
Views - New Construction - Eco Friendly
Address
24 Warwick Dr, Crozet, VA
Price
$ 849,900
Property Attributes
- MLS#679502
- TypeSingle Family
- Listing Status ACTIVE
- CountyALBEMARLE
- CityCrozet
- NeighborhoodOld Trail
- Zip22932
- StyleCraftsman
- Year Built2026
- Price$ 849,900
- Bedrooms4
- Full Bathrooms3
- Half Bathrooms1
- Sqr Footage3070
- Lot Size0.1 Acres
Data Source:
Bright MLS
Property Description
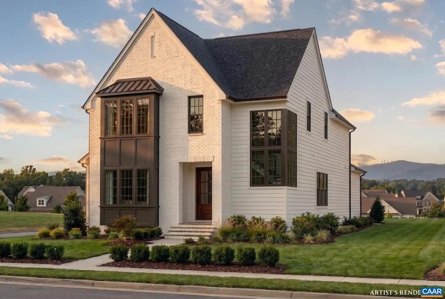
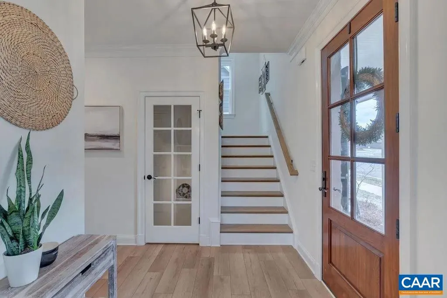
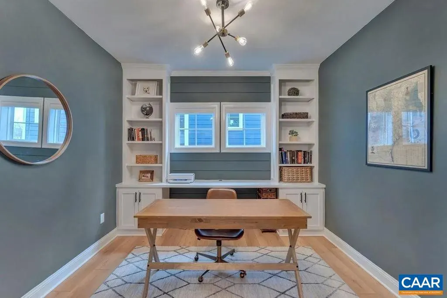
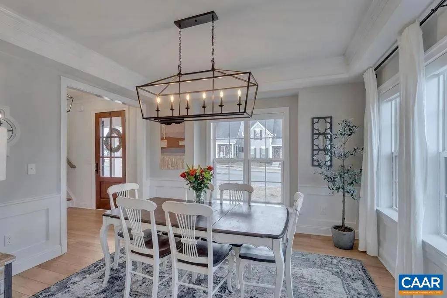
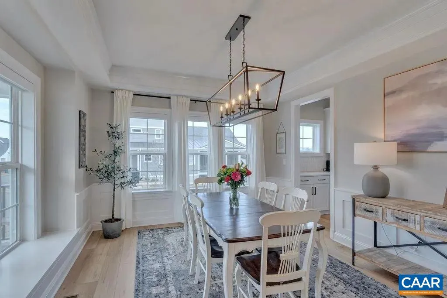
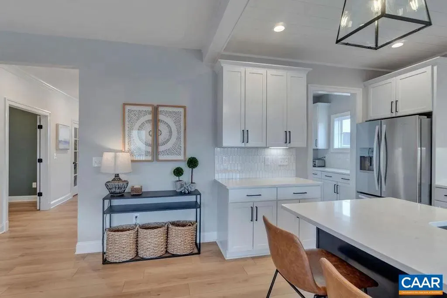
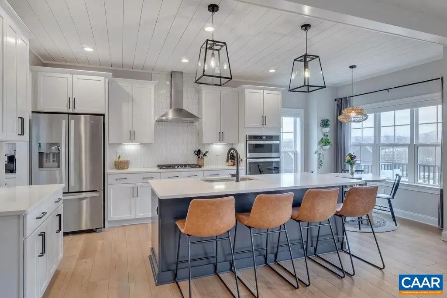
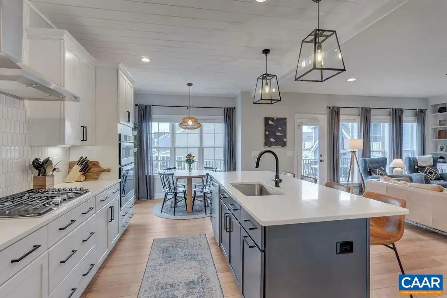
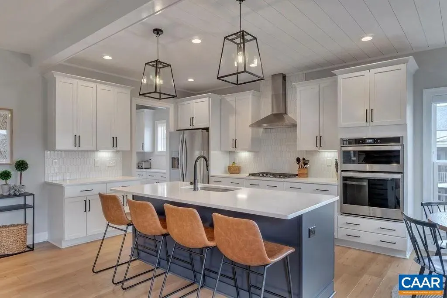
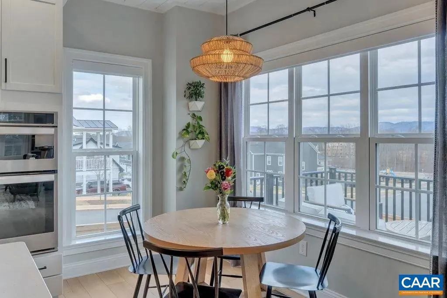
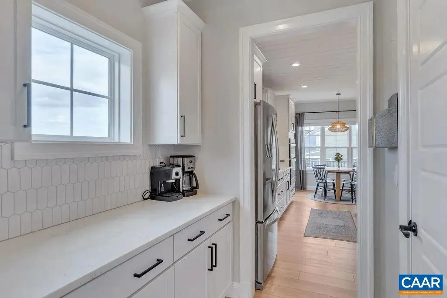
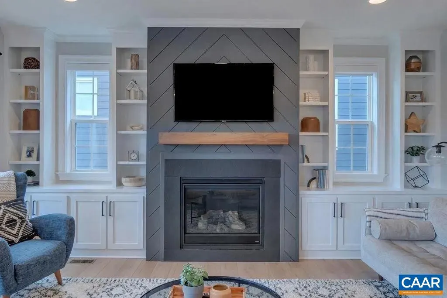
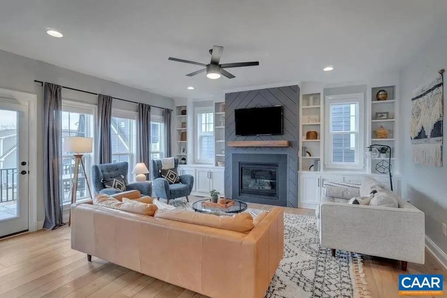
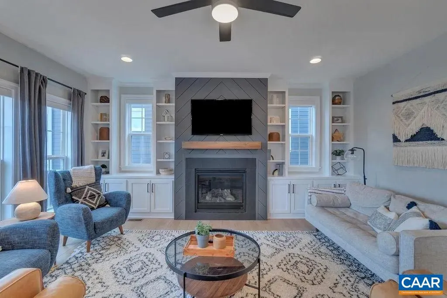
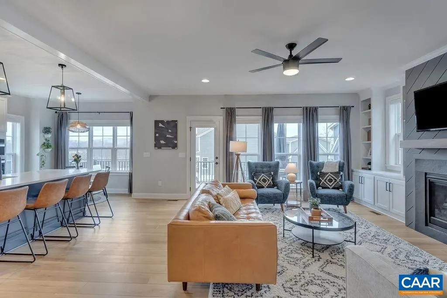
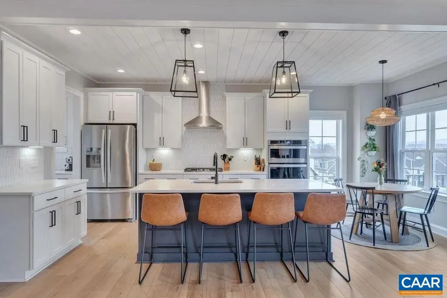
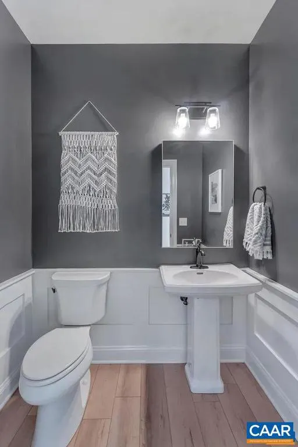
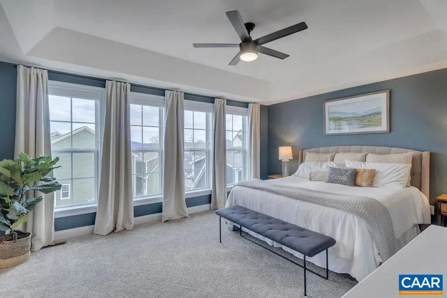
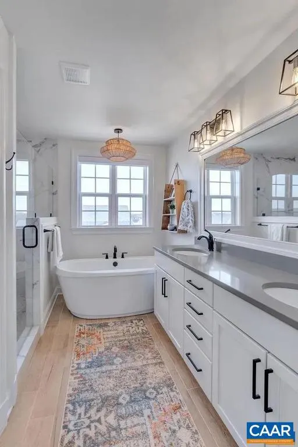
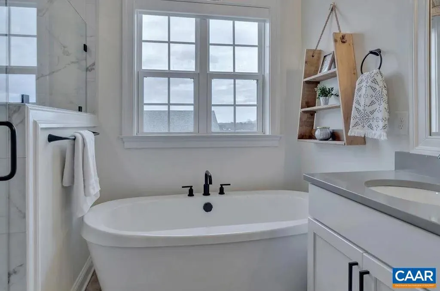
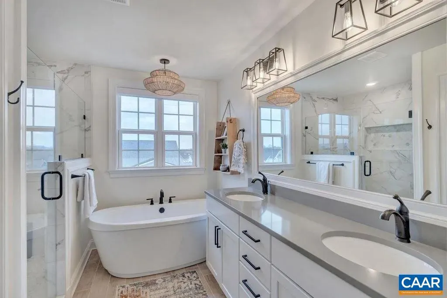
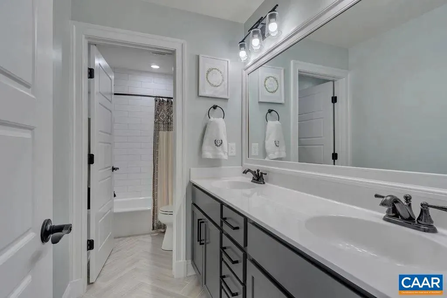
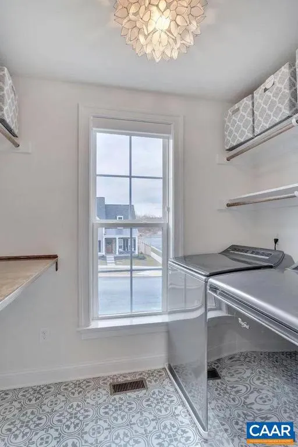
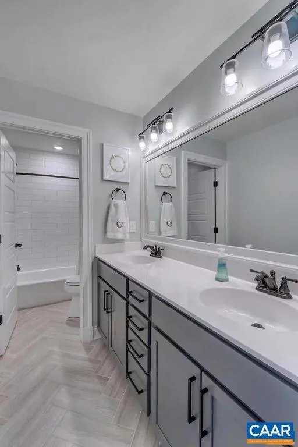
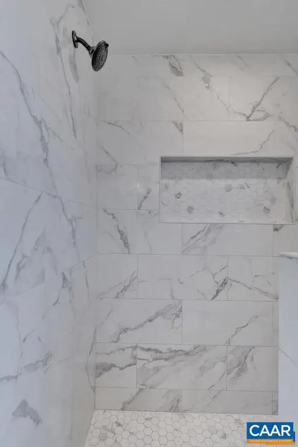
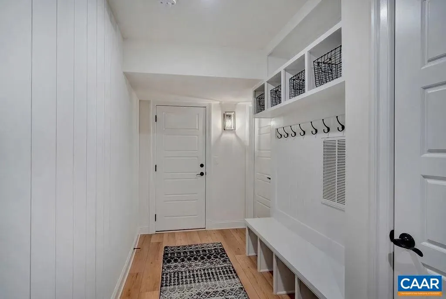
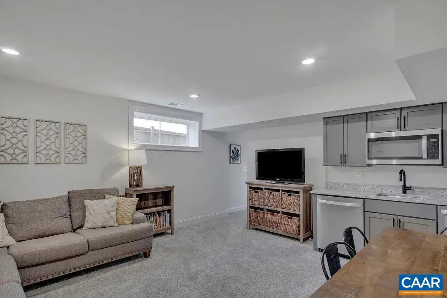
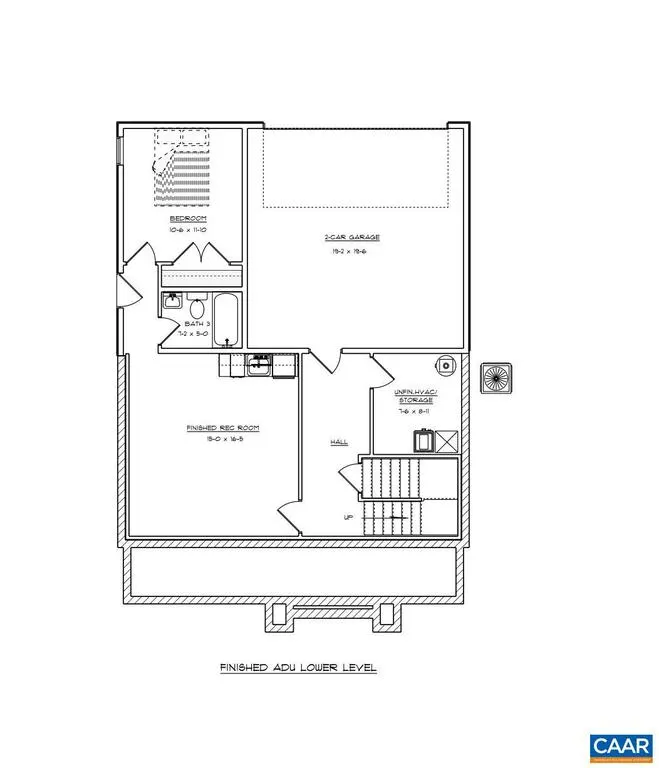
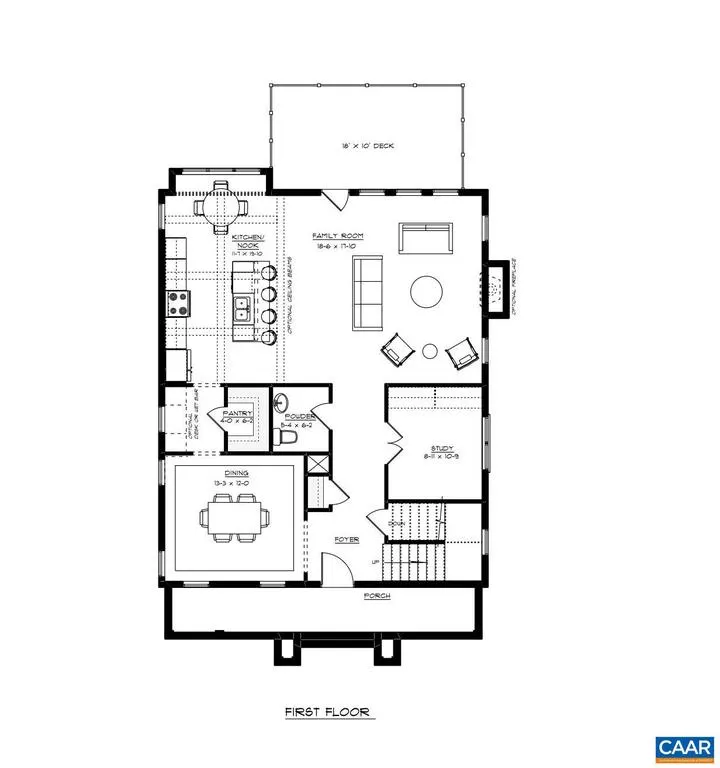
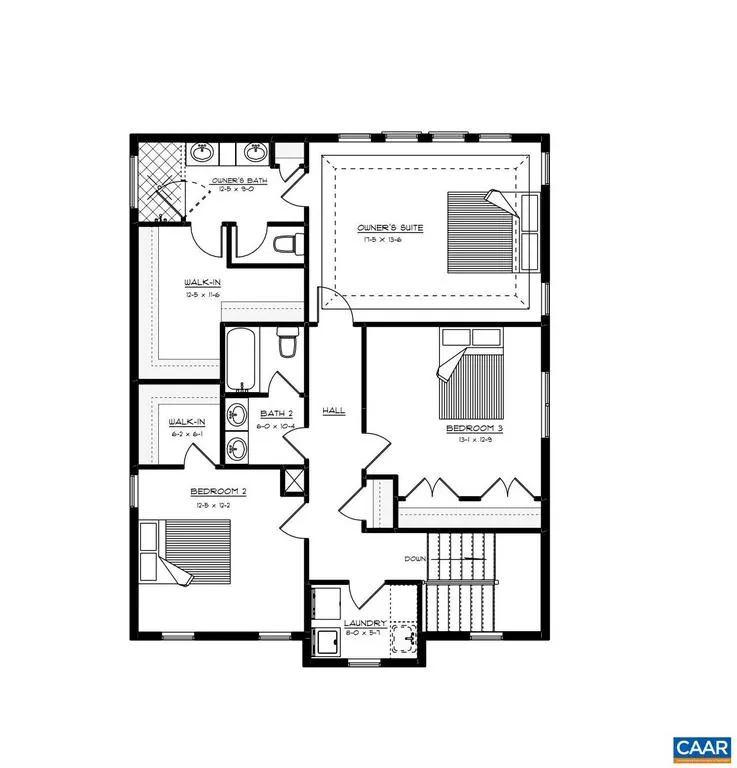
Desirable Hampton Floorplan with newly release elevation! Located in the newest and final section of Old Trail Village, the Highlands, this Hampton plan offers a perfect balance of comfort and function. The lower level rear entry Garage leads right into a finished Basement Rec Room, Bedroom & Full Bath. Then head upstairs to a light-filled main level featuring a private study, large dining room, upgraded Kitchen with large walk-in pantry, an open-concept great room and large rear deck. The 2nd floor is home to an oversized Primary Suite, 2 secondary bedrooms and a large full bath for them to share + a conveniently located Laundry Room! High-quality finishes include 2x6 exterior walls, a custom Mahogany front door, wood shelving throughout, and a zoned 15 SEER HVAC system. And with the ability to make interior selections alongside our talented Design Coordinator, you can truly design the dream home you've always wanted and move-in in Spring of 2027!,Granite Counter,Maple Cabinets,Painted Cabinets,Wood Cabinets
| Elementary School | Middle School | High School |
|---|---|---|
| Brownsville Elementary School | Henley Middle School | Western Albemarle High School |
| Price History | |
|---|---|
| 7/14/2026 | Listed $849,900 |
General Features
| Living Area | 3070 |
|---|---|
| Sewer | Public Sewer |
| Heating | Central,Heat Pump(s) |
| Cooling | Programmable Thermostat,Energy Star Cooling System,Central A/C,Heat Pump(s) |
| Roof | Architectural Shingle |
| Appliances | Washer/Dryer Hookups Only |
| Zoning | R-1 |
| HOA Fee | 0.00 |
| Architectural Style | Craftsman |
| Security Features | Carbon Monoxide Detector(s),Smoke Detector |
| Construction Materials | HardiPlank Type,Advanced Framing,Blown-In Insulation |
| School District | ALBEMARLE COUNTY PUBLIC SCHOOLS |
| Year Built | 2026 |
| View | Mountain,Trees/Woods,Panoramic |
| Levels | 2 |
| Tax Year | 2026 |
| Ownership | Other |
| Building Name | The Hampton |
| Accessibility | None |
| HOA Fee 2 | 0.00 |
| County | ALBEMARLE |
| New Construction | Yes |
| Property Type | Residential |
| HOA | No |
| Subdivision Name | OLD TRAIL |
| Garage Y/N | No |
| Green Indoor Air Quality | Contaminant Control |
| Green Sustainability | Conserving Materials/Methods |
| Green Water Conservation | Low-Flow Fixtures |
| Other Structures | Above Grade,Below Grade |
| Full Baths | 3 |
| Status | ACTIVE |
| Directions | Selling from Old Trail Village Model: 120 Bishopgate Lane,Crozet VA 22932. Block 250 is just before Bishopgate Lane,off Old Trail Drive - not currently drivable. |
| City | CROZET |
| Disclosures | Prop Disclosure,Lead Free Paint |
| Senior Community Y/N | No |
| Tax Annual Amount | 0.0 |
| Structure Type | Detached |
| Condo/Coop Association fee Y/N | No |
| Bathrooms Full Main Level | 1 |
| Bathrooms Count Main Level | 1.00 |
| Price Per Sq Ft Total AG | 356.8 |
| Construction Completed Y/N | No |
| Historic Y/N | No |
| Vacation Rental Y/N | No |
| Virtual Tour | https://www.tourbuzz.net/public/vtour/display/1704585?idx=1#!/ |
| Total SQFT | 3144 |
| Building Area Units | Square Feet |
| Living Area Units | Square Feet |
| Builder Name | CRAIG BUILDERS |
| Standard Status | Active |
| Year Built Source | Estimated |
Interior Features
| Basement | Fully Finished,Walkout Level,Windows |
|---|---|
| Flooring | Carpet,Ceramic Tile,Vinyl |
| Basement (Y/N) | Yes |
| Air Conditioning Y/N | No |
| Heating Y/N | Yes |
| Window Features | Low-E,Screens,Vinyl Clad |
| Fireplace Y/N | No |
| Above Grade Finished Area | 2382 |
| Half Baths | 1 |
| Central Air Y/N | Yes |
| Total Bedrooms | 4 |
| Below Grade Finished Area | 688 |
| Room Type | Dining Room,Kitchen,Family Room,Study,Laundry,Recreation Room,Full Bath,Half Bath,Additional Bedroom |
| Below Grade Finished Area Unit Type | Square Feet |
| LivingAreaSource | Estimated |
| Below Grade Unfin Area Units | Square Feet |
| Below Grade Unfin SQFT | 74 |
| Below Grade Unfin SQFT Source | Estimated |
| Below Grade Finished Area Source | Estimated |
| Bedrooms Count All Lower Levels | 1 |
| Bedrooms Count All Upper Levels | 3 |
| Bathrooms Count All Upper Levels | 2 |
| Bathrooms Count All Lower Levels | 1 |
| Above Grade Unfin Area Units | Square Feet |
| Above Grade Unfin SQFT Source | Estimated |
| Above Grade Finished Area Source | Estimated |
| Above Grade Finished Area Unit Type | Square Feet |
| Total Baths | 4 |
Exterior Features
| Exterior Amenities | Gutter System |
|---|---|
| Pool | No Pool |
| Lot Features | Trees/Wooded,Sloping |
| Water Source | Public |
| Foundation Details | Slab,Concrete Perimeter,Passive Radon Mitigation |
| Water View Y/N | No |
| Building Area Total | 3541.00 |
| Lot Size Acres | 0.10 |
| Builder Model | HAMPTON |
| Water Oriented Y/N | No |
Room Details
| Room | Dimensions | Level | Flooring | Details |
|---|---|---|---|---|
| Additional Bedroom | Upper 1 | |||
| Additional Bedroom | Upper 1 | |||
| Additional Bedroom | Lower 1 | |||
| Dining Room | Main | |||
| Family Room | Main | |||
| Full Bath | Upper 1 | |||
| Full Bath | Lower 1 | |||
| Half Bath | Main | |||
| Kitchen | Main | |||
| Laundry | Upper 1 | |||
| Recreation Room | Lower 1 | |||
| Study | Main |
Amenities
- Foreclosure
- Views
- Short Sale
- New Construction
- Adult 55+
- Lease To Own
- No HOA Fees
- Furnished
- Primary On Main
- Air Conditioning
- Seller Finance
- Green
- Fixer Upper
- Horse
- Golf
- Fireplace
- Deck
- Garage
- Basement
- Pool
Property vs Single Family Average in 22932
Price
Year Built
Visits
 © BRIGHT, All Rights Reserved
