
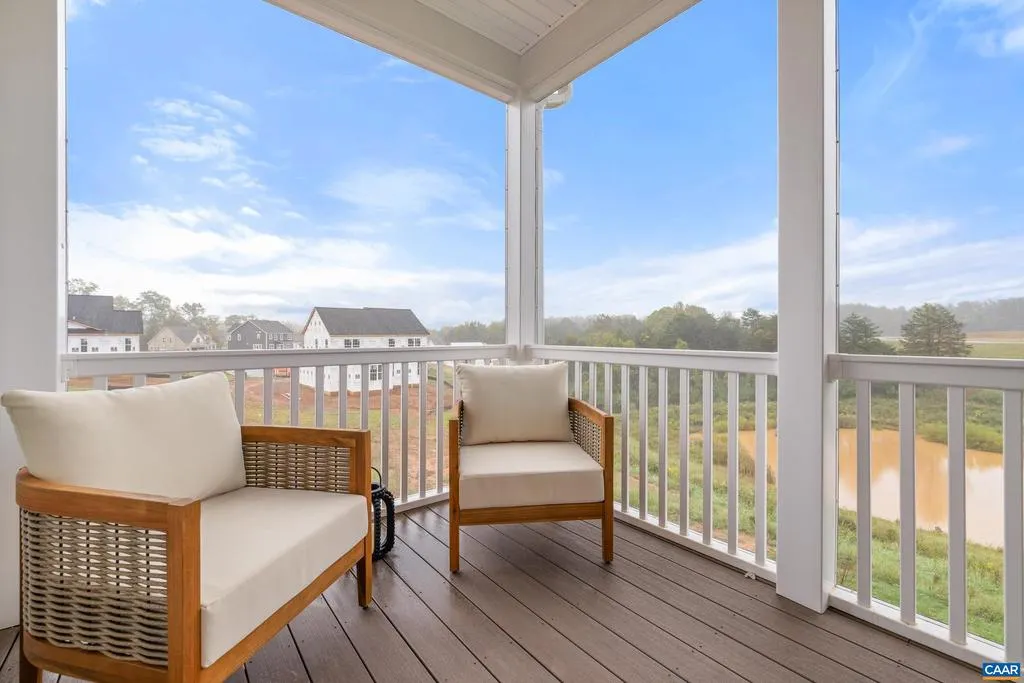
Views - New Construction - Primary on Main - Eco Friendly
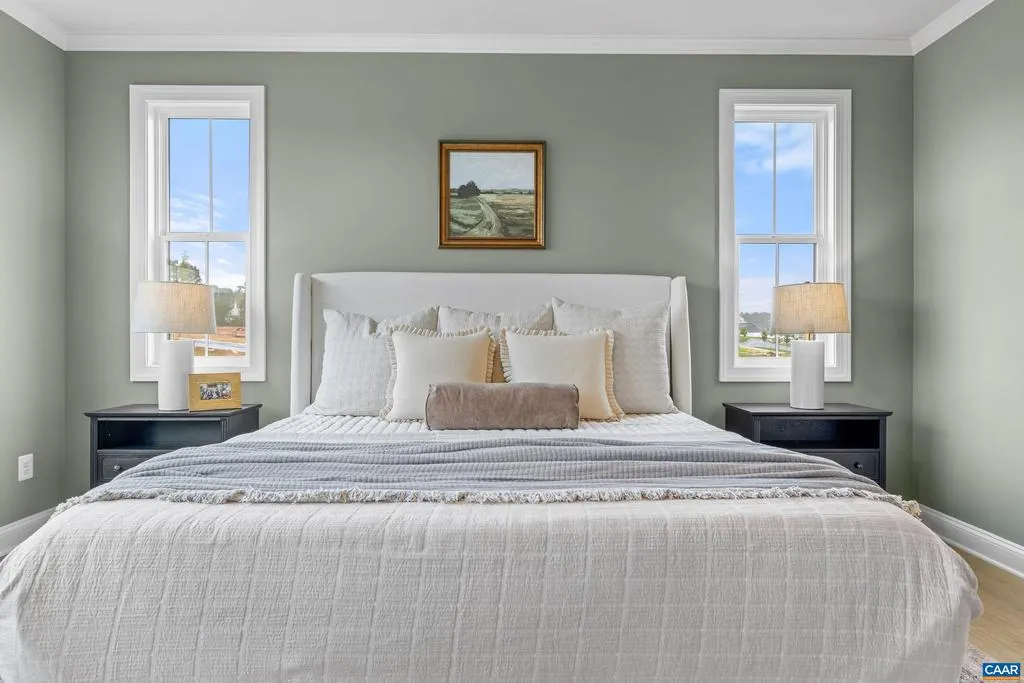
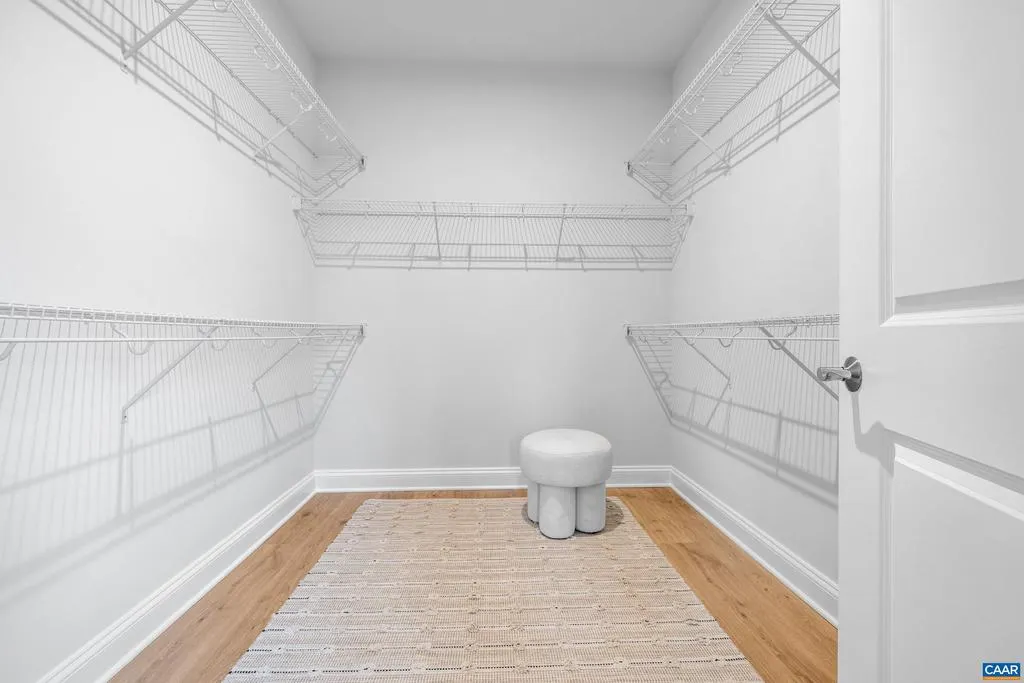
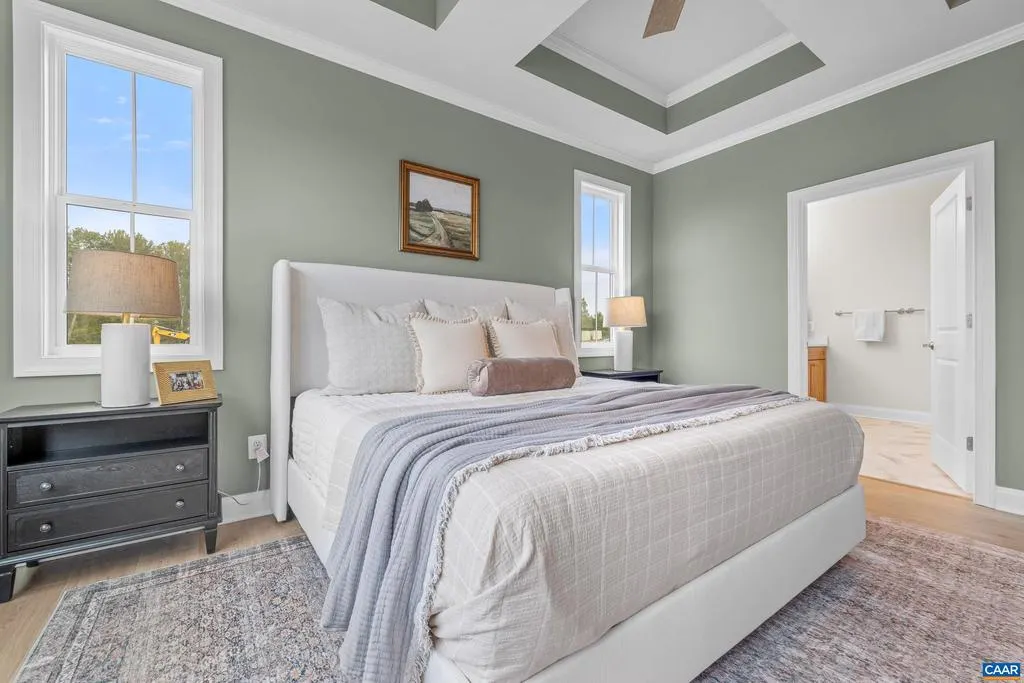
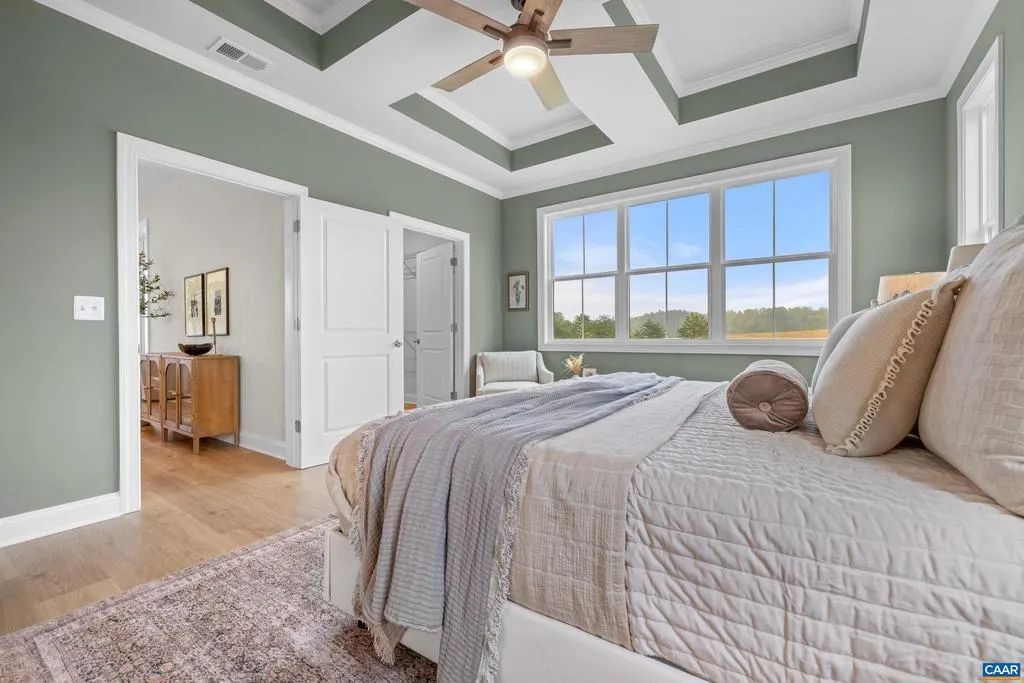
Address
3e Corsham St, Crozet, VA
Price
$ 784,900
Property Attributes
- MLS#679926
- TypeSingle Family
- Listing Status ACTIVE
- CountyALBEMARLE
- CityCrozet
- NeighborhoodOld Trail
- Zip22932
- StyleCraftsman
- Year Built2027
- Taxes$ 7011
- Price$ 784,900
- Bedrooms4
- Full Bathrooms4
- Half Bathrooms0
- Sqr Footage2652
- Lot Size0.15 Acres
Data Source:
Bright MLS
Property Description
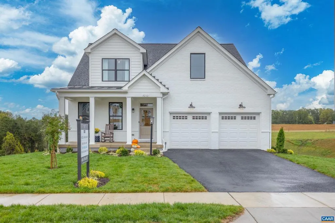
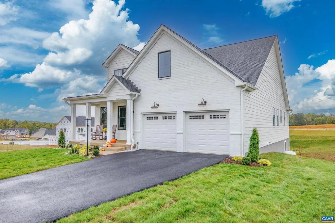
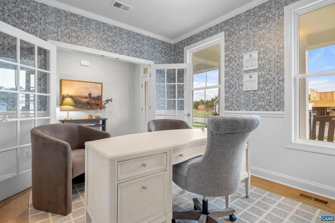
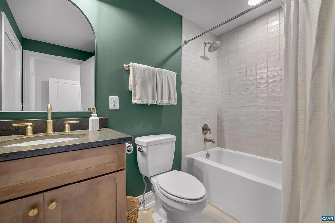
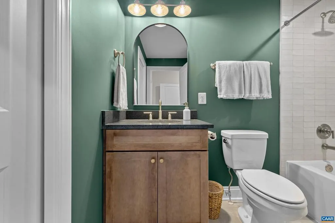
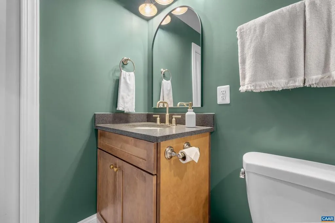
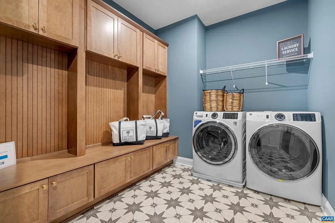
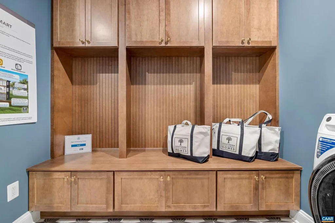
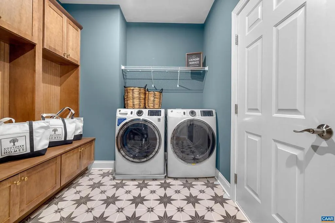
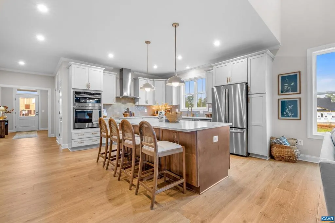
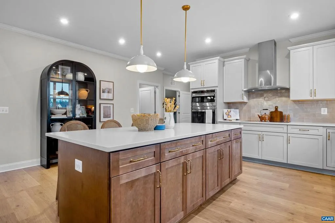
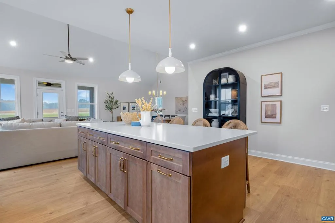
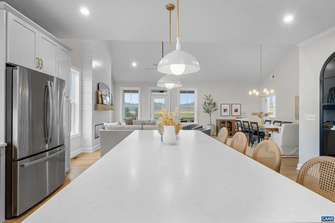
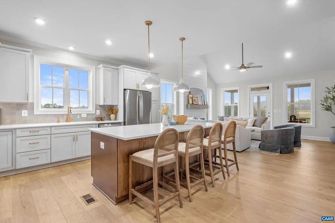
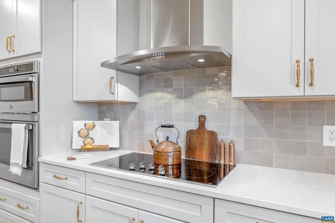
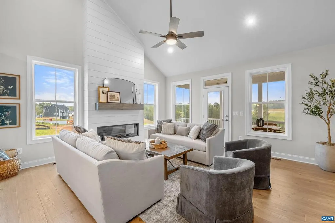
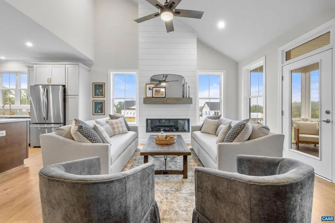
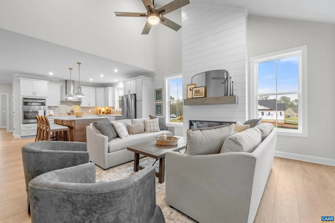
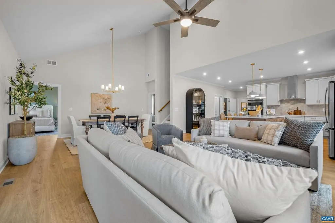
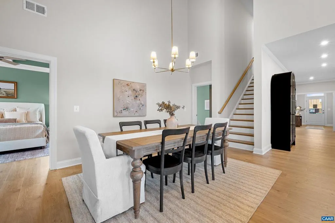
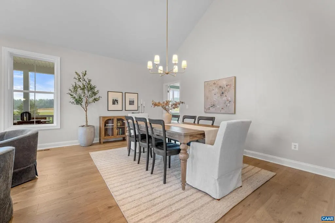
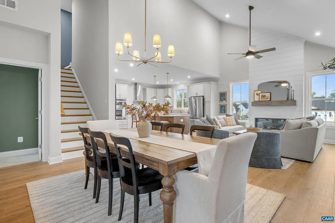
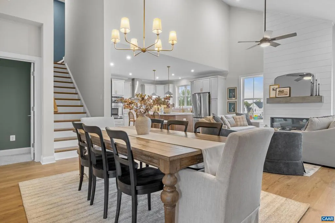
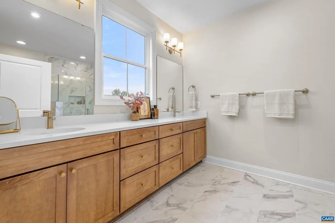
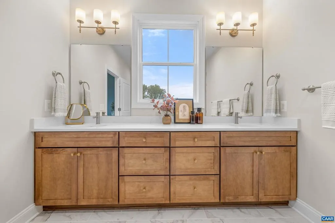
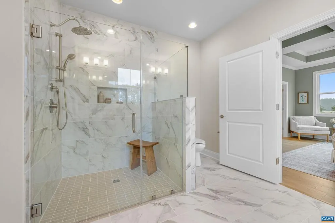
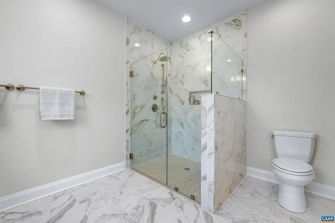
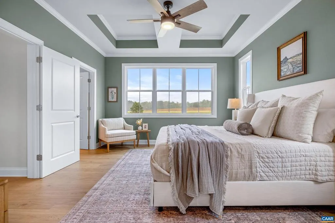
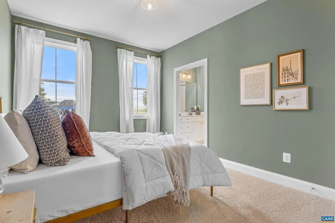
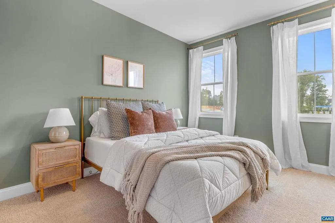
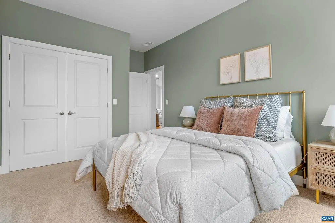
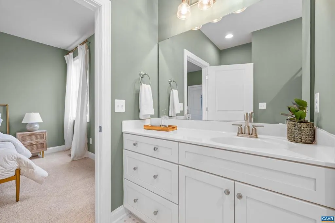
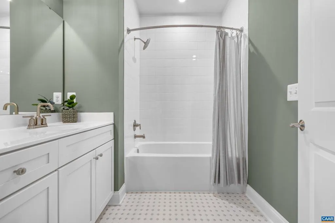
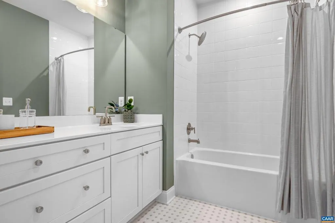
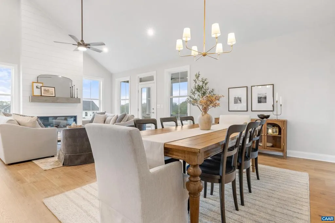
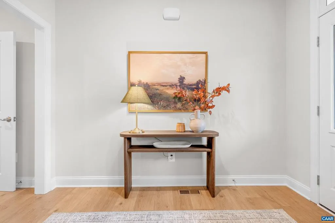
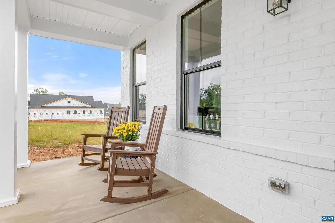
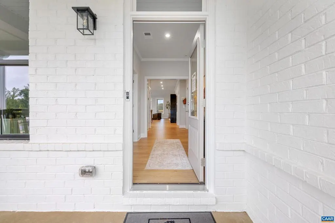
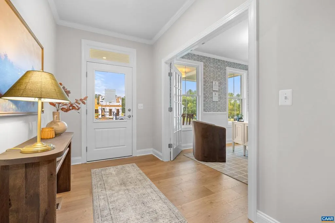
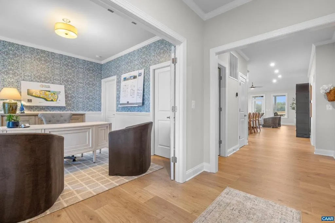
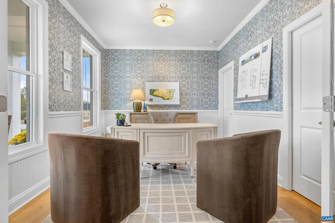
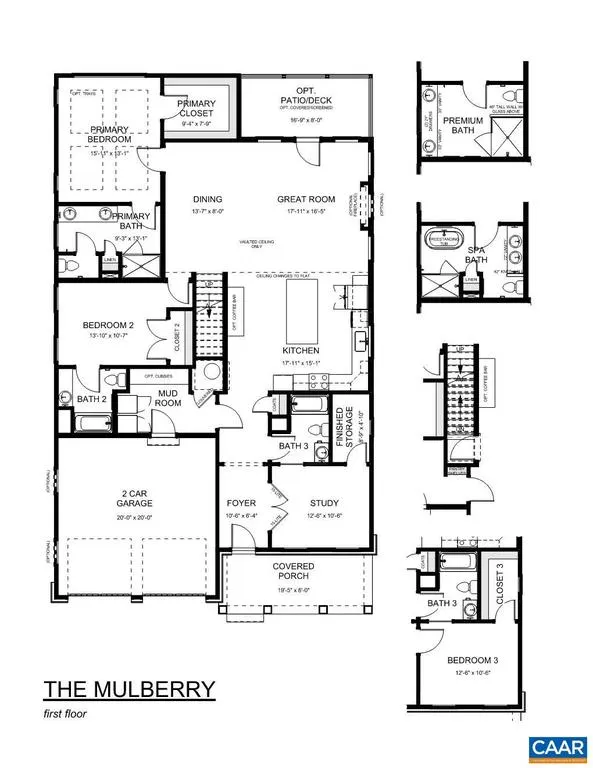
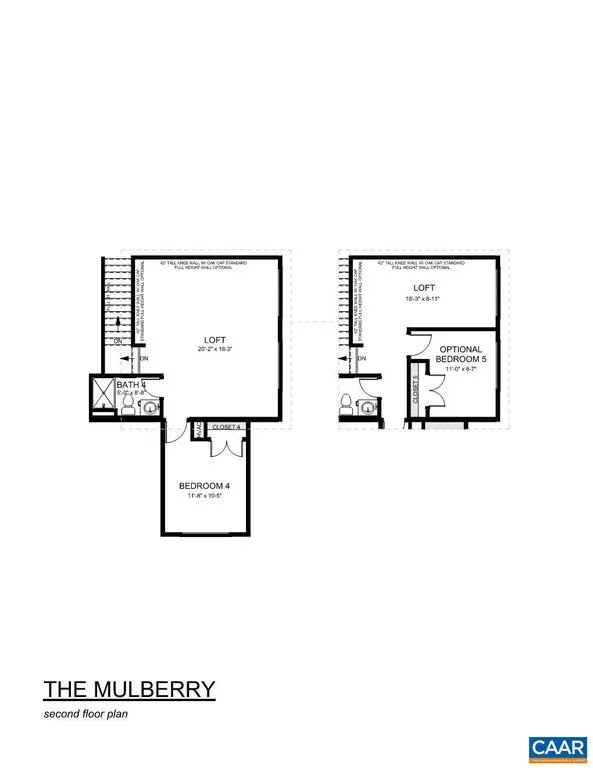
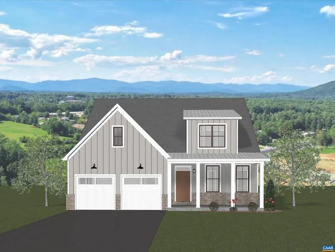
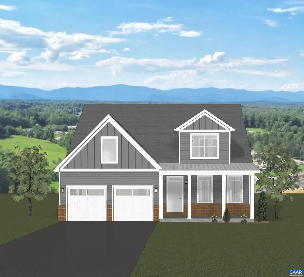
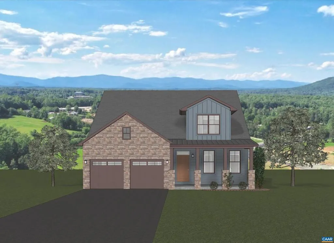
To be built. The MULBERRY showcases an open concept design with three bedrooms each with a full bathroom on the main level. A stunning great room with vaulted ceiling and optional fireplace open to the expansive kitchen and dining room. Upstairs an additional bedroom, full bathroom and loft area with an option for 5th bedroom. *This home offers additional choices for a 5th bedroom, and basement with additional 6thbedroom, full bathroom, rec room, media room and plenty of storage. Lot premiums may apply. Personalize your home in our 3,000 sq ft professionally staffed Design Center. Pearl Certified. Similar photos.,Granite Counter,Maple Cabinets
| Elementary School | Middle School | High School |
|---|---|---|
| Brownsville Elementary School | Henley Middle School | Western Albemarle High School |
| Price History | |
|---|---|
| 7/24/2026 | Listed $784,900 |
General Features
| Living Area | 2652 |
|---|---|
| Sewer | Public Sewer |
| Heating | Central,Heat Pump(s) |
| Cooling | Heat Pump(s),Other,Fresh Air Recovery System,Central A/C |
| Possession | Settlement |
| Roof | Composite |
| Appliances | Washer/Dryer Hookups Only,Energy Efficient Appliances |
| Zoning | PUD |
| HOA Fee | 211.00 |
| Association Fee Includes | Common Area Maintenance,Management,Snow Removal,Trash |
| Architectural Style | Craftsman |
| Security Features | Carbon Monoxide Detector(s),Smoke Detector |
| Construction Materials | Fiber Cement,Stone,Cement Siding,Blown-In Insulation,Low VOC Insulation,Low VOC Products/Finishes |
| School District | ALBEMARLE COUNTY PUBLIC SCHOOLS |
| Year Built | 2027 |
| Electric | Underground |
| View | Other,Trees/Woods |
| Levels | 1.5 |
| Tax Year | 2026 |
| Ownership | Other |
| Building Name | The Mulberry |
| Accessibility | None |
| HOA Fee 2 | 0.00 |
| Assoc Fee Paid Per | Monthly |
| County | ALBEMARLE |
| New Construction | Yes |
| Property Type | Residential |
| Association Amenities | Tot Lots/Playground,Swimming Pool,Jog/Walk Path |
| HOA | Yes |
| Energy Efficient | HVAC,Flooring,Construction |
| Subdivision Name | OLD TRAIL |
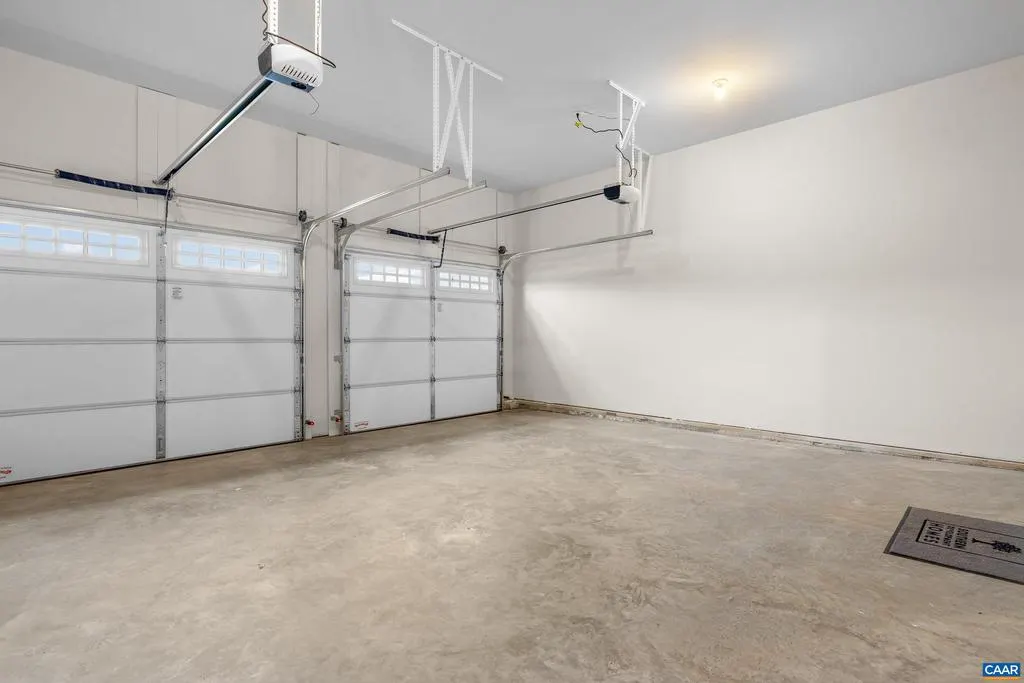
| Garage Y/N | No |
| Green Indoor Air Quality | Contaminant Control |
| Green Sustainability | Conserving Materials/Methods |
| Green Water Conservation | Low-Flow Fixtures |
| Other Structures | Above Grade,Below Grade |
| Full Baths | 4 |
| Status | ACTIVE |
| Directions | To model home: From Cville take 64 West to Crozet Exit. East on 250 to left into Old Trail,left on Golf Drive at 1st traffic circle to 5420 Golf Drive. |
| City | CROZET |
| Disclosures | Exempt - Disclosure/Disclaimer,Lead Free Paint |
| Senior Community Y/N | No |
| Tax Annual Amount | 7011.0 |
| Structure Type | Detached |
| Condo/Coop Association fee Y/N | No |
| Bathrooms Full Main Level | 3 |
| Bathrooms Count Main Level | 3.00 |
| Price Per Sq Ft Total AG | 295.97 |
| Construction Completed Y/N | No |
| Vacation Rental Y/N | No |
| Total SQFT | 2652 |
| Building Area Units | Square Feet |
| Living Area Units | Square Feet |
| Builder Name | SOUTHERN DEVELOPMENT HOMES |
| Standard Status | Active |
| Year Built Source | Estimated |
Interior Features
| Interior Amenities | Entry Level Bedroom,Primary Bath(s) |
|---|---|
| Heating Fuel | Natural Gas |
| Basement | Drainage System,Sump Pump |
| Flooring | Carpet,Ceramic Tile,Hardwood |
| Basement (Y/N) | Yes |
| Air Conditioning Y/N | No |
| Heating Y/N | Yes |
| Window Features | Low-E,Screens,Vinyl Clad |
| Fireplace Y/N | No |
| Above Grade Finished Area | 2652 |
| Central Air Y/N | Yes |
| Total Bedrooms | 4 |
| Room Type | Kitchen,Foyer,Great Room,Laundry,Mud Room,Full Bath,Additional Bedroom |
| Main Level Bedrooms | 3 |
| Below Grade Finished Area Unit Type | Square Feet |
| LivingAreaSource | Estimated |
| Below Grade Unfin Area Units | Square Feet |
| Below Grade Unfin SQFT Source | Estimated |
| Below Grade Finished Area Source | Estimated |
| Bedrooms Count All Upper Levels | 1 |
| Bathrooms Count All Upper Levels | 1 |
| Above Grade Unfin Area Units | Square Feet |
| Above Grade Unfin SQFT Source | Estimated |
| Above Grade Finished Area Source | Estimated |
| Above Grade Finished Area Unit Type | Square Feet |
| Total Baths | 4 |
Exterior Features
| Pool | Yes - Community |
|---|---|
| Lot Features | Landscaping,Private,Sloping |
| Water Source | Public |
| Inclusions | Eco-Smart energy efficiency package 3rd party verified by HERS score and Pearl Certification. |
| Foundation Details | Concrete Perimeter,Crawl Space,Passive Radon Mitigation |
| Water View Y/N | No |
| Building Area Total | 3070.00 |
| Lot Size Acres | 0.15 |
| Water Oriented Y/N | No |
Room Details
| Room | Dimensions | Level | Flooring | Details |
|---|---|---|---|---|
| Additional Bedroom | Main | |||
| Additional Bedroom | Main | |||
| Additional Bedroom | Upper 1 | |||
| Foyer | Main | |||
| Full Bath | Main | |||
| Full Bath | Main | |||
| Full Bath | Upper 1 | |||
| Great Room | Main | |||
| Kitchen | Main | |||
| Laundry | Main | |||
| Mud Room | Main |
Amenities
- Foreclosure
- Views
- Short Sale
- New Construction
- Adult 55+
- Lease To Own
- No HOA Fees
- Furnished
- Primary On Main
- Air Conditioning
- Seller Finance
- Green
- Fixer Upper
- Horse
- Golf
- Fireplace
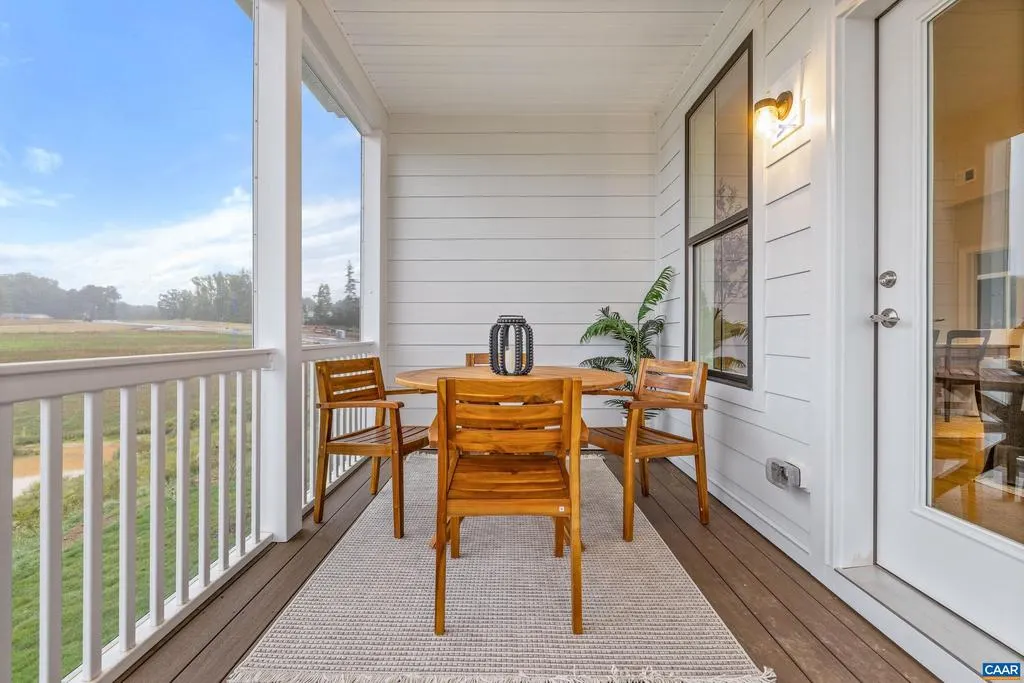
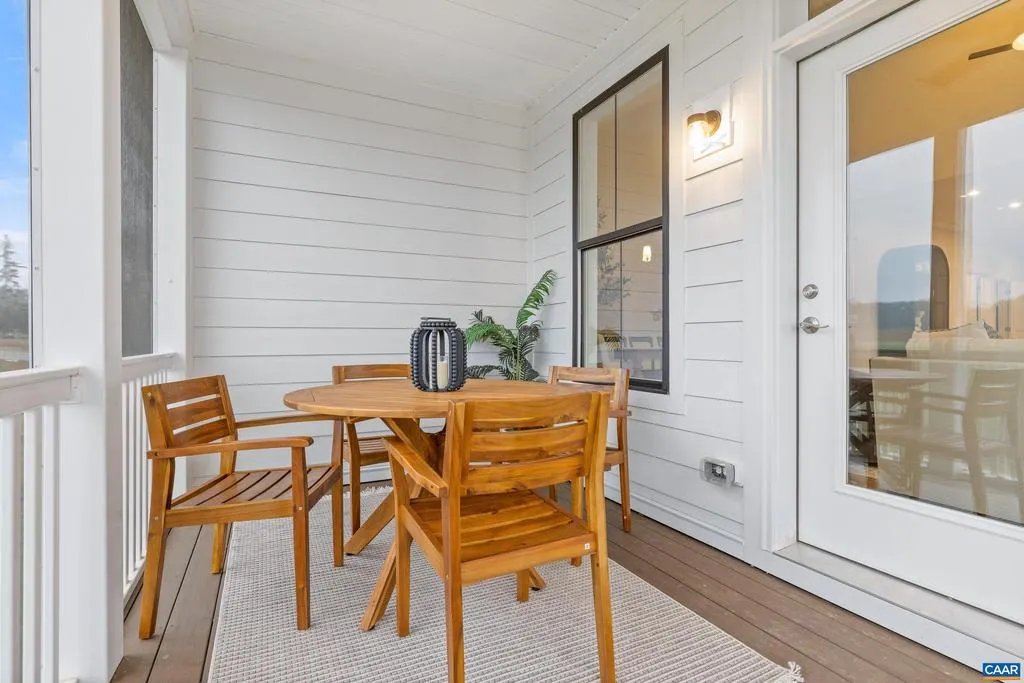
- Deck
- Garage
- Basement
- Pool
Property vs Single Family Average in 22932
Price
Taxes
Year Built
 © BRIGHT, All Rights Reserved
