
Views - Eco Friendly
Address
6205 Indian Ridge Dr, Earlysville, VA
Price
$ 2,695,000
Property Attributes
- MLS#679821
- TypeSingle Family
- Listing Status ACTIVE
- CountyALBEMARLE
- CityEarlysville
- NeighborhoodIndian Springs
- Zip22936
- Style
- Year Built2004
- Taxes$ 19580
- Price$ 2,695,000
- Bedrooms5
- Full Bathrooms4
- Half Bathrooms2
- Sqr Footage5505
- Lot Size47.5 Acres
Data Source:
Bright MLS
Property Description
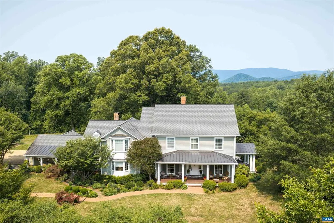
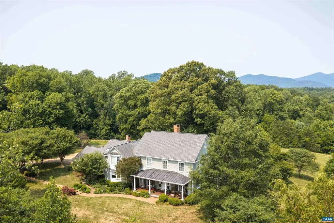
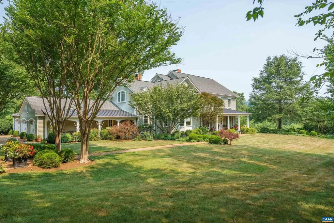
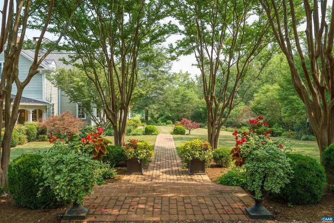
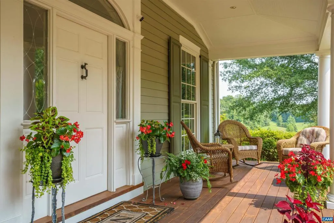
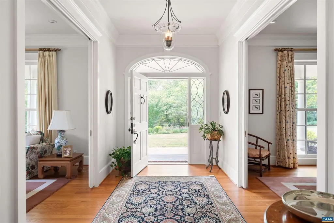
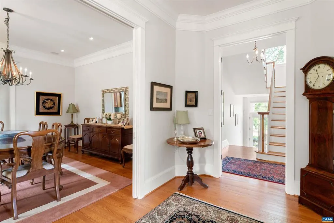
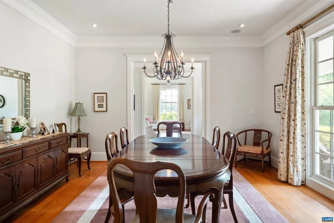
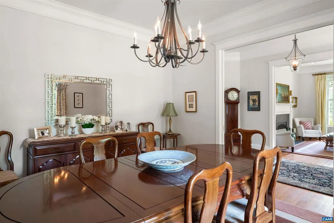
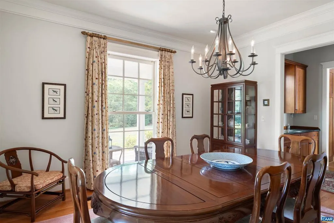
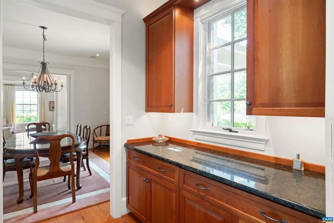
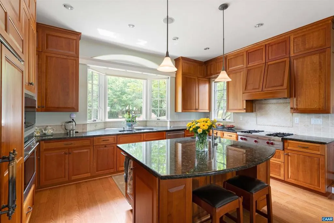
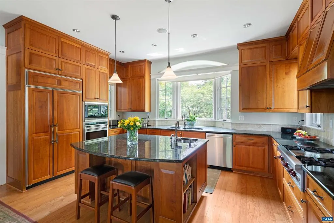
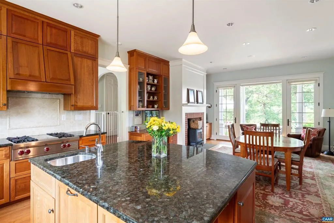
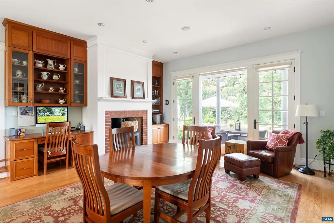
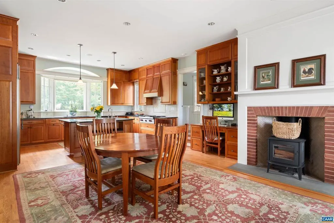
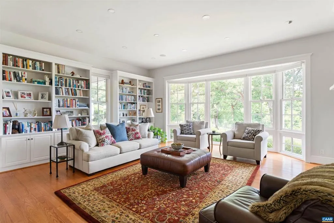
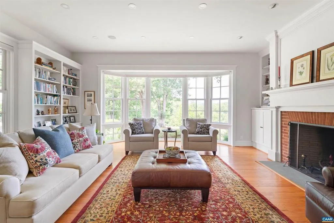
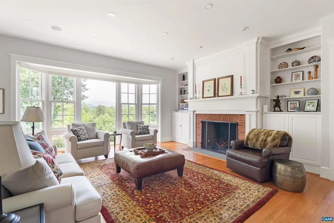
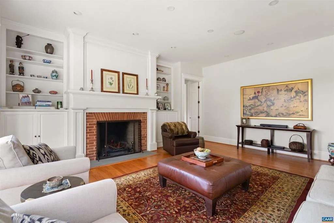
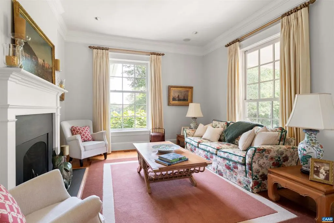
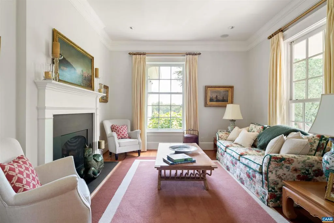
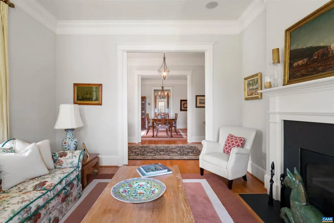
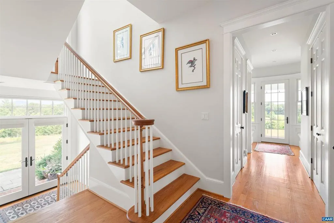
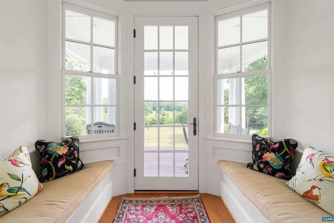
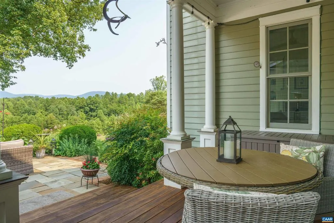
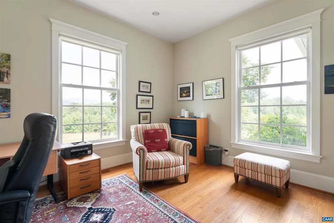
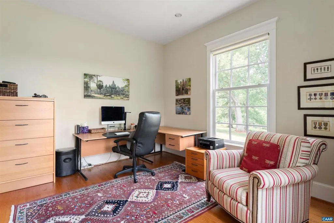
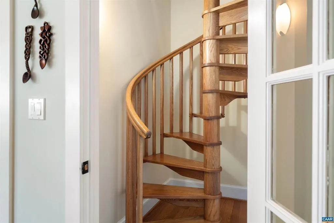
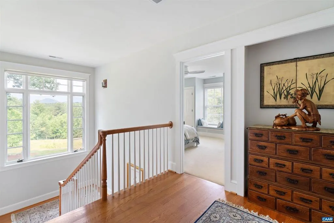
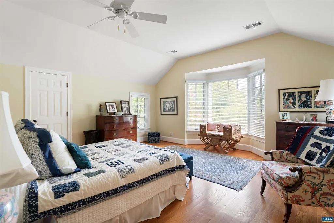
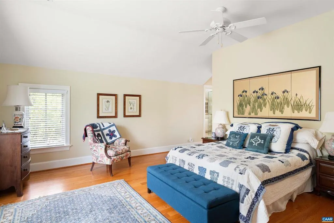

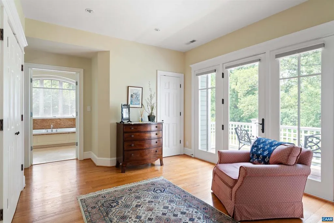
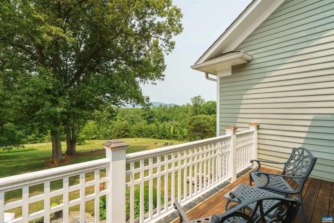
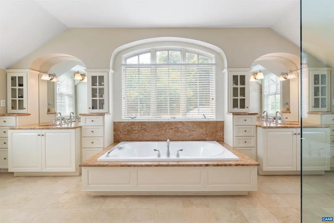
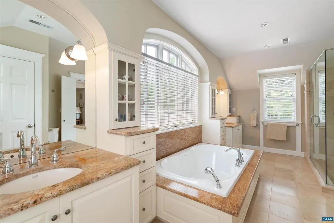
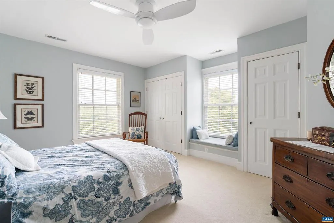
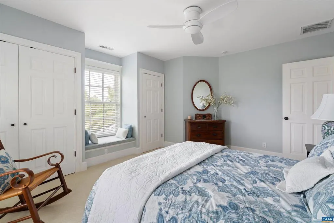
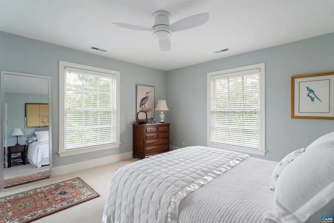
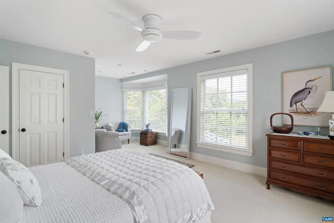
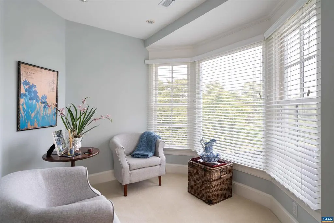
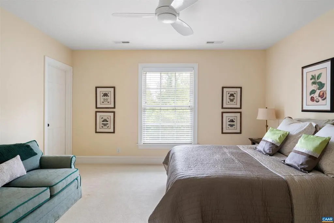
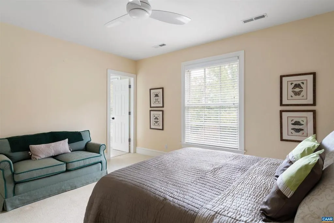
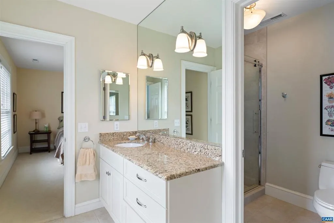
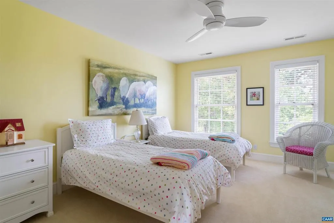
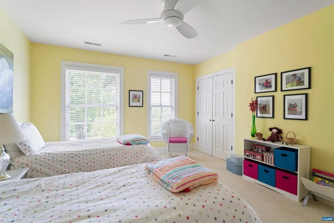
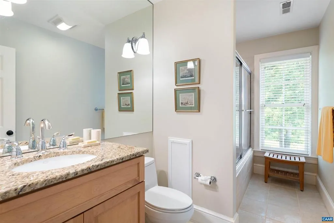
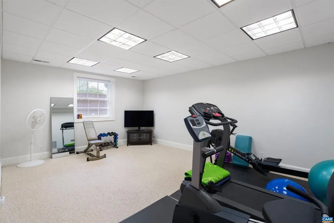
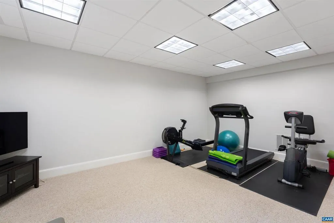
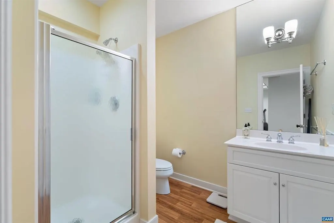
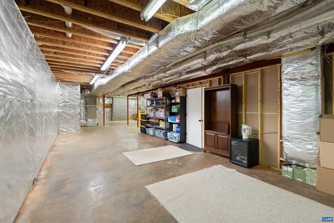
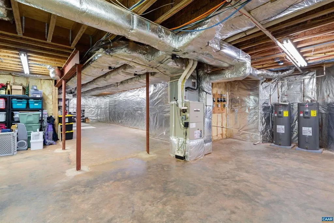
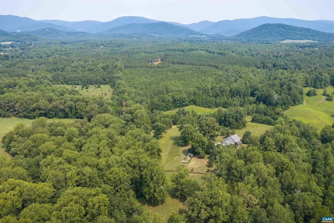
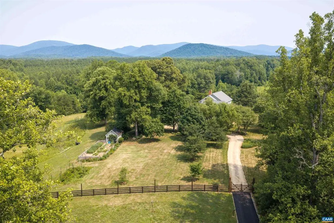
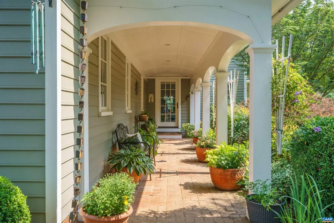
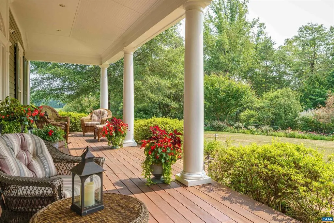
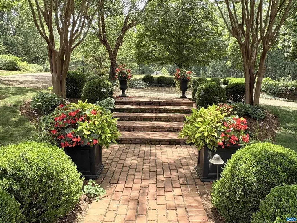
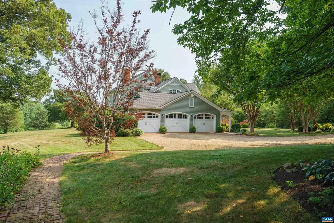
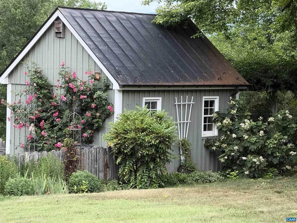
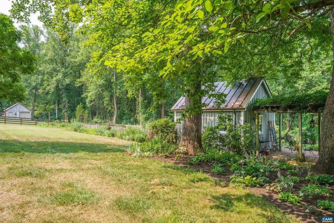
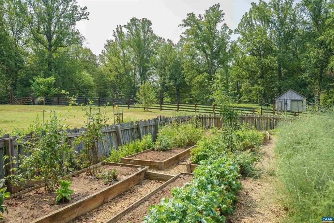
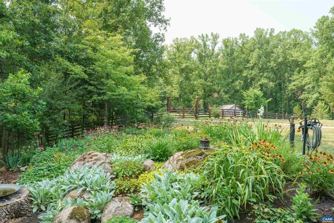
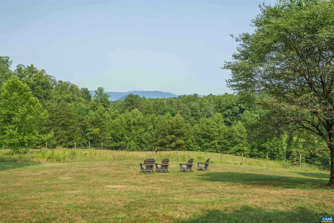
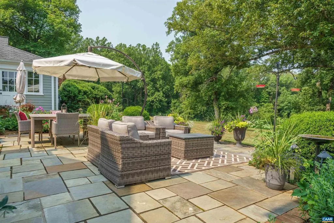
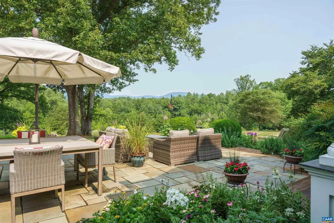
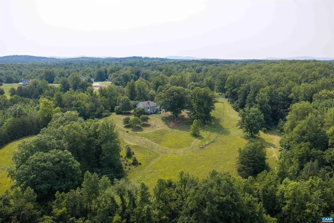
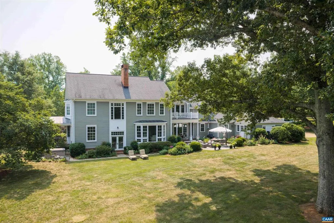
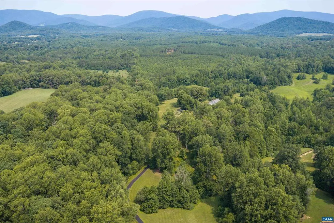
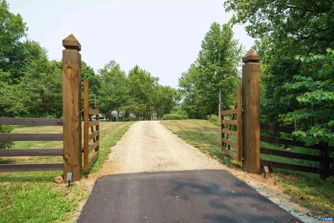
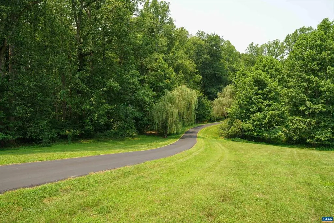
A rare opportunity to own one of Albemarle County's premier country estates. Privately situated behind a gated entrance on 47.5+/- picturesque acres, this custom home blends timeless craftmanship with exceptional privacy, rolling pastures, mature hardwoods, Beaverdam Creek, walking trails, & breathtaking Blue Ridge Mountain views. Offering 5 bedrooms, 4 full baths, 2 half baths, and 5,500+ finished sq. ft. featuring 10-foot ceilings, oak hardwood flooring, abundant natural light, & 3 fireplaces. The chef's kitchen is appointed with cherry cabinetry, granite counters, Wolf appliances, Sub-Zero refrigerator, pantry, and a spacious breakfast area opening to the family room with spectacular mountain vistas. A walk-out terrace level provides an exercise room, full bath, and extensive unfinished space for future expansion or storage. Additional amenities include an attached 3 car garage, whole-house generator, updated Trane HVAC systems, mature gardens, detached garden shed, barn & fenced grounds surrounding the residence, & high speed internet. Ideal for equestrian pursuits, the property allows boarding of up to 4 horses while offering the peace & beauty of a private country retreat just minutes from Charlottesville, UVA & CHO airport.,Cherry Cabinets,Granite Counter,Fireplace in Family Room,Fireplace in Kitchen
| Elementary School | High School |
|---|---|
| Broadus Wood Elementary School | Albemarle High School |
| Price History | |
|---|---|
| 7/22/2026 | Listed $2,695,000 |
General Features
| Living Area | 5505 |
|---|---|
| Sewer | Septic Exists |
| Heating | Central,Forced Air,Heat Pump(s) |
| Cooling | Central A/C,Heat Pump(s) |
| Possession | Negotiable |
| Roof | Architectural Shingle |
| Appliances | Dryer,Washer/Dryer Hookups Only,Washer |
| Zoning | RA |
| HOA Fee | 550.00 |
| Association Fee Includes | Snow Removal |
| Architectural Style | Other |
| Security Features | Security System,Smoke Detector |
| Construction Materials | HardiPlank Type |
| School District | ALBEMARLE COUNTY PUBLIC SCHOOLS |
| Year Built | 2004 |
| Electric | Underground |
| View | Garden/Lawn,Mountain,Pasture,Trees/Woods,Panoramic |
| Levels | 2 |
| Tax Year | 2026 |
| Ownership | Other |
| Accessibility | None |
| HOA Fee 2 | 100.00 |
| Assoc Fee Paid Per | Annually |
| County | ALBEMARLE |
| New Construction | No |
| Property Type | Residential |
| Association Amenities | Lake,Jog/Walk Path |
| HOA | Yes |
| Subdivision Name | INDIAN SPRINGS |
| Garage Y/N | No |
| Green Sustainability | Conserving Materials/Methods |
| Other Structures | Above Grade,Below Grade |
| Full Baths | 4 |
| Status | ACTIVE |
| Directions | From Earlysville head north west on Buck Mountain Road and turn right onto Markwood Road. Go 1.8 miles and turn right into Indian Springs Subdivision. Turn left onto Indian Ridge Dr. The 6th driveway |
| City | EARLYSVILLE |
| Disclosures | Prop Disclosure |
| Senior Community Y/N | No |
| HOA Fee 2 Frequency | One Time |
| Tax Annual Amount | 19580.0 |
| Structure Type | Detached |
| Condo/Coop Association fee Y/N | No |
| Bathrooms Full Main Level | 2 |
| Bathrooms Count Main Level | 2.00 |
| Price Per Sq Ft Total AG | 523.1 |
| Construction Completed Y/N | No |
| Historic Y/N | No |
| Vacation Rental Y/N | No |
| Total SQFT | 7568 |
| Building Area Units | Square Feet |
| Living Area Units | Square Feet |
| Standard Status | Active |
| Year Built Source | Estimated |
| Legal Subdivision | INDIAN SPRINGS |
Interior Features
| Interior Amenities | Primary Bath(s) |
|---|---|
| Heating Fuel | Other,Propane - Owned |
| Basement | Interior Access,Outside Entrance,Partially Finished,Walkout Level,Windows |
| Flooring | Carpet,Ceramic Tile,Concrete,Hardwood |
| Total Fireplaces | 2 |
| Fireplace Features | Brick,Wood,Insert |
| Basement (Y/N) | Yes |
| Air Conditioning Y/N | No |
| Heating Y/N | Yes |
| Window Features | Double Hung,Insulated,Screens |
| Fireplace Y/N | Yes |
| Above Grade Finished Area | 5152 |
| Half Baths | 2 |
| Central Air Y/N | Yes |
| Total Bedrooms | 5 |
| Below Grade Finished Area | 353 |
| Room Type | Living Room,Dining Room,Kitchen,Family Room,Foyer,Study,Exercise Room,Laundry,Mud Room,Full Bath,Half Bath,Additional Bedroom |
| Below Grade Finished Area Unit Type | Square Feet |
| LivingAreaSource | Assessor |
| Below Grade Unfin Area Units | Square Feet |
| Below Grade Unfin SQFT | 2063 |
| Below Grade Unfin SQFT Source | Assessor |
| Below Grade Finished Area Source | Assessor |
| Bedrooms Count All Upper Levels | 4 |
| Bathrooms Count All Upper Levels | 3 |
| Bathrooms Count All Lower Levels | 1 |
| Above Grade Unfin Area Units | Square Feet |
| Above Grade Unfin SQFT Source | Assessor |
| Above Grade Finished Area Source | Assessor |
| Above Grade Finished Area Unit Type | Square Feet |
| Total Baths | 6 |
Exterior Features
| Exterior Amenities | Hot Tub,Other |
|---|---|
| Pool | No Pool |
| Fencing | Other,Board,High Tensile,Partially |
| Lot Features | Landscaping,Private,Open,Trees/Wooded,Sloping,Partly Wooded,Secluded |
| Water Source | Well |
| Inclusions | Sub-zero refrigerator,4 burner Wolf gas cook top with griddle. Warming drawer,single oven & micro-wave which are Wolf brands. 2 Bosch dishwashers. Washer & dryer. Window treatments. Whole house gener |
| Foundation Details | Block |
| Water View Y/N | No |
| Building Area Total | 8432.00 |
| Lot Size Acres | 47.50 |
| Water Body Type | Creek |
| Water Oriented Y/N | No |
Room Details
| Room | Dimensions | Level | Flooring | Details |
|---|---|---|---|---|
| Additional Bedroom | 15'x14'1" | Upper 1 | ||
| Additional Bedroom | 21'6"x14' | Upper 1 | ||
| Additional Bedroom | 15'x11'4" | Upper 1 | ||
| Additional Bedroom | 14'6"x12'6 | Upper 1 | ||
| Dining Room | 15'x13'11" | Main | ||
| Exercise Room | 18'7"x13'2 | Lower 1 | ||
| Family Room | 19'4"x21'6 | Main | ||
| Foyer | 15'1'x8'2" | Main | ||
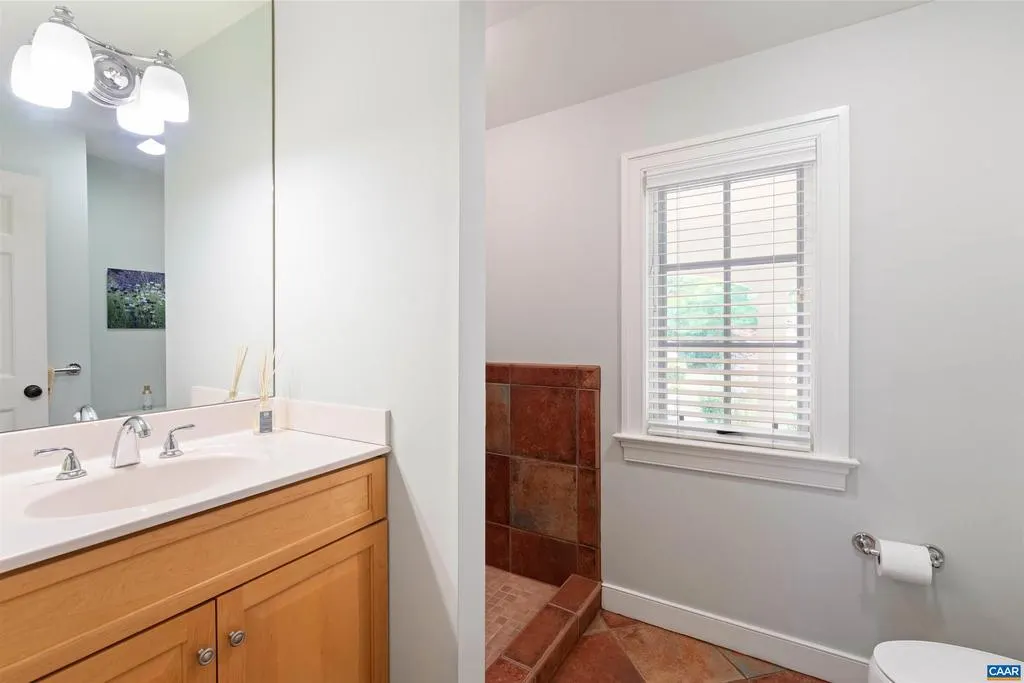
| Full Bath | 10'10"x8" | Upper 1 | ||
| Full Bath | 7'x8' | Lower 1 | ||
| Full Bath | 12'x6' | Upper 1 | ||
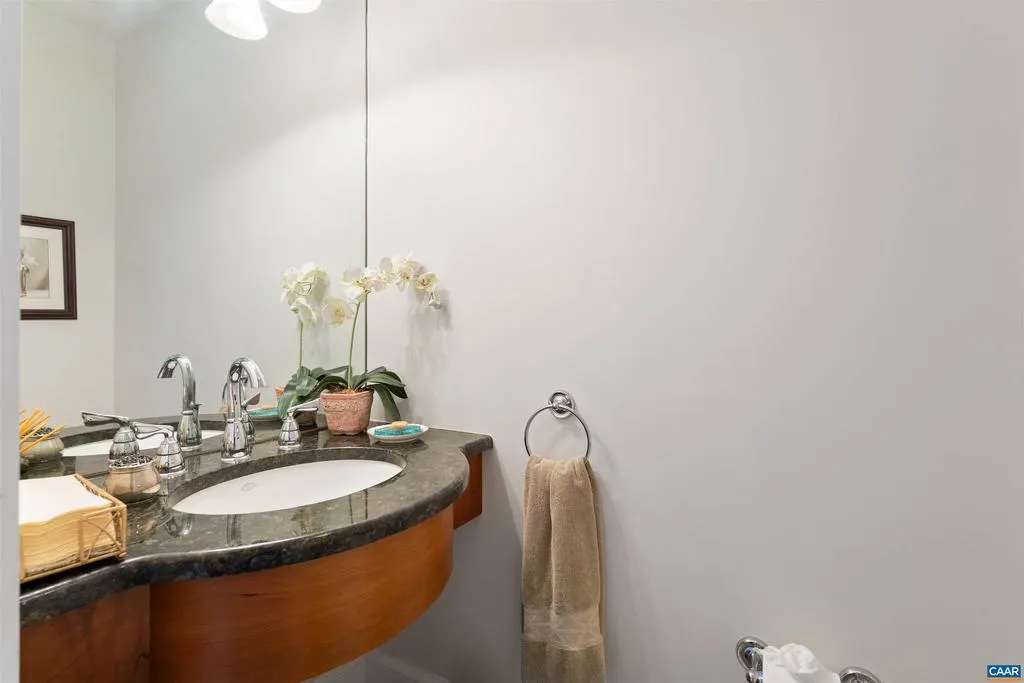
| Half Bath | 6'x8' | Main | ||
| Half Bath | Main | |||
| Kitchen | 29'x17' | Main | ||
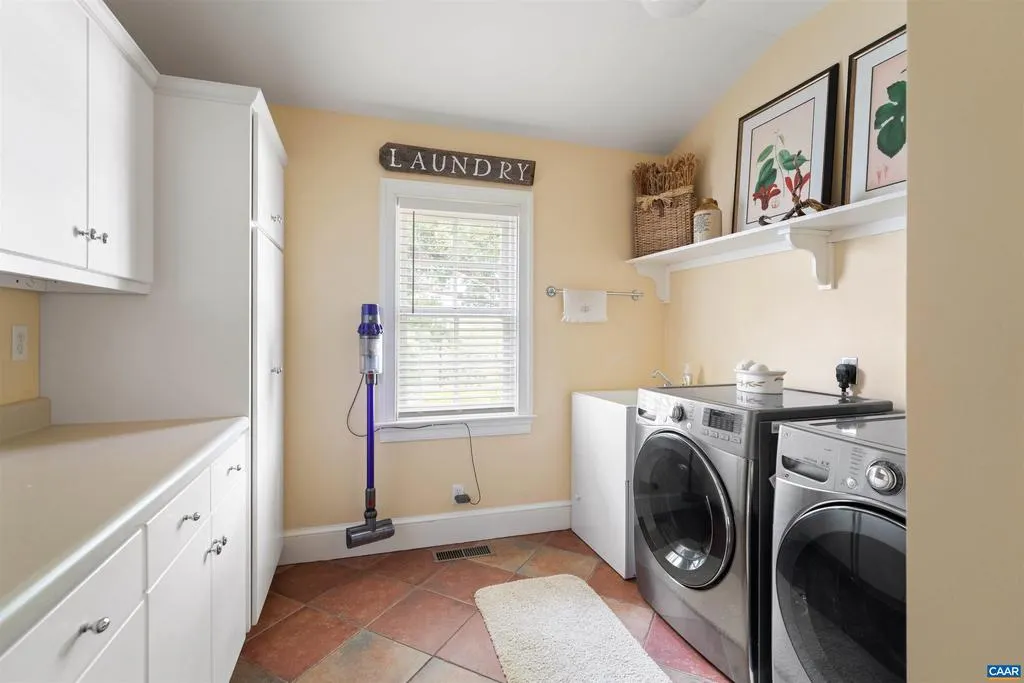
| Laundry | 6'x8' | Main | ||
| Living Room | 12'x13'11" | Main | ||
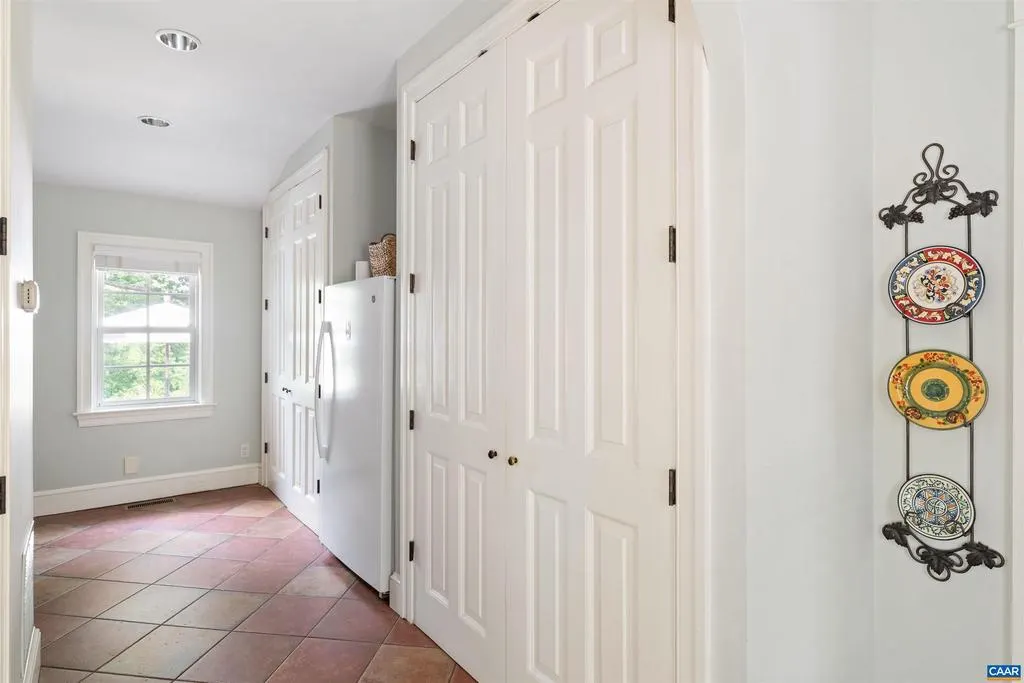
| Mud Room | 7'3"x14'6" | Main | ||
| Study | 11'x14'3" | Main |
Amenities
- Foreclosure
- Views
- Short Sale
- New Construction
- Adult 55+
- Lease To Own
- No HOA Fees
- Furnished
- Primary On Main
- Air Conditioning
- Seller Finance
- Green
- Fixer Upper
- Horse
- Golf
- Fireplace
- Deck
- Garage
- Basement
- Pool
Property vs Single Family Average in 22936
Price
Taxes
Year Built
Visits
 © BRIGHT, All Rights Reserved
