
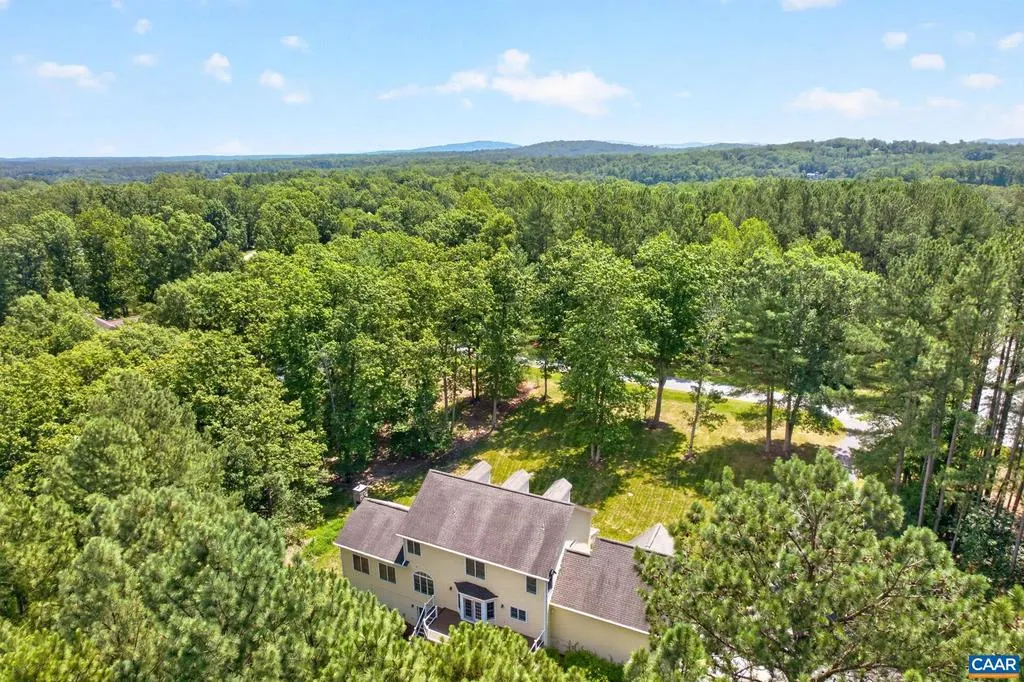
Address
6325 Indian Ridge Dr, Earlysville, VA
Price
$ 1,100,000
Property Attributes
- MLS#680116
- TypeSingle Family
- Listing Status ACTIVE
- CountyALBEMARLE
- CityEarlysville
- NeighborhoodIndian Springs
- Zip22936
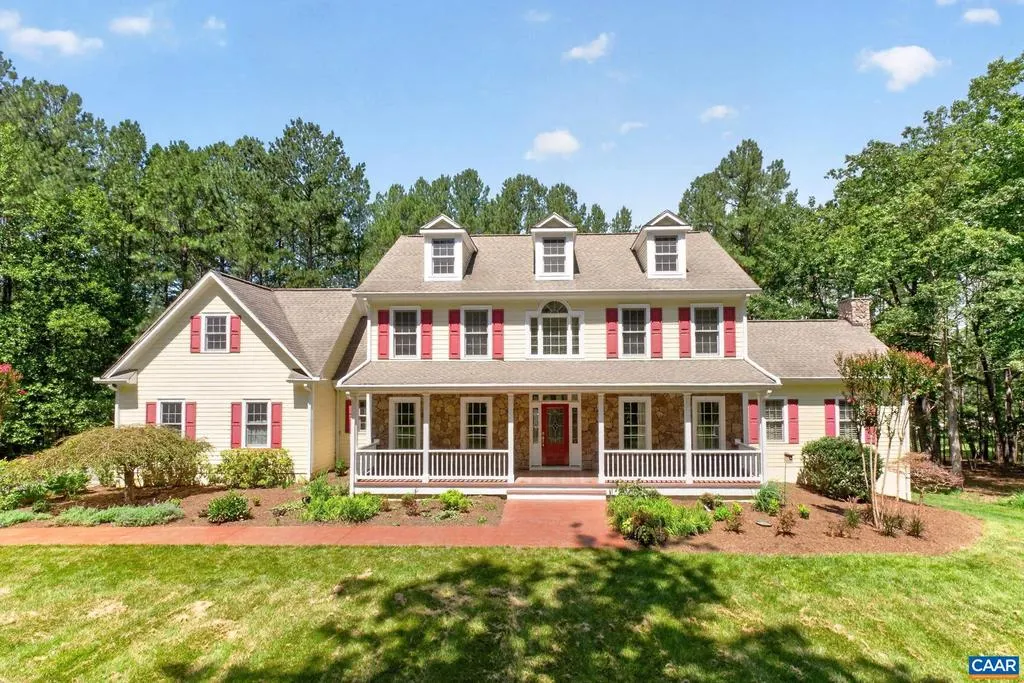
- StyleColonial
- Year Built2005
- Taxes$ 9090
- Price$ 1,100,000
- Bedrooms5
- Full Bathrooms3
- Half Bathrooms1
- Sqr Footage3810
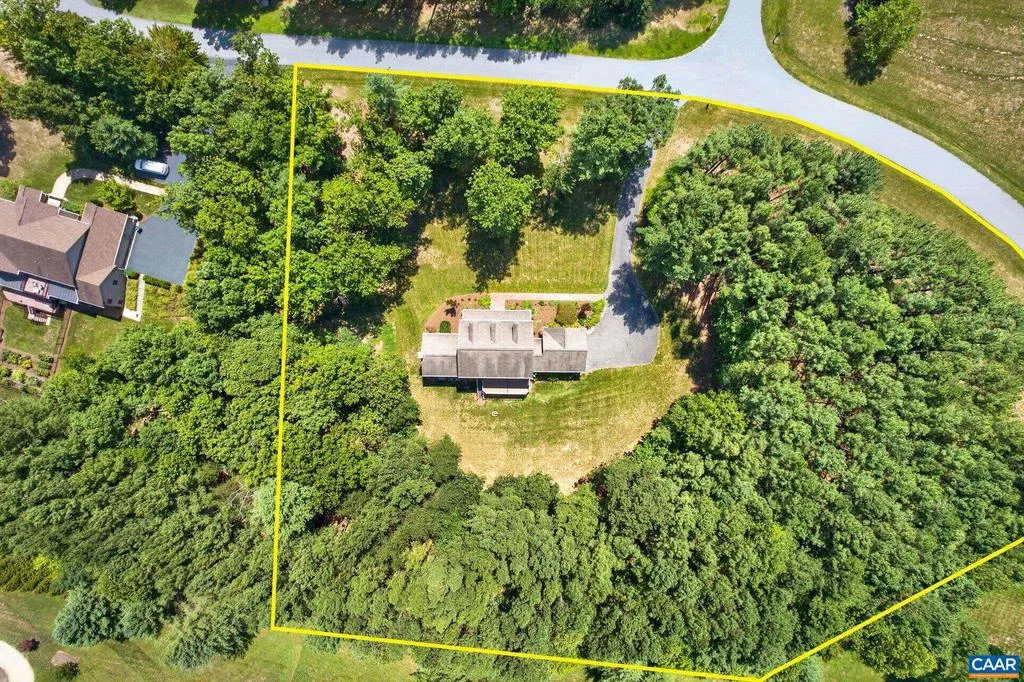
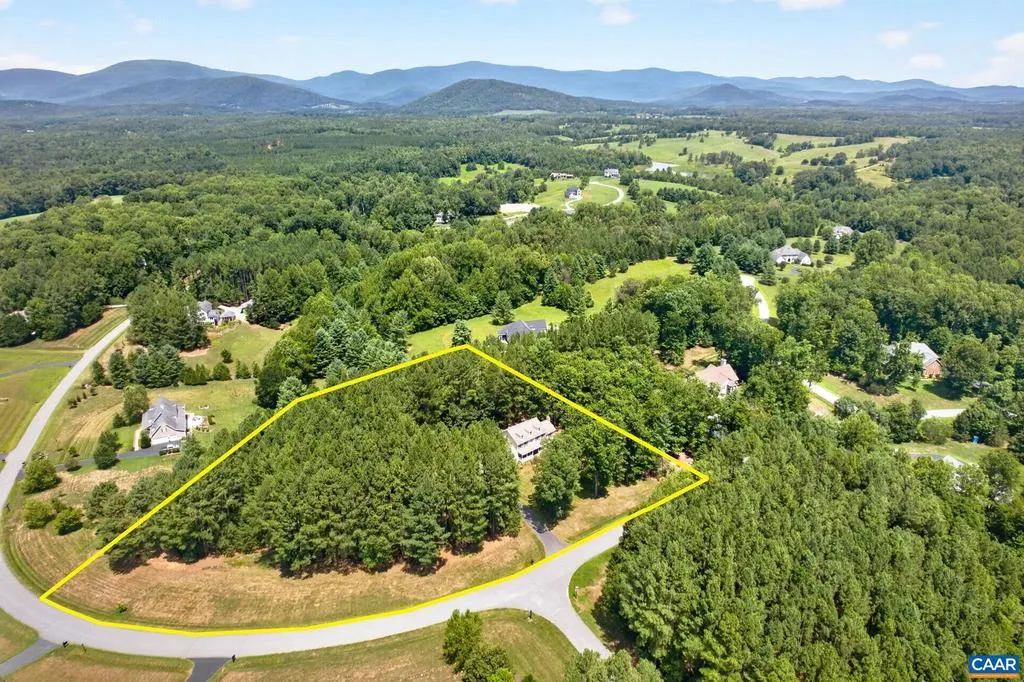
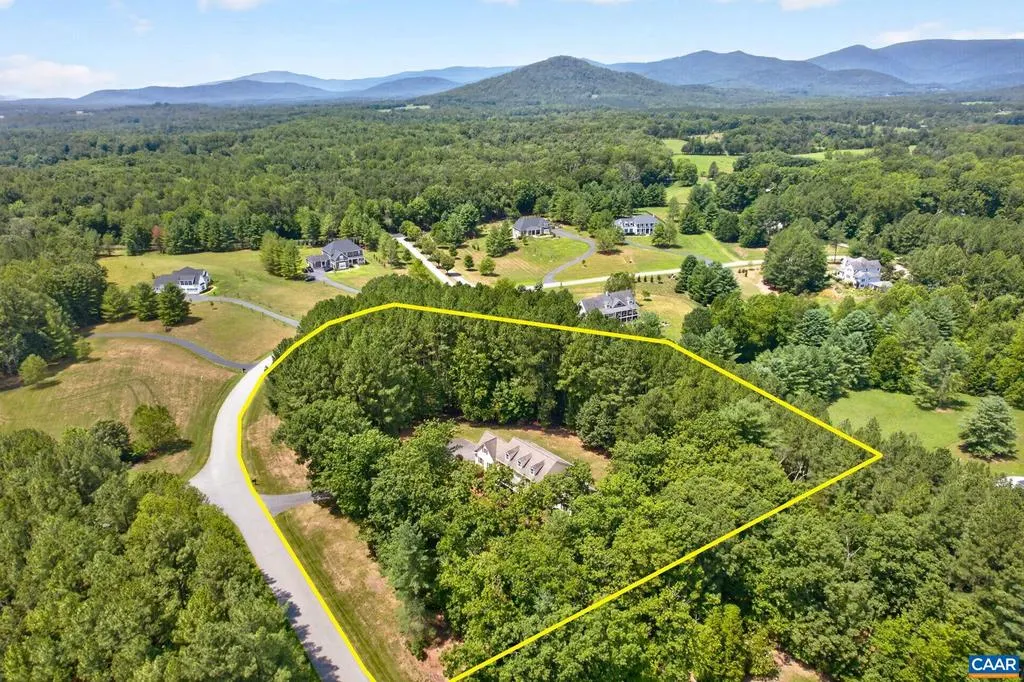
- Lot Size3.39 Acres
Data Source:
Bright MLS
Property Description
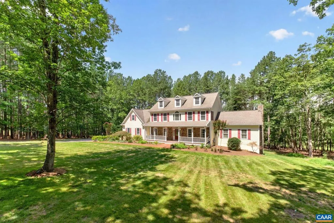
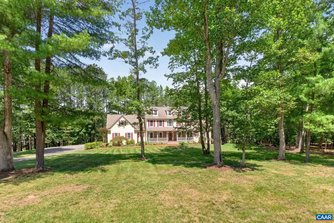
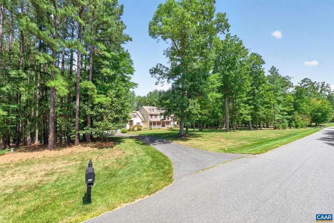
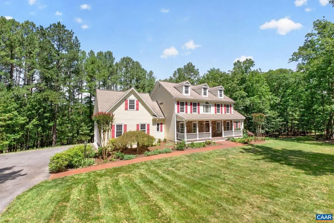
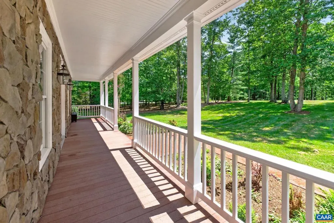
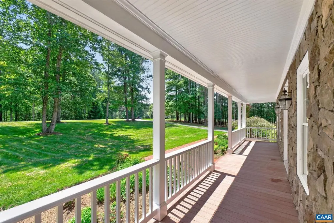
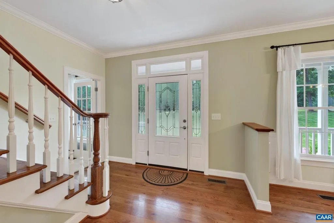
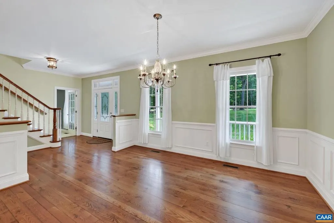
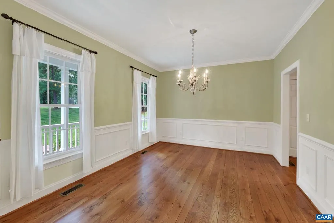
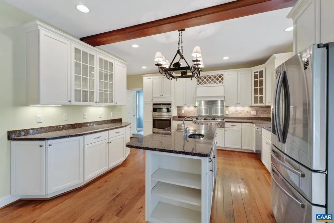
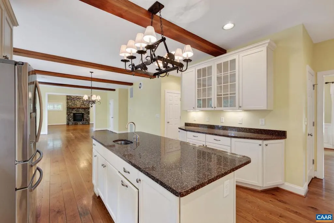
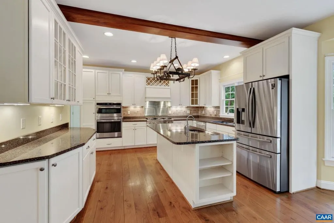
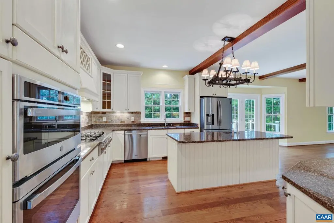
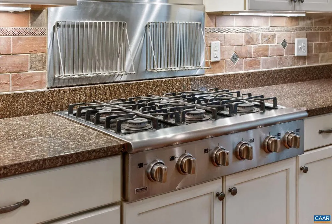
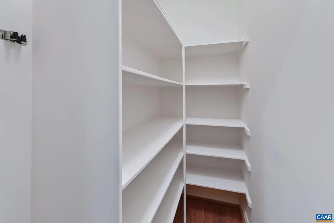
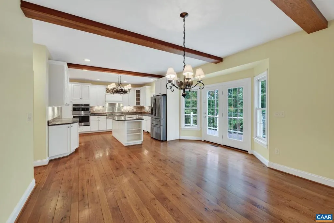
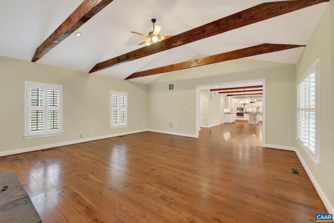
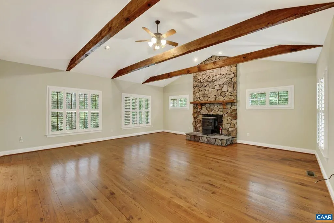
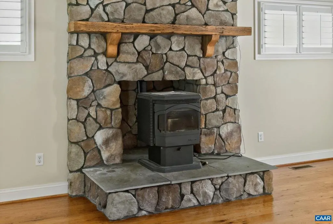
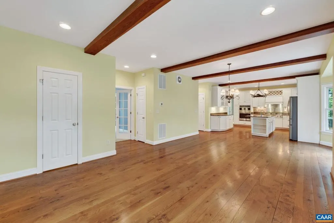
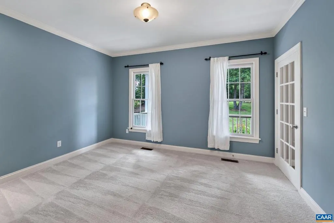
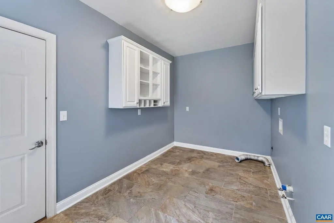
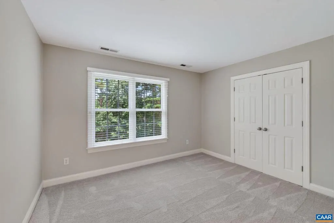
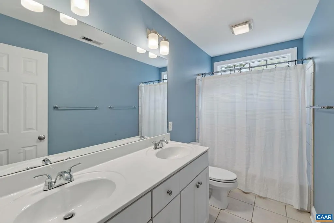
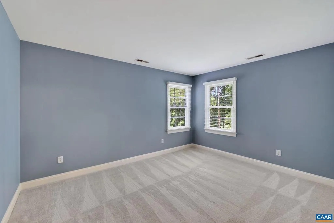
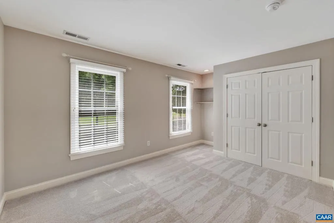
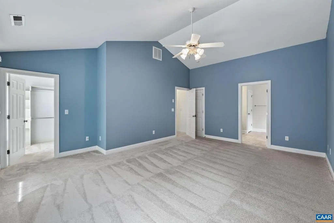
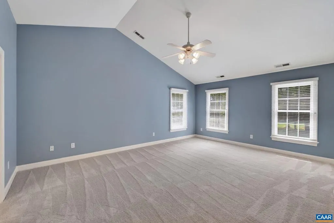
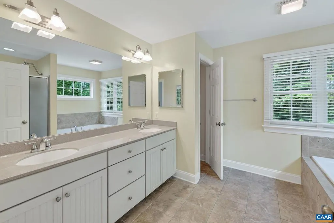
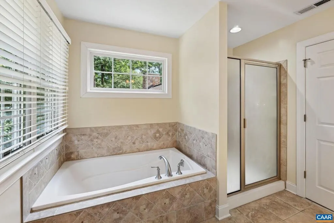
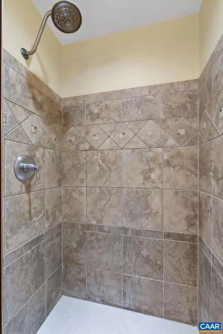
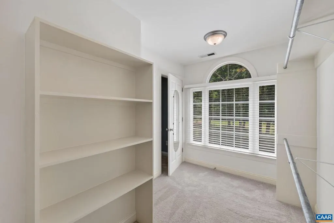
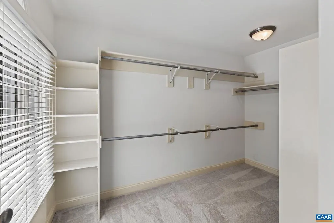
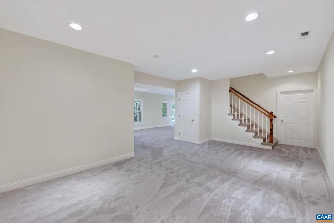
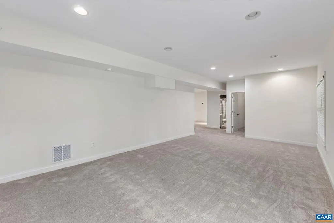
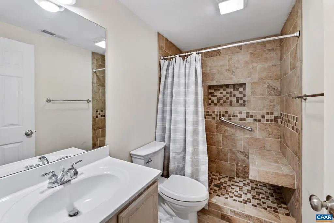
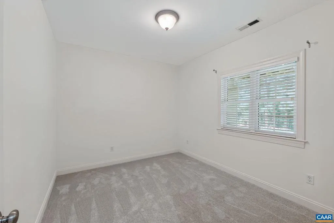
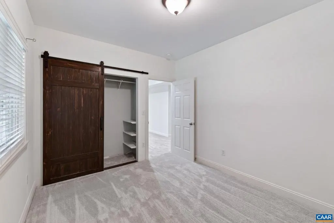
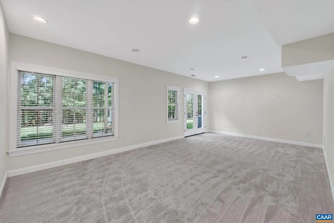
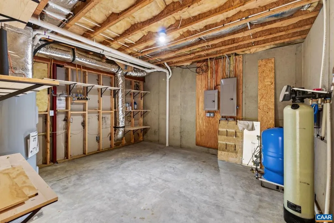
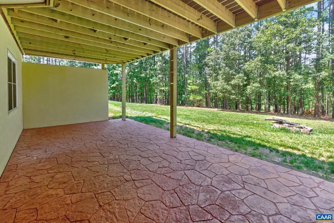
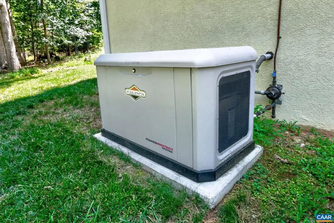
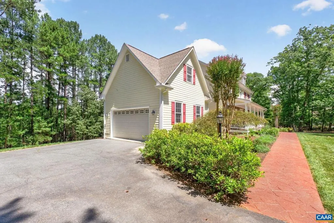
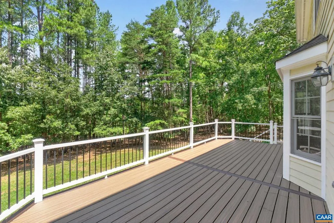

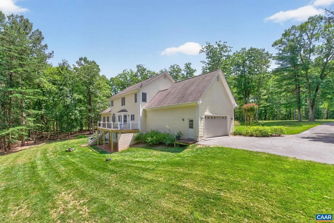
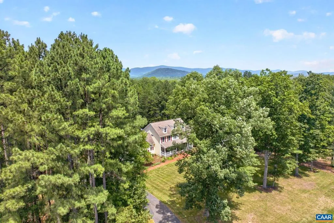
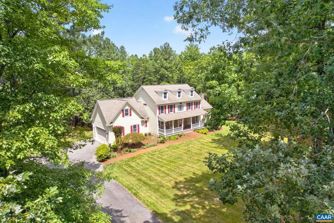
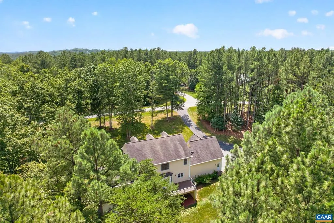
Nestled on a private, beautifully landscaped 3.39-acre lot in the highly sought-after Indian Springs community, this exceptional 5-bedroom, 3.5-bath home offers the perfect blend of comfort, privacy, and convenience. Inside, you'll find stunning hardwood floors, elegant granite countertops, and updated appliances. A full walk-out terrace level with great space for seperate living, in-laws, and guests. Recent improvements, including an updated water filtration system, hot water heater, pressure tank, new carpet, and interior painting. Whole-house generator ensures comfort in every season. Step outside to enjoy the brand-new rear deck overlooking a serene natural setting?ideal for relaxing, entertaining, or simply taking in the beauty of your surroundings. The attached two-car garage and abundant storage space offer practicality to match the home's charm. Located just minutes from shopping and dining, this property also offers access to the unmatched amenities of Indian Springs. Spanning more than 400 acres, this picturesque community features a spring-fed lake, miles of scenic nature trails.,Granite Counter,Wood Cabinets
| Elementary School | High School |
|---|---|
| Broadus Wood Elementary School | Albemarle High School |
| Price History | |
|---|---|
| 7/30/2026 | Listed $1,100,000 |
General Features
| Living Area | 3810 |
|---|---|
| Sewer | Septic Exists |
| Heating | Central,Heat Pump(s) |
| Cooling | Central A/C,Heat Pump(s) |
| Possession | Settlement |
| Appliances | Washer/Dryer Hookups Only |
| Zoning | A |
| HOA Fee | 600.00 |
| Association Fee Includes | Common Area Maintenance,Snow Removal |
| Architectural Style | Colonial |
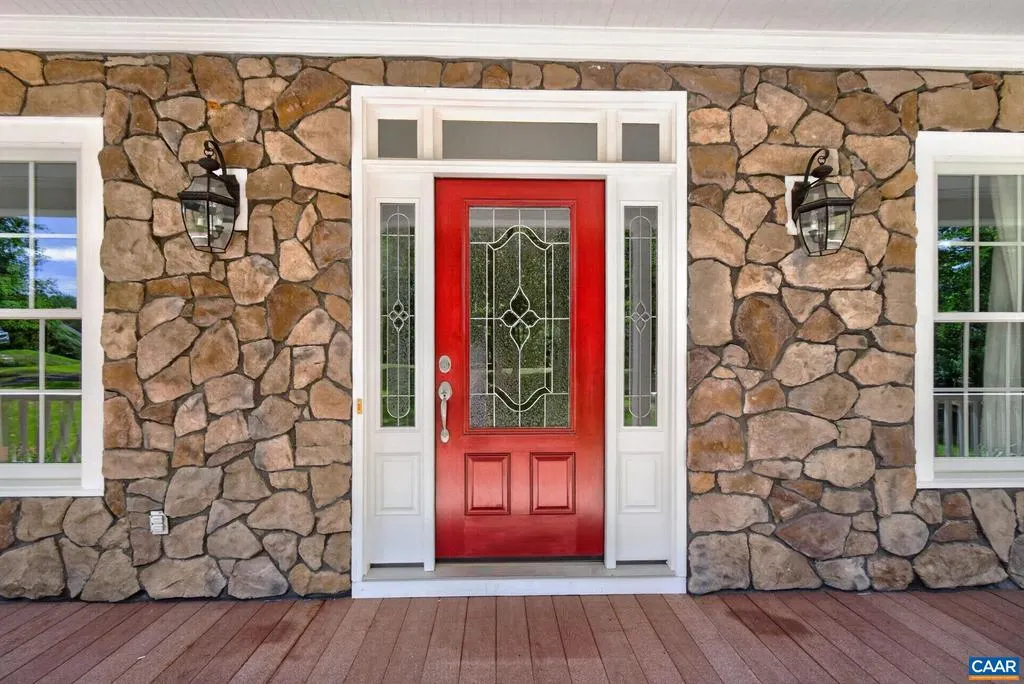
| Construction Materials | Fiber Cement,Stone |
| School District | ALBEMARLE COUNTY PUBLIC SCHOOLS |
| Year Built | 2005 |
| Electric | Underground |
| Levels | 2 |
| Tax Year | 2026 |
| Ownership | Other |
| Accessibility | None |
| HOA Fee 2 | 100.00 |
| Assoc Fee Paid Per | Annually |
| County | ALBEMARLE |
| New Construction | No |
| Property Type | Residential |
| Association Amenities | Jog/Walk Path |
| HOA | Yes |
| Subdivision Name | INDIAN SPRINGS |
| Garage Y/N | No |
| Other Structures | Above Grade,Below Grade |
| Full Baths | 3 |
| Status | ACTIVE |
| Directions | Earlysville Rd to left onto Buck Mountain Road,right onto Markwood Rd.,right into Indian Springs. At stop sign,take a right,home is on the left. |
| City | EARLYSVILLE |
| Disclosures | Prop Disclosure |
| Senior Community Y/N | No |
| HOA Fee 2 Frequency | One Time |
| Tax Annual Amount | 9090.0 |
| Structure Type | Detached |
| Condo/Coop Association fee Y/N | No |
| Bathrooms Full Main Level | 2 |
| Bathrooms Count Main Level | 2.00 |
| Price Per Sq Ft Total AG | 371.62 |
| Construction Completed Y/N | No |
| Historic Y/N | No |
| Vacation Rental Y/N | No |
| Total SQFT | 4130 |
| Building Area Units | Square Feet |
| Living Area Units | Square Feet |
| Standard Status | Active |
| Year Built Source | Estimated |
| Legal Subdivision | INDIAN SPRINGS |
Interior Features
| Interior Amenities | Entry Level Bedroom |
|---|---|
| Heating Fuel | Propane - Owned |
| Basement | Heated,Interior Access,Outside Entrance,Partially Finished,Walkout Level,Windows |
| Flooring | Carpet,Ceramic Tile,Wood |
| Basement (Y/N) | Yes |
| Air Conditioning Y/N | No |
| Heating Y/N | Yes |
| Fireplace Y/N | No |
| Above Grade Finished Area | 2960 |
| Half Baths | 1 |
| Central Air Y/N | Yes |
| Total Bedrooms | 5 |
| Below Grade Finished Area | 850 |
| Room Type | Dining Room,Kitchen,Family Room,Foyer,Laundry,Office,Recreation Room,Utility Room,Full Bath,Half Bath,Additional Bedroom |
| Below Grade Finished Area Unit Type | Square Feet |
| LivingAreaSource | Assessor |
| Below Grade Unfin Area Units | Square Feet |
| Below Grade Unfin SQFT | 320 |
| Below Grade Unfin SQFT Source | Assessor |
| Below Grade Finished Area Source | Assessor |
| Bedrooms Count All Lower Levels | 1 |
| Bedrooms Count All Upper Levels | 4 |
| Bathrooms Count All Upper Levels | 2 |
| Above Grade Unfin Area Units | Square Feet |
| Above Grade Unfin SQFT Source | Assessor |
| Above Grade Finished Area Source | Assessor |
| Above Grade Finished Area Unit Type | Square Feet |
| Total Baths | 4 |
Exterior Features
| Pool | No Pool |
|---|---|
| Lot Features | Cleared,Landscaping |
| Water Source | Well |
| Foundation Details | Block,Concrete Perimeter |
| Water View Y/N | No |
| Building Area Total | 4636.00 |
| Lot Size Acres | 3.39 |
| Water Oriented Y/N | No |
Room Details
| Room | Dimensions | Level | Flooring | Details |
|---|---|---|---|---|
| Additional Bedroom | Upper 1 | |||
| Additional Bedroom | Upper 1 | |||
| Additional Bedroom | Lower 1 | |||
| Additional Bedroom | Upper 1 | |||
| Dining Room | Main | |||
| Family Room | Unspecified | |||
| Family Room | Main | |||
| Foyer | Main | |||
| Full Bath | Upper 1 | |||
| Full Bath | Main | |||
| Half Bath | Main | |||
| Kitchen | Main | |||
| Laundry | Main | |||
| Office | Main | |||
| Recreation Room | Lower 1 | |||
| Utility Room | Main |
Amenities
- Foreclosure
- Views
- Short Sale
- New Construction
- Adult 55+
- Lease To Own
- No HOA Fees
- Furnished
- Primary On Main
- Air Conditioning
- Seller Finance
- Green
- Fixer Upper
- Horse
- Golf
- Fireplace
- Deck
- Garage
- Basement
- Pool
Property vs Single Family Average in 22936
Price
Taxes
Year Built
Visits
 © BRIGHT, All Rights Reserved
