
Address
4340 Garfield Street Nw, Washington, DC
Price
$ 3,195,000
Property Attributes
- MLS#DCDC2258200
- TypeSingle Family
- Listing Status ACTIVE
- CountyWASHINGTON
- CityWashington
- NeighborhoodWesley Heights
- Zip20007
- StyleTudor
- Year Built1929
- Taxes$ 14260
- Price$ 3,195,000
- Bedrooms6
- Full Bathrooms5
- Half Bathrooms1
- Sqr Footage4427
- Lot Size0.16 Acres
Data Source:
Bright MLS
Property Description
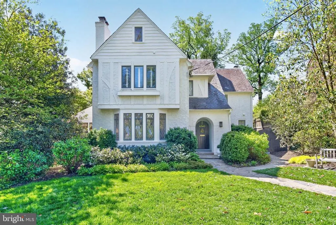
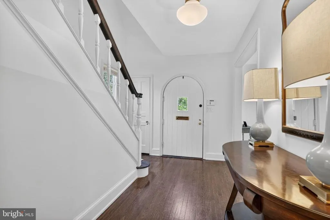
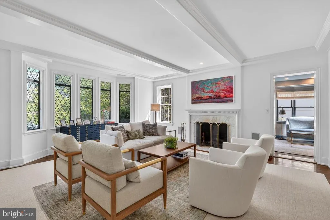
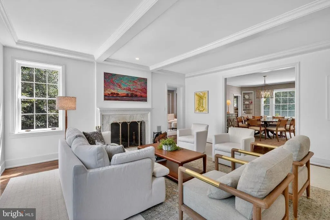
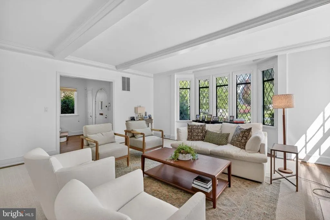
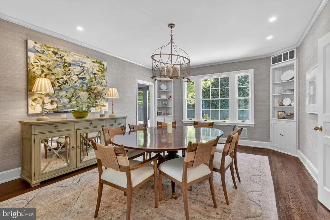
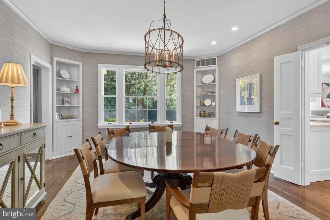
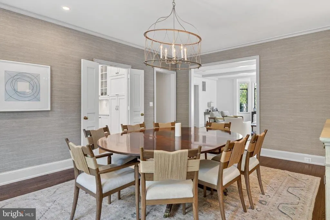
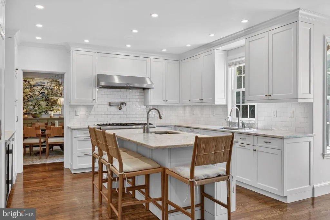
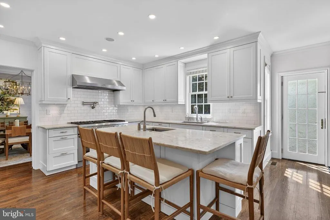
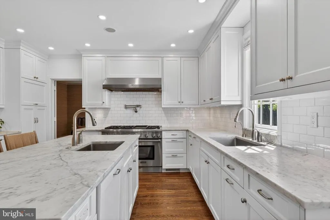
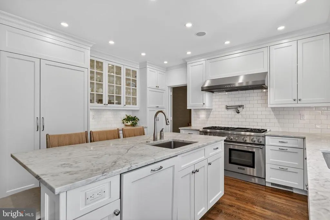
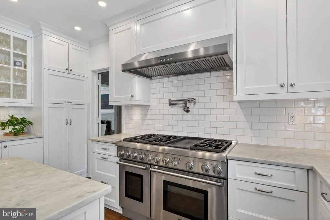
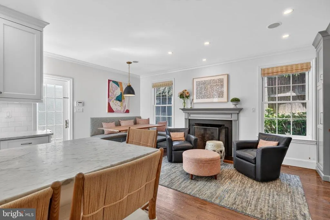
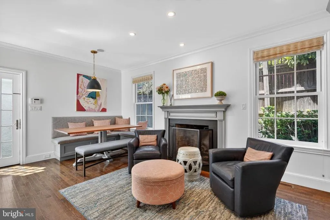
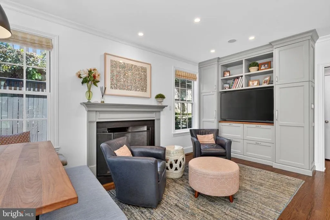
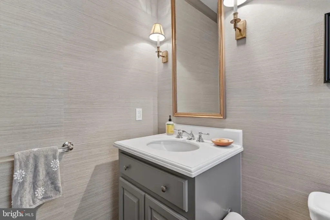
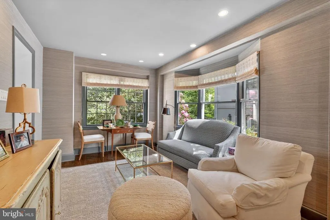
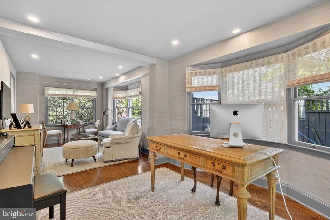
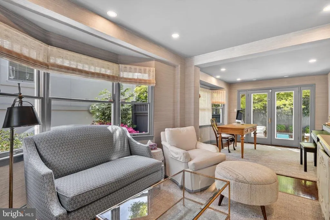
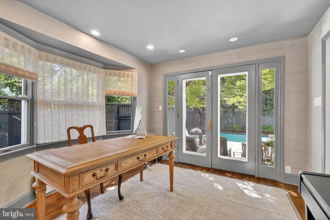
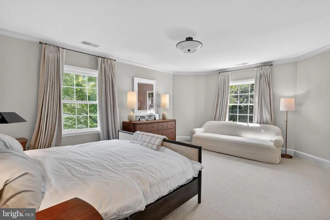
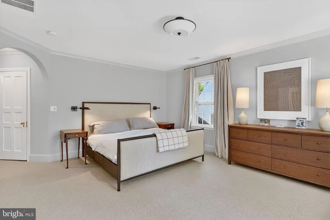
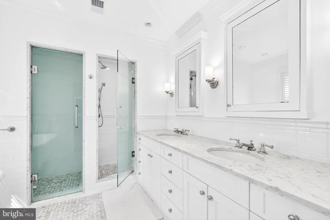
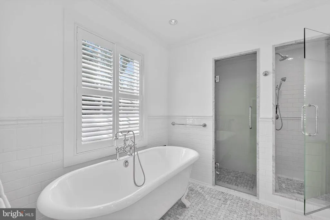
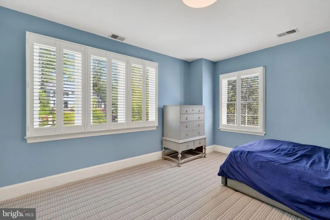
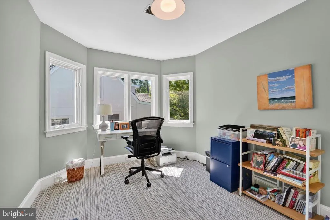
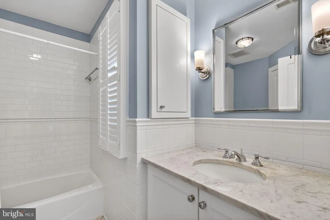
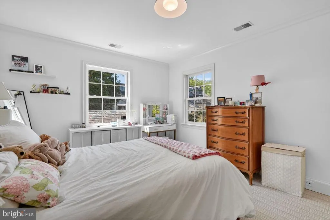
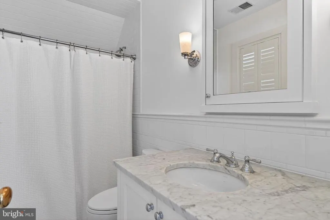
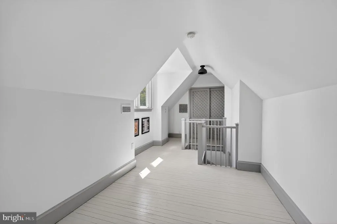
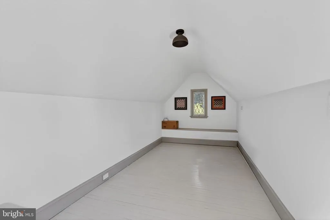
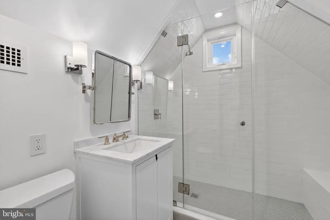
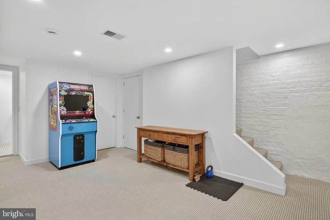
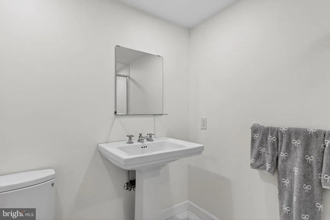
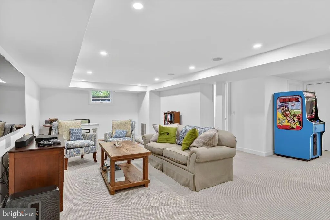
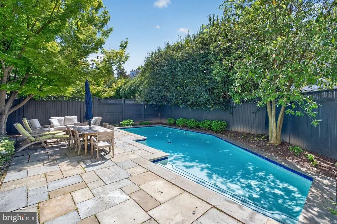
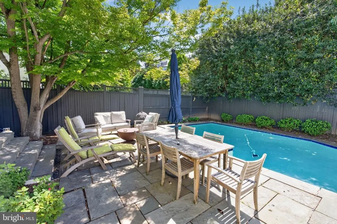
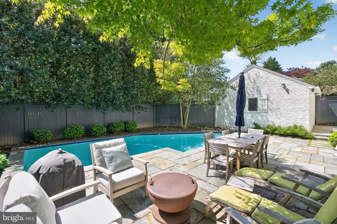
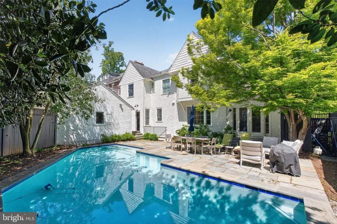
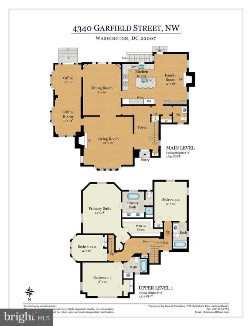
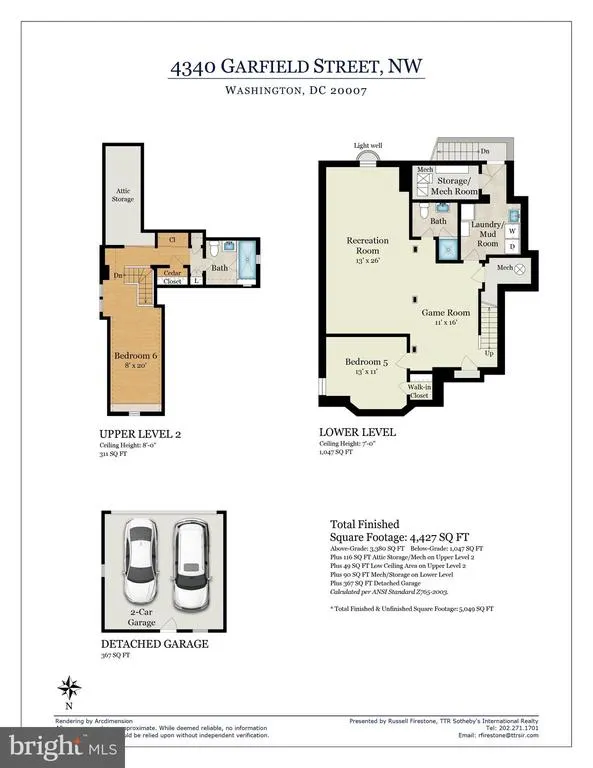
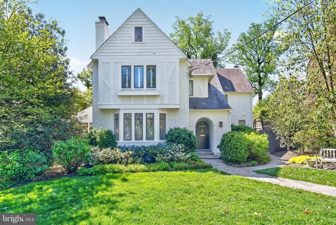
This elegant Tudor in sought after Wesley Heights presents a rare union of architectural pedigree, a thoughtfully updated interior, and private grounds with a pool. Featuring six bedroom and five and a half baths, this residence has been meticulously maintained and tastefully updated, preserving the craftsmanship of it's era. The main level is composed with a clear sense of formality and flow. A gracious living room, anchored by a handsome fireplace, opens to a formal dining room that accommodates a table for eight. A library extends from the main reception rooms and open directly onto the pool terrace. The renovated kitchen has been appointed with marble counters and a Thermador range, and it opens gracefully to a family room with a fireplace and built-in banquette, forming the natural heart of the home. The bedroom level has been arranged with equal attention to comfort and privacy. The large primary bedroom features a generous walk-in closet and a primary bath that is finished in marble and features double vanities, a freestanding soaking tub, a separate shower. A guest bedroom with ensuite bath and two additional bedrooms served by a full bath with marble vanity. The top floor offers a fifth bedroom and a newly completed full bath, providing a versatile suite suited to guests or extended family. The lower level contributes further living space, including a substantial family room, an additional bedroom, and a full bath. The grounds are equally considered. A beautifully proportioned yard is anchored by a private pool, and a dedicated garage rounds out a property that delivers what is exceedingly rare within the District: privacy, scale, and convenience in equal measure. This Wesley Heights residence represents a singular opportunity for the buyer seeking a home of enduring character and style.
| Middle School | High School |
|---|---|
| Hardy Middle School | Wilson Senior High School |
| Price History | |
|---|---|
| 4/24/2026 | Listed $3,595,000 |
| 6/4/2026 | 6$3,395,000 |
| 7/16/2026 | 6$3,195,000 |
General Features
| Living Area | 4427 |
|---|---|
| Sewer | Private Sewer |
| Heating | Forced Air |
| Cooling | Central A/C |
| Possession | Negotiable |
| Roof | Slate |
| Zoning | RESIDENTIAL |
| Garage Spaces | 2.00 |
| Architectural Style | Tudor |
| Construction Materials | Stucco |
| School District | DISTRICT OF COLUMBIA PUBLIC SCHOOLS |
| Year Built | 1929 |
| Levels | 4 |
| Tax Year | 2025 |
| Ownership | Fee Simple |
| Cool Fuel | Electric |
| Accessibility | None |
| County | WASHINGTON |
| New Construction | No |
| Property Type | Residential |
| HOA | No |
| Subdivision Name | WESLEY HEIGHTS |
| Facing Direction | North |
| Garage Y/N | Yes |
| Water Access Y/N | No |
| Other Structures | Above Grade,Below Grade |
| Full Baths | 5 |
| Status | ACTIVE |
| Directions | Right onto Garfield from Foxhall Road. |
| City | WASHINGTON |
| Senior Community Y/N | No |
| Lot Size Units | Square Feet |
| Lot Size Square Feet | 7020.00 |
| Tax Assessed Value | 1814250.0 |
| Tax Annual Amount | 14260.0 |
| Structure Type | Detached |
| Condo/Coop Association fee Y/N | No |
| Bathrooms Count Main Level | 1.00 |
| Price Per Sq Ft Total AG | 945.27 |
| Vacation Rental Y/N | No |
| Total SQFT | 4668 |
| Standard Status | Active |
| Year Built Source | Assessor |
| Legal Subdivision | Wesley Heights |
| Tax Lot | 68 |
Interior Features
| Heating Fuel | Natural Gas |
|---|---|
| Basement | Fully Finished |
| Flooring | Wood,Carpet |
| Total Fireplaces | 2 |
| Hot Water | Natural Gas |
| Basement (Y/N) | Yes |
| Heating Y/N | Yes |
| Fireplace Y/N | Yes |
| Above Grade Finished Area | 3380 |
| Half Baths | 1 |
| Central Air Y/N | Yes |
| Total Bedrooms | 6 |
| Below Grade Finished Area | 1047 |
| Below Grade Finished Area Unit Type | Square Feet |
| LivingAreaSource | Estimated |
| Below Grade Unfin Area Units | Square Feet |
| Below Grade Unfin SQFT | 241 |
| Below Grade Unfin SQFT Source | Assessor |
| Below Grade Finished Area Source | Estimated |
| Bedrooms Count All Lower Levels | 1 |
| Bedrooms Count All Upper Levels | 5 |
| Bedrooms Count Lower Level 1 | 1 |
| Bedrooms Count Upper Level 1 | 4 |
| Bedrooms Count Upper Level 2 | 1 |
| Bathrooms Half Main Level | 1 |
| Bathrooms Full Upper Level 2 | 1 |
| Bathrooms Full Upper Level 1 | 3 |
| Bathrooms Full Lower Level 1 | 1 |
| Bathrooms Full All Upper Levels | 4 |
| Bathrooms Full All Lower Levels | 1 |
| Bathrooms Count Upper Level 2 | 1.00 |
| Bathrooms Count Upper Level 1 | 3.00 |
| Bathrooms Count Lower Level 1 | 1.00 |
| Bathrooms Count All Upper Levels | 4 |
| Bathrooms Count All Lower Levels | 1 |
| Above Grade Finished Area Source | Estimated |
| Above Grade Finished Area Unit Type | Square Feet |
| Total Baths | 6 |
Exterior Features
| Pool | Yes - Personal |
|---|---|
| Water Source | Public |
| Total Parking Spaces | 2 |
| Garage Features | Garage Door Opener |
| Type of Parking | Detached Garage |
| Foundation Details | Slab |
| Water View Y/N | No |
| Lot Size Acres | 0.16 |
| Lot Size Source | Assessor |
| Waterfront Y/N | No |
| Soil Types | Urban Land-Sassafras-Chillum |
| Land Assessed Value | 1066760.00 |
| Navigable Water Y/N | No |
| Water Oriented Y/N | No |
| # of Detached Garage Spaces | 2 |
Amenities
- Foreclosure
- Views
- Short Sale
- New Construction
- Adult 55+
- Lease To Own
- No HOA Fees
- Furnished
- Primary On Main
- Air Conditioning
- Seller Finance
- Green
- Fixer Upper
- Horse
- Golf
- Fireplace
- Deck
- Garage
- Basement
- Pool
Property vs Single Family Average in 20007
Price
Taxes
Year Built
Visits
 © BRIGHT, All Rights Reserved
