
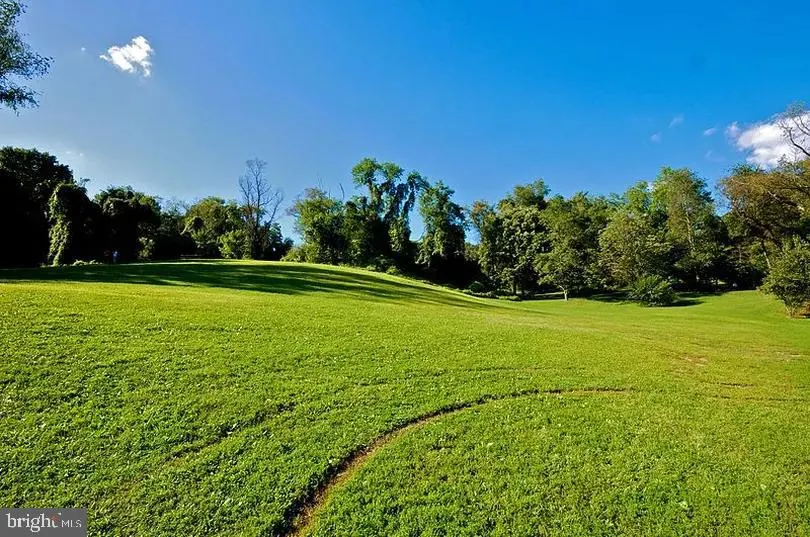
Views


Address
4414 Lowell Street Nw, Washington, DC
Price
$ 2,695,000
Property Attributes
- MLS#DCDC2259424
- TypeSingle Family
- Listing Status ACTIVE
- CountyWASHINGTON
- CityWashington
- NeighborhoodWesley Heights
- Zip20016
- StyleTudor
- Year Built1926
- Taxes$ 19310
- Price$ 2,695,000
- Bedrooms5
- Full Bathrooms4
- Half Bathrooms1
- Sqr Footage3958
- Lot Size0.17 Acres
Data Source:
Bright MLS
Property Description
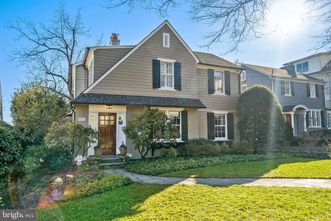
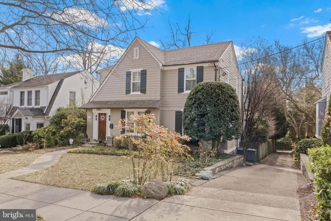
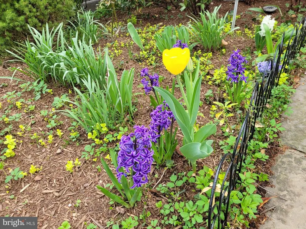
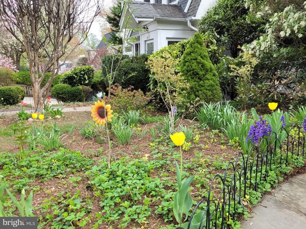
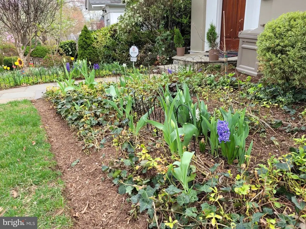
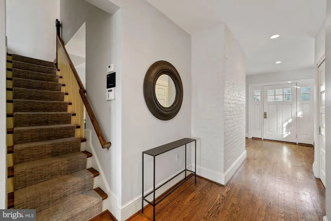
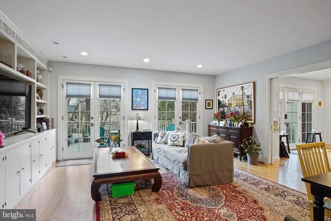
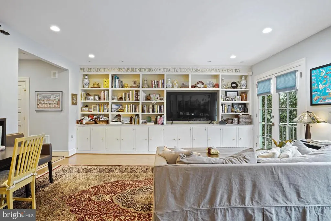
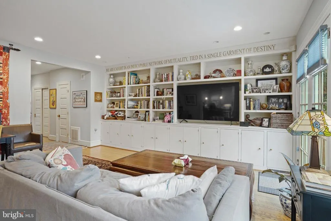
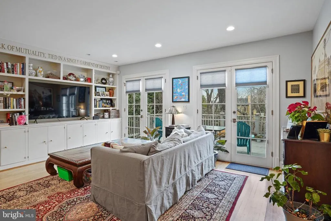
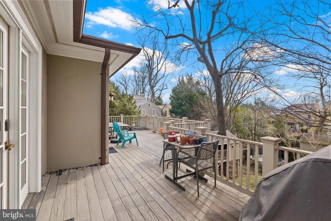
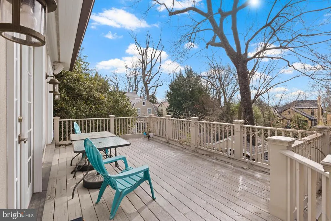
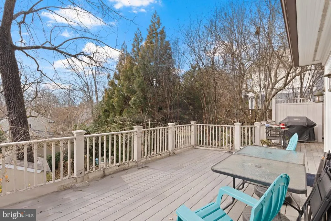
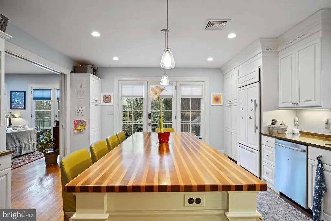
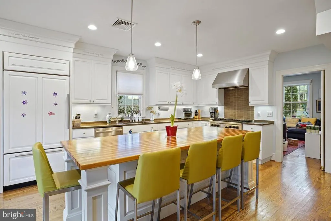
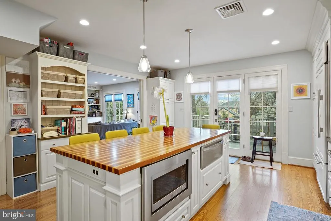
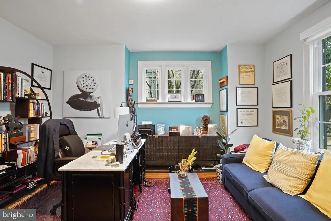
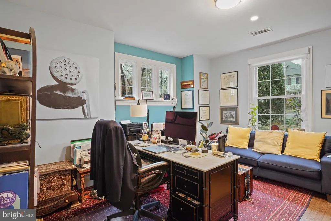
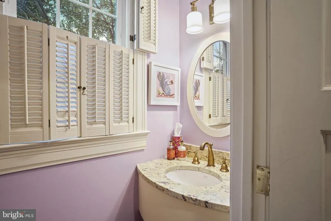
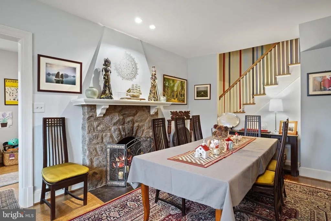
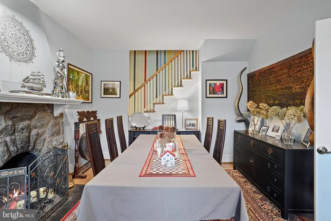
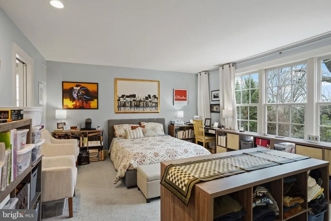
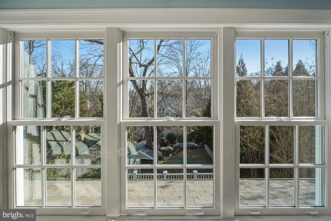
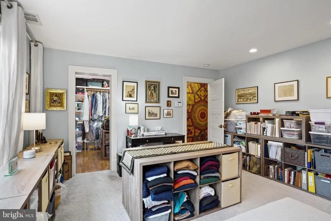
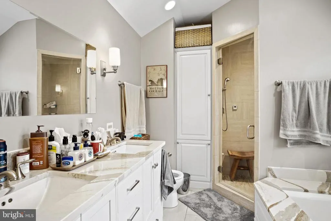
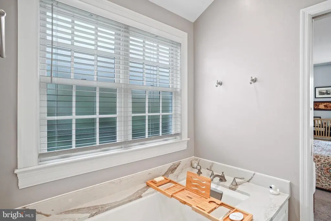
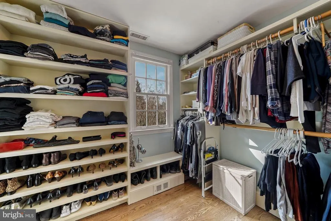
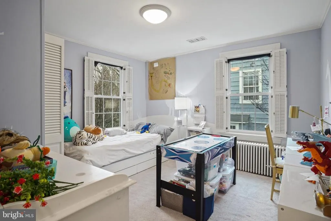
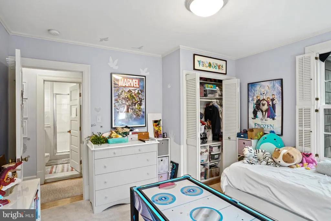
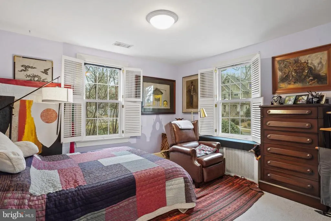
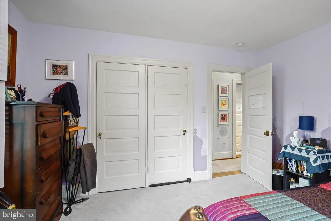
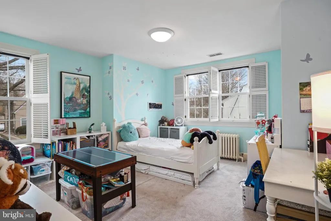
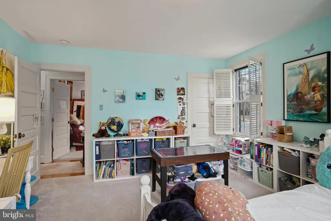
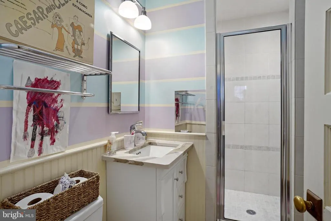
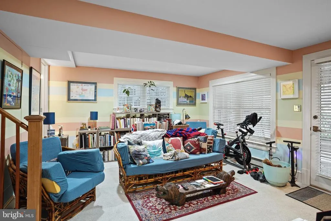
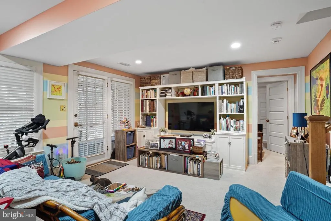
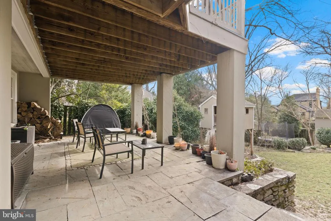
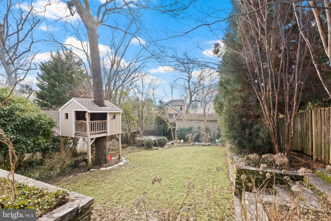
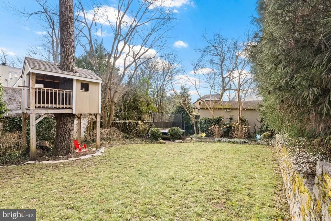
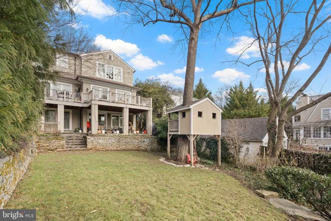
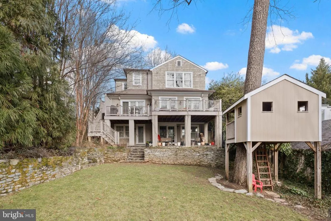
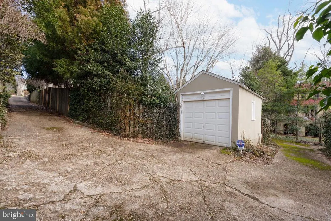
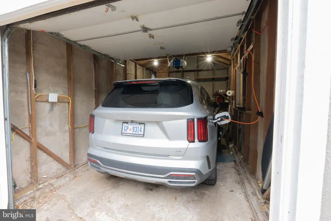
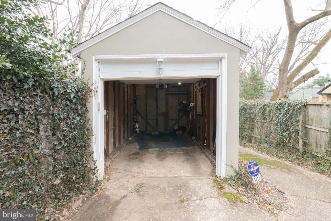
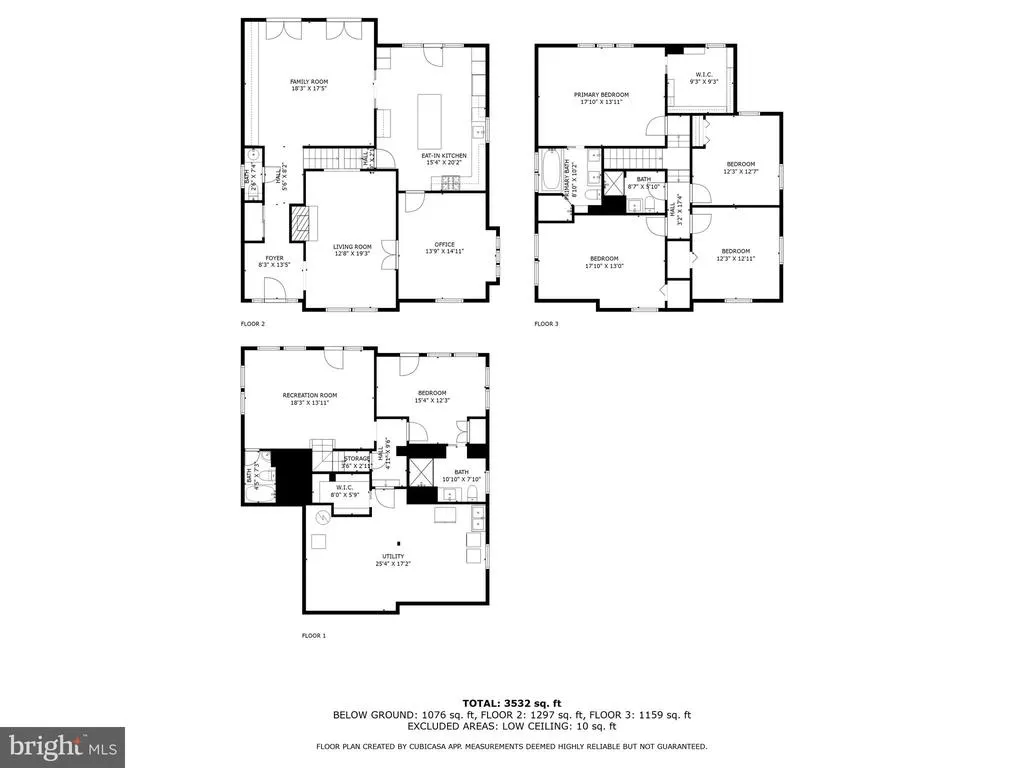
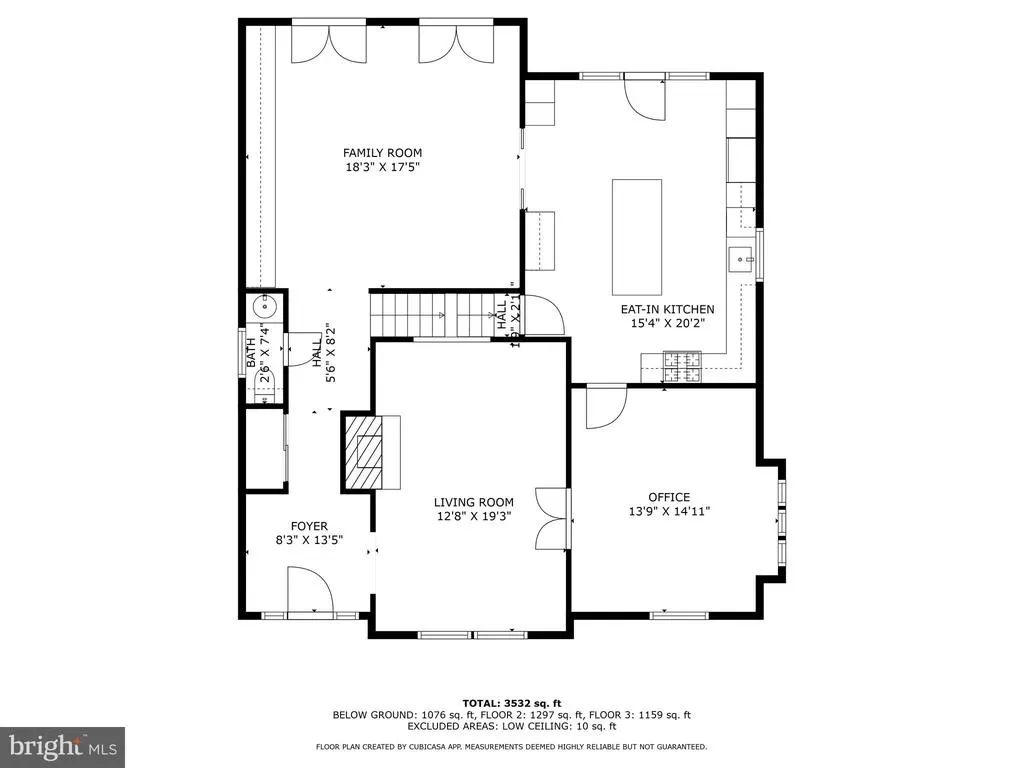
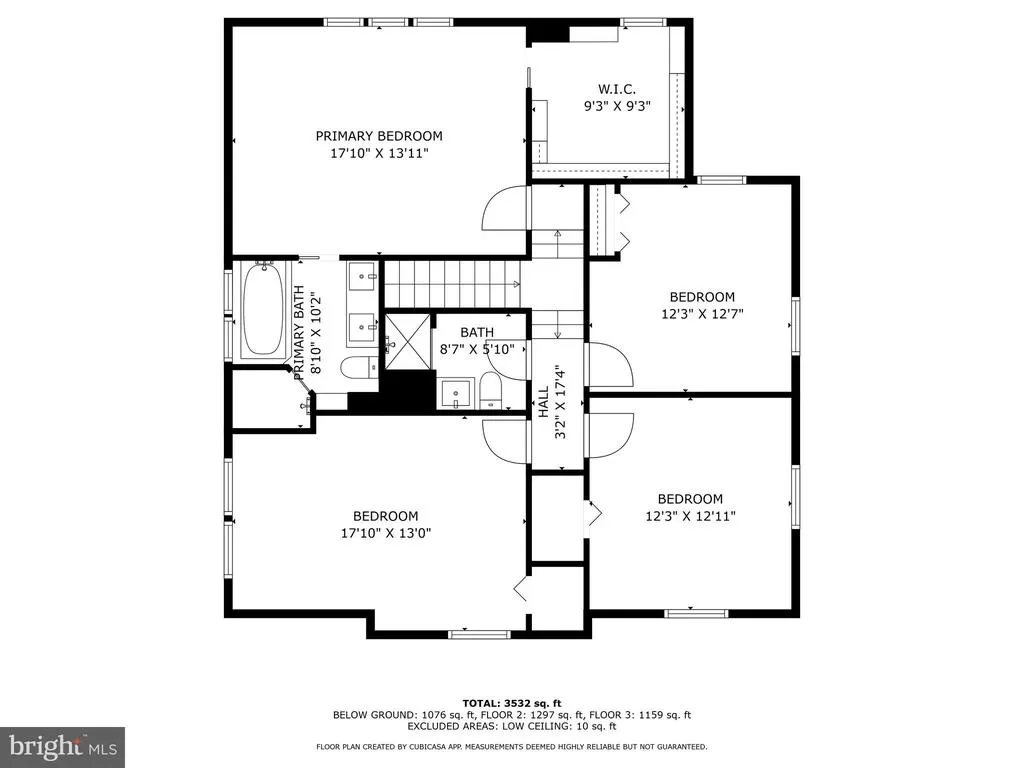
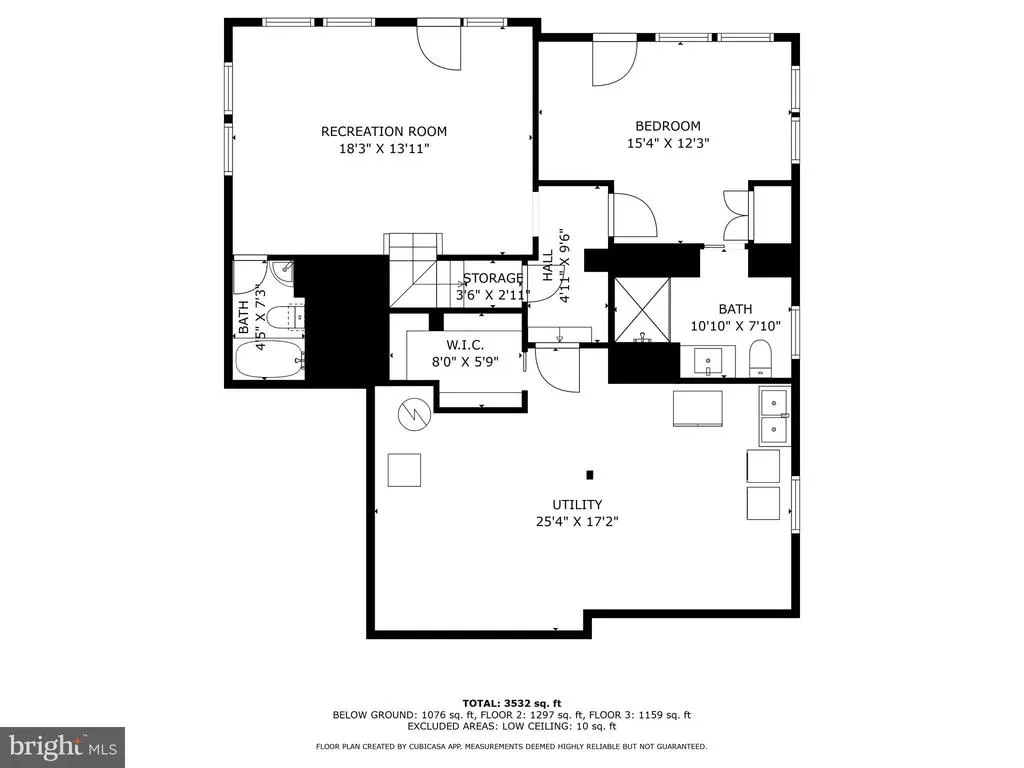
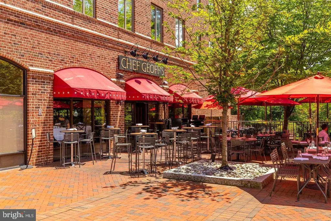
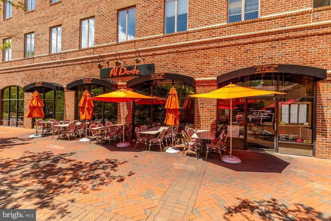
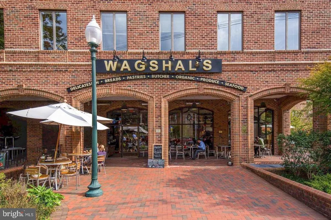
Originally developed in the early 1920's with impressive, well-built, single-family homes, Wesley Heights remains one of Northwest DC's most desirable neighborhoods. Wesley Heights is recognized as one of the first planned communities in the United States. By design, homes were built on large, rectangular lots with a variety of materials paying close attention to details. The neighborhood has a beautiful blend of housing styles including Tudors, Colonials, bungalows, and Cape Cods. Following with this tradition, 4414 Lowell St NW is a solid Tudor style home built in 1926 on a large lot. The home has been expanded to include 5 Bedrooms and 4.5 Baths throughout 3 finished levels, and an attic suitable to add additional living space. A true entrance foyer leads to an open living room with custom built ins, and a large rear deck overlooking a professionally landscaped backyard with a treehouse. The eat-in, chef's kitchen is the heart of the home, and the center island can easily accommodate 5 people. The main level also includes a half bath, formal dining room with fireplace, and a home office. The lower level has a separate living room leading to a covered, flagstone patio and a second full bath for added convenience. Additionally, there is a 5th bedroom with a full bath that could be used as an in-law suite. The upper level has 4 generous sized bedrooms and 2 full baths. The master suite has a wall of windows with pleasant views of the manicured rear yard, and a large, renovated bathroom with a double sink. The home includes a separate, detached garage that has been updated to house an electric vehicle and has a new remote door opener. An abundance of flowering bulbs has recently been planted to provide an amazing spring bloom. In short, Wesley heights is a wonderful place to call home. The quiet, tree lined streets are conveniently located near Horace Mann Elementary, American University, Wagschals. and Chef Geoff's restaurant. Wesley Heights offers the best of both worlds - a calming, friendly community with an easy commute to downtown DC.
| Elementary School | Middle School | High School |
|---|---|---|
| Horace Mann Elementary School | Hardy Middle School | Wilson Senior High School |
| Price History | |
|---|---|
| 5/12/2026 | Listed $2,695,000 |
General Features
| Living Area | 3958 |
|---|---|
| Sewer | Public Sewer |
| Heating | Central,Radiator |
| Cooling | Central A/C |
| Possession | Negotiable,Immediate |
| Appliances | Built-In Microwave,Central Vacuum,Dishwasher,Disposal,Dryer,Exhaust Fan,Icemaker,Instant Hot Water,Oven/Range - Gas,Range Hood,Refrigerator,Stainless Steel Appliances,Washer,Water Conditioner - Rente |
| Zoning | 0101 |
| Garage Spaces | 1.00 |
| Architectural Style | Tudor |
| Construction Materials | Brick |
| School District | DISTRICT OF COLUMBIA PUBLIC SCHOOLS |
| Year Built | 1926 |
| Levels | 4 |
| Tax Year | 2026 |
| Ownership | Fee Simple |
| Cool Fuel | Electric |
| Accessibility | None |
| County | WASHINGTON |
| New Construction | No |
| Property Type | Residential |
| HOA | No |
| Subdivision Name | WESLEY HEIGHTS |
| Garage Y/N | Yes |
| Water Access Y/N | No |
| Other Structures | Above Grade,Below Grade |
| Transportation | Bus Stop less than 1 mile,Metro/Subway Station less than 1 mile |
| Full Baths | 4 |
| Status | ACTIVE |
| Directions | New Mexico Ave NW towards MD,left on Lowell to 4414. |
| City | WASHINGTON |
| Disclosures | Lead Based Paint - Federal |
| Senior Community Y/N | No |
| Lot Size Units | Square Feet |
| Lot Size Square Feet | 7500.00 |
| Tax Assessed Value | 2434090.0 |
| Tax Annual Amount | 19310.0 |
| Home Warranty Y/N | No |
| Property Condition | Excellent |
| Structure Type | Detached |
| Condo/Coop Association fee Y/N | No |
| Bathrooms Count Main Level | 1.00 |
| Price Per Sq Ft Total AG | 1009.36 |
| Lease Considered Y/N | No |
| Vacation Rental Y/N | No |
| Virtual Tour | https://jaren-drew-photography.aryeo.com/videos/0194f38b-a746-72cb-bdee-6b6907b3b9ad |
| Total SQFT | 3958 |
| Standard Status | Active |
| Year Built Source | Assessor |
| Legal Subdivision | Wesley Heights |
| Association Recreation Fee | No |
Interior Features
| Interior Amenities | Breakfast Area,Built-Ins,Floor Plan - Traditional,Formal/Separate Dining Room,Kitchen - Gourmet,Kitchen - Island,Recessed Lighting,Sound System,Walk-in Closet(s),Water Treat System,Window Treatments, |
|---|---|
| Heating Fuel | Natural Gas |
| Basement | Connecting Stairway,Partially Finished,Rear Entrance,Outside Entrance |
| Flooring | Hardwood |
| Total Fireplaces | 2 |
| Hot Water | Natural Gas |
| Basement (Y/N) | Yes |
| Heating Y/N | Yes |
| Fireplace Y/N | Yes |
| Above Grade Finished Area | 2670 |
| Half Baths | 1 |
| Central Air Y/N | Yes |
| Total Bedrooms | 5 |
| Below Grade Finished Area | 1288 |
| Below Grade Finished Area Unit Type | Square Feet |
| LivingAreaSource | Assessor |
| Below Grade Unfin Area Units | Square Feet |
| Below Grade Unfin SQFT Source | Assessor |
| Below Grade Finished Area Source | Assessor |
| Bedrooms Count All Lower Levels | 1 |
| Bedrooms Count All Upper Levels | 4 |
| Bedrooms Count Lower Level 1 | 1 |
| Bedrooms Count Upper Level 1 | 4 |
| Bathrooms Half Main Level | 1 |
| Bathrooms Full Upper Level 1 | 2 |
| Bathrooms Full Lower Level 1 | 2 |
| Bathrooms Full All Upper Levels | 2 |
| Bathrooms Full All Lower Levels | 2 |
| Bathrooms Count Upper Level 2 | 0.00 |
| Bathrooms Count Upper Level 1 | 2.00 |
| Bathrooms Count Lower Level 1 | 2.00 |
| Bathrooms Count All Upper Levels | 2 |
| Bathrooms Count All Lower Levels | 2 |
| Above Grade Finished Area Source | Assessor |
| Above Grade Finished Area Unit Type | Square Feet |
| Total Baths | 5 |
Exterior Features
| Exterior Amenities | Play Area,Play Equipment,Stone Retaining Walls |
|---|---|
| Pool | No Pool |
| Water Source | Public |
| Total Parking Spaces | 1 |
| Garage Features | Garage Door Opener |
| Type of Parking | Detached Garage |
| Foundation Details | Block |
| Water View Y/N | No |
| Lot Size Acres | 0.17 |
| Lot Size Source | Assessor |
| Waterfront Y/N | No |
| Soil Types | Unknown |
| Horse Y/N | No |
| Navigable Water Y/N | No |
| Water Oriented Y/N | No |
| # of Detached Garage Spaces | 1 |
Amenities
- Foreclosure
- Views
- Short Sale
- New Construction
- Adult 55+
- Lease To Own
- No HOA Fees
- Furnished
- Primary On Main
- Air Conditioning
- Seller Finance
- Green
- Fixer Upper
- Horse
- Golf
- Fireplace
- Deck
- Garage
- Basement
- Pool
Property vs Single Family Average in 20016
Price
Taxes
Year Built
Visits
 © BRIGHT, All Rights Reserved
