
Views
Address
3717 30th Place Ne, Washington, DC
Price
$ 1,500,000
Property Attributes
- MLS#DCDC2269204
- TypeSingle Family
- Listing Status ACTIVE
- CountyWASHINGTON
- CityWashington
- NeighborhoodWoodridge
- Zip20018
- StyleCraftsman
- Year Built1922
- Taxes$ 8417
- Price$ 1,500,000
- Bedrooms6
- Full Bathrooms4
- Half Bathrooms1
- Sqr Footage3262
- Lot Size0.24 Acres
Data Source:
Bright MLS
Property Description
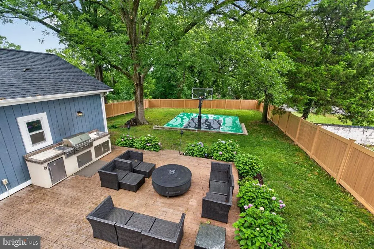
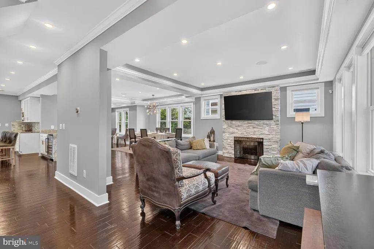
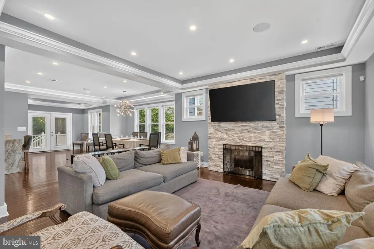
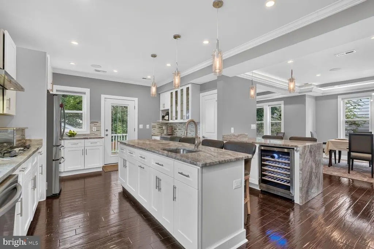
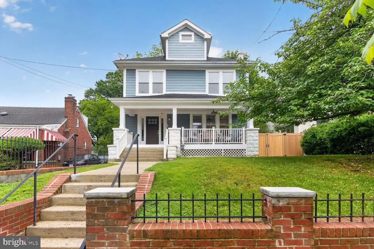
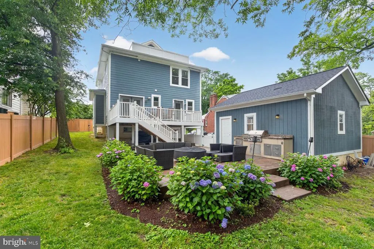
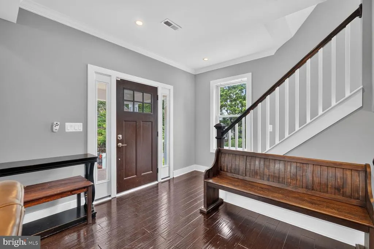
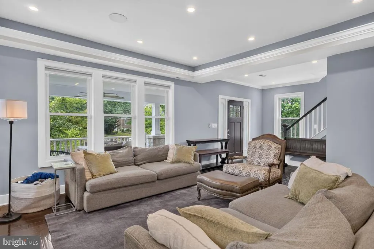
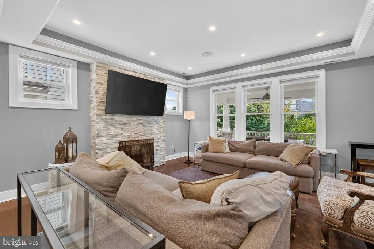
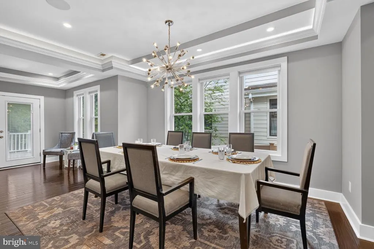
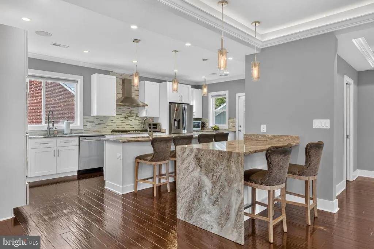
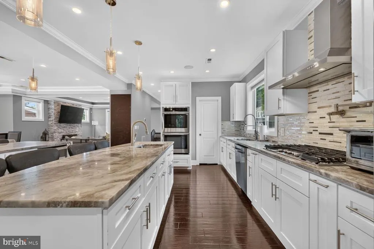
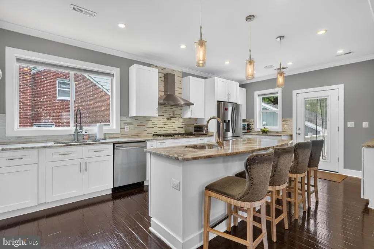
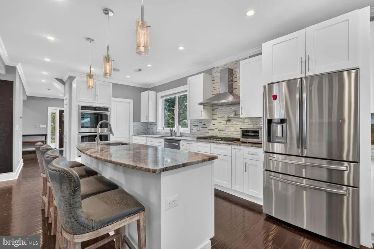
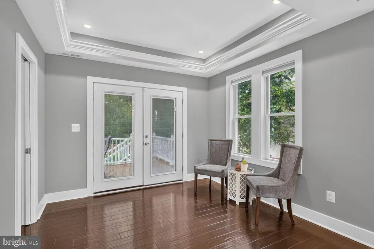
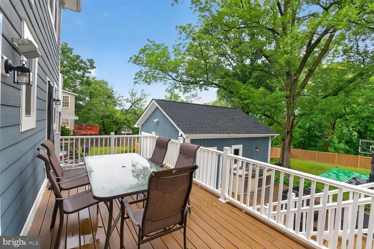
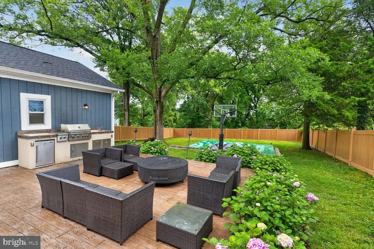
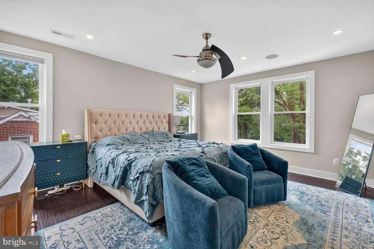
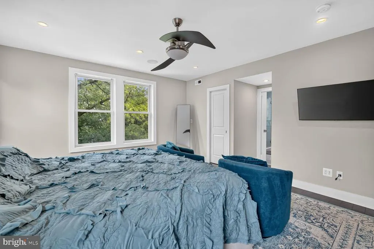
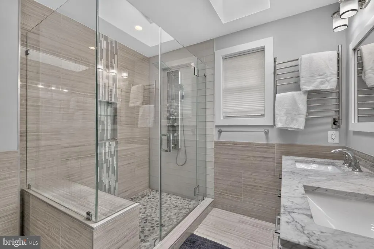
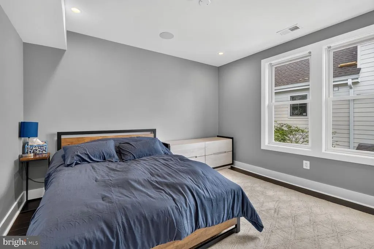
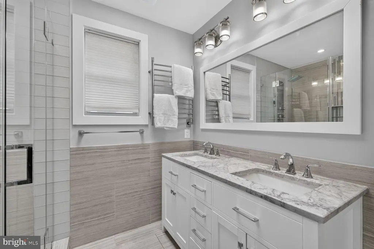
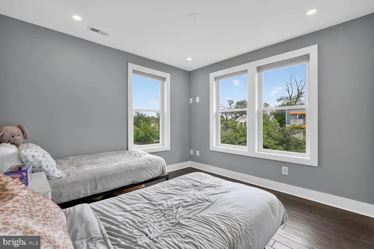
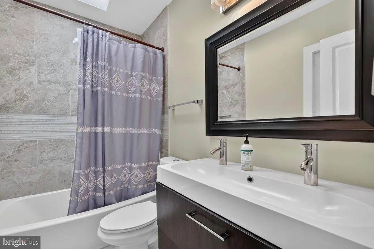
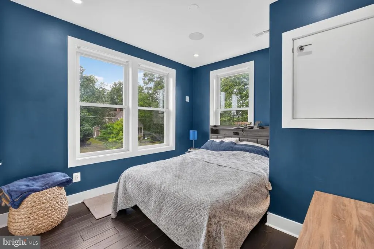
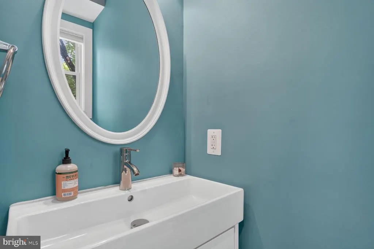
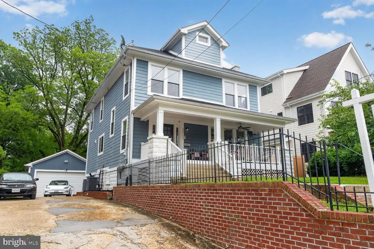
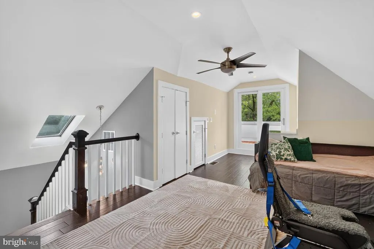
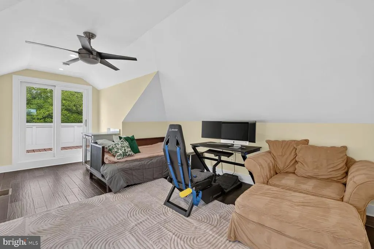
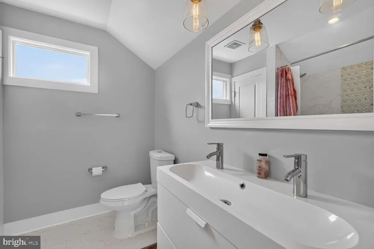
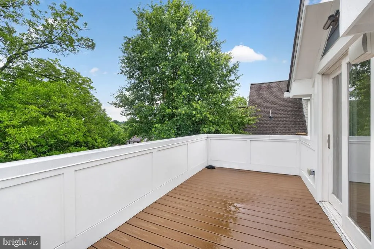
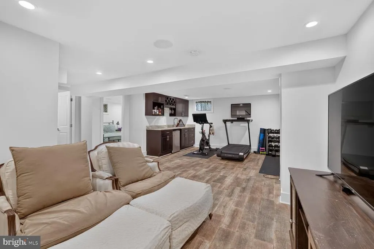
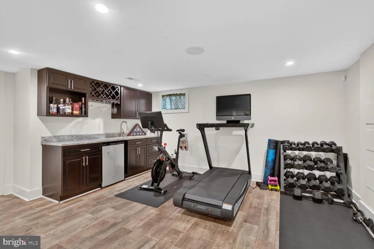
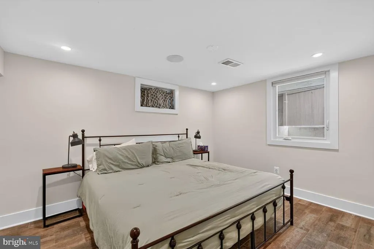
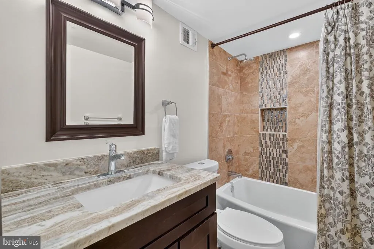
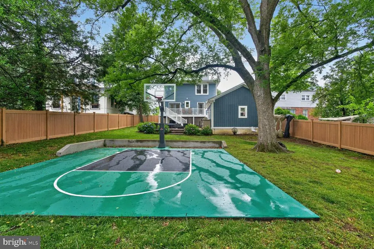
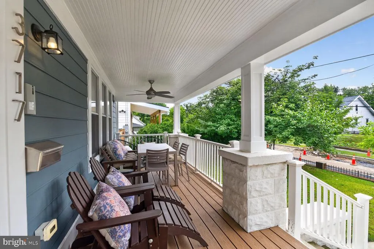
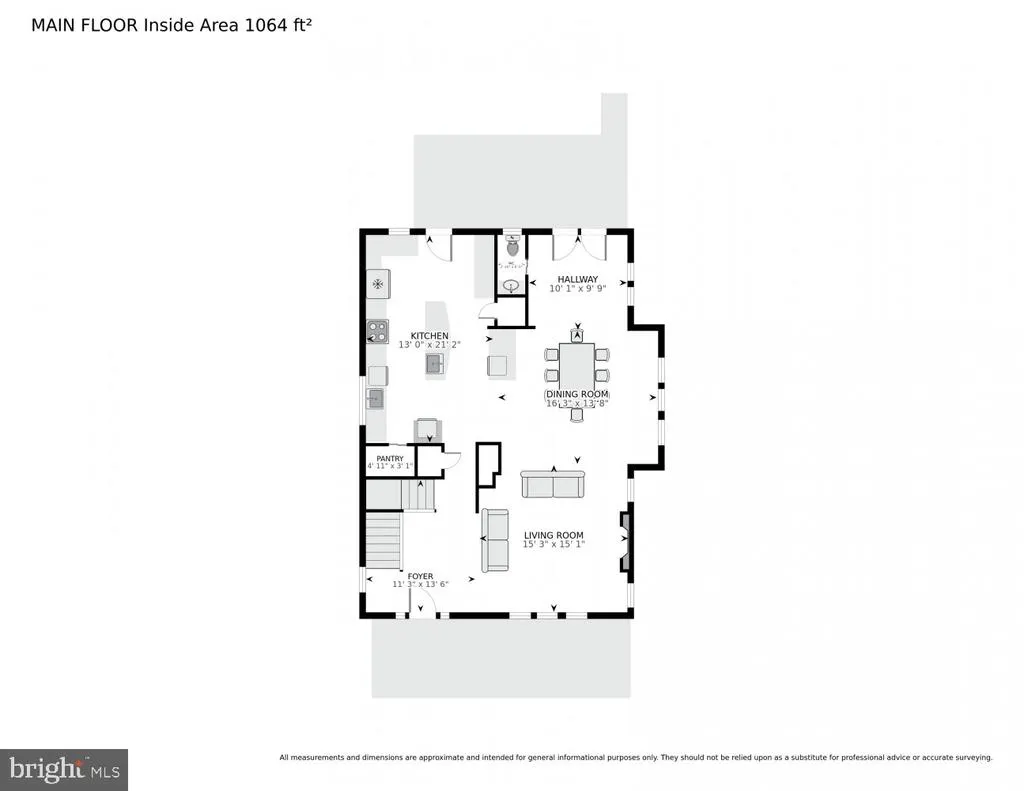
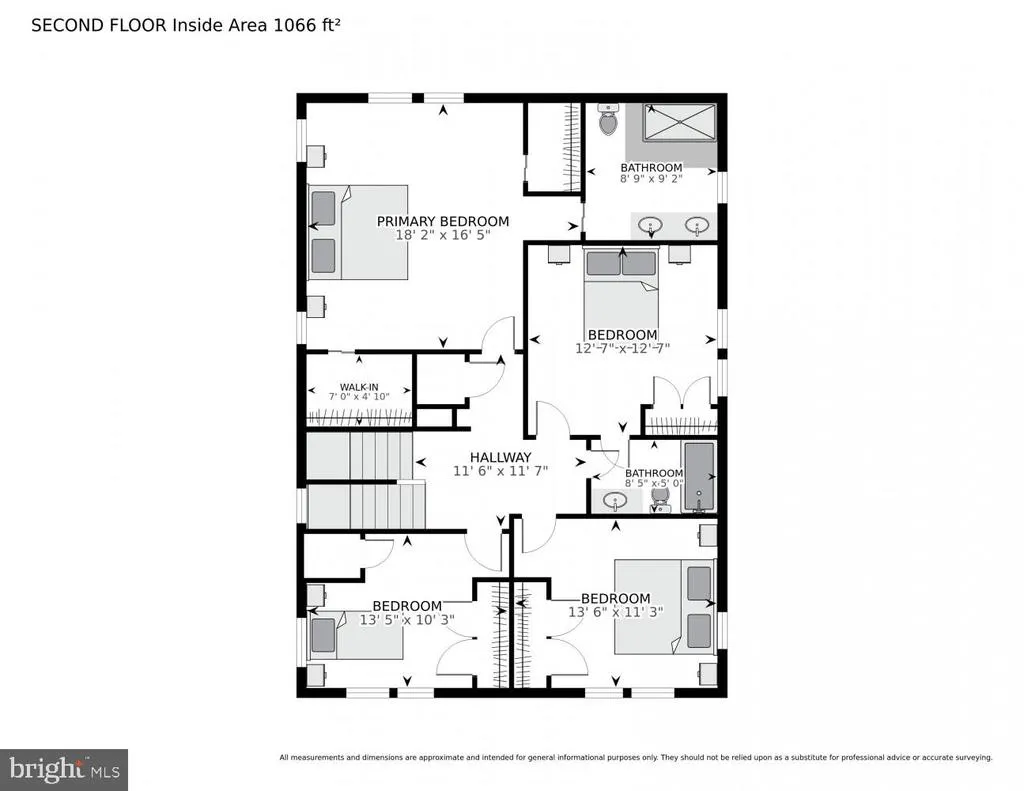
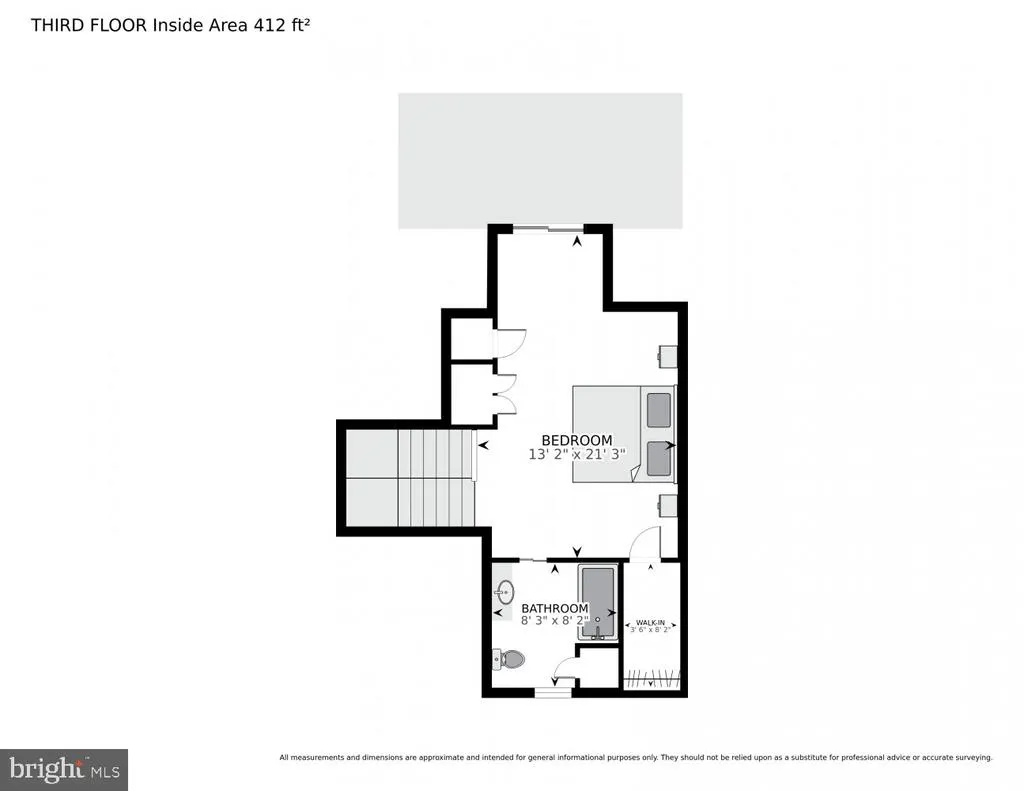
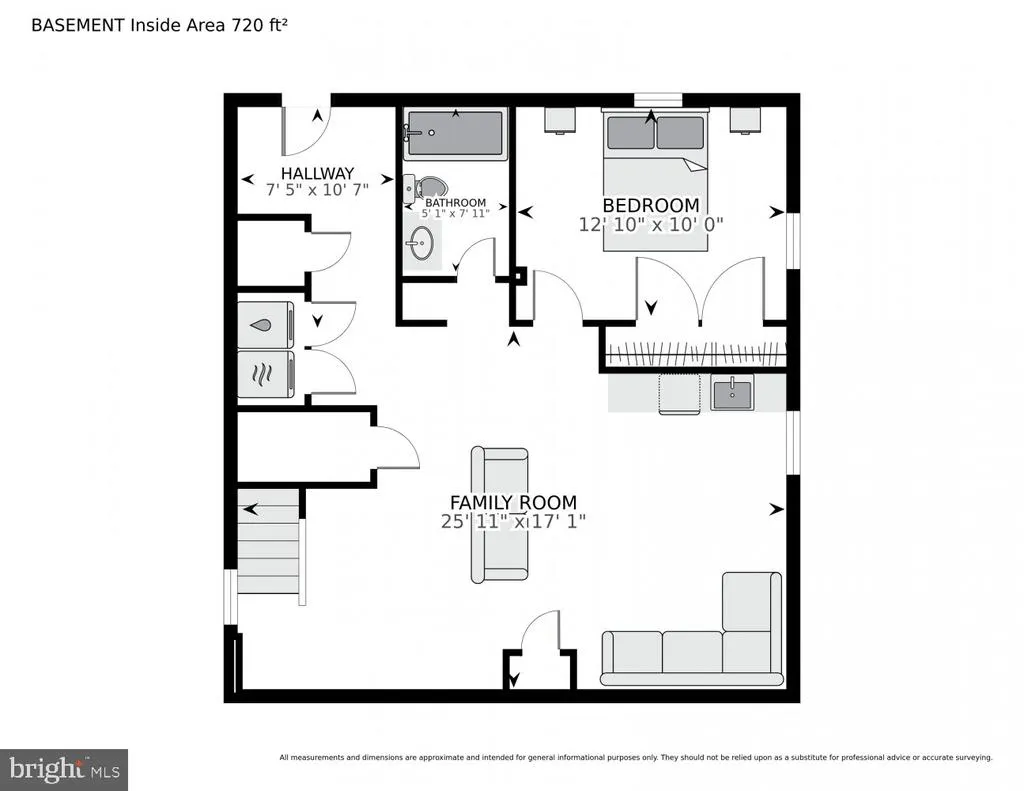
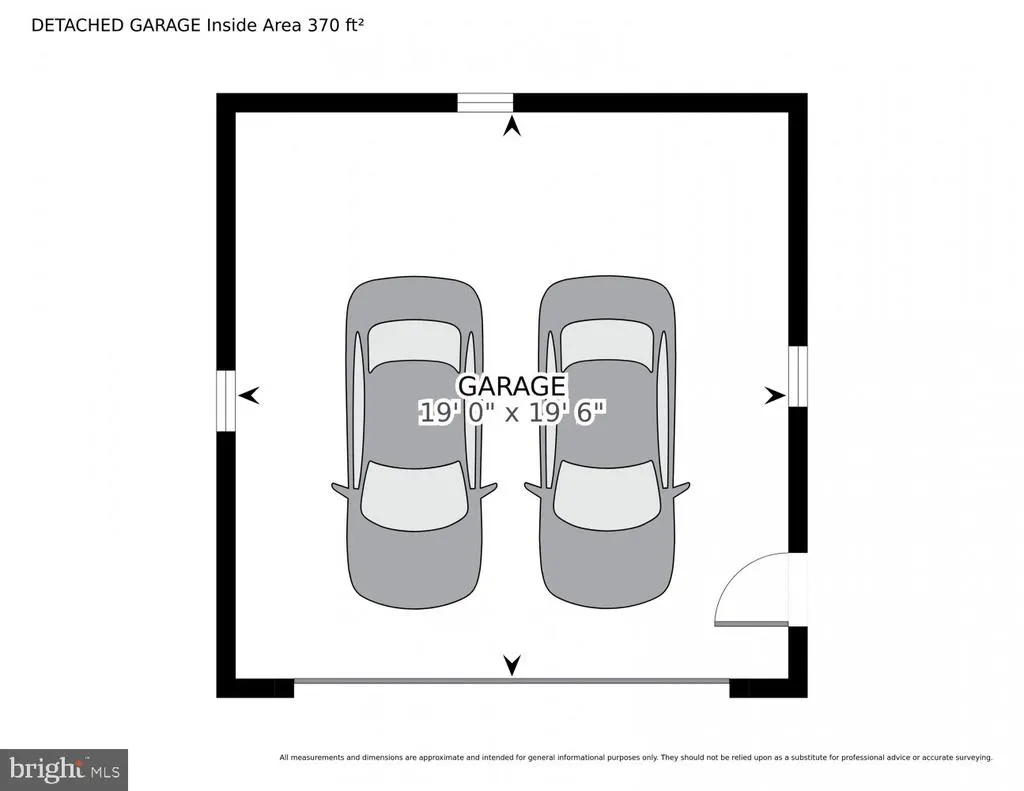
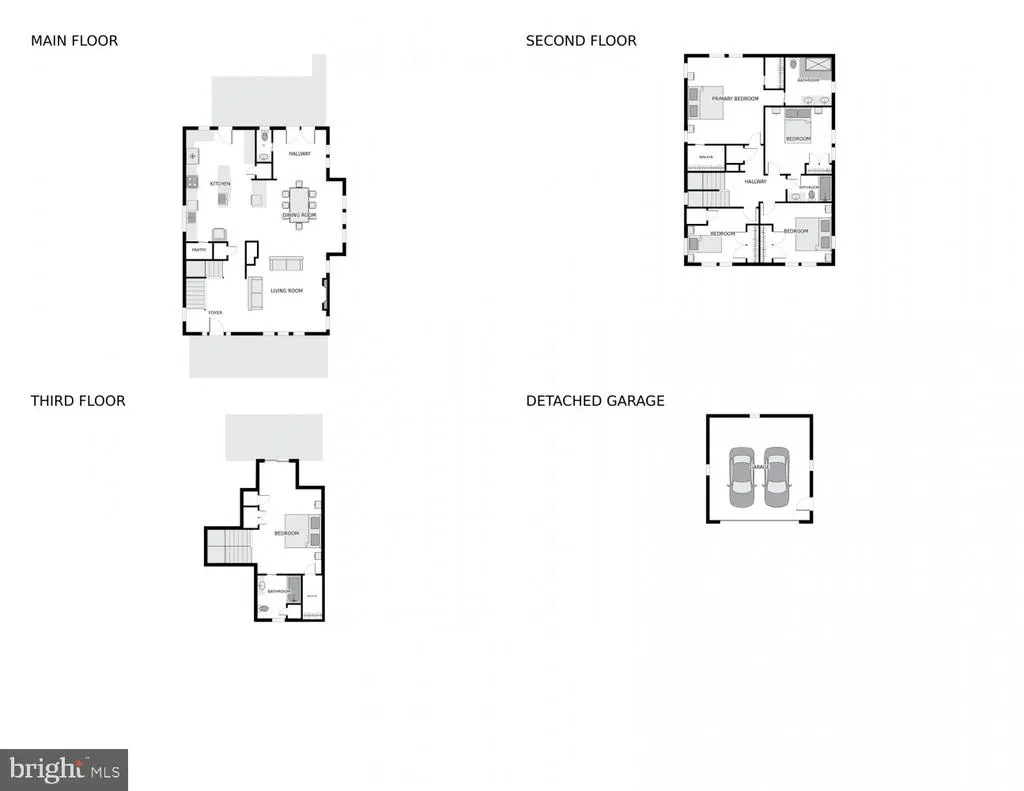
Step into a residence that perfectly balances sophisticated design with an unparalleled connection to nature. Situated on a lush quarter-acre lot, this home is framed by mature greenery and a stunning blossoming cherry tree that welcomes you home each spring. **See 3D Tour. ** The interior is a masterclass in light and flow, featuring rich wood floors, recessed lighting, and elegant French doors. At the heart of the home, the gourmet eat-in kitchen is a chefs dream, equipped with a sleek cooktop, double ovens, and a professional-grade range hood. Whether you're hosting a formal dinner in the dedicated dining area or relaxing in the casual space off the kitchen, the layout is effortless. A dedicated wet/dry bar and a cozy fireplace add layers of warmth and luxury to the living experience - the house is also fully wired with speakers, and these are divided into four independent (4) zones - 4 distinct areas of listening, depending upon your mood. Additionally the new spa shower was added in the primary bedroom and a new wine refrigerator in the kitchen There are two (2) sets of washers and dryers - in the basement and the second floor, where the bedrooms are located Close to two (2) metros Brookland (Red) & Hyattsville (Green). Upstairs, the primary suite offers a spa-like retreat with refined finishes, while skylights throughout the home ensure every room feels airy and bright. For peace of mind, the property is outfitted with a comprehensive security system, including motion detectors and integrated monitoring. The outdoor spaces are truly one-of-a-kind. Because the property borders the seven-acre manicured grounds of the Missionaries of Charity convent and backs directly to National Park land, you enjoy a level of privacy and greenery that is nearly impossible to find. The west-facing orientation allows you to start your day with vibrant sunrises off the back deck and end it with golden sunsets from the front. The backyard is a private oasis designed for active living and entertaining, featuring a basketball court and a fully equipped outdoor kitchen. Thanks to the towering trees, the yard remains comfortably shaded throughout summer afternoons. You can see the Capitol in the winter when the trees are not in bloom. The crowning jewel is the rooftop deck. From this private vantage point, youll enjoy sweeping views of the Capitol and front-row seats to the National fireworks display. Complete with a huge, extended two-stall garage (370 sf) and a location that feels like a hidden sanctuary, this is a home that offers a lifestyle of quiet elegance and spectacular views. Originally acquired in 2017 as a builder pre-purchase; the home has since undergone a comprehensive studs-to-finish renovation. The renovation included adding two floors - a basement and top floor, resulting in a 4 level masterpiece with internal living space of nearly 3,300 square feet - and feels much larger. Patio, outdoor kitchen, and basketball court added in 2020. All square footage is approximate and is not to be used for valuation and any buyer should measure themselves for accuracy. All information deemed reliable, but not guaranteed.
| Price History | |
|---|---|
| 6/24/2026 | Listed $1,500,000 |
General Features
| Living Area | 3262 |
|---|---|
| Sewer | Public Sewer |
| Heating | Forced Air |
| Cooling | Central A/C |
| Possession | Immediate,Negotiable |
| Appliances | Cooktop,Oven - Double,Range Hood,Dishwasher,Refrigerator,Microwave,Disposal,Washer,Dryer |
| Zoning | SEE DC FOR ZONING |
| Garage Spaces | 2.00 |
| Patio/Porch Features | Deck(s),Patio(s),Porch(es) |
| Architectural Style | Craftsman |
| Security Features | Smoke Detector,Carbon Monoxide Detector(s),Security System,Motion Detectors,Monitored,Main Entrance Lock |
| Construction Materials | HardiPlank Type |
| School District | DISTRICT OF COLUMBIA PUBLIC SCHOOLS |
| Year Built | 1922 |
| Levels | 4 |
| Tax Year | 2025 |
| Ownership | Fee Simple |
| Cool Fuel | Natural Gas |
| Accessibility | None |
| County | WASHINGTON |
| New Construction | No |
| Property Type | Residential |
| HOA | No |
| Subdivision Name | WOODRIDGE |
| Garage Y/N | Yes |
| Water Access Y/N | No |
| Other Structures | Above Grade,Below Grade |
| Transportation | Airport less than 10 miles,Bus Stop less than 1 mile |
| Full Baths | 4 |
| Status | ACTIVE |
| Directions | From NW DC,Turn left onto Rhode Island Ave NW (US-29 N). Take a Left & continue on Eastern Ave NE. Go for 525 ft. Continue on Perry St NE. Go for 328 ft. Turn left onto 30th Pl NE. Go for 148 ft. You |
| City | WASHINGTON |
| Senior Community Y/N | No |
| Lot Size Units | Square Feet |
| Lot Size Square Feet | 10408.00 |
| Tax Assessed Value | 1081660.0 |
| Tax Annual Amount | 8417.0 |
| Home Warranty Y/N | No |
| Property Condition | Excellent |
| Structure Type | Detached |
| Condo/Coop Association fee Y/N | No |
| Bathrooms Count Main Level | 1.00 |
| Price Per Sq Ft Total AG | 590.09 |
| Vacation Rental Y/N | No |
| Virtual Tour | https://homevisit.view.property/2393005?idx=1&pws=1 |
| Total SQFT | 3262 |
| Standard Status | Active |
| Year Built Source | Assessor |
| Legal Subdivision | Woodridge |
| Tax Lot | 6 |
Interior Features
| Interior Amenities | Kitchen - Gourmet,Dining Area,Kitchen - Eat-In,Family Room Off Kitchen,Primary Bath(s),Wet/Dry Bar,Wood Floors,Recessed Lighting,Floor Plan - Open |
|---|---|
| Heating Fuel | Natural Gas |
| Basement | Rear Entrance,Fully Finished,Walkout Level |
| Flooring | Engineered Wood,Ceramic Tile |
| Hot Water | Natural Gas |
| Basement (Y/N) | Yes |
| Heating Y/N | Yes |
| Window Features | Skylights |
| Fireplace Y/N | No |
| Above Grade Finished Area | 2542 |
| Half Baths | 1 |
| Central Air Y/N | Yes |
| Total Bedrooms | 6 |
| Below Grade Finished Area | 720 |
| Room Type | Living Room,Dining Room,Primary Bedroom,Bedroom 2,Bedroom 3,Bedroom 4,Kitchen,Family Room,Den,Bedroom 1,Laundry,Utility Room |
| Below Grade Finished Area Unit Type | Square Feet |
| LivingAreaSource | Estimated |
| Laundry Type | Upper Floor,Basement |
| Below Grade Unfin Area Units | Square Feet |
| Below Grade Unfin SQFT Source | Assessor |
| Below Grade Finished Area Source | Estimated |
| Bedrooms Count All Lower Levels | 1 |
| Bedrooms Count All Upper Levels | 5 |
| Bedrooms Count Lower Level 1 | 1 |
| Bedrooms Count Upper Level 1 | 4 |
| Bedrooms Count Upper Level 2 | 1 |
| Bathrooms Half Main Level | 1 |
| Bathrooms Full Upper Level 2 | 1 |
| Bathrooms Full Upper Level 1 | 2 |
| Bathrooms Full Lower Level 1 | 1 |
| Bathrooms Full All Upper Levels | 3 |
| Bathrooms Full All Lower Levels | 1 |
| Bathrooms Count Upper Level 2 | 1.00 |
| Bathrooms Count Upper Level 1 | 2.00 |
| Bathrooms Count Lower Level 1 | 1.00 |
| Bathrooms Count All Upper Levels | 3 |
| Bathrooms Count All Lower Levels | 1 |
| Above Grade Finished Area Source | Estimated |
| Above Grade Finished Area Unit Type | Square Feet |
| Total Baths | 5 |
Exterior Features
| Pool | No Pool |
|---|---|
| Water Source | Public |
| Total Parking Spaces | 4 |
| Garage Features | Garage - Front Entry |
| Type of Parking | Off Street,Detached Garage |
| Foundation Details | Other |
| Water View Y/N | No |
| Lot Size Acres | 0.24 |
| Lot Size Source | Assessor |
| Waterfront Y/N | No |
| Door Features | French |
| Soil Types | Unknown |
| Land Assessed Value | 420170.00 |
| Navigable Water Y/N | No |
| Water Oriented Y/N | No |
| # of Detached Garage Spaces | 2 |
| Off Street - # of Spaces | 2 |
Room Details
| Room | Dimensions | Level | Flooring | Details |
|---|---|---|---|---|
| Bedroom 1 | Upper 1 | Flooring - HardWood | ||
| Bedroom 2 | Upper 1 | Flooring - HardWood | ||
| Bedroom 3 | Upper 1 | Flooring - HardWood | ||
| Bedroom 4 | Lower 1 | Flooring - Tile/Brick | ||
| Den | Lower 1 | Flooring - Tile/Brick | ||
| Dining Room | Main | Flooring - HardWood | ||
| Family Room | Main | Flooring - HardWood | ||
| Kitchen | Main | Flooring - HardWood | ||
| Laundry | Upper 1 | Flooring - HardWood | ||
| Living Room | Main | Flooring - HardWood | ||
| Primary Bedroom | Upper 2 | Flooring - HardWood | ||
| Utility Room | Lower 1 |
Amenities
- Foreclosure
- Views
- Short Sale
- New Construction
- Adult 55+
- Lease To Own
- No HOA Fees
- Furnished
- Primary On Main
- Air Conditioning
- Seller Finance
- Green
- Fixer Upper
- Horse
- Golf
- Fireplace
- Deck
- Garage
- Basement
- Pool
Property vs Single Family Average in 20018
Price
Taxes
Year Built
Visits
 © BRIGHT, All Rights Reserved
