
Views
Address
9638 Woodland Road, New Market, MD
Price
$ 1,175,000
Property Attributes
- MLS#MDFR2085284
- TypeSingle Family
- Listing Status ACTIVE
- CountyFREDERICK
- CityNew Market
- NeighborhoodWoodridge
- Zip21774
- Style
- Year Built2004
- Taxes$ 10883
- Price$ 1,175,000
- Bedrooms5
- Full Bathrooms4
- Half Bathrooms1
- Sqr Footage6683
- Lot Size0.29 Acres
Data Source:
Bright MLS
Property Description
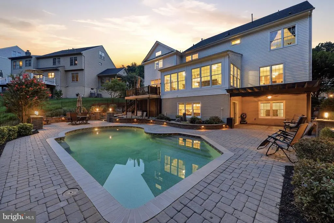
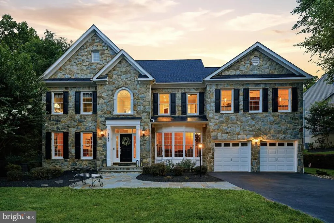
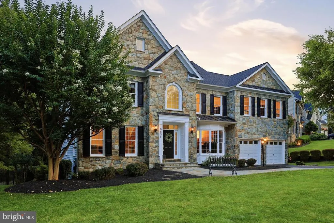
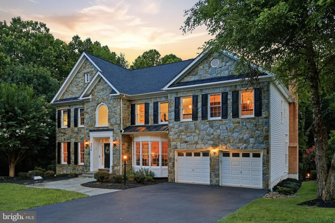
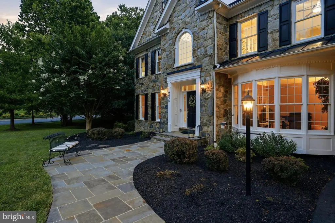
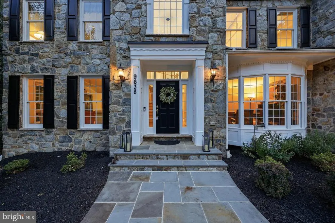
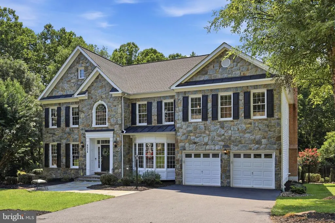
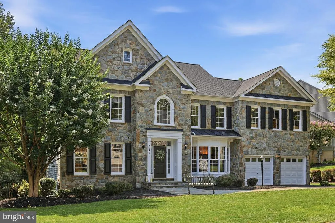
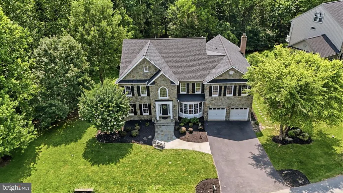
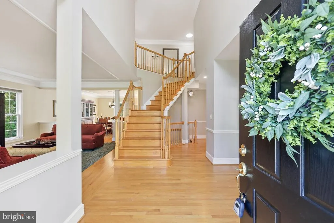
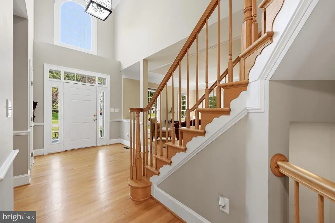

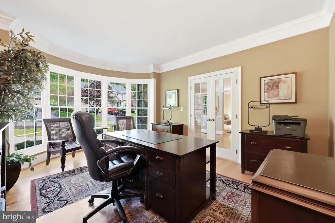
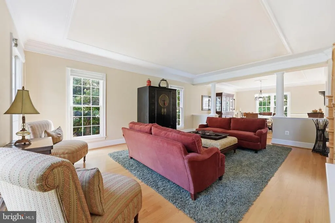
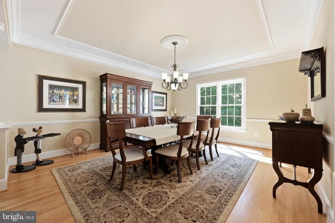
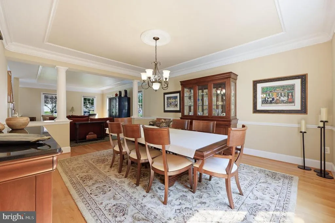
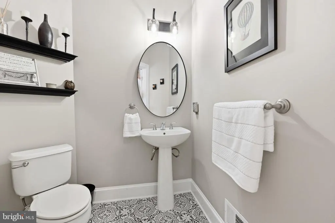
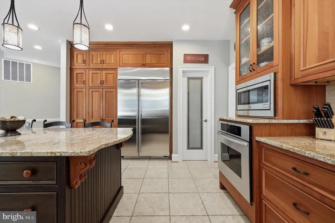
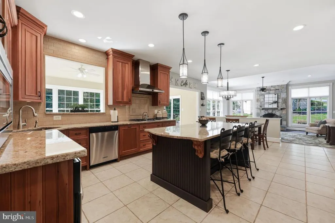
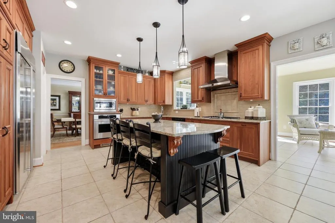
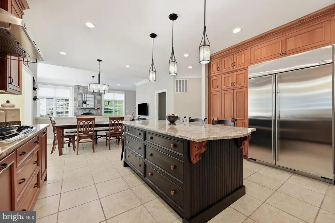
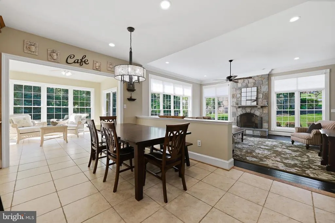
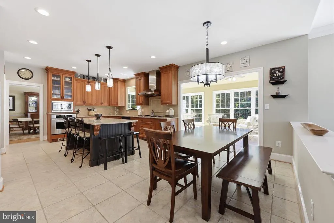
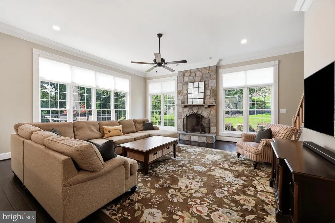
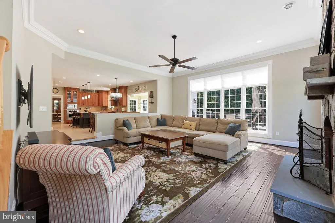
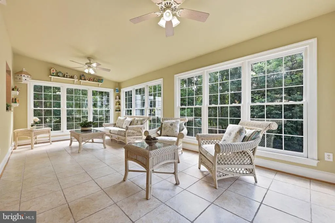
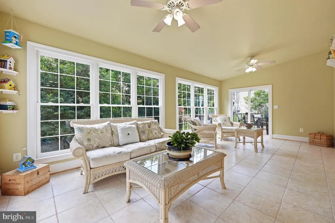
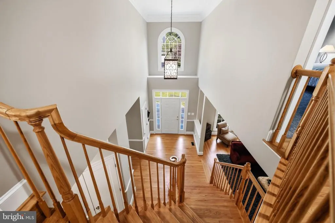
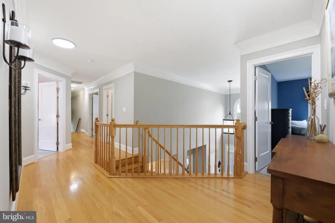
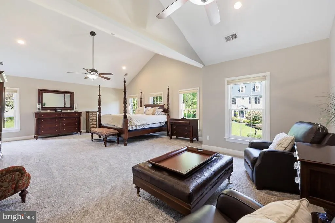
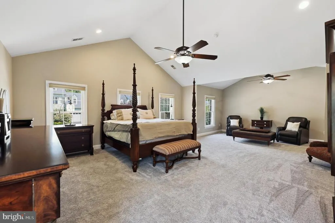
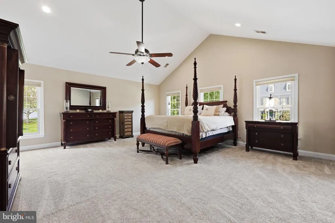
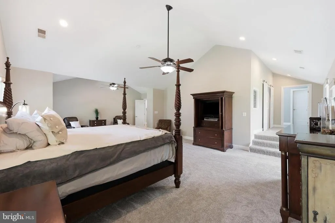
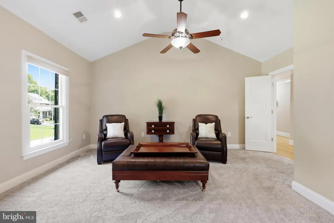
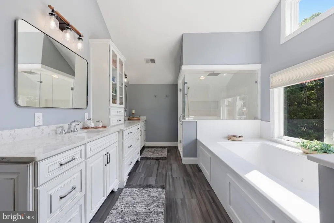
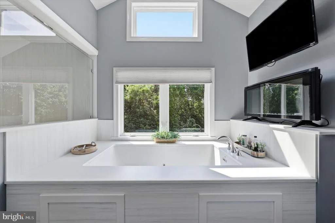
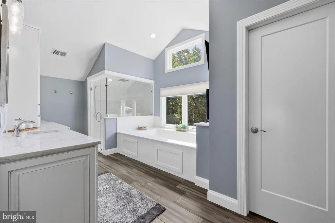
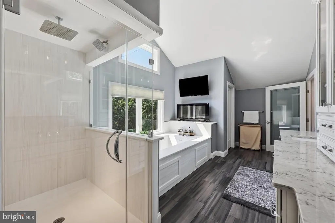
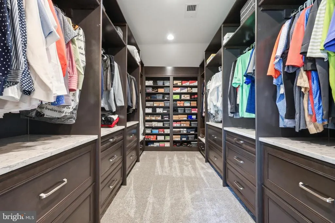
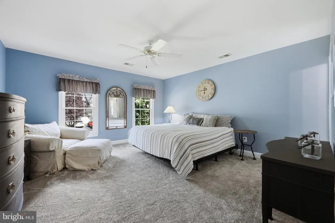
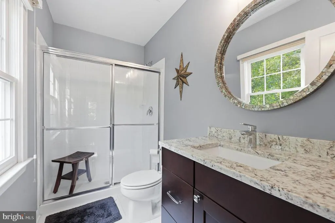
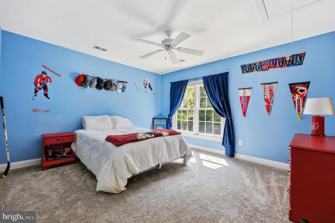
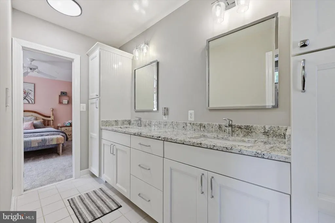
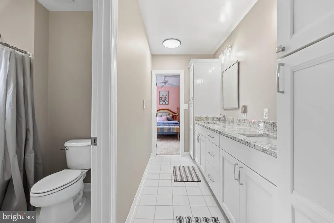
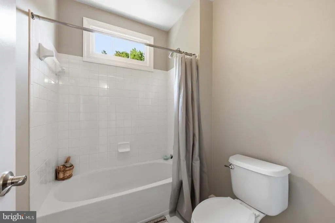
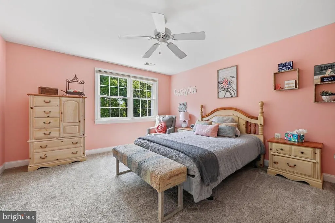
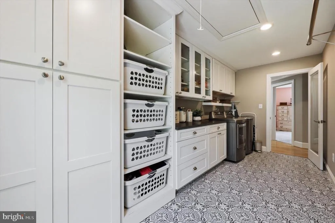
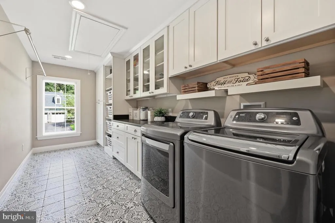
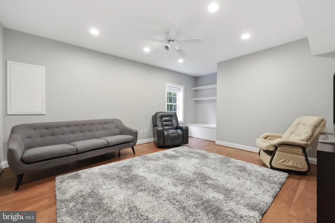
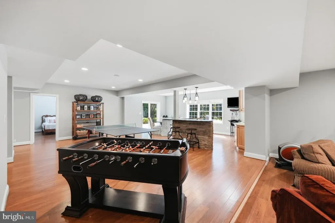
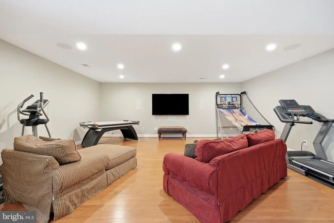
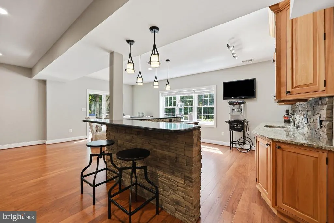
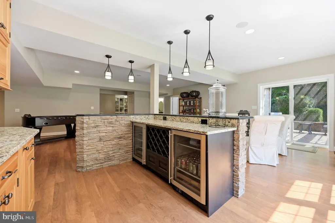
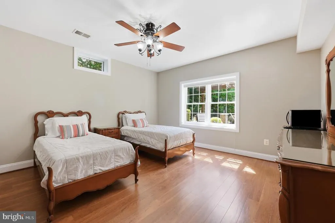
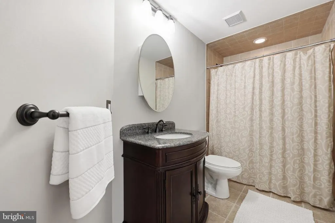
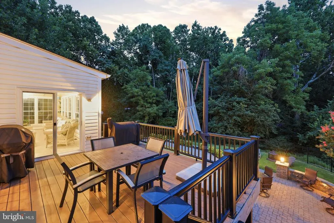
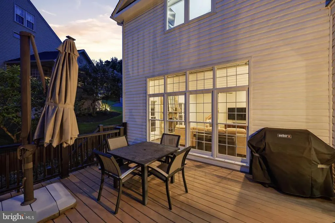
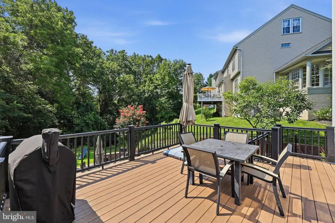
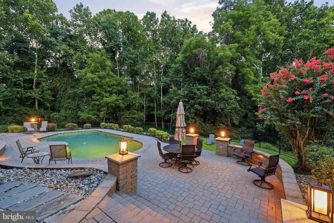
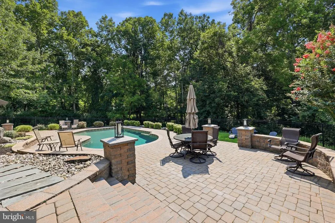
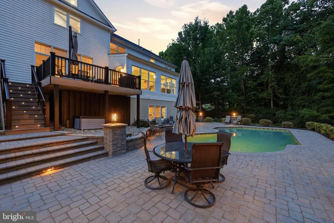
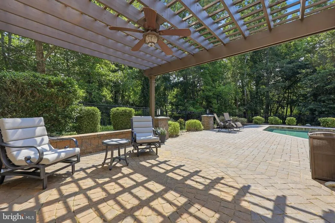
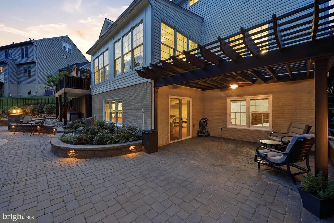
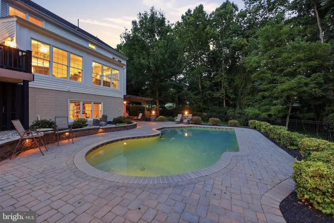
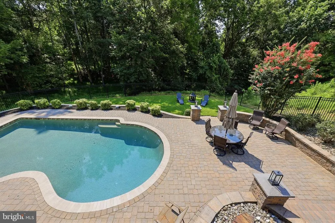
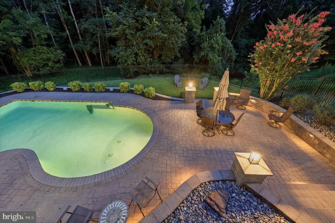
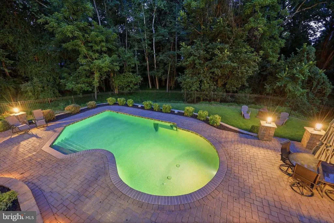
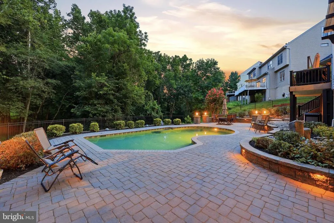
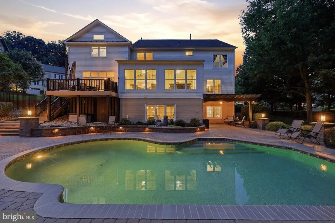
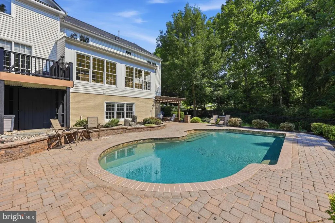
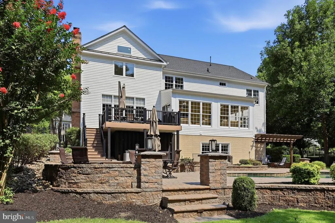
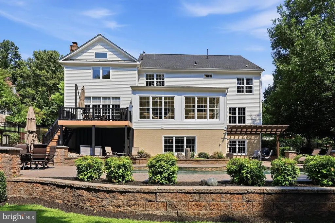
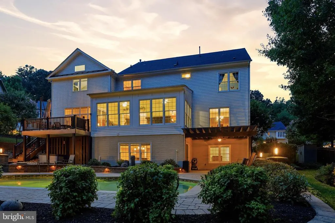
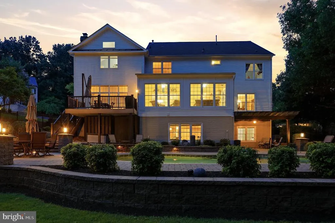
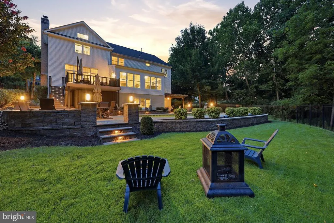
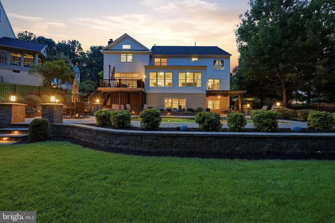
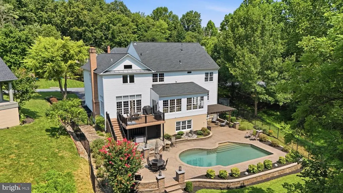
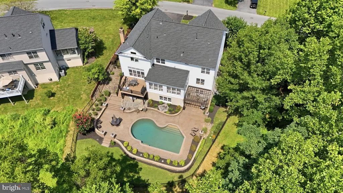
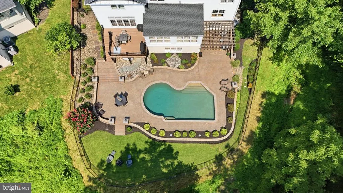
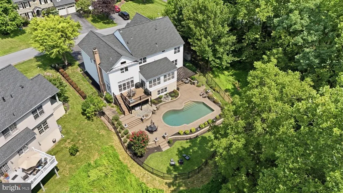
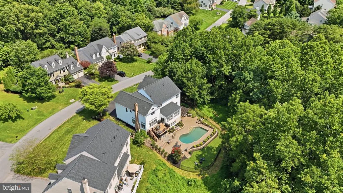
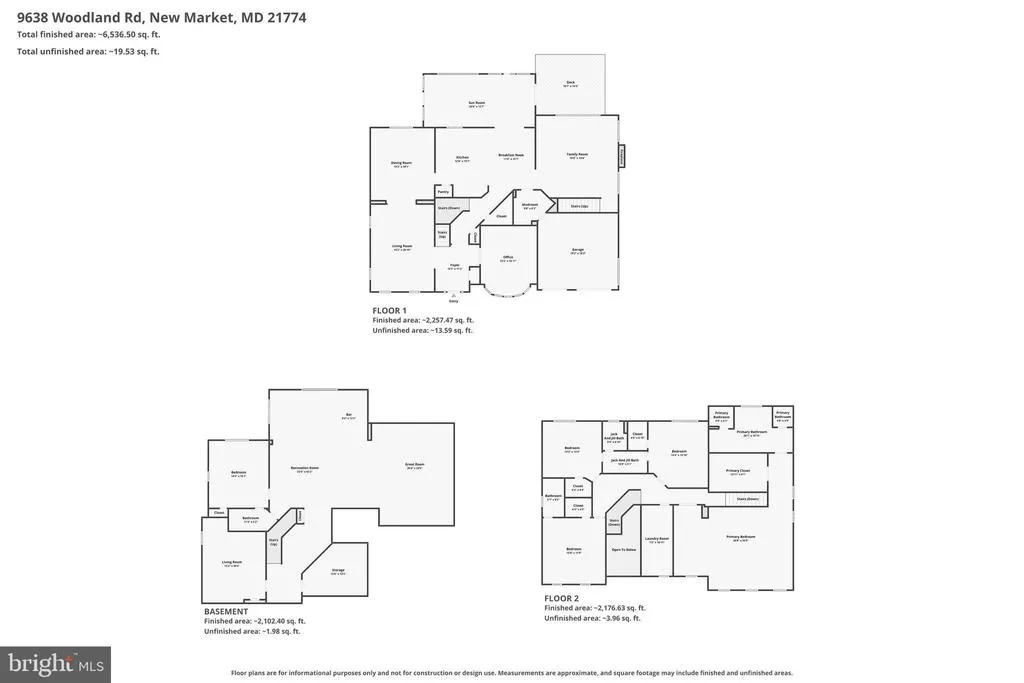
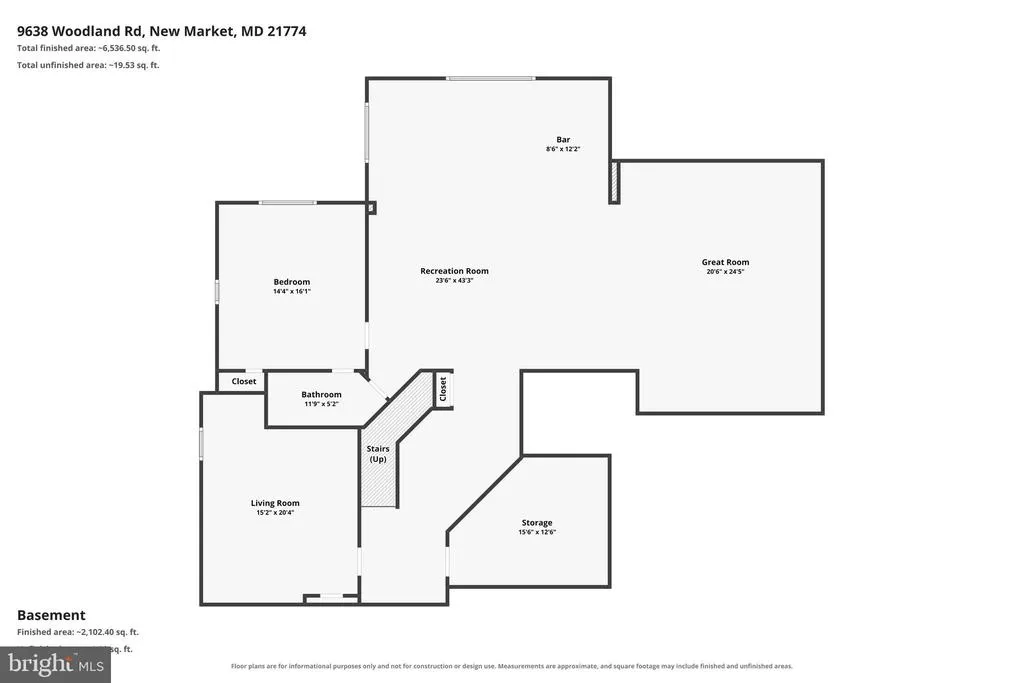
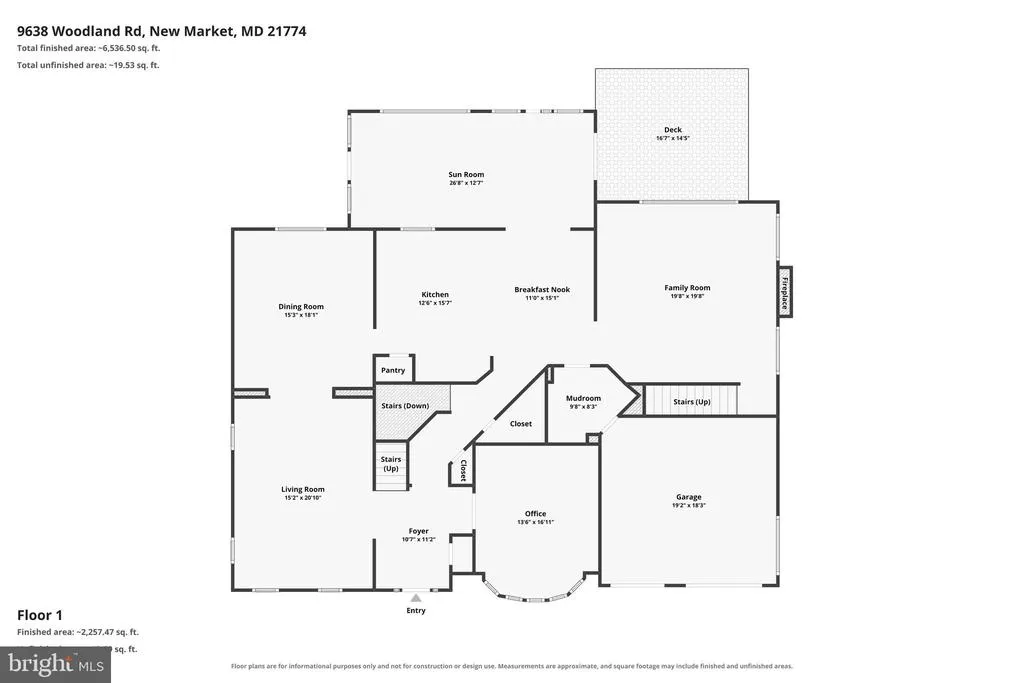
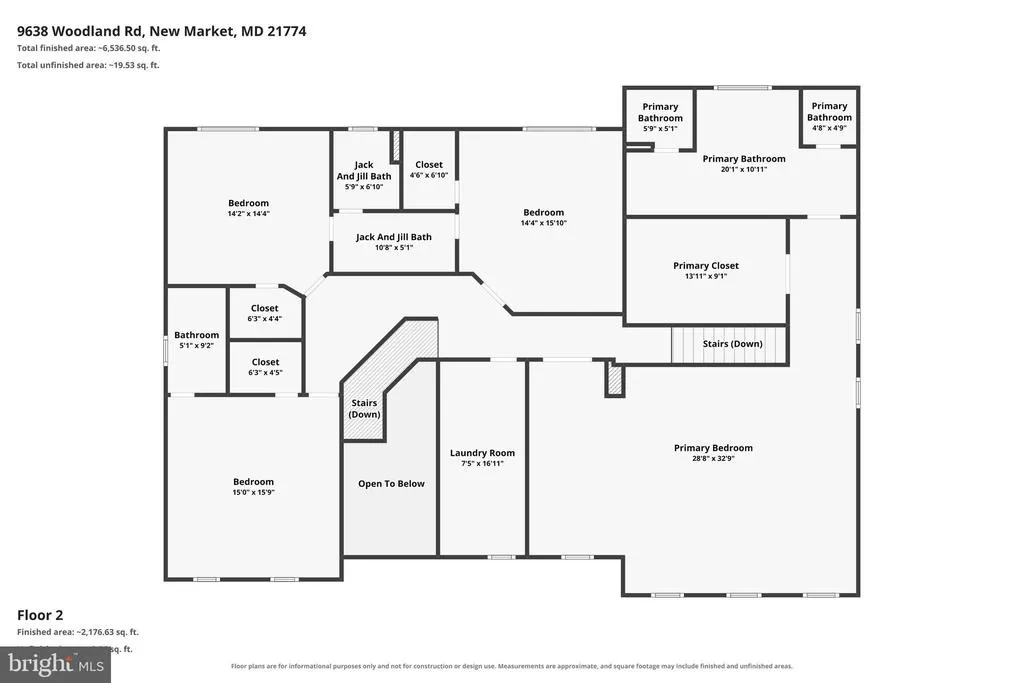
Welcome to this custom-built dream home, privately situated on a picturesque, wooded lot with a resort-style backyard designed for both relaxation and unforgettable entertaining. Offering more than 6,600 finished square feet of luxurious living space, this exceptional residence combines elegant design with modern comfort. Step inside to a stunning two-story foyer and living room filled with natural light. A private office is conveniently located to one side of the foyer, while a formal living room provides an inviting space for guests. The elegant formal dining room is perfect for hosting holiday gatherings and dinner parties. The gourmet kitchen is a chef's dream, featuring top-of-the-line custom cabinetry, stylish countertops, a large center island, and premium updated appliances. The adjoining morning room opens to the spacious deck, creating the perfect setting for indoor and outdoor entertaining. The family room overlooks the incredible backyard retreat, offering peaceful views year-round. A convenient powder room completes the main level. Two separate staircases lead to the upper level, where the luxurious owner's suite features vaulted ceilings and a custom walk-in closet with built-in shelving. The spa-inspired owner's bath offers a jetted soaking tub with built-in music and premium luxury features, along with an oversized walk-in shower showcasing high-end finishes. The upper level also includes a conveniently located laundry room, three generously sized secondary bedrooms, including one with a private en-suite bathroom, while the other two share a Jack-and-Jill bathroom. The finished walkout lower level is built for entertaining, complete with a custom full bar, an expansive recreation room, an additional bedroom, full bathroom, and a versatile bonus room perfect for a home gym, theater, or hobby space. Step outside to your private backyard oasis featuring a spectacular resort-style swimming pool, spacious patio, and beautifully landscaped green space. Whether hosting summer gatherings or enjoying quiet evenings at home, this outdoor retreat is the perfect place to create lasting memories for years to come. Located in a highly desirable community with an abundance of amenities and convenient access to shopping, dining, commuter routes, and local attractions, this extraordinary home truly offers luxury living at its finest.
| Elementary School | Middle School | High School |
|---|---|---|
| Blue Heron Elementary School | Oakdale Middle School | Oakdale High School |
| Price History | |
|---|---|
| 7/17/2026 | Listed $1,175,000 |
General Features
| Living Area | 6683 |
|---|---|
| Sewer | Public Sewer |
| Heating | Forced Air |
| Cooling | Central A/C |
| Possession | Settlement |
| Roof | Shingle |
| Appliances | Built-In Microwave,Dishwasher,Disposal,Dryer,Icemaker,Oven/Range - Gas,Refrigerator,Washer |
| Zoning | RESIDENTIAL |
| HOA Fee | 226.00 |
| Garage Spaces | 2.00 |
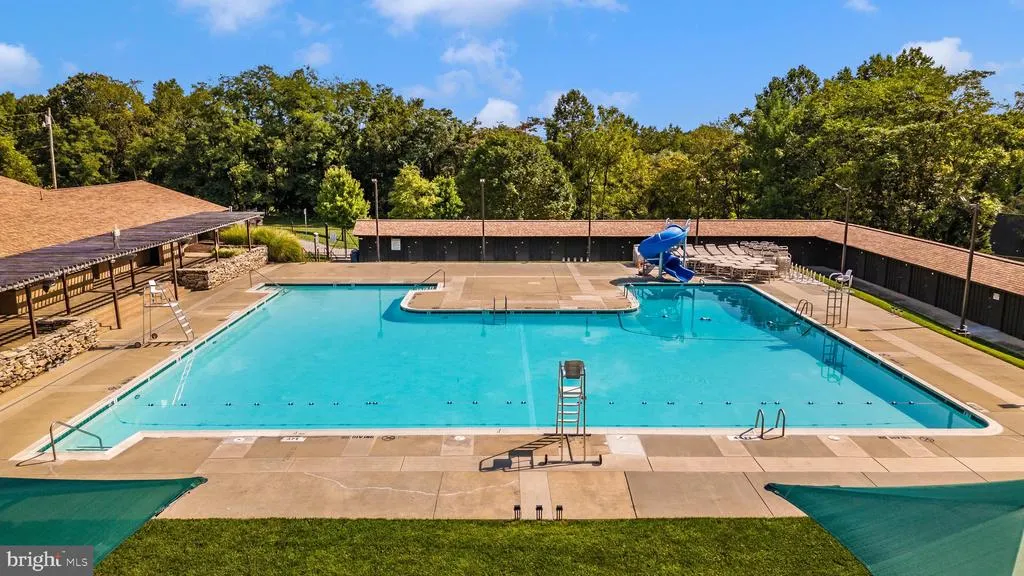
| Association Fee Includes | Parking Fee,Pool(s),Recreation Facility,Trash |
| Patio/Porch Features | Deck(s),Patio(s) |
| Architectural Style | Other |
| Pool Features | Heated,Saltwater |
| Construction Materials | Stone,Vinyl Siding |
| School District | FREDERICK COUNTY PUBLIC SCHOOLS |
| Year Built | 2004 |
| View | Trees/Woods |
| Levels | 2 |
| Tax Year | 2025 |
| Ownership | Fee Simple |
| Cool Fuel | Natural Gas |
| Section | 1 |
| Accessibility | None |
| Assoc Fee Paid Per | Monthly |
| County | FREDERICK |
| New Construction | No |
| Property Type | Residential |
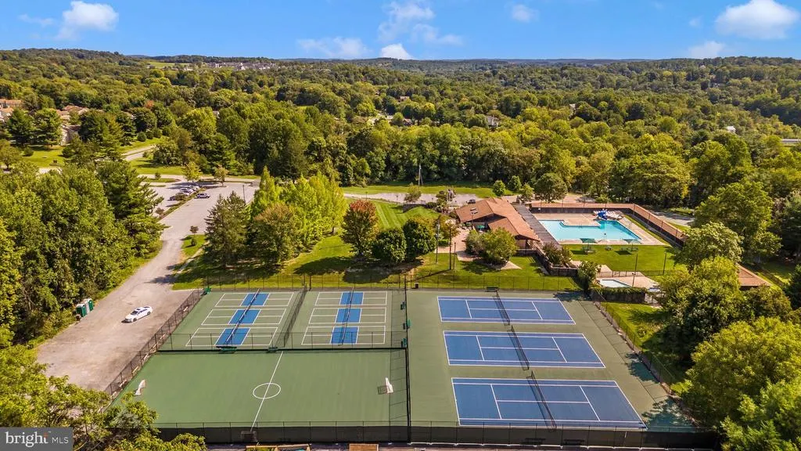
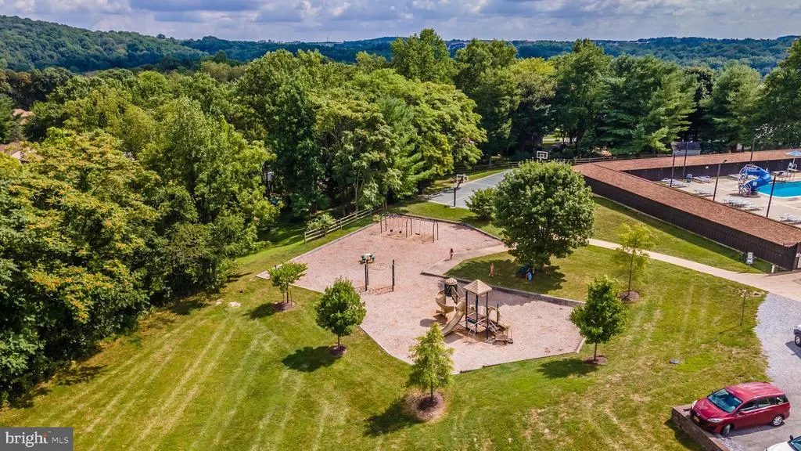
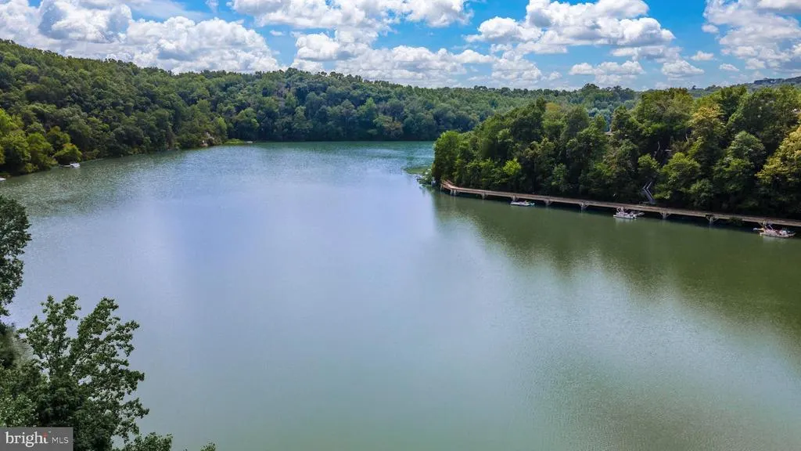
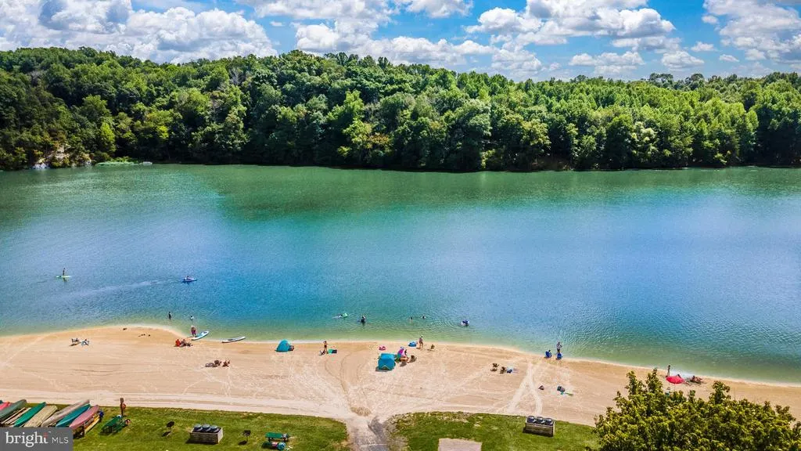
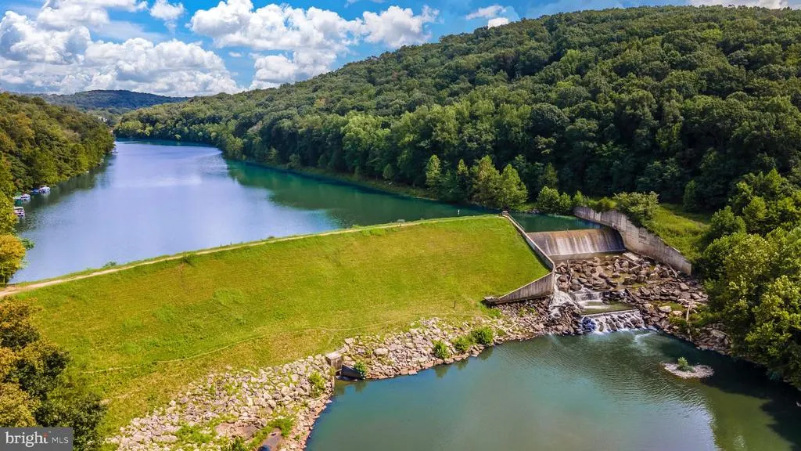
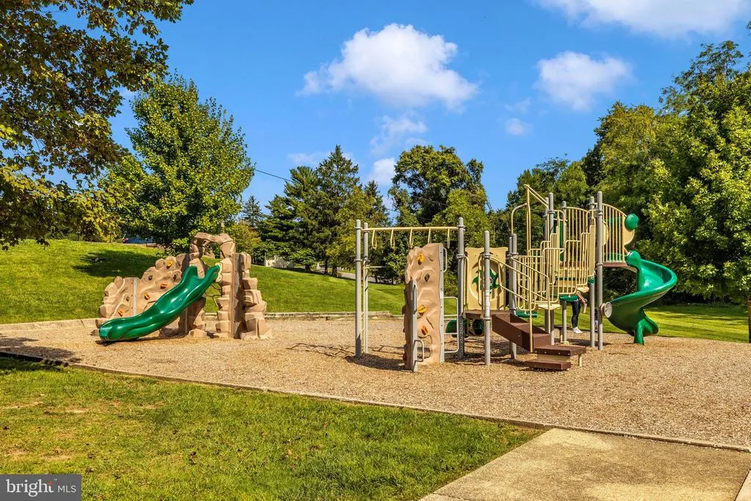
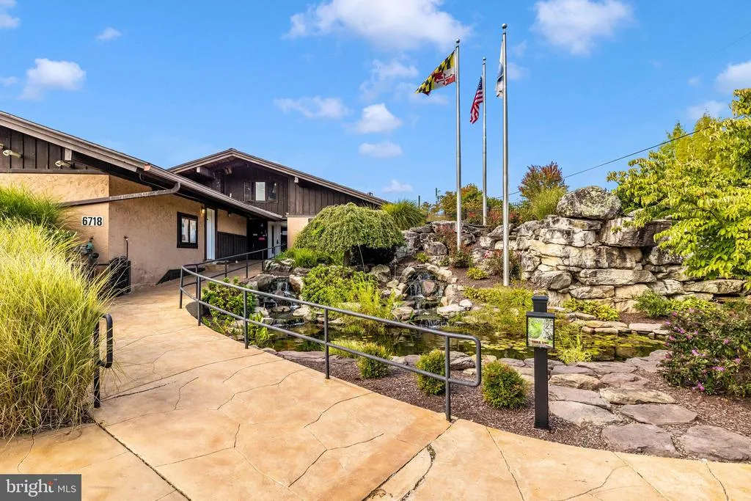
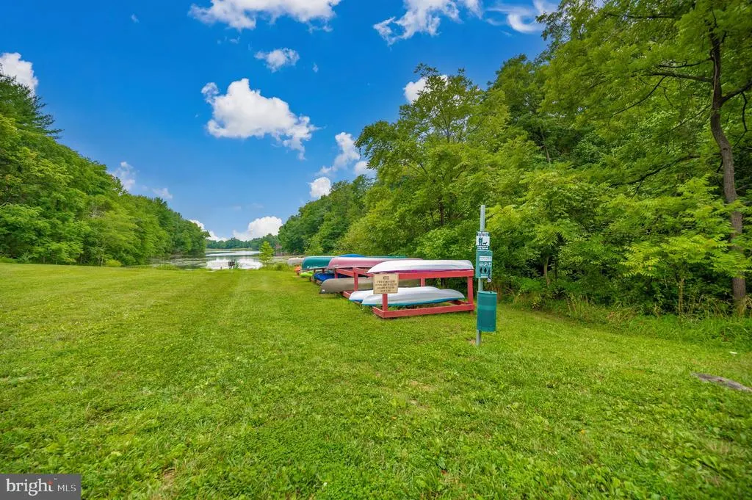
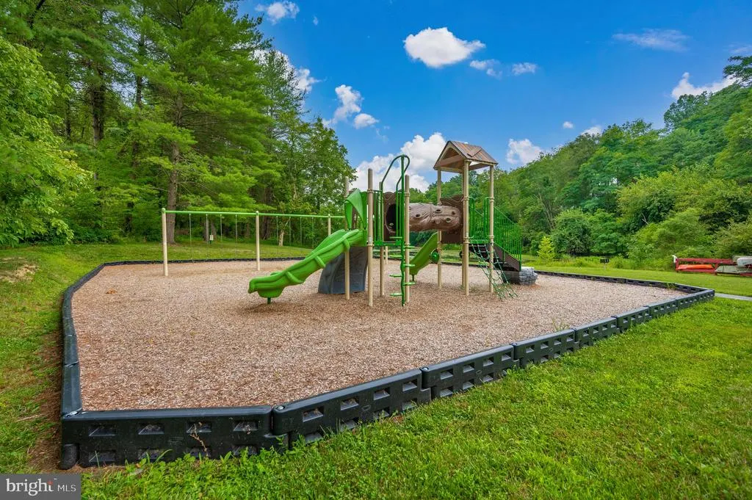
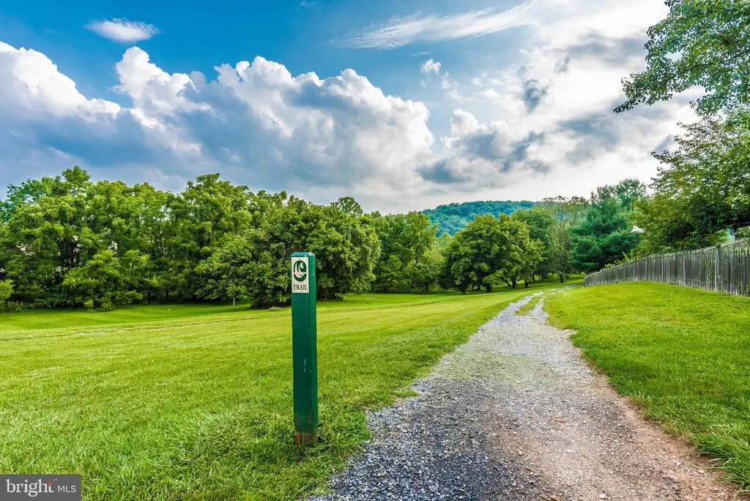
| Association Amenities | Basketball Courts,Beach,Bike Trail,Boat Ramp,Common Grounds,Community Center,Lake,Picnic Area,Pool - Outdoor,Tennis Courts,Tot Lots/Playground,Water/Lake Privileges |
| HOA | Yes |
| Subdivision Name | WOODRIDGE |
| Garage Y/N | Yes |
| Water Access Y/N | No |
| Other Structures | Above Grade,Below Grade |
| Full Baths | 4 |
| Status | ACTIVE |
| Directions | ***GPS*** |
| City | NEW MARKET |
| Association Name | LAKE LINGANORE ASSOCIATION |
| Senior Community Y/N | No |
| Lot Size Units | Square Feet |
| Lot Size Square Feet | 12519.00 |
| Tax Assessed Value | 970800.0 |
| Tax Annual Amount | 10883.0 |
| Home Warranty Y/N | No |
| Structure Type | Detached |
| Condo/Coop Association fee Y/N | No |
| Bathrooms Count Main Level | 1.00 |
| Price Per Sq Ft Total AG | 250.91 |
| Acceptable Financing | Conventional,Cash,VA,FHA |
| Additional Parcels Y/N | No |
| Historic Y/N | No |
| Vacation Rental Y/N | No |
| Virtual Tour | https://pictureperfectllctours.com/9638-Woodland-Rd/idx |
| Total SQFT | 6958 |
| Location Type | Corner Lot/Unit |
| Standard Status | Active |
| Year Built Source | Assessor |
| Tax Lot | 105 |
| Association Recreation Fee | No |
Interior Features
| Interior Amenities | Bar,Bathroom - Jetted Tub,Bathroom - Walk-In Shower,Carpet,Ceiling Fan(s),Crown Moldings,Family Room Off Kitchen,Formal/Separate Dining Room,Kitchen - Island,Recessed Lighting,Sound System,Store/Offi |
|---|---|
| Heating Fuel | Natural Gas |
| Basement | Daylight,Full,Fully Finished,Walkout Level |
| Flooring | Carpet,Ceramic Tile,Hardwood |
| Total Fireplaces | 1 |
| Hot Water | Natural Gas |
| Basement (Y/N) | Yes |
| Heating Y/N | Yes |
| Fireplace Y/N | Yes |
| Above Grade Finished Area | 4683 |
| Half Baths | 1 |
| Central Air Y/N | Yes |
| Total Bedrooms | 5 |
| Below Grade Finished Area | 2000 |
| Below Grade Finished Area Unit Type | Square Feet |
| LivingAreaSource | Assessor |
| Laundry Type | Has Laundry |
| Below Grade Unfin Area Units | Square Feet |
| Below Grade Unfin SQFT | 275 |
| Below Grade Unfin SQFT Source | Assessor |
| Below Grade Finished Area Source | Assessor |
| Bedrooms Count All Lower Levels | 1 |
| Bedrooms Count All Upper Levels | 4 |
| Bedrooms Count Lower Level 1 | 1 |
| Bedrooms Count Upper Level 1 | 4 |
| Bathrooms Half Main Level | 1 |
| Bathrooms Full Upper Level 1 | 3 |
| Bathrooms Full Lower Level 1 | 1 |
| Bathrooms Full All Upper Levels | 3 |
| Bathrooms Full All Lower Levels | 1 |
| Bathrooms Count Upper Level 1 | 3.00 |
| Bathrooms Count Lower Level 1 | 1.00 |
| Bathrooms Count All Upper Levels | 3 |
| Bathrooms Count All Lower Levels | 1 |
| Above Grade Finished Area Source | Assessor |
| Above Grade Finished Area Unit Type | Square Feet |
| Total Baths | 5 |
Exterior Features
| Exterior Amenities | Extensive Hardscape,Exterior Lighting |
|---|---|
| Pool | Yes - Personal |
| Fencing | Fully |
| Water Source | Public |
| Total Parking Spaces | 6 |
| Garage Features | Garage - Front Entry,Garage Door Opener,Oversized |
| Type of Parking | Attached Garage,Driveway |
| Land Use Code | R |
| Foundation Details | Permanent |
| Spa | No |
| Water View Y/N | No |
| Lot Size Acres | 0.29 |
| Lot Size Source | Assessor |
| Waterfront Y/N | No |
| Horse Y/N | No |
| Land Assessed Value | 138300.00 |
| Navigable Water Y/N | No |
| Water Oriented Y/N | No |
| # of Attached Garage Spaces | 2 |
Amenities
- Foreclosure
- Views
- Short Sale
- New Construction
- Adult 55+
- Lease To Own
- No HOA Fees
- Furnished
- Primary On Main
- Air Conditioning
- Seller Finance
- Green
- Fixer Upper
- Horse
- Golf
- Fireplace
- Deck
- Garage
- Basement
- Pool
Property vs Single Family Average in 21774
Price
Taxes
Year Built
Visits
 © BRIGHT, All Rights Reserved
