
Views - New Construction
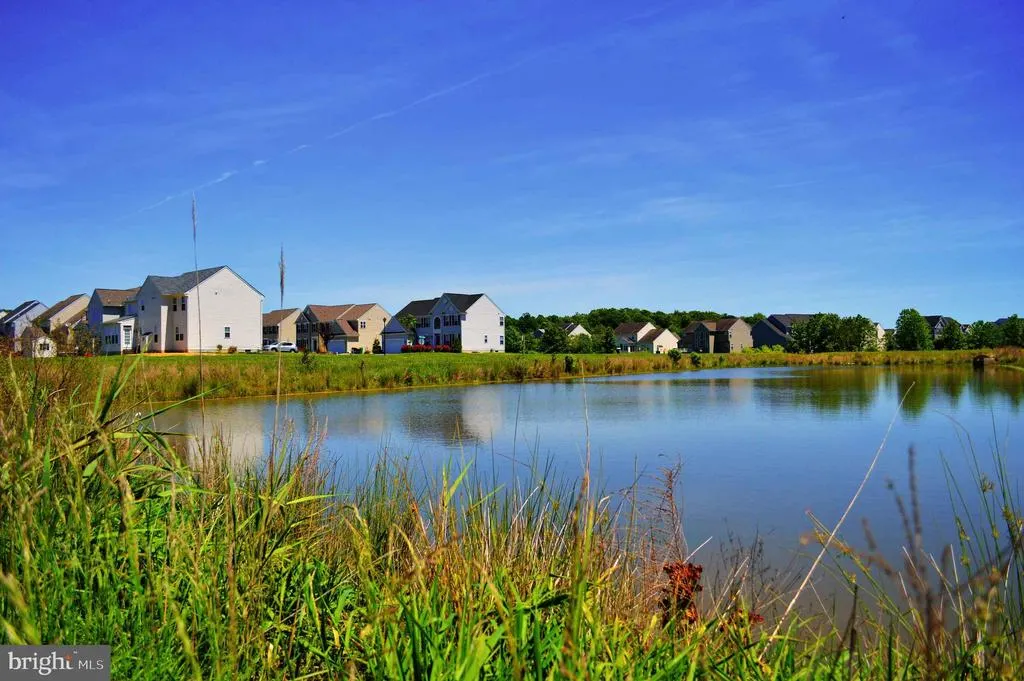
Address
500 E Constitution Drive # Fairfax Plan, Smyrna, DE
Price
$ 532,629
Property Attributes
- MLS#DEKT2038190
- TypeSingle Family
- Listing Status ACTIVE
- CountyKENT
- CitySmyrna
- AreaSmyrna
- NeighborhoodHeritage Trace
- Zip19977
- StyleTraditional
- Year Built2024
- Price$ 532,629
- Bedrooms4
- Full Bathrooms2
- Half Bathrooms1
- Sqr Footage3373
- Lot Size0.2 Acres
Data Source:
Bright MLS
Property Description
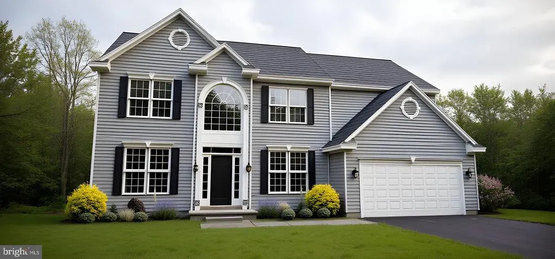
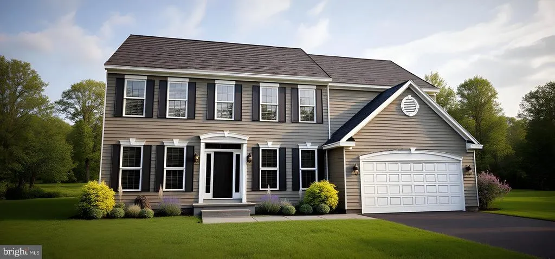
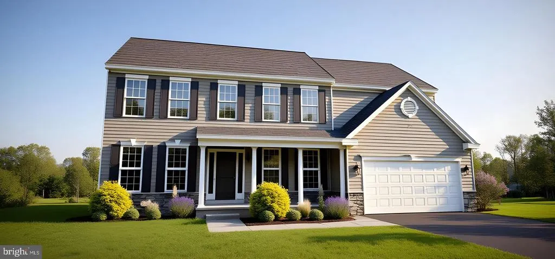
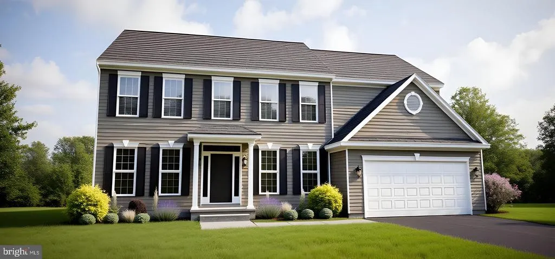
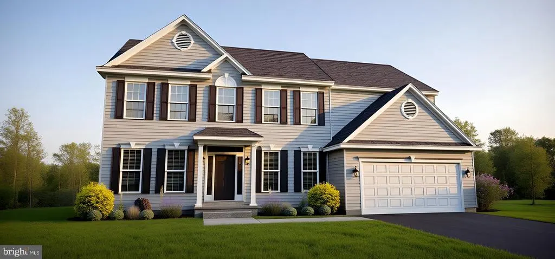
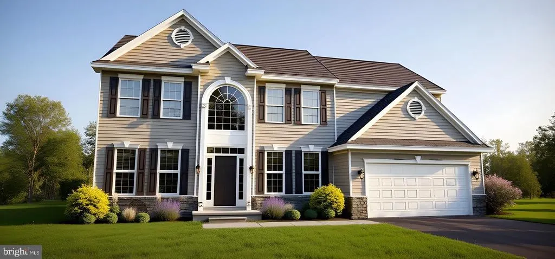
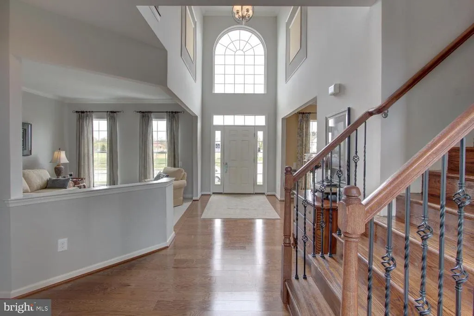
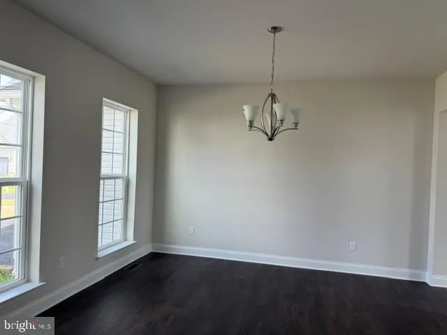
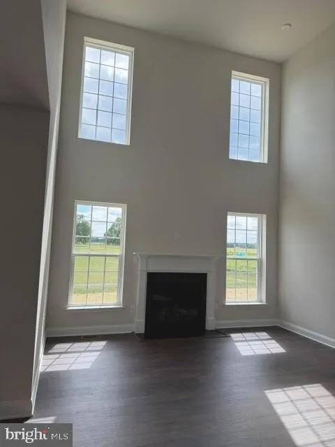
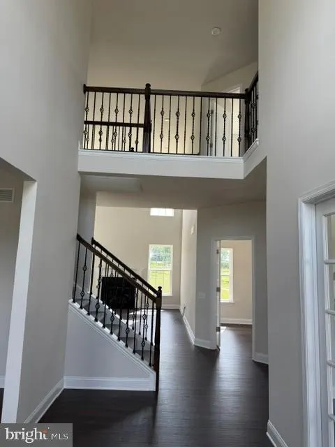
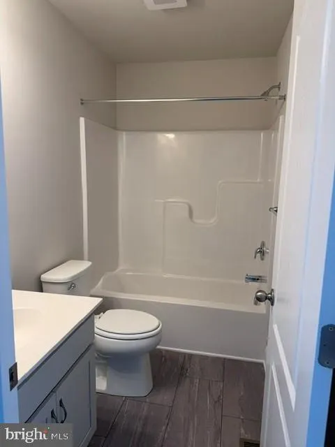
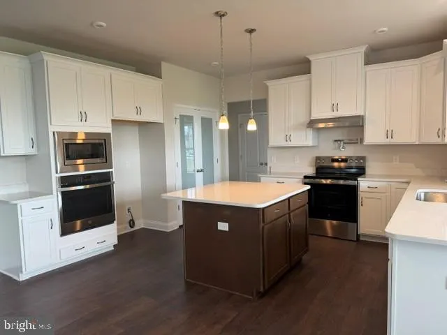
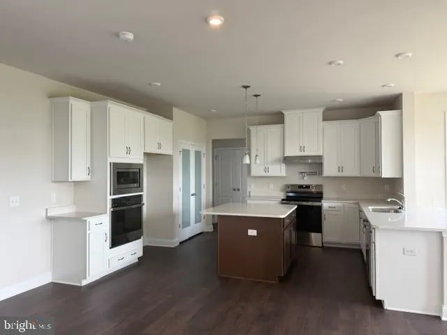
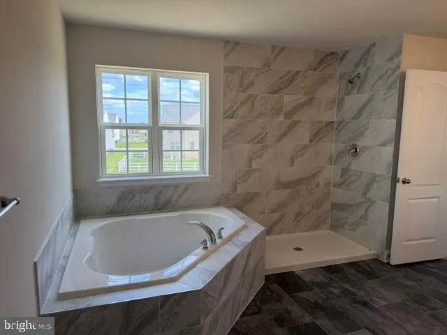
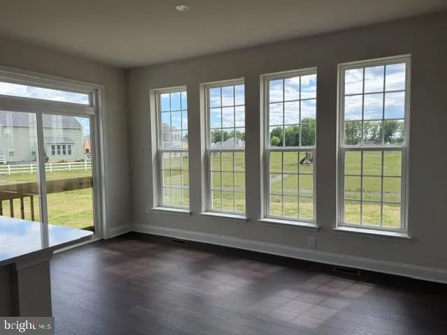
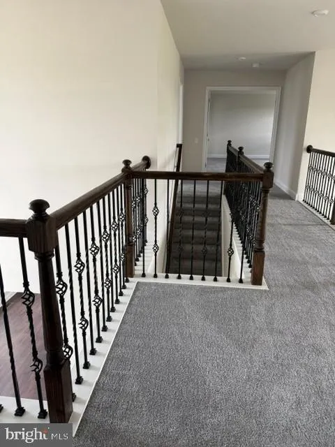
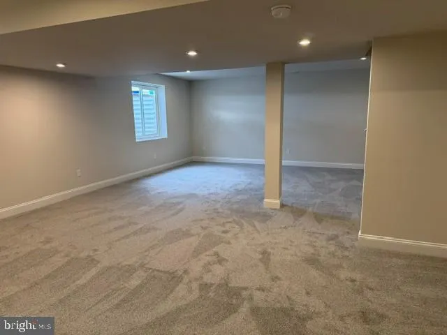
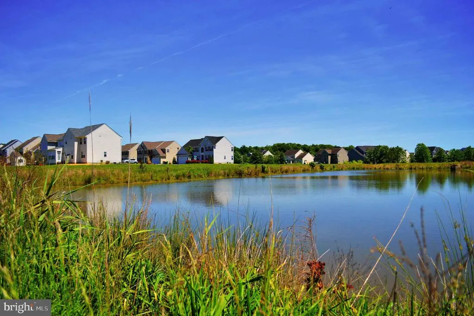
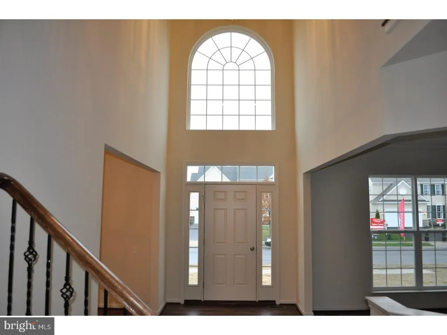
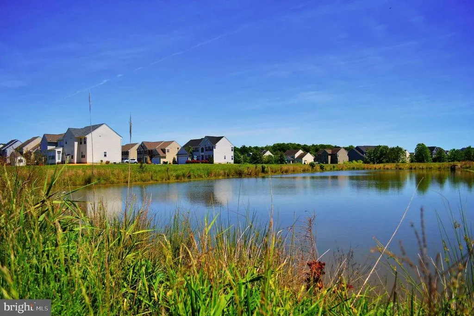
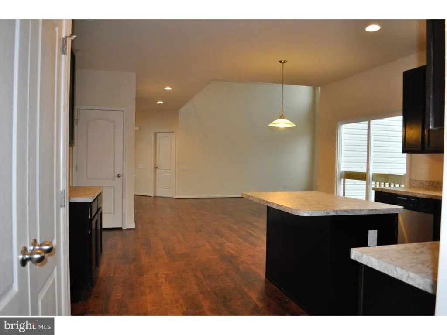
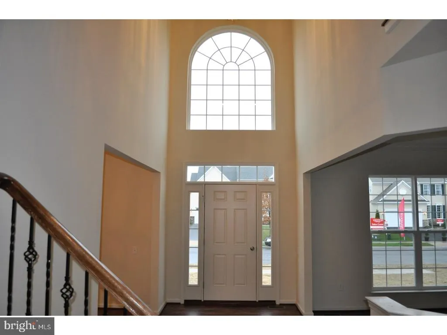
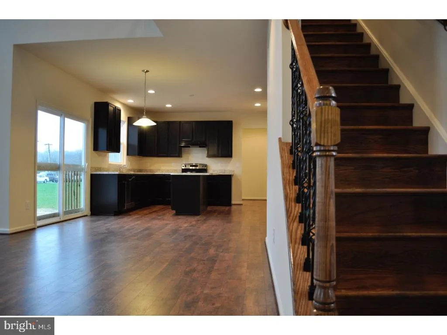
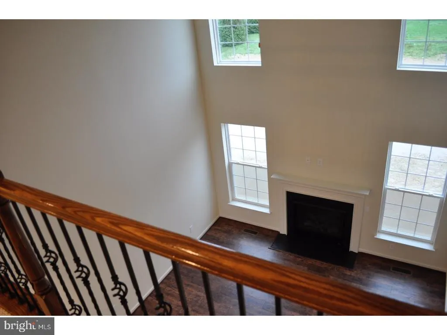
Welcome to the Fairfax II, a versatile and contemporary home which can be built with an optional 5th bedroom. As you step inside, you'll be greeted by a dramatic 2-story foyer and a stunning great room, highlighted by a balcony that offers breathtaking views from the second floor. The main level boasts 9-foot ceilings, creating an airy and expansive atmosphere. The open-concept design is perfect for modern living, featuring a spacious island kitchen that will delight any chef with granite countertops, stainless steel appliances, and a built-in microwave. Luxury vinyl plank flooring in high-traffic areas adds both style and durability. A conveniently located study off the great room offers a private retreat for work or relaxation. The upper level features a luxurious Owner's suite, complete with two expansive closets and an opulent ensuite bathroom that includes a 5-foot shower, a corner garden tub, and elegant tilework. Three additional well-sized bedrooms and a full bath complete the sleeping quarters on this floor. Heritage Trace offers expansive open spaces, complete with walking trails and serene ponds for residents to enjoy. This home is built to order, allowing you to select your ideal home site, with potential lot premiums. A bonus partially finished basement is included in build-to-order homes! The photos shown depict various options and elevations available but do not represent the actual home. With over 40 years of experience, the builder is a trusted leader in the area.
| Elementary School | Middle School | High School |
|---|---|---|
| Sunnyside Elementary School | Smyrna Middle School | Smyrna High School |
| Price History | |
|---|---|
| 6/4/2025 | Listed $519,900 |
General Features
| Living Area | 3373 |
|---|---|
| Sewer | Public Sewer |
| Heating | Programmable Thermostat,90% Forced Air |
| Cooling | Central A/C |
| Utilities | Cable TV Available |
| Possession | 120-180 Days |
| Roof | Pitched,Architectural Shingle |
| Appliances | Dishwasher,Disposal,Oven/Range - Electric,Washer/Dryer Hookups Only,Built-In Microwave,Stainless Steel Appliances |
| Zoning | AC |
| HOA Fee | 292.00 |
| Garage Spaces | 2.00 |
| Association Fee Includes | Common Area Maintenance |
| Architectural Style | Traditional |
| Security Features | Carbon Monoxide Detector(s),Smoke Detector |
| Construction Materials | Vinyl Siding,Concrete,CPVC/PVC |
| School District | SMYRNA |
| Year Built | 2024 |
| Electric | 200+ Amp Service,Circuit Breakers |
| Levels | 2 |
| Unit Number | FAIRFAX PLAN |
| Tax Year | 2024 |
| Ownership | Fee Simple |
| Cool Fuel | Electric |
| Building Name | NONE AVAILABLE |
| Accessibility | Accessible Switches/Outlets |
| Assoc Fee Paid Per | Annually |
| County | KENT |
| New Construction | Yes |
| Property Type | Residential |
| HOA | Yes |
| Subdivision Name | HERITAGE TRACE |
| Garage Y/N | Yes |
| Water Access Y/N | No |
| Other Structures | Above Grade,Below Grade |
| Total Rooms | 9 |
| Full Baths | 2 |
| Status | ACTIVE |
| Directions | From I-95 take 1 S to exit 114 S. Smyrna. Left onto Dupont Hwy to right on Brenford Rd. Go approximately 2 mi to Heritage Trace on right. Model Home/Sales Office is at 233 Arrowood Drive. |
| City | SMYRNA |
| Disclosures | Agent has Financial Interest,Agent Related to Owner,Owner RE Licensee,Other |
| Senior Community Y/N | No |
| Open Parking Spaces | 3.00 |
| MLS Area | Smyrna (30801) |
| Lot Size Units | Square Feet |
| Lot Size Square Feet | 8700.00 |
| Tax Assessed Value | 0.0 |
| Property Attached Y/N | No |
| Tax Annual Amount | 0.0 |
| Home Warranty Y/N | Yes |
| Structure Type | Detached |
| Condo/Coop Association fee Y/N | No |
| Bathrooms Count Main Level | 1.00 |
| Price Per Sq Ft Total AG | 188.54 |
| Acceptable Financing | Conventional,Cash,FHA,USDA,VA |
| Construction Completed Y/N | No |
| Vacation Rental Y/N | No |
| Total SQFT | 4143 |
| Builder Name | HANDLER DEVELOPMENT |
| Standard Status | Active |
| Year Built Source | Estimated |
Interior Features
| Interior Amenities | Primary Bath(s),Kitchen - Island,Bathroom - Stall Shower,Pantry,Formal/Separate Dining Room,Family Room Off Kitchen,Studio,Walk-in Closet(s),Breakfast Area,Carpet,Floor Plan - Traditional,Upgraded Co |
|---|---|
| Heating Fuel | Natural Gas |
| Basement | Full |
| Flooring | Carpet,Luxury Vinyl Tile,Laminate Plank |
| Hot Water | Natural Gas |
| Basement (Y/N) | Yes |
| Heating Y/N | Yes |
| Window Features | Energy Efficient,Double Pane,Screens |
| Fireplace Y/N | No |
| Above Grade Finished Area | 2825 |
| Half Baths | 1 |
| Central Air Y/N | Yes |
| Total Bedrooms | 4 |
| Below Grade Finished Area | 548 |
| Room Type | Living Room,Dining Room,Primary Bedroom,Bedroom 2,Bedroom 3,Kitchen,Family Room,Breakfast Room,Bedroom 1,Study,Attic,Bonus Room |
| Below Grade Finished Area Unit Type | Square Feet |
| LivingAreaSource | Estimated |
| Laundry Type | Main Floor |
| Below Grade Unfin Area Units | Square Feet |
| Below Grade Unfin SQFT | 770 |
| Below Grade Unfin SQFT Source | Estimated |
| Below Grade Finished Area Source | Estimated |
| Bedrooms Count All Upper Levels | 4 |
| Bedrooms Count Upper Level 1 | 4 |
| Bathrooms Half Main Level | 1 |
| Bathrooms Full Upper Level 1 | 2 |
| Bathrooms Full All Upper Levels | 2 |
| Bathrooms Count Upper Level 1 | 2.00 |
| Bathrooms Count Lower Level 1 | 0.00 |
| Bathrooms Count All Upper Levels | 2 |
| Above Grade Finished Area Source | Estimated |
| Above Grade Finished Area Unit Type | Square Feet |
| Total Baths | 3 |
Exterior Features
| Exterior Amenities | Sidewalks,Street Lights |
|---|---|
| Pool | No Pool |
| Water Source | Public |
| Total Parking Spaces | 4 |
| Garage Features | Inside Access |
| Type of Parking | Attached Garage,Driveway |
| Foundation Details | Concrete Perimeter |
| Water View Y/N | No |
| Lot Dimensions | 00X00 |
| Lot Size Acres | 0.20 |
| Lot Size Source | Estimated |
| Waterfront Y/N | No |
| Builder Model | FAIRFAX II |
| Navigable Water Y/N | No |
| Water Oriented Y/N | No |
| # of Attached Garage Spaces | 2 |
Room Details
| Room | Dimensions | Level | Flooring | Details |
|---|---|---|---|---|
| Attic | Unspecified | Attic - Access Panel | ||
| Bedroom 1 | 14 X 12 | Upper 1 | Flooring - Carpet | |
| Bedroom 2 | 12 X 11 | Upper 1 | Flooring - Carpet | |
| Bedroom 3 | 10 X 10 | Upper 1 | Flooring - Carpet | |
| Bonus Room | Lower 1 | Basement - Partially Finished,Flooring - Carpet | ||
| Breakfast Room | 15 X 9 | Main | Flooring - Luxury Vinyl Plank | |
| Dining Room | 14 X 12 | Main | ||
| Family Room | 20 X 15 | Main | ||
| Kitchen | 15 X 10 | Main | Kitchen - Electric Cooking,Island,Pantry,Double Sink,Flooring - Luxury Vinyl Plank,Countertop(s) - Granite | |
| Living Room | 14 X 12 | Main | Flooring - Carpet | |
| Primary Bedroom | 19 X 14 | Upper 1 | Walk-In Closet(s),Attached Bathroom,Flooring - Carpet | |
| Study | 13 X 10 | Main | Flooring - Carpet |
Amenities
- Foreclosure
- Views
- Short Sale
- New Construction
- Adult 55+
- Lease To Own
- No HOA Fees
- Furnished
- Primary On Main
- Air Conditioning
- Seller Finance
- Green
- Fixer Upper
- Horse
- Golf
- Fireplace
- Deck
- Garage
- Basement
- Pool
Property vs Single Family Average in 19977
Price
Year Built
Visits
 © BRIGHT, All Rights Reserved
