
New Construction
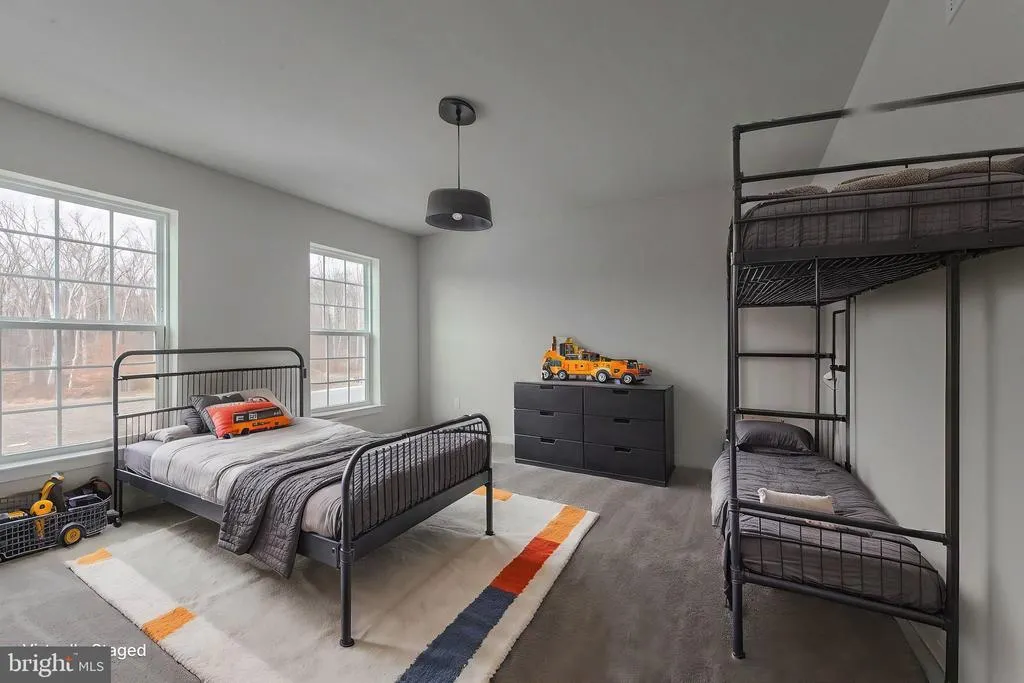
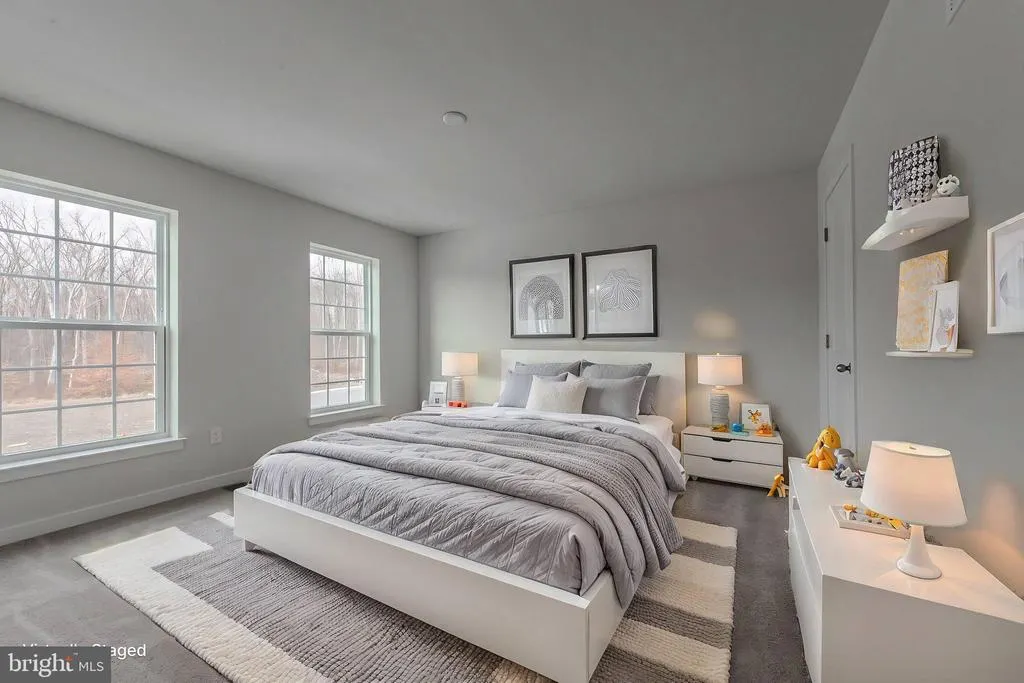
Address
502 E Constitution Road # Chalfont Plan, Smyrna, DE
Price
$ 538,900
Property Attributes
- MLS#DEKT2038280
- TypeSingle Family
- Listing Status ACTIVE
- CountyKENT
- CitySmyrna
- AreaSmyrna
- NeighborhoodHeritage Trace
- Zip19977
- StyleTraditional
- Year Built2025
- Price$ 538,900
- Bedrooms4
- Full Bathrooms2
- Half Bathrooms1
- Sqr Footage3737
Data Source:
Bright MLS
Property Description
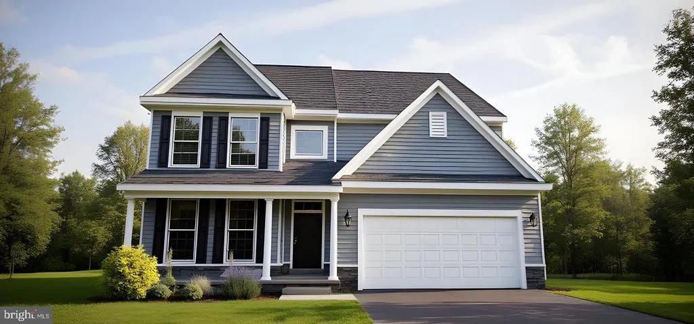
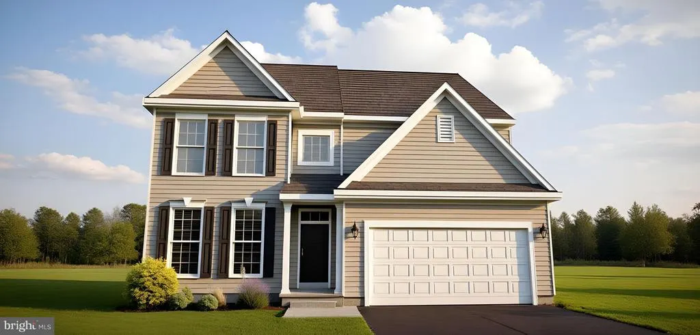
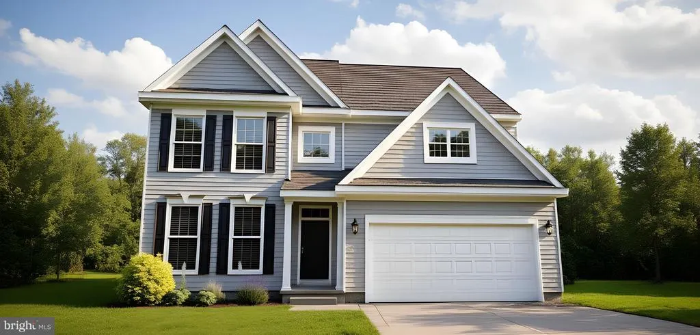
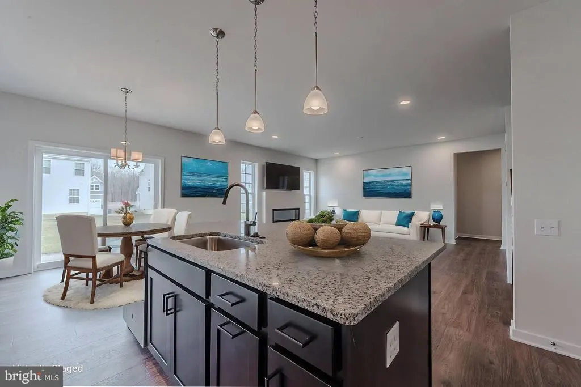
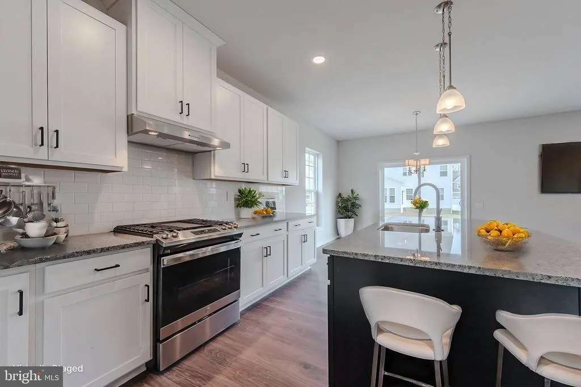
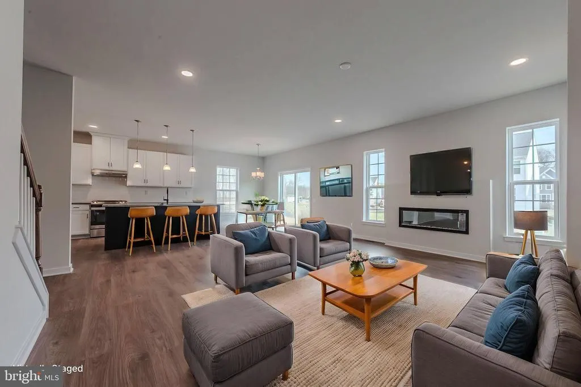
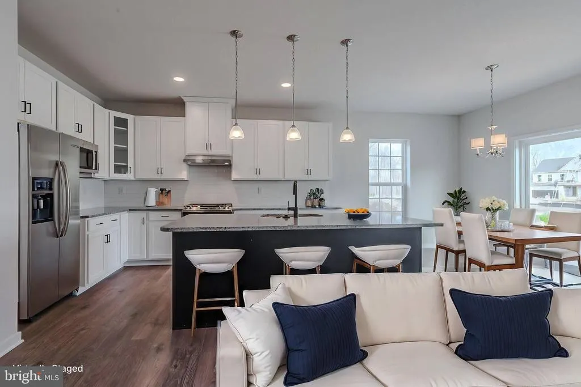
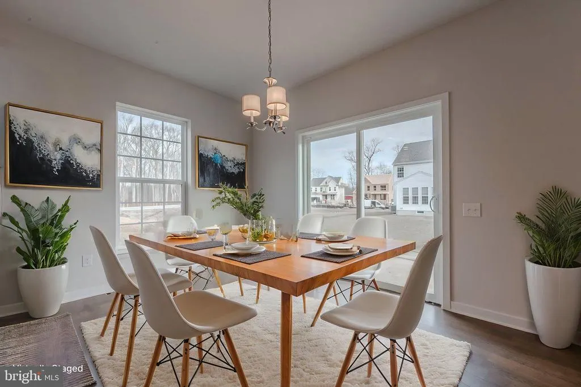
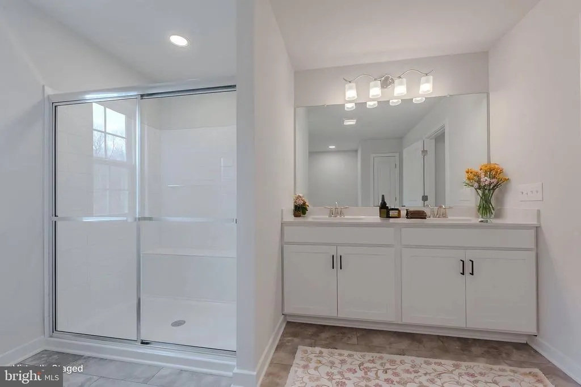
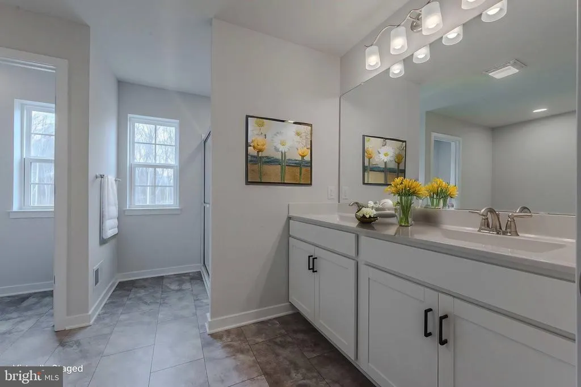
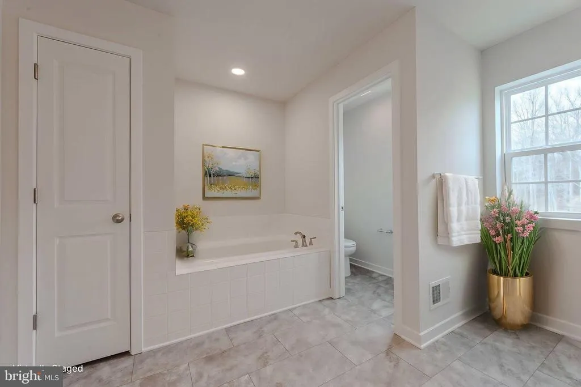
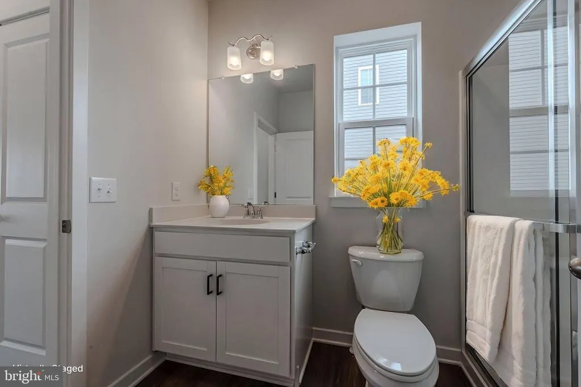
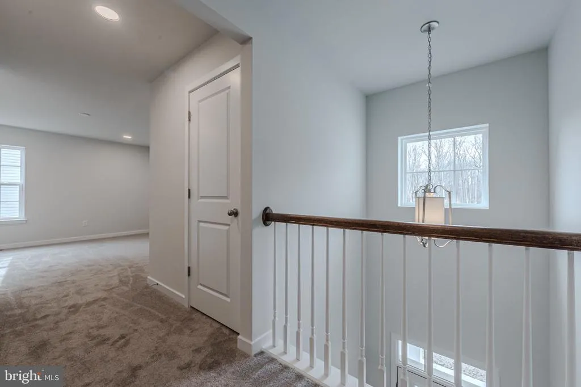
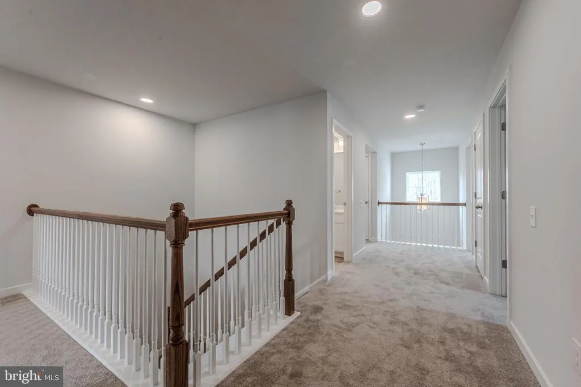
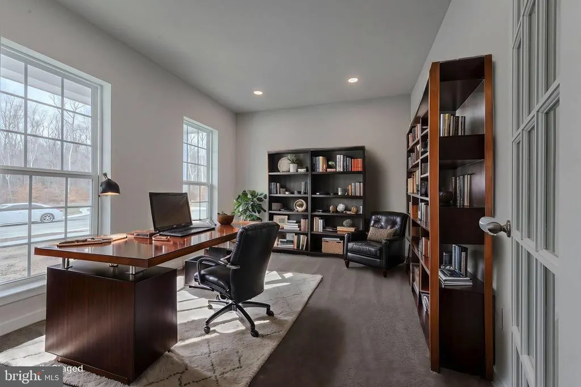
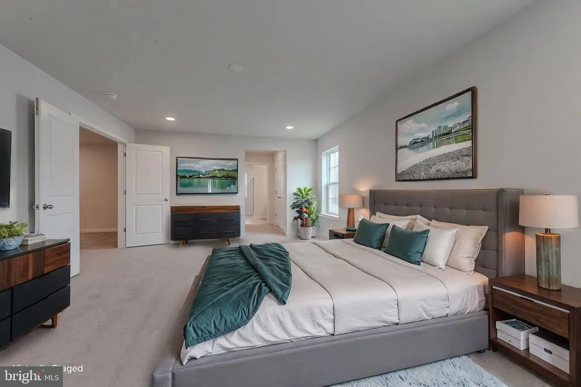
Welcome to the Chalfont Heritage Traces Newest and Most Versatile Floor Plan! Discover the charm and functionality of the Chalfont, now available in the sought-after Heritage Trace community in Smyrna. This thoughtfully designed home offers four spacious bedrooms, two-and-a-half baths, a two-car garage, and plenty of flexible living space to suit your lifestyle. Step inside to find a private flex room perfect for a home office, a bright and open loft upstairs. Need more space? This model includes optional configurations, such as a first-floor bedroom with full bath, an optional fifth bedroom upstairs, and even a third-2nd floor full bathroom offering endless possibilities for growing families. The owners suite is a true retreat, featuring two walk-in closets and a spa-like en-suite bath with a walk-in shower, double vanities, linen closet, and a private water closet. Three additional nicely sized bedrooms provide plenty of room for family, guests, or hobbies. Located in the beautiful Heritage Trace community, residents enjoy scenic walking trails, peaceful ponds, and open green space all in a serene, natural setting. Dont miss your chance to personalize this exceptional home and live in one of Smyrnas most established communities. Schedule your tour today! Full basement and 2 car garage complete this home. Enjoy acres of beautiful open space located throughout the community. A bonus partially finished basement is included in build-to-order homes! This home is TO BE BUILT. Photos may be of a similar or decorated model. *Lot premiums may apply.
| Elementary School | Middle School | High School |
|---|---|---|
| Sunnyside Elementary School | Smyrna Middle School | Smyrna High School |
| Price History | |
|---|---|
| 7/22/2025 | Listed $528,900 |
General Features
| Living Area | 3737 |
|---|---|
| Sewer | Public Sewer |
| Heating | Programmable Thermostat,90% Forced Air |
| Cooling | Central A/C |
| Utilities | Cable TV Available,Under Ground |
| Possession | 120-180 Days |
| Roof | Pitched,Architectural Shingle |
| Appliances | Dishwasher,Disposal,Oven/Range - Electric,Range Hood,Washer/Dryer Hookups Only,Water Heater - High-Efficiency,Built-In Microwave,Stainless Steel Appliances |
| Zoning | AC |
| HOA Fee | 292.00 |
| Garage Spaces | 2.00 |
| Association Fee Includes | Common Area Maintenance |
| Architectural Style | Traditional |
| Security Features | Carbon Monoxide Detector(s),Smoke Detector |
| Construction Materials | Vinyl Siding |
| School District | SMYRNA |
| Year Built | 2025 |
| Electric | 200+ Amp Service,Circuit Breakers |
| Levels | 2 |
| Other Fees | 300.00 |
| Unit Number | CHALFONT PLAN |
| Tax Year | 2024 |
| Ownership | Fee Simple |
| Cool Fuel | Electric |
| Building Name | None Available |
| Accessibility | Accessible Switches/Outlets |
| Assoc Fee Paid Per | Annually |
| County | KENT |
| New Construction | Yes |
| Property Type | Residential |
| HOA | Yes |
| Subdivision Name | HERITAGE TRACE |
| Garage Y/N | Yes |
| Water Access Y/N | No |
| Other Structures | Above Grade,Below Grade |
| Total Rooms | 9 |
| Full Baths | 2 |
| Status | ACTIVE |
| Directions | From I-95 take 1 S to exit 114 S. Smyrna. Left onto Dupont Hwy to right on Brenford Rd. Go approx 2 mi to Heritage Trace on right. Model Home is at 233 Arrowood Drive. |
| City | SMYRNA |
| Disclosures | Agent has Financial Interest,Agent Related to Owner,Owner RE Licensee,Other |
| Other Fees Frequency | One Time |
| Senior Community Y/N | No |
| Open Parking Spaces | 2.00 |
| MLS Area | Smyrna (30801) |
| Lot Size Units | Square Feet |
| Lot Size Square Feet | 0.00 |
| Tax Assessed Value | 0.0 |
| Property Attached Y/N | No |
| Tax Annual Amount | 0.0 |
| Home Warranty Y/N | Yes |
| Structure Type | Detached |
| Condo/Coop Association fee Y/N | No |
| Bathrooms Count Main Level | 1.00 |
| Price Per Sq Ft Total AG | 176.57 |
| Acceptable Financing | Conventional,Cash,USDA,VA,FHA |
| Construction Completed Y/N | No |
| Lease Considered Y/N | No |
| Vacation Rental Y/N | No |
| Total SQFT | 4379 |
| Standard Status | Active |
| Year Built Source | Estimated |
Interior Features
| Interior Amenities | Primary Bath(s),Pantry,Breakfast Area,Carpet,Family Room Off Kitchen,Kitchen - Island,Upgraded Countertops,Formal/Separate Dining Room,Kitchen - Eat-In,Walk-in Closet(s) |
|---|---|
| Heating Fuel | Natural Gas |
| Basement | Full,Drainage System,Partially Finished,Sump Pump |
| Flooring | Carpet,Luxury Vinyl Tile,Laminate Plank |
| Hot Water | Natural Gas |
| Basement (Y/N) | Yes |
| Heating Y/N | Yes |
| Window Features | Energy Efficient,Screens |
| Fireplace Y/N | No |
| Above Grade Finished Area | 3052 |
| Half Baths | 1 |
| Central Air Y/N | Yes |
| Total Bedrooms | 4 |
| Below Grade Finished Area | 685 |
| Room Type | Dining Room,Primary Bedroom,Bedroom 2,Bedroom 3,Kitchen,Family Room,Breakfast Room,Bedroom 1,Study,Loft,Attic,Bonus Room |
| Below Grade Finished Area Unit Type | Square Feet |
| LivingAreaSource | Estimated |
| Laundry Type | Main Floor |
| Below Grade Unfin Area Units | Square Feet |
| Below Grade Unfin SQFT | 642 |
| Below Grade Unfin SQFT Source | Estimated |
| Below Grade Finished Area Source | Estimated |
| Bedrooms Count All Upper Levels | 4 |
| Bedrooms Count Upper Level 1 | 4 |
| Bathrooms Half Main Level | 1 |
| Bathrooms Full Upper Level 1 | 2 |
| Bathrooms Full All Upper Levels | 2 |
| Bathrooms Count Upper Level 1 | 2.00 |
| Bathrooms Count All Upper Levels | 2 |
| Above Grade Finished Area Source | Estimated |
| Above Grade Finished Area Unit Type | Square Feet |
| Total Baths | 3 |
Exterior Features
| Pool | No Pool |
|---|---|
| Parking Features | Asphalt Driveway |
| Water Source | Public |
| Total Parking Spaces | 4 |
| Garage Features | Inside Access |
| Type of Parking | Attached Garage,Driveway |
| Foundation Details | Concrete Perimeter |
| Water View Y/N | No |
| Lot Size Acres | 0.00 |
| Lot Size Source | Estimated |
| Waterfront Y/N | No |
| Builder Model | CHALFONT |
| Navigable Water Y/N | No |
| Water Oriented Y/N | No |
| # of Attached Garage Spaces | 2 |
Room Details
| Room | Dimensions | Level | Flooring | Details |
|---|---|---|---|---|
| Attic | Unspecified | Attic - Access Panel | ||
| Bedroom 1 | 10 X 11 | Upper 1 | Flooring - Carpet | |
| Bedroom 2 | 12 X 11 | Upper 1 | Flooring - Carpet | |
| Bedroom 3 | Upper 1 | Flooring - Carpet | ||
| Bonus Room | Main | Flooring - Carpet | ||
| Bonus Room | Lower 1 | Basement - Partially Finished,Flooring - Carpet | ||
| Breakfast Room | 10 X 10 | Main | Breakfast Room,Flooring - Laminate Plank | |
| Dining Room | Main | Flooring - Carpet | ||
| Family Room | Main | Flooring - Laminate Plank | ||
| Kitchen | 15 X 9 | Main | Kitchen - Electric Cooking,Pantry,Double Sink,Countertop(s) - Granite,Island,Kitchen - Eat-in,Flooring - Laminate Plank | |
| Loft | Upper 1 | Flooring - Carpet | ||
| Primary Bedroom | 21 X 12 | Upper 1 | Walk-In Closet(s),Attached Bathroom,Flooring - Carpet | |
| Study | Main | Flooring - Carpet |
Amenities
- Foreclosure
- Views
- Short Sale
- New Construction
- Adult 55+
- Lease To Own
- No HOA Fees
- Furnished
- Primary On Main
- Air Conditioning
- Seller Finance
- Green
- Fixer Upper
- Horse
- Golf
- Fireplace
- Deck
- Garage
- Basement
- Pool
Property vs Single Family Average in 19977
Price
Year Built
Visits
 © BRIGHT, All Rights Reserved
