
Address
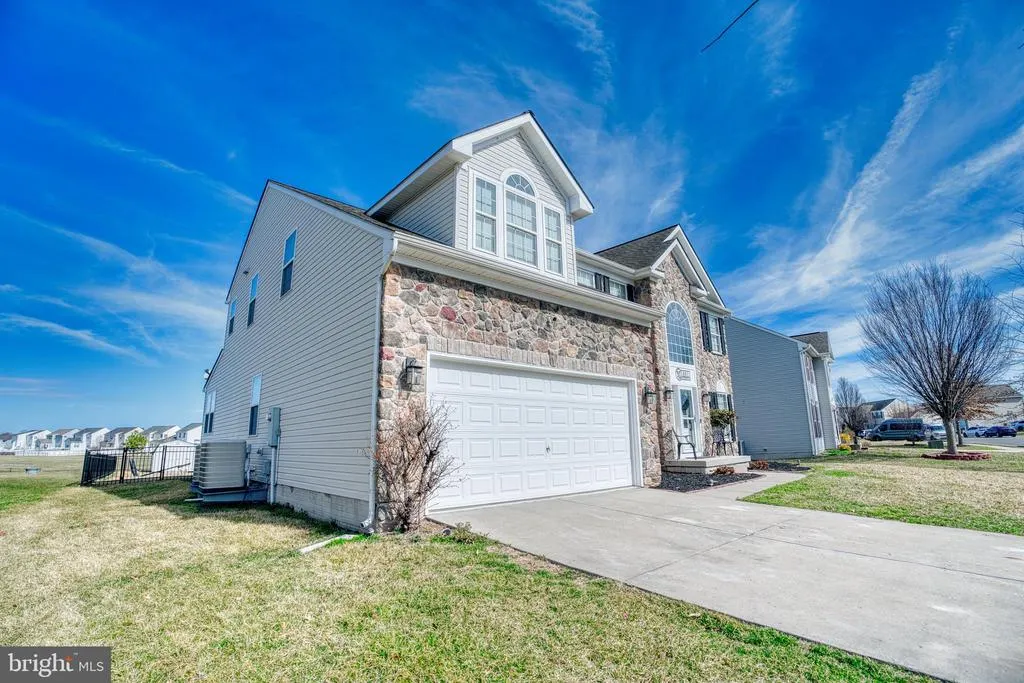
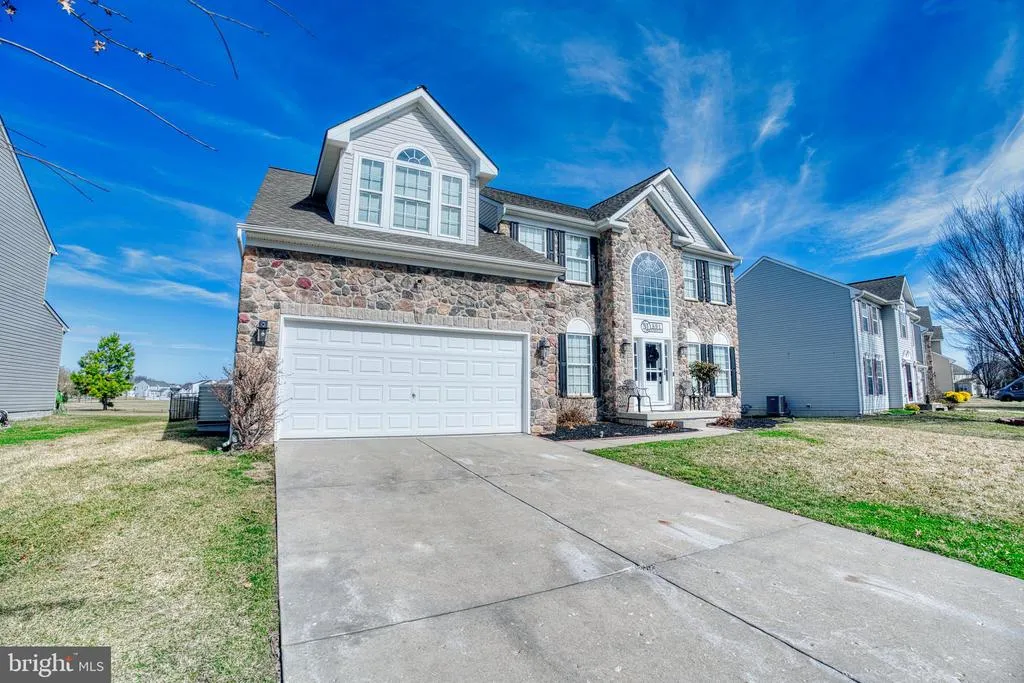
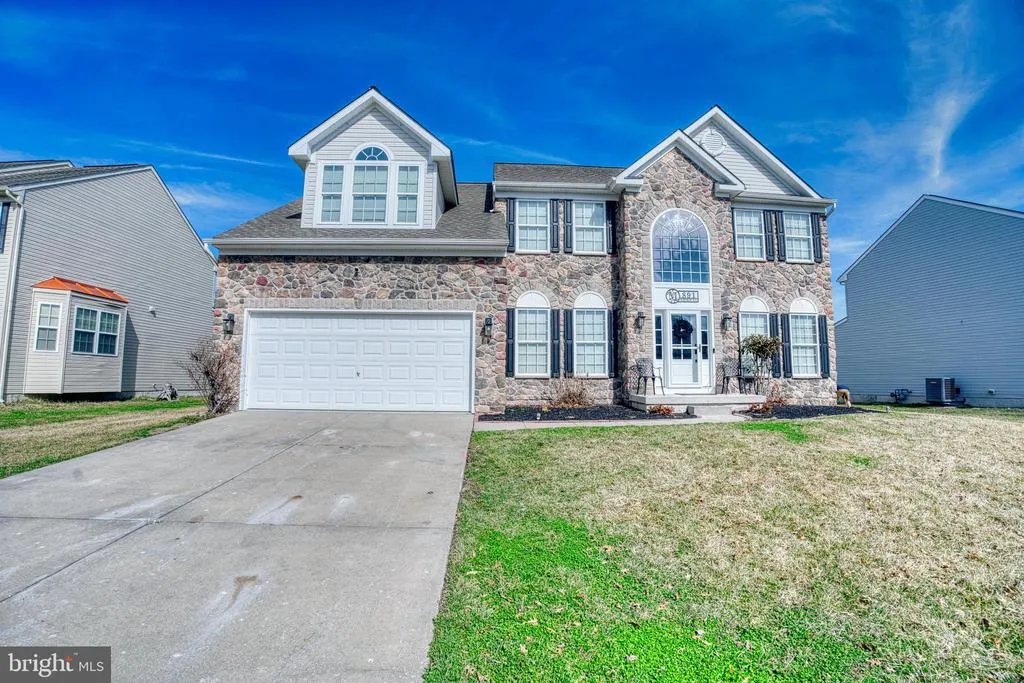
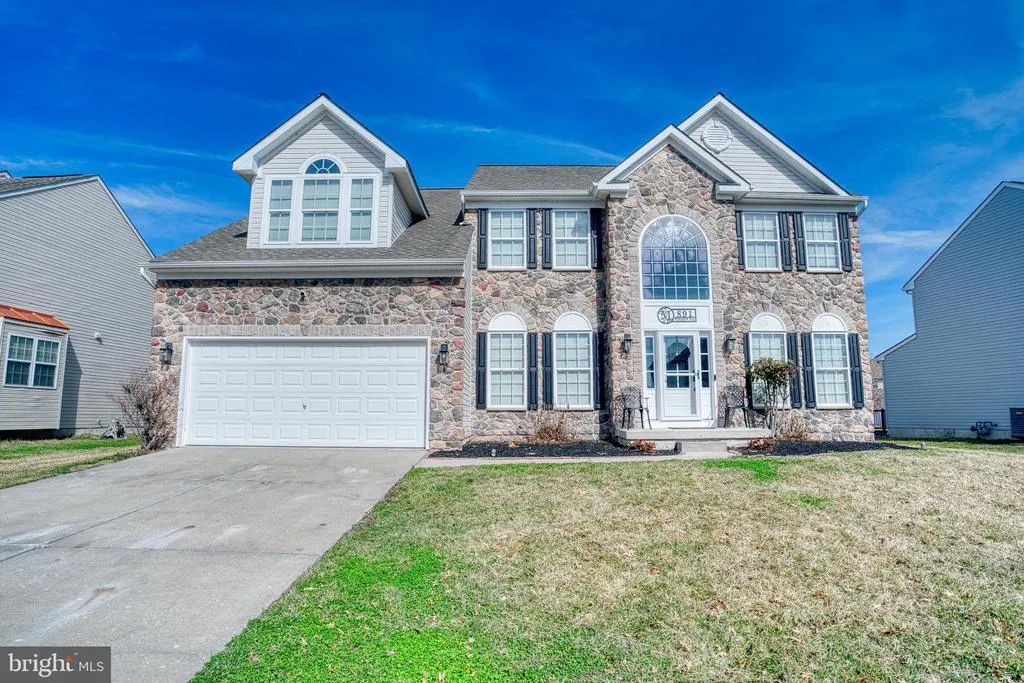
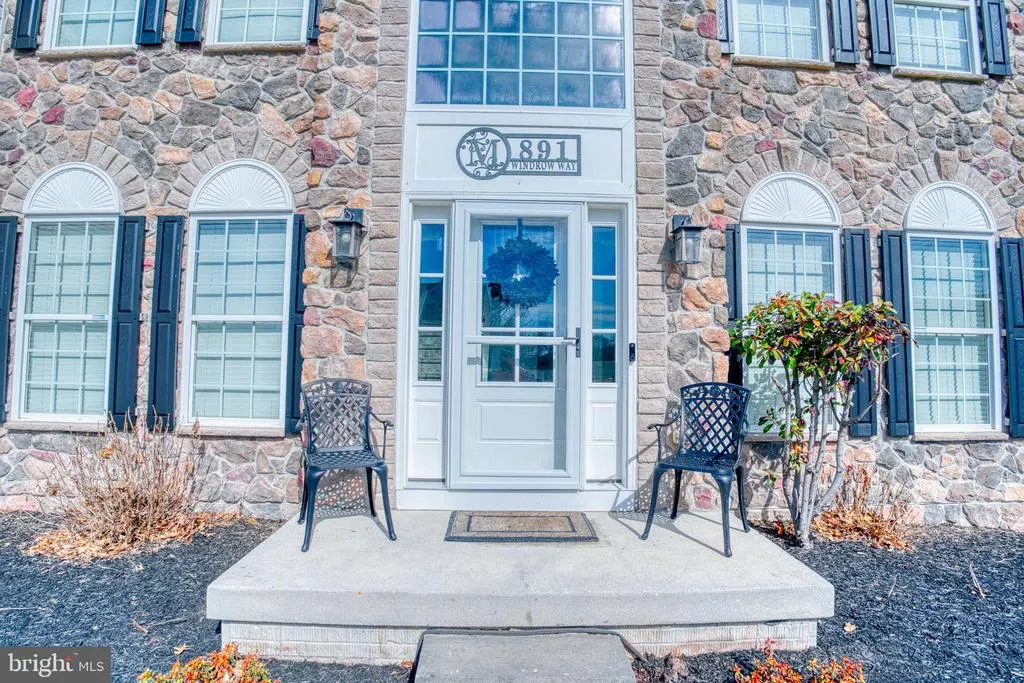
891 Windrow Way, Magnolia, DE
Price
$ 690,000
Property Attributes
- MLS#DEKT2044444
- TypeSingle Family
- Listing Status ACTIVE
- CountyKENT
- CityMagnolia
- AreaCaesar Rodney
- NeighborhoodResrv Chestnut Ridge
- Zip19962
- StyleContemporary,Colonial
- Year Built2008
- Taxes$ 1931
- Price$ 690,000
- Bedrooms4
- Full Bathrooms2
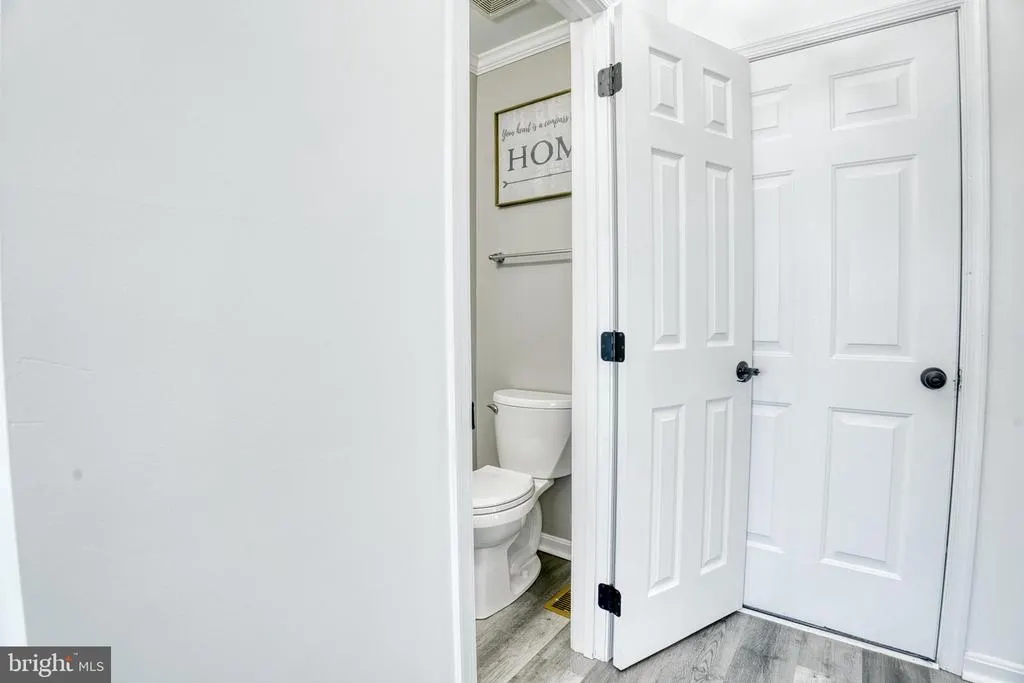
- Half Bathrooms1
- Sqr Footage4946
- Lot Size0.29 Acres
Data Source:
Bright MLS
Property Description
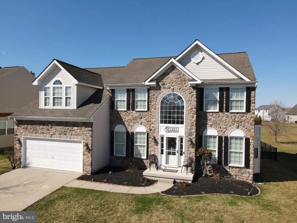
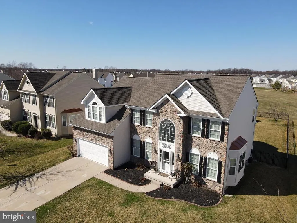
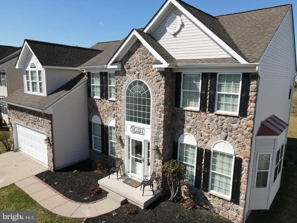
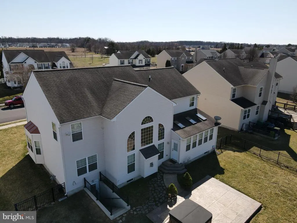
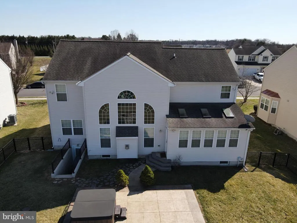
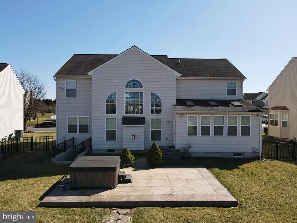
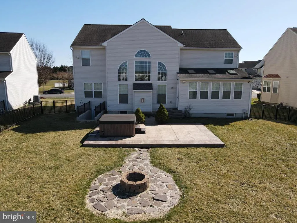
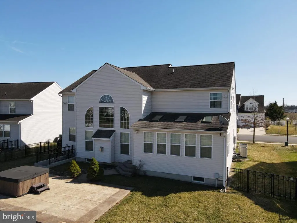
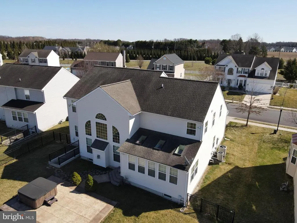
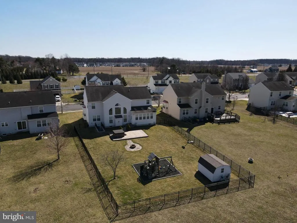
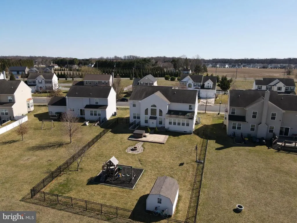
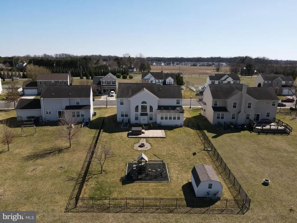
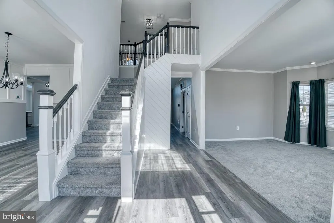
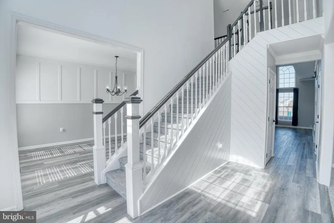
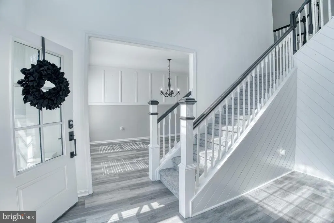
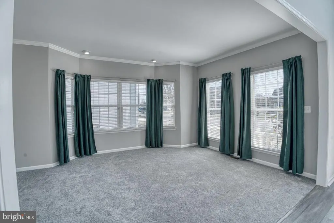
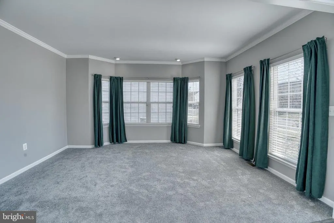
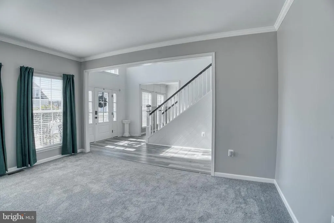
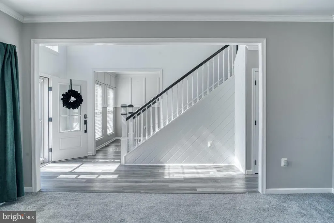
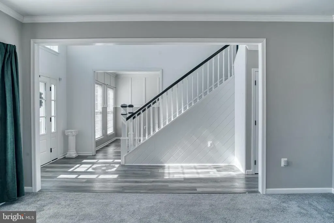
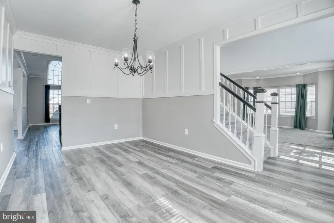
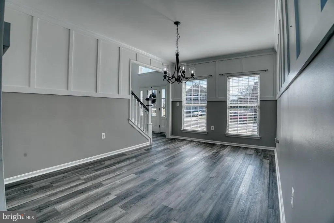
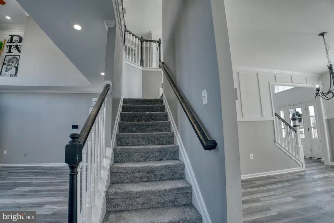
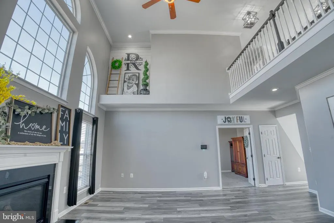
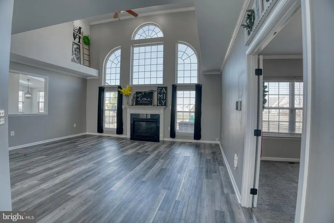
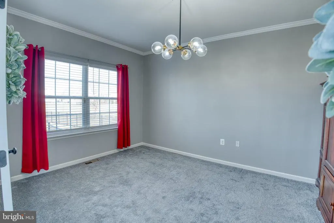
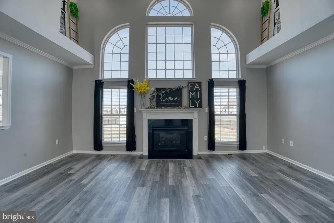
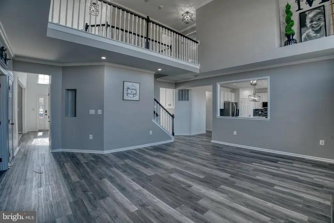
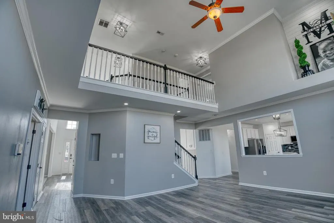
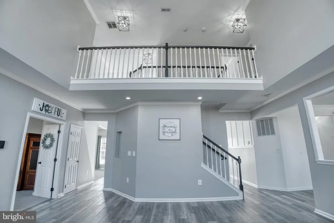
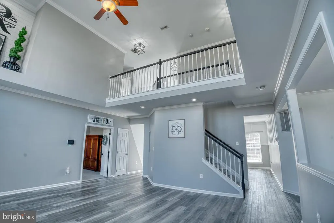
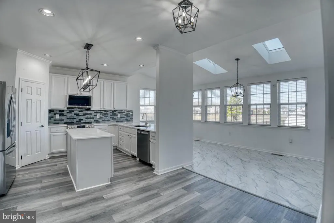
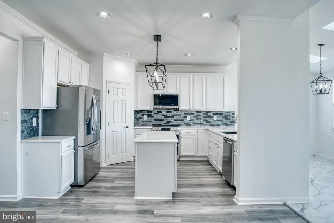
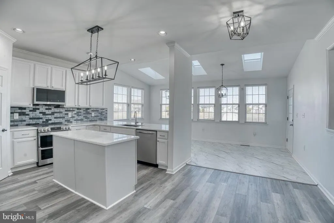
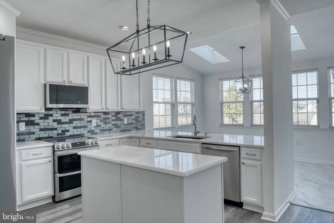
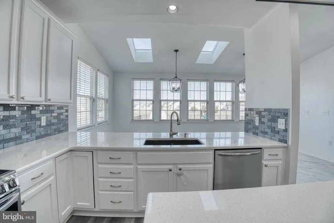
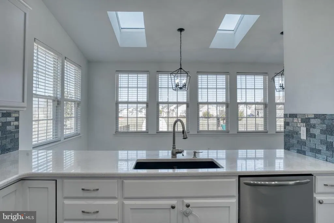
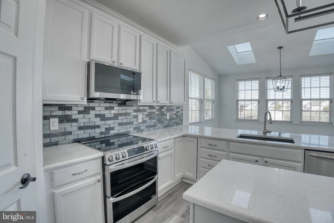
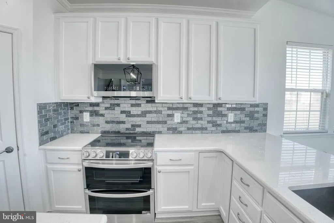
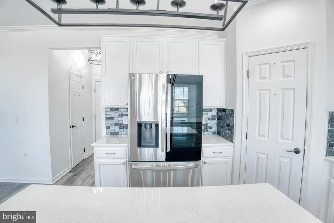
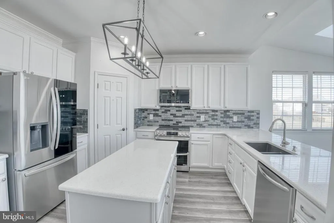
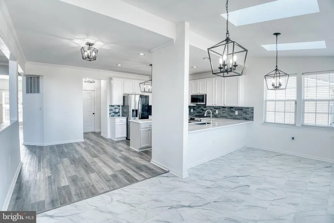
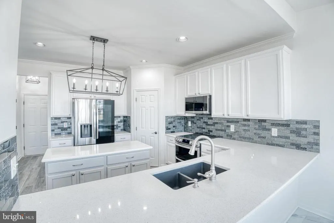
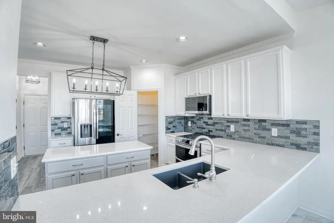
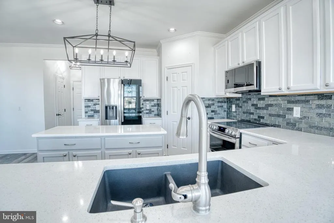
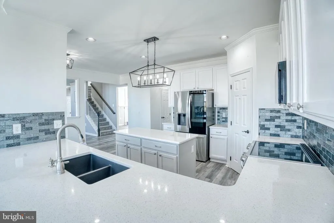
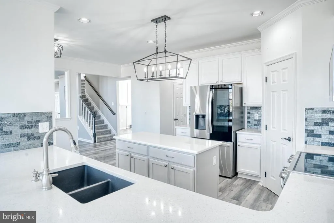
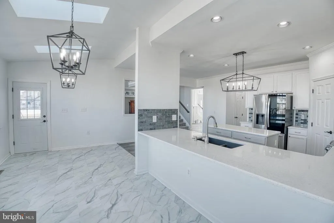
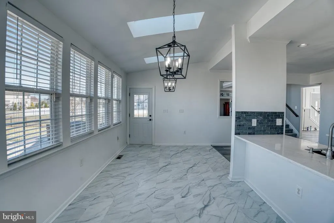
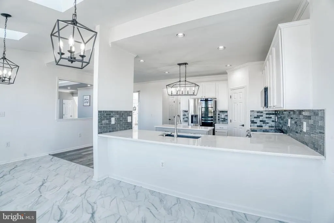
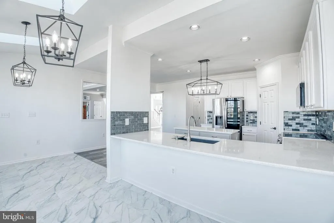
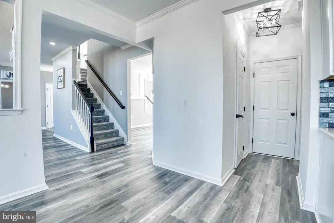
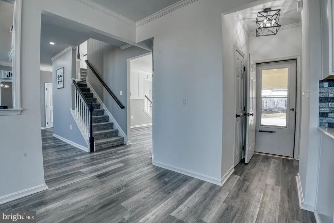
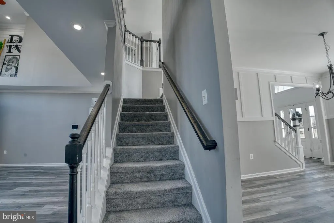
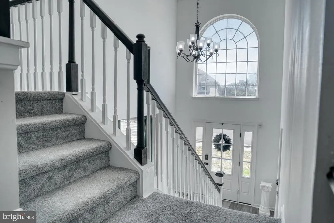
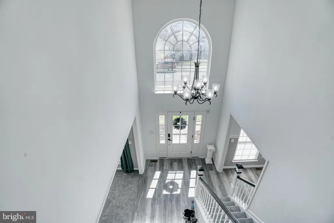
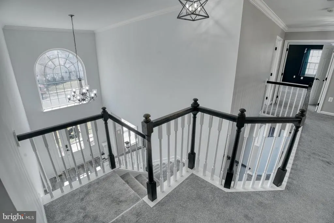
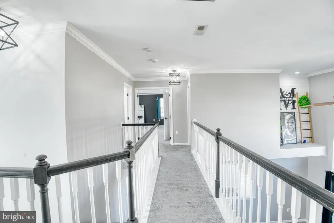
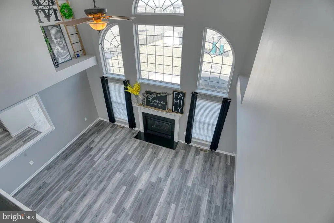
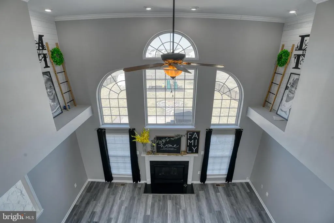
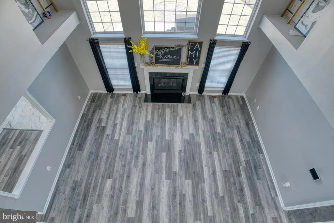
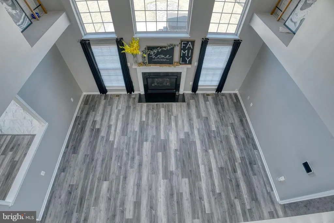
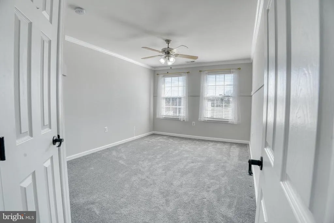
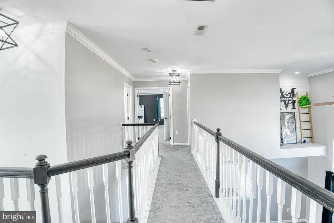
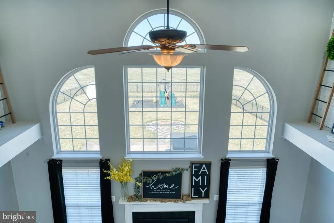
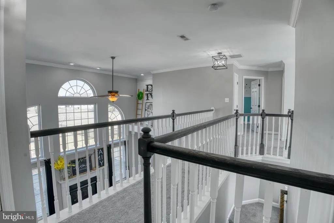
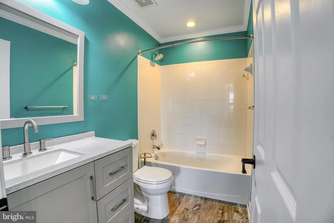
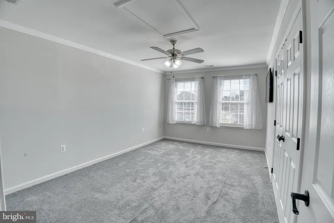
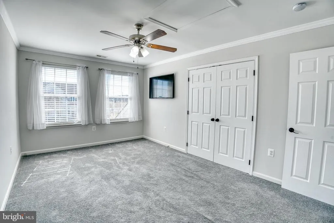
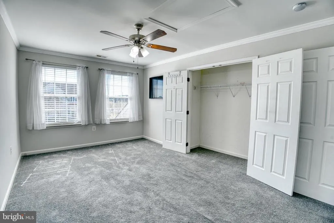
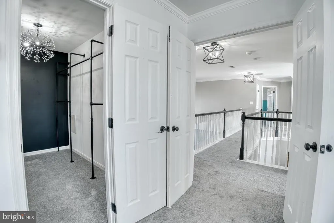
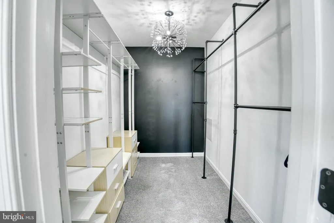
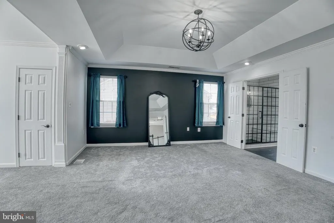
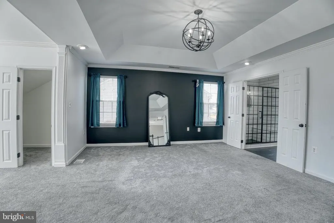
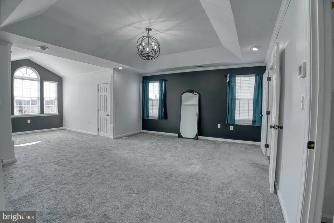
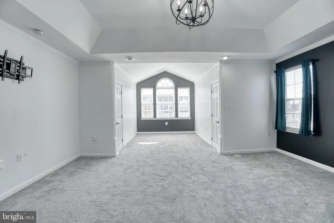
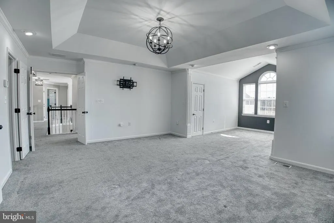
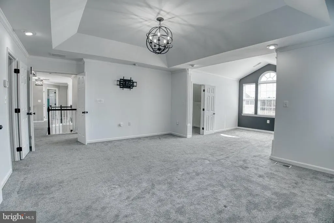
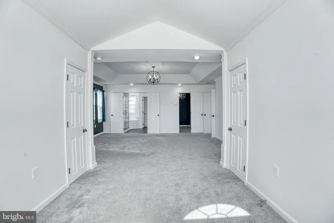
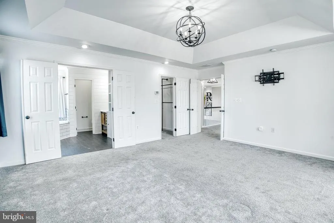
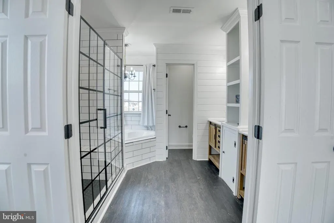
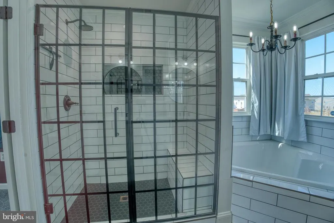
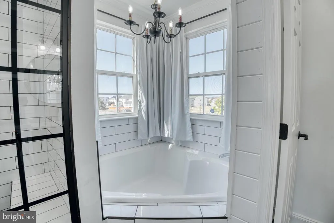
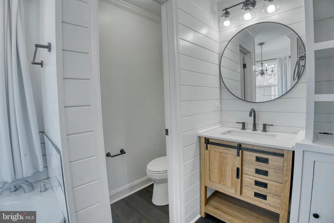
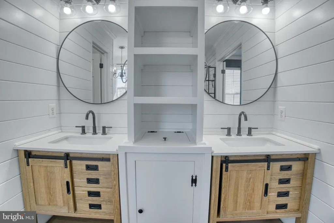
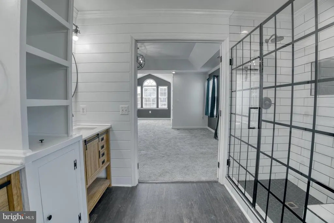
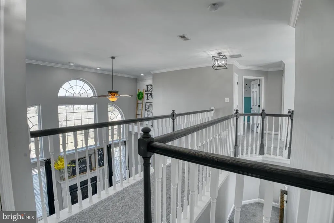
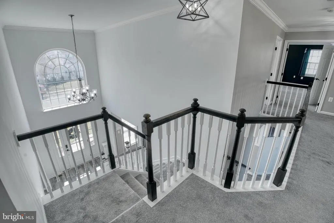
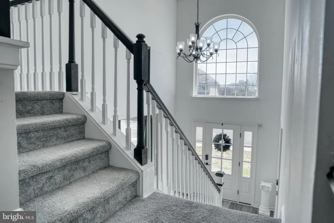
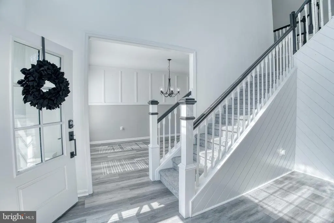
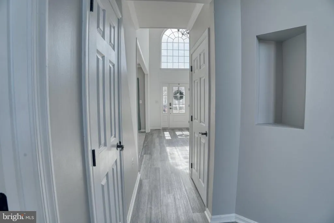
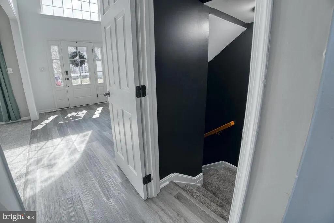
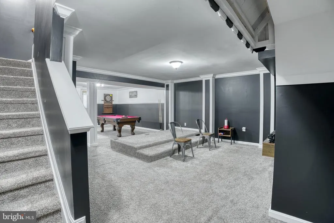
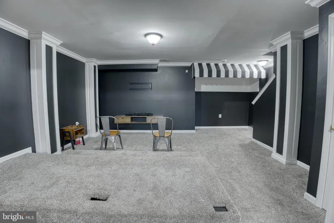
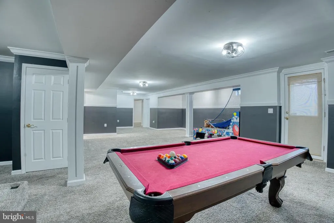
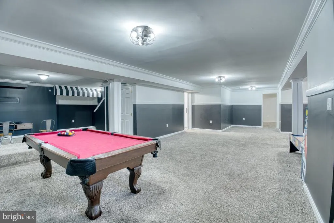
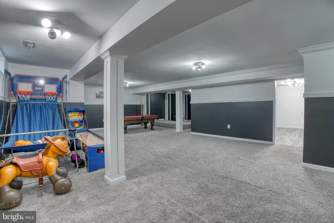
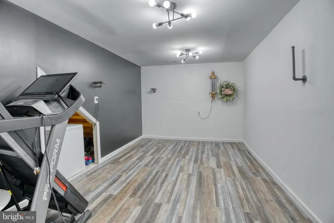
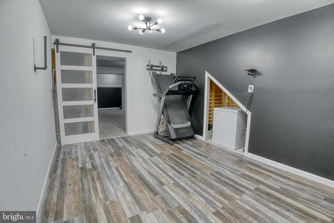
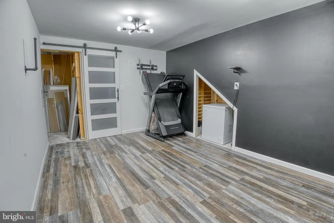
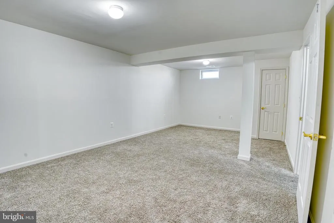
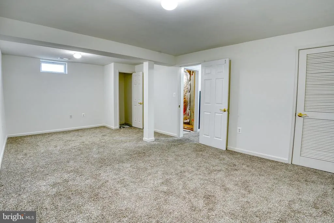
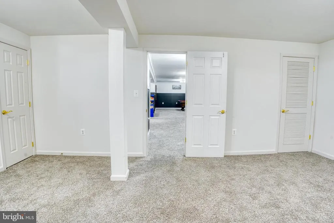
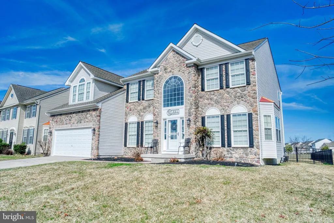
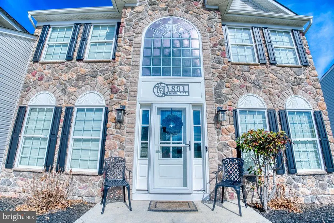
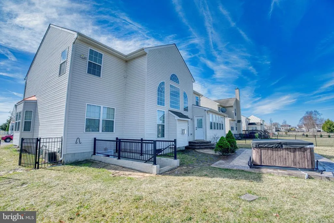
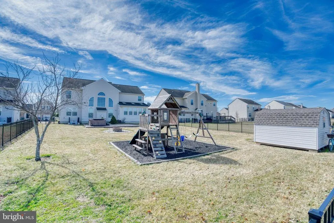
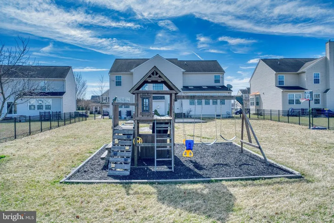
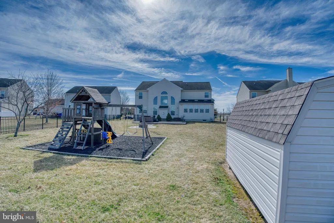
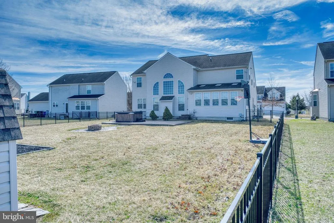
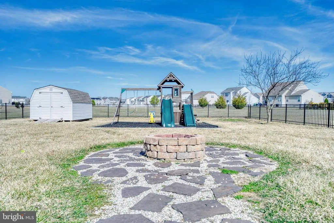
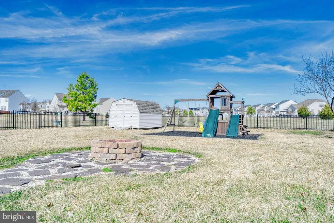
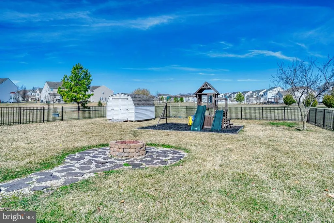
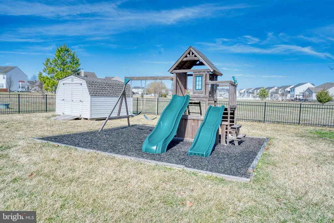
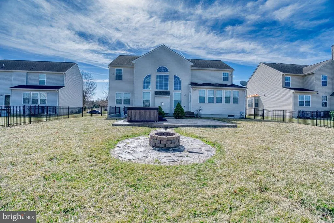
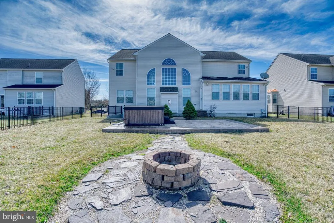
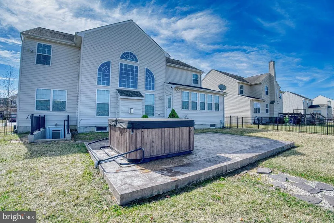
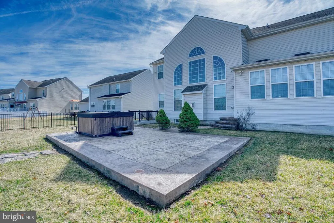
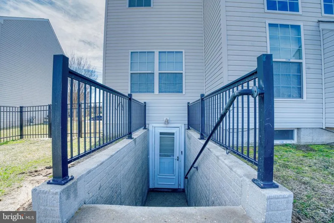
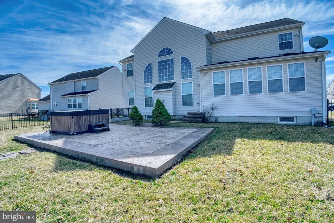
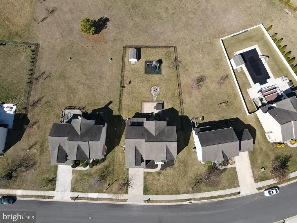
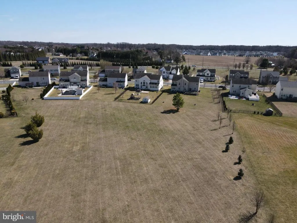
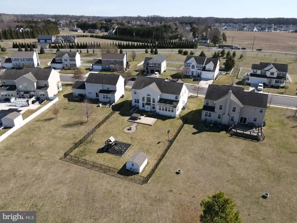
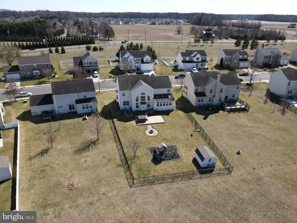
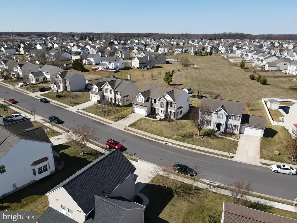
**This home has it allWelcome to 891 Windrow Way in the desirable Chestnut Ridge Community!** This 4 bed, 2.5 bath home is nestled in the highly sought-after Chestnut Ridge Neighborhood and served by the award-winning Caesar Rodney School District, this stunning stone-front residence offers luxury, space, and convenience in one exceptional package. Step inside this over 4,900 sqft home to a dramatic two-story foyer featuring an elegant "L" staircase, flanked by formal living and dining rooms perfect for entertaining or everyday living. The soaring two-story great room is the heart of the home, boasting a beautiful marble-surround gas fireplace and seamless flow into the open eat-in kitchen. The chef-inspired kitchen shines with granite countertops, stainless steel appliances, a large center island, ample pantry storage, and a built-in desk areaideal for meal prep, homework, or casual dining. Bathed in natural light, the adjacent sunroom opens to a custom stamped concrete patio, creating an effortless indoor-outdoor living experience. Retreat to the luxurious primary suite upstairs, complete with a tray ceiling, cozy sitting area, and three generous walk-in closets. The spa-like ensuite bath features a tiled shower, corner soaking tub, and dual vanity for ultimate relaxation. The fully finished basement is an entertainer's dream, offering a spacious recreation area, dedicated movie theater, and even a private recording studio. A rough-in for a future full bath and convenient walk-out entry add incredible flexibility and future value. Why wait months (or longer) for new construction when you can move right into this turn-key, feature-packed home today? This is more than a houseit's a lifestyle upgrade in a peaceful, family-friendly community with top-rated schools. Schedule your private tour before it's gone!
| Price History | |
|---|---|
| 3/13/2026 | Listed $690,000 |
General Features
| Living Area | 4946 |
|---|---|
| Sewer | Public Sewer |
| Heating | 90% Forced Air |
| Cooling | Central A/C |
| Possession | 0-30 Days CD,Negotiable,Settlement |
| Roof | Shingle |
| Appliances | Range Hood,Refrigerator,Dishwasher,Disposal,Compactor |
| Zoning | RESIDENTIAL |
| HOA Fee | 240.00 |
| Garage Spaces | 2.00 |
| Association Fee Includes | Common Area Maintenance,Health Club,Management,Pool(s),Recreation Facility |
| Patio/Porch Features | Patio(s) |
| Architectural Style | Contemporary,Colonial |
| Security Features | Security System |
| Construction Materials | Vinyl Siding,Stone,Concrete,CPVC/PVC,Frame,Masonry,Rock,Tile,Other |
| School District | CAESAR RODNEY |
| Exclusions | Personal Property |
| Year Built | 2008 |
| Electric | 200+ Amp Service |
| Levels | 2 |
| Tax Year | 2024 |
| Ownership | Fee Simple |
| Cool Fuel | Electric |
| Building Name | NONE |
| Accessibility | None |
| Assoc Fee Paid Per | Quarterly |
| County | KENT |
| New Construction | No |
| Property Type | Residential |
| Association Amenities | Swimming Pool,Bike Trail,Club House,Common Grounds,Community Center,Meeting Room,Pool - Outdoor,Recreational Center,Tennis Courts |
| HOA | Yes |
| Subdivision Name | RESRV CHESTNUT RIDGE |
| Garage Y/N | Yes |
| Water Access Y/N | No |
| Other Structures | Above Grade,Below Grade |
| Full Baths | 2 |
| Status | ACTIVE |
| Directions | Irish Hill Road to Almond Way,right on to Windrow Way home is on the left. |
| City | MAGNOLIA |
| Senior Community Y/N | No |
| MLS Area | Caesar Rodney (30803) |
| Lot Size Units | Square Feet |
| Lot Size Square Feet | 12589.00 |
| Tax Assessed Value | 488900.0 |
| Tax Annual Amount | 1931.0 |
| Property Condition | Excellent |
| Structure Type | Detached |
| Condo/Coop Association fee Y/N | No |
| Bathrooms Count Main Level | 1.00 |
| Price Per Sq Ft Total AG | 204.38 |
| Acceptable Financing | Conventional |
| Vacation Rental Y/N | No |
| Virtual Tour | https://new.express.adobe.com/webpage/qhwbgOA4un6Qx |
| Total SQFT | 4946 |
| Builder Name | GEMCRAFT HOMES |
| Standard Status | Active |
| Year Built Source | Assessor |
| Legal Subdivision | RESERVE AT CHESTNUT RIDGE 1&2 |
Interior Features
| Interior Amenities | Primary Bath(s),Skylight(s),Ceiling Fan(s),Breakfast Area |
|---|---|
| Heating Fuel | Natural Gas |
| Basement | Full,Fully Finished,Outside Entrance |
| Flooring | Wood,Fully Carpeted,Tile/Brick |
| Total Fireplaces | 1 |
| Hot Water | Natural Gas |
| Basement (Y/N) | Yes |
| Heating Y/N | Yes |
| Fireplace Y/N | Yes |
| Above Grade Finished Area | 3376 |
| Half Baths | 1 |
| Central Air Y/N | Yes |
| Total Bedrooms | 4 |
| Below Grade Finished Area | 1570 |
| Room Type | Living Room,Dining Room,Primary Bedroom,Bedroom 2,Bedroom 3,Kitchen,Family Room,Bedroom 1,Other,Recreation Room,Media Room,Bonus Room |
| Below Grade Finished Area Unit Type | Square Feet |
| LivingAreaSource | Estimated |
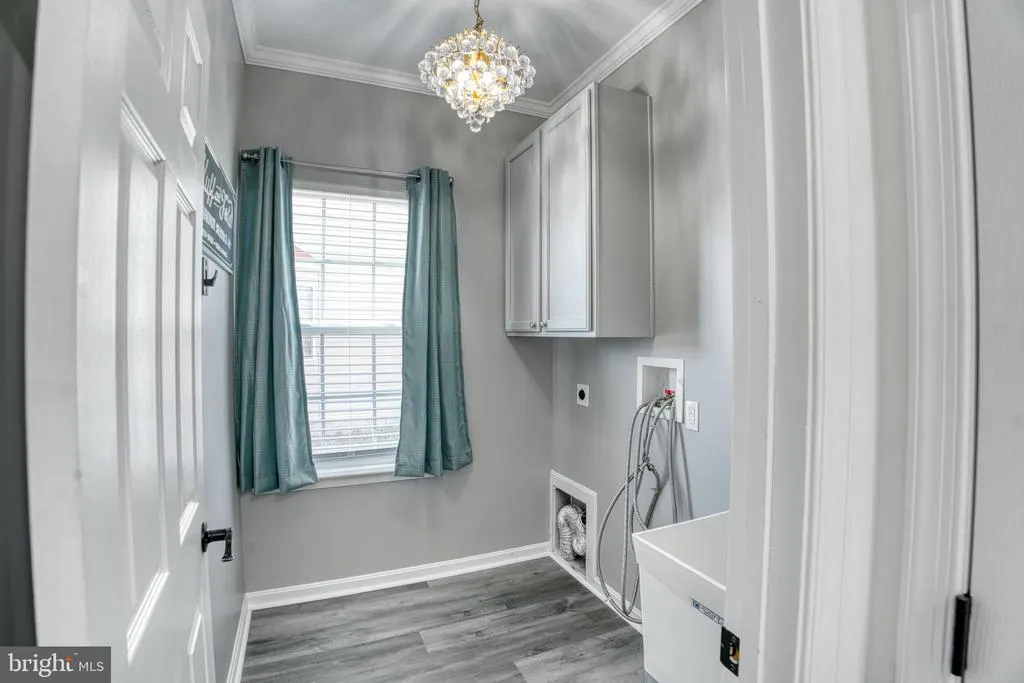
| Laundry Type | Main Floor |
| Below Grade Unfin Area Units | Square Feet |
| Below Grade Unfin SQFT Source | Assessor |
| Below Grade Finished Area Source | Estimated |
| Bedrooms Count All Upper Levels | 4 |
| Bedrooms Count Upper Level 1 | 4 |
| Bathrooms Half Main Level | 1 |
| Bathrooms Full Upper Level 1 | 2 |
| Bathrooms Full All Upper Levels | 2 |
| Bathrooms Count Upper Level 1 | 2.00 |
| Bathrooms Count All Upper Levels | 2 |
| Above Grade Unfin Area Units | Square Feet |
| Above Grade Unfin SQFT Source | Estimated |
| Above Grade Finished Area Source | Assessor |
| Above Grade Finished Area Unit Type | Square Feet |
| Total Baths | 3 |
Exterior Features
| Exterior Amenities | Sidewalks,Street Lights,Tennis Court(s),Exterior Lighting |
|---|---|
| Pool | No Pool |
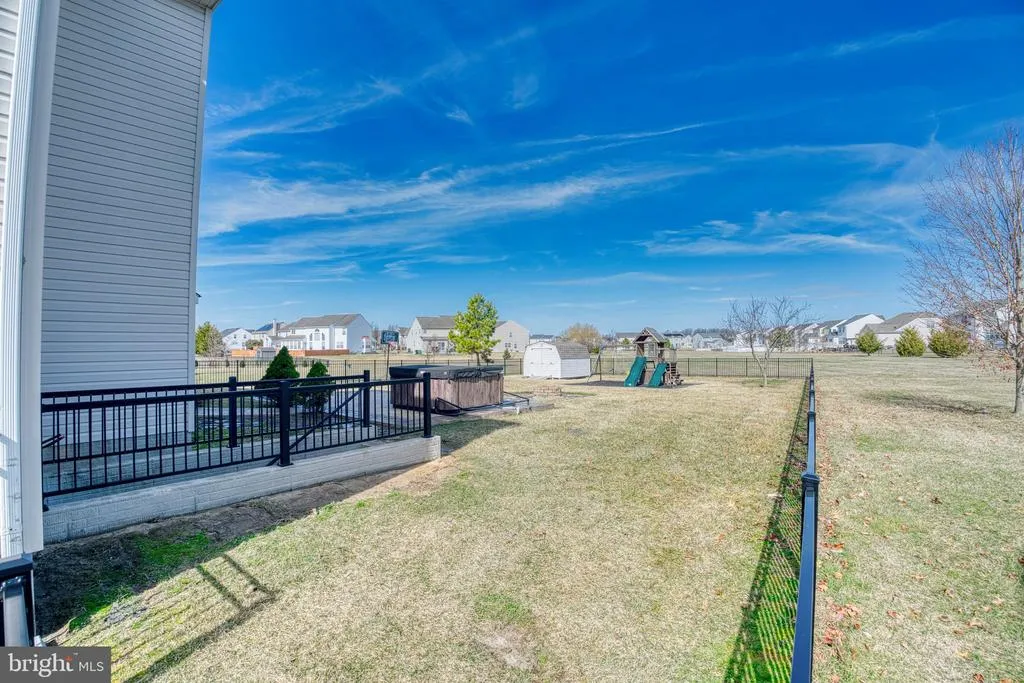
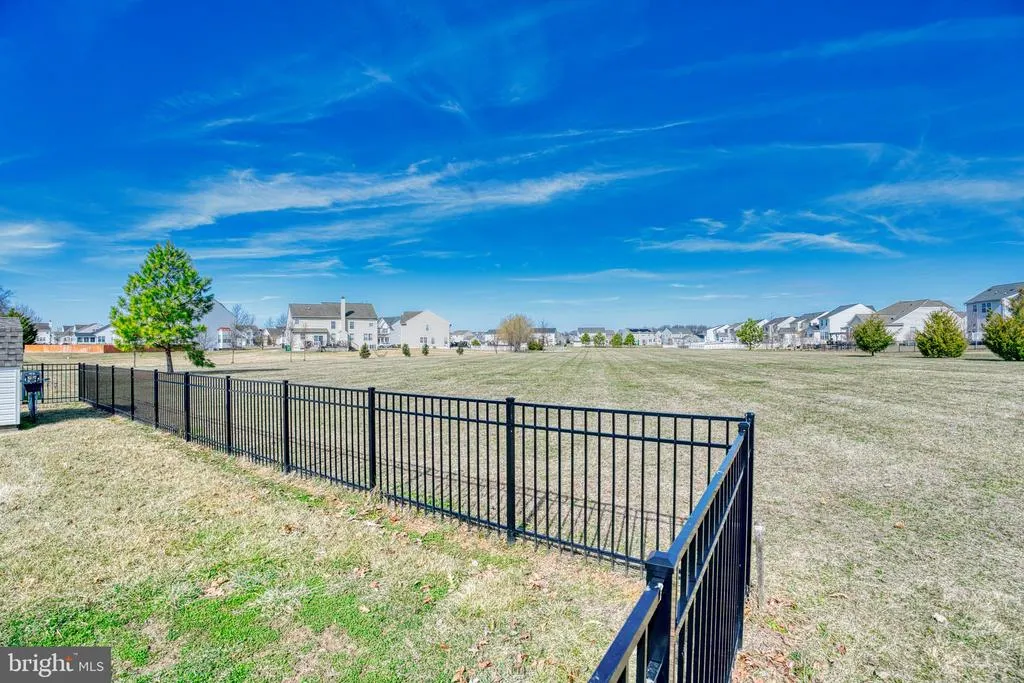
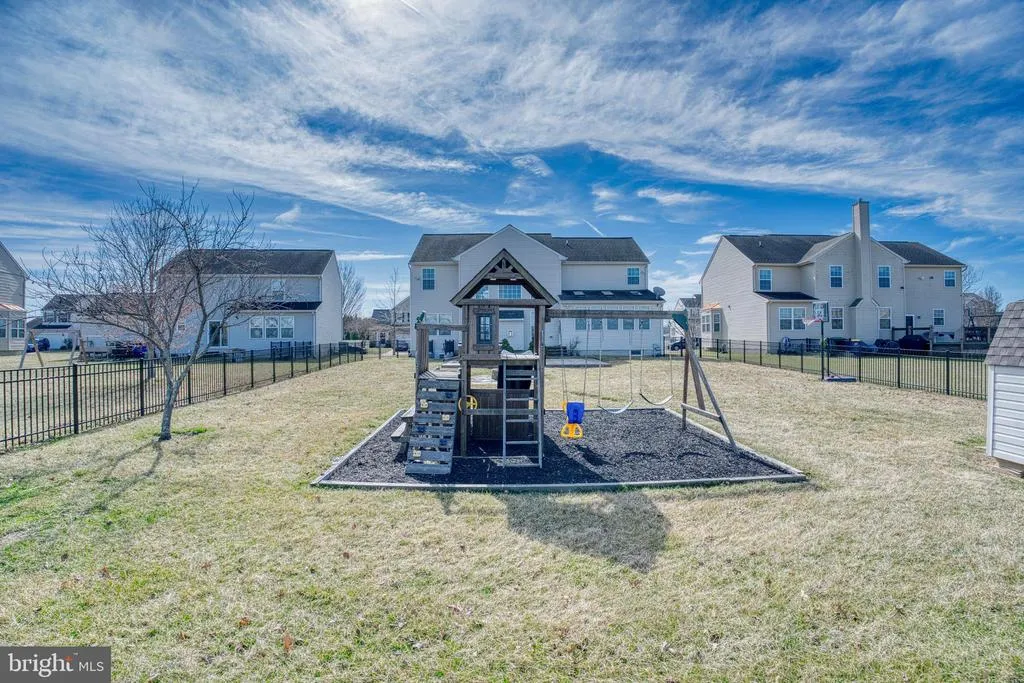
| Fencing | Aluminum |
| Lot Features | Level |
| Water Source | Public |
| Total Parking Spaces | 2 |
| Garage Features | Garage - Front Entry |
| Type of Parking | On Street,Driveway,Attached Garage |
| Foundation Details | Concrete Perimeter |
| Water View Y/N | No |
| Lot Dimensions | 84.08 x 170.00 |
| Lot Size Acres | 0.29 |
| Lot Size Source | Assessor |
| Waterfront Y/N | No |
| Builder Model | DANVILLE |
| Navigable Water Y/N | No |
| Water Oriented Y/N | No |
| # of Attached Garage Spaces | 2 |
| LotDimensionsSource | Assessor |
Room Details
| Room | Dimensions | Level | Flooring | Details |
|---|---|---|---|---|
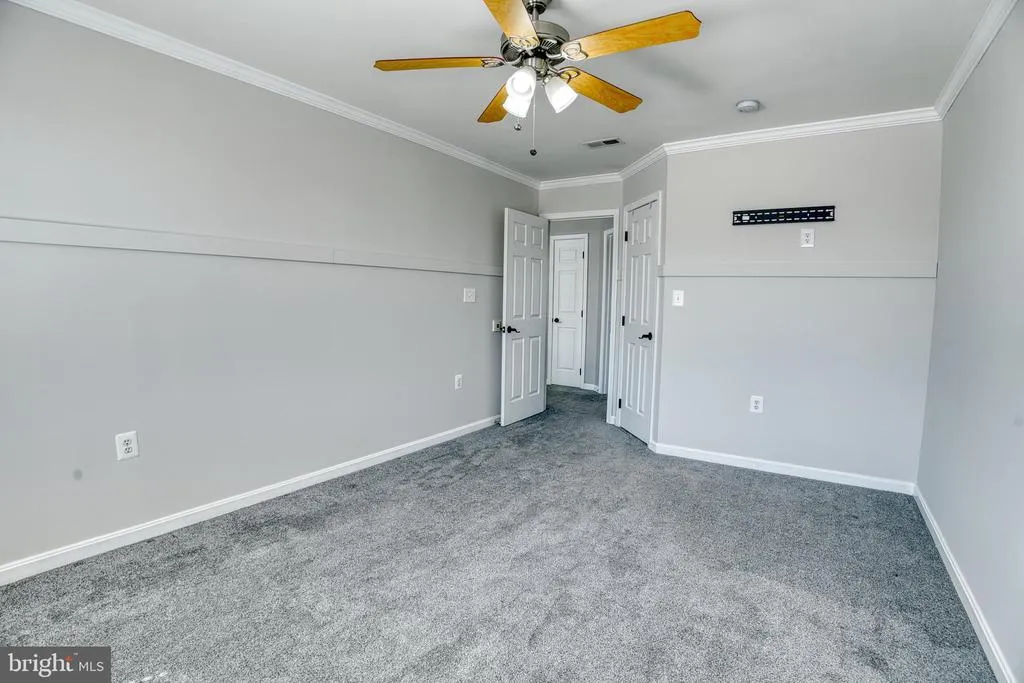
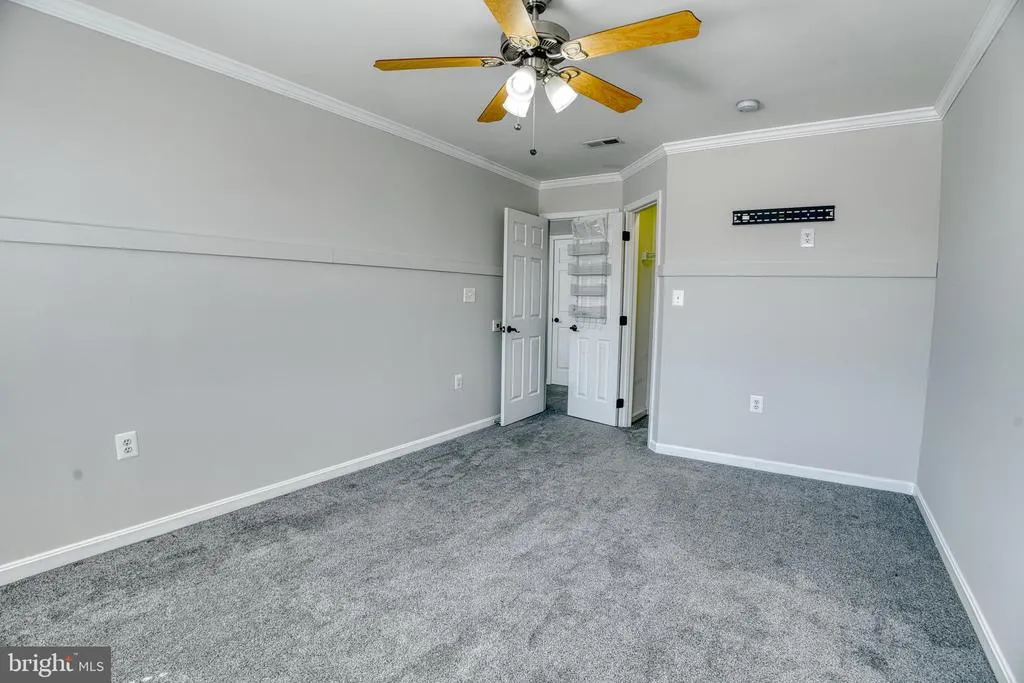
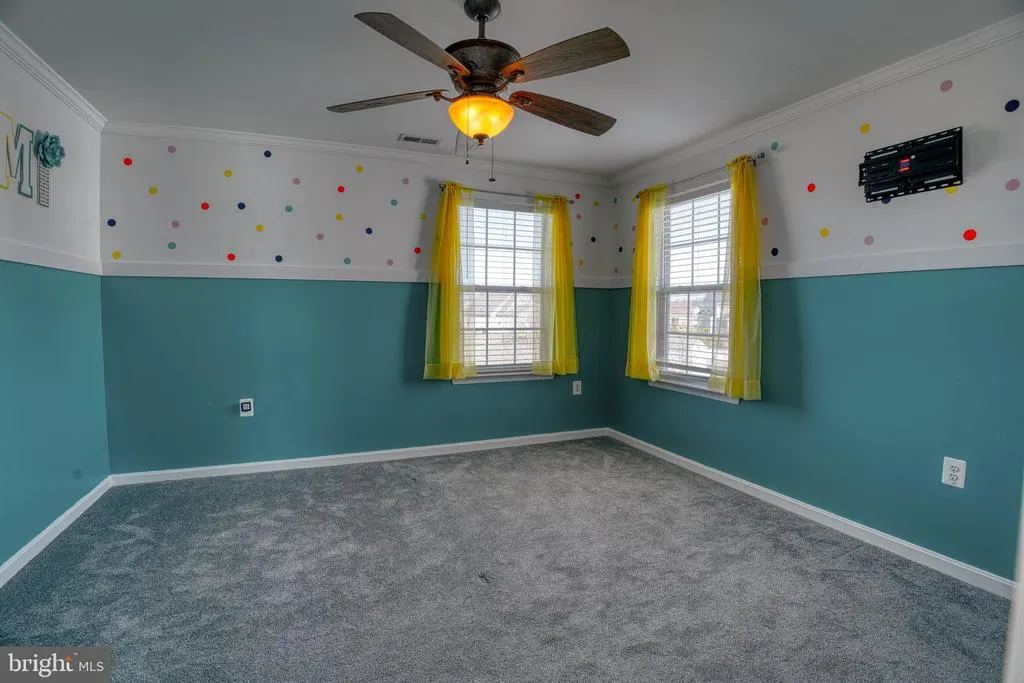
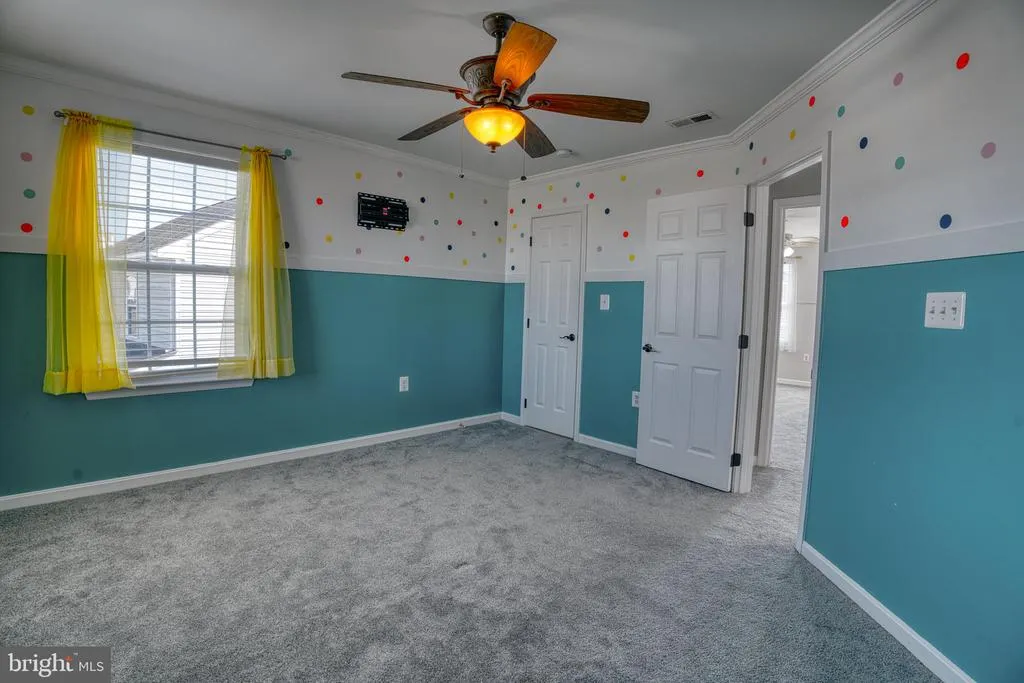
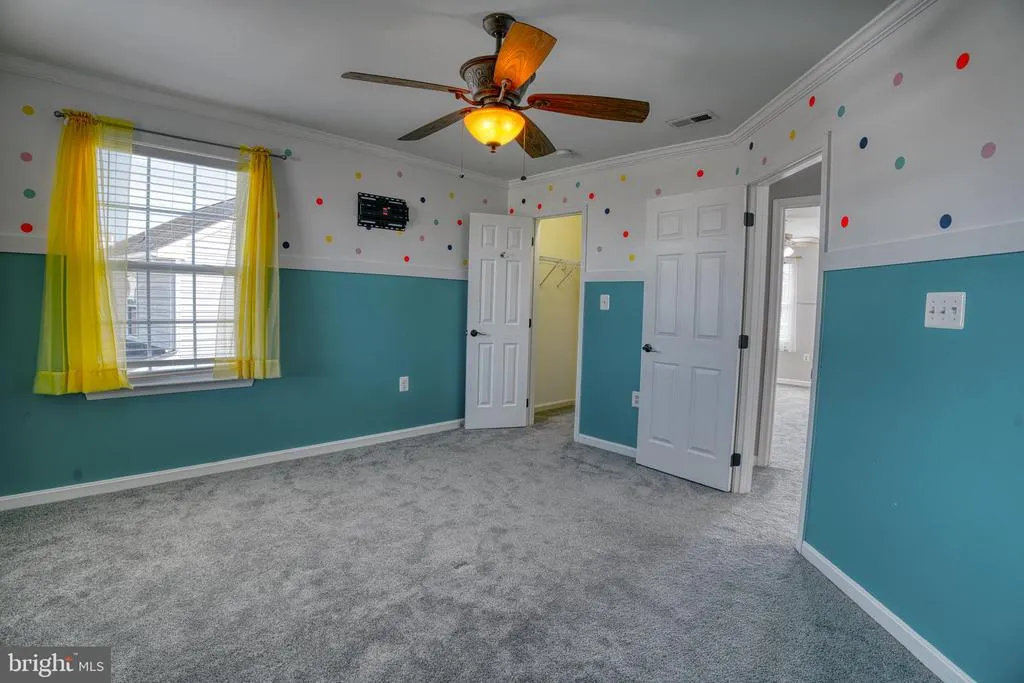
| Bedroom 1 | 14 X 11 | Upper 1 | ||
| Bedroom 2 | 12 X 11 | Upper 1 | ||
| Bedroom 3 | 13 X 13 | Upper 1 | ||
| Bonus Room | Lower 1 | |||
| Dining Room | 11 X 14 | Main | ||
| Family Room | 20 X 15 | Main | ||
| Kitchen | 13 X 11 | Main | Kitchen - Electric Cooking | |
| Living Room | 14 X 11 | Main | ||
| Media Room | Lower 1 | |||
| Other | 15 X 11 | Main | LIBRARY | |
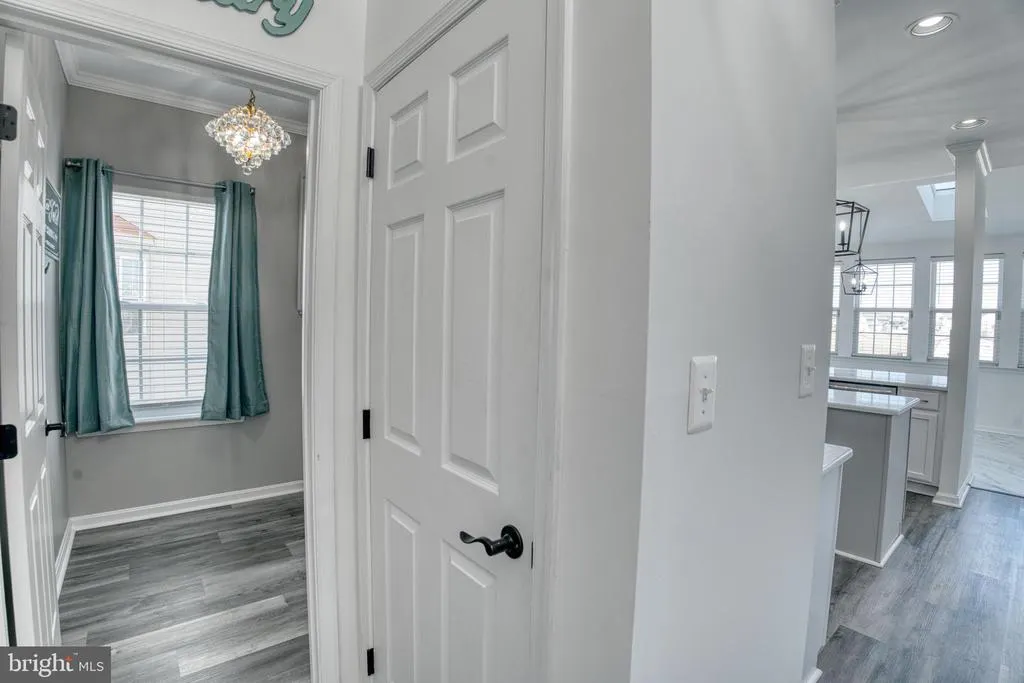
| Other | 13 X 9 | Main | BREAK | |
| Primary Bedroom | 17 X 15 | Upper 1 | ||
| Recreation Room | Lower 1 |
Amenities
- Foreclosure
- Views
- Short Sale
- New Construction
- Adult 55+
- Lease To Own
- No HOA Fees
- Furnished
- Primary On Main
- Air Conditioning
- Seller Finance
- Green
- Fixer Upper
- Horse
- Golf
- Fireplace
- Deck
- Garage
- Basement
- Pool
Property vs Single Family Average in 19962
Price
Taxes
Year Built
Visits
 © BRIGHT, All Rights Reserved
