
Price Reduction
Address
91 Esker Circle, Magnolia, DE
Price
$ 494,900
Property Attributes
- MLS#DEKT2048372
- TypeSingle Family
- Listing Status ACTIVE
- CountyKENT
- CityMagnolia
- AreaCaesar Rodney
- NeighborhoodResrv Chestnut Ridge
- Zip19962
- StyleContemporary
- Year Built2008
- Taxes$ 1659
- Price$ 494,900
- Bedrooms5
- Full Bathrooms2
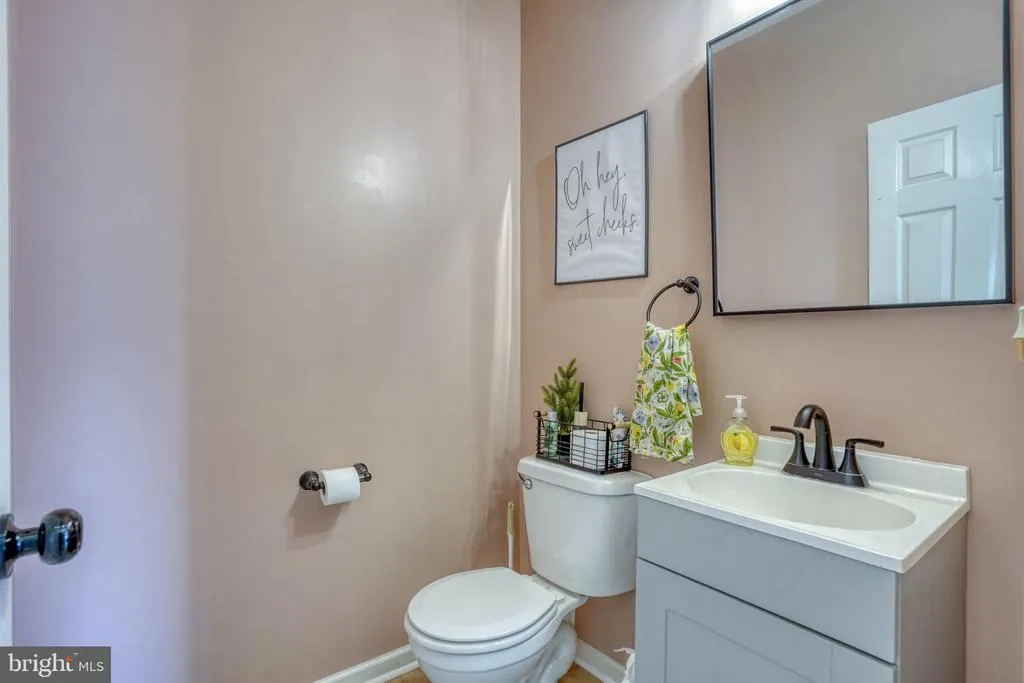
- Half Bathrooms1
- Sqr Footage3199
- Lot Size0.29 Acres
Data Source:
Bright MLS
Property Description
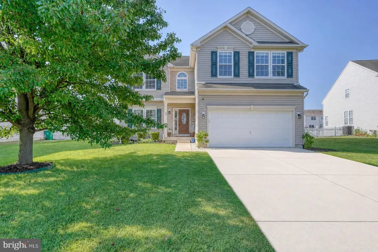
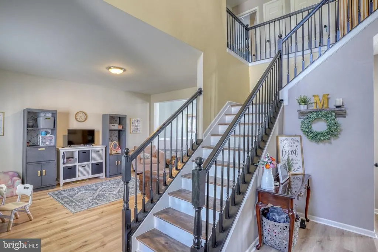
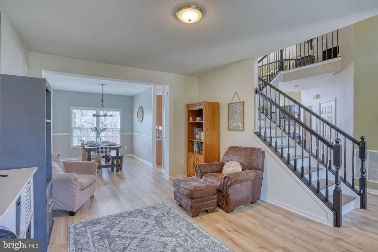
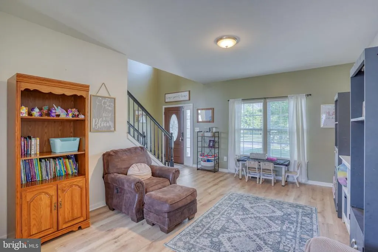
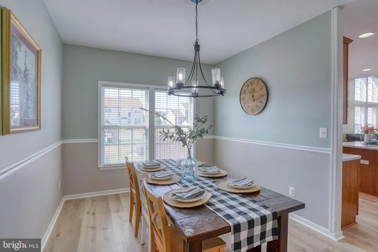
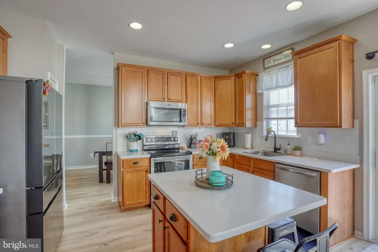
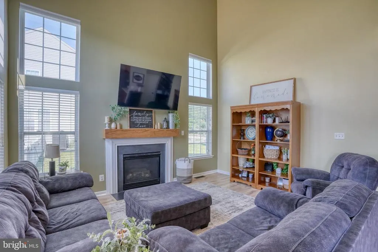
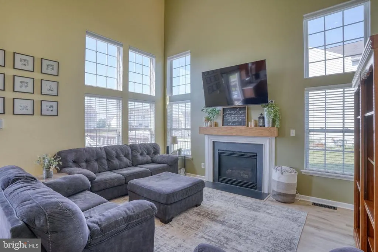
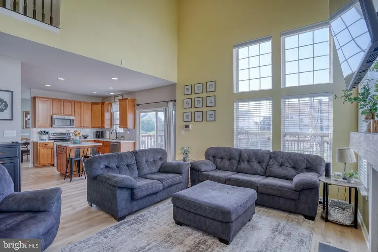
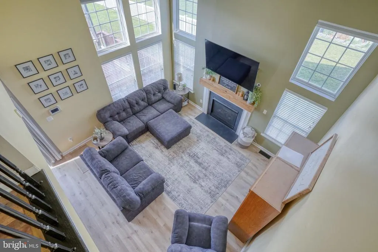
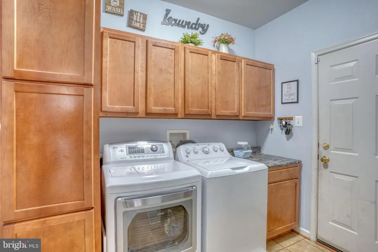
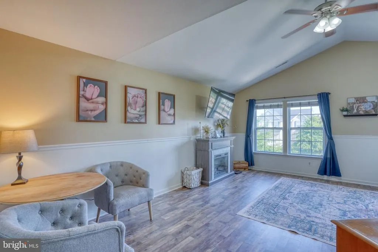
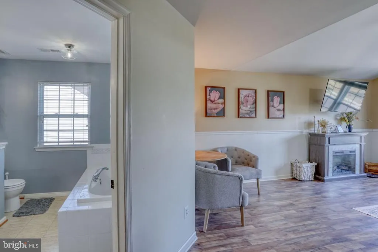
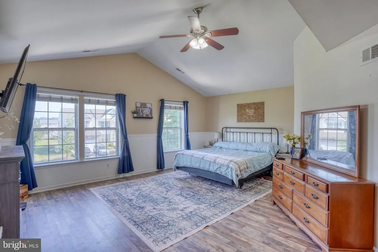
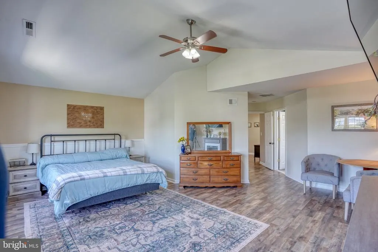
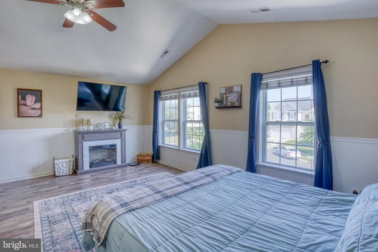
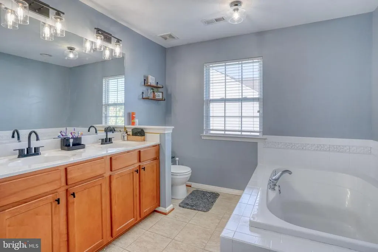
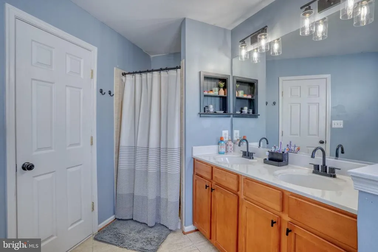
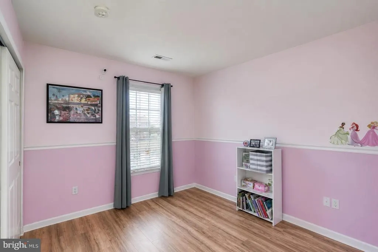
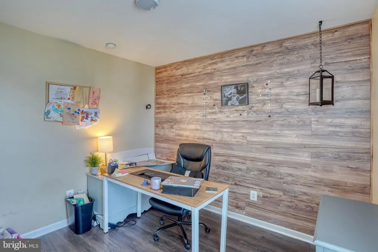
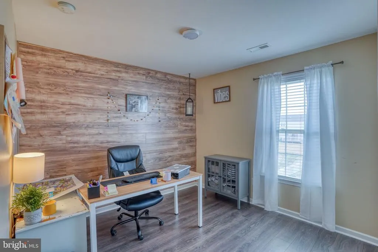
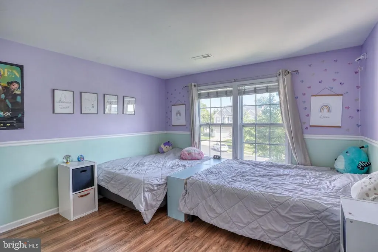
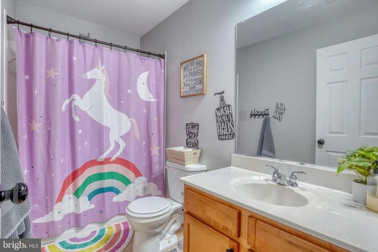
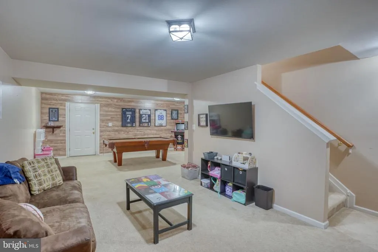
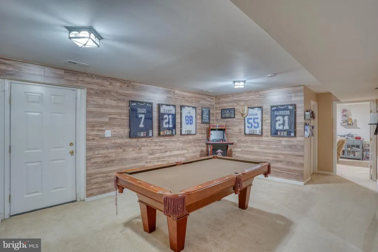
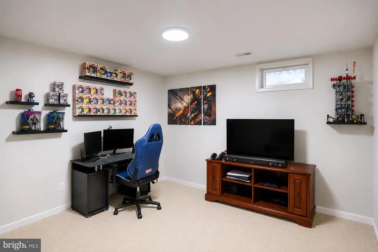
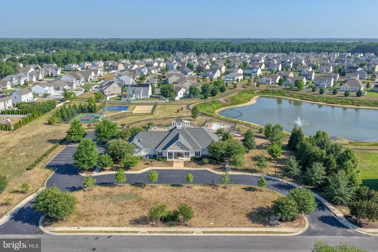
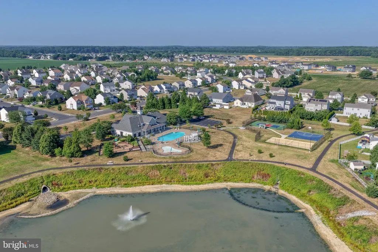
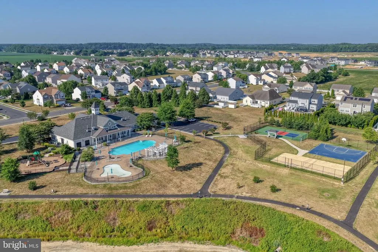
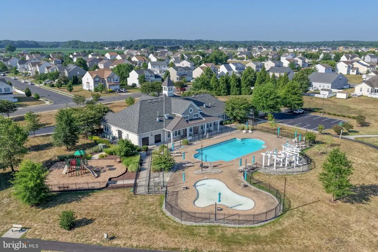
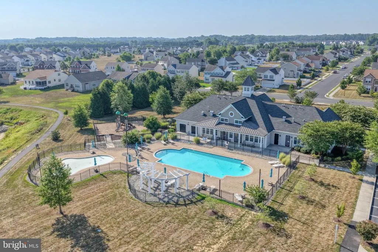
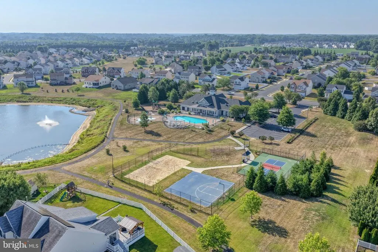
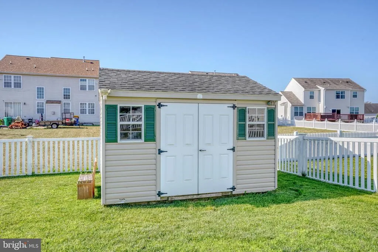
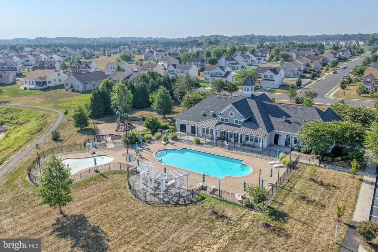
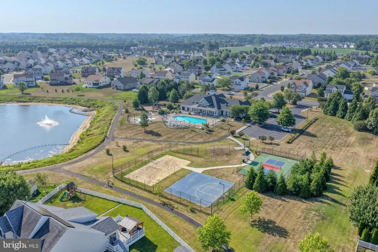
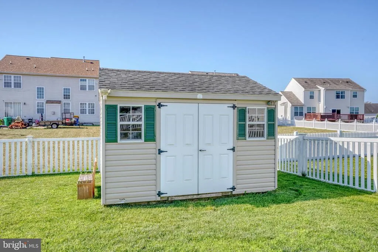
**NEW BUYER INCENTIVES - $5,000 price reduction along with the added confidence of a complimentary one-year American Home Shield Home Warranty.** Welcome home to comfort, space, and exceptional community living! This beautifully maintained 5-bedroom, 2.5-bath home offers over three levels of thoughtfully designed living space, blending everyday functionality with the room you've been searching for. Step inside to discover luxury vinyl plank flooring throughout the main level and a bright, open floor plan anchored by a breathtaking two-story living room filled with natural light. The kitchen is equipped with stainless steel appliances and overlooks the main living space, making entertaining effortless. You'll also appreciate the flexibility of a formal dining room and an additional living areaideal as a sitting room, playroom, or home office. Convenience continues with a main-level laundry room featuring abundant cabinetry, built-in locker space, and direct access to the attached 2-car garage. Upstairs, the spacious primary suite is a true retreat, complete with vaulted ceilings, a relaxing sitting area, a walk-in closet, and an en-suite bathroom featuring a double vanity, soaking tub, and separate stall shower. Three additional generously sized bedrooms and a full hall bathroom complete the upper level. The mostly finished basement offers even more living space with a private office or bedroom, plenty of room for recreation or a home gym, ample storage, and a rough-in for a future bathroom, allowing you to customize the space to fit your needs. Outside, enjoy a fully fenced backyard with an oversized deck perfect for entertaining, grilling, or relaxing. The backyard also offers direct exterior access to the basement, adding even more convenience. A spacious driveway, attached garage, and available on-street parking provide plenty of room for family and guests. Located in an amenity-rich community, residents enjoy access to a clubhouse, swimming pool, fitness center, playground, and scenic walking trails, offering something for everyone just moments from home. This home truly checks all the boxes - generous living space, flexible floor plan, desirable community amenities, and a backyard designed for making memories. Schedule your private tour today!
| Elementary School | Middle School | High School |
|---|---|---|
| David E Robinson Elementary School | Magnolia Middle School | Caesar Rodney High School |
| Price History | |
|---|---|
| 7/16/2026 | Listed $499,900 |
| 8/2/2026 | 2$494,900 |
General Features
| Living Area | 3199 |
|---|---|
| Sewer | Public Sewer |
| Heating | Forced Air |
| Cooling | Central A/C,Ceiling Fan(s) |
| Possession | Settlement |
| Appliances | Built-In Microwave,Dishwasher,Dryer,Stainless Steel Appliances,Washer,Water Heater |
| Zoning | AC |
| HOA Fee | 240.00 |
| Garage Spaces | 2.00 |
| Architectural Style | Contemporary |
| Construction Materials | Concrete |
| School District | CAESAR RODNEY |
| Year Built | 2008 |
| Levels | 2 |
| Tax Year | 2025 |
| Ownership | Fee Simple |
| Cool Fuel | Electric |
| Building Name | NONE |
| Accessibility | None |
| Assoc Fee Paid Per | Quarterly |
| County | KENT |
| New Construction | No |
| Property Type | Residential |
| HOA | Yes |
| Subdivision Name | RESRV CHESTNUT RIDGE |
| Garage Y/N | Yes |
| Water Access Y/N | No |
| Other Structures | Above Grade,Below Grade |
| Full Baths | 2 |
| Status | ACTIVE |
| Directions | Use GPS |
| City | MAGNOLIA |
| Senior Community Y/N | No |
| MLS Area | Caesar Rodney (30803) |
| Lot Size Units | Square Feet |
| Lot Size Square Feet | 12545.00 |
| Tax Assessed Value | 418300.0 |
| Tax Annual Amount | 1659.0 |
| Structure Type | Detached |
| Condo/Coop Association fee Y/N | No |
| Bathrooms Count Main Level | 1.00 |
| Price Per Sq Ft Total AG | 195.3 |
| Acceptable Financing | Cash,FHA,VA |
| Community Pool Features | In Ground |
| Vacation Rental Y/N | No |
| Total SQFT | 3199 |
| Standard Status | Active |
| Year Built Source | Assessor |
| Legal Subdivision | RESERVE AT CHESTNUT RIDGE 1&2 |
| Tax Lot | 3200-000 |
Interior Features
| Heating Fuel | Natural Gas |
|---|---|
| Basement | Fully Finished,Heated,Improved,Interior Access,Outside Entrance,Rough Bath Plumb |
| Total Fireplaces | 1 |
| Hot Water | Electric |
| Basement (Y/N) | Yes |
| Heating Y/N | Yes |
| Fireplace Y/N | Yes |
| Above Grade Finished Area | 2534 |
| Half Baths | 1 |
| Central Air Y/N | Yes |
| Total Bedrooms | 5 |
| Below Grade Finished Area | 665 |
| Below Grade Finished Area Unit Type | Square Feet |
| LivingAreaSource | Assessor |
| Laundry Type | Main Floor |
| Below Grade Unfin Area Units | Square Feet |
| Below Grade Unfin SQFT Source | Assessor |
| Below Grade Finished Area Source | Assessor |
| Bedrooms Count All Upper Levels | 5 |
| Bedrooms Count Upper Level 1 | 5 |
| Bathrooms Half Main Level | 1 |
| Bathrooms Full Upper Level 1 | 2 |
| Bathrooms Full All Upper Levels | 2 |
| Bathrooms Count Upper Level 1 | 2.00 |
| Bathrooms Count All Upper Levels | 2 |
| Above Grade Finished Area Source | Assessor |
| Above Grade Finished Area Unit Type | Square Feet |
| Total Baths | 3 |
Exterior Features
| Exterior Amenities | Extensive Hardscape,Underground Lawn Sprinkler |
|---|---|
| Pool | Yes - Community |
| Parking Features | Concrete Driveway,Private |
| Water Source | Public |
| Total Parking Spaces | 4 |
| Garage Features | Garage Door Opener,Garage - Front Entry,Additional Storage Area,Inside Access |
| Type of Parking | Attached Garage,Driveway,On Street |
| Foundation Details | Permanent |
| Water View Y/N | No |
| Lot Dimensions | 80.86 x 170.00 |
| Lot Size Acres | 0.29 |
| Lot Size Source | Assessor |
| Waterfront Y/N | No |
| Land Assessed Value | 104800.00 |
| Navigable Water Y/N | No |
| Water Oriented Y/N | No |
| # of Attached Garage Spaces | 2 |
| LotDimensionsSource | Assessor |
Amenities
- Foreclosure
- Views
- Short Sale
- New Construction
- Adult 55+
- Lease To Own
- No HOA Fees
- Furnished
- Primary On Main
- Air Conditioning
- Seller Finance
- Green
- Fixer Upper
- Horse
- Golf
- Fireplace
- Deck
- Garage
- Basement
- Pool
Property vs Single Family Average in 19962
Price
Taxes
Year Built
Visits
 © BRIGHT, All Rights Reserved
