
Price Reduction - Primary on Main - Adult 55+
Address
1002 Buxton Circle, Magnolia, DE
Price
$ 479,990
Property Attributes
- MLS#DEKT2045074
- TypeSingle Family
- Listing Status ACTIVE
- CountyKENT
- CityMagnolia
- AreaCaesar Rodney
- NeighborhoodFour Seasons At Hatteras Hills
- Zip19962
- StyleRanch/Rambler
- Year Built2024
- Taxes$ 1438
- Price$ 479,990
- Bedrooms3
- Full Bathrooms2
- Half Bathrooms0
- Sqr Footage1754
- Lot Size0.23 Acres
Data Source:
Bright MLS
Property Description
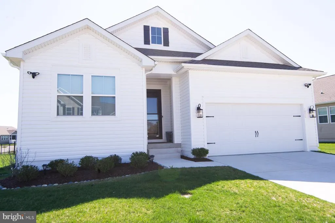
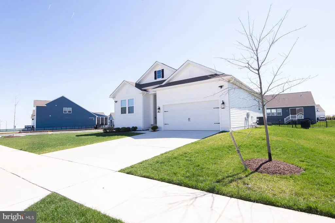
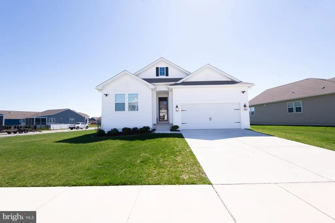
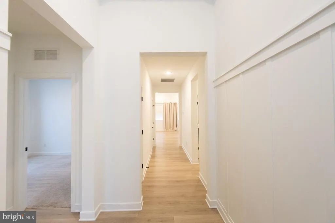
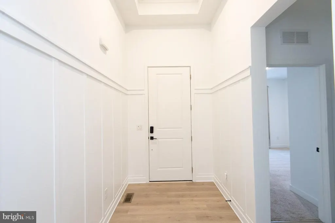
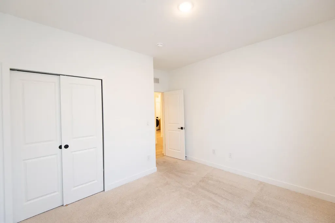
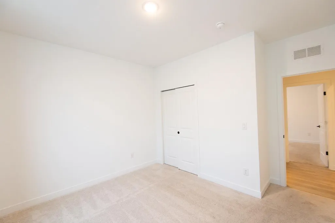
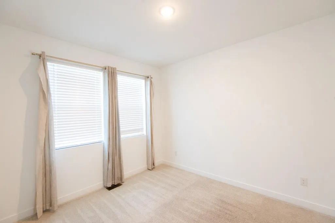
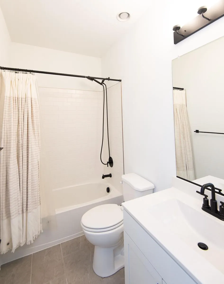
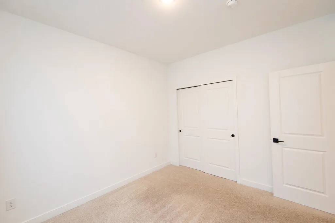
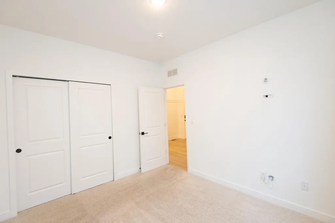
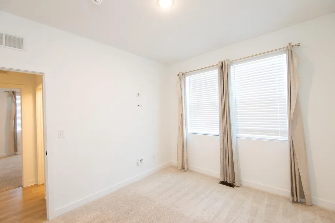
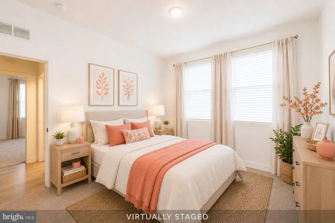
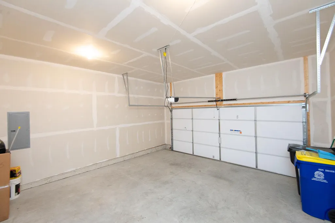
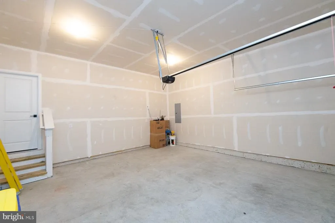
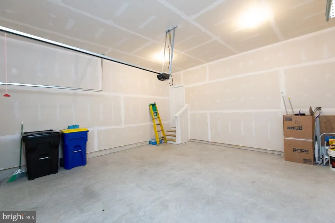
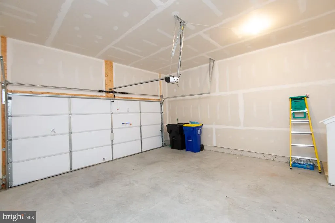
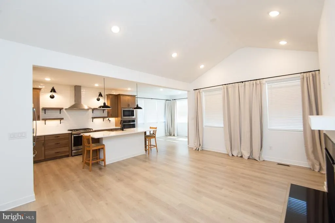
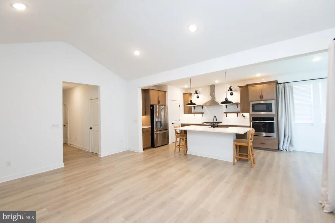
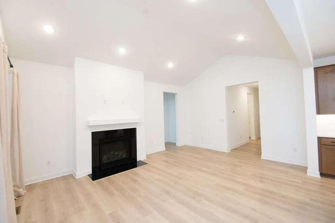
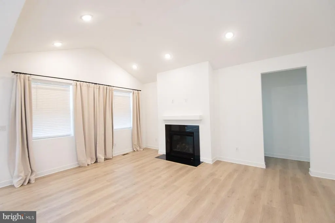
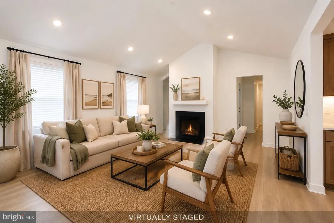
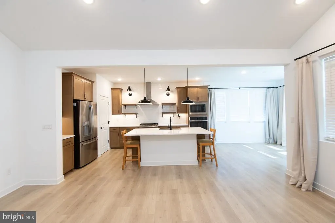
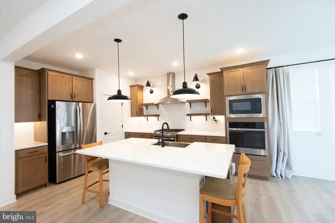
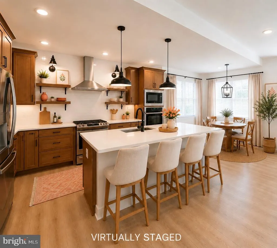
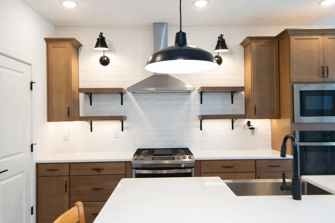
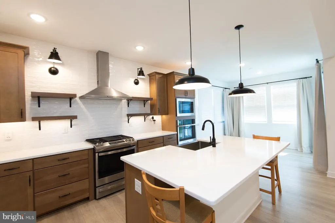
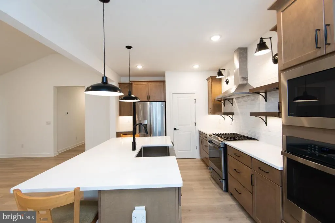
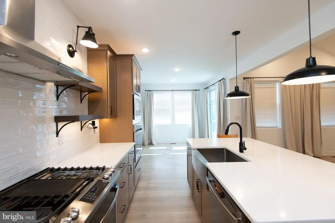
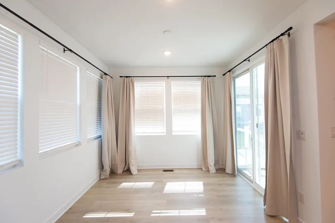
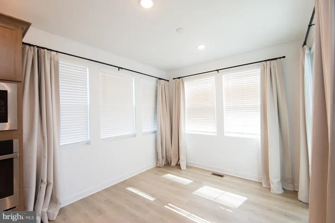
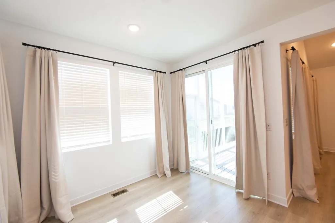
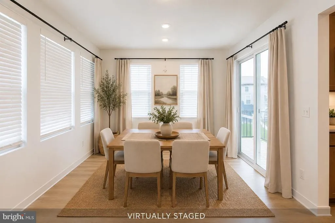
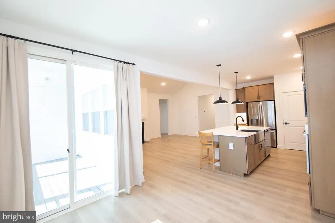
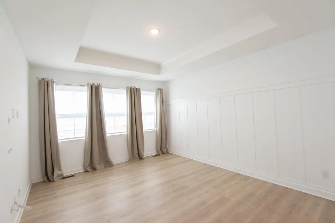
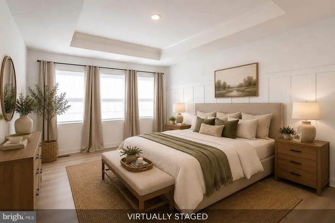
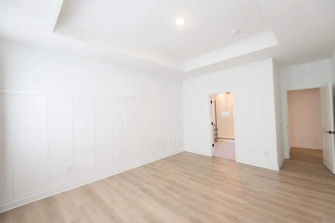
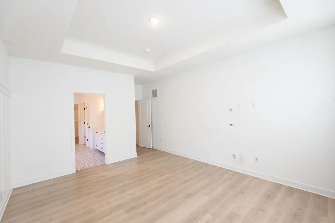
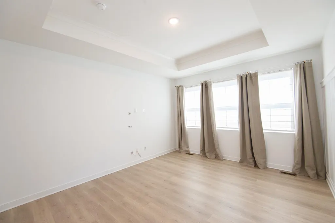
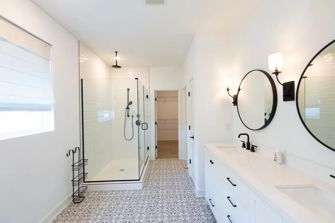
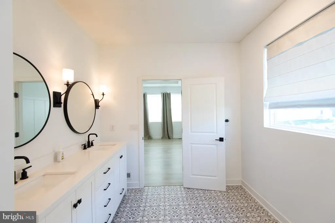
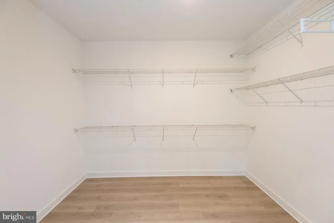
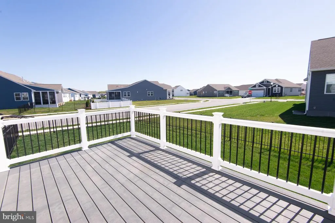
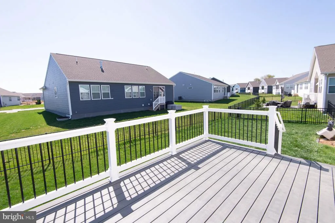
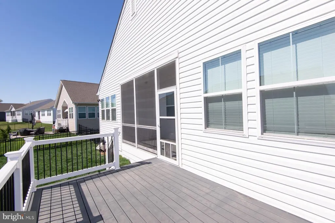
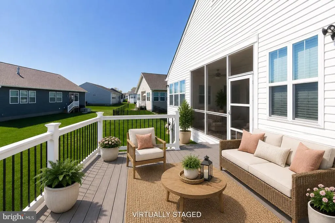
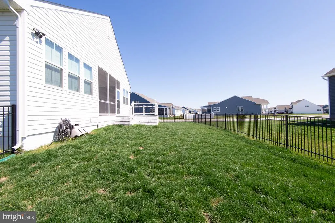
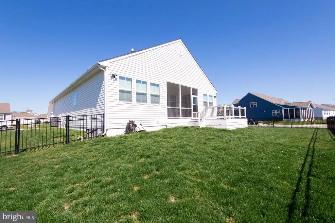
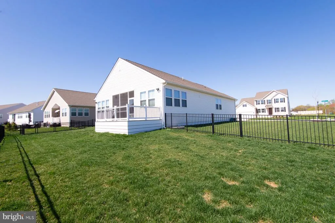
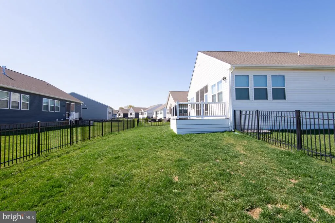
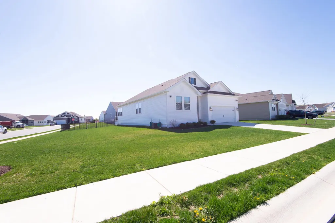
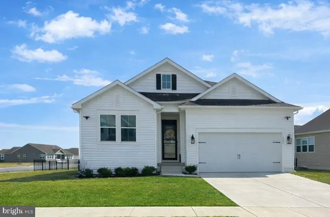
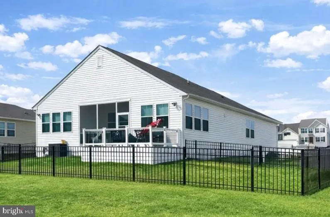
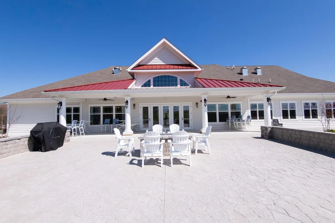
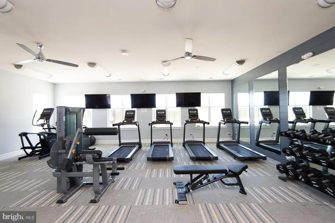
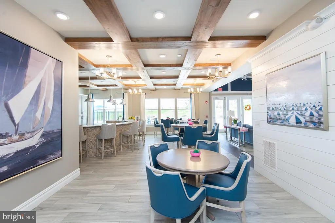
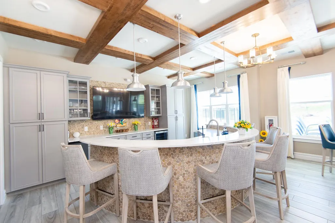
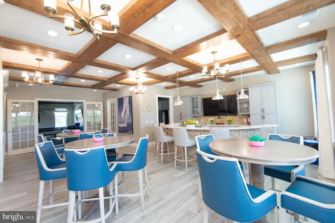
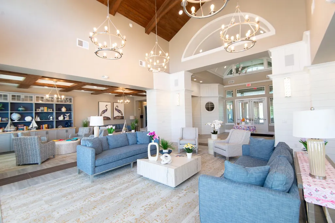
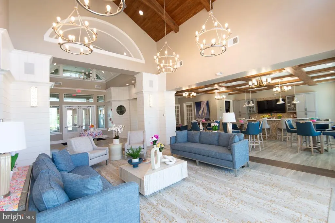
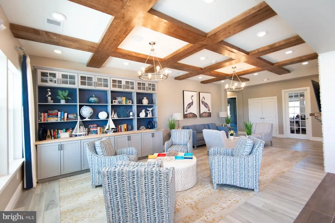
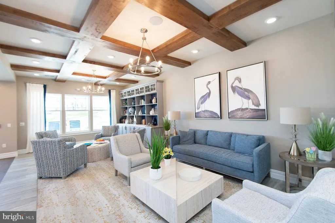
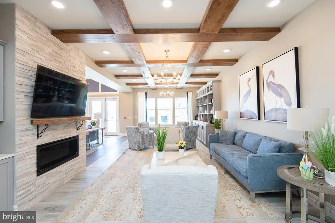
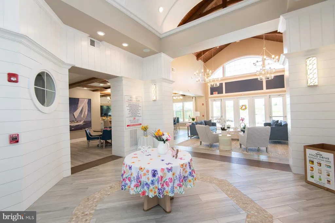
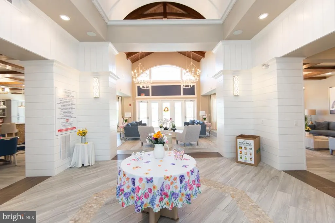
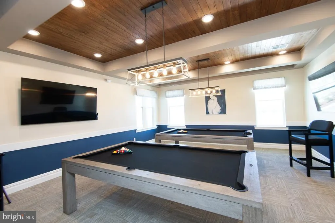
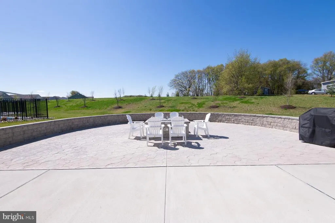
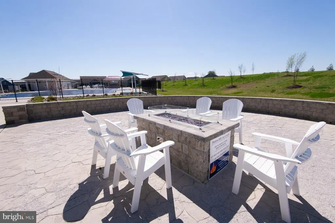
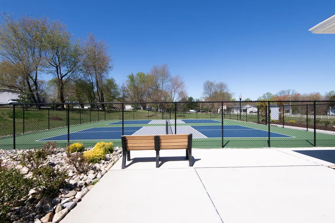
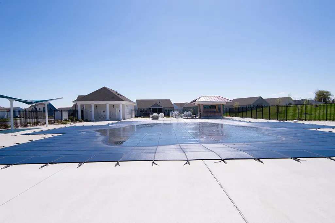
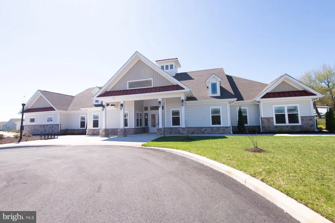
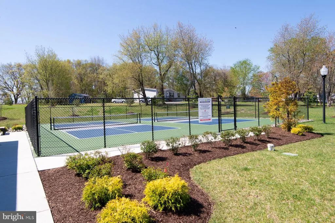
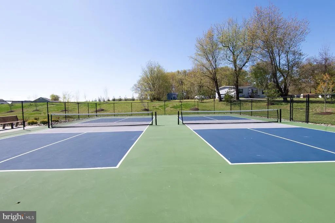
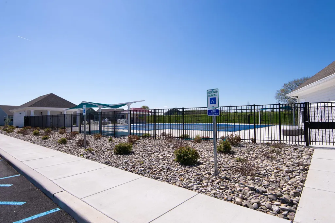
With 1,754 square feet of thoughtfully laid-out living space, this residence features three spacious bedrooms and two full bathrooms, ensuring ample room for relaxation and entertaining. Step inside to discover an inviting open floor plan that seamlessly connects the kitchen, dining, and living areas. The heart of the home boasts a modern kitchen equipped with stainless steel appliances, including a double oven and built-in microwave, perfect for culinary enthusiasts. Enjoy cozy evenings by the gas fireplace, adding warmth and ambiance to your home. The interior is adorned with luxurious vinyl plank flooring and plush carpeting, enhancing the overall comfort. A walk-in shower in the master bath offers a spa-like experience, while ceiling fans throughout ensure a refreshing breeze on warm days. An entry-level bedroom adds convenience, making this home accessible for all. Outside, the property features extensive hardscaping and well-maintained sidewalks, perfect for leisurely strolls in the neighborhood. The corner lot provides additional privacy and space, while the attached two-car garage and concrete driveway offer ample parking for residents and guests alike. As part of the Four Seasons community, residents enjoy access to a range of amenities, including a beautifully maintained community pool, perfect for those warm summer days. The association takes care of lawn maintenance, snow removal, and trash services, allowing you to spend more time enjoying your home and less time on upkeep. Located in a friendly neighborhood, this home is close to local parks, providing opportunities for outdoor activities and relaxation. Nearby public services and well-regarded schools enhance the community's appeal, making it a wonderful place to call home. Experience the warmth and comfort of this delightful residence in Four Seasons at Hatteras Hills, where community spirit and quality living come together beautifully.
| Price History | |
|---|---|
| 3/17/2026 | Listed $519,990 |
| 5/10/2026 | 2$509,990 |
| 6/2/2026 | 2$499,990 |
| 8/3/2026 | 5$479,990 |
General Features
| Living Area | 1754 |
|---|---|
| Sewer | Community Septic Tank |
| Heating | Heat Pump(s) |
| Cooling | Central A/C |
| Possession | 31-60 Days CD |
| Roof | Architectural Shingle |
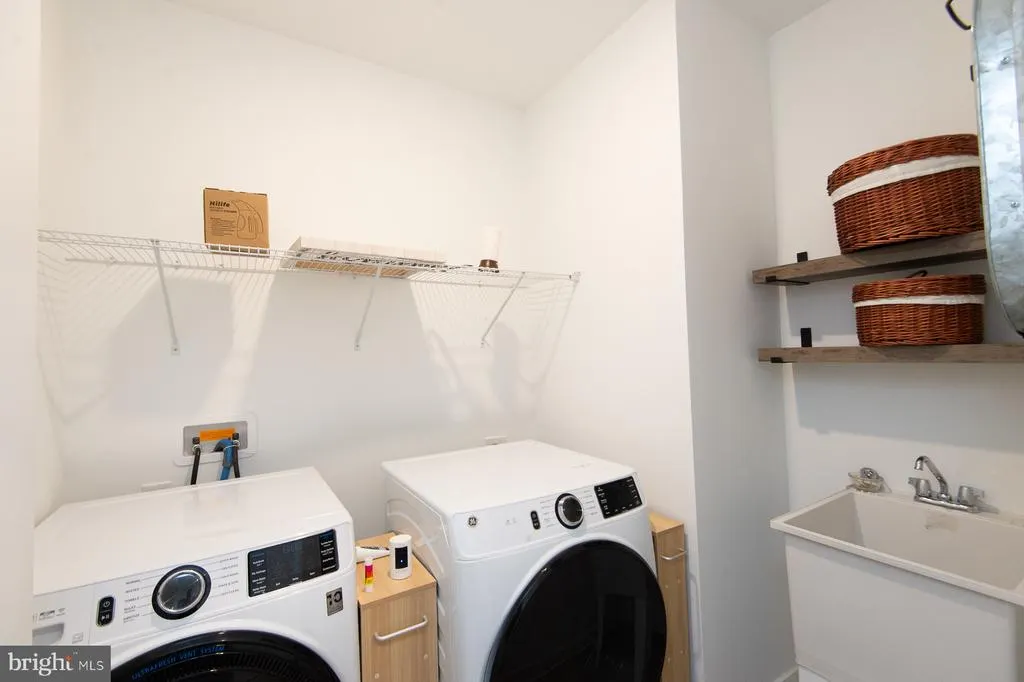
| Appliances | Built-In Microwave,Dishwasher,Dryer,Oven - Double,Oven/Range - Gas,Refrigerator,Stainless Steel Appliances,Washer |
| Zoning | RS1 |
| HOA Fee | 200.00 |
| Garage Spaces | 2.00 |
| Association Fee Includes | Lawn Maintenance,Common Area Maintenance,Management,Recreation Facility,Snow Removal,Trash |
| Architectural Style | Ranch/Rambler |
| Construction Materials | Vinyl Siding |
| School District | CAESAR RODNEY |
| Year Built | 2024 |
| Levels | 1 |
| Tax Year | 2025 |
| Ownership | Fee Simple |
| Cool Fuel | Electric |
| Building Name | NONE |
| Accessibility | None |
| Assoc Fee Paid Per | Monthly |
| County | KENT |
| New Construction | No |
| Property Type | Residential |
| HOA | Yes |
| Subdivision Name | FOUR SEASONS AT HATTERAS HILLS |
| Facing Direction | South |
| Garage Y/N | Yes |
| Water Access Y/N | No |
| Other Structures | Above Grade |
| Total Rooms | 8 |
| Full Baths | 2 |
| Status | ACTIVE |
| Directions | From Rt 1 take a right on Clapman Rd onto Sophers Rd. Community entrance is on the left. |
| City | MAGNOLIA |
| Disclosures | Lead Based Paint - State,Radon,Subject to Condo/HOA Docs |
| Senior Community Y/N | Yes |
| MLS Area | Caesar Rodney (30803) |
| Lot Size Units | Square Feet |
| Lot Size Square Feet | 10019.00 |
| Tax Assessed Value | 362500.0 |
| Tax Annual Amount | 1438.0 |
| Home Warranty Y/N | No |
| Property Condition | Excellent |
| Structure Type | Detached |
| Condo/Coop Association fee Y/N | No |
| Bathrooms Full Main Level | 2 |
| Bathrooms Count Main Level | 2.00 |
| Price Per Sq Ft Total AG | 273.65 |
| Acceptable Financing | Conventional,Cash,FHA,VA |
| Community Pool Features | In Ground,Fenced |
| Lease Considered Y/N | No |
| Senior Community Age Req | 55 |
| Vacation Rental Y/N | No |
| Total SQFT | 1754 |
| Location Type | Corner Lot/Unit |
| Standard Status | Active |
| Year Built Source | Estimated |
| Legal Subdivision | HATTERASHILLS |
| Tax Lot | 3900-000 |
| Association Recreation Fee | No |
Interior Features
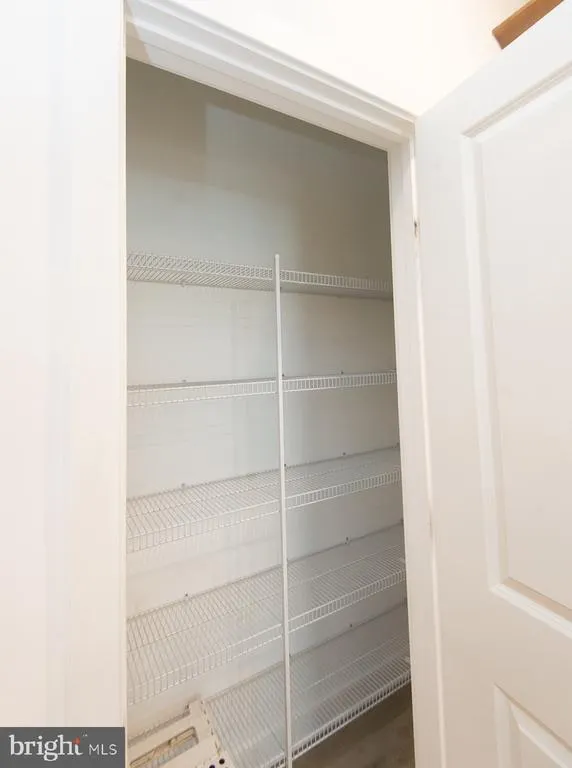
| Interior Amenities | Bathroom - Walk-In Shower,Ceiling Fan(s),Combination Kitchen/Living,Combination Kitchen/Dining,Entry Level Bedroom,Floor Plan - Open,Kitchen - Island,Pantry |
|---|---|
| Heating Fuel | Natural Gas |
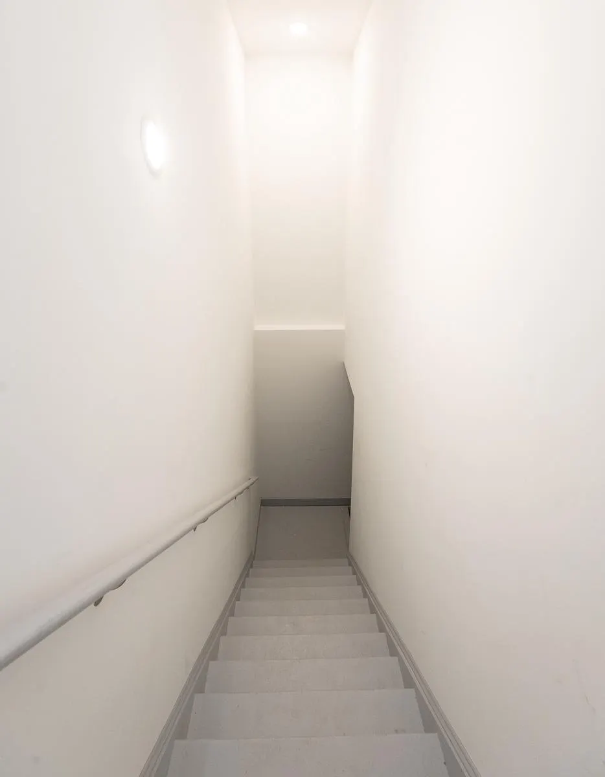
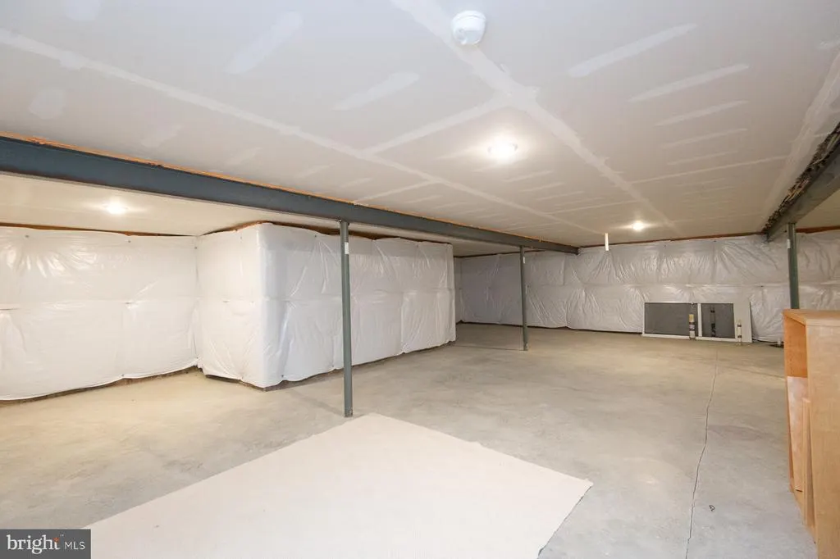
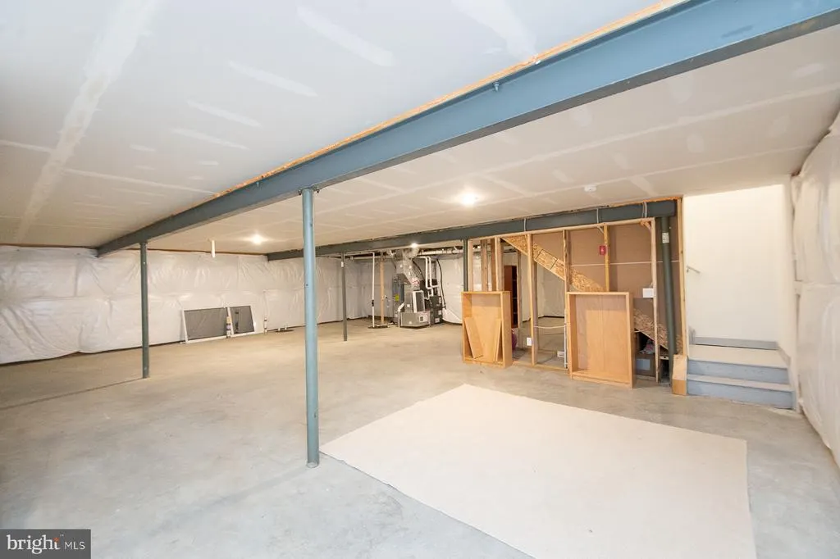
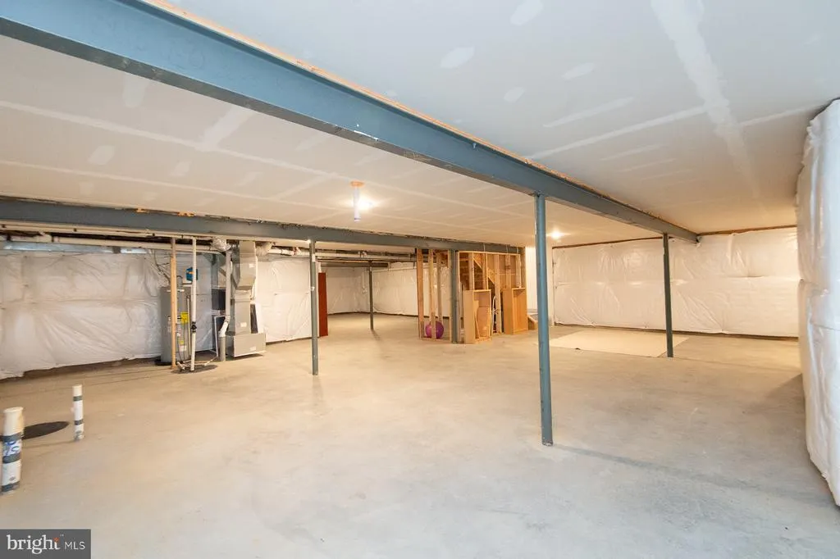
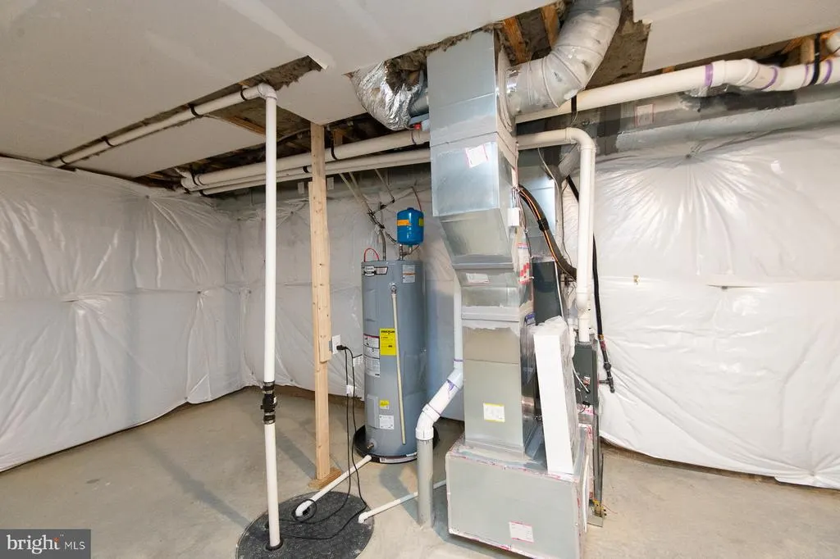
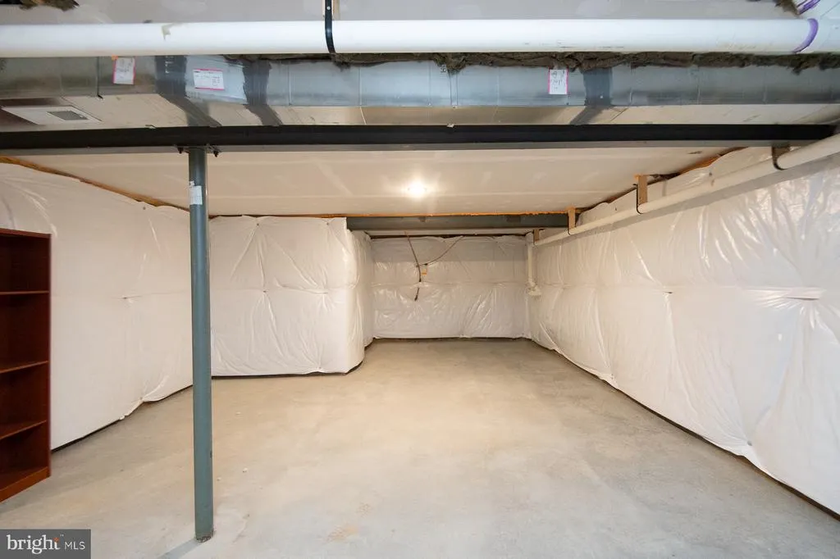
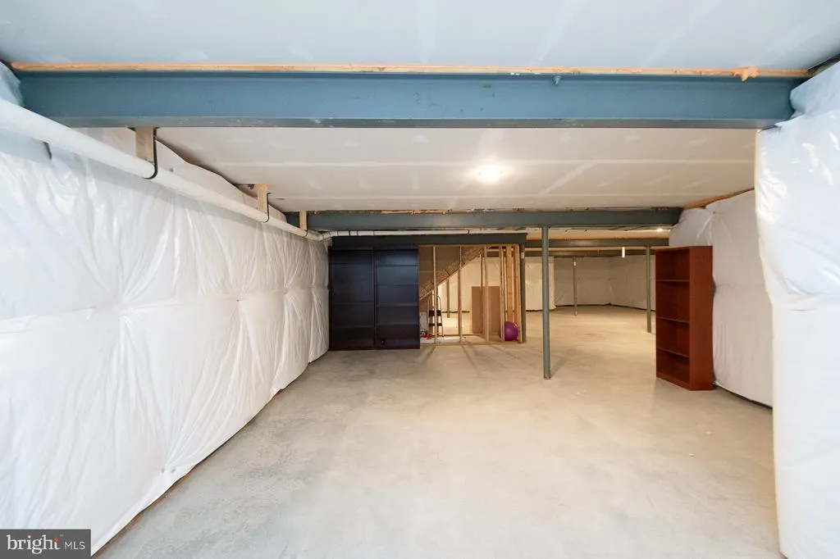
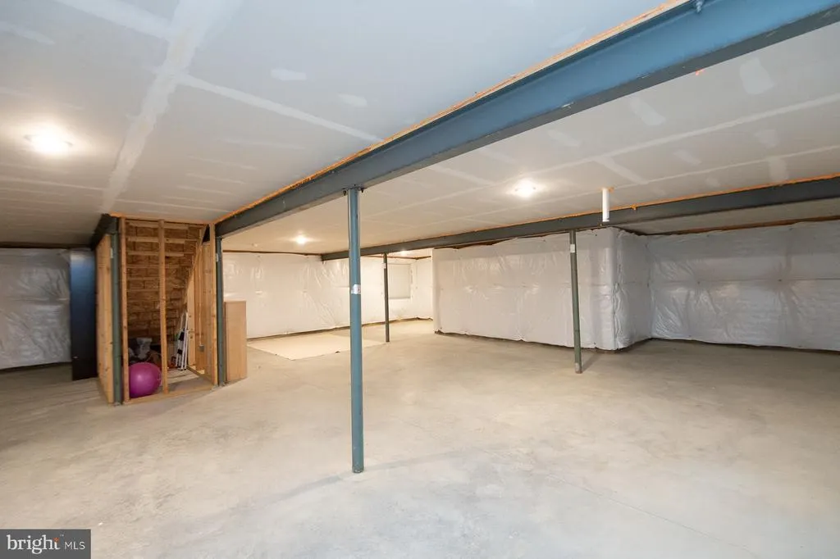
| Basement | Unfinished |
| Flooring | Carpet,Luxury Vinyl Plank |
| Total Fireplaces | 1 |
| Fireplace Features | Gas/Propane |
| Hot Water | Electric |
| Basement (Y/N) | Yes |
| Heating Y/N | Yes |
| Fireplace Y/N | Yes |
| Above Grade Finished Area | 1754 |
| Central Air Y/N | Yes |
| Total Bedrooms | 3 |
| Room Type | Living Room,Dining Room,Bedroom 2,Bedroom 3,Kitchen,Bedroom 1,Bathroom 1,Bathroom 2 |
| Main Level Bedrooms | 3 |
| LivingAreaSource | Estimated |
| Laundry Type | Main Floor,Common |
| Above Grade Finished Area Source | Estimated |
| Above Grade Finished Area Unit Type | Square Feet |
| Total Baths | 2 |
Exterior Features
| Exterior Amenities | Extensive Hardscape,Sidewalks,Street Lights |
|---|---|
| Pool | Yes - Community |
| Fencing | Decorative |
| Parking Features | Concrete Driveway |
| Lot Features | Corner |
| Water Source | Community |
| Total Parking Spaces | 4 |
| Garage Features | Garage - Front Entry |
| Type of Parking | Attached Garage,Driveway |
| Foundation Details | Block |
| Spa | No |
| Water View Y/N | No |
| Lot Size Acres | 0.23 |
| Lot Size Source | Estimated |
| Waterfront Y/N | No |
| Horse Y/N | No |
| Land Assessed Value | 87700.00 |
| Navigable Water Y/N | No |
| Water Oriented Y/N | No |
| # of Attached Garage Spaces | 2 |
Room Details
| Room | Dimensions | Level | Flooring | Details |
|---|---|---|---|---|
| Bathroom 1 | Main | |||
| Bathroom 2 | Main | |||
| Bedroom 1 | Main | |||
| Bedroom 2 | Main | |||
| Bedroom 3 | Main | |||
| Dining Room | Main | |||
| Kitchen | Main | |||
| Living Room | Main |
Amenities
- Foreclosure
- Views
- Short Sale
- New Construction
- Adult 55+
- Lease To Own
- No HOA Fees
- Furnished
- Primary On Main
- Air Conditioning
- Seller Finance
- Green
- Fixer Upper
- Horse
- Golf
- Fireplace
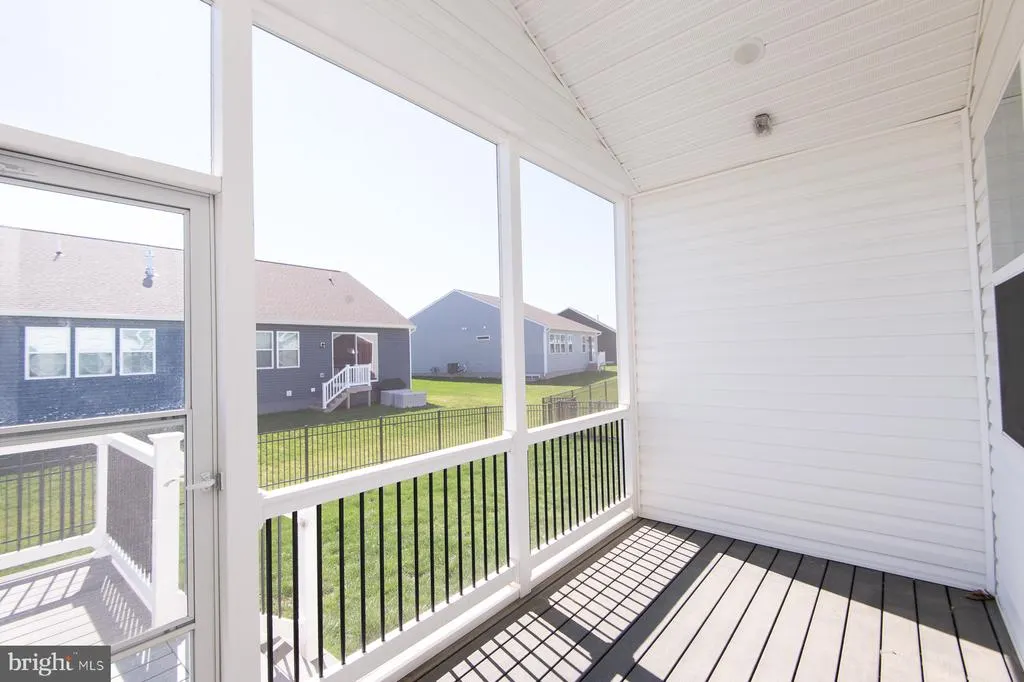
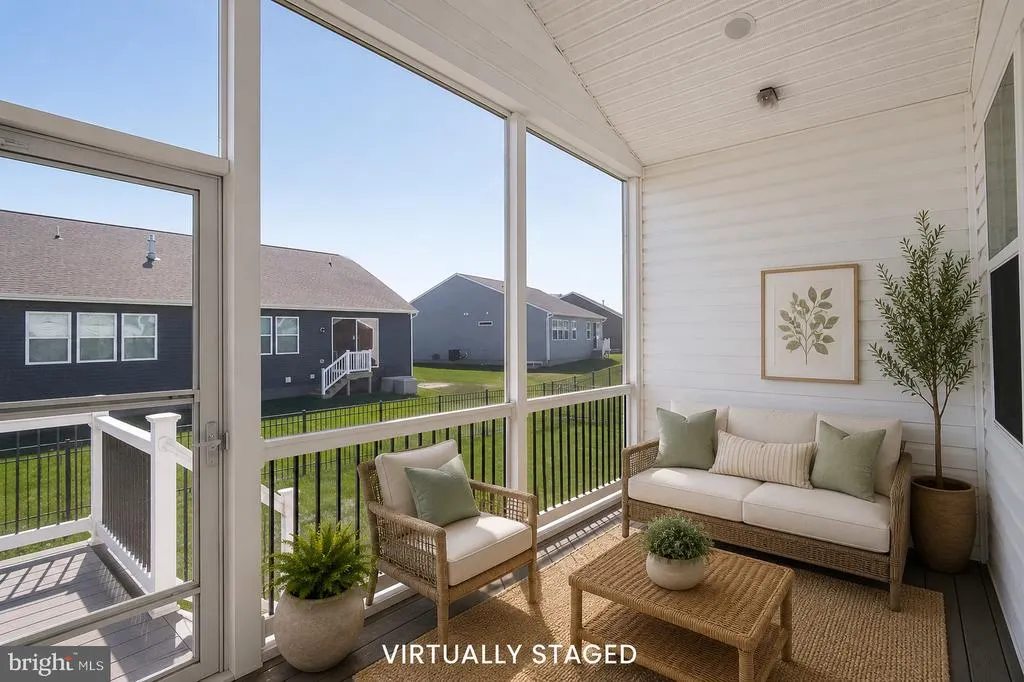
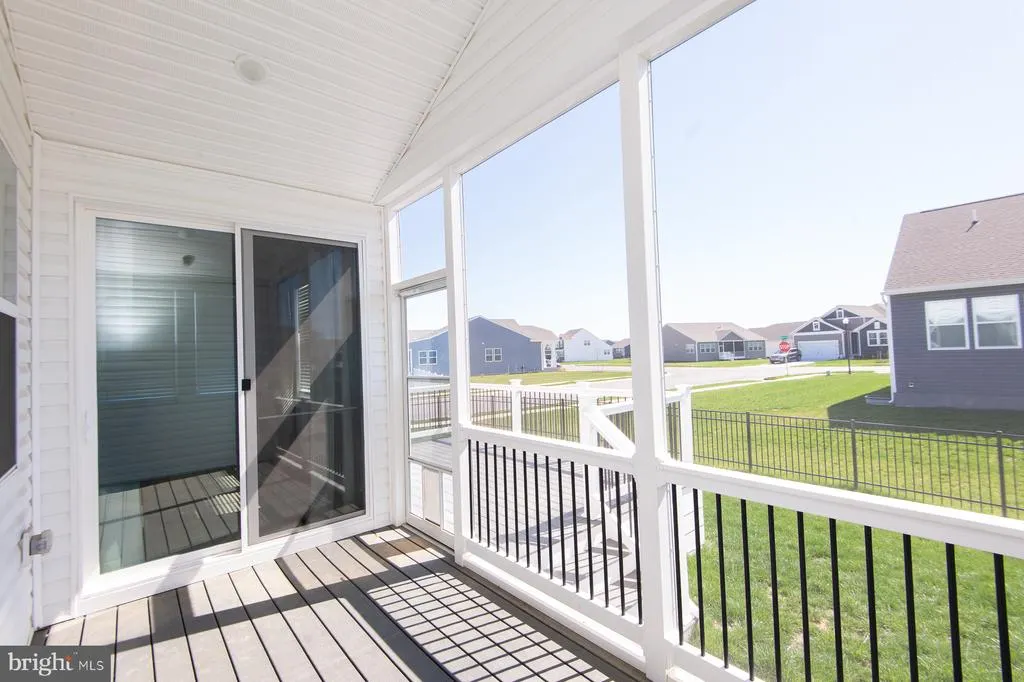
- Deck
- Garage
- Basement
- Pool
Property vs Single Family Average in 19962
Price
Taxes
Year Built
 © BRIGHT, All Rights Reserved
