
Price Reduction - Primary on Main - Adult 55+
Address
76 Manteo Drive, Magnolia, DE
Price
$ 625,000
Property Attributes
- MLS#DEKT2047954
- TypeSingle Family
- Listing Status ACTIVE
- CountyKENT
- CityMagnolia
- AreaCaesar Rodney
- NeighborhoodFour Seasons At Hatteras Hills
- Zip19962
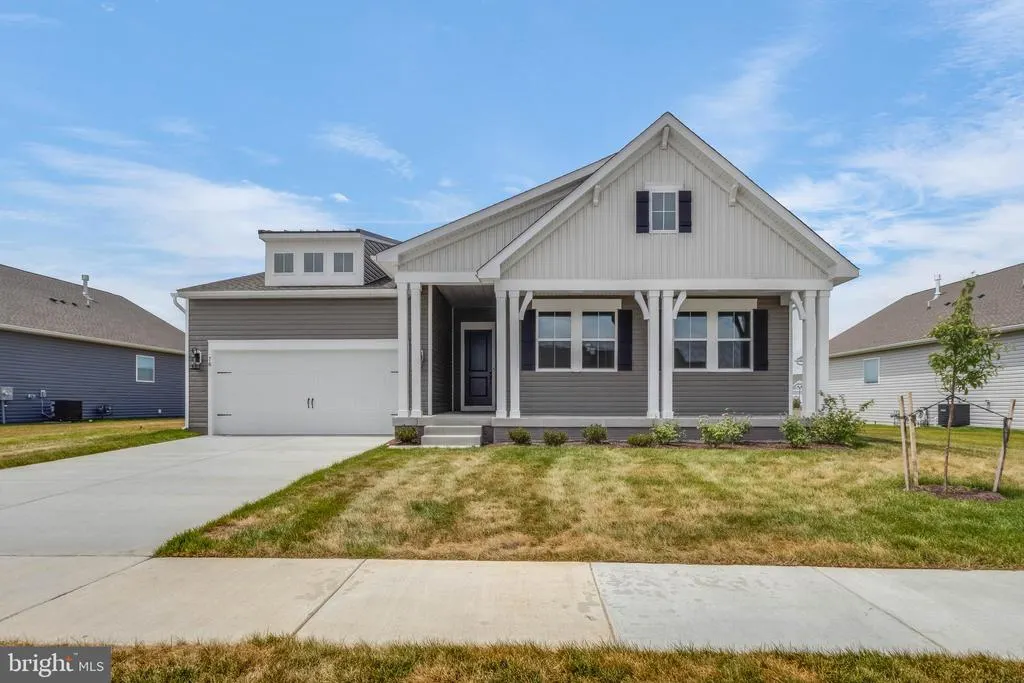
- StyleCraftsman
- Year Built2026
- Taxes$ 51
- Price$ 625,000
- Bedrooms3
- Full Bathrooms3
- Half Bathrooms0
- Sqr Footage2455
- Lot Size0.19 Acres
Data Source:
Bright MLS
Property Description
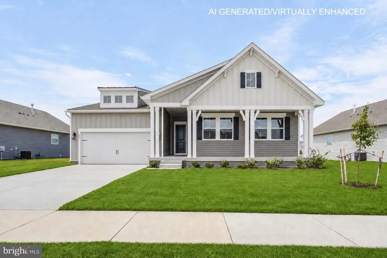
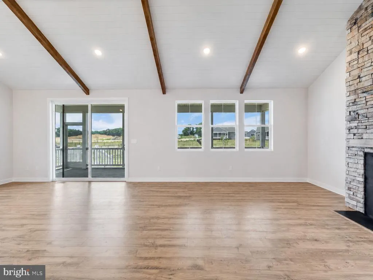
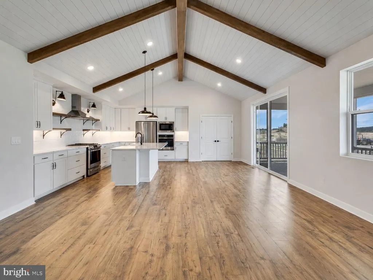
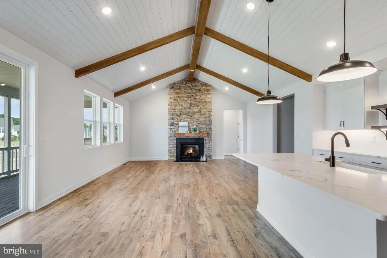
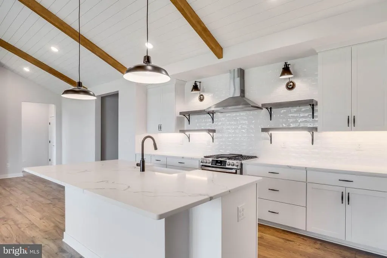
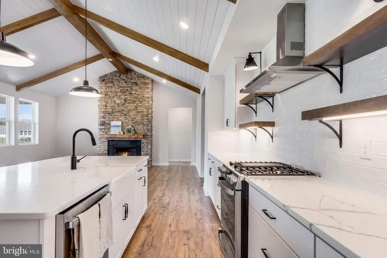
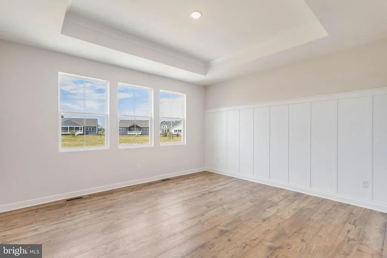
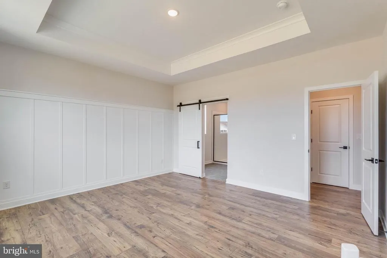
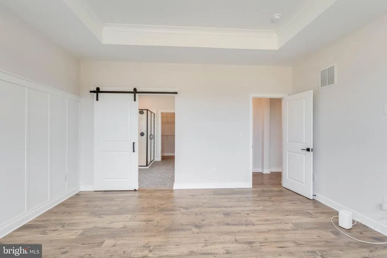
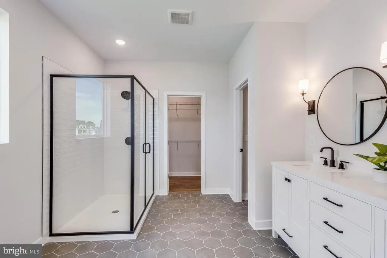
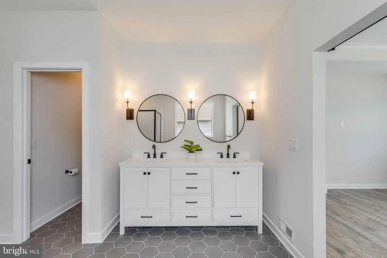
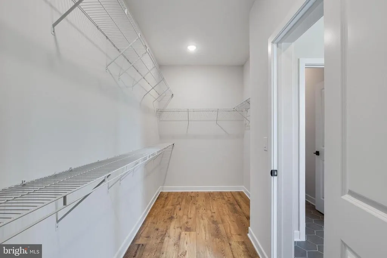
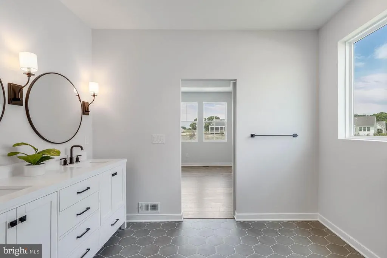
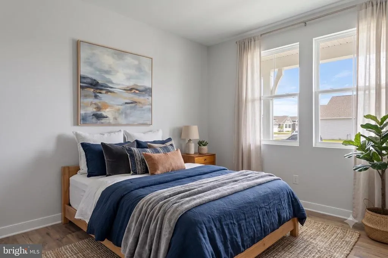
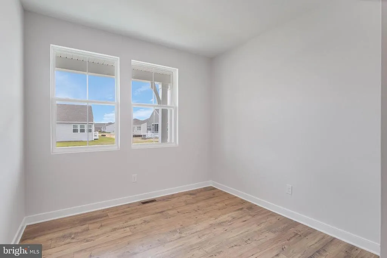
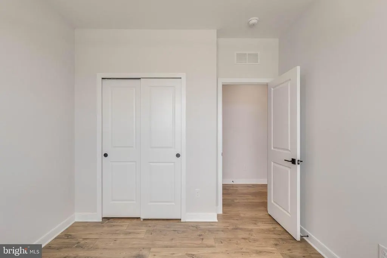
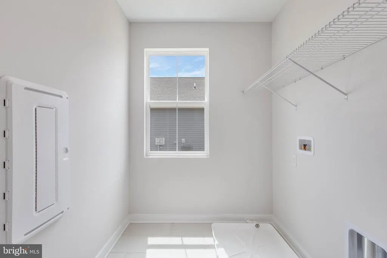
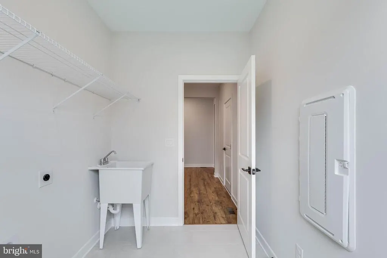
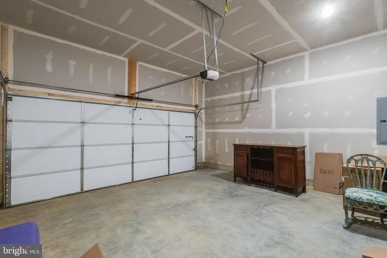
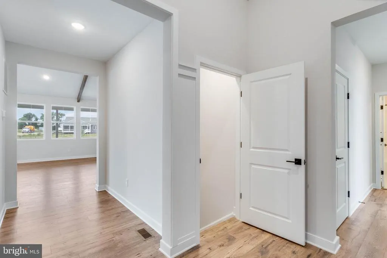
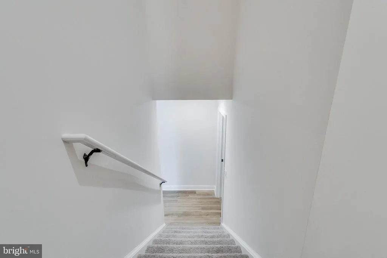
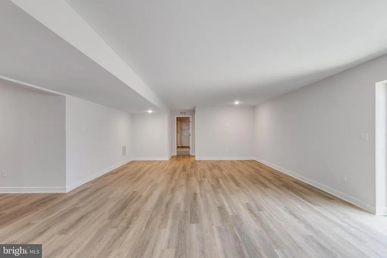
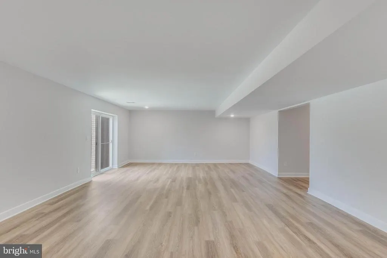
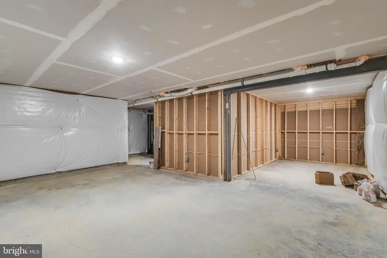
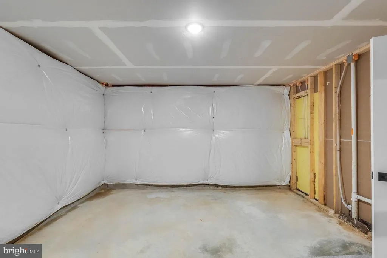
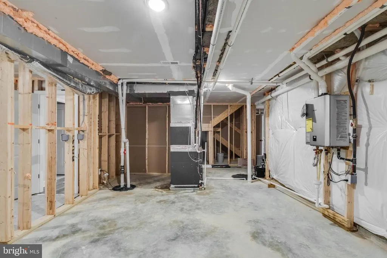
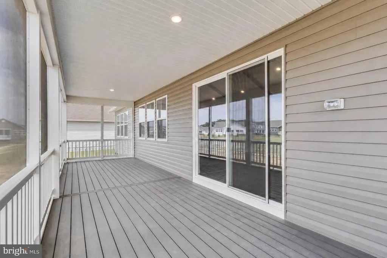
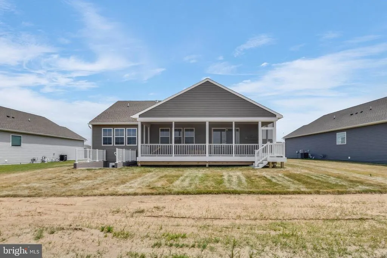
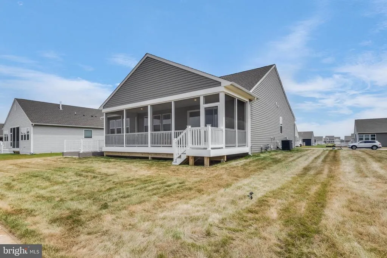
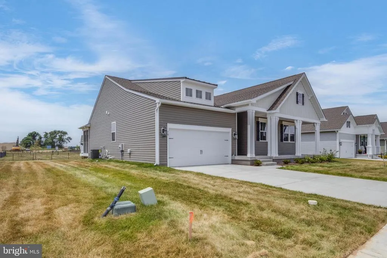
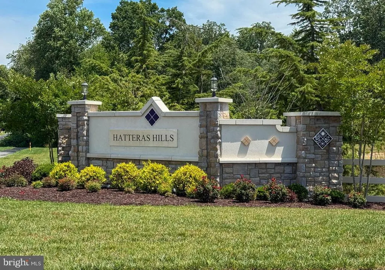
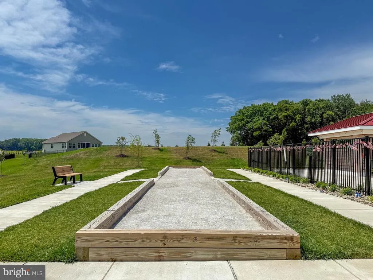
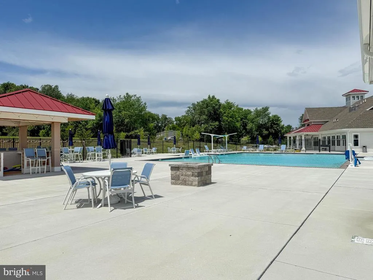
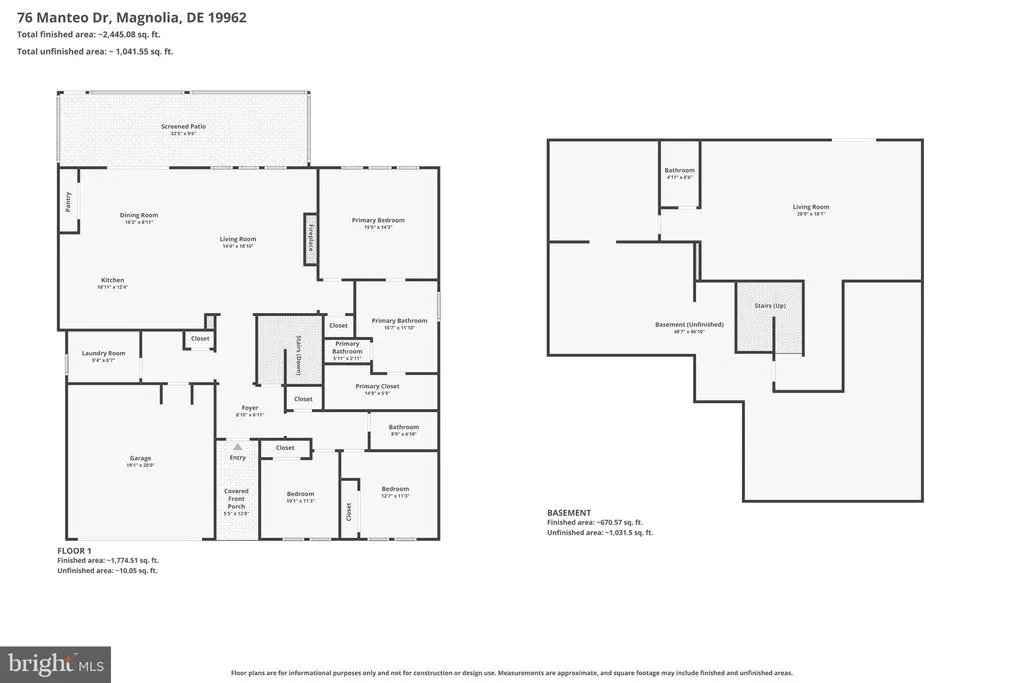
Welcome to maintenancefree living at its best in Four Seasons at Hatteras Hills a premier 55+ community offering resortstyle amenities and a vibrant social lifestyle. This brandnew, neverlivedin Aberdeen model sits on a premium homesite backing to the community dog park and showcases the soughtafter Farmhouse Plus+ Premium Palette 5 Collection with every upgrade already done for you. Step inside to a bright, modern layout featuring designer finishes throughout including a stone fireplace with ceiling beams, shiplap accents on the living room ceiling, and boardandbatten feature walls in both the foyer and the primary suite. The upgraded gourmet kitchen is the heart of the home, complete with premium appliances, including a gas burner stove, beautiful cabinetry, and an oversized island perfect for entertaining. With 3 bedrooms and 3 full baths, this home offers comfortable mainlevel living plus the flexibility of a finished basement, bringing the total living space to over 2,400 sq. ft. The large, screenedin patio extends your living area outdoors, creating the perfect spot for morning coffee or evening relaxation. Additional upgrades include a tankless water heater, utility sink in the laundry room, and thoughtful storage throughout. A predrywall inspection and full home inspection were completed by licensed thirdparty inspectors, and all items were addressed by KHov documentation available upon request for complete peace of mind. Residents of Four Seasons at Hatteras Hills enjoy an unmatched amenity package: a stunning clubhouse, tiki bar, pickleball courts, dog park, fitness center, game room, and a full calendar of social activities all designed for lowmaintenance, resortstyle living. If youre looking for new construction without the wait, premium finishes without the upgrade costs, and a community that feels like a getaway, 76 Manteo Drive is the one. All furniture will removed prior to closing. When you enter the community, follow 4 Seasons Blvd until the T intersection. Make a Left onto Kitty Hawk Way and an immediate Right onto Manteo Dr. Home will be down on the right.
| Price History | |
|---|---|
| 6/11/2026 | Listed $649,900 |
| 7/14/2026 | 1$645,000 |
| 7/20/2026 | 2$635,000 |
| 8/13/2026 | 2$625,000 |
General Features
| Living Area | 2455 |
|---|---|
| Sewer | Public Sewer |
| Heating | Forced Air |
| Cooling | Central A/C |
| Possession | Settlement |
| Appliances | Oven/Range - Gas,Exhaust Fan,Oven - Wall,Refrigerator,Icemaker,Dishwasher,Disposal,Microwave,Water Heater - Tankless,Stainless Steel Appliances |
| Zoning | RS1 |
| HOA Fee | 235.00 |
| Garage Spaces | 2.00 |
| Patio/Porch Features | Screened,Deck(s),Porch(es) |
| Architectural Style | Craftsman |
| Construction Materials | Combination |
| School District | CAESAR RODNEY |
| Year Built | 2026 |
| Levels | 1 |
| Other Fees | 175.00 |
| Tax Year | 2025 |
| Ownership | Fee Simple |
| Cool Fuel | Electric |
| Building Name | NONE AVAILABLE |
| Accessibility | 2+ Access Exits |
| Assoc Fee Paid Per | Monthly |
| County | KENT |
| New Construction | No |
| Property Type | Residential |
| Association Amenities | Club House,Fitness Center,Game Room,Billiard Room,Pool - Outdoor,Pickleball Courts,Dog Park,Bar/Lounge,Jog/Walk Path |
| HOA | Yes |
| Subdivision Name | FOUR SEASONS AT HATTERAS HILLS |
| Garage Y/N | Yes |
| Water Access Y/N | No |
| Other Structures | Above Grade,Below Grade |
| Full Baths | 3 |
| Status | ACTIVE |
| Directions | Follow US-13 S to Carpenter Bridge Rd in Kent County. Get on DE-1 N. Take exit 88 from DE-1 N. Take Old Beach Rd,Clapham Rd and Sophers Row to your destination. |
| City | MAGNOLIA |
| Disclosures | Lead Based Paint - Federal,Radon,Prop Disclosure,Subject to Condo/HOA Docs |
| Other Fees Frequency | One Time |
| Association Name | SEASCAPE |
| Senior Community Y/N | Yes |
| MLS Area | Caesar Rodney (30803) |
| Lot Size Units | Square Feet |
| Lot Size Square Feet | 8233.00 |
| Tax Assessed Value | 13000.0 |
| Tax Annual Amount | 51.0 |
| Structure Type | Detached |
| Condo/Coop Association fee Y/N | No |
| Bathrooms Full Main Level | 2 |
| Bathrooms Count Main Level | 2.00 |
| Price Per Sq Ft Total AG | 320.35 |
| Acceptable Financing | Cash,Conventional |
| Community Pool Features | In Ground |
| Senior Community Age Req | 55 |
| Vacation Rental Y/N | No |
| Virtual Tour | https://www.zillow.com/view-imx/33ffeef5-00eb-4b8a-ad5d-b7d55ef12896?setAttribution=mls&wl=true&initialViewType=pano&utm_source=dashboard |
| Total SQFT | 2455 |
| Standard Status | Active |
| Year Built Source | Estimated |
| Legal Subdivision | HATTERAS HILLS |
| Tax Lot | 7200-000 |
Interior Features
| Interior Amenities | Exposed Beams,Kitchen - Island,Floor Plan - Open,Upgraded Countertops |
|---|---|
| Heating Fuel | Other |
| Basement | Partially Finished |
| Total Fireplaces | 1 |
| Fireplace Features | Gas/Propane |
| Hot Water | Tankless |
| Basement (Y/N) | Yes |
| Heating Y/N | Yes |
| Window Features | Screens |
| Fireplace Y/N | Yes |
| Above Grade Finished Area | 1951 |
| Central Air Y/N | Yes |
| Total Bedrooms | 3 |
| Below Grade Finished Area | 504 |
| Room Type | Living Room,Dining Room,Primary Bedroom,Bedroom 3,Kitchen,Family Room,Bedroom 1,Laundry,Bathroom 1,Bathroom 2,Primary Bathroom |
| Main Level Bedrooms | 3 |
| Below Grade Finished Area Unit Type | Square Feet |
| LivingAreaSource | Estimated |
| Laundry Type | Main Floor |
| Below Grade Unfin Area Units | Square Feet |
| Below Grade Unfin SQFT Source | Assessor |
| Below Grade Finished Area Source | Estimated |
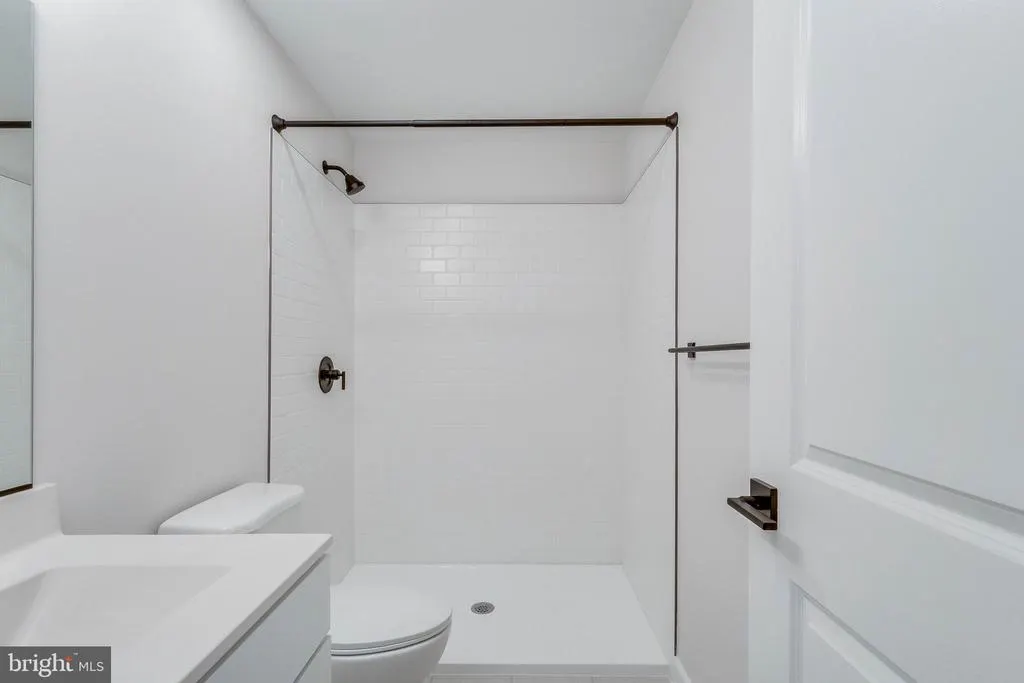
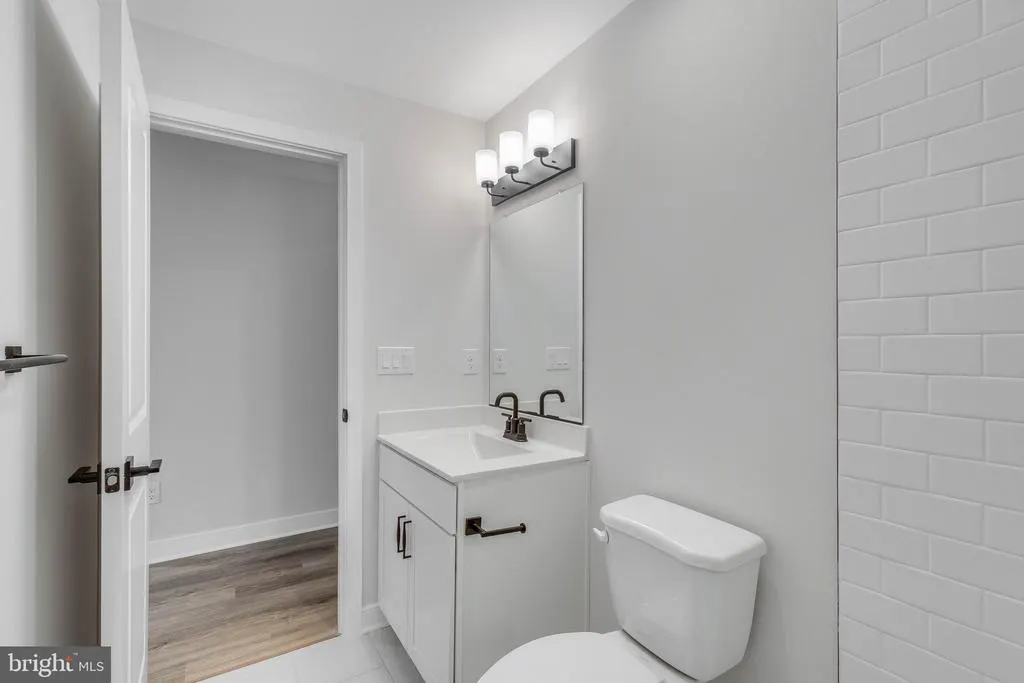
| Bathrooms Full Lower Level 1 | 1 |
| Bathrooms Full All Lower Levels | 1 |
| Bathrooms Count Lower Level 1 | 1.00 |
| Bathrooms Count All Lower Levels | 1 |
| Above Grade Finished Area Source | Estimated |
| Above Grade Finished Area Unit Type | Square Feet |
| Total Baths | 3 |
Exterior Features
| Pool | Yes - Community |
|---|---|
| Parking Features | Concrete Driveway |
| Water Source | Public |
| Total Parking Spaces | 4 |
| Garage Features | Garage - Front Entry,Garage Door Opener |
| Type of Parking | Attached Garage,Driveway |
| Foundation Details | Brick/Mortar |
| Water View Y/N | No |
| Lot Dimensions | 0.00 x 0.00 |
| Lot Size Acres | 0.19 |
| Lot Size Source | Assessor |
| Waterfront Y/N | No |
| Builder Model | Aberdeen |
| Land Assessed Value | 13000.00 |
| Navigable Water Y/N | No |
| Water Oriented Y/N | No |
| # of Attached Garage Spaces | 2 |
| LotDimensionsSource | Assessor |
Room Details
| Room | Dimensions | Level | Flooring | Details |
|---|---|---|---|---|
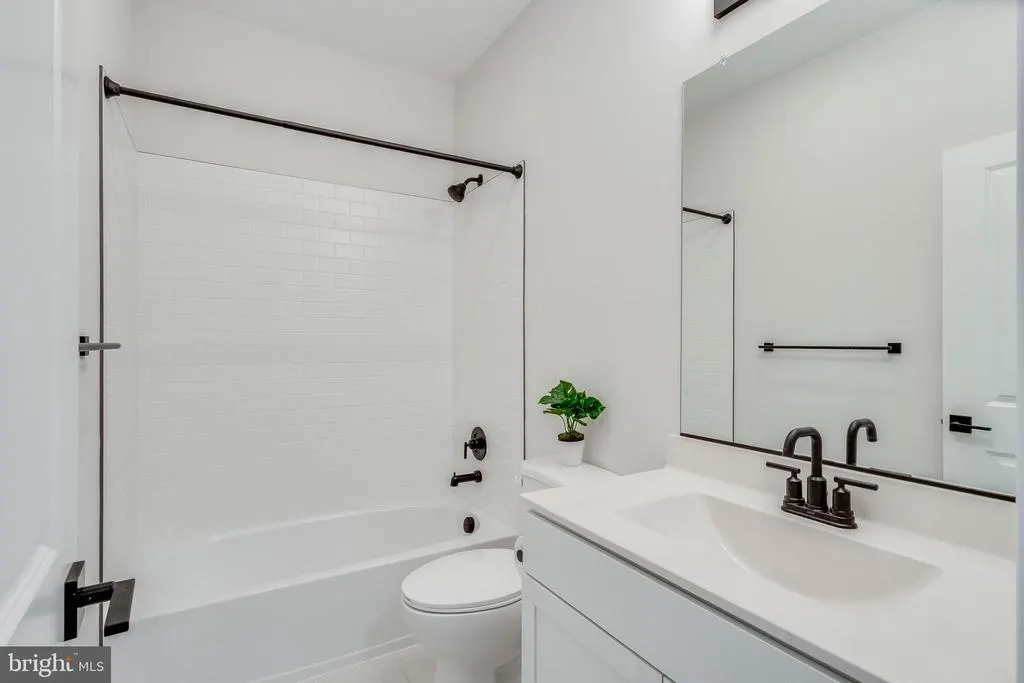
| Bathroom 1 | Main | Bathroom - Tub Shower | ||
| Bathroom 2 | Lower 1 | Bathroom - Walk-In Shower | ||
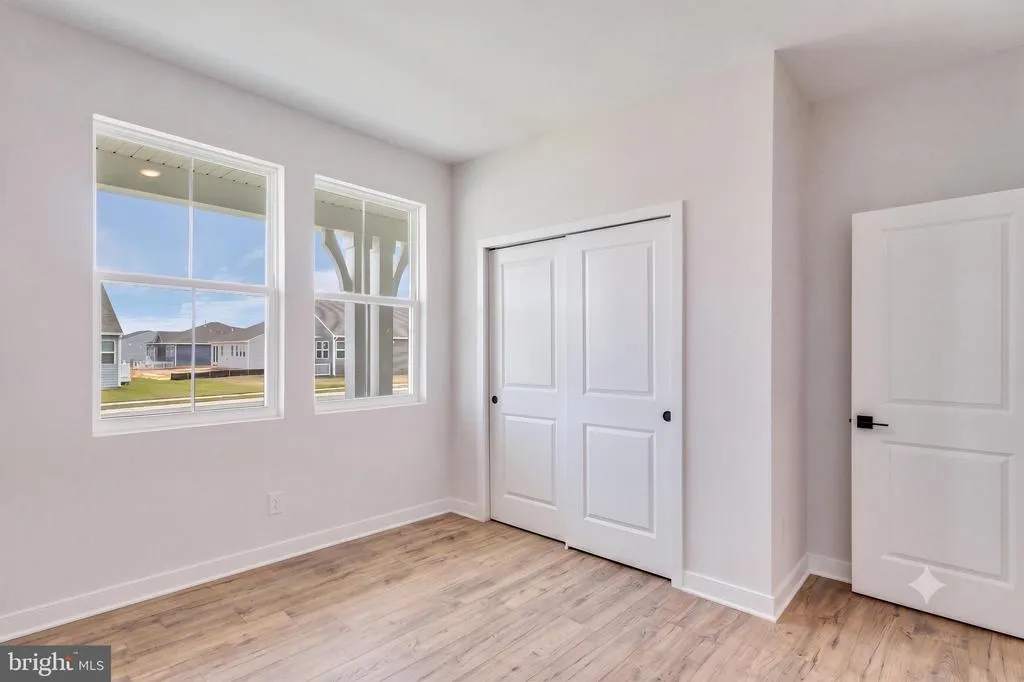
| Bedroom 1 | Main | Flooring - Luxury Vinyl Plank | ||
| Bedroom 3 | Main | Flooring - Luxury Vinyl Plank | ||
| Dining Room | Main | |||
| Family Room | Lower 1 | Flooring - Luxury Vinyl Plank | ||
| Kitchen | Main | Island,Lighting - Pendants,Lighting - Recessed,Flooring - Luxury Vinyl Plank | ||
| Laundry | Main | |||
| Living Room | Main | |||
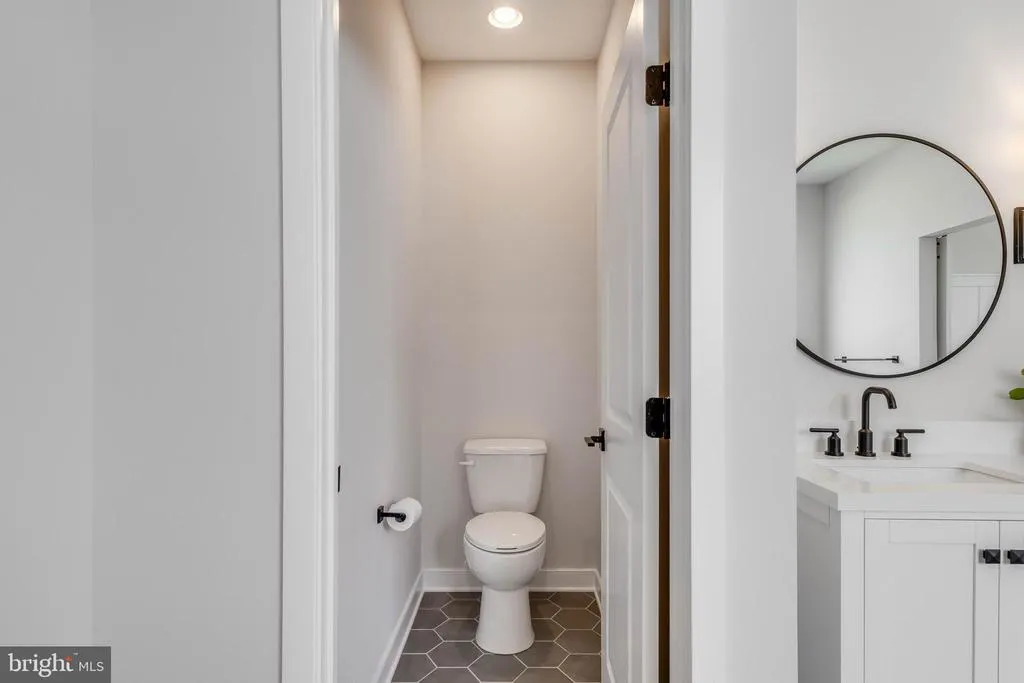
| Primary Bathroom | Main | Flooring - Ceramic Tile,Walk-In Closet(s),Bathroom - Walk-In Shower,Double Sink | ||
| Primary Bedroom | Main | Flooring - Luxury Vinyl Plank |
Amenities
- Foreclosure
- Views
- Short Sale
- New Construction
- Adult 55+
- Lease To Own
- No HOA Fees
- Furnished
- Primary On Main
- Air Conditioning
- Seller Finance
- Green
- Fixer Upper
- Horse
- Golf
- Fireplace
- Deck
- Garage
- Basement
- Pool
Property vs Single Family Average in 19962
Price
Taxes
Year Built
Visits
 © BRIGHT, All Rights Reserved
