
Water Views
Address
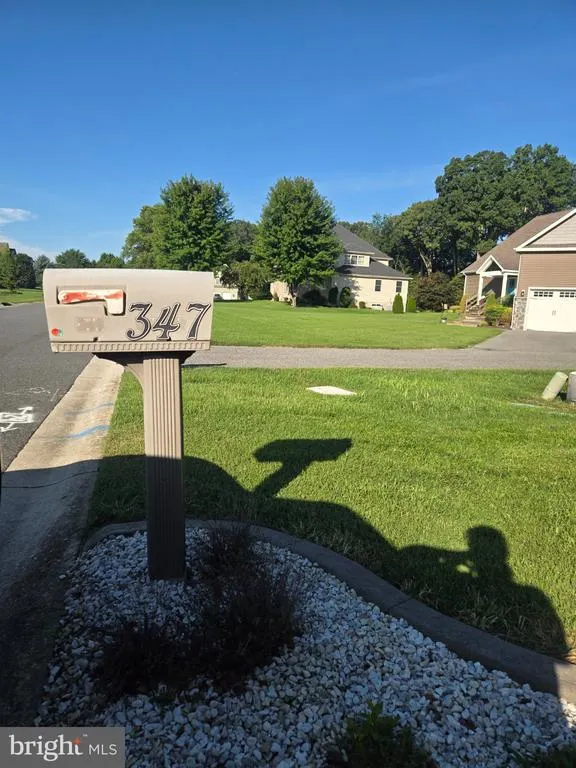
347 Golf Links, Magnolia, DE
Price
$ 469,500
Property Attributes
- MLS#DEKT2047380
- TypeSingle Family
- Listing Status ACTIVE
- CountyKENT
- CityMagnolia
- AreaCaesar Rodney
- NeighborhoodJonathans Landing
- Zip19962
- StyleContemporary,Colonial,Craftsman
- Year Built1998
- Taxes$ 1559
- Price$ 469,500
- Bedrooms3
- Full Bathrooms2
- Half Bathrooms1
- Sqr Footage2330
- Lot Size0.91 Acres
Data Source:
Bright MLS
Property Description
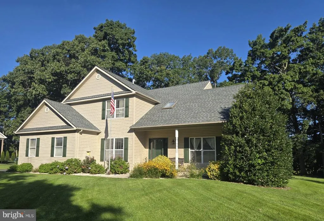
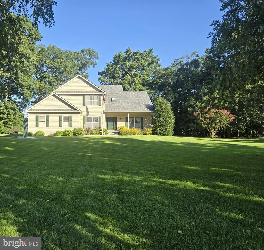
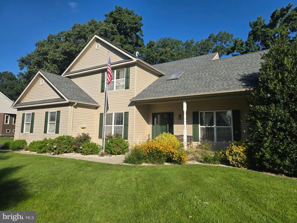
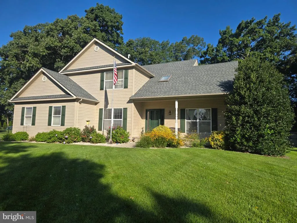
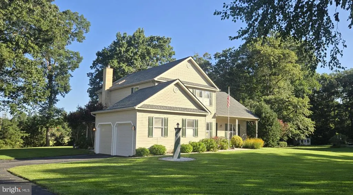
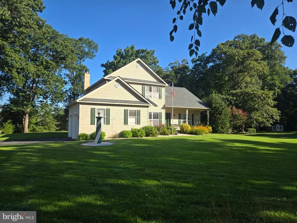
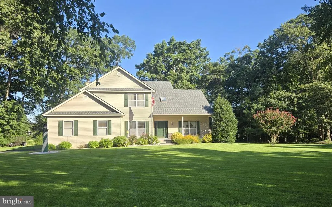
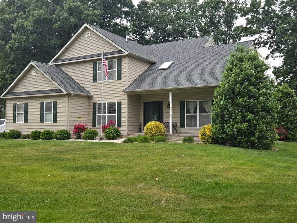
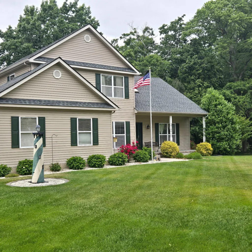
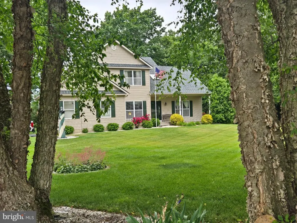
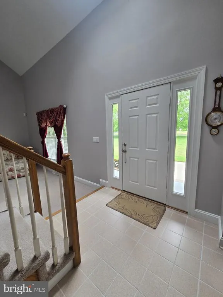
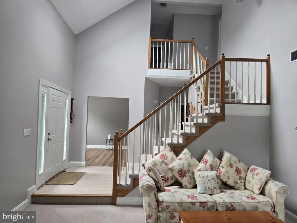
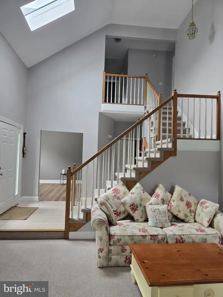
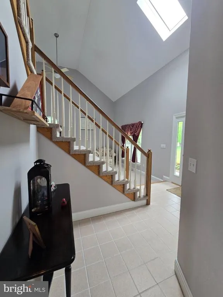
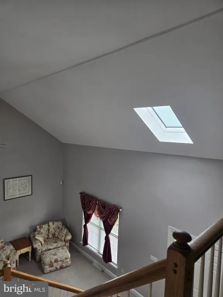
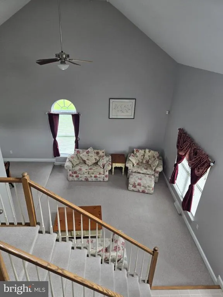
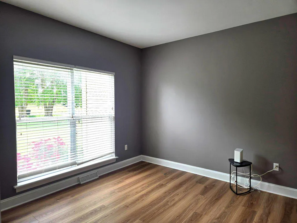
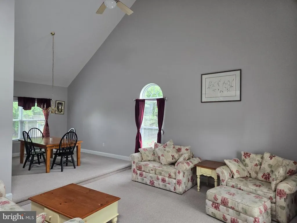
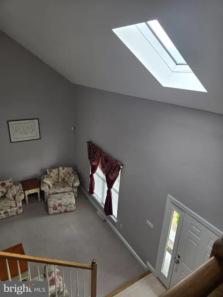
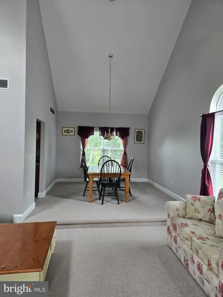
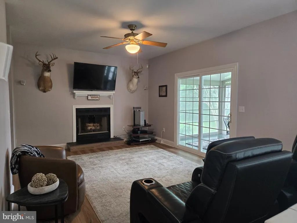
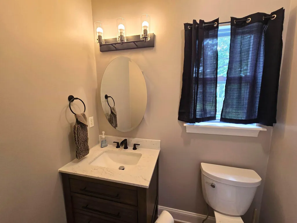
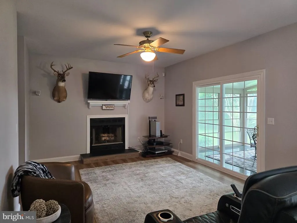
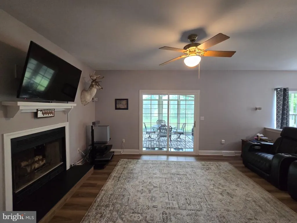
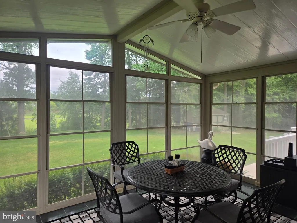
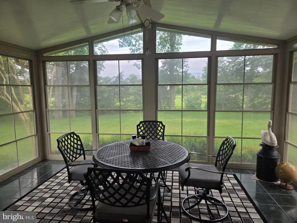
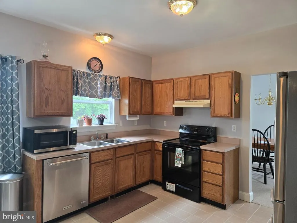
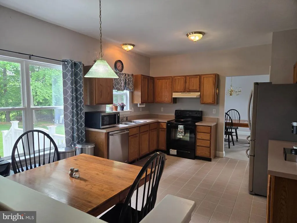
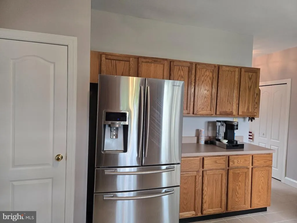
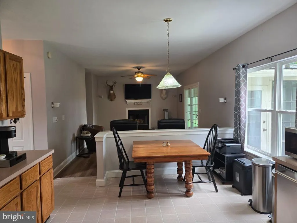
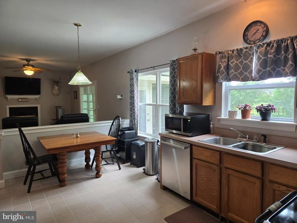
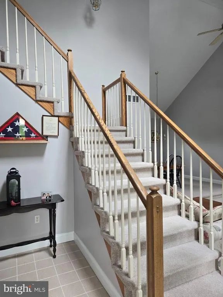
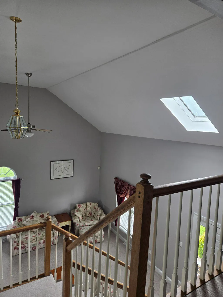
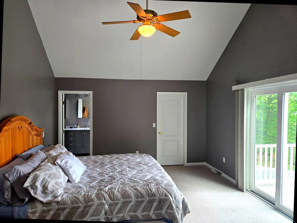
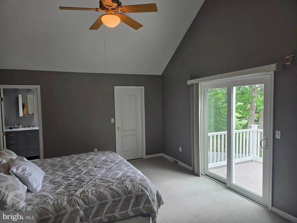
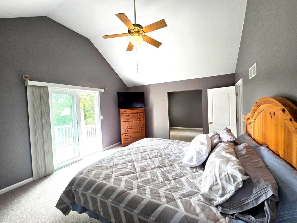
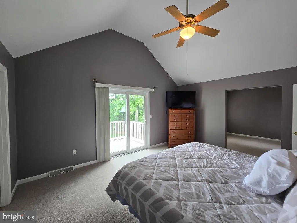
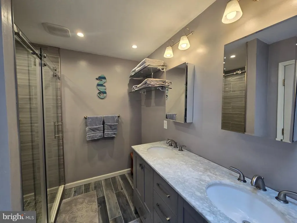
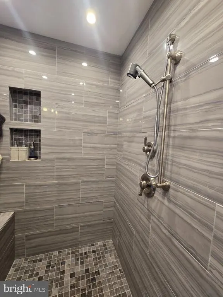
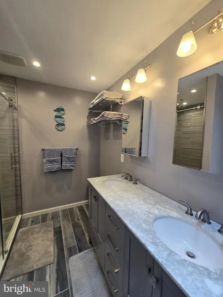
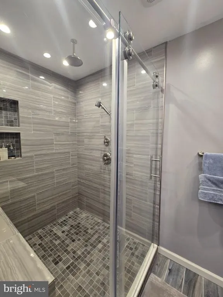
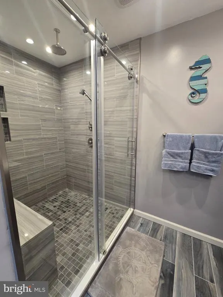
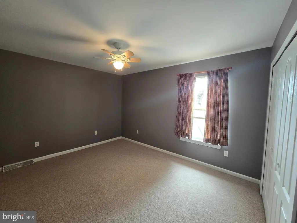
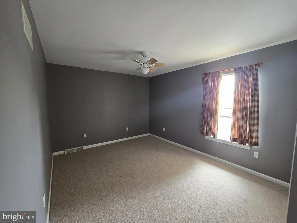
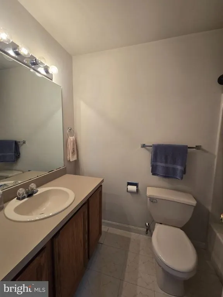
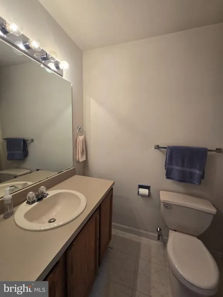
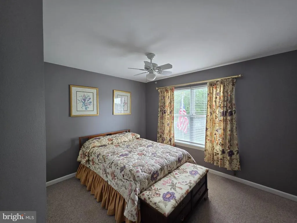
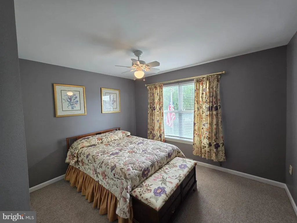
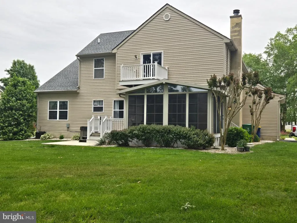
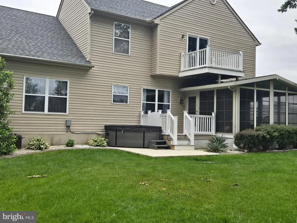
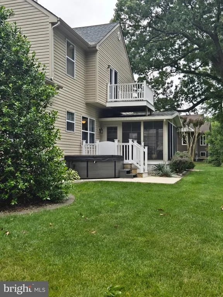
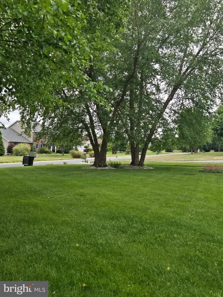
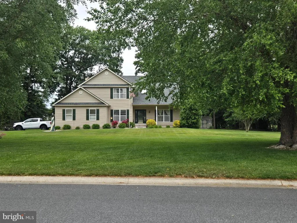
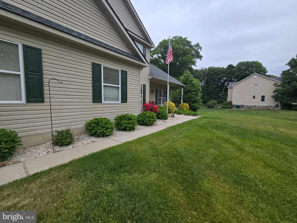
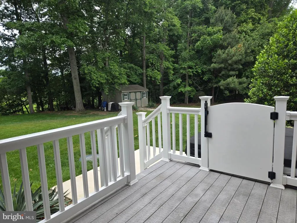
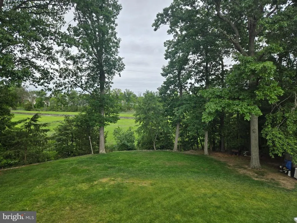
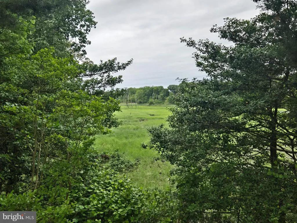
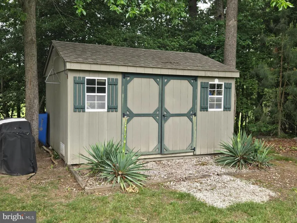
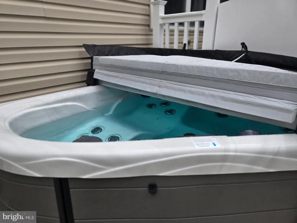
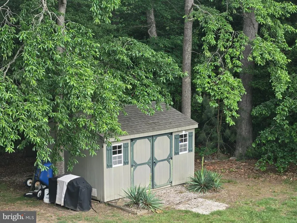
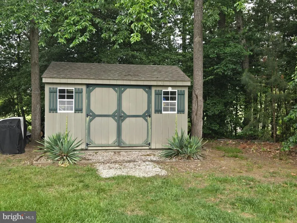
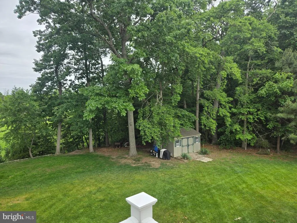
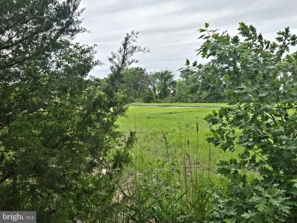
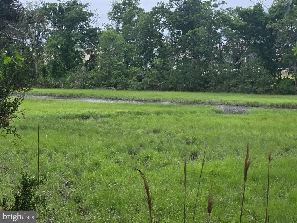
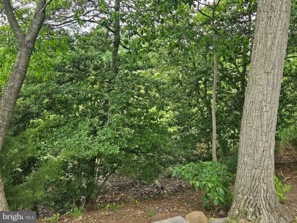
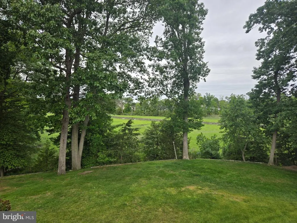
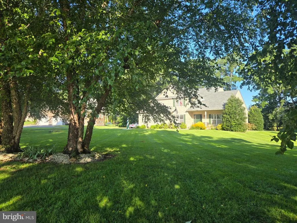
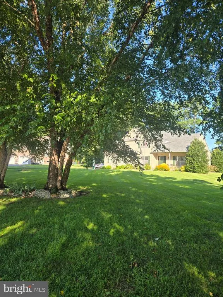
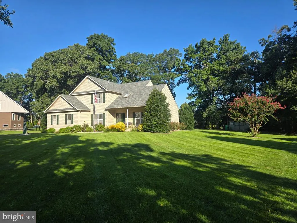
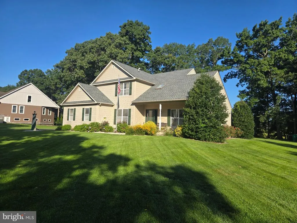
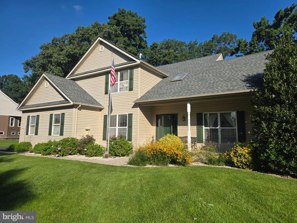
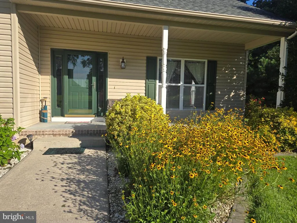
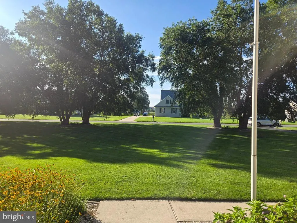
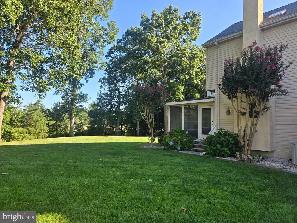
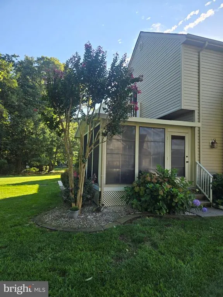
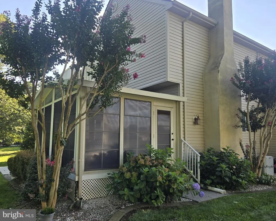
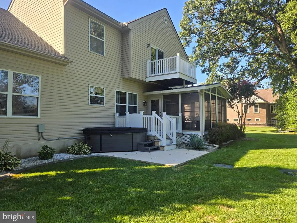
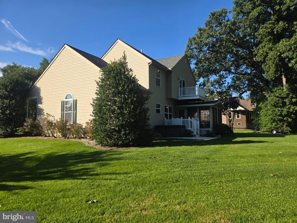
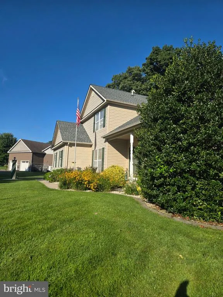
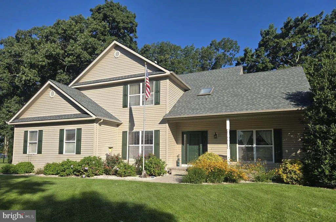
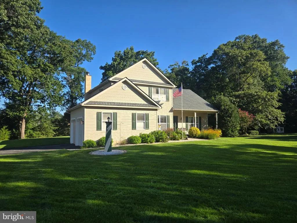
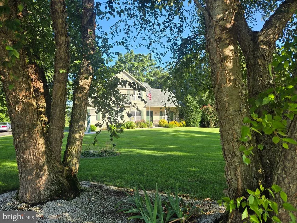
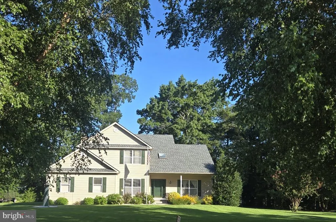
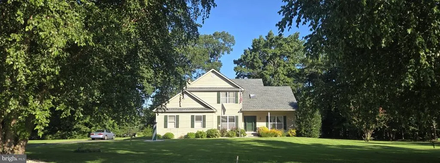
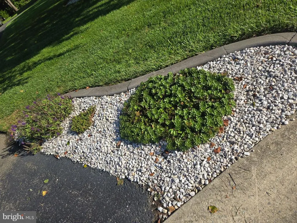
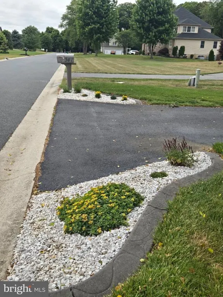
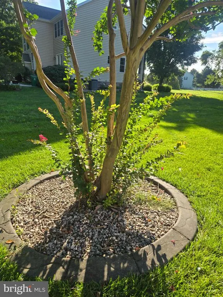
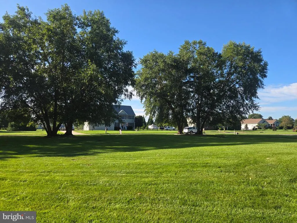
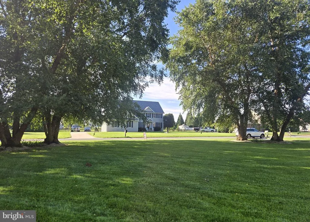
Calling all Golfers, Bay Boaters, nature watchers and buyers that would love to have an acre of property. This home has so much to offer. From the irrigated front and back yard to the freshly painted rooms, to the wood burning fireplace in the family room that opens to the 3-season room that overlooks, Cypress Branch Creek where you can watch the geese fly in at night and the hawks and eagles look for prey during the day. Or take your boat to Barkers Landing and go out to the bay for a wonderful day on the water. The garage has plenty of room for the golf cart to go golfing on the days you are not on the Bay. The home is beautifully landscaped, and the primary bedroom has a sitting room, updated bathroom with walk in tile shower with seat, and a balcony with sliding door for you to enjoy all the views on the river. The kitchen is open to the family room, but the formal dining and living room are open together for those family holidays. The back yard boasts a 10 x 16 shed and the therapeutic hot tub also while enjoying nature and mature trees around the property. This is a centrally located property with easy access to RT 1 and minutes north to Christiana or South to the beaches. This home is listed Below the appraisal that was done this year.
| Elementary School | High School |
|---|---|
| W.B. Simpson Elementary School | Caesar Rodney High School |
| Price History | |
|---|---|
| 5/23/2026 | Listed $515,000 |
| 6/16/2026 | 4$494,900 |
| 6/24/2026 | 4$479,500 |
| 7/19/2026 | 3$469,500 |
General Features
| Living Area | 2330 |
|---|---|
| Sewer | On Site Septic |
| Heating | Forced Air |
| Cooling | Central A/C |
| Utilities | Cable TV,Natural Gas Available,Phone Available,Water Available,Sewer Available |
| Possession | Negotiable |
| Roof | Architectural Shingle |
| Appliances | Dishwasher |
| Zoning | AC |
| Garage Spaces | 2.00 |
| Patio/Porch Features | Balcony,Porch(es) |
| Architectural Style | Contemporary,Colonial,Craftsman |
| Construction Materials | Batts Insulation,Block,Stick Built,Vinyl Siding |
| School District | CAESAR RODNEY |
| Exclusions | Draperies and bed spread on guest room |
| Year Built | 1998 |
| Electric | 200+ Amp Service,Underground |
| View | River,Scenic Vista |
| Levels | 2 |
| Tax Year | 2025 |
| Ownership | Fee Simple |
| Cool Fuel | Electric |
| Building Name | 2 STORY |
| Accessibility | None |
| County | KENT |
| New Construction | No |
| Property Type | Residential |
| HOA | No |
| Subdivision Name | JONATHANS LANDING |
| Garage Y/N | Yes |
| Water Access Y/N | No |
| Other Structures | Above Grade,Below Grade |
| Full Baths | 2 |
| Status | ACTIVE |
| Directions | North on RT 1 to Right at Magnolia exit before the bridge Continue onto Trap Shooters Road To Right on Barkers Landing Road to Right onto Ponderosa Drive to Right onto Golf Links Lane |
| City | MAGNOLIA |
| Body of Water | Cypress Branch |
| Disclosures | Lead Based Paint - Federal,Prop Disclosure,Radon |
| Senior Community Y/N | No |
| MLS Area | Caesar Rodney (30803) |
| Lot Size Units | Square Feet |
| Lot Size Square Feet | 39750.00 |
| Tax Assessed Value | 393000.0 |
| Tax Annual Amount | 1559.0 |
| Home Warranty Y/N | No |
| Property Condition | Excellent |
| Structure Type | Detached |
| Condo/Coop Association fee Y/N | No |
| Bathrooms Count Main Level | 1.00 |
| Above Grade Unfin SQFT | 250 |
| Price Per Sq Ft Total AG | 201.5 |
| Acceptable Financing | Conventional,VA,USDA |
| Additional Parcels Y/N | No |
| Historic Y/N | No |
| Lease Considered Y/N | No |
| Vacation Rental Y/N | No |
| Total SQFT | 2580 |
| Standard Status | Active |
| Year Built Source | Estimated |
| Legal Subdivision | JONATHANS LANDING |
| Tax Lot | 6400-000 |
| Association Recreation Fee | No |
Interior Features
| Interior Amenities | Ceiling Fan(s),Kitchen - Eat-In,Primary Bath(s),Skylight(s) |
|---|---|
| Heating Fuel | Natural Gas |
| Flooring | Carpet,Luxury Vinyl Plank |
| Total Fireplaces | 1 |
| Fireplace Features | Marble |
| Hot Water | Electric |
| Basement (Y/N) | No |
| Heating Y/N | Yes |
| Fireplace Y/N | Yes |
| Above Grade Finished Area | 2330 |
| Half Baths | 1 |
| Central Air Y/N | Yes |
| Total Bedrooms | 3 |
| Room Type | Living Room,Dining Room,Primary Bedroom,Bedroom 2,Kitchen,Family Room,Sun/Florida Room,Bathroom 3 |
| Below Grade Finished Area Unit Type | Square Feet |
| LivingAreaSource | Assessor |
| Laundry Type | Main Floor |
| Below Grade Finished Area Source | Assessor |
| Bedrooms Count All Upper Levels | 3 |
| Bedrooms Count Upper Level 1 | 3 |
| Bathrooms Half Main Level | 1 |
| Bathrooms Full Upper Level 1 | 2 |
| Bathrooms Full All Upper Levels | 2 |
| Bathrooms Count Upper Level 1 | 2.00 |
| Bathrooms Count All Upper Levels | 2 |
| Above Grade Unfin Area Units | Square Feet |
| Above Grade Unfin SQFT Source | Estimated |
| Above Grade Finished Area Source | Assessor |
| Above Grade Finished Area Unit Type | Square Feet |
| Total Baths | 3 |
Exterior Features
| Exterior Amenities | Street Lights |
|---|---|
| Pool | No Pool |
| Lot Features | Front Yard,Level,Open,Rear Yard,Trees/Wooded |
| Water Source | Private/Community Water |
| Inclusions | Range,Refrig.,D/W,Washer,Dryer,Window treatments TV brackets,Therapeutic hot tub on new concrete |
| Total Parking Spaces | 8 |
| Garage Features | Garage Door Opener,Inside Access |
| Type of Parking | Attached Garage,Driveway,On Street,Other |
| Land Use Code | 0111 |
| Foundation Details | Brick/Mortar,Concrete Perimeter |
| Spa | No |
| Water View Y/N | Yes |
| Lot Dimensions | 150X266X166X214 |
| Lot Size Acres | 0.91 |
| Road Surface Type | Paved |
| Road Frontage Length | 160 |
| Water Body Type | River |
| Lot Size Source | Estimated |
| Waterfront Y/N | No |
| Road Responsibility | City/County |
| Land Assessed Value | 130500.00 |
| Navigable Water Y/N | No |
| Water Oriented Y/N | Yes |
| # of Attached Garage Spaces | 2 |
Room Details
| Room | Dimensions | Level | Flooring | Details |
|---|---|---|---|---|
| Bathroom 3 | Upper 1 | Ceiling Fan(s),Flooring - Carpet | ||
| Bedroom 2 | Upper 1 | Flooring - Carpet | ||
| Dining Room | Main | Flooring - Carpet | ||
| Family Room | Main | Flooring - Carpet,Ceiling Fan(s),Fireplace - Wood Burning | ||
| Kitchen | Main | Flooring - Luxury Vinyl Plank,Kitchen - Electric Cooking,Double Sink,Pantry | ||
| Living Room | Main | Flooring - Carpet | ||
| Primary Bedroom | Upper 1 | Balcony Access,Attached Bathroom,Cathedral/Vaulted Ceiling,Ceiling Fan(s),Walk-In Closet(s),Window Treatments | ||
| Sun/Florida Room | Main | Ceiling Fan(s) |
Amenities
- Foreclosure
- Views
- Short Sale
- New Construction
- Adult 55+
- Lease To Own
- No HOA Fees
- Furnished
- Primary On Main
- Air Conditioning
- Seller Finance
- Green
- Fixer Upper
- Horse
- Golf
- Fireplace
- Deck
- Garage
- Basement
- Pool
Property vs Single Family Average in 19962
Price
Taxes
Year Built
Visits
 © BRIGHT, All Rights Reserved
