
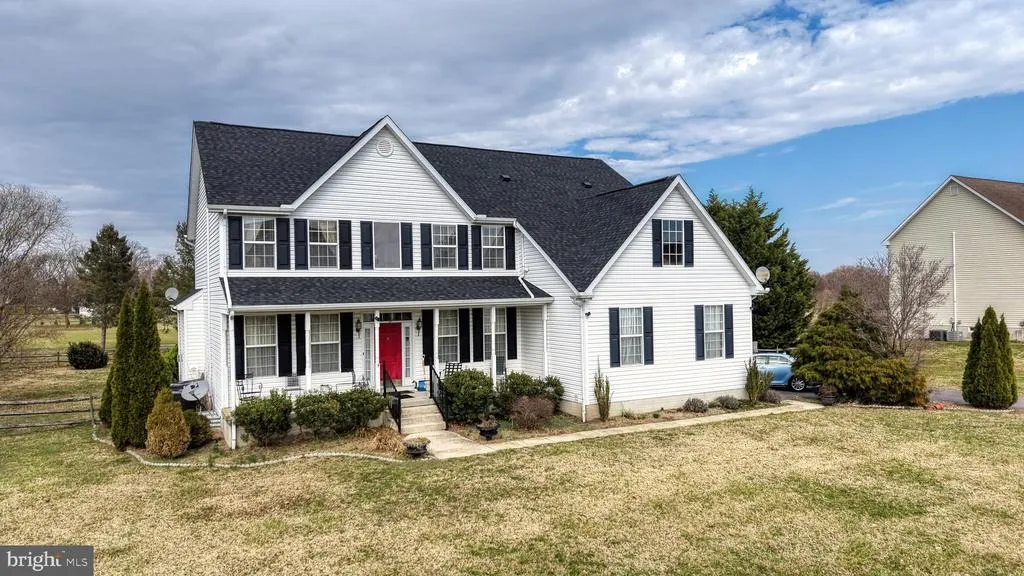
Price Reduction - Views - Golf Course - Primary on Main
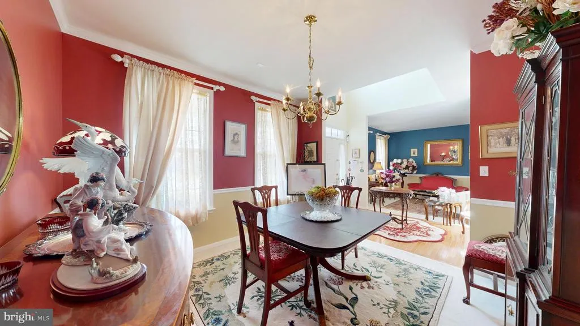
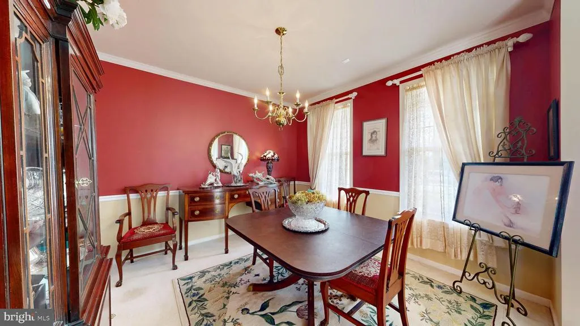
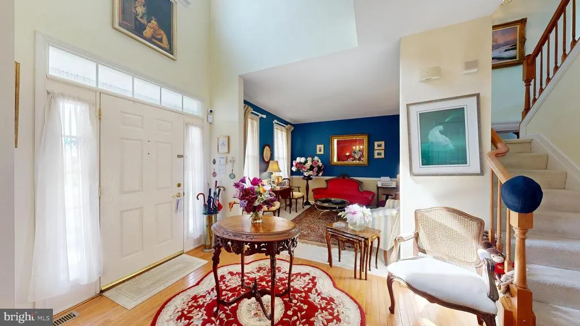
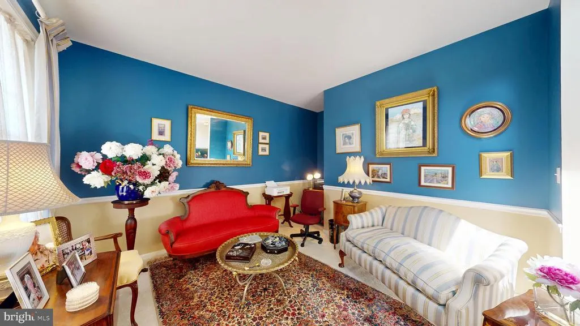
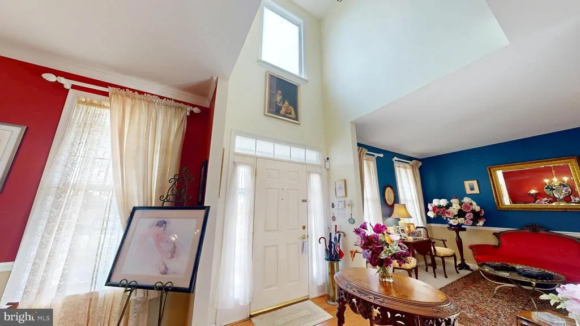
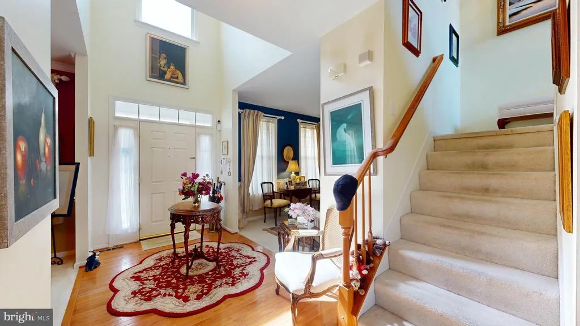
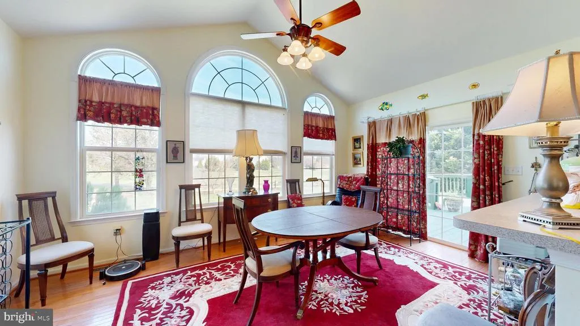
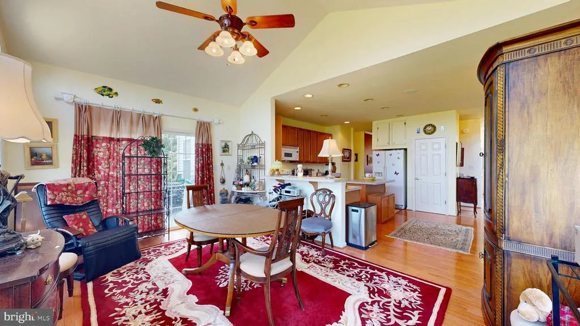
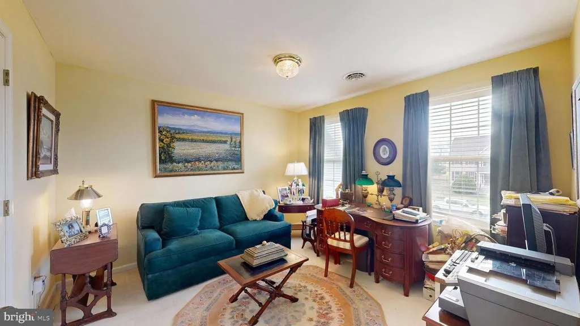
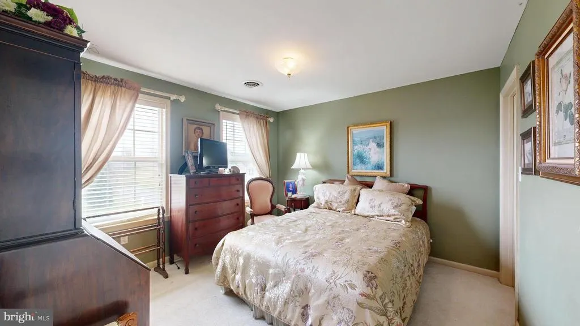
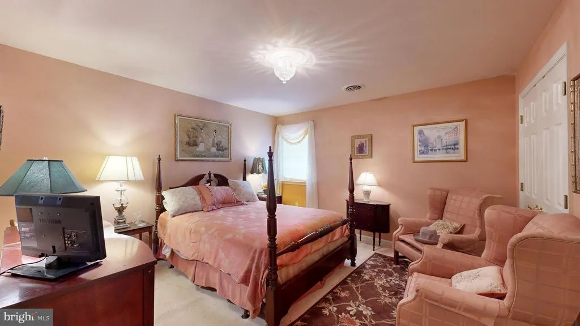
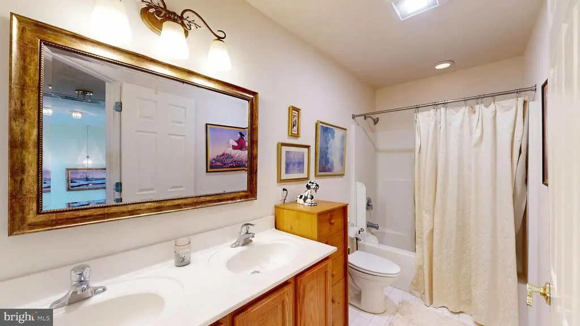
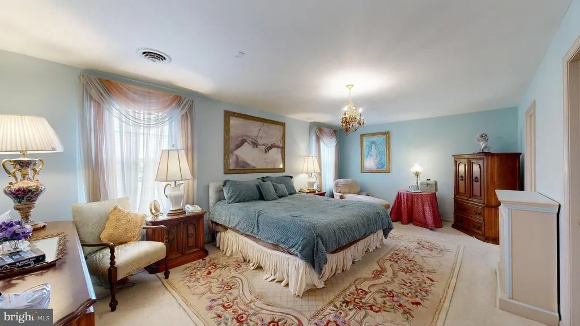
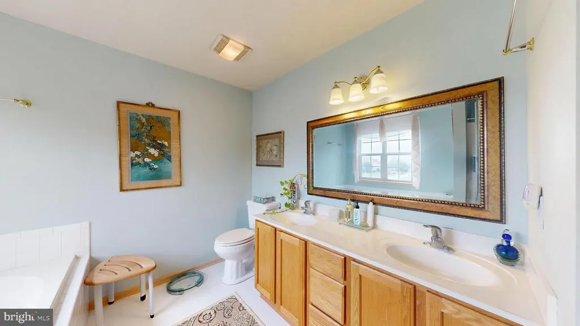
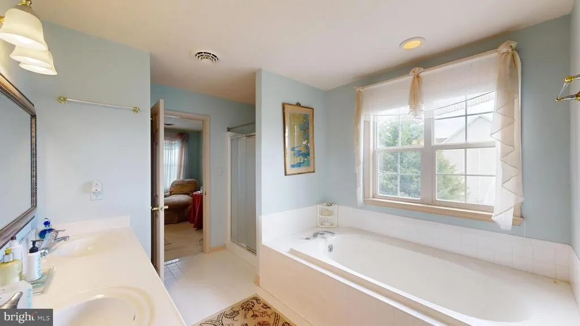
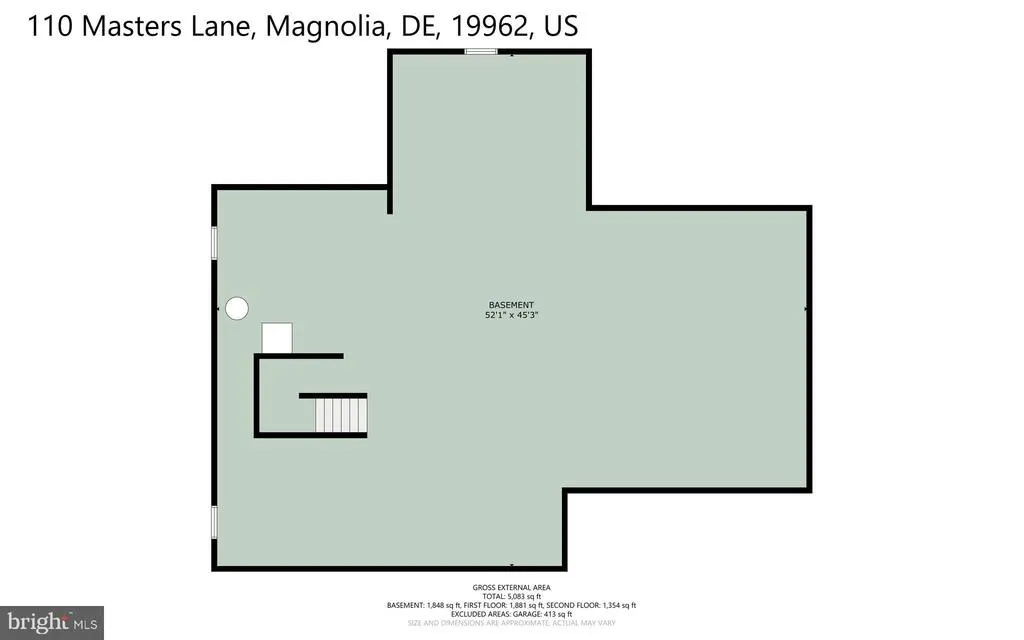
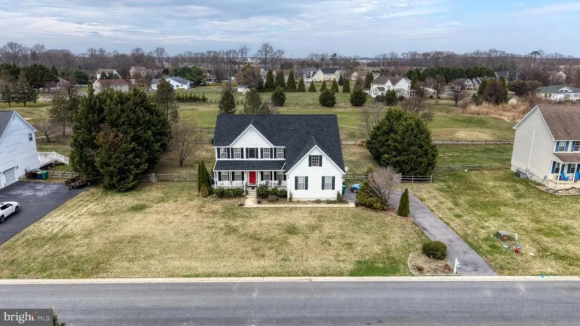
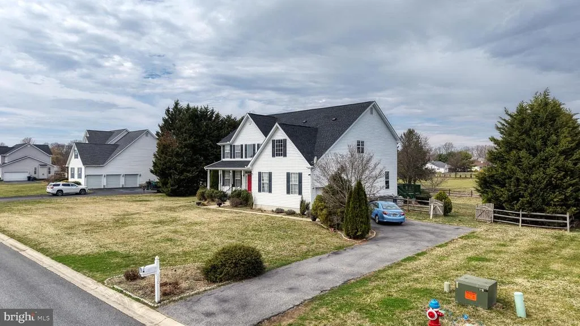
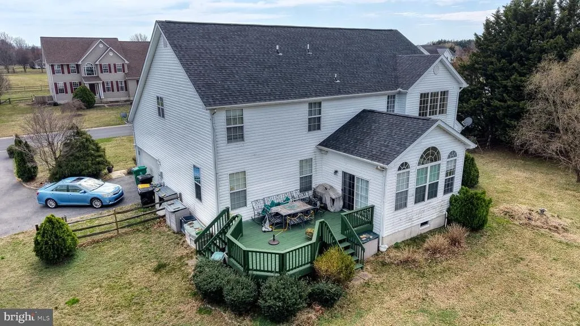
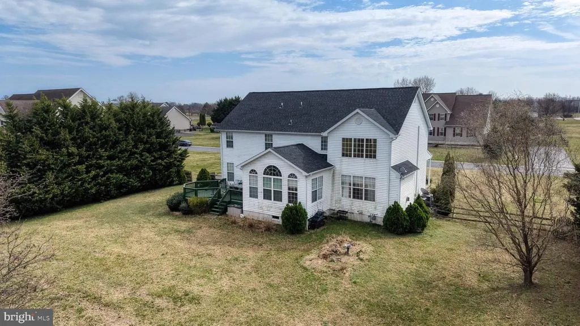
Address
110 Masters Lane, Magnolia, DE
Price
$ 510,000
Property Attributes
- MLS#DEKT2048540
- TypeSingle Family
- Listing Status ACTIVE UNDER CONTRACT
- CountyKENT
- CityMagnolia
- AreaCaesar Rodney
- NeighborhoodJonathans Landing
- Zip19962
- StyleContemporary
- Year Built2003
- Taxes$ 1381
- Price$ 510,000
- Bedrooms5
- Full Bathrooms2
- Half Bathrooms1
- Sqr Footage3314
- Lot Size0.75 Acres
Data Source:
Bright MLS
Property Description
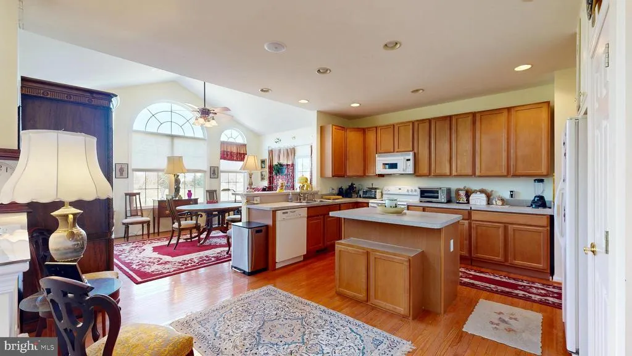
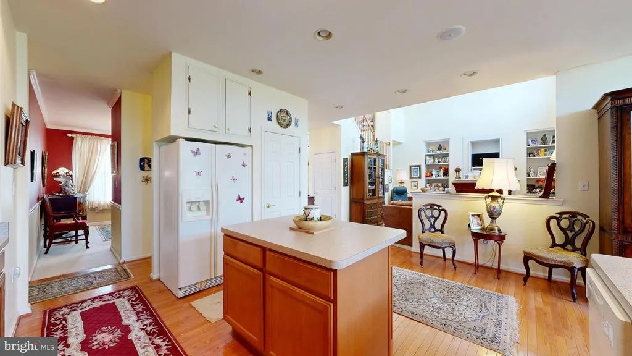
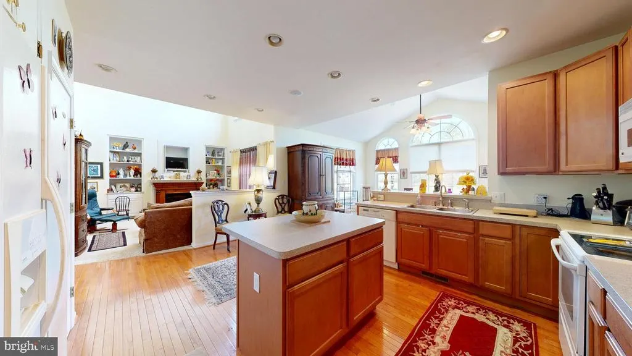
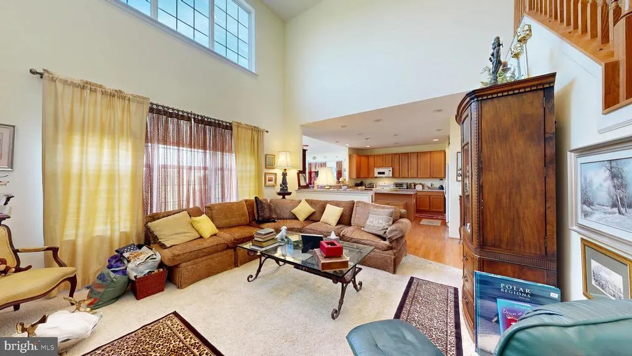
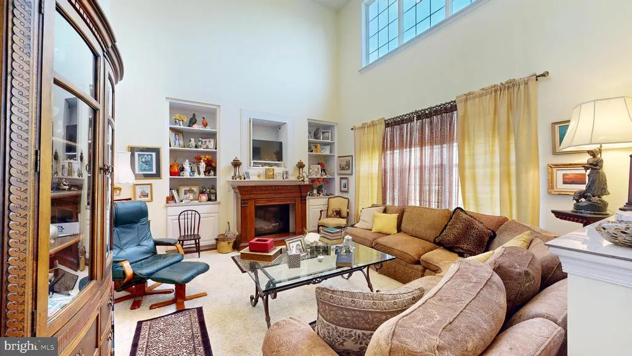
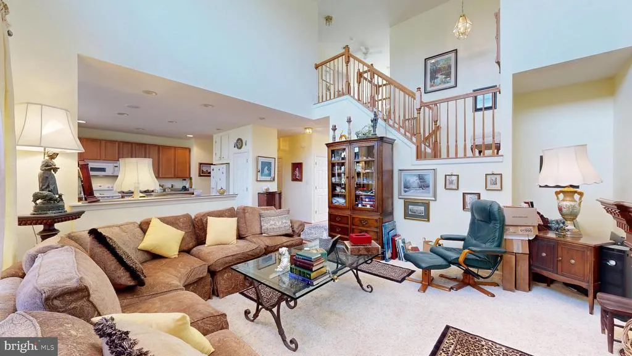
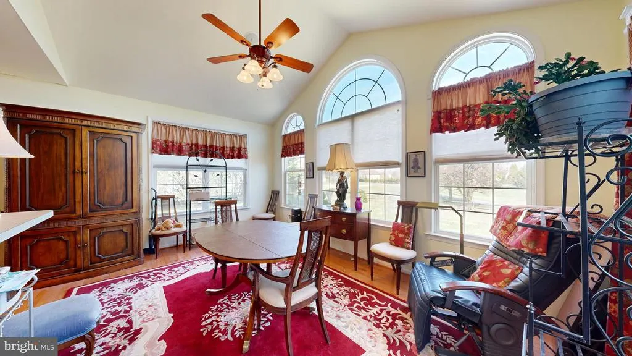
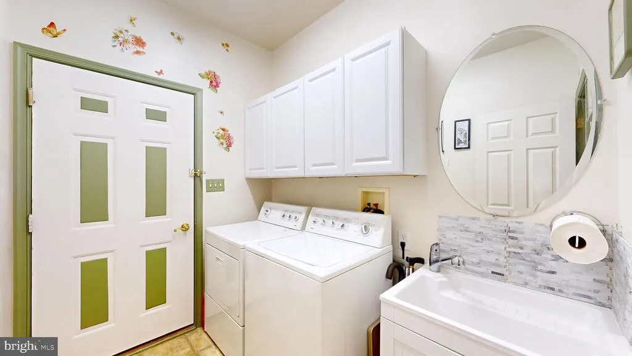
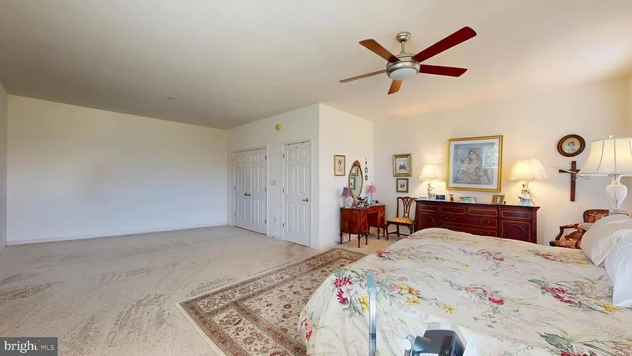
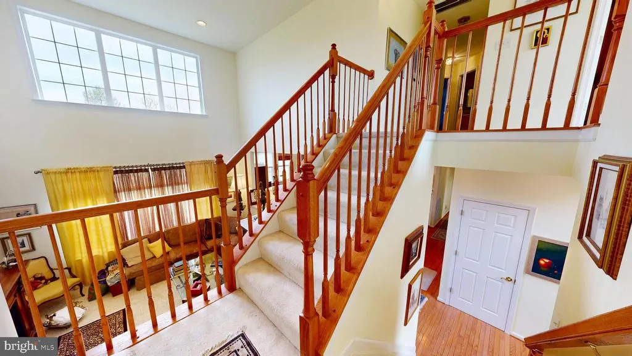
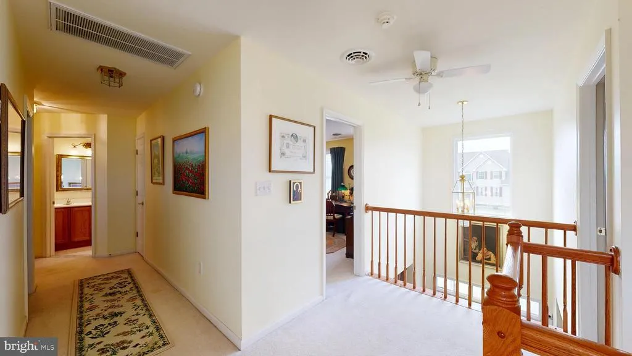
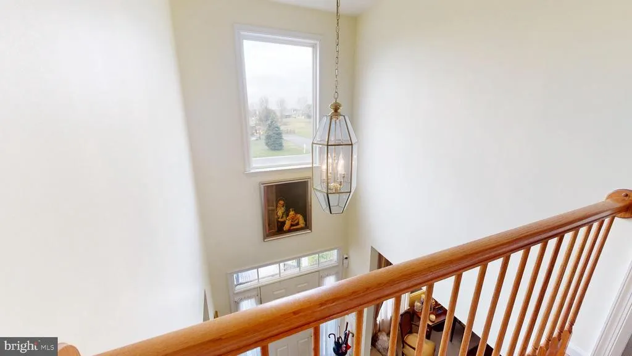
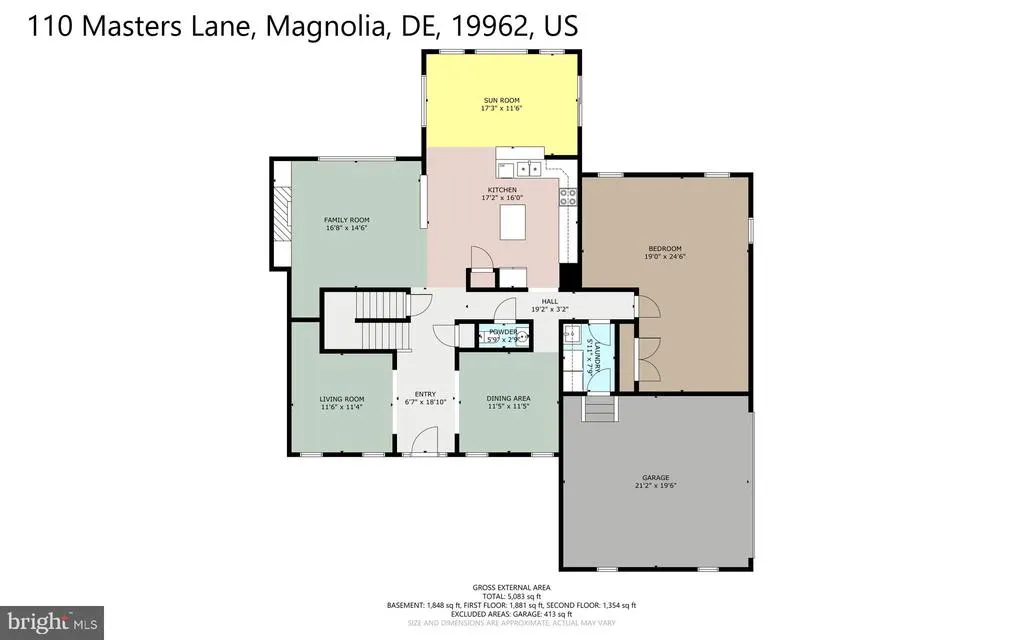
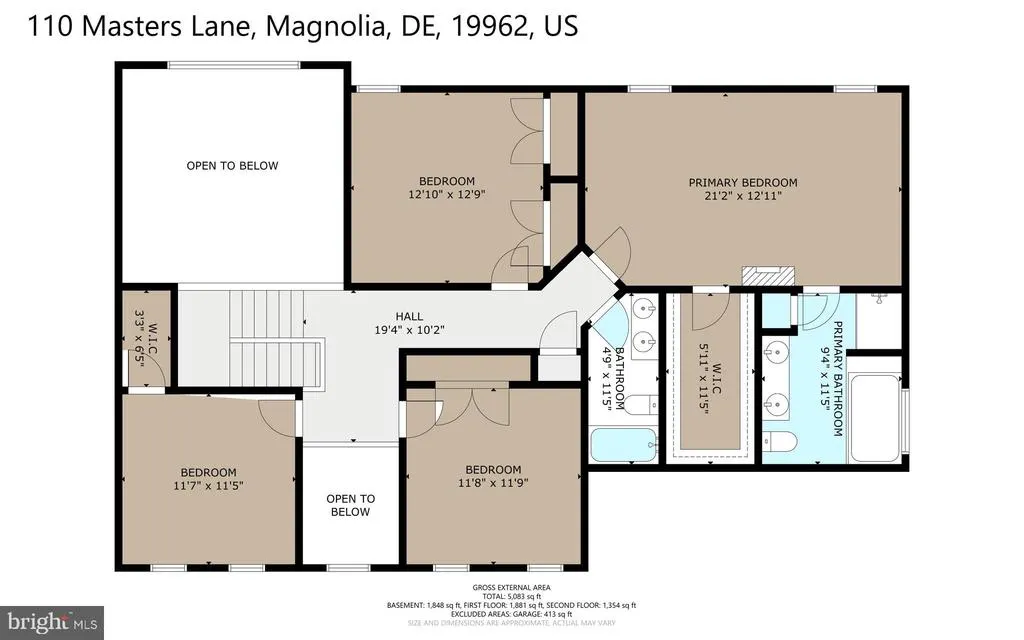
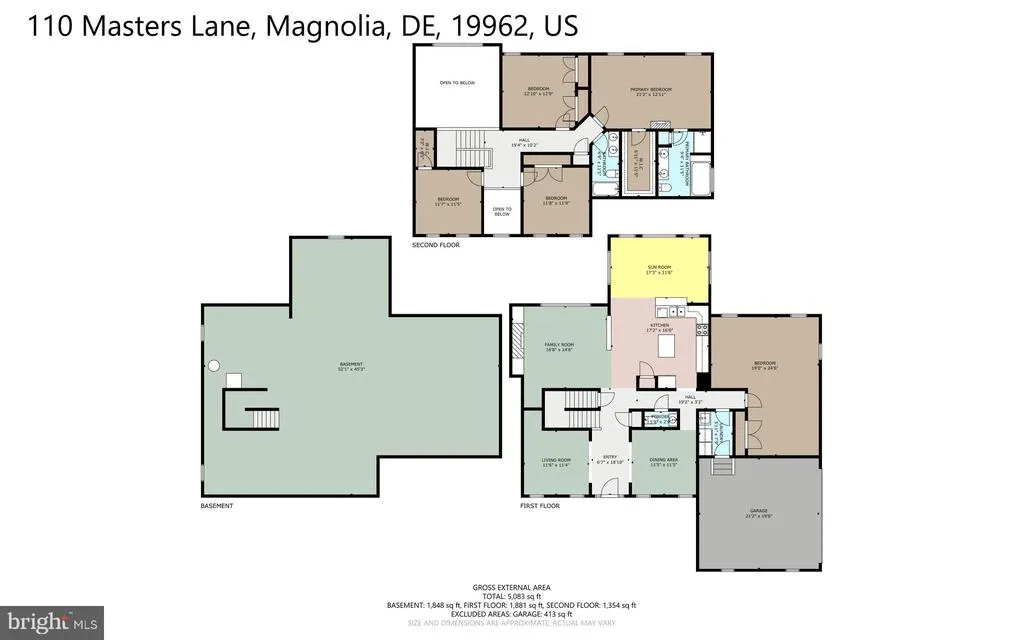
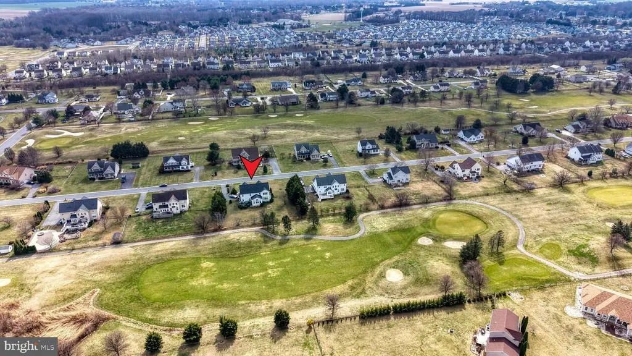
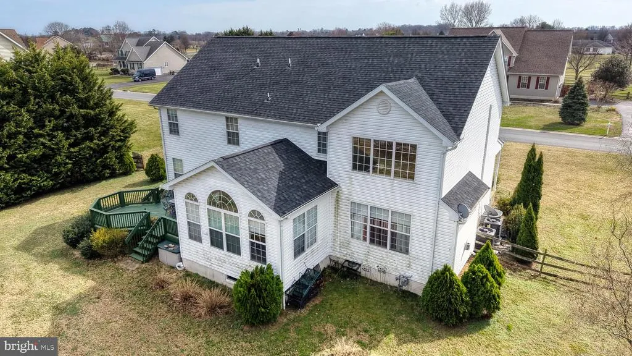
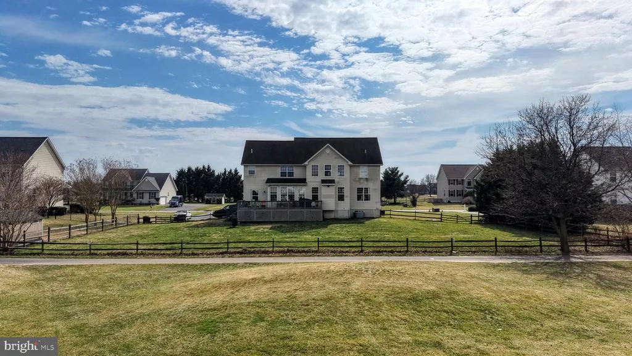
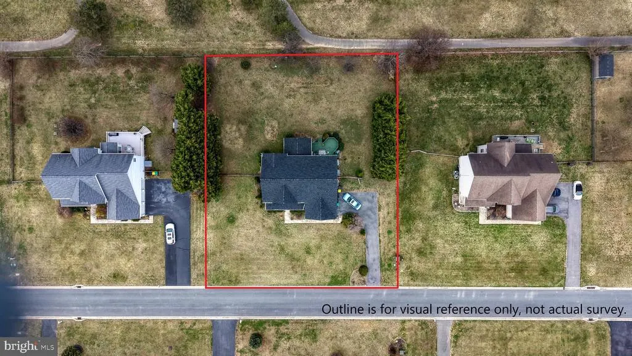
Detached residence boasts 3,314 square feet of living space, featuring five spacious bedrooms and two and a half bathrooms, making it an ideal retreat for those seeking both room to grow and cozy spaces to unwind. New Roof, New Heating & Air Conditioner Unit And New Hot Water Heater. Imagine sipping your morning coffee on the deck, surrounded by lush greenery and the gentle sounds of nature with the view of an inviting Golf Coursre The expansive lot, spanning 0.75 acres, offers ample outdoor space for gardening, play, or simply enjoying the fresh air. Inside, the home has open floor designed of family room and kitchen.. The main floor laundry adds convenience to your daily routine, while the unfinished basement presents an opportunity for customization, whether you envision a home gym, workshop, or additional living space. The location of this property is truly exceptional. The Bay is 12 minutes away at Bowers Beach. You can Launch your boat, fish off the Jetty or enjoy the Beach. There is a waterfront Restaurant with seasonal entertainment. The Residents enjoy easy access to nearby parks, perfect for weekend picnics or leisurely strolls. The surrounding area is rich with amenities, including shopping, dining, and recreational options, making it easy to enjoy all that the neighborhood has to offer. With its combination of stunning views, spacious living, and a welcoming community, this home in Jonathan's Landing is more than just a property; it's a place to create lasting memories. See You Soon!
| Elementary School | Middle School | High School |
|---|---|---|
| Allen Frear Elementary School | F. Niel Postlethwait Middle School | Caesar Rodney High School |
| Price History | |
|---|---|
| 7/4/2026 | Listed $525,000 |
| 7/31/2026 | 3$510,000 |
General Features
| Living Area | 3314 |
|---|---|
| Sewer | Septic Exists |
| Heating | 90% Forced Air |
| Cooling | Central A/C |
| Possession | 0-30 Days CD |
| Roof | Asphalt |
| Zoning | AC |
| Garage Spaces | 1.00 |
| Patio/Porch Features | Deck(s) |
| Architectural Style | Contemporary |
| Construction Materials | Frame |
| School District | CAESAR RODNEY |
| Year Built | 2003 |
| Electric | 200+ Amp Service |
| View | Golf Course |
| Levels | 2 |
| Tax Year | 2026 |
| Ownership | Fee Simple |
| Cool Fuel | Electric |
| Contingency Type | Financing Approval |
| Building Name | NONE AVAILABLE |
| Accessibility | None |
| County | KENT |
| New Construction | No |
| Property Type | Residential |
| HOA | No |
| Subdivision Name | JONATHANS LANDING |
| Garage Y/N | Yes |
| Water Access Y/N | No |
| Other Structures | Above Grade,Below Grade |
| Total Rooms | 17 |
| Full Baths | 2 |
| Status | ACTIVE UNDER CONTRACT |
| Directions | From Route 1 to Trap Shooters Road. Turn onto Barkers Landing Road .2 mile. Turn Right onto Ponderosa Drive.9 miles. Turn Right onto Golf Links Lane .01 mile. First Street is Masters Lane. 1/10 |
| City | MAGNOLIA |
| Senior Community Y/N | No |
| MLS Area | Caesar Rodney (30803) |
| Lot Size Units | Square Feet |
| Lot Size Square Feet | 32714.00 |
| Tax Assessed Value | 463200.0 |
| Tax Annual Amount | 1381.6 |
| Home Warranty Y/N | No |
| Structure Type | Detached |
| Condo/Coop Association fee Y/N | No |
| Bathrooms Count Main Level | 1.00 |
| Price Per Sq Ft Total AG | 153.89 |
| Acceptable Financing | Cash,Conventional,FHA,VA |
| Additional Parcels Y/N | No |
| Historic Y/N | No |
| Lease Considered Y/N | No |
| Vacation Rental Y/N | No |
| Total SQFT | 3314 |
| Location Type | Adjoins Golf Course |
| Standard Status | Active Under Contract |
| Year Built Source | Assessor |
| Legal Subdivision | JONATHANS LANDING |
Interior Features
| Heating Fuel | Electric,Natural Gas |
|---|---|
| Basement | Unfinished,Windows |
| Total Fireplaces | 1 |
| Hot Water | Natural Gas |
| Total Stories | 2 |
| Basement (Y/N) | Yes |
| Heating Y/N | Yes |
| Fireplace Y/N | Yes |
| Above Grade Finished Area | 3314 |
| Half Baths | 1 |
| Central Air Y/N | Yes |
| Total Bedrooms | 5 |
| Room Type | Living Room,Dining Room,Primary Bedroom,Bedroom 2,Bedroom 3,Bedroom 4,Kitchen,Basement,Foyer,Bedroom 1,Sun/Florida Room,Laundry,Bathroom 1,Primary Bathroom,Half Bath |
| Main Level Bedrooms | 1 |
| Below Grade Finished Area Unit Type | Square Feet |
| LivingAreaSource | Assessor |
| Laundry Type | Main Floor |
| Below Grade Unfin Area Units | Square Feet |
| Below Grade Unfin SQFT Source | Assessor |
| Below Grade Finished Area Source | Assessor |
| Bedrooms Count All Upper Levels | 4 |
| Bedrooms Count Upper Level 1 | 4 |
| Bathrooms Half Main Level | 1 |
| Bathrooms Full Upper Level 1 | 2 |
| Bathrooms Full All Upper Levels | 2 |
| Bathrooms Count Upper Level 1 | 2.00 |
| Bathrooms Count Lower Level 1 | 0.00 |
| Bathrooms Count All Upper Levels | 2 |
| Above Grade Finished Area Source | Assessor |
| Above Grade Finished Area Unit Type | Square Feet |
| Total Baths | 3 |
Exterior Features
| Pool | No Pool |
|---|---|
| Water Source | Public |
| Total Parking Spaces | 4 |
| Garage Features | Garage - Side Entry,Garage Door Opener |
| Type of Parking | Driveway,Attached Garage |
| Land Use Code | AC |
| Foundation Details | Permanent |
| Spa | No |
| Water View Y/N | No |
| Lot Dimensions | 150.00 x 218.00 |
| Lot Size Acres | 0.75 |
| Lot Size Source | Assessor |
| Waterfront Y/N | No |
| Road Responsibility | State |
| Horse Y/N | No |
| Navigable Water Y/N | No |
| Water Oriented Y/N | No |
| # of Attached Garage Spaces | 1 |
| LotDimensionsSource | Assessor |
Room Details
| Room | Dimensions | Level | Flooring | Details |
|---|---|---|---|---|
| Basement | Lower 1 | Basement - Unfinished | ||
| Bathroom 1 | Upper 1 | |||
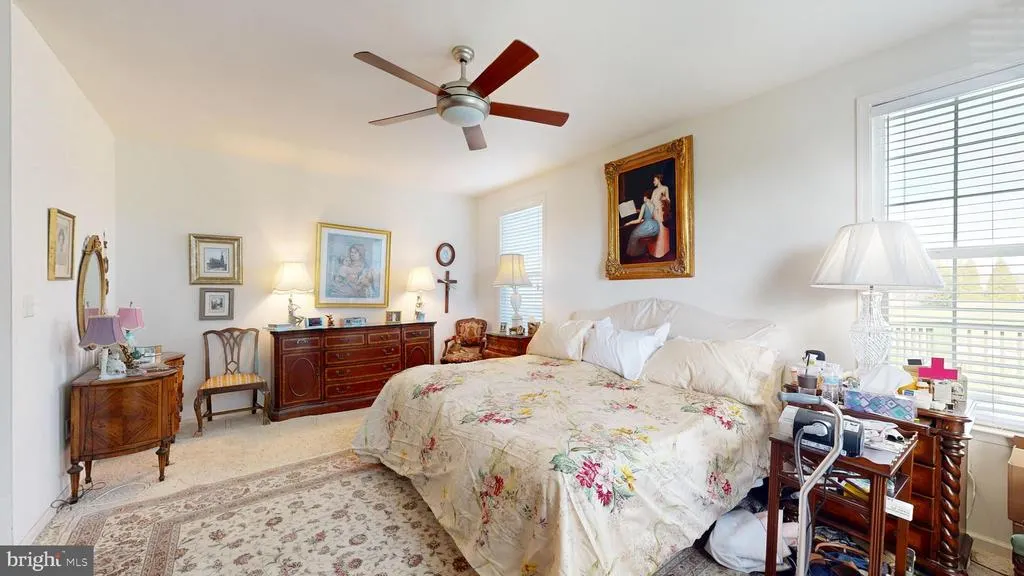
| Bedroom 1 | Main | Ceiling Fan(s) | ||
| Bedroom 2 | Upper 1 | |||
| Bedroom 3 | Upper 1 | |||
| Bedroom 4 | Upper 1 | |||

| Dining Room | Main | Crown Molding,Chair Rail,Formal Dining Room | ||
| Foyer | Main | Cathedral/Vaulted Ceiling | ||
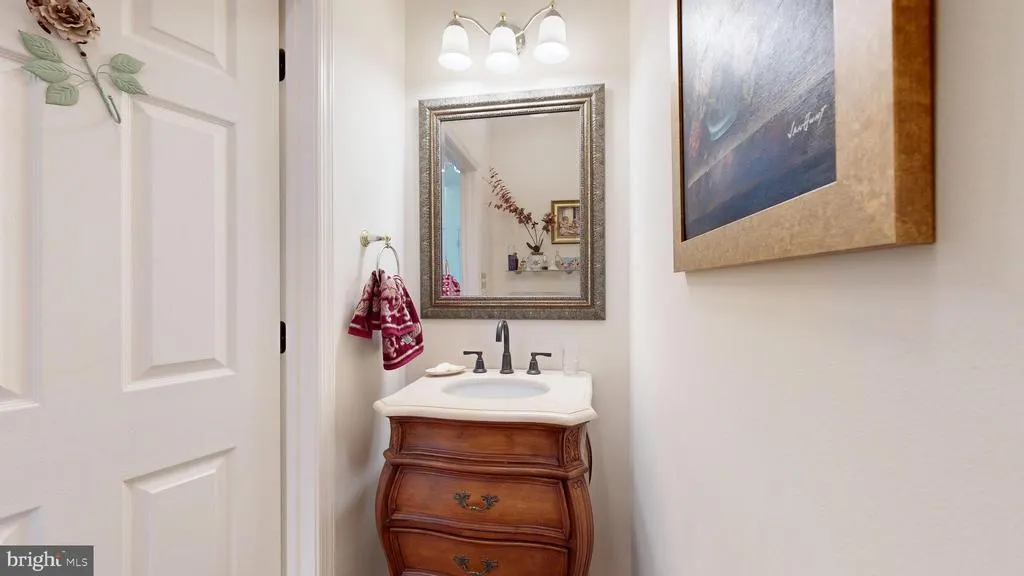
| Half Bath | Main | |||
| Kitchen | Main | |||
| Laundry | Main | |||
| Living Room | Main | |||
| Primary Bathroom | Upper 1 | Double Sink | ||
| Primary Bedroom | Upper 1 | Attached Bathroom,Walk-In Closet(s) | ||
| Sun/Florida Room | Main | Breakfast Room,Ceiling Fan(s) |
Amenities
- Foreclosure
- Views
- Short Sale
- New Construction
- Adult 55+
- Lease To Own
- No HOA Fees
- Furnished
- Primary On Main
- Air Conditioning
- Seller Finance
- Green
- Fixer Upper
- Horse
- Golf
- Fireplace
- Deck
- Garage
- Basement
- Pool
Property vs Single Family Average in 19962
Price
Taxes
Year Built
Visits
 © BRIGHT, All Rights Reserved
