
Primary on Main - Adult 55+
Address
28 Pegasus Lane, Smyrna, DE
Price
$ 409,900
Property Attributes
- MLS#DEKT2047988
- TypeSingle Family
- Listing Status ACTIVE
- CountyKENT
- CitySmyrna
- AreaSmyrna
- NeighborhoodAshland
- Zip19977
- StyleContemporary
- Year Built2021
- Taxes$ 1522
- Price$ 409,900
- Bedrooms2
- Full Bathrooms2
- Half Bathrooms0
- Sqr Footage1720
- Lot Size0.15 Acres
Data Source:
Bright MLS
Property Description
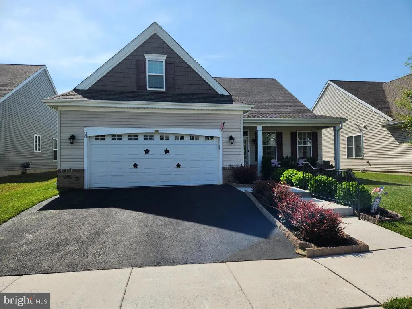
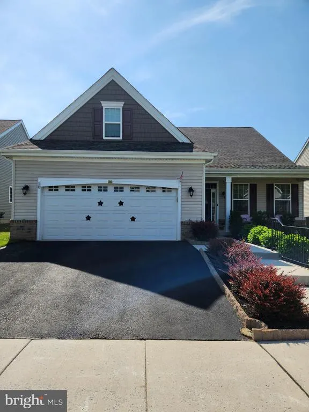
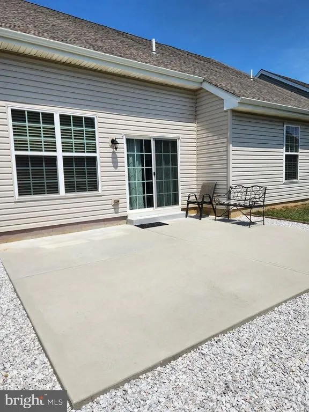
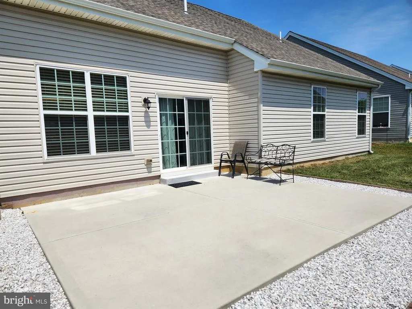
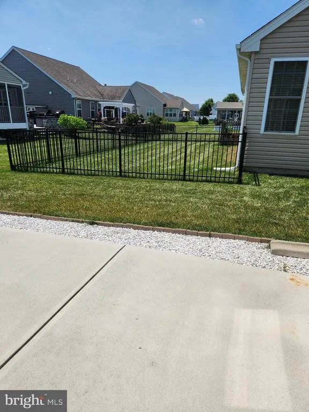
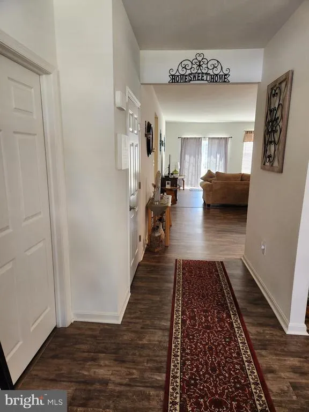
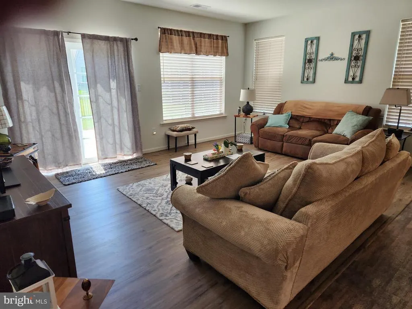
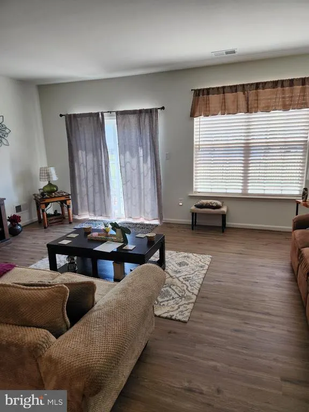
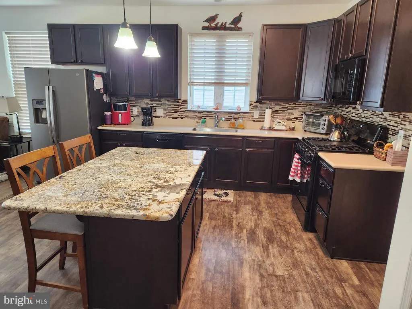
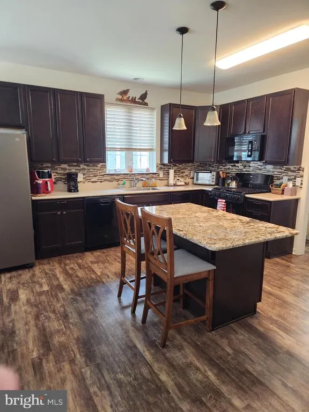
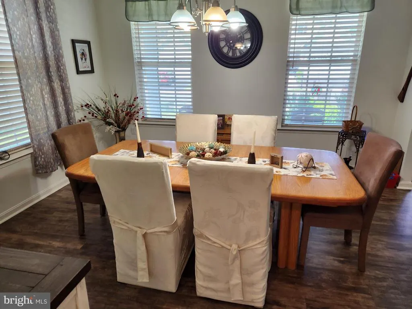
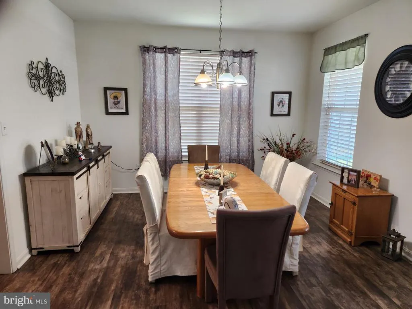
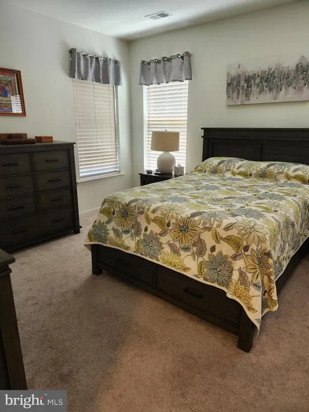
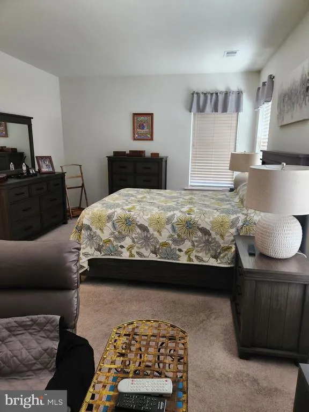
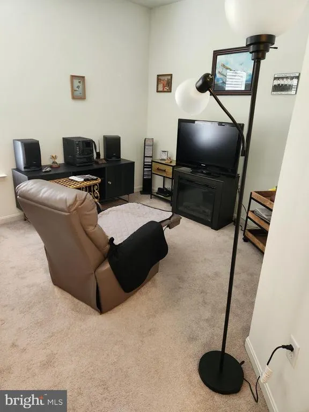
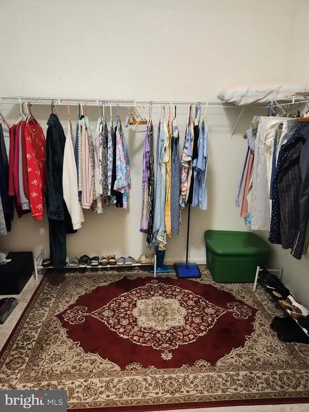
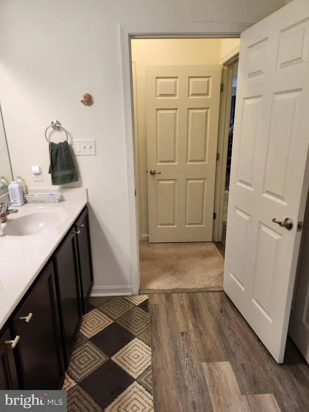
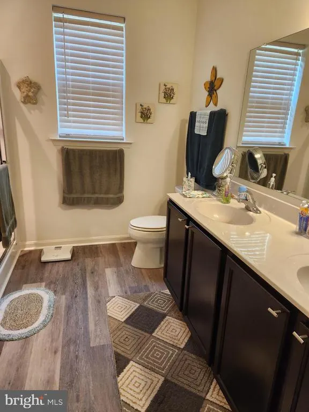
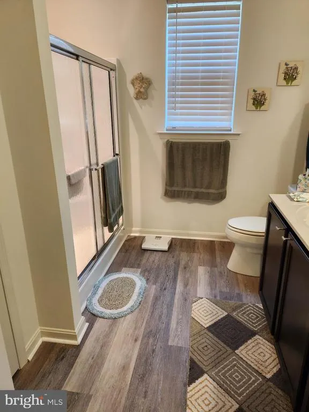
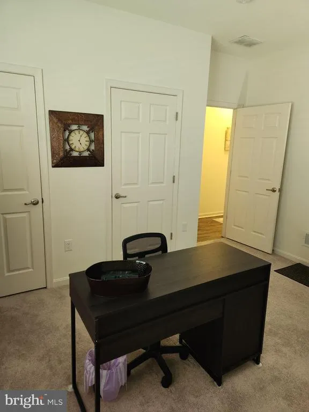
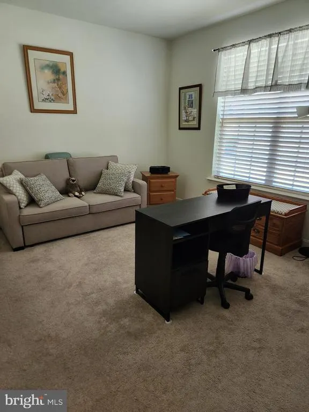
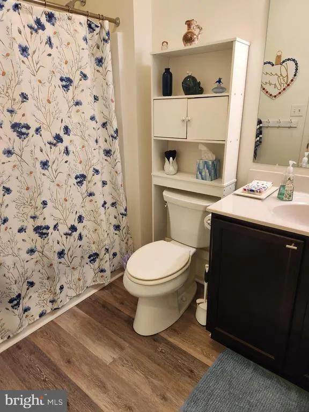
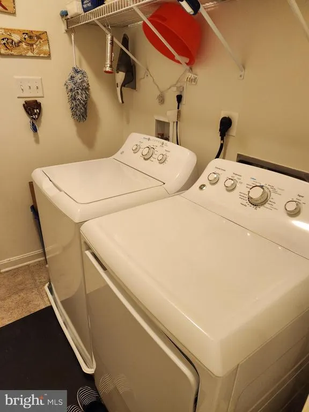
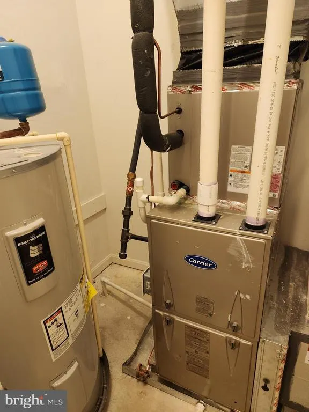
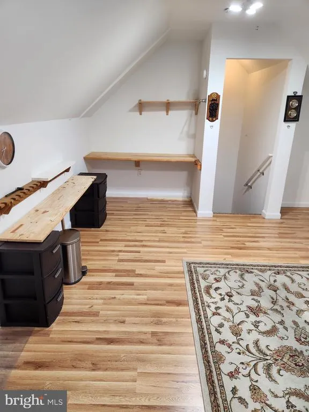
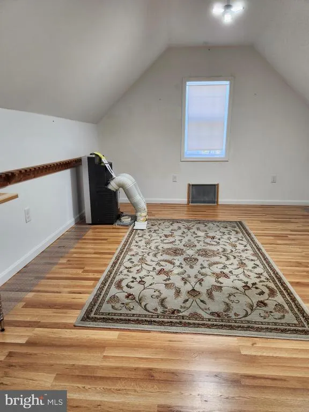
Welcome to Ashland! This beautifully maintained Larkspur Classic Model built by Wilkinson Homes, is available for immediate settlement. Located in a quiet yet convenient neighborhood. This 2 bedroom 2 bath home features an open floor plan. Great room with sliders to rear patio. Large kitchen with island and ez access to formal dining room. Primary bedroom Suite has sitting area, walk in closet & full bathroom. 2nd bedroom is used as a den/office. Full hall bath with tub/shower. Laundry area. The oversized two car garage w/ inside access, has a sky basement w/ portable heat/air. Great area for a craft/hobby room or extra storage. Owner leaving all appliances & blinds. Carrier gas heater, Bradford White water heater & 200 Amp Electric Service. The yard has been professionally landscaped . Low HOA fees cover lawn & snow removal. Neighborhood has a clubhouse with an active group of residents. Great opportunity for someone who is looking to downsize. .
| Price History | |
|---|---|
| 6/13/2026 | Listed $409,900 |
General Features
| Living Area | 1720 |
|---|---|
| Sewer | Public Sewer |
| Heating | Forced Air |
| Cooling | Central A/C |
| Possession | Negotiable |
| Appliances | Built-In Microwave,Built-In Range,Oven - Self Cleaning,Oven/Range - Gas,Dishwasher,Disposal,Dryer - Electric,Washer,Water Heater |
| Zoning | R2 |
| HOA Fee | 140.00 |
| Garage Spaces | 2.00 |
| Association Fee Includes | Lawn Care Front,Lawn Care Rear,Lawn Care Side,Snow Removal |
| Patio/Porch Features | Patio(s),Porch(es) |
| Architectural Style | Contemporary |
| Construction Materials | Vinyl Siding |
| School District | SMYRNA |
| Exclusions | Personal Property |
| Year Built | 2021 |
| Electric | 200+ Amp Service,220 Volts |
| Levels | 1 |
| Tax Year | 2025 |
| Ownership | Fee Simple |
| Cool Fuel | Natural Gas |
| Building Name | NONE |
| Accessibility | None |
| Assoc Fee Paid Per | Monthly |
| County | KENT |
| New Construction | No |
| Property Type | Residential |
| HOA | Yes |
| Subdivision Name | ASHLAND |
| Garage Y/N | Yes |
| Water Access Y/N | No |
| Other Structures | Above Grade,Below Grade |
| Total Rooms | 5 |
| Full Baths | 2 |
| Status | ACTIVE |
| Directions | Take Rt 13 South make right onto Sunnyside Rd. Cross Carter Rd to Ashland. Right onto Gorgons Ave make felt onto Pegasus to # 28 house on left. |
| City | SMYRNA |
| Disclosures | Lead Based Paint - State,Prop Disclosure,Radon |
| Association Name | PCAM |
| Senior Community Y/N | Yes |
| MLS Area | Smyrna (30801) |
| Lot Size Units | Square Feet |
| Lot Size Square Feet | 6665.00 |
| Tax Assessed Value | 363100.0 |
| Tax Annual Amount | 1522.0 |
| Property Condition | Excellent |
| Structure Type | Detached |
| Condo/Coop Association fee Y/N | No |
| Bathrooms Full Main Level | 2 |
| Bathrooms Count Main Level | 2.00 |
| Price Per Sq Ft Total AG | 238.31 |
| Acceptable Financing | Conventional,FHA,VA |
| Senior Community Age Req | 55 |
| Vacation Rental Y/N | No |
| Total SQFT | 1720 |
| Location Type | Suburban |
| Builder Name | Wilkinson Homes |
| Standard Status | Active |
| Year Built Source | Assessor |
| Legal Subdivision | ASHLAND |
| Tax Lot | 0100-000 |
Interior Features
| Interior Amenities | Bathroom - Walk-In Shower,Bathroom - Tub Shower,Carpet,Floor Plan - Open,Kitchen - Island,Kitchen - Gourmet,Pantry,Upgraded Countertops,Walk-in Closet(s),Window Treatments |
|---|---|
| Heating Fuel | Natural Gas |
| Hot Water | Natural Gas |
| Total Stories | 1 |
| Basement (Y/N) | No |
| Heating Y/N | Yes |
| Window Features | Energy Efficient,Replacement,Screens,Vinyl Clad |
| Fireplace Y/N | No |
| Above Grade Finished Area | 1720 |
| Central Air Y/N | Yes |
| Total Bedrooms | 2 |
| Room Type | Dining Room,Primary Bedroom,Bedroom 2,Kitchen,Great Room,Laundry,Utility Room,Bathroom 2,Bonus Room |
| Main Level Bedrooms | 2 |
| Below Grade Finished Area Unit Type | Square Feet |
| LivingAreaSource | Assessor |
| Laundry Type | Main Floor |
| Below Grade Unfin Area Units | Square Feet |
| Below Grade Unfin SQFT Source | Assessor |
| Below Grade Finished Area Source | Assessor |
| Bathrooms Count Upper Level 1 | 0.00 |
| Above Grade Finished Area Source | Assessor |
| Above Grade Finished Area Unit Type | Square Feet |
| Total Baths | 2 |
Exterior Features
| Exterior Amenities | Exterior Lighting |
|---|---|
| Pool | No Pool |
| Parking Features | Asphalt Driveway |
| Water Source | Public |
| Inclusions | Refrigerator,Microwave,Washer,Dryer,a/c / heater in room above garage |
| Total Parking Spaces | 2 |
| Garage Features | Additional Storage Area,Garage Door Opener |
| Type of Parking | Attached Garage |
| Foundation Details | Crawl Space |
| Water View Y/N | No |
| Lot Dimensions | 60.37 x 110.00 |
| Lot Size Acres | 0.15 |
| Lot Size Source | Assessor |
| Waterfront Y/N | No |
| Door Features | Sliding Glass,Storm,Insulated |
| Builder Model | Larkspur Classic |
| Land Assessed Value | 78200.00 |
| Navigable Water Y/N | No |
| Water Oriented Y/N | No |
| # of Attached Garage Spaces | 2 |
| LotDimensionsSource | Assessor |
Room Details
| Room | Dimensions | Level | Flooring | Details |
|---|---|---|---|---|
| Bathroom 2 | Main | Flooring - Luxury Vinyl Plank,Bathroom - Tub Shower | ||
| Bedroom 2 | Main | Flooring - Carpet | ||
| Bonus Room | Upper 1 | Flooring - Luxury Vinyl Plank | ||
| Dining Room | Main | Flooring - Luxury Vinyl Plank,Window Treatments | ||
| Great Room | Main | Flooring - Luxury Vinyl Plank,Window Treatments | ||
| Kitchen | Main | Flooring - Luxury Vinyl Plank,Island,Kitchen - Eat-in,Kitchen - Gas Cooking,Lighting - Pendants,Pantry | ||
| Laundry | Main | Flooring - Ceramic Tile | ||
| Primary Bedroom | Main | Primary Bedroom - Sitting Area,Walk-In Closet(s),Flooring - Carpet,Attached Bathroom,Bathroom - Walk-In Shower,Flooring - Luxury Vinyl Plank,Window Treatments | ||
| Utility Room | Main |
Amenities
- Foreclosure
- Views
- Short Sale
- New Construction
- Adult 55+
- Lease To Own
- No HOA Fees
- Furnished
- Primary On Main
- Air Conditioning
- Seller Finance
- Green
- Fixer Upper
- Horse
- Golf
- Fireplace
- Deck
- Garage
- Basement
- Pool
Property vs Single Family Average in 19977
Price
Taxes
Year Built
Visits
 © BRIGHT, All Rights Reserved
