
Address
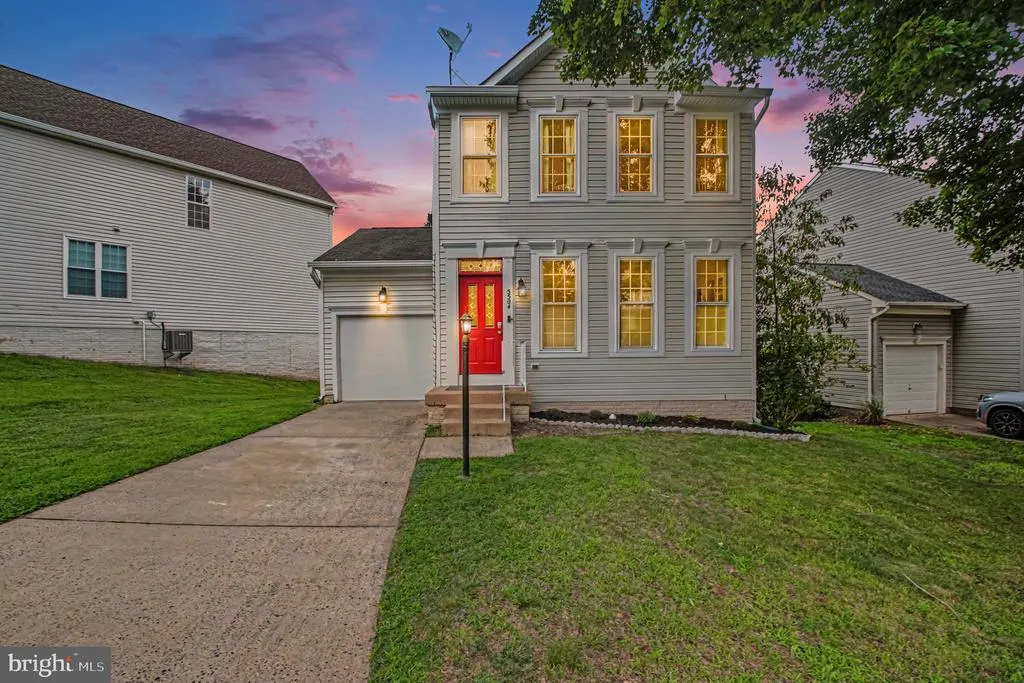
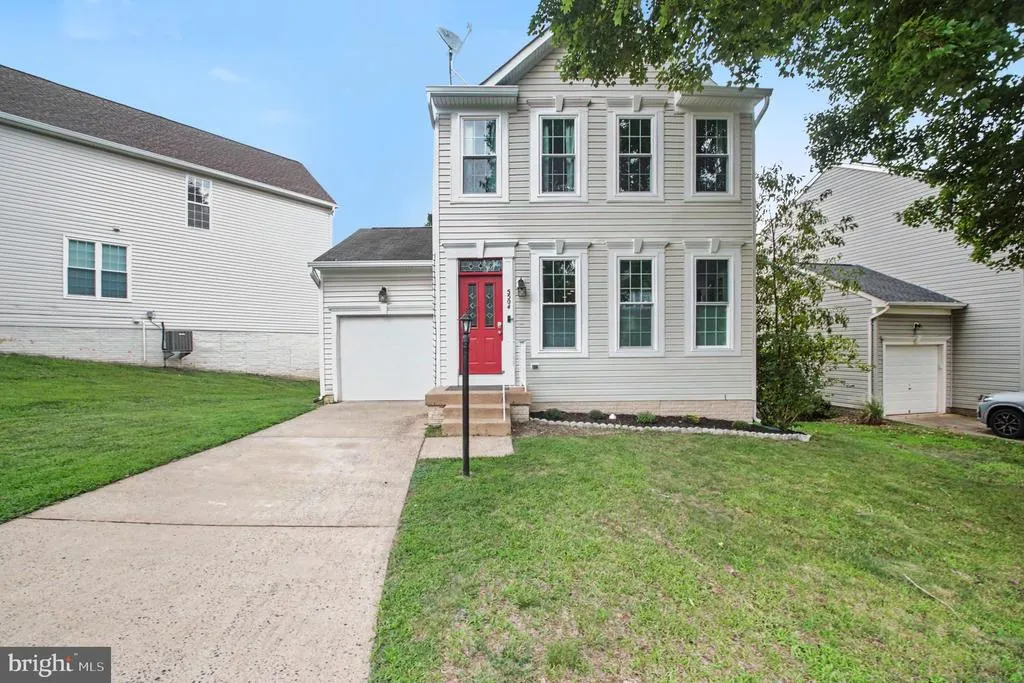
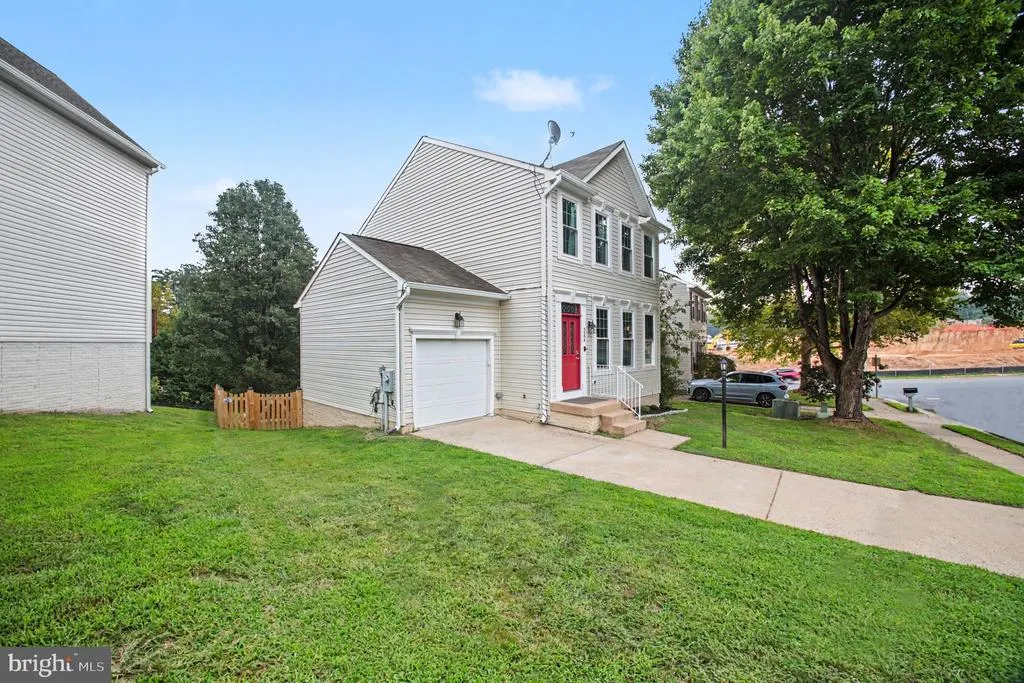
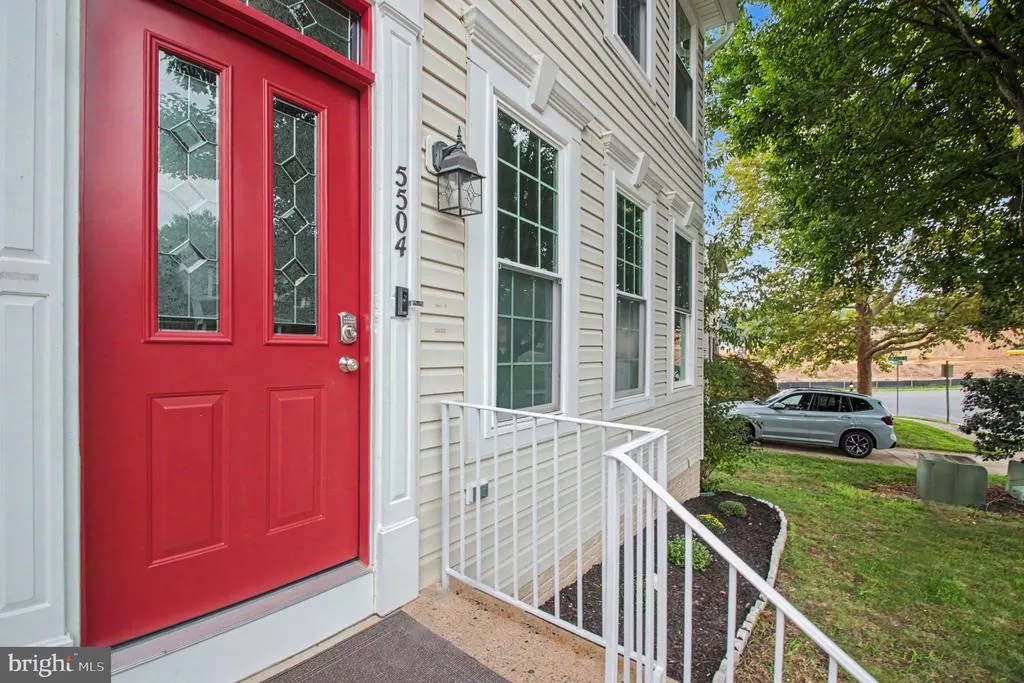
5504 Hobsons Choice Loop, Manassas, VA
Price
$ 629,900
Property Attributes
- MLS#VAPW2127900
- TypeSingle Family
- Listing Status ACTIVE
- CountyPRINCE WILLIAM
- CityManassas
- NeighborhoodAshland
- Zip20112
- StyleColonial
- Year Built2001
- Taxes$ 5705
- Price$ 629,900
- Bedrooms4
- Full Bathrooms3
- Half Bathrooms1
- Sqr Footage2354
- Lot Size0.12 Acres
Data Source:
Bright MLS
Property Description
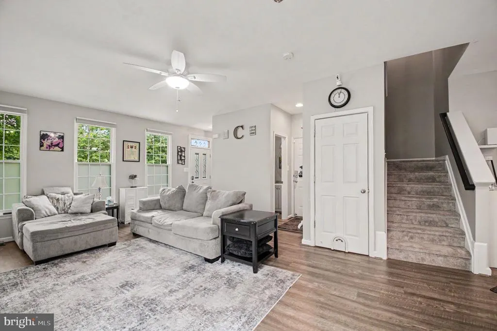
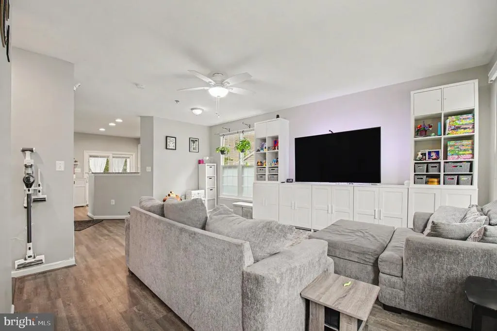
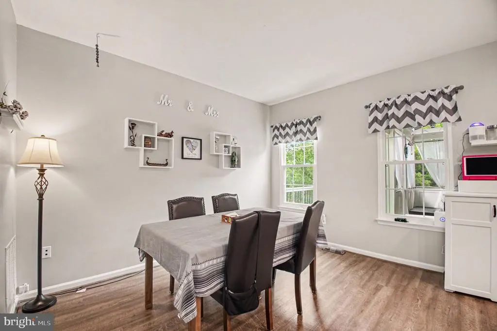
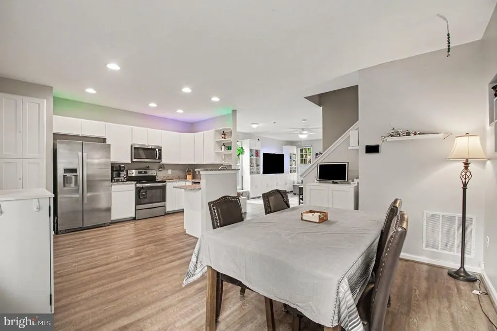
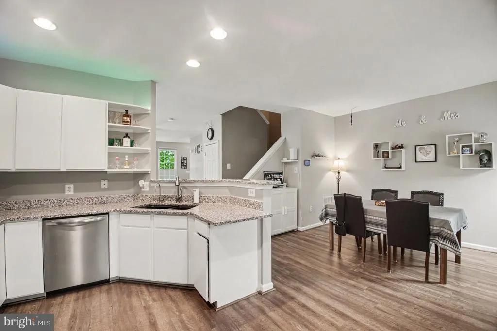
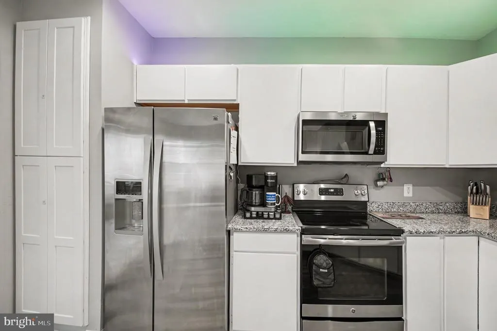
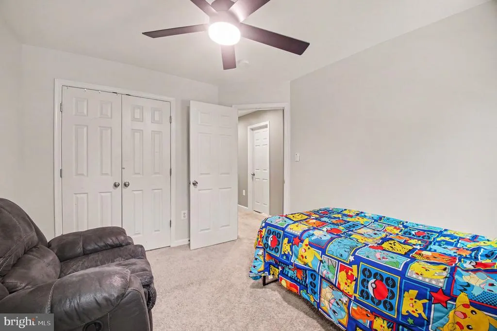
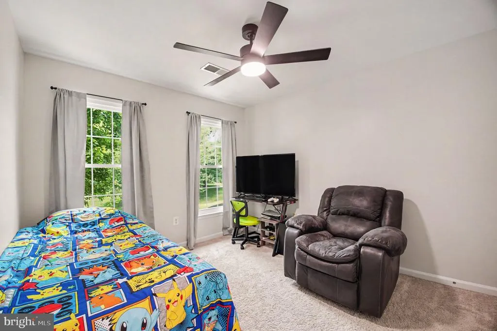
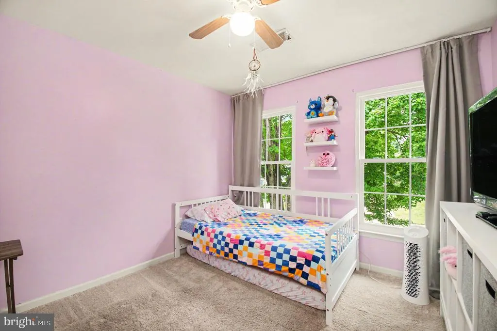
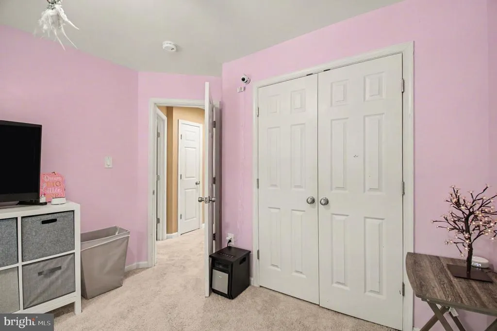
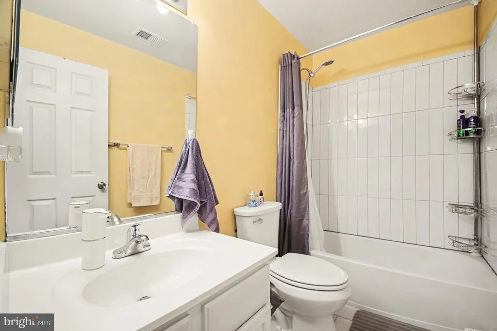
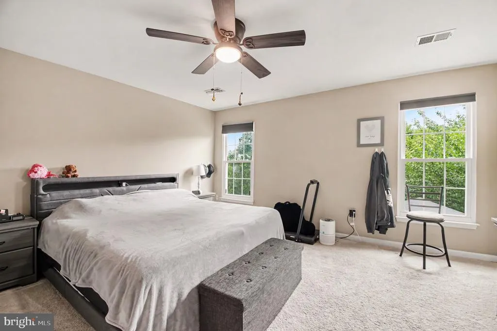
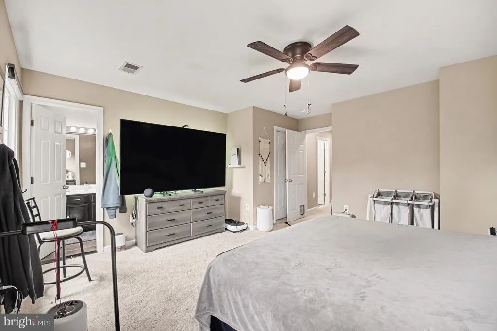
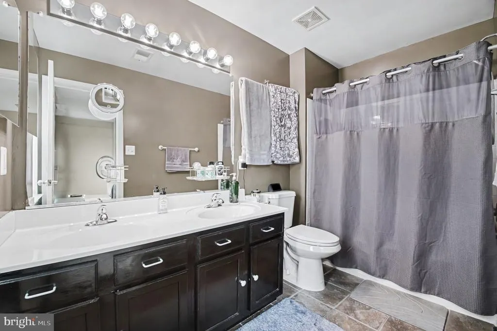
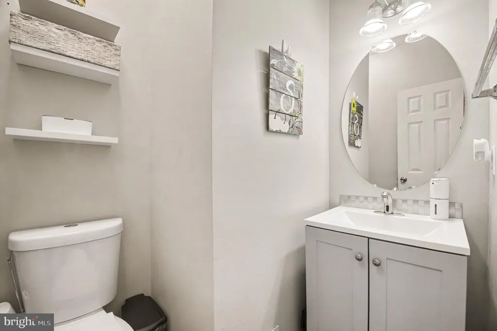
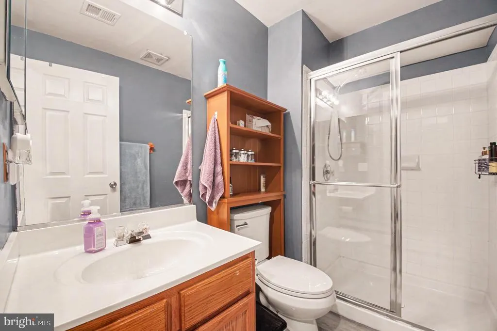
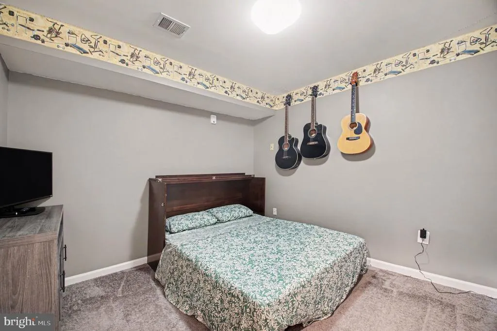
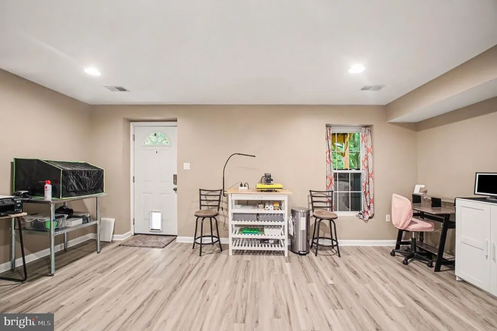
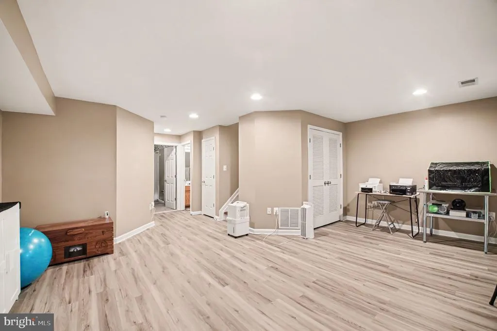
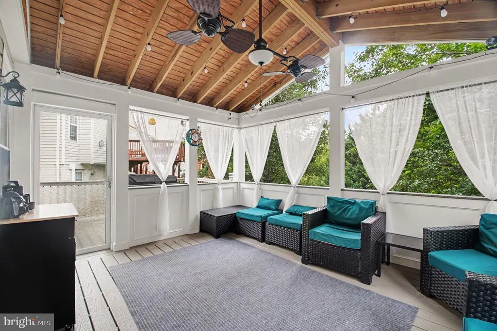
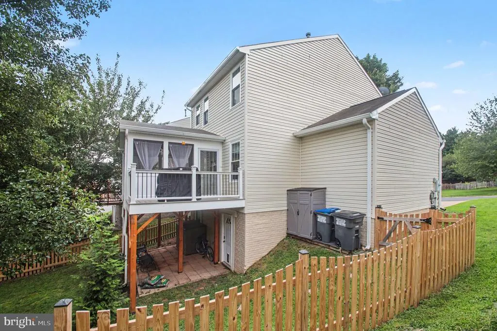
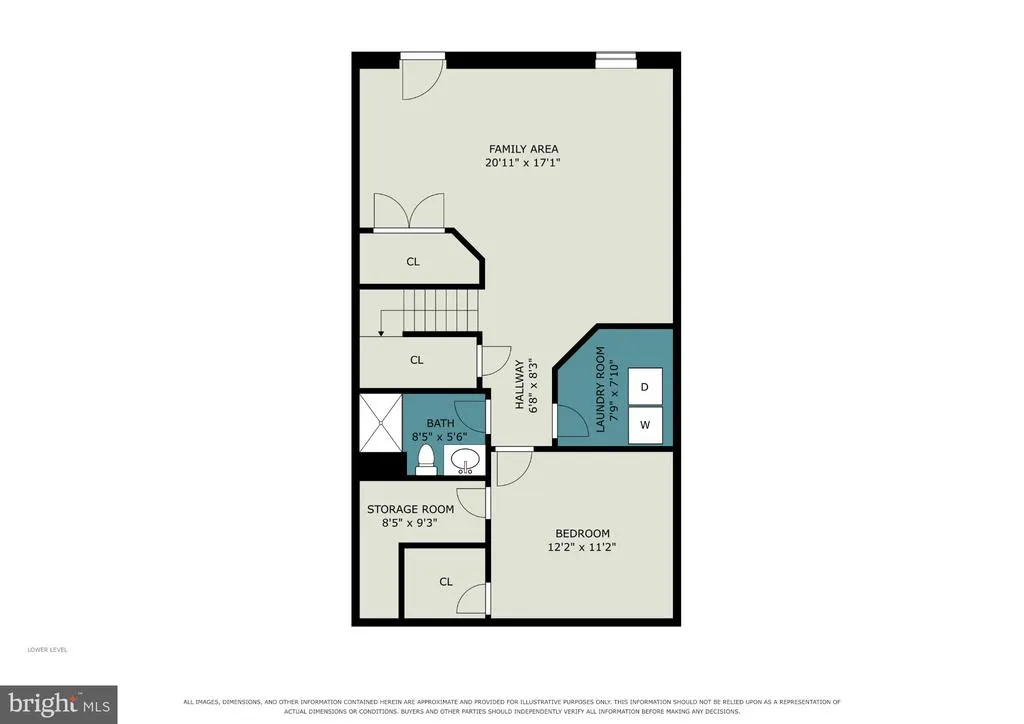
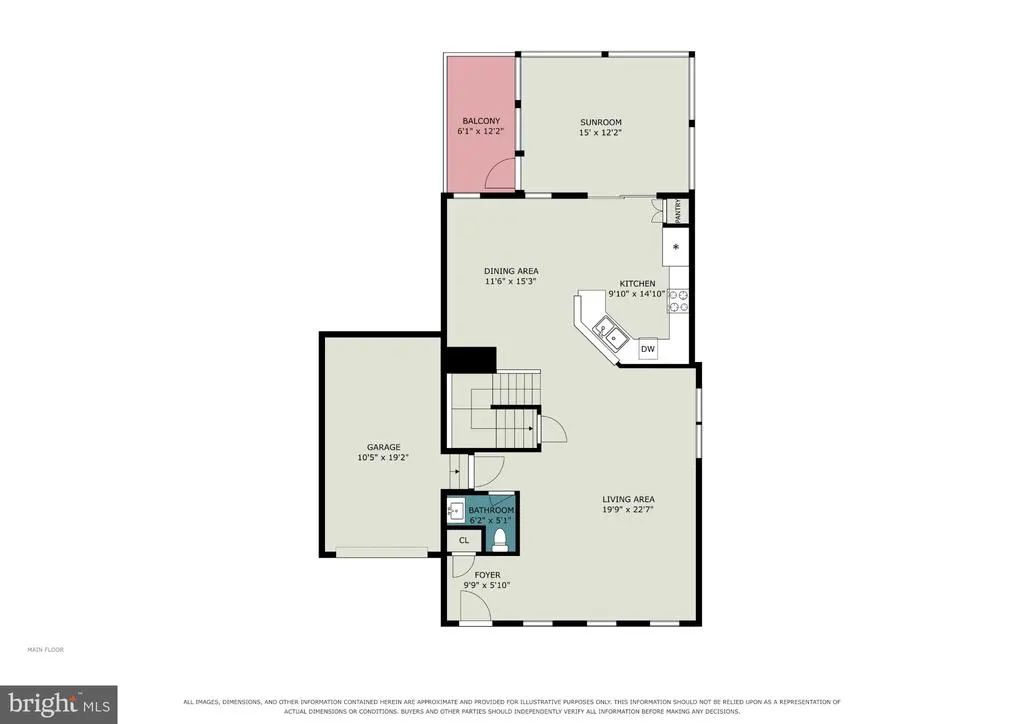
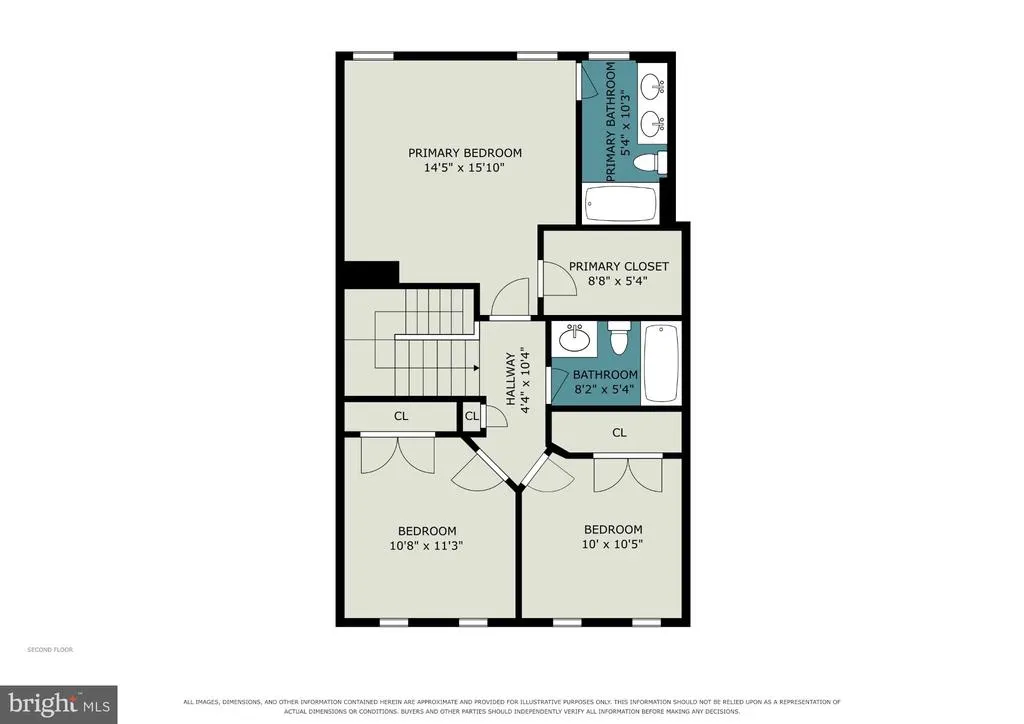
Welcome to **5504 Hobsons Choice Loop**, a charming cottage-style home offering **4 bedrooms, 3.5 baths**, plenty of living space, and a fantastic indoor-outdoor layout! The bright main level features beautiful natural light, neutral finishes, and hardwood flooring throughout. The kitchen offers **granite countertops, crisp white cabinetry, and stainless steel appliances**, opening seamlessly to the dining and living areas for an easy, open flow. Just off the kitchen is one of the highlights of the homean **amazing three-season screened porch** with dual ceiling fans and lighting. Whether you're enjoying your morning coffee, relaxing at the end of the day, or entertaining friends, this is a space you'll use again and again. Upstairs you'll find **three spacious bedrooms and two full baths**. The finished walk-out lower level adds even more flexibility with a **fourth bedroom, full bath, large family/recreation room, and generous storage space**. Step directly outside to the patio and **fully fenced backyard**, giving you even more room to relax and enjoy the outdoors. The community adds even more to love, with a **swimming pool, clubhouse, fitness center, basketball and tennis courts, and common areas**. Conveniently located near shopping, dining, everyday services, and commuter lots. **Four bedrooms, three finished levels, a screened porch, fenced backyard, and community amenities5504 Hobsons Choice Loop has the space, comfort, and flexibility you've been looking for!**
| Elementary School | Middle School | High School |
|---|---|---|
| Ashland Elementary School | Benton Middle School | Forest Park High School |
| Price History | |
|---|---|
| 8/13/2026 | Listed $629,900 |
General Features
| Living Area | 2354 |
|---|---|
| Sewer | Public Sewer |
| Heating | Forced Air |
| Cooling | Central A/C |
| Possession | Settlement |
| Roof | Asphalt |
| Zoning | R6 |
| HOA Fee | 120.97 |
| Garage Spaces | 1.00 |
| Architectural Style | Colonial |
| Construction Materials | Vinyl Siding |
| School District | PRINCE WILLIAM COUNTY PUBLIC SCHOOLS |
| Year Built | 2001 |
| Levels | 3 |
| Tax Year | 2026 |
| Ownership | Fee Simple |
| Cool Fuel | Electric |
| Section | 17 |
| Accessibility | None |
| Assoc Fee Paid Per | Monthly |
| County | PRINCE WILLIAM |
| New Construction | No |
| Property Type | Residential |
| HOA | Yes |
| Subdivision Name | ASHLAND |
| Garage Y/N | Yes |
| Water Access Y/N | No |
| Other Structures | Above Grade,Below Grade |
| Full Baths | 3 |
| Status | ACTIVE |
| Directions | 234 to Spriggs Rd turn left onto Fincastle right onto Hobsons Choice Loop |
| City | MANASSAS |
| Senior Community Y/N | No |
| Lot Size Units | Square Feet |
| Lot Size Square Feet | 5135.00 |
| Tax Assessed Value | 592700.0 |
| Tax Annual Amount | 5705.0 |
| Structure Type | Detached |
| Condo/Coop Association fee Y/N | No |
| Bathrooms Count Main Level | 1.00 |
| Price Per Sq Ft Total AG | 357.9 |
| Acceptable Financing | Conventional,Cash,FHA,VA |
| Vacation Rental Y/N | No |
| Virtual Tour | https://www.zillow.com/view-imx/59a598dc-2155-4cc3-90f2-2c350a1da10f?setAttribution=mls&wl=true&initialViewType=pano&utm_source=dashboard |
| Total SQFT | 2640 |
| Standard Status | Active |
| Year Built Source | Assessor |
| Legal Subdivision | ASHLAND |
| Tax Lot | 41 |
| Association Recreation Fee | No |
Interior Features
| Heating Fuel | Natural Gas |
|---|---|
| Basement | Walkout Level |
| Hot Water | Natural Gas |
| Basement (Y/N) | Yes |
| Heating Y/N | Yes |
| Fireplace Y/N | No |
| Above Grade Finished Area | 1760 |
| Half Baths | 1 |
| Central Air Y/N | Yes |
| Total Bedrooms | 4 |
| Below Grade Finished Area | 594 |
| Below Grade Finished Area Unit Type | Square Feet |
| LivingAreaSource | Assessor |
| Below Grade Unfin Area Units | Square Feet |
| Below Grade Unfin SQFT | 286 |
| Below Grade Unfin SQFT Source | Assessor |
| Below Grade Finished Area Source | Assessor |
| Bedrooms Count All Lower Levels | 1 |
| Bedrooms Count All Upper Levels | 3 |
| Bedrooms Count Lower Level 1 | 1 |
| Bedrooms Count Upper Level 1 | 3 |
| Bathrooms Half Main Level | 1 |
| Bathrooms Full Upper Level 1 | 2 |
| Bathrooms Full Lower Level 1 | 1 |
| Bathrooms Full All Upper Levels | 2 |
| Bathrooms Full All Lower Levels | 1 |
| Bathrooms Count Upper Level 1 | 2.00 |
| Bathrooms Count Lower Level 1 | 1.00 |
| Bathrooms Count All Upper Levels | 2 |
| Bathrooms Count All Lower Levels | 1 |
| Above Grade Finished Area Source | Assessor |
| Above Grade Finished Area Unit Type | Square Feet |
| Total Baths | 4 |
Exterior Features
| Pool | Yes - Community |
|---|---|
| Water Source | Public |
| Total Parking Spaces | 1 |
| Garage Features | Garage Door Opener |
| Type of Parking | Attached Garage,Driveway,On Street |
| Land Use Code | 131 |
| Foundation Details | Concrete Perimeter |
| Water View Y/N | No |
| Lot Size Acres | 0.12 |
| Lot Size Source | Assessor |
| Waterfront Y/N | No |
| Land Assessed Value | 201600.00 |
| Navigable Water Y/N | No |
| Water Oriented Y/N | No |
| # of Attached Garage Spaces | 1 |
Amenities
- Foreclosure
- Views
- Short Sale
- New Construction
- Adult 55+
- Lease To Own
- No HOA Fees
- Furnished
- Primary On Main
- Air Conditioning
- Seller Finance
- Green
- Fixer Upper
- Horse
- Golf
- Fireplace
- Deck
- Garage
- Basement
- Pool
Property vs Single Family Average in 20112
Price
Taxes
Year Built
Visits
 © BRIGHT, All Rights Reserved
