
Views - New Construction - Primary on Main
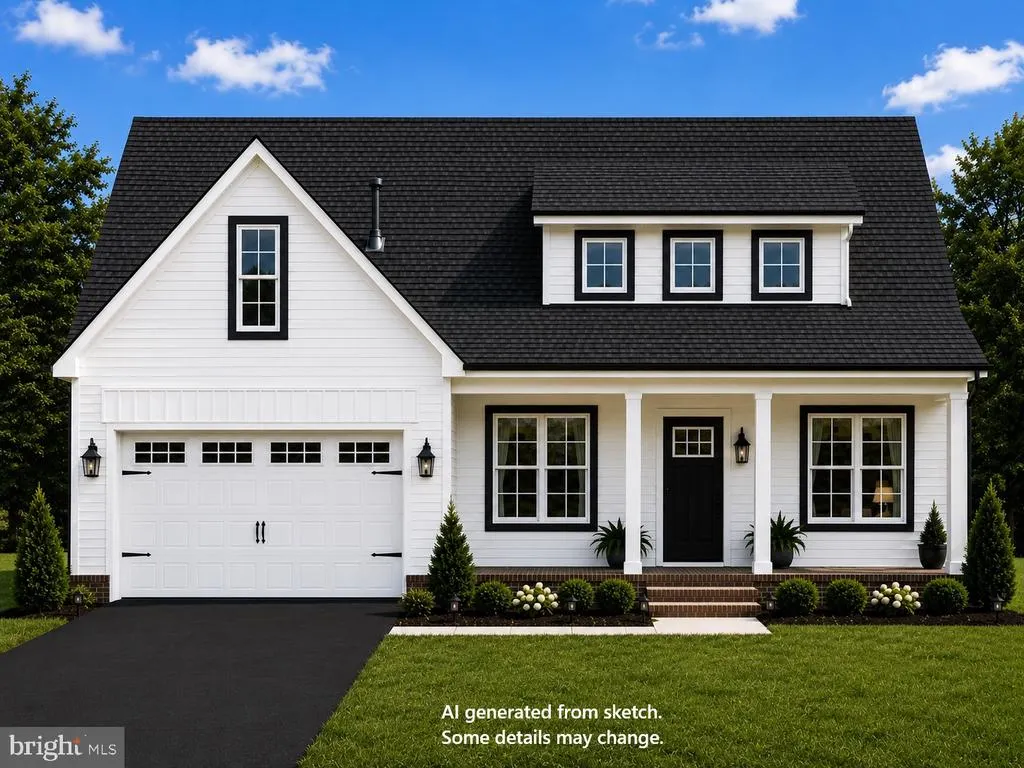
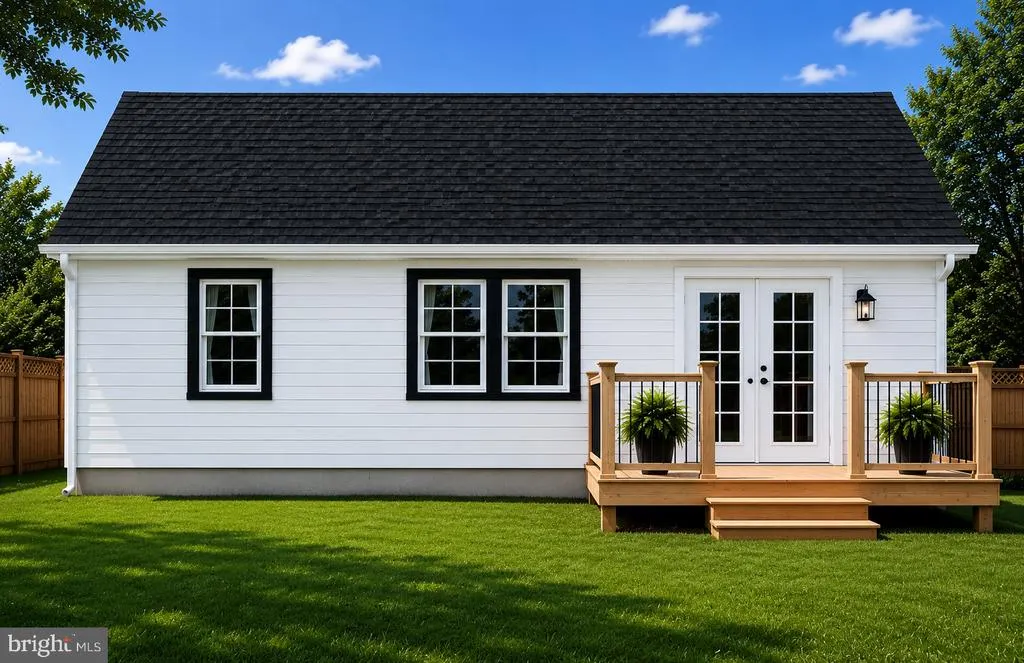
Address
4193 Midstate Road, Felton, DE
Price
$ 434,900
Property Attributes
- MLS#DEKT2048148
- TypeSingle Family
- Listing Status ACTIVE
- CountyKENT
- CityFelton
- AreaLake Forest
- NeighborhoodFelton
- Zip19943
- StyleRanch/Rambler
- Year Built2026
- Taxes$ 802
- Price$ 434,900
- Bedrooms3
- Full Bathrooms2
- Half Bathrooms0
- Sqr Footage1763
- Lot Size0.52 Acres
Data Source:
Bright MLS
Property Description
Brand-New Construction by sought-after local builder Humes Construction! Introducing The Axyl, a thoughtfully designed farmhouse-style ranch offering 3 bedrooms, 2 bathrooms, and the option to finish the bonus room for additional living space. The desirable split-bedroom floor plan features an open-concept layout perfect for everyday living and entertaining. The spacious kitchen is beautifully appointed with upgraded soft-close cabinetry, granite countertops, a pantry, breakfast bar, and luxury vinyl plank flooring. The adjoining dining area and great room continue the LVP flooring, while the great room showcases a cozy fireplace and sliding doors leading to the rear deck. The private owner's suite offers plush carpeting, a walk-in closet, and an ensuite bath with a double vanity and walk-in shower. Two generously sized guest bedrooms and a full guest bath are located on the opposite side of the home for added privacy. Additional features include a conditioned crawl space, a finished two-car garage with interior access, and a welcoming covered front porch that enhances the home's charming farmhouse appeal. Connected to Kent County sewer with an on-site well, this home offers the benefit of only Kent County taxes. Conveniently located with easy access to Coastal Highway, making commuting to Dover, Milford, and Delaware's beautiful beaches a breeze. Situated within the Lake Forest School District, you'll enjoy the charm of small-town living with nearby local festivals, community events, shopping, dining, and outdoor recreation. This quality-built home combines modern comforts with timeless styledon't miss the opportunity to make it yours!
| High School |
|---|
| Lake Forest High School |
| Price History | |
|---|---|
| 6/26/2026 | Listed $434,900 |
General Features
| Living Area | 1763 |
|---|---|
| Sewer | Public Sewer |
| Heating | Heat Pump(s) |
| Cooling | Central A/C |
| Utilities | Cable TV Available,Electric Available,Phone Available,Water Available |
| Possession | Settlement |
| Roof | Architectural Shingle |
| Appliances | Built-In Range,Dishwasher,Microwave,Oven/Range - Electric,Refrigerator,Stainless Steel Appliances,Water Heater |
| Zoning | AC |
| Garage Spaces | 2.00 |
| Patio/Porch Features | Deck(s),Porch(es) |
| Architectural Style | Ranch/Rambler |
| Security Features | Carbon Monoxide Detector(s),Smoke Detector |
| Construction Materials | Block,CPVC/PVC,Stick Built,Vinyl Siding |
| School District | LAKE FOREST |
| Year Built | 2026 |
| Electric | 200+ Amp Service |
| View | Street |
| Levels | 1 |
| Tax Year | 2025 |
| Ownership | Fee Simple |
| Cool Fuel | Electric |
| Building Name | NONE AVAILABLE |
| Accessibility | None |
| County | KENT |
| New Construction | Yes |
| Property Type | Residential |
| HOA | No |
| Subdivision Name | FELTON |
| Facing Direction | Southeast |
| Garage Y/N | Yes |
| Water Access Y/N | No |
| Other Structures | Above Grade,Below Grade |
| Total Rooms | 6 |
| Full Baths | 2 |
| Status | ACTIVE |
| Directions | East end of Midstate Rd.,just before Andrews Lake Rd. |
| City | FELTON |
| Disclosures | Lead Based Paint - State,Radon,Prop Disclosure |
| Senior Community Y/N | No |
| MLS Area | Lake Forest (30804) |
| Lot Size Units | Square Feet |
| Lot Size Square Feet | 22651.00 |
| Tax Assessed Value | 98200.0 |
| Tax Annual Amount | 802.0 |
| Home Warranty Y/N | Yes |
| Property Condition | Excellent |
| Structure Type | Detached |
| Condo/Coop Association fee Y/N | No |
| Bathrooms Full Main Level | 2 |
| Bathrooms Count Main Level | 2.00 |
| Price Per Sq Ft Total AG | 246.68 |
| Acceptable Financing | Cash,Conventional,FHA,USDA |
| Additional Parcels Y/N | No |
| Construction Completed Y/N | No |
| Historic Y/N | No |
| Lease Considered Y/N | No |
| Vacation Rental Y/N | No |
| Total SQFT | 1763 |
| Location Type | Rural |
| Builder Name | Humes Construction Co.,Inc |
| Standard Status | Active |
| Year Built Source | Estimated |
| Tax Lot | 2401-000 |
Interior Features
| Interior Amenities | Bathroom - Stall Shower,Bathroom - Tub Shower,Breakfast Area,Ceiling Fan(s),Combination Kitchen/Living,Floor Plan - Open,Kitchen - Island,Primary Bath(s),Recessed Lighting,Walk-in Closet(s) |
|---|---|
| Heating Fuel | Electric |
| Flooring | Carpet,Luxury Vinyl Plank |
| Total Fireplaces | 1 |
| Fireplace Features | Electric |
| Hot Water | Electric |
| Basement (Y/N) | No |
| Heating Y/N | Yes |
| Window Features | Insulated,Double Pane |
| Fireplace Y/N | Yes |
| Above Grade Finished Area | 1763 |
| Central Air Y/N | Yes |
| Total Bedrooms | 3 |
| Room Type | Living Room,Primary Bedroom,Bedroom 2,Bedroom 3,Kitchen,Breakfast Room |
| Main Level Bedrooms | 3 |
| Below Grade Finished Area Unit Type | Square Feet |
| LivingAreaSource | Estimated |
| Laundry Type | Hookup,Main Floor |
| Below Grade Unfin Area Units | Square Feet |
| Below Grade Unfin SQFT Source | Assessor |
| Below Grade Finished Area Source | Assessor |
| Above Grade Finished Area Source | Estimated |
| Above Grade Finished Area Unit Type | Square Feet |
| Total Baths | 2 |
Exterior Features
| Exterior Amenities | Exterior Lighting |
|---|---|
| Pool | No Pool |
| Parking Features | Paved Driveway |
| Lot Features | Front Yard,Interior,Landscaping,Open,Rear Yard,Trees/Wooded |
| Water Source | Well |
| Inclusions | Stainless Steel Appliance Package |
| Total Parking Spaces | 6 |
| Garage Features | Built In,Garage - Front Entry,Inside Access |
| Type of Parking | Driveway,Attached Garage |
| Foundation Details | Block,Crawl Space |
| Water View Y/N | No |
| Lot Dimensions | 117x211x125x181 |
| Lot Size Acres | 0.52 |
| Road Surface Type | Paved |
| Road Frontage Length | 117 |
| Lot Size Source | Assessor |
| Waterfront Y/N | No |
| Door Features | Insulated |
| Other Equipment | None |
| Builder Model | The Axyl |
| Road Responsibility | City/County |
| Horse Y/N | No |
| Land Assessed Value | 98200.00 |
| Navigable Water Y/N | No |
| Water Oriented Y/N | No |
| # of Attached Garage Spaces | 2 |
| LotDimensionsSource | Estimated |
Room Details
| Room | Dimensions | Level | Flooring | Details |
|---|---|---|---|---|
| Bedroom 2 | Main | Flooring - Carpet,Ceiling Fan(s) | ||
| Bedroom 3 | Main | Flooring - Carpet,Ceiling Fan(s) | ||
| Breakfast Room | Main | Flooring - Luxury Vinyl Plank | ||
| Kitchen | Main | Flooring - Luxury Vinyl Plank,Countertop(s) - Granite,Lighting - Recessed | ||
| Living Room | Main | Flooring - Luxury Vinyl Plank,Ceiling Fan(s) | ||
| Primary Bedroom | Main | Flooring - Carpet,Ceiling Fan(s) |
Amenities
- Foreclosure
- Views
- Short Sale
- New Construction
- Adult 55+
- Lease To Own
- No HOA Fees
- Furnished
- Primary On Main
- Air Conditioning
- Seller Finance
- Green
- Fixer Upper
- Horse
- Golf
- Fireplace
- Deck
- Garage
- Basement
- Pool
Property vs Single Family Average in 19943
Price
Taxes
Year Built
Visits
 © BRIGHT, All Rights Reserved
