
Price Reduction - Primary on Main
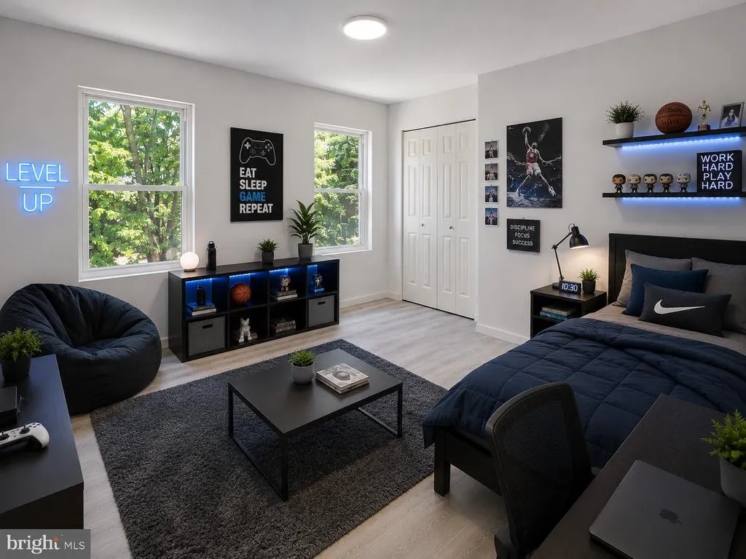
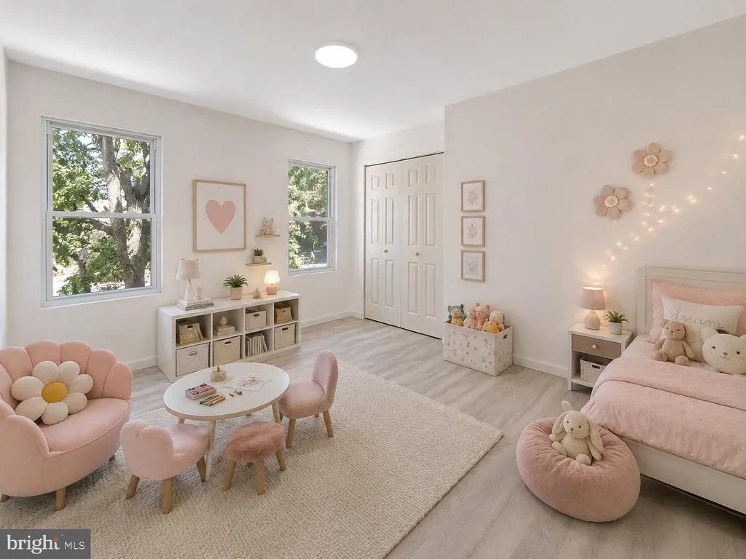
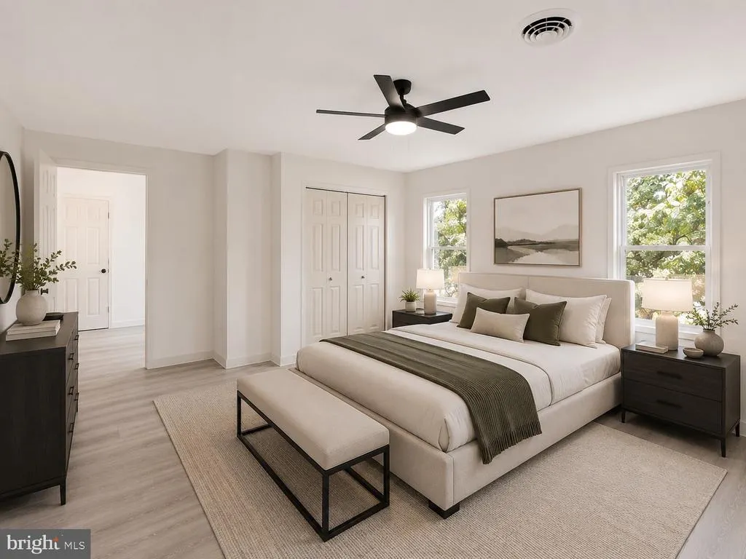
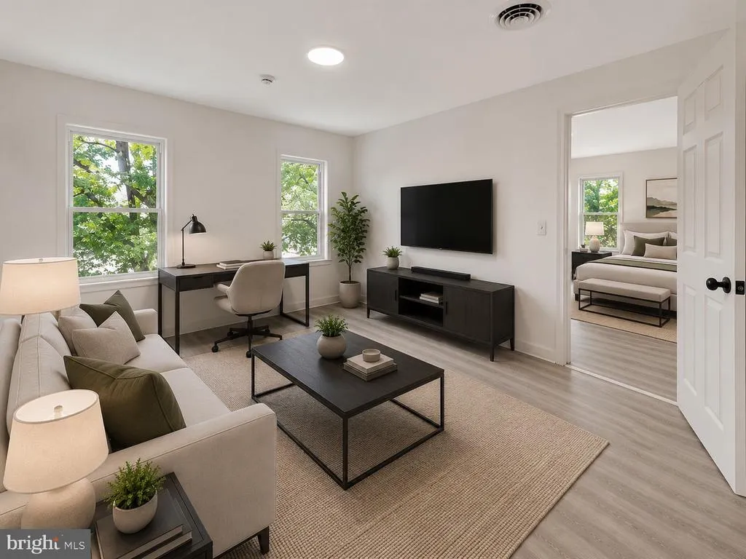
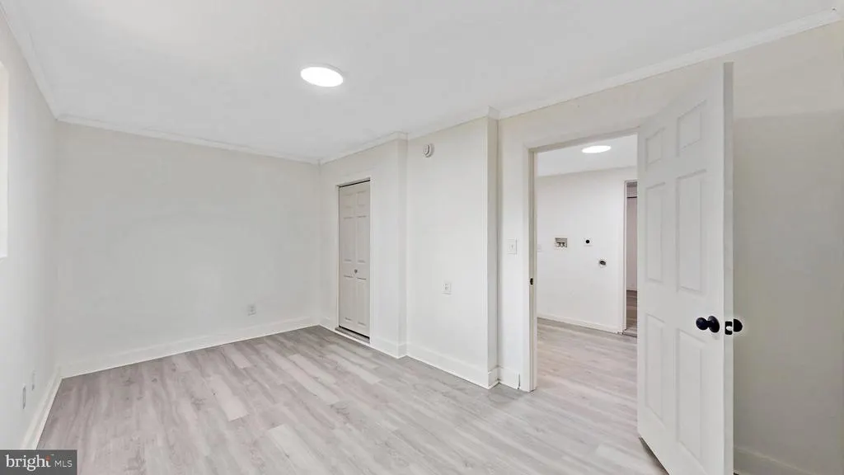
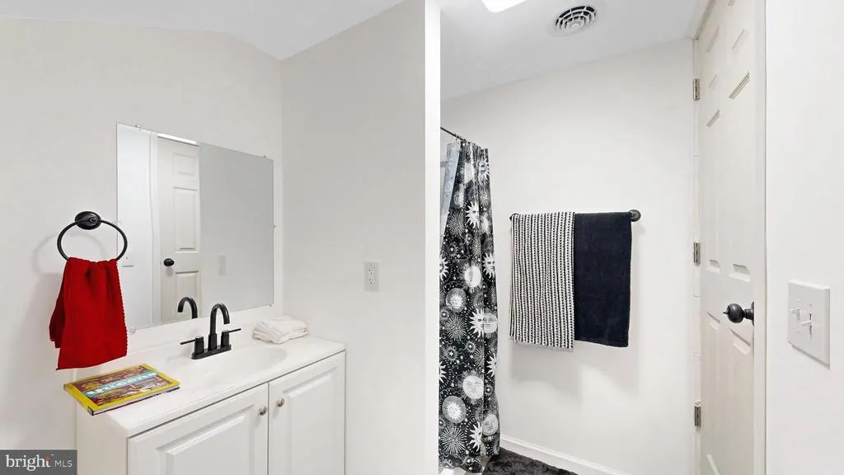
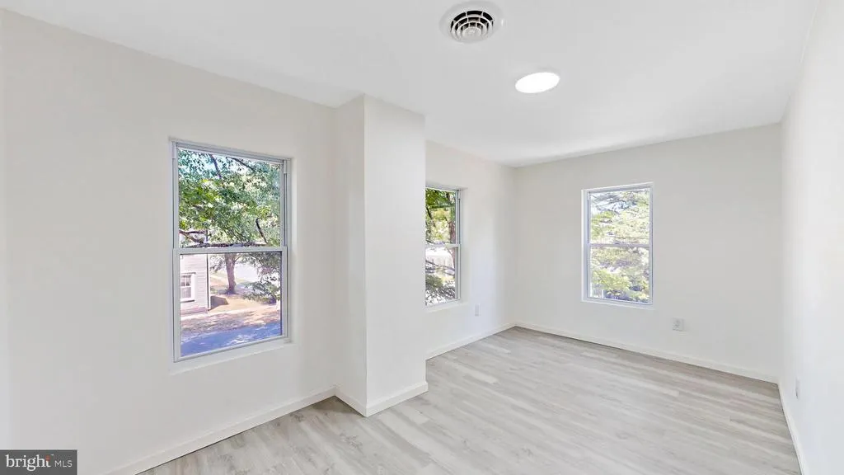
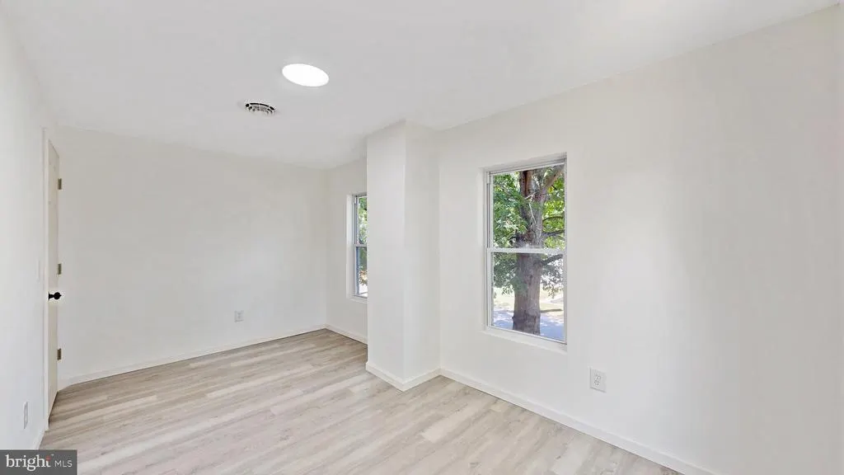
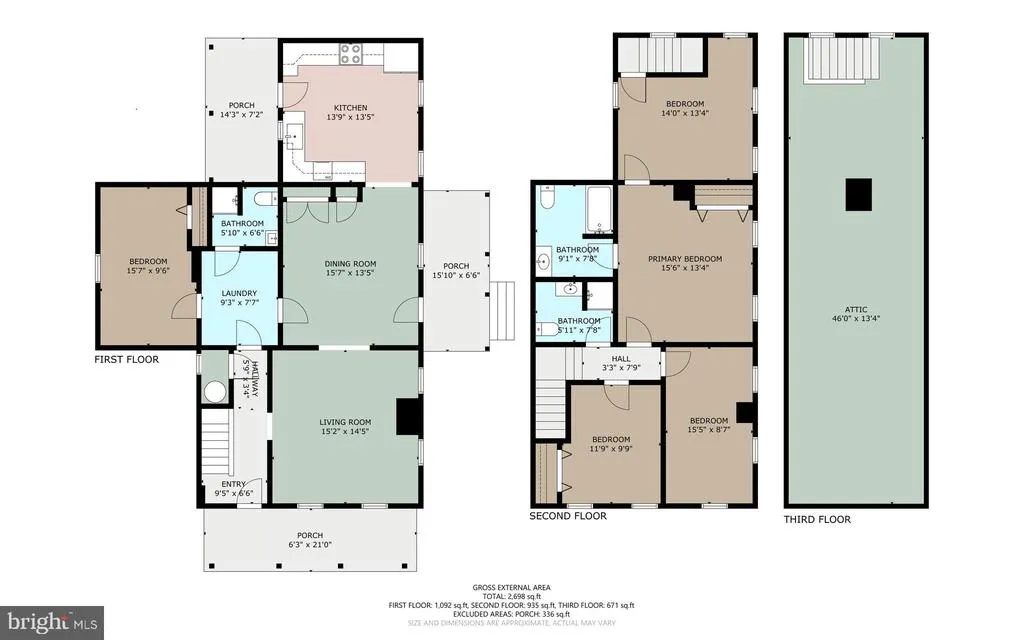
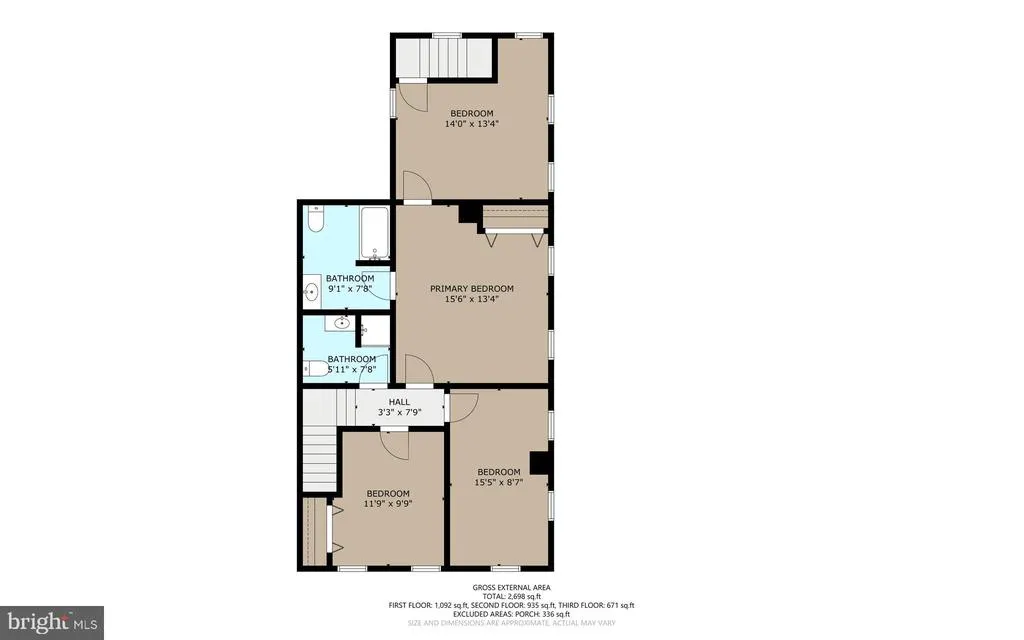
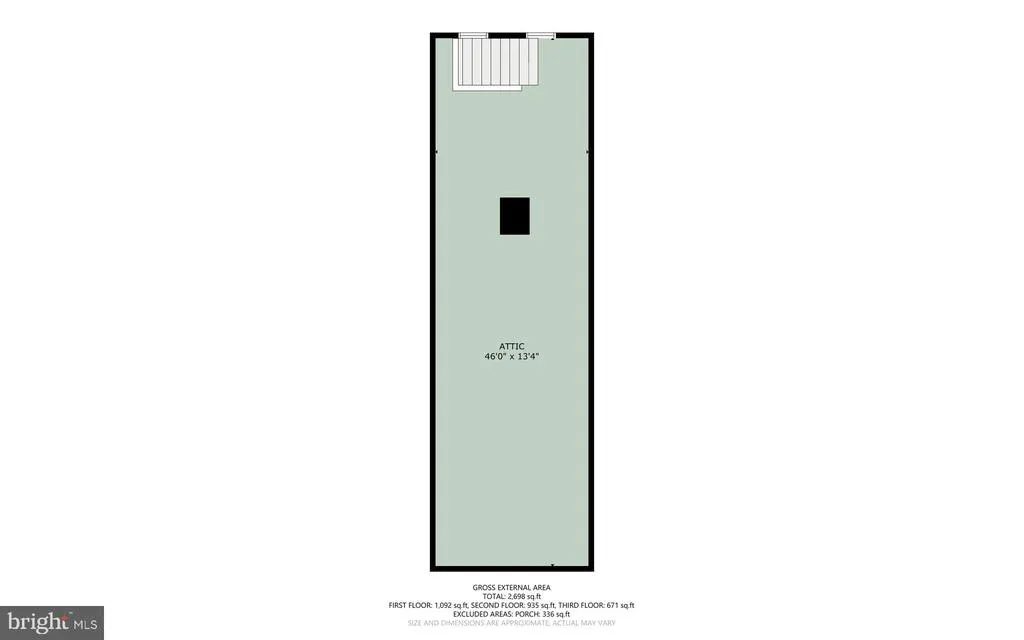
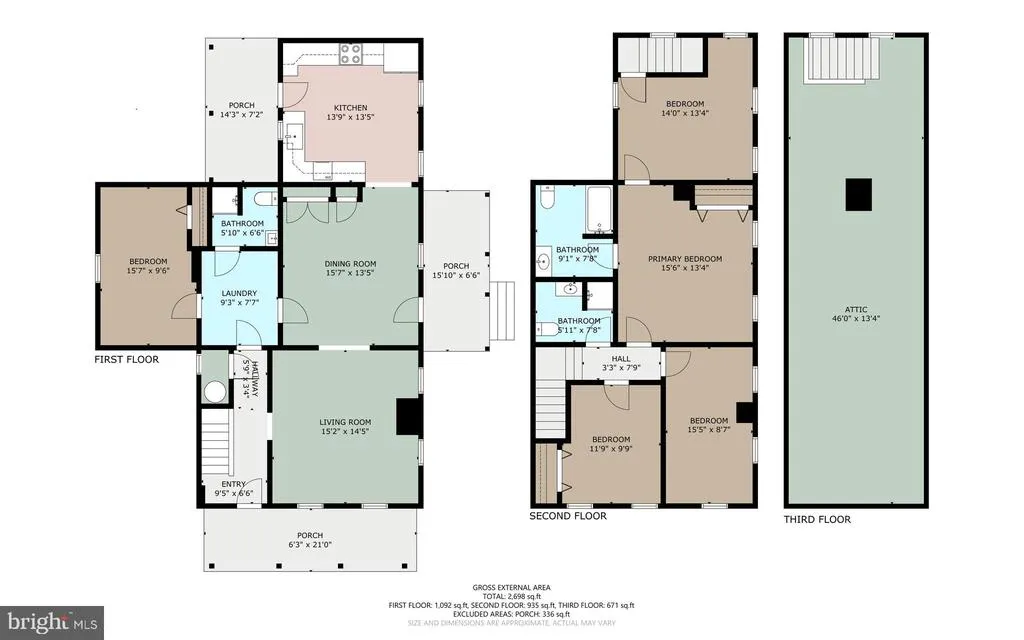
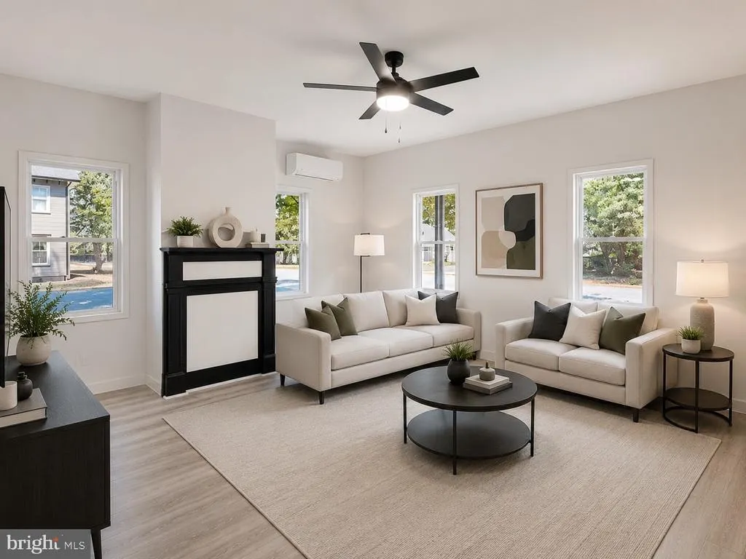
Address
14 E Sewell Street, Felton, DE
Price
$ 349,900
Property Attributes
- MLS#DEKT2048574
- TypeSingle Family
- Listing Status PENDING
- CountyKENT
- CityFelton
- AreaLake Forest
- NeighborhoodFelton
- Zip19943
- StyleTraditional
- Year Built1905
- Taxes$ 865
- Price$ 349,900
- Bedrooms4
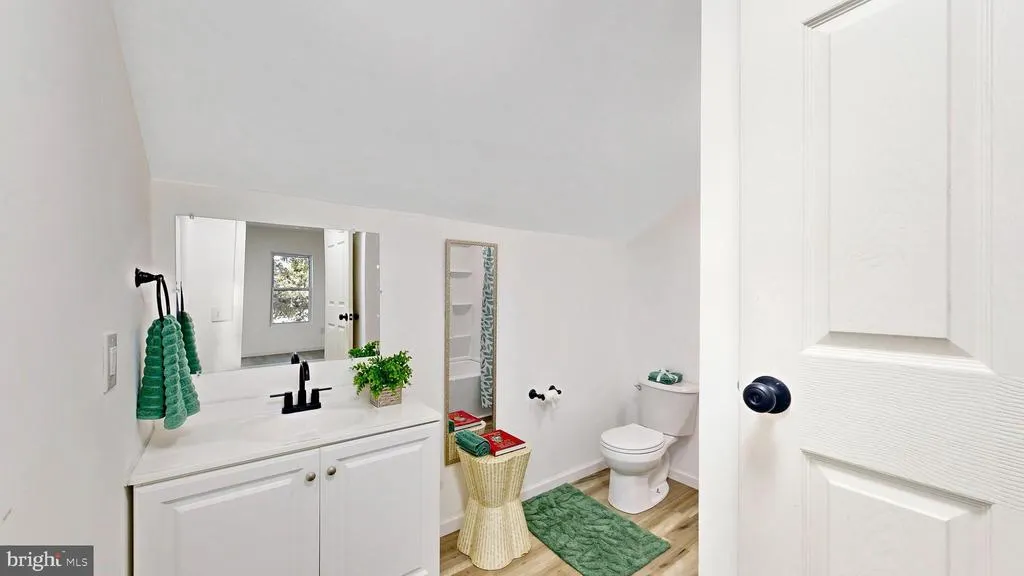
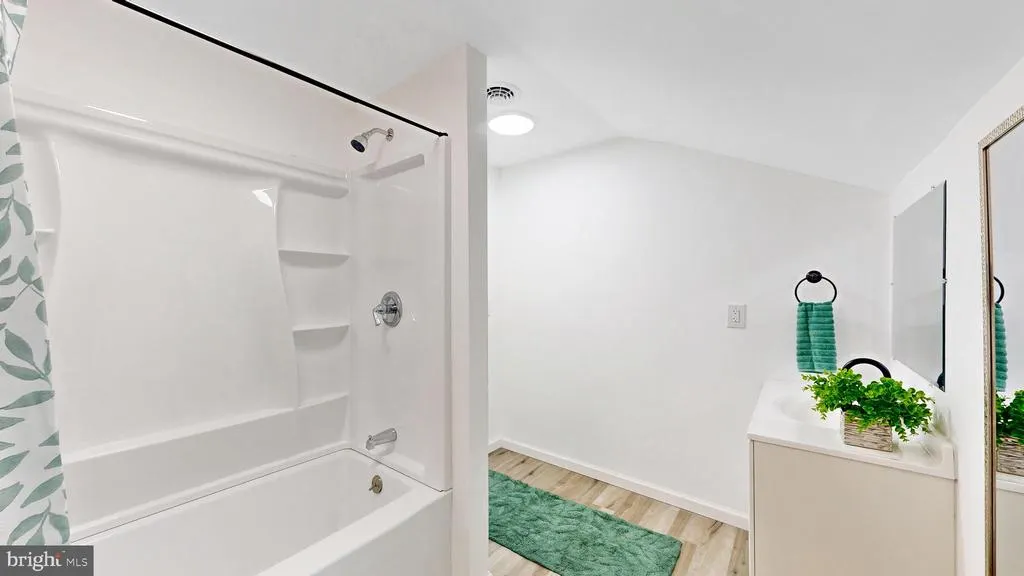
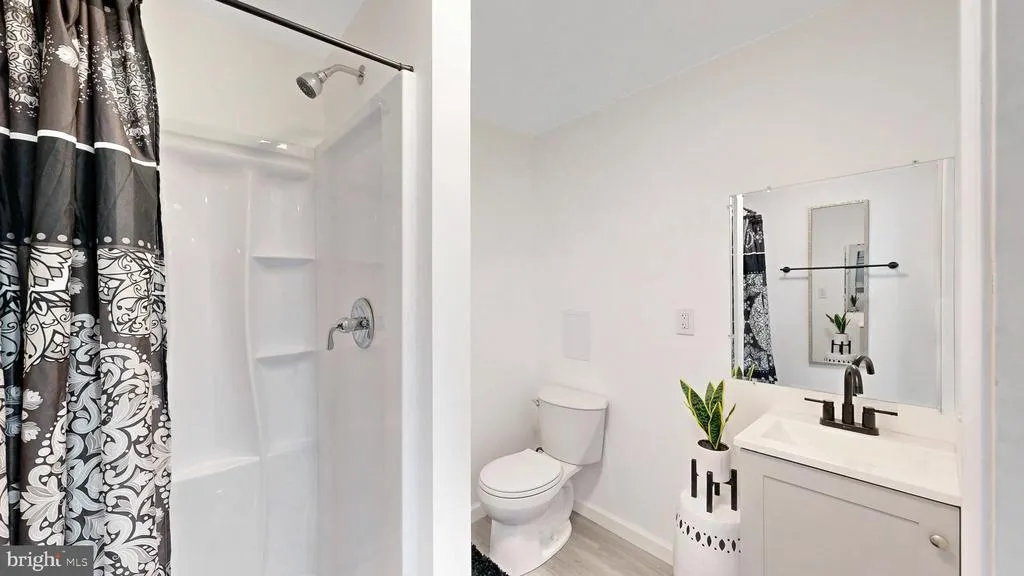
- Full Bathrooms3
- Half Bathrooms0
- Sqr Footage1916
- Lot Size0.3 Acres
Data Source:
Bright MLS
Property Description
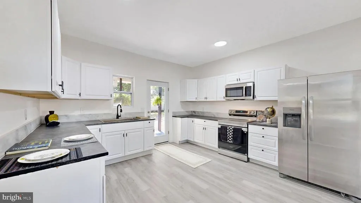
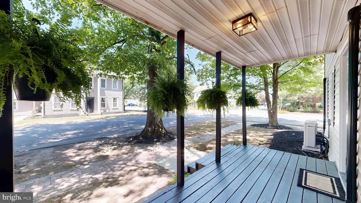
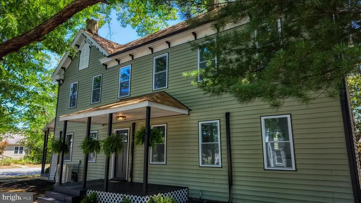
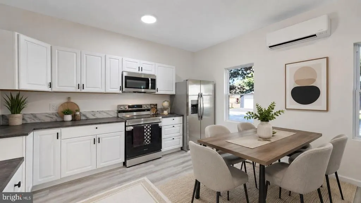
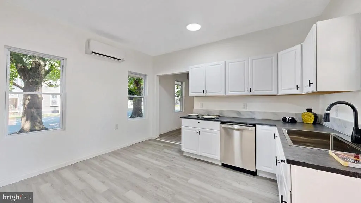
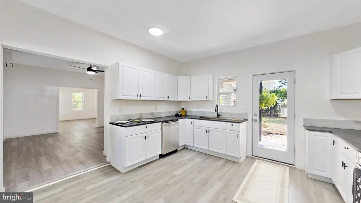
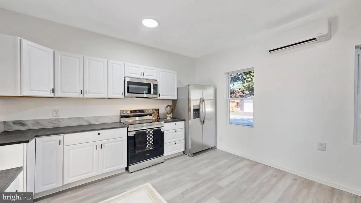
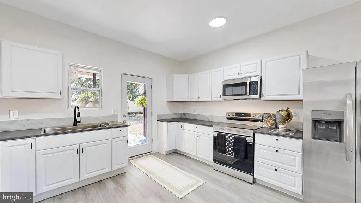
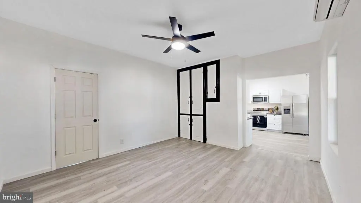
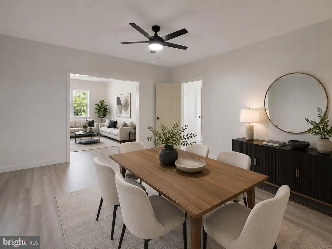
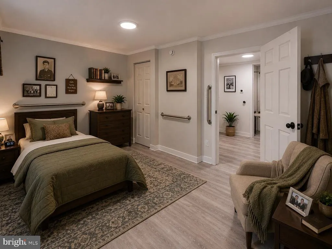
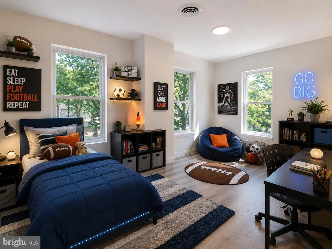
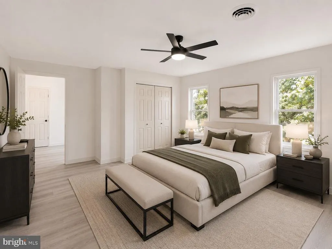
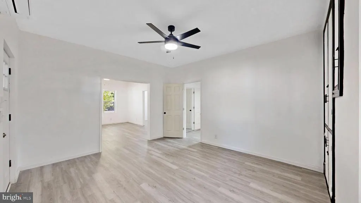
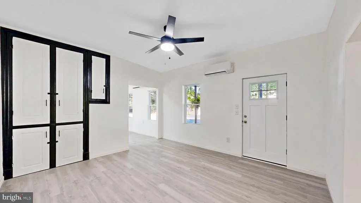
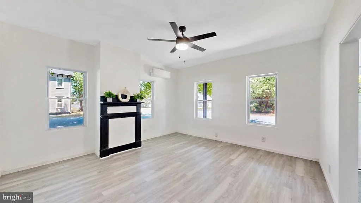
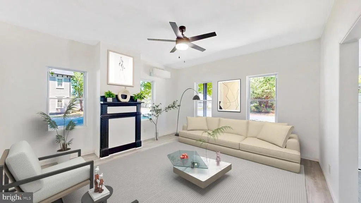
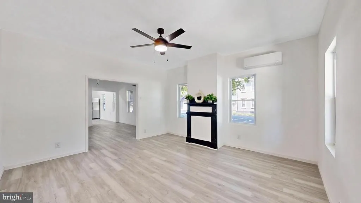
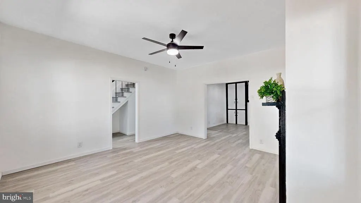
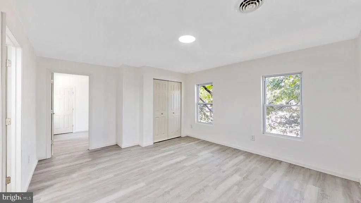
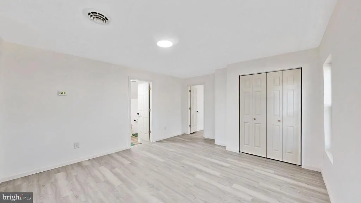
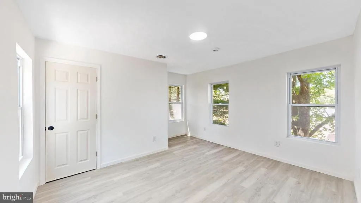
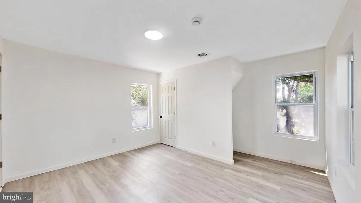
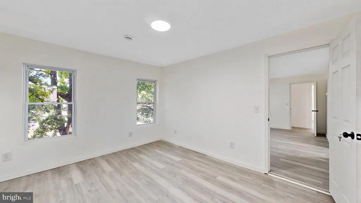
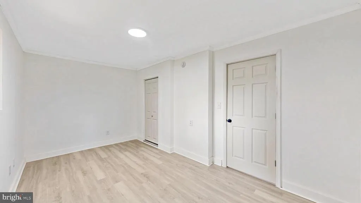
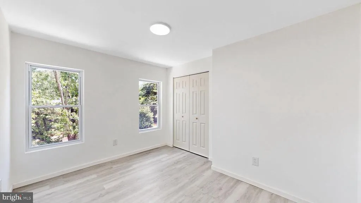
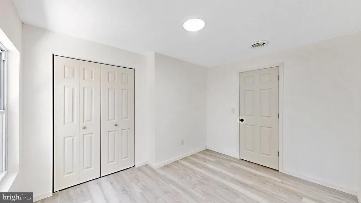
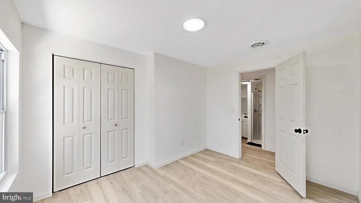
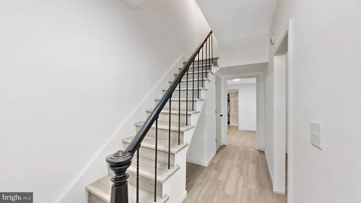
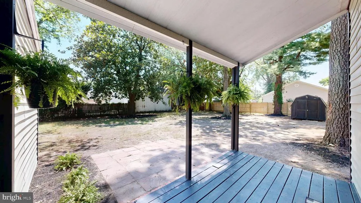
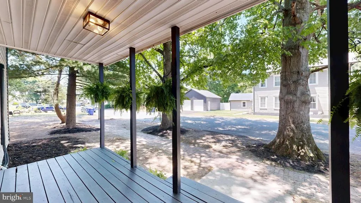
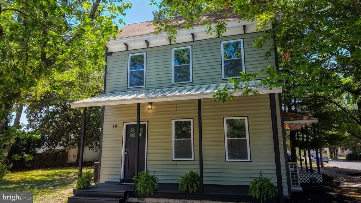
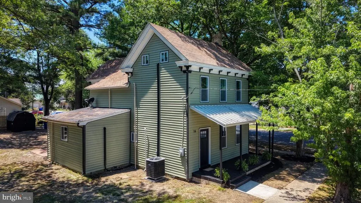
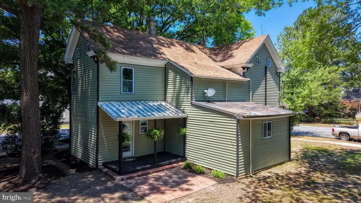
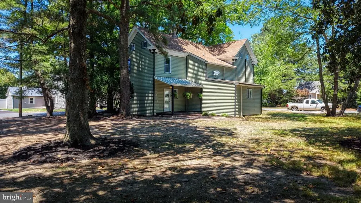
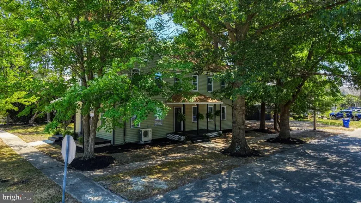
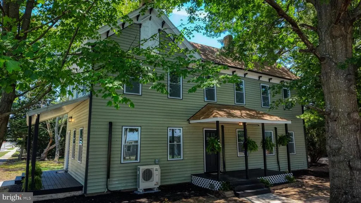
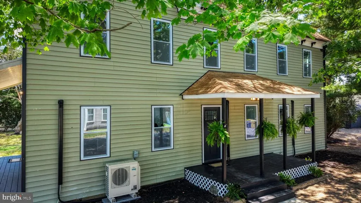
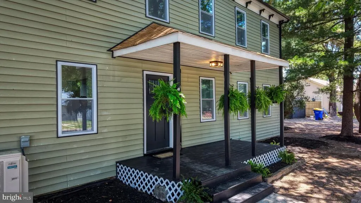
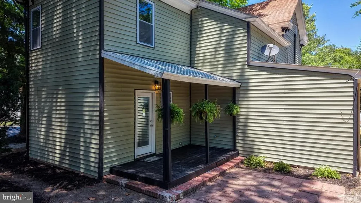
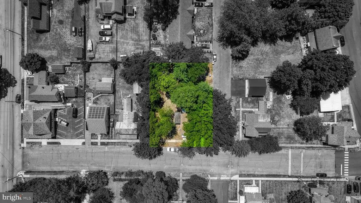
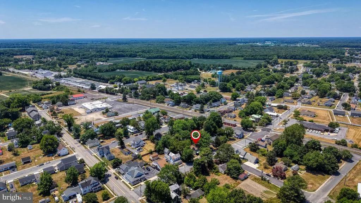
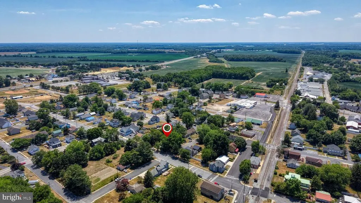
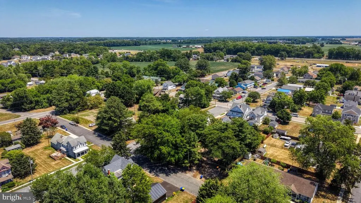
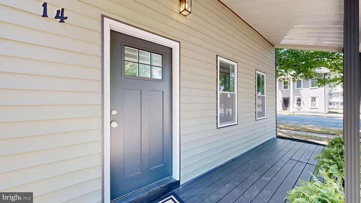
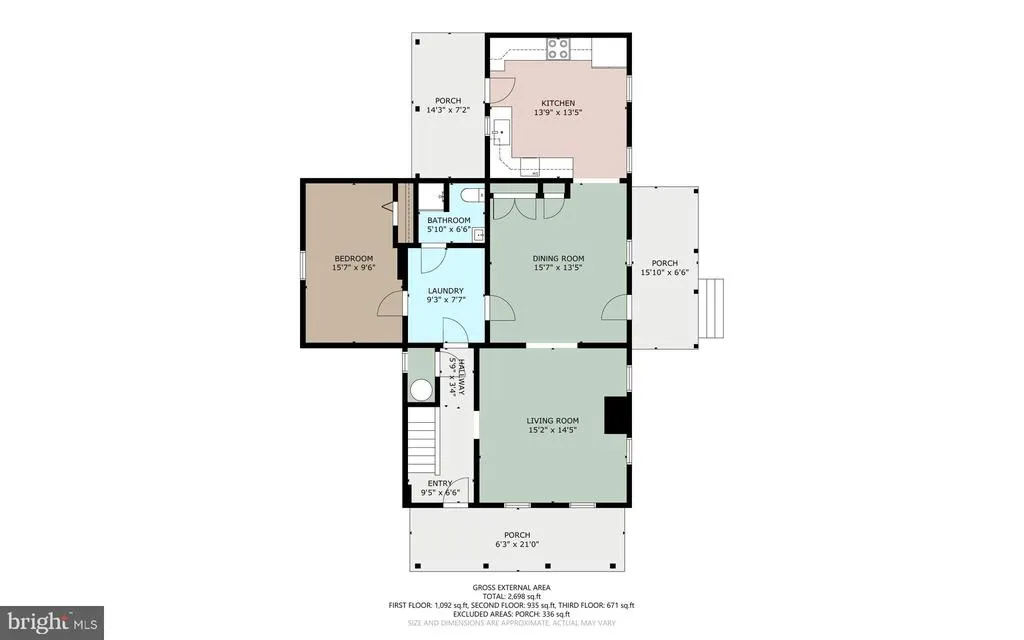
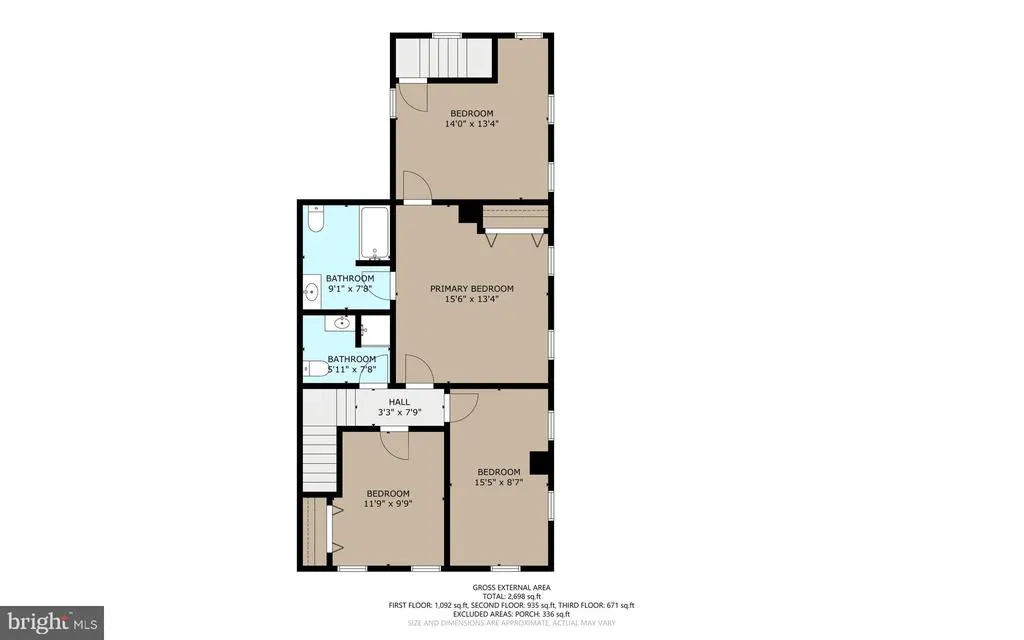
Exceptional Space and Value. Imagine a home where your family has room to grow, gather, and create lasting memories. This beautifully updated historic home in the heart of Felton offers the charm of the past with the comfort and space todays families need. With 4 bedrooms, 3 full bathrooms, and a private office in the master suite, there is space for everyonewhether you need bedrooms for children, a guest room, a playroom, or a quiet place to work from home. The oversized kitchen and classic dining room make family meals, holidays, and weekend gatherings feel warm and inviting. Sitting on a corner lot with a large yard and a Secret Garden feel, this home is perfect for young families who want outdoor space for children, pets, gardening, and summer evenings together. With decks at three entrances, you can enjoy your morning coffee, watch the kids play, or relax after a long day. Located in the quaint town of Felton, this home offers the peace of small-town living while still giving your family the space, character, and comfort to build your next chapter. This is more than a houseit is a place to grow, belong, and call home.
| Price History | |
|---|---|
| 7/9/2026 | Listed $399,000 |
| 7/16/2026 | 2$394,900 |
| 7/20/2026 | 7$369,000 |
| 7/24/2026 | 2$365,000 |
| 7/30/2026 | 2$359,900 |
| 8/9/2026 | 2$354,900 |
| 8/17/2026 | 2$349,900 |
General Features
| Living Area | 1916 |
|---|---|
| Sewer | Public Sewer |
| Heating | Central |
| Cooling | Central A/C |
| Possession | Immediate |
| Roof | Architectural Shingle |
| Zoning | NA |
| Architectural Style | Traditional |
| Construction Materials | Mixed |
| School District | LAKE FOREST |
| Year Built | 1905 |
| Levels | 2.5 |
| Tax Year | 2025 |
| Ownership | Fee Simple |
| Cool Fuel | Electric |
| Building Name | None Available |
| Accessibility | None |
| County | KENT |
| New Construction | No |
| Property Type | Residential |
| HOA | No |
| Subdivision Name | FELTON |
| Garage Y/N | No |
| Water Access Y/N | No |
| Other Structures | Above Grade |
| Total Rooms | 5 |
| Full Baths | 3 |
| Status | PENDING |
| Directions | in felton |
| City | FELTON |
| Senior Community Y/N | No |
| MLS Area | Lake Forest (30804) |
| Lot Size Units | Square Feet |
| Lot Size Square Feet | 13242.00 |
| Tax Assessed Value | 240200.0 |
| Tax Annual Amount | 865.0 |
| Structure Type | Detached |
| Condo/Coop Association fee Y/N | No |
| Bathrooms Full Main Level | 1 |
| Bathrooms Count Main Level | 1.00 |
| Price Per Sq Ft Total AG | 182.62 |
| Vacation Rental Y/N | No |
| Virtual Tour | https://my.matterport.com/show/?m=9AtV7HNK7hs&mls=1 |
| Total SQFT | 1916 |
| Standard Status | Pending |
| Year Built Source | Estimated |
| Legal Subdivision | FELTON HEIGHTS - SECTION 1 |
| Tax Lot | 4600-000 |
Interior Features
| Heating Fuel | Electric |
|---|---|
| Hot Water | Electric |
| Basement (Y/N) | No |
| Heating Y/N | Yes |
| Above Grade Finished Area | 1916 |
| Central Air Y/N | Yes |
| Total Bedrooms | 4 |
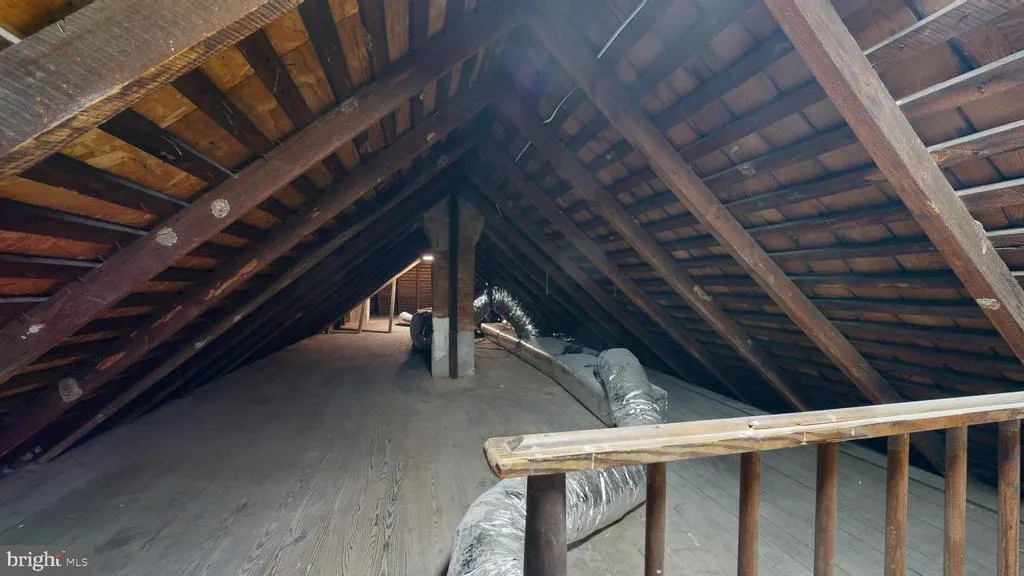
| Room Type | Dining Room,Kitchen,Family Room,Laundry,Attic |
| Main Level Bedrooms | 1 |
| LivingAreaSource | Estimated |
| Bedrooms Count All Upper Levels | 3 |
| Bedrooms Count Upper Level 2 | 3 |
| Bathrooms Full Upper Level 2 | 2 |
| Bathrooms Full All Upper Levels | 2 |
| Bathrooms Count Upper Level 2 | 2.00 |
| Bathrooms Count All Upper Levels | 2 |
| Above Grade Finished Area Source | Estimated |
| Above Grade Finished Area Unit Type | Square Feet |
| Total Baths | 3 |
Exterior Features
| Pool | No Pool |
|---|---|
| Water Source | Public |
| Total Parking Spaces | 4 |
| Type of Parking | On Street,Off Street |
| Foundation Details | Crawl Space |
| Water View Y/N | No |
| Lot Size Acres | 0.30 |
| Lot Size Source | Estimated |
| Waterfront Y/N | No |
| Land Assessed Value | 83500.00 |
| Navigable Water Y/N | No |
| Water Oriented Y/N | No |
| Off Street - # of Spaces | 4 |
Room Details
| Room | Dimensions | Level | Flooring | Details |
|---|---|---|---|---|
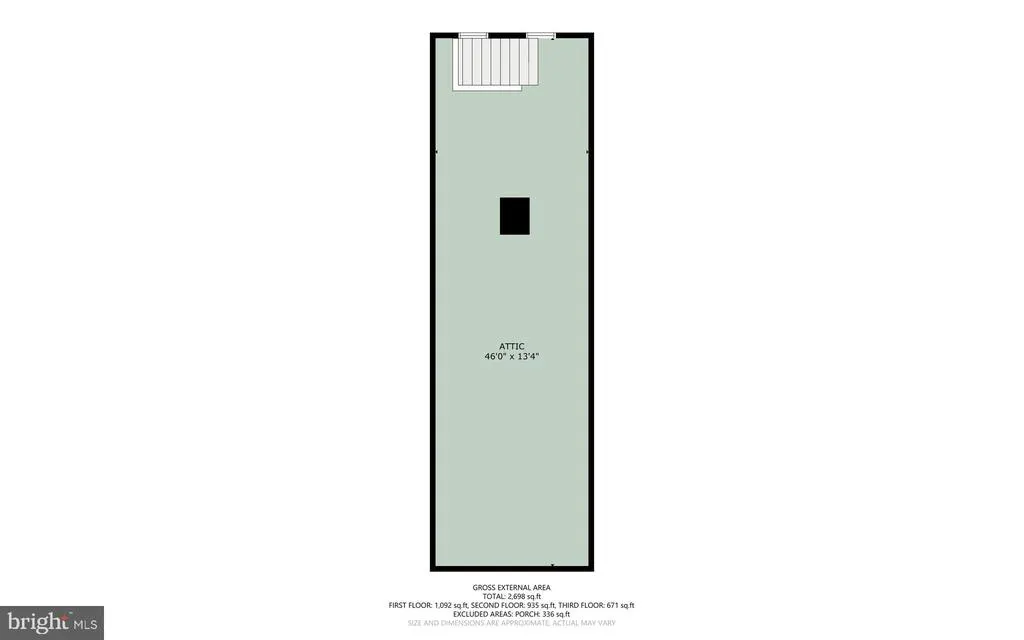
| Attic | Upper 2 | |||
| Dining Room | Main | |||
| Family Room | Main | |||
| Kitchen | Main | |||
| Laundry | Main |
Amenities
- Foreclosure
- Views
- Short Sale
- New Construction
- Adult 55+
- Lease To Own
- No HOA Fees
- Furnished
- Primary On Main
- Air Conditioning
- Seller Finance
- Green
- Fixer Upper
- Horse
- Golf
- Fireplace
- Deck
- Garage
- Basement
- Pool
Property vs Single Family Average in 19943
Price
Taxes
Year Built
Visits
 © BRIGHT, All Rights Reserved
