
Price Reduction - Primary on Main
Address
9 John Collins Circle, Dover, DE
Price
$ 264,000
Property Attributes
- MLS#DEKT2048534
- TypeSingle Family
- Listing Status ACTIVE
- CountyKENT
- CityDover
- AreaCaesar Rodney
- NeighborhoodRodney Vil
- Zip19904
- StyleRanch/Rambler
- Year Built1958
- Taxes$ 863
- Price$ 264,000
- Bedrooms3
- Full Bathrooms1
- Half Bathrooms0
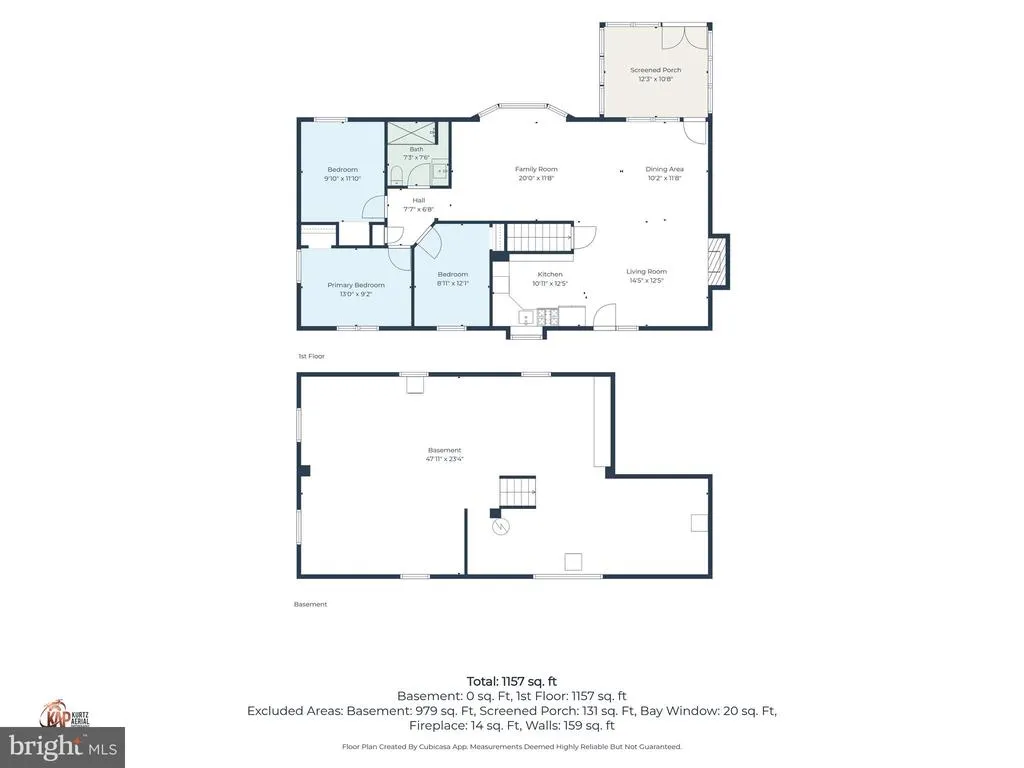
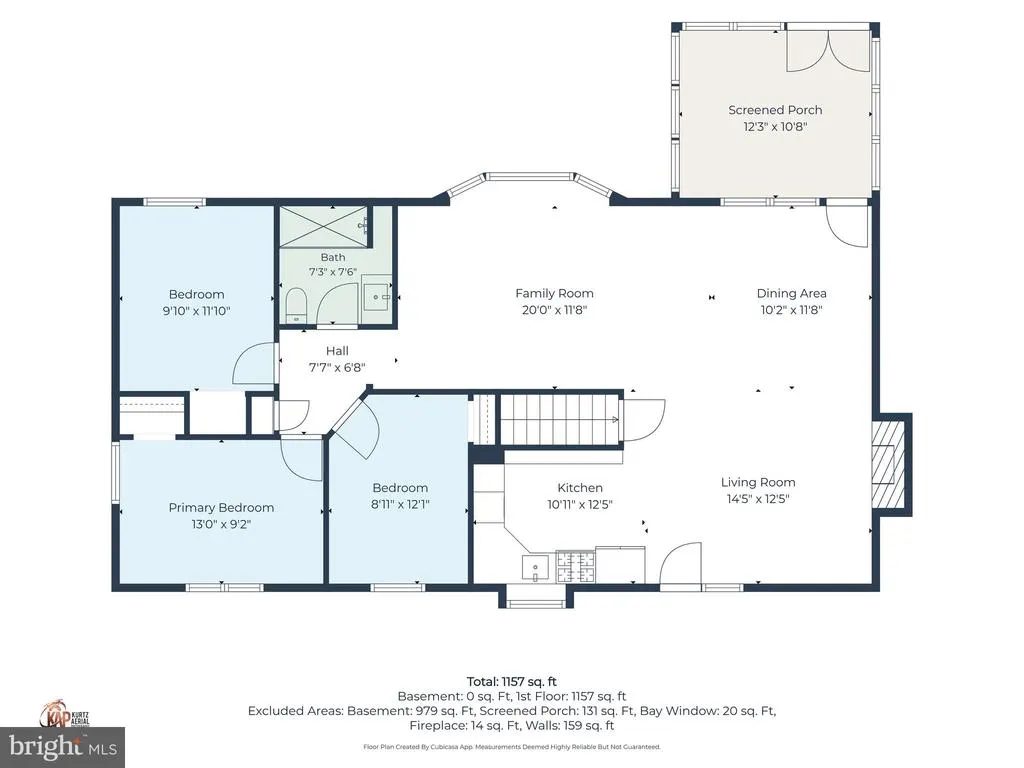
- Sqr Footage1157
- Lot Size0.18 Acres
Data Source:
Bright MLS
Property Description
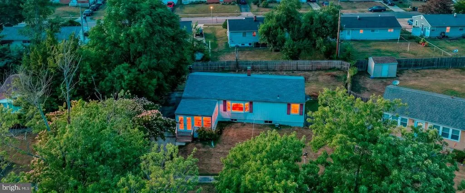
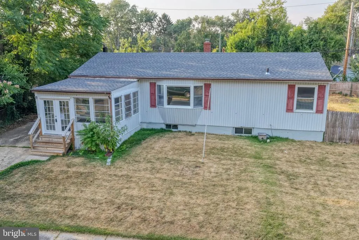
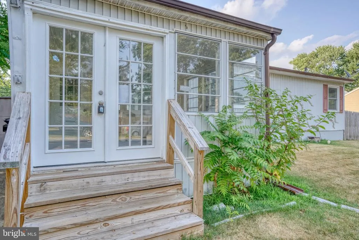
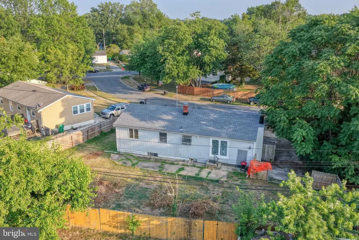
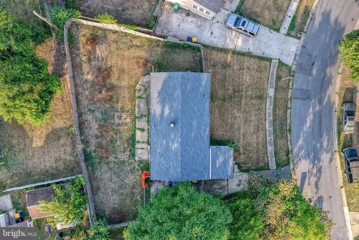
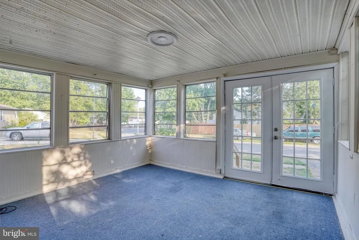
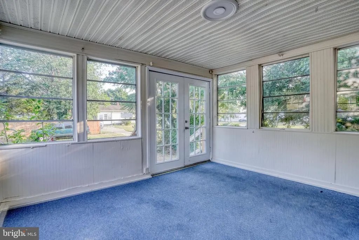
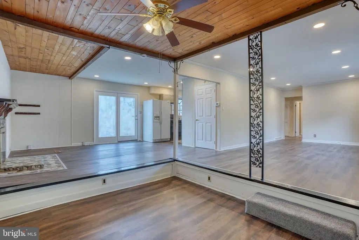
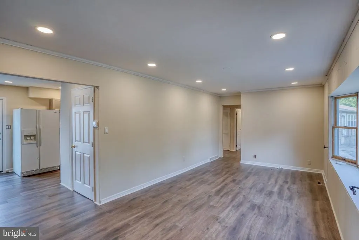
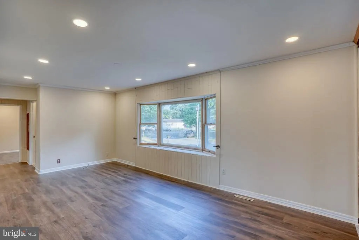
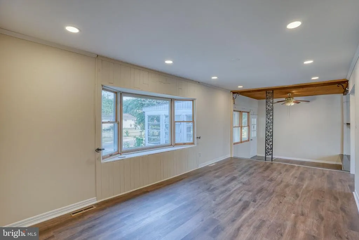
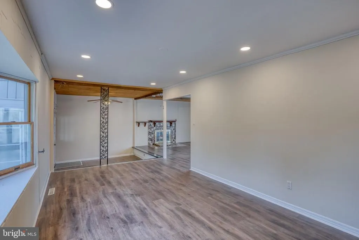
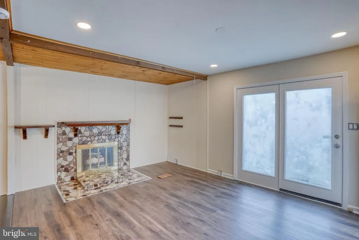
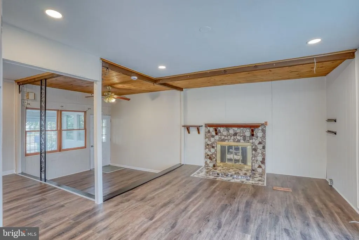
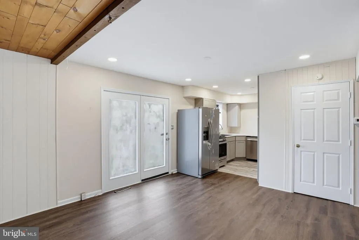
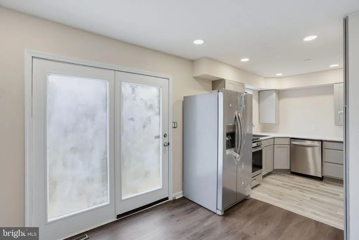
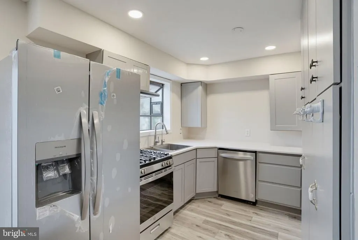
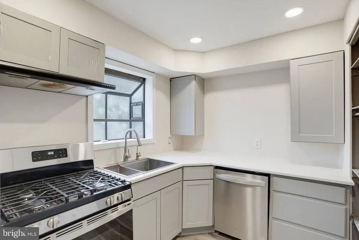
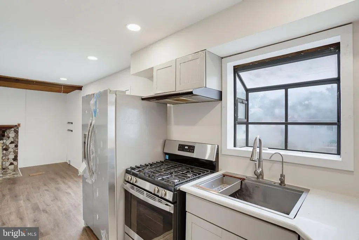
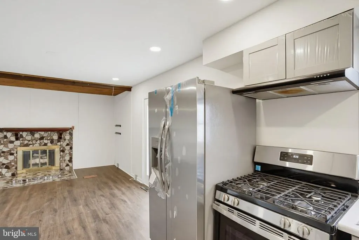
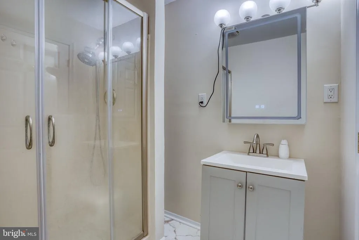
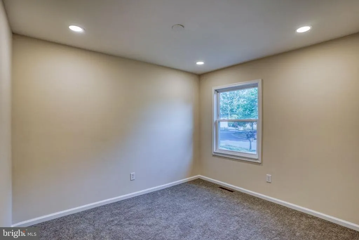
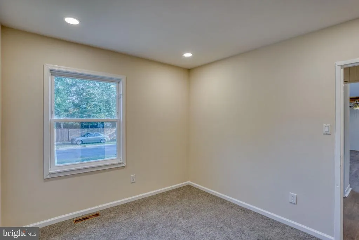
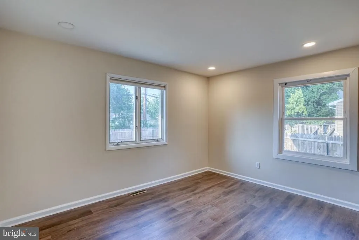
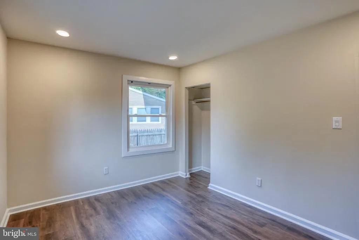
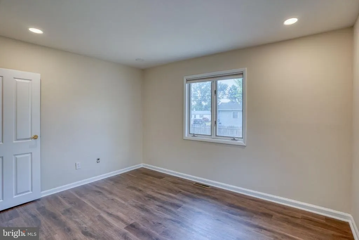
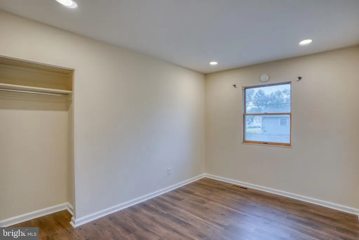
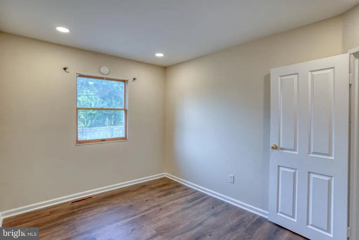
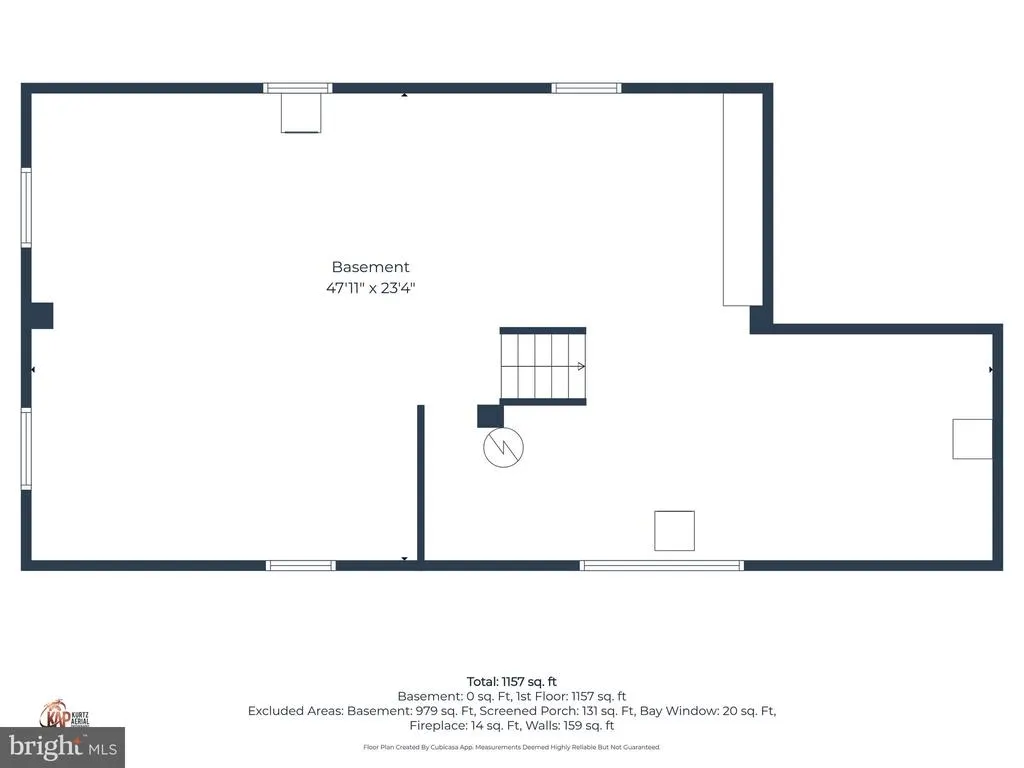
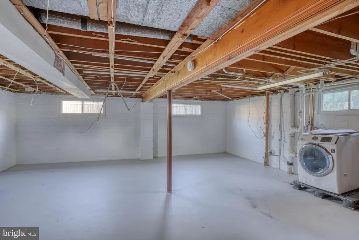
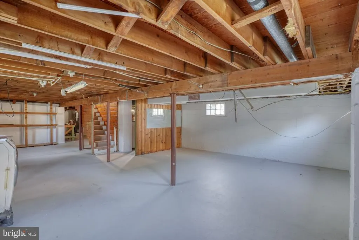
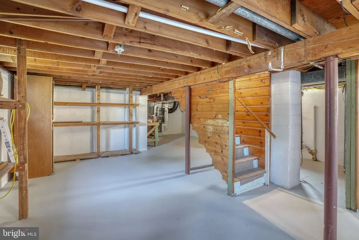
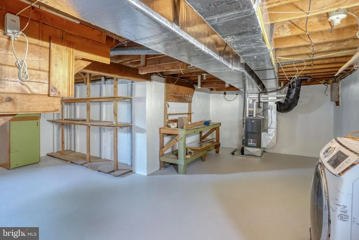
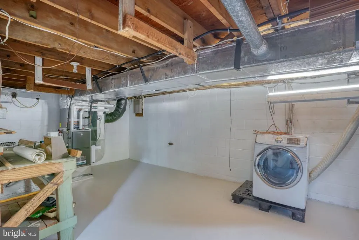
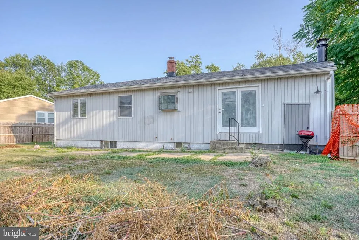
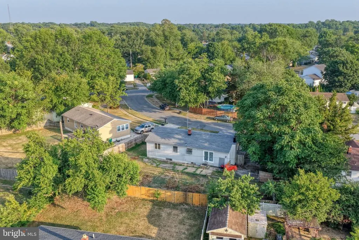
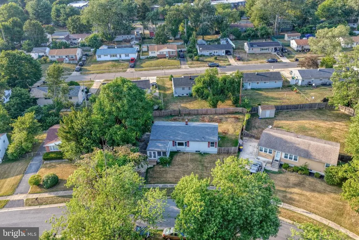
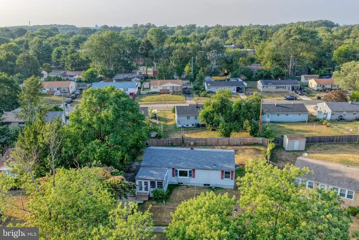
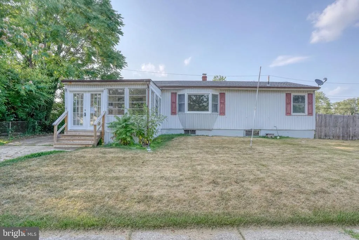
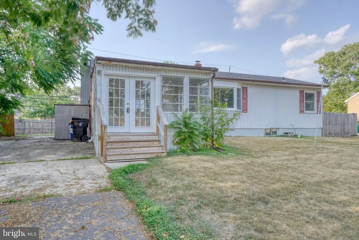
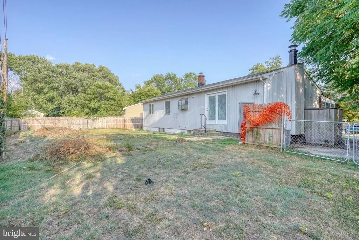
PRICE REDUCED This home features 3 beds, 1 bath, a full basement, fully fenced in backyard and an enclosed porch. Recent updates include: a new roof as of 2025, new hvac as of 2026, new kitchen appliances, fresh paint, new floors, updated kitchen and refreshed basement. In the kitchen you get gas cooking, built in shelving for storage, a garden window for plenty of natural light and a large single basin sink. If you love to cook or just want a kitchen that provides proper organization for ease of cooking then this home has it. The primary bathroom has a stall shower with shower doors, single basin vanity and an overflow area behind the shower for storage. The living room is open and has a fireplace, LVP floors, recessed lights, large bay window and is close to the kitchen. The basement offers plenty of space. The area is fresh, clean and ready to be turned into a great recreation area. Boasting 979 sqft and housing your laundry hookups this space is meant for more! The enclosed front porch offers the peace and tranquility youve been searching for. This three-season room is spacious. Features include: jalousie windows, recessed lighting and French doors. Whether you want to hangout in the front yard, backyard or driveway you have it all. The driveway is large and offers blacktop in the front and concrete in the back. The fenced in backyard offers privacy and a portion of the backyard has been finished with concrete making it a great space for entertaining. Schedule to see this great home today!
| Price History | |
|---|---|
| 7/5/2026 | Listed $279,000 |
| 7/21/2026 | 2$274,900 |
| 8/4/2026 | 3$269,000 |
| 8/17/2026 | 2$264,000 |
General Features
| Living Area | 1157 |
|---|---|
| Sewer | Public Sewer |
| Heating | Forced Air |
| Cooling | Central A/C |
| Possession | Negotiable |
| Roof | Shingle |
| Zoning | RS1 |
| Architectural Style | Ranch/Rambler |
| Construction Materials | Mixed |
| School District | CAESAR RODNEY |
| Year Built | 1958 |
| Electric | 200+ Amp Service |
| Levels | 1 |
| Tax Year | 2025 |
| Ownership | Fee Simple |
| Cool Fuel | Electric |
| Building Name | NONE |
| Accessibility | None |
| County | KENT |
| New Construction | No |
| Property Type | Residential |
| HOA | No |
| Subdivision Name | RODNEY VIL |
| Garage Y/N | No |
| Water Access Y/N | No |
| Other Structures | Above Grade,Below Grade |
| Full Baths | 1 |
| Status | ACTIVE |
| Directions | . |
| City | DOVER |
| Senior Community Y/N | No |
| MLS Area | Caesar Rodney (30803) |
| Lot Size Units | Square Feet |
| Lot Size Square Feet | 7928.00 |
| Tax Assessed Value | 217600.0 |
| Tax Annual Amount | 863.0 |
| Structure Type | Detached |
| Condo/Coop Association fee Y/N | No |
| Bathrooms Full Main Level | 1 |
| Bathrooms Count Main Level | 1.00 |
| Price Per Sq Ft Total AG | 228.18 |
| Acceptable Financing | FHA,VA,Conventional |
| Vacation Rental Y/N | No |
| Total SQFT | 2136 |
| Standard Status | Active |
| Year Built Source | Assessor |
| Legal Subdivision | RODNEY VILLAGE - SECTION 3 |
| Tax Lot | 5800-000 |
Interior Features
| Interior Amenities | Bathroom - Stall Shower,Dining Area,Entry Level Bedroom,Floor Plan - Traditional,Pantry |
|---|---|
| Heating Fuel | Natural Gas |
| Basement | Full |
| Flooring | Laminate Plank |
| Hot Water | Natural Gas |
| Basement (Y/N) | Yes |
| Heating Y/N | Yes |
| Fireplace Y/N | No |
| Above Grade Finished Area | 1157 |
| Central Air Y/N | Yes |
| Total Bedrooms | 3 |
| Main Level Bedrooms | 3 |
| Below Grade Finished Area Unit Type | Square Feet |
| LivingAreaSource | Estimated |
| Laundry Type | Basement |
| Below Grade Unfin Area Units | Square Feet |
| Below Grade Unfin SQFT | 979 |
| Below Grade Unfin SQFT Source | Estimated |
| Below Grade Finished Area Source | Assessor |
| Above Grade Finished Area Source | Estimated |
| Above Grade Finished Area Unit Type | Square Feet |
| Total Baths | 1 |
Exterior Features
| Exterior Amenities | Gutter System,Sidewalks |
|---|---|
| Pool | No Pool |
| Fencing | Fully,Rear,Wood |
| Water Source | Public |
| Total Parking Spaces | 2 |
| Type of Parking | Driveway,On Street |
| Foundation Details | Block |
| Water View Y/N | No |
| Lot Dimensions | 68.22 x 108.85 |
| Lot Size Acres | 0.18 |
| Lot Size Source | Assessor |
| Waterfront Y/N | No |
| Land Assessed Value | 62900.00 |
| Navigable Water Y/N | No |
| Water Oriented Y/N | No |
| LotDimensionsSource | Assessor |
Amenities
- Foreclosure
- Views
- Short Sale
- New Construction
- Adult 55+
- Lease To Own
- No HOA Fees
- Furnished
- Primary On Main
- Air Conditioning
- Seller Finance
- Green
- Fixer Upper
- Horse
- Golf
- Fireplace
- Deck
- Garage
- Basement
- Pool
Property vs Single Family Average in 19904
Price
Taxes
Year Built
Visits
 © BRIGHT, All Rights Reserved
