
Primary on Main
Address
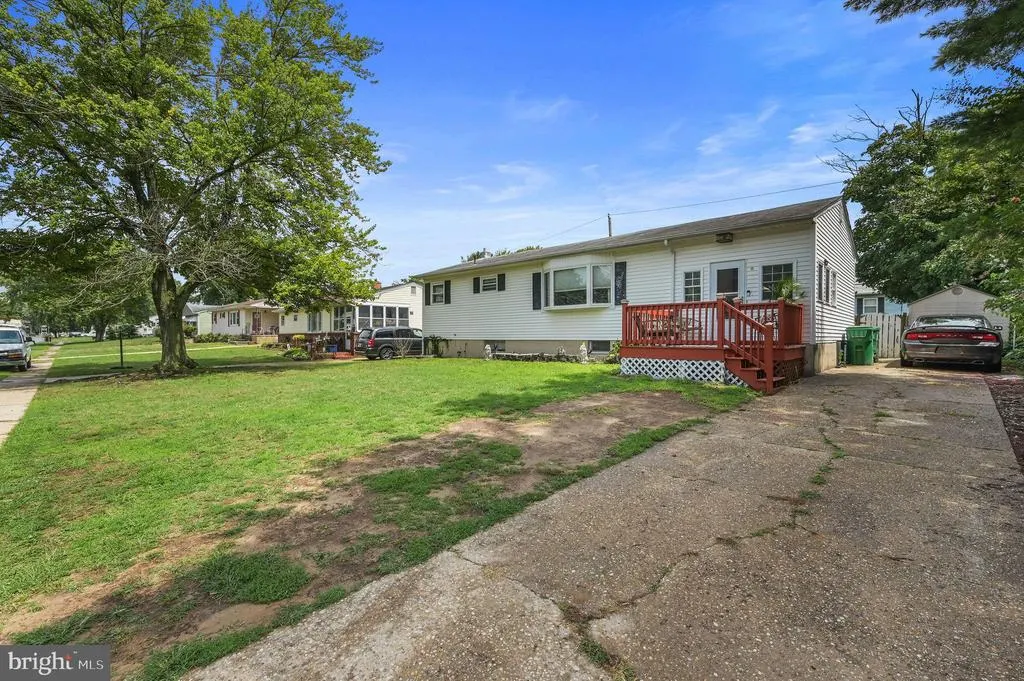
1595 John Clark Road, Dover, DE
Price
$ 279,000
Property Attributes
- MLS#DEKT2049122
- TypeSingle Family
- Listing Status ACTIVE
- CountyKENT
- CityDover
- AreaCaesar Rodney
- NeighborhoodRodney Vil
- Zip19904
- StyleRanch/Rambler
- Year Built1966
- Taxes$ 889
- Price$ 279,000
- Bedrooms3
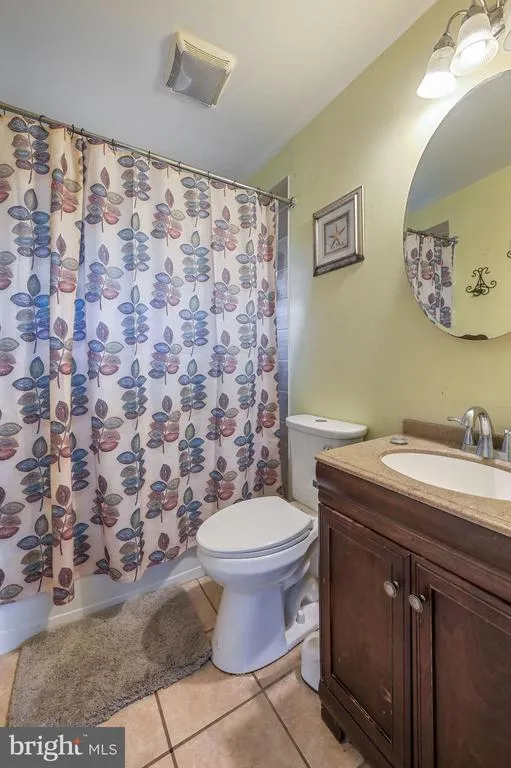
- Full Bathrooms2
- Half Bathrooms0
- Sqr Footage1042
- Lot Size0.16 Acres
Data Source:
Bright MLS
Property Description
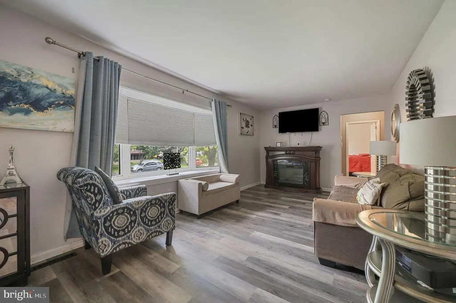
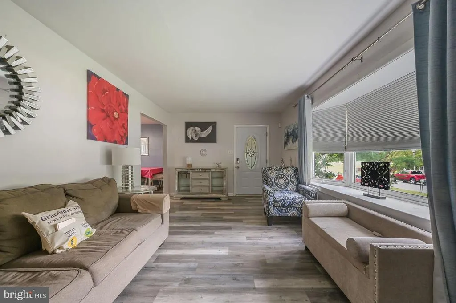
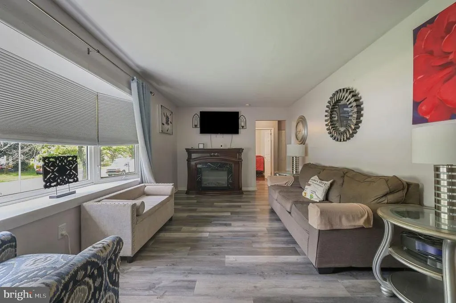
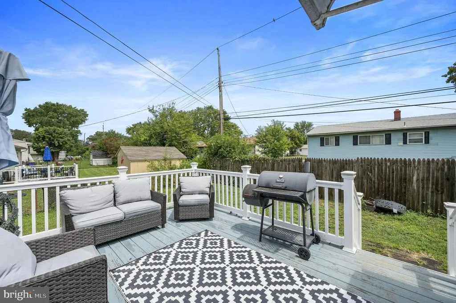
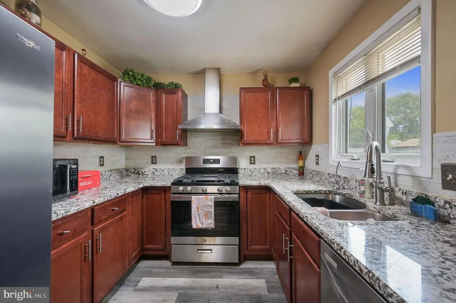
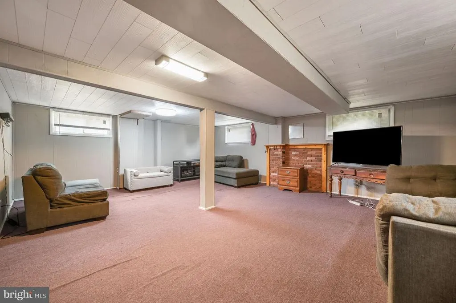
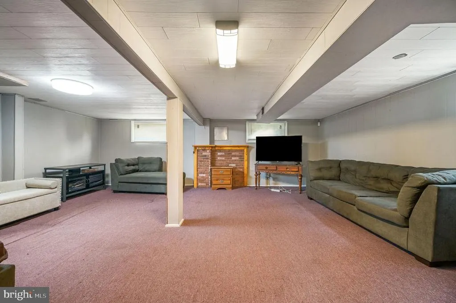
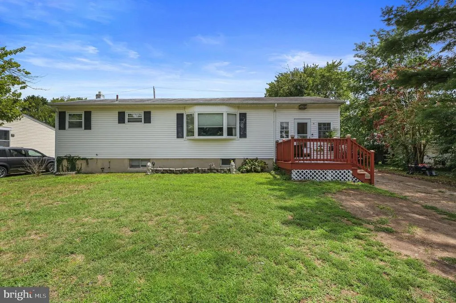
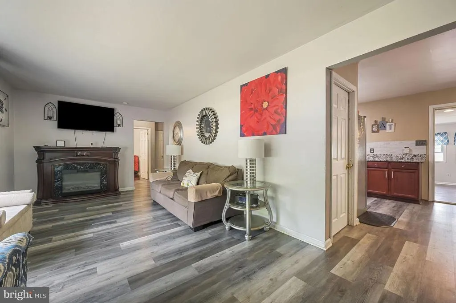
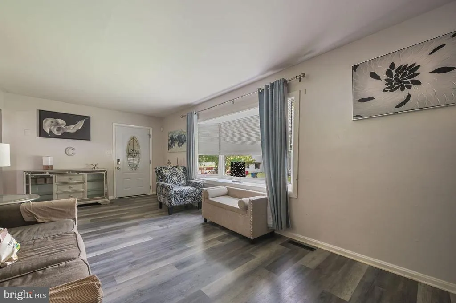
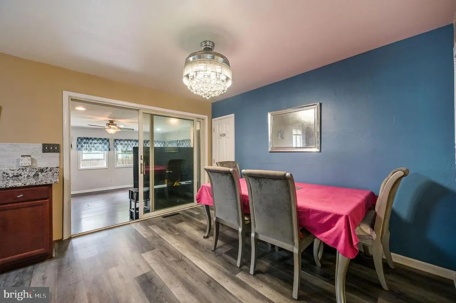
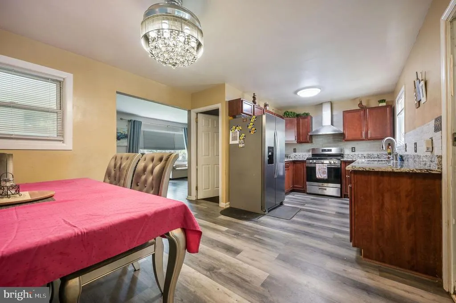
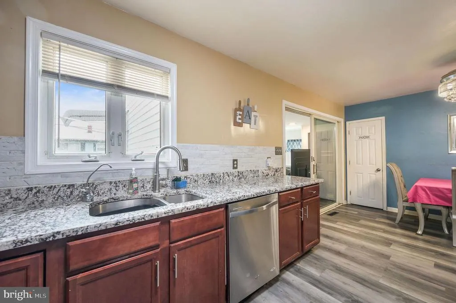
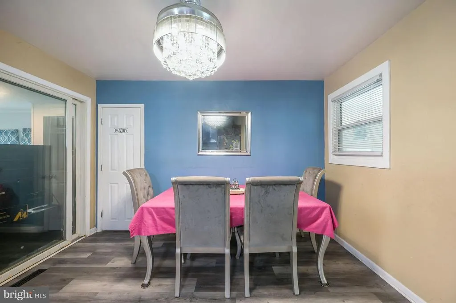
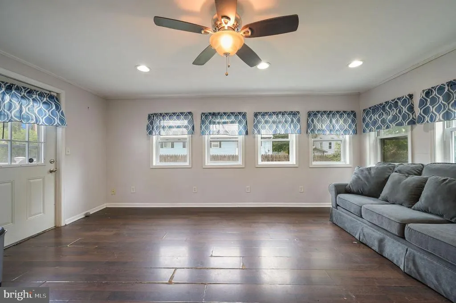
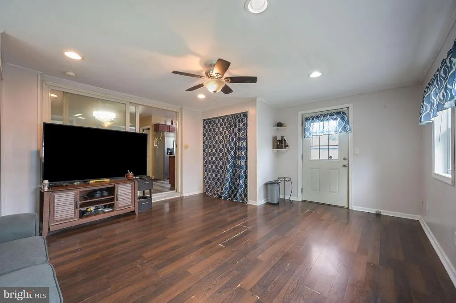
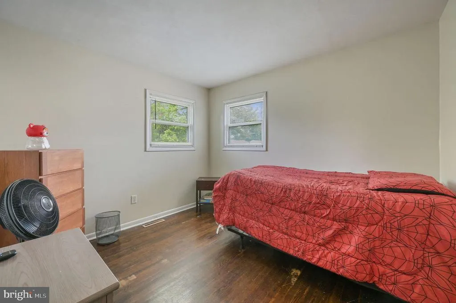
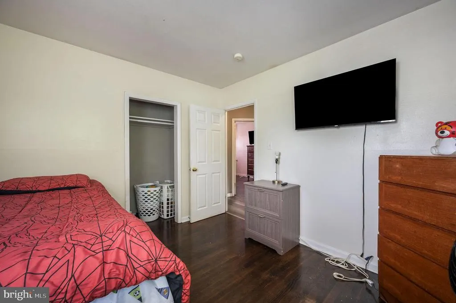
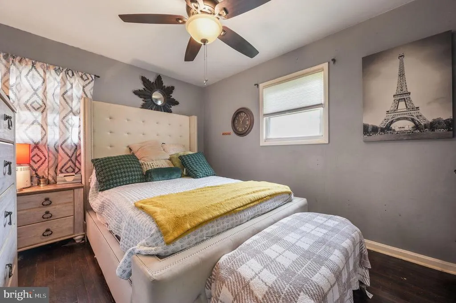
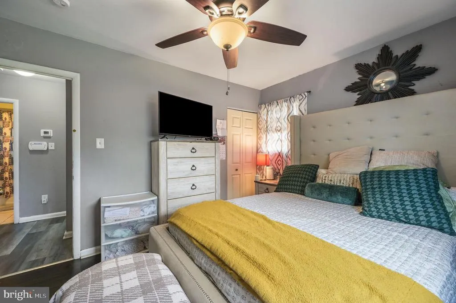
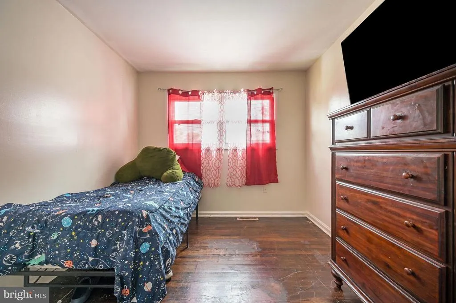
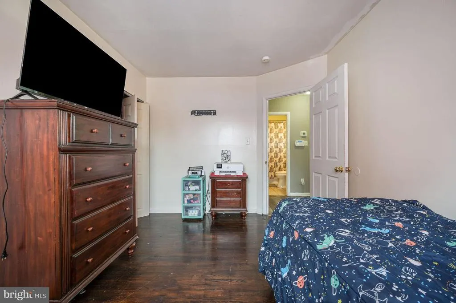
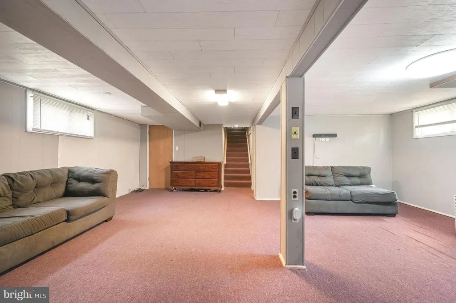
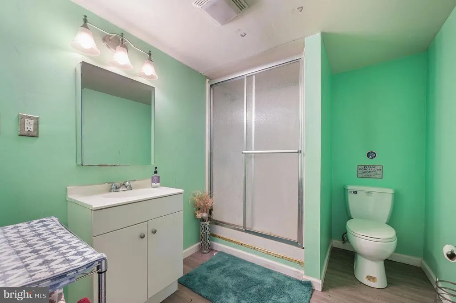
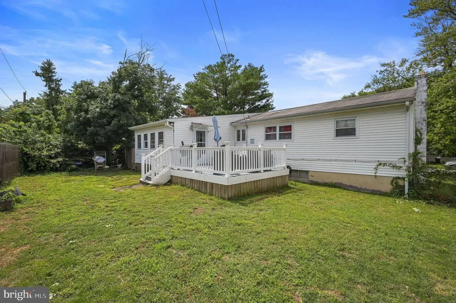
Great Opportunity in the Caesar Rodney School District! Don't miss this wonderful opportunity to own a well-maintained home in the highly desirable Caesar Rodney School District. This spacious property features 3 bedrooms and 2 full bathrooms, along with a welcoming front porch, bright sunroom, and rear deckperfect for relaxing or entertaining. Inside, you'll find durable luxury vinyl plank (LVP) flooring throughout the main living areas, adding both style and easy maintenance. The HVAC system is only 2 years old, providing added peace of mind, and the home is equipped with an alarm system. The finished basement with a full bathroom offers excellent flexibility for a recreation room, home office, guest space, or additional living area. Outside, enjoy the privacy of a fenced backyard, ideal for pets, play, or outdoor gatherings. As an added bonus, the seller is including a 1-year home warranty that transfers to the new owner and is valid through July 27, 2027. Schedule your private showing today and discover everything this home has to offer!
| High School |
|---|
| Caesar Rod High School |
| Price History | |
|---|---|
| 8/3/2026 | Listed $279,000 |
General Features
| Living Area | 1042 |
|---|---|
| Sewer | Public Sewer |
| Heating | Forced Air |
| Cooling | Central A/C |
| Possession | Negotiable |
| Roof | Pitched,Shingle |
| Appliances | Built-In Range,Dishwasher,Disposal |
| Zoning | RS1 |
| Patio/Porch Features | Porch(es),Deck(s) |
| Architectural Style | Ranch/Rambler |
| Construction Materials | Vinyl Siding |
| School District | CAESAR RODNEY |
| Year Built | 1966 |
| Electric | Circuit Breakers |
| Levels | 2 |
| Tax Year | 2025 |
| Ownership | Fee Simple |
| Cool Fuel | None |
| Building Name | NONE AVAILABLE |
| Accessibility | None |
| County | KENT |
| New Construction | No |
| Property Type | Residential |
| HOA | No |
| Subdivision Name | RODNEY VIL |
| Garage Y/N | No |
| Water Access Y/N | No |
| Other Structures | Above Grade |
| Full Baths | 2 |
| Status | ACTIVE |
| Directions | Off Govs ave |
| City | DOVER |
| Senior Community Y/N | No |
| MLS Area | Caesar Rodney (30803) |
| Lot Size Units | Square Feet |
| Lot Size Square Feet | 7013.00 |
| Tax Assessed Value | 224100.0 |
| Tax Annual Amount | 889.0 |
| Structure Type | Detached |
| Condo/Coop Association fee Y/N | No |
| Bathrooms Full Main Level | 2 |
| Bathrooms Count Main Level | 2.00 |
| Price Per Sq Ft Total AG | 267.75 |
| Acceptable Financing | Conventional,VA,FHA 203(k),FHA 203(b) |
| Vacation Rental Y/N | No |
| Total SQFT | 1042 |
| Standard Status | Active |
| Year Built Source | Assessor |
| Legal Subdivision | RODNEY VILLAGE - SECTION 2 |
| Tax Lot | 1400-000 |
Interior Features
| Interior Amenities | Kitchen - Eat-In |
|---|---|
| Heating Fuel | Natural Gas |
| Basement | Full |
| Flooring | Wood,Tile/Brick |
| Hot Water | Natural Gas |
| Basement (Y/N) | Yes |
| Heating Y/N | Yes |
| Fireplace Y/N | No |
| Above Grade Finished Area | 1042 |
| Central Air Y/N | Yes |
| Total Bedrooms | 3 |
| Room Type | Living Room,Primary Bedroom,Bedroom 2,Kitchen,Family Room,Bedroom 1,Other,Attic |
| Main Level Bedrooms | 3 |
| LivingAreaSource | Assessor |
| Laundry Type | Main Floor,Basement |
| Below Grade Unfin Area Units | Square Feet |
| Below Grade Unfin SQFT Source | Assessor |
| Above Grade Finished Area Source | Assessor |
| Above Grade Finished Area Unit Type | Square Feet |
| Total Baths | 2 |
Exterior Features
| Exterior Amenities | Street Lights |
|---|---|
| Pool | No Pool |
| Fencing | Other |
| Lot Features | Front Yard,Rear Yard |
| Water Source | Public |
| Type of Parking | On Street,Driveway |
| Foundation Details | Concrete Perimeter |
| Water View Y/N | No |
| Lot Dimensions | 70.00 x 100.00 |
| Lot Size Acres | 0.16 |
| Lot Size Source | Assessor |
| Waterfront Y/N | No |
| Land Assessed Value | 61300.00 |
| Navigable Water Y/N | No |
| Water Oriented Y/N | No |
| LotDimensionsSource | Assessor |
Room Details
| Room | Dimensions | Level | Flooring | Details |
|---|---|---|---|---|
| Attic | Unspecified | Attic - Access Panel | ||
| Bedroom 1 | 9 X 10 | Main | ||
| Bedroom 2 | 9 X 10 | Main | ||
| Family Room | 18 X 16 | Main | ||
| Kitchen | 11 X 8 | Main | Kitchen - Gas Cooking | |
| Living Room | 21 X 12 | Main | ||
| Other | 10 X 11 | Main | ENCPORCH | |
| Primary Bedroom | Unspecified | |||
| Primary Bedroom | 11 X 12 | Main |
Amenities
- Foreclosure
- Views
- Short Sale
- New Construction
- Adult 55+
- Lease To Own
- No HOA Fees
- Furnished
- Primary On Main
- Air Conditioning
- Seller Finance
- Green
- Fixer Upper
- Horse
- Golf
- Fireplace
- Deck
- Garage
- Basement
- Pool
Property vs Single Family Average in 19904
Price
Taxes
Year Built
Visits
 © BRIGHT, All Rights Reserved
