
Price Reduction
Address
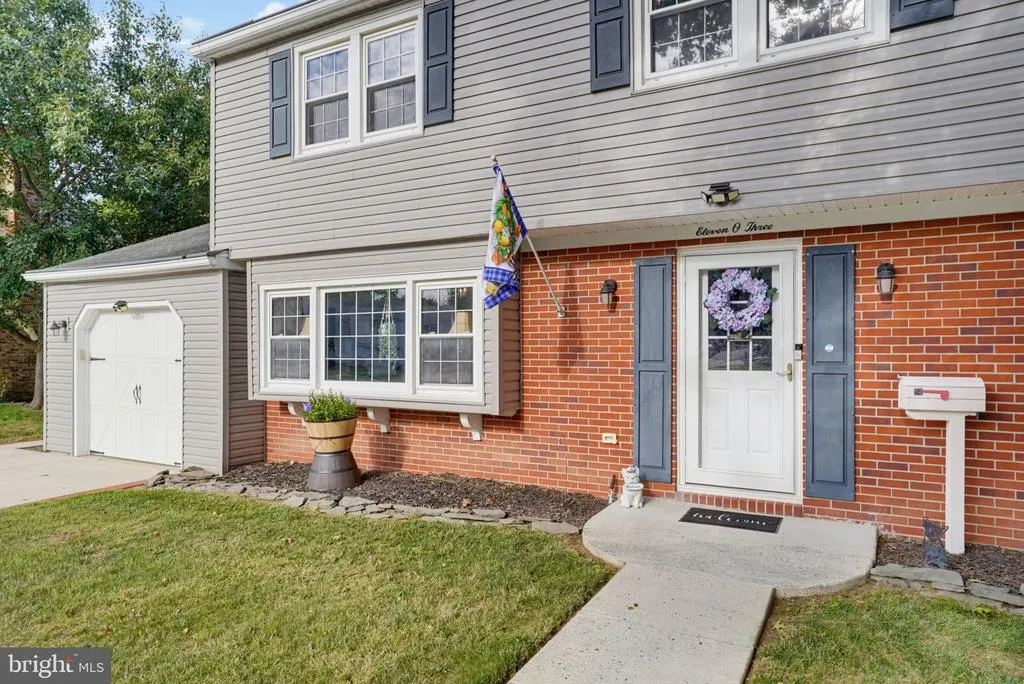
1103 Westview Terrace, Dover, DE
Price
$ 414,999
Property Attributes
- MLS#DEKT2048730
- TypeSingle Family
- Listing Status ACTIVE
- CountyKENT
- CityDover
- AreaCapital
- NeighborhoodWoodbrook
- Zip19904
- StyleColonial
- Year Built1960
- Taxes$ 1844
- Price$ 414,999
- Bedrooms4
- Full Bathrooms2
- Half Bathrooms1
- Sqr Footage2247
- Lot Size0.18 Acres
Data Source:
Bright MLS
Property Description
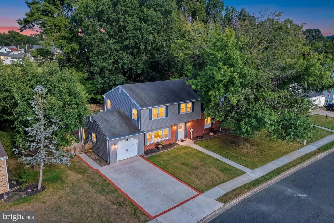
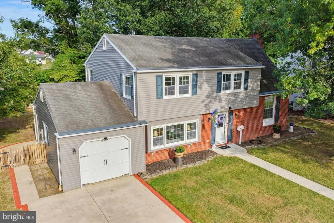
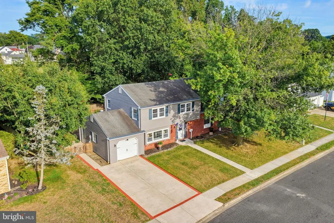
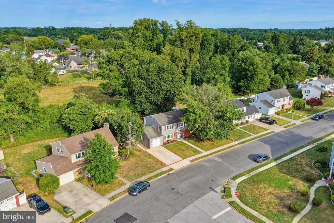
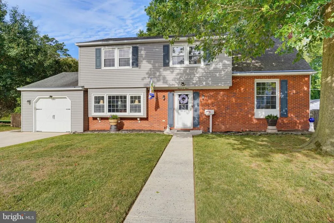
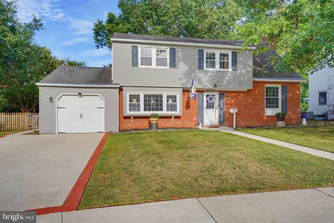
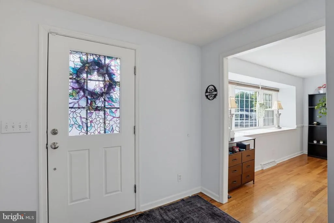
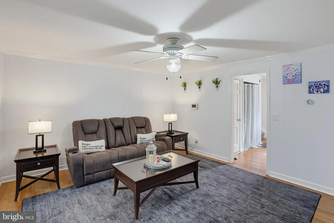
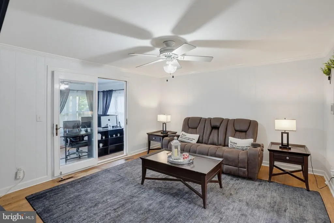
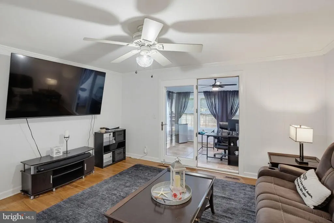
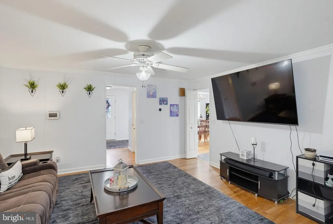
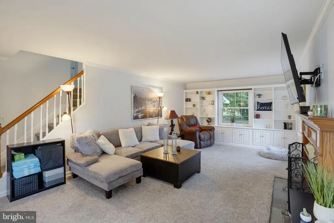
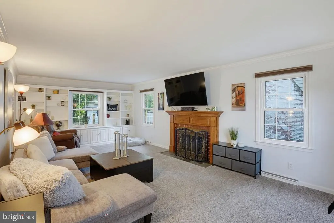
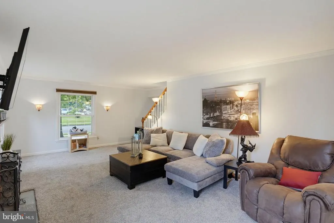
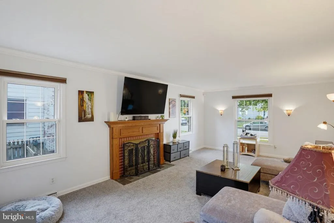
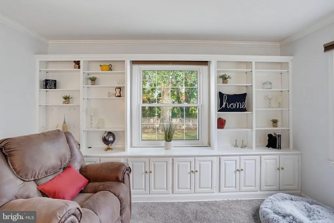
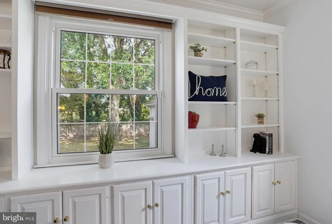
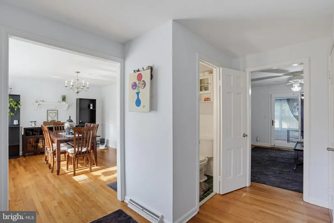
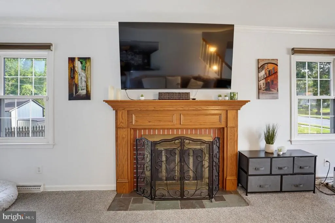
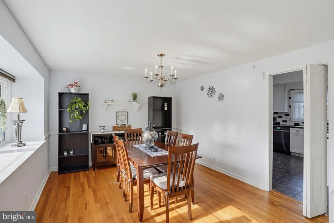
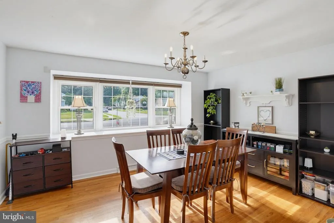
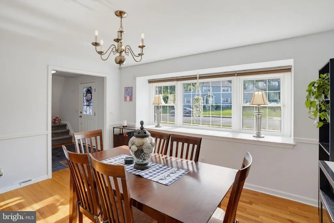
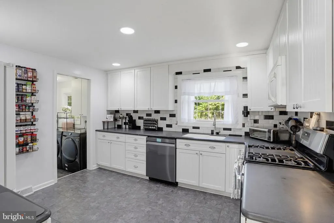
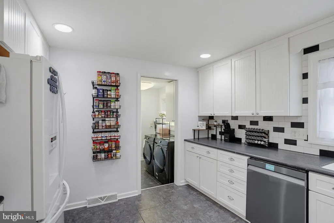
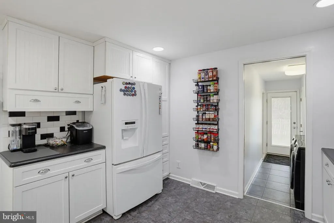
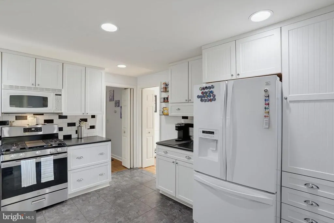
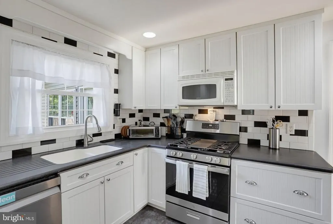
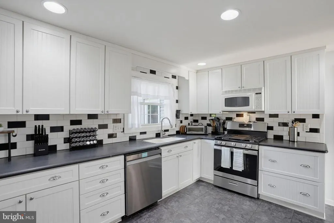
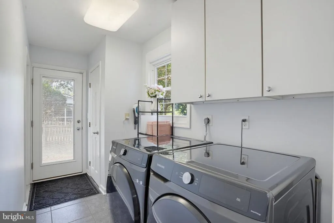
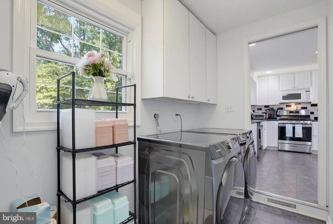
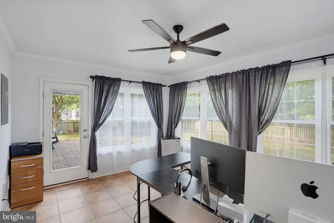
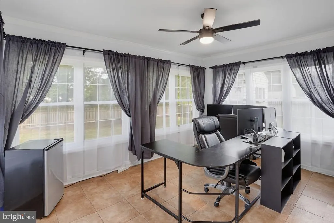
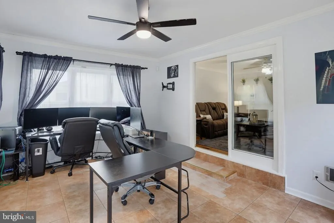
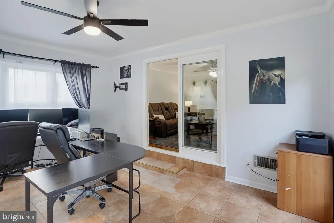
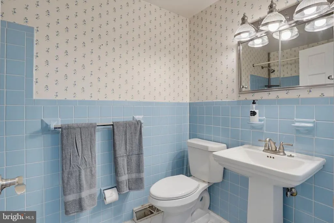
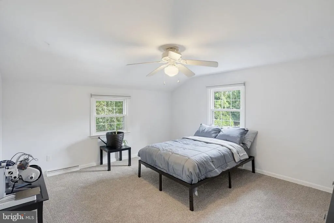
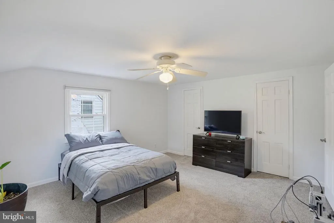
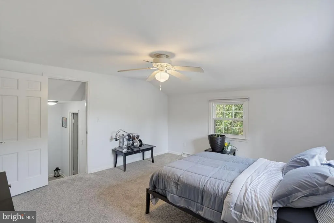
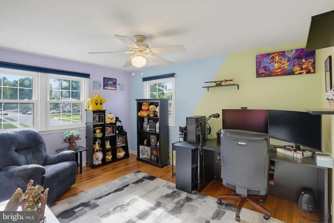
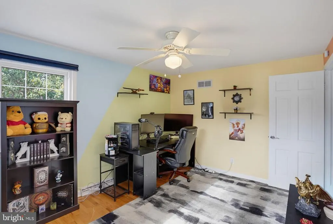
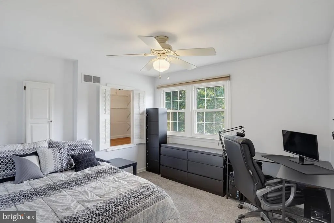
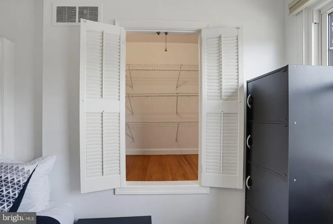
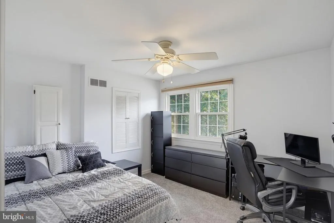
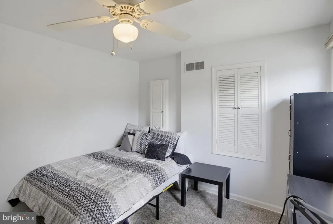
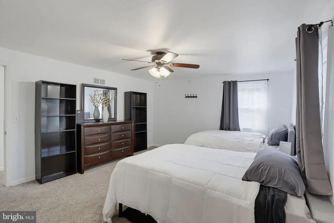
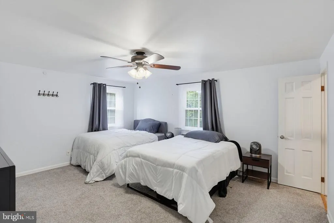
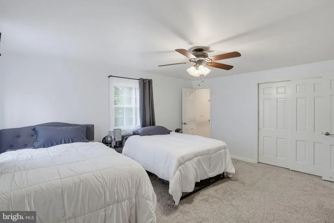
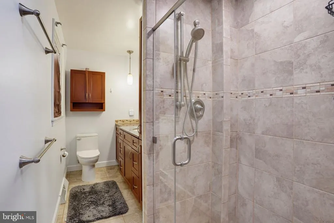
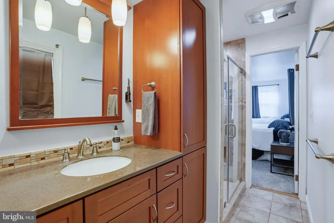
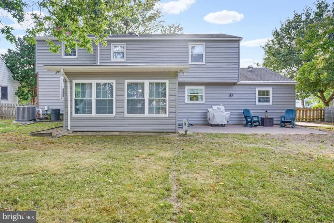
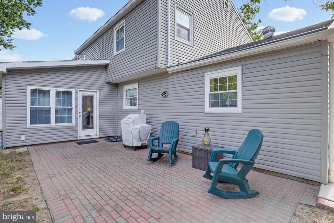
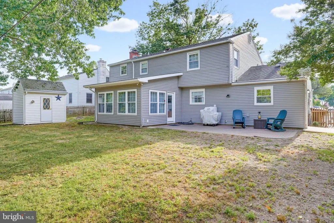
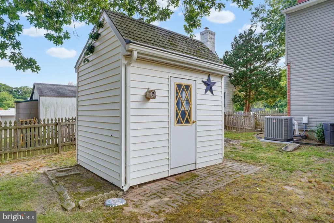
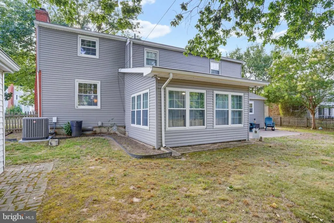
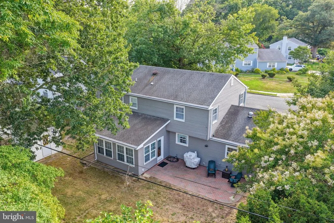
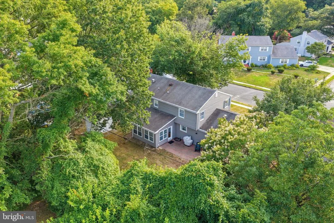
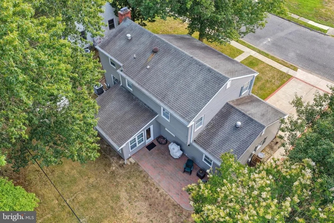
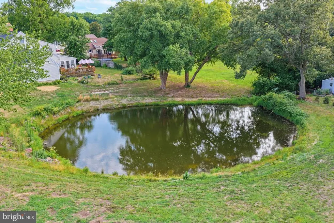
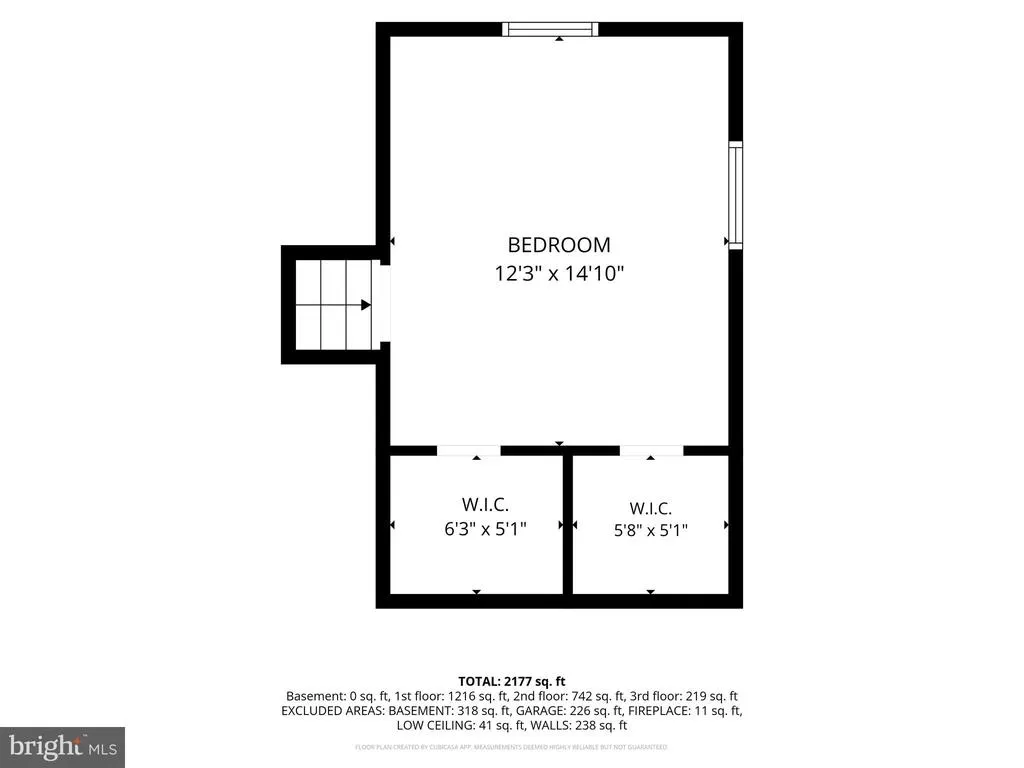
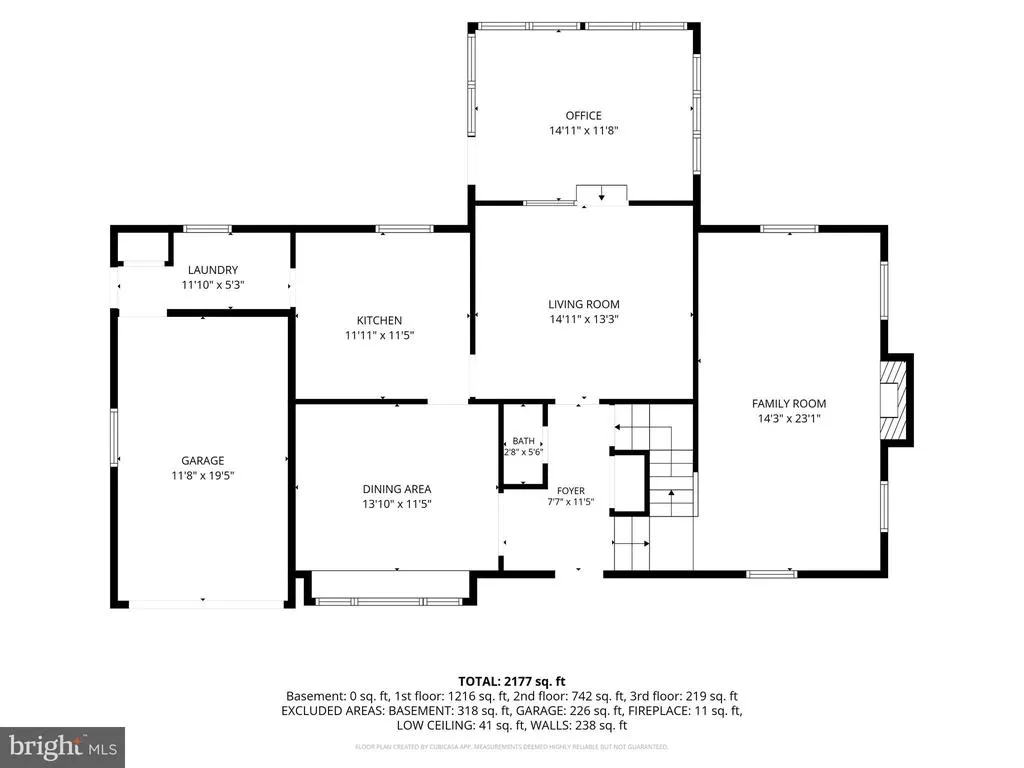
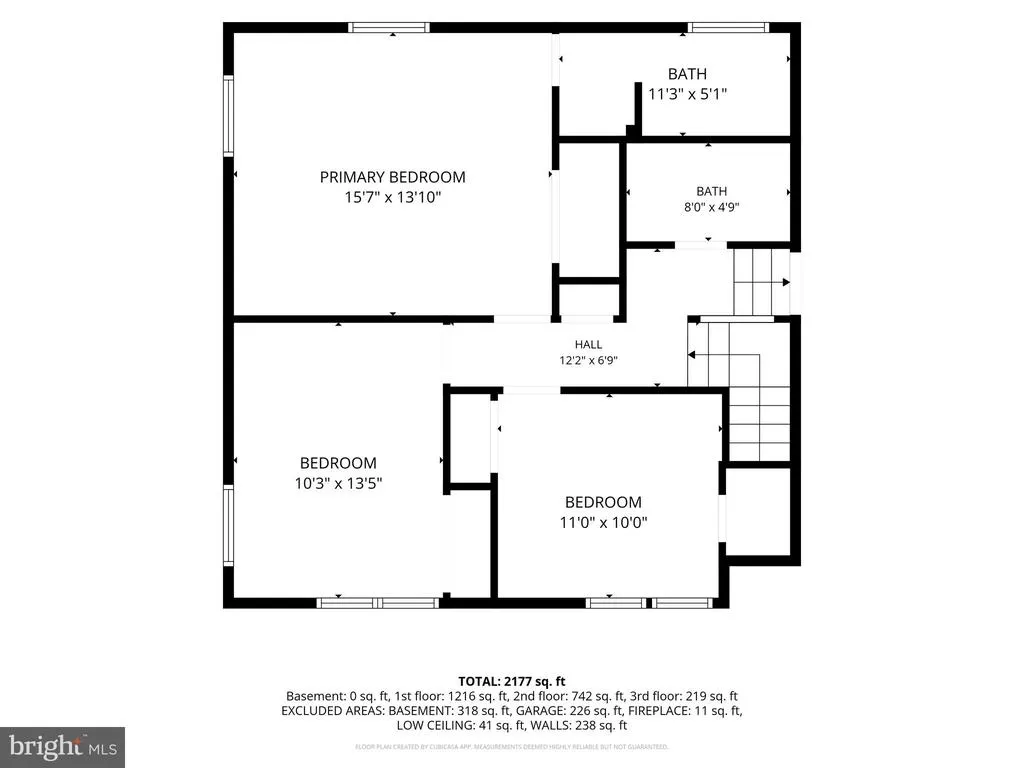
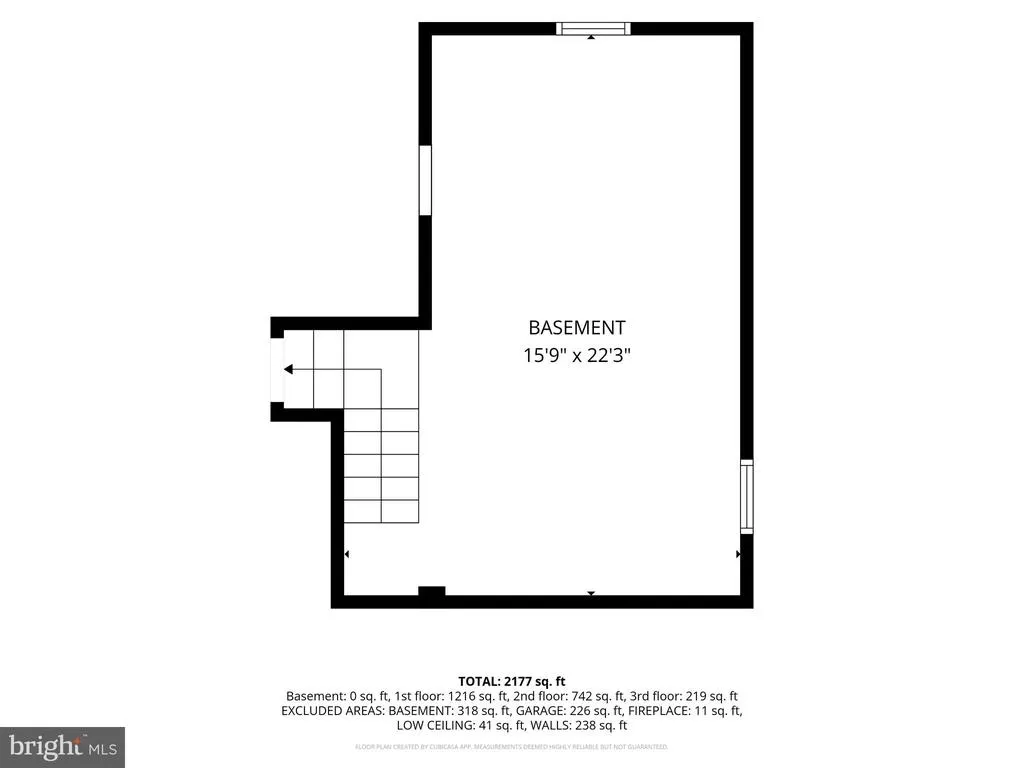
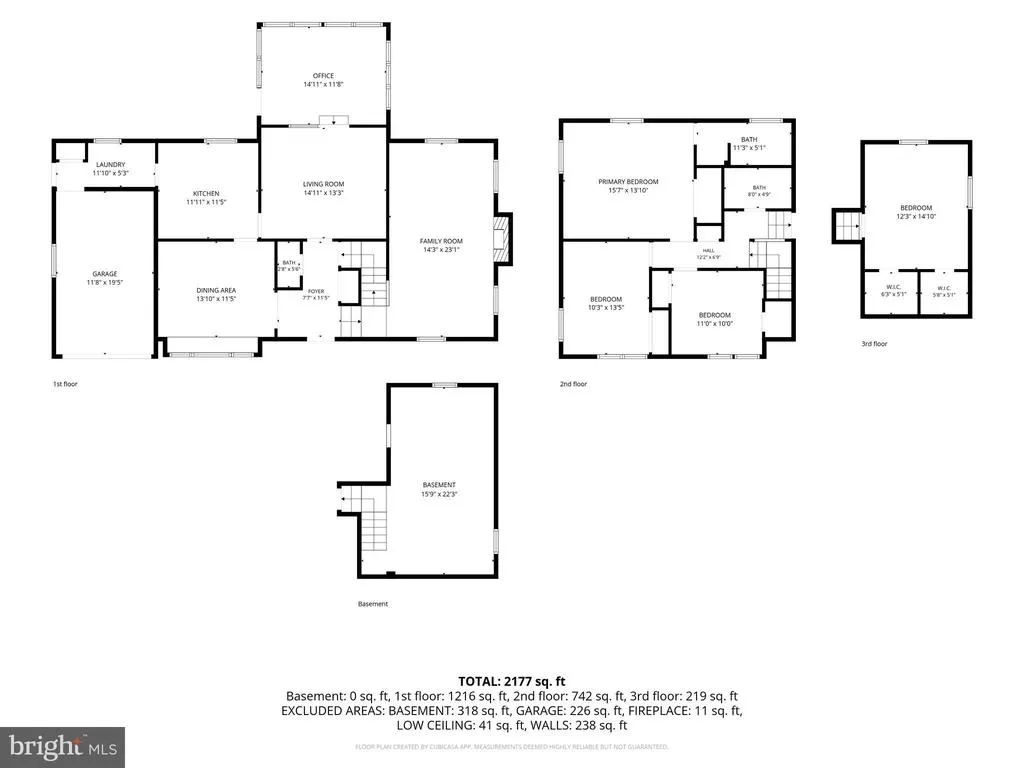
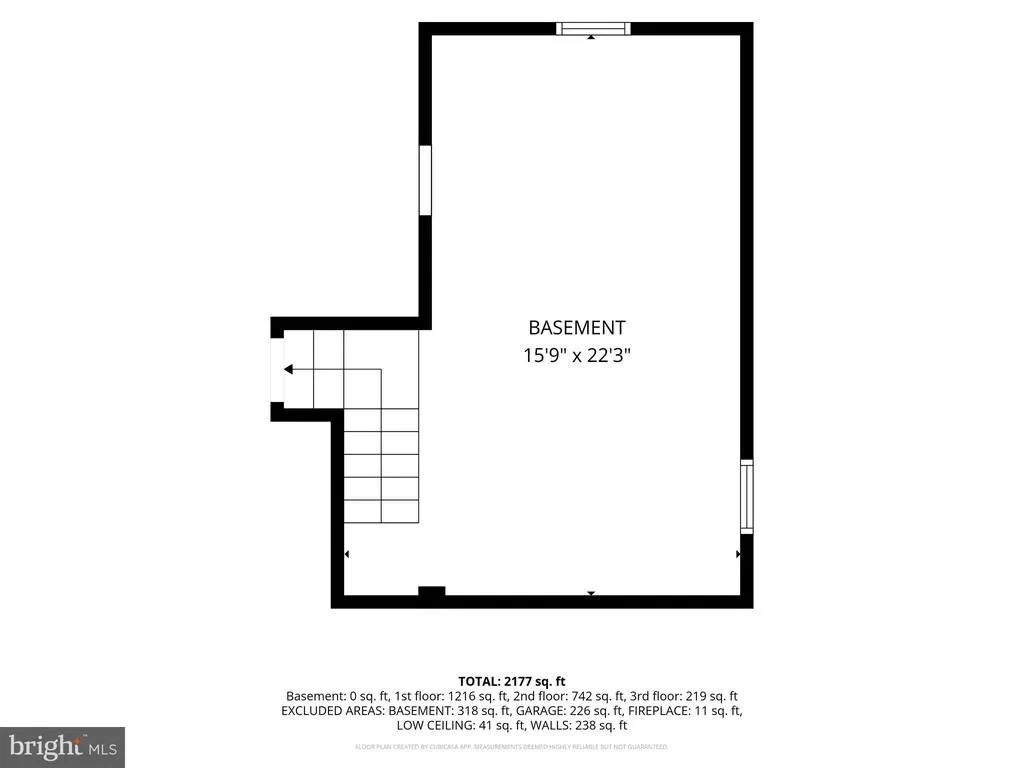
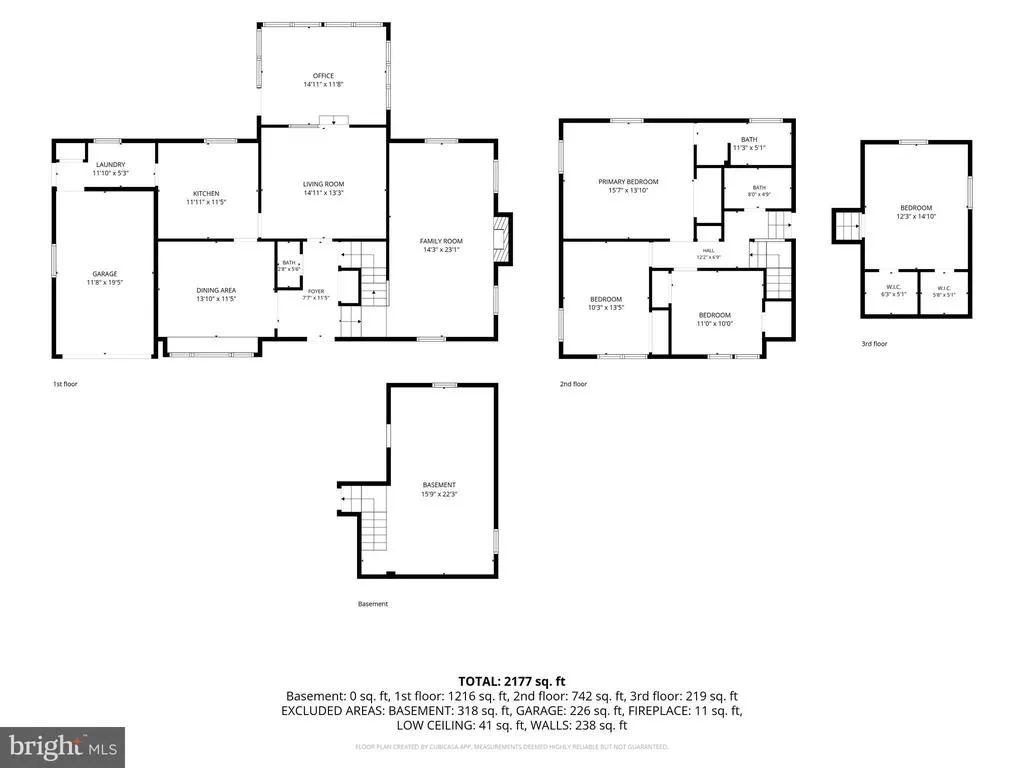
Generous rooms, exceptional storage and NO HOA set this four-bedroom, two-and-a-half-bath Colonial apart. Offering an estimated 2,247 square feet, the home combines a traditional floor plan with flexible spaces and thoughtful updates. The impressive Great Room spans the full depth of the home, allowing natural light to enter from both ends. A brick gas fireplace with a wood mantel anchors the room, while expansive built-ins provide abundant display space and concealed storage. The spacious dining room features wood flooring and a bay window with a wide sill perfect for plants. Hardwood flooring is also present beneath the home's carpeting. The kitchen is equipped with a new gas stove, pantry with pull-out shelving and a convenient Lazy Susan. Its central location provides easy access to the dining room, den and mudroom. The mudroom offers additional pantry space, built-in shelving, direct garage access and a glass door with integrated blinds. French doors connect the den to the bright Florida room, where walls of windows fill the space with natural light. Ceramic tile flooring and another glass door with integrated blinds make it an easy transition to the large hardscaped patio. Upstairs, the primary bedroom includes a newer updated en-suite bath with ceramic tile, an updated vanity and walk-in shower. One guest bedroom is elevated on a separate tier of the second floor, creating a welcome sense of privacy. Another maximizes floor space with a wall-mounted foldaway ironing board and a "floating" closet with louvered doors. The front corner bedroom receives abundant natural light. A large, clean and dry basement provides even more storage. Outside, the freshly power-washed concrete driveway is finished with a newly painted brick border for a tailored appearance. The front sidewalk and rear walkways have also been power-washed. The fenced backyard is surrounded by greenery for added privacy while relaxing on the patio, and the charming cottage-style shed adds both character and practical storage. Additional improvements since 2022 include refreshed interior paint and carpeting, a tankless water heater, HVAC system with humidifier, Nest thermostat, dishwasher, smart washer and dryer, and battery-backup sump pump. The property also offers public water and sewer and an attached garage. Conveniently located near Dover Air Force Base, Bayhealth Hospital, government buildings, parks, shopping, restaurants and entertainment, with easy access to Routes 13 and 1 and connections to I-95.
| High School |
|---|
| Dover High School |
| Price History | |
|---|---|
| 7/10/2026 | Listed $419,999 |
| 8/4/2026 | 2$414,999 |
General Features
| Living Area | 2247 |
|---|---|
| Sewer | Public Sewer |
| Heating | Central,Forced Air |
| Cooling | Central A/C |
| Possession | Settlement |
| Roof | Pitched,Shingle |
| Appliances | Built-In Microwave,Dishwasher,Disposal,Dryer,Freezer,Icemaker,Oven/Range - Gas,Refrigerator,Washer,Water Conditioner - Owned,Water Heater - Tankless |
| Zoning | R10 |
| Garage Spaces | 1.00 |
| Patio/Porch Features | Patio(s) |
| Architectural Style | Colonial |
| Security Features | Carbon Monoxide Detector(s),Exterior Cameras,Smoke Detector |
| Construction Materials | Masonry |
| School District | CAPITAL |
| Year Built | 1960 |
| Levels | 2 |
| Tax Year | 2025 |
| Ownership | Fee Simple |
| Cool Fuel | Electric |
| Building Name | NONE AVAILABLE |
| Accessibility | None |
| County | KENT |
| New Construction | No |
| Property Type | Residential |
| HOA | No |
| Subdivision Name | WOODBROOK |
| Garage Y/N | Yes |
| Water Access Y/N | No |
| Other Structures | Above Grade,Below Grade |
| Full Baths | 2 |
| Status | ACTIVE |
| Directions | Please use GPS for most accurate directions. |
| City | DOVER |
| Senior Community Y/N | No |
| MLS Area | Capital (30802) |
| Lot Size Units | Square Feet |
| Lot Size Square Feet | 7797.00 |
| Tax Assessed Value | 311100.0 |
| Tax Annual Amount | 1844.0 |
| Structure Type | Detached |
| Condo/Coop Association fee Y/N | No |
| Bathrooms Count Main Level | 1.00 |
| Price Per Sq Ft Total AG | 184.69 |
| Vacation Rental Y/N | No |
| Virtual Tour | https://media.kurtzaerial.com/sites/epplwabz/unbranded |
| Total SQFT | 2247 |
| Standard Status | Active |
| Year Built Source | Assessor |
| Legal Subdivision | WOODBROOK |
| Tax Lot | 2700-000 |
Interior Features
| Interior Amenities | Bathroom - Walk-In Shower,Bathroom - Tub Shower,Built-Ins,Carpet,Ceiling Fan(s),Chair Railings,Crown Moldings,Dining Area,Floor Plan - Traditional,Kitchen - Eat-In,Primary Bath(s),Water Treat System, |
|---|---|
| Heating Fuel | Natural Gas |
| Basement | Partial |
| Total Fireplaces | 1 |
| Fireplace Features | Brick,Fireplace - Glass Doors,Gas/Propane,Mantel(s) |
| Hot Water | Electric,Tankless |
| Basement (Y/N) | Yes |
| Heating Y/N | Yes |
| Fireplace Y/N | Yes |
| Above Grade Finished Area | 2247 |
| Half Baths | 1 |
| Central Air Y/N | Yes |
| Total Bedrooms | 4 |
| Room Type | Dining Room,Primary Bedroom,Bedroom 2,Bedroom 3,Bedroom 4,Kitchen,Family Room,Foyer,Sun/Florida Room,Great Room,Laundry,Bathroom 2,Primary Bathroom,Half Bath |
| Below Grade Finished Area Unit Type | Square Feet |
| LivingAreaSource | Estimated |
| Below Grade Unfin Area Units | Square Feet |
| Below Grade Unfin SQFT Source | Assessor |
| Below Grade Finished Area Source | Assessor |
| Bedrooms Count All Upper Levels | 4 |
| Bedrooms Count Upper Level 1 | 4 |
| Bathrooms Half Main Level | 1 |
| Bathrooms Full Upper Level 1 | 2 |
| Bathrooms Full All Upper Levels | 2 |
| Bathrooms Count Upper Level 1 | 2.00 |
| Bathrooms Count All Upper Levels | 2 |
| Above Grade Finished Area Source | Estimated |
| Above Grade Finished Area Unit Type | Square Feet |
| Total Baths | 3 |
Exterior Features
| Exterior Amenities | Outbuilding(s) |
|---|---|
| Pool | No Pool |
| Fencing | Wood |
| Parking Features | Concrete Driveway |
| Water Source | Public |
| Total Parking Spaces | 3 |
| Garage Features | Garage - Front Entry,Garage Door Opener,Inside Access |
| Type of Parking | Attached Garage,Driveway |
| Foundation Details | Concrete Perimeter |
| Water View Y/N | No |
| Lot Dimensions | 81.54 x 92.40 |
| Lot Size Acres | 0.18 |
| Lot Size Source | Assessor |
| Waterfront Y/N | No |
| Land Assessed Value | 88600.00 |
| Navigable Water Y/N | No |
| Water Oriented Y/N | No |
| # of Attached Garage Spaces | 1 |
| LotDimensionsSource | Assessor |
Room Details
| Room | Dimensions | Level | Flooring | Details |
|---|---|---|---|---|
| Bathroom 2 | Upper 1 | |||
| Bedroom 2 | Upper 1 | Ceiling Fan(s) | ||
| Bedroom 3 | Upper 1 | Ceiling Fan(s) | ||
| Bedroom 4 | Upper 1 | Ceiling Fan(s),Walk-In Closet(s) | ||
| Dining Room | Main | Chair Rail | ||
| Family Room | Main | Ceiling Fan(s) | ||
| Foyer | Main | |||
| Great Room | Main | Built-Ins,Fireplace - Gas,Flooring - HardWood | ||
| Half Bath | Main | |||
| Kitchen | Main | Kitchen - Gas Cooking,Double Sink | ||
| Laundry | Main | |||
| Primary Bathroom | Upper 1 | Bathroom - Walk-In Shower | ||
| Primary Bedroom | Upper 1 | Ceiling Fan(s),Attached Bathroom | ||
| Sun/Florida Room | Main | Ceiling Fan(s),Flooring - Ceramic Tile |
Amenities
- Foreclosure
- Views
- Short Sale
- New Construction
- Adult 55+
- Lease To Own
- No HOA Fees
- Furnished
- Primary On Main
- Air Conditioning
- Seller Finance
- Green
- Fixer Upper
- Horse
- Golf
- Fireplace
- Deck
- Garage
- Basement
- Pool
Property vs Single Family Average in 19904
Price
Taxes
Year Built
Visits
 © BRIGHT, All Rights Reserved
