
Views

Address
4003 Paige View Road, Randallstown, MD
Price
$ 675,000
Property Attributes
- MLS#MDBC2169076
- TypeSingle Family
- Listing Status ACTIVE
- CountyBALTIMORE
- CityRandallstown
- NeighborhoodWoodbrook
- Zip21133
- StyleColonial
- Year Built1999
- Taxes$ 5335
- Price$ 675,000
- Bedrooms5
- Full Bathrooms3
- Half Bathrooms1
- Sqr Footage3592
- Lot Size0.19 Acres
Data Source:
Bright MLS
Property Description

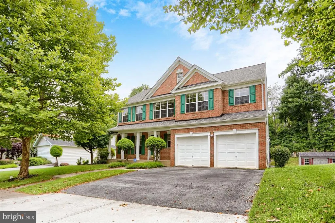
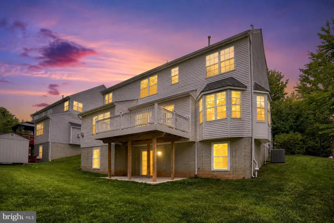
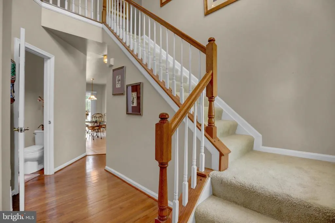
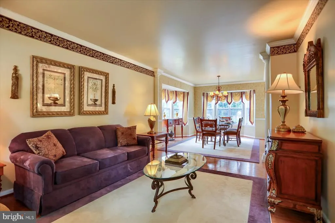
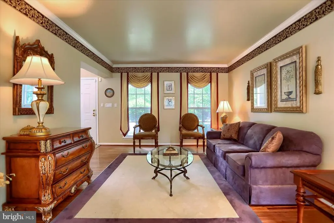
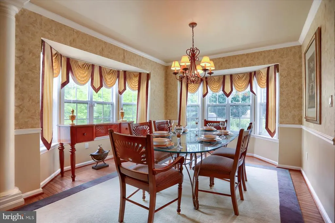
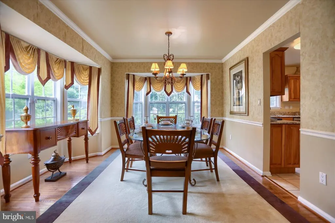
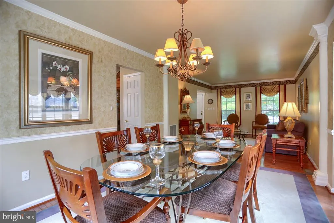
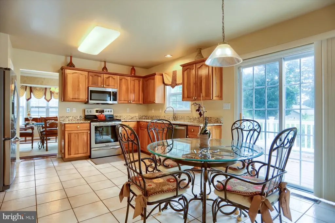
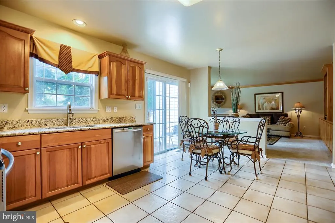
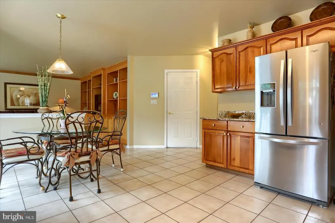
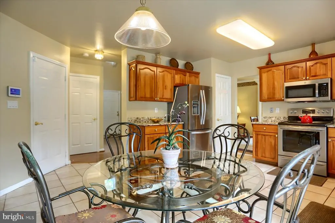
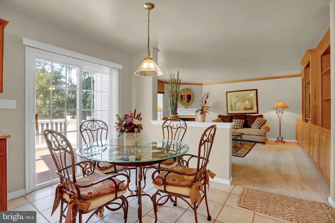
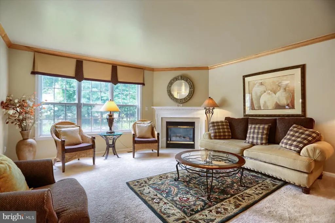
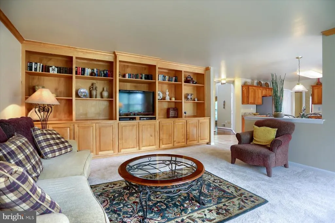
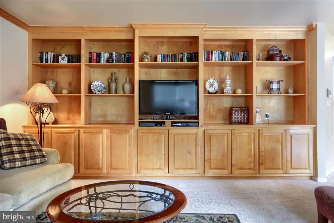
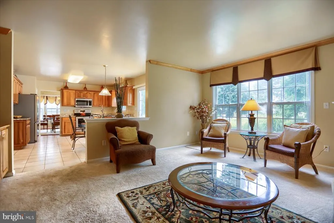
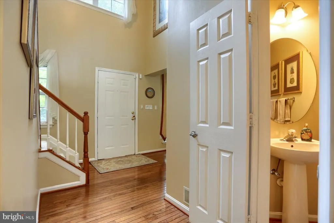
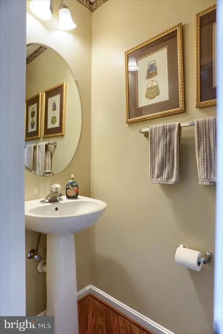
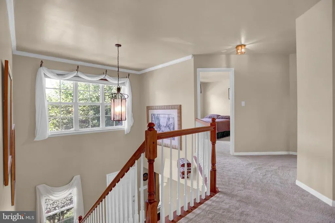
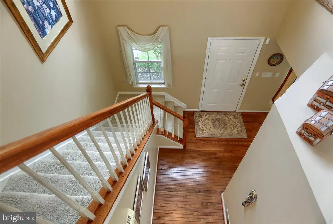
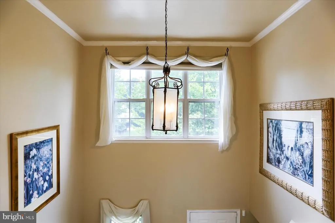
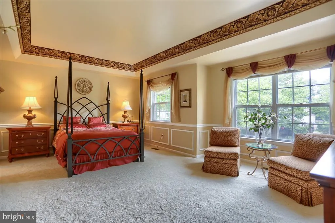
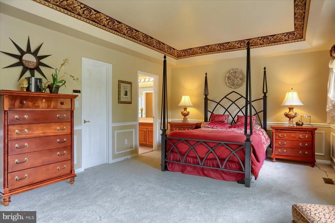
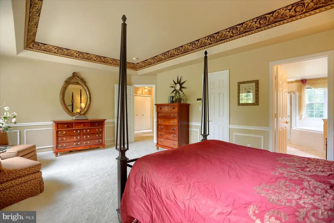
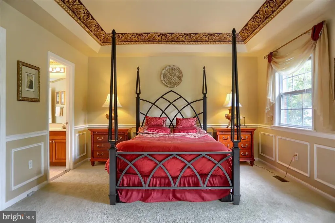
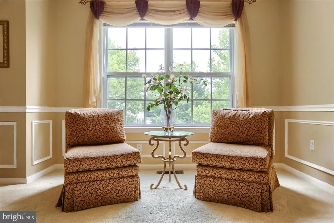
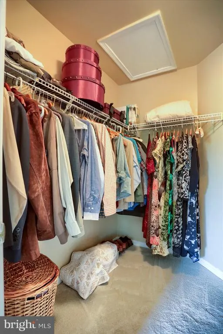
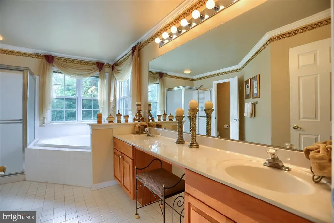
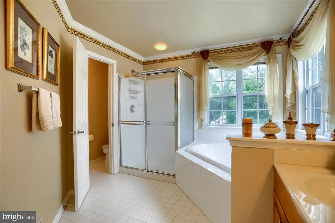
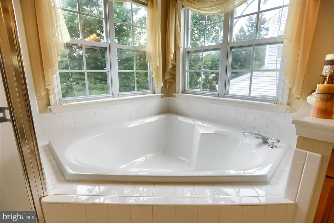
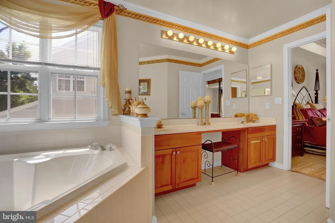
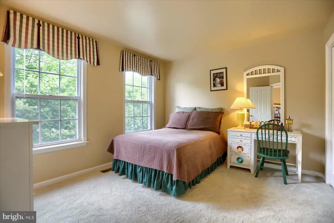
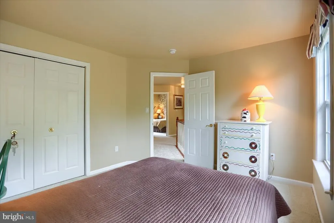
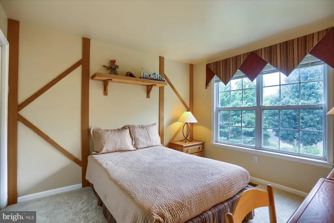
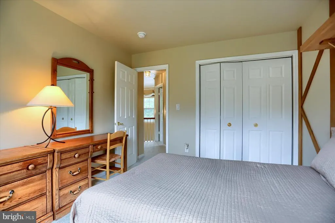
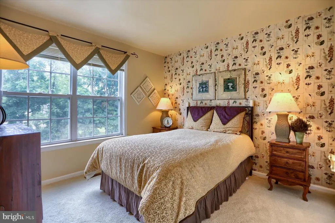
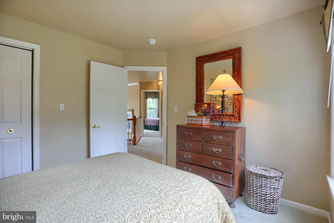
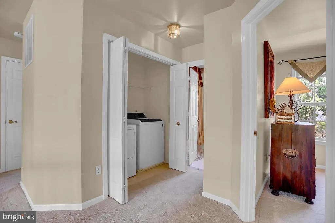
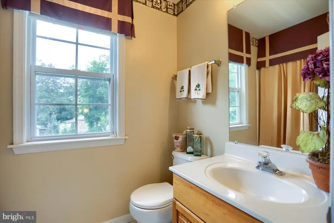
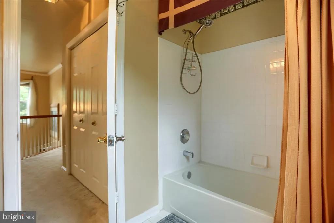
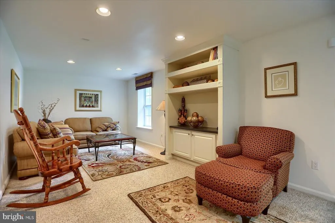
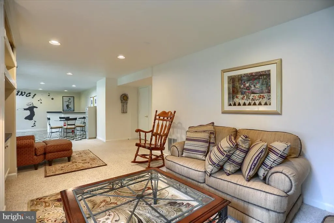
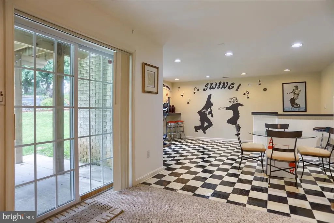
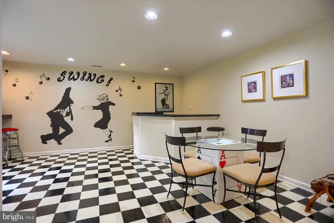
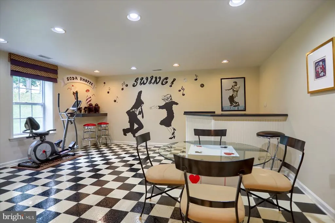
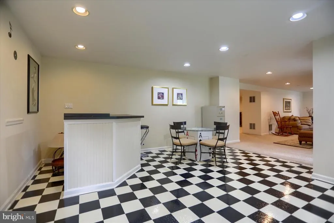
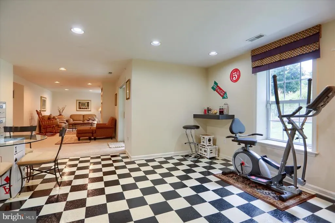
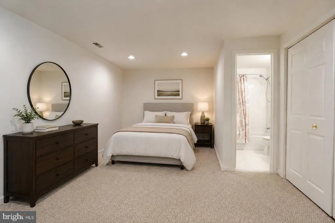
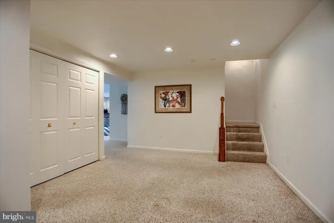
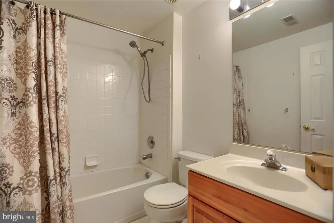
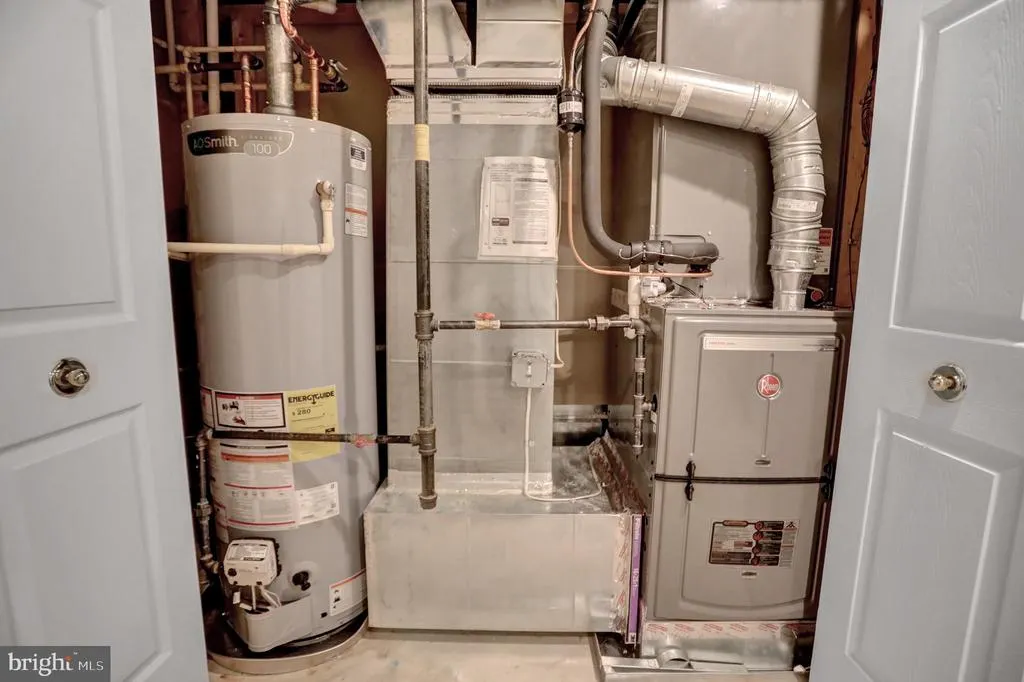
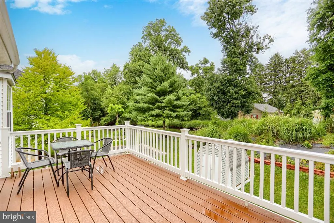
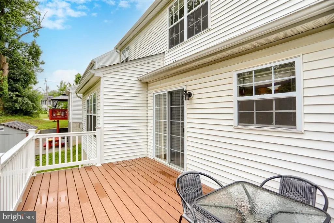
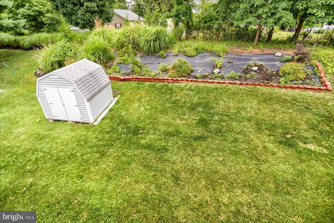
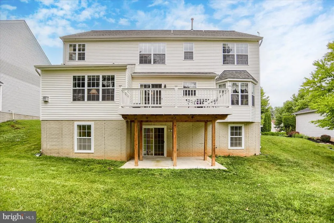
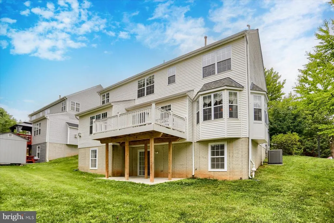
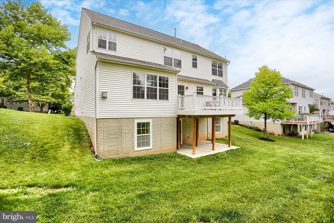
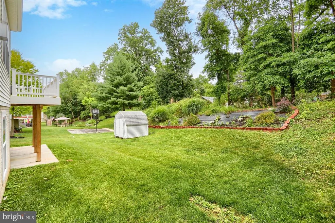
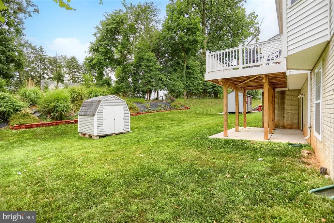
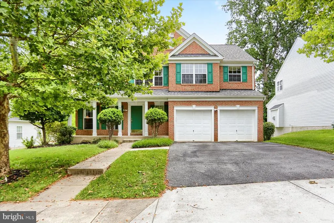
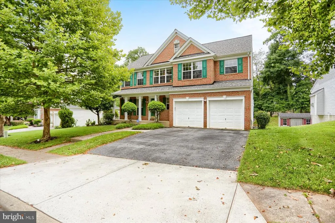
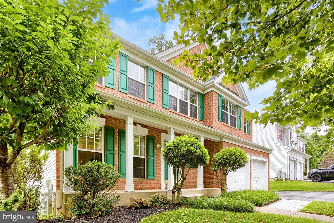
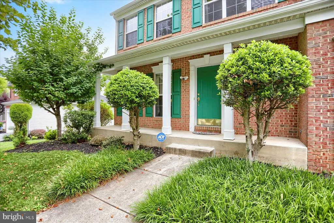
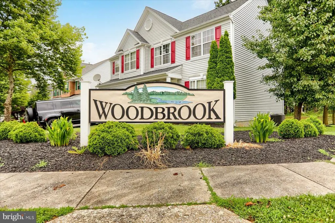
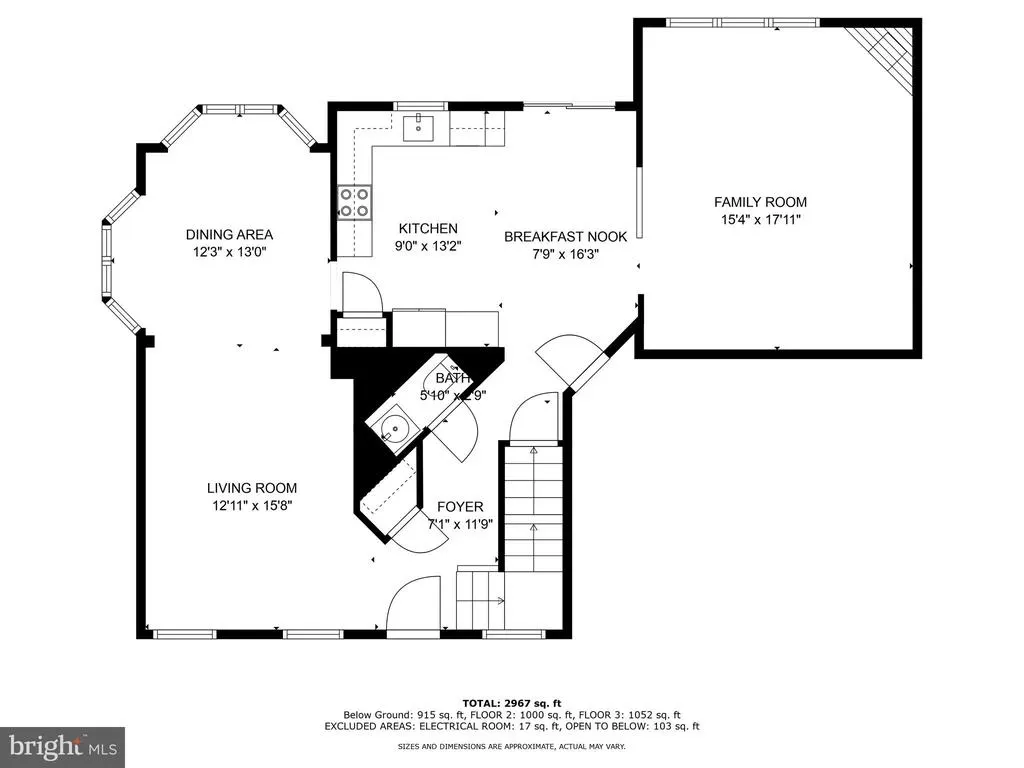
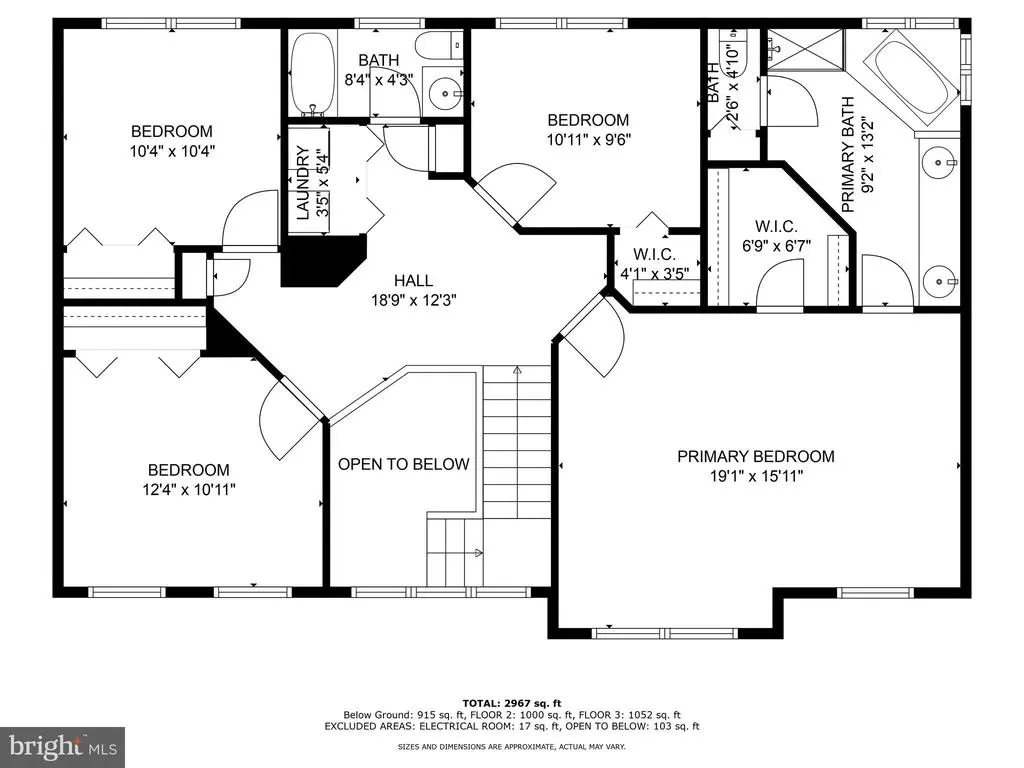
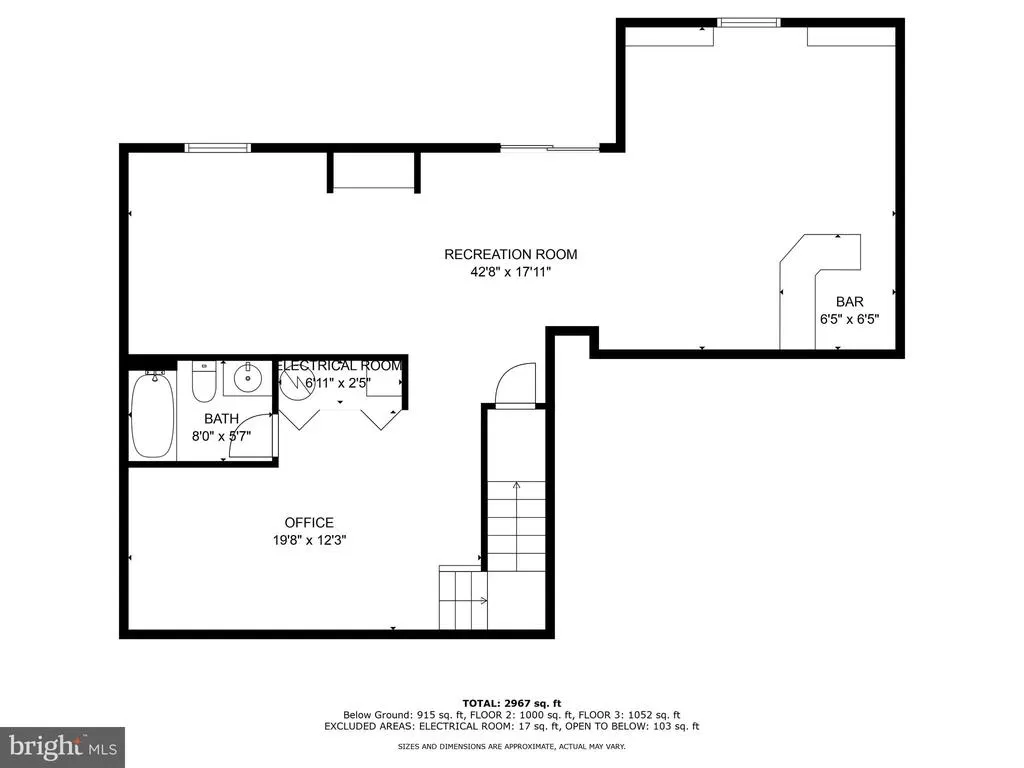
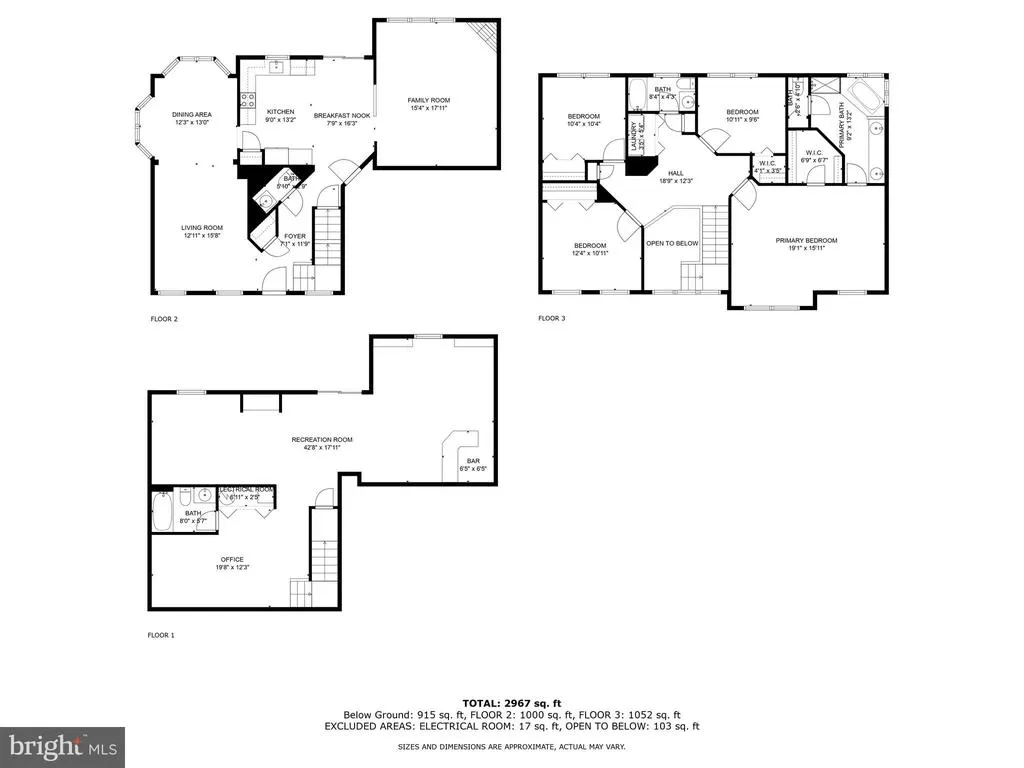
Welcome to 4003 Paige View Road, a beautifully maintained home in the highly sought-after Woodbrook community. From the moment you step inside, you'll be welcomed by a grand two-story foyer and a warm, inviting atmosphere that immediately feels like home. Gleaming hardwood floors flow throughout the main level, where a cozy gas fireplace and stunning floor-to-ceiling built-ins create an elegant yet comfortable family room. The spacious eat-in kitchen is designed for both everyday living and entertaining, featuring granite countertops, newer stainless steel appliances (2020), and a bright breakfast area. Sliding doors open to a new deck (2022), providing the perfect setting for outdoor dining, morning coffee, or relaxing while overlooking the backyard. Upstairs, the primary suite offers a peaceful retreat with a tray ceiling, custom trim details, a walk-in closet, dual vanities, a soaking tub, and a separate shower. Three additional generously sized bedrooms feature new neutral carpeting, while the conveniently located second-floor laundry room adds everyday ease. The fully finished walkout lower level expands your living space with a large recreation room that's ideal for entertaining, movie nights, or game days. An extra room and full bath provide exceptional flexibility for guests, a home office, or gym. Recent updates provide peace of mind, including a newer HVAC system (2018), a brand-new roof (2025), fresh paint throughout, and newer stainless steel kitchen appliances (2020). Additional highlights include all window treatments conveying with the home and a backyard storage shed. Don't miss this opportunity to make this your new home sweet home!
| Price History | |
|---|---|
| 7/9/2026 | Listed $675,000 |
General Features
| Living Area | 3592 |
|---|---|
| Sewer | Public Sewer |
| Heating | Forced Air |
| Cooling | Central A/C |
| Possession | Settlement |
| Roof | Asphalt |
| Appliances | Dishwasher,Disposal,Refrigerator,Stove,Built-In Microwave,Dryer,Exhaust Fan,Stainless Steel Appliances,Washer,Water Heater |
| Zoning | RESIDENTIAL |
| HOA Fee | 110.00 |
| Garage Spaces | 2.00 |
| Patio/Porch Features | Deck(s),Patio(s) |
| Architectural Style | Colonial |
| Construction Materials | Brick Front,Vinyl Siding |
| School District | BALTIMORE COUNTY PUBLIC SCHOOLS |
| Year Built | 1999 |
| Levels | 3 |
| Tax Year | 2026 |
| Ownership | Fee Simple |
| Cool Fuel | Electric |
| Accessibility | None |
| Assoc Fee Paid Per | Annually |
| County | BALTIMORE |
| New Construction | No |
| Property Type | Residential |
| HOA | Yes |
| Subdivision Name | WOODBROOK |
| Garage Y/N | Yes |
| Water Access Y/N | No |
| Other Structures | Above Grade,Below Grade |
| Full Baths | 3 |
| Status | ACTIVE |
| Directions | Winands Rd to Paige View Rd,second house on the right |
| City | RANDALLSTOWN |
| Senior Community Y/N | No |
| Lot Size Units | Square Feet |
| Lot Size Square Feet | 8102.00 |
| Tax Assessed Value | 475033.0 |
| Tax Annual Amount | 5335.0 |
| Home Warranty Y/N | No |
| Property Condition | Very Good |
| Structure Type | Detached |
| Condo/Coop Association fee Y/N | No |
| Bathrooms Count Main Level | 1.00 |
| Price Per Sq Ft Total AG | 246.17 |
| Acceptable Financing | Cash,Conventional,FHA,VA |
| Additional Parcels Y/N | No |
| Historic Y/N | No |
| Lease Considered Y/N | No |
| Vacation Rental Y/N | No |
| Total SQFT | 4110 |
| Builder Name | NATIONAL BIRCHWOOD CORPORATION |
| Standard Status | Active |
| Year Built Source | Assessor |
| Legal Subdivision | WOODBROOK |
| Association Recreation Fee | No |
Interior Features
| Interior Amenities | Family Room Off Kitchen,Kitchen - Table Space,Dining Area,Built-Ins,Chair Railings,Crown Moldings,Primary Bath(s),Wet/Dry Bar,Floor Plan - Open,Carpet,Recessed Lighting,Upgraded Countertops,Wainscott |
|---|---|
| Heating Fuel | Natural Gas |
| Basement | Rear Entrance,Walkout Level,Connecting Stairway,Daylight,Full,Fully Finished |
| Flooring | Hardwood,Carpet,Ceramic Tile |
| Total Fireplaces | 1 |
| Fireplace Features | Mantel(s),Screen |
| Hot Water | Natural Gas |
| Basement (Y/N) | Yes |
| Heating Y/N | Yes |
| Fireplace Y/N | Yes |
| Above Grade Finished Area | 2742 |
| Half Baths | 1 |
| Central Air Y/N | Yes |
| Total Bedrooms | 5 |
| Below Grade Finished Area | 850 |
| Room Type | Living Room,Dining Room,Primary Bedroom,Bedroom 2,Bedroom 3,Bedroom 4,Bedroom 5,Kitchen,Family Room,Breakfast Room,Recreation Room |
| Below Grade Finished Area Unit Type | Square Feet |
| LivingAreaSource | Assessor |
| Laundry Type | Upper Floor |
| Below Grade Unfin Area Units | Square Feet |
| Below Grade Unfin SQFT | 518 |
| Below Grade Unfin SQFT Source | Assessor |
| Below Grade Finished Area Source | Assessor |
| Bedrooms Count All Lower Levels | 1 |
| Bedrooms Count All Upper Levels | 4 |
| Bedrooms Count Lower Level 1 | 1 |
| Bedrooms Count Upper Level 1 | 4 |
| Bathrooms Half Main Level | 1 |
| Bathrooms Full Upper Level 1 | 2 |
| Bathrooms Full Lower Level 1 | 1 |
| Bathrooms Full All Upper Levels | 2 |
| Bathrooms Full All Lower Levels | 1 |
| Bathrooms Count Upper Level 2 | 0.00 |
| Bathrooms Count Upper Level 1 | 2.00 |
| Bathrooms Count Lower Level 2 | 0.00 |
| Bathrooms Count Lower Level 1 | 1.00 |
| Bathrooms Count All Upper Levels | 2 |
| Bathrooms Count All Lower Levels | 1 |
| Above Grade Finished Area Source | Assessor |
| Above Grade Finished Area Unit Type | Square Feet |
| Total Baths | 4 |
Exterior Features
| Pool | No Pool |
|---|---|
| Parking Features | Paved Driveway |
| Water Source | Public |
| Total Parking Spaces | 4 |
| Garage Features | Additional Storage Area,Garage - Front Entry,Garage Door Opener,Inside Access |
| Type of Parking | Attached Garage,Driveway |
| Foundation Details | Concrete Perimeter |
| Spa | No |
| Water View Y/N | No |
| Lot Size Acres | 0.19 |
| Lot Size Source | Assessor |
| Waterfront Y/N | No |
| Horse Y/N | No |
| Navigable Water Y/N | No |
| Water Oriented Y/N | No |
| # of Attached Garage Spaces | 2 |
Room Details
| Room | Dimensions | Level | Flooring | Details |
|---|---|---|---|---|
| Bedroom 2 | 11 X 10 | Upper 1 | Flooring - Carpet | |
| Bedroom 3 | 10 X 11 | Upper 1 | Flooring - Carpet | |
| Bedroom 4 | 12 X 11 | Upper 1 | Flooring - Carpet | |
| Bedroom 5 | Lower 1 | Flooring - Carpet | ||
| Breakfast Room | Main | Flooring - Ceramic Tile | ||
| Dining Room | 10 X 13 | Main | Flooring - HardWood | |
| Family Room | 16 X 18 | Main | Flooring - Carpet,Fireplace - Gas | |
| Kitchen | 17 X 14 | Main | Flooring - Ceramic Tile | |
| Living Room | 12 X 15 | Main | Flooring - HardWood | |
| Primary Bedroom | 20 X 15 | Upper 1 | Flooring - Carpet | |
| Recreation Room | Lower 1 | Flooring - Carpet,Flooring - Tile/Brick |
Amenities
- Foreclosure
- Views
- Short Sale
- New Construction
- Adult 55+
- Lease To Own
- No HOA Fees
- Furnished
- Primary On Main
- Air Conditioning
- Seller Finance
- Green
- Fixer Upper
- Horse
- Golf
- Fireplace
- Deck
- Garage
- Basement
- Pool
Property vs Single Family Average in 21133
Price
Taxes
Year Built
Visits
 © BRIGHT, All Rights Reserved
