
Open House Tue, Aug 25th 11:00 AM - 5:00 PM - New Construction - Primary on Main - Adult 55+
Address
204 Baldy Lane # Chelsea Model, Middletown, DE
Price
$ 607,000
Property Attributes
- MLS#DENC2080208
- TypeSingle Family
- Listing Status ACTIVE
- CountyNEW CASTLE
- CityMiddletown
- AreaSouth Of The Canal
- NeighborhoodTraditions At Whitehall
- Zip19709
- StyleColonial,Craftsman,Federal
- Price$ 607,000
- Bedrooms3
- Full Bathrooms2
- Half Bathrooms0
- Sqr Footage2296
- Lot Size0.2 Acres
Data Source:
Bright MLS
Property Description
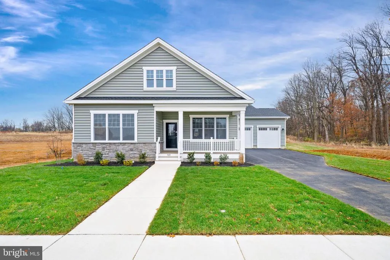
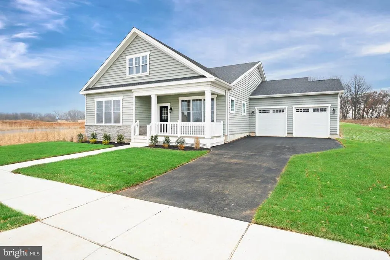
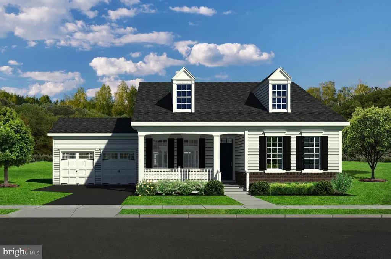
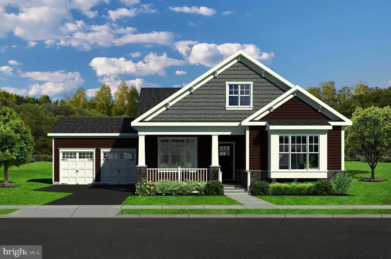
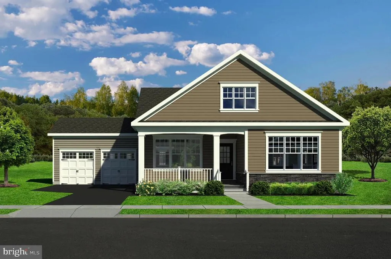
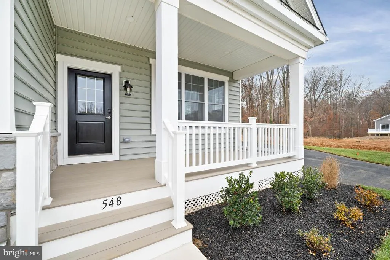
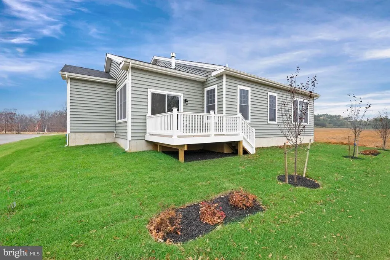
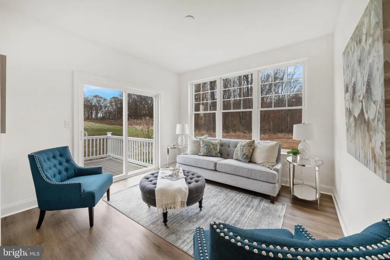
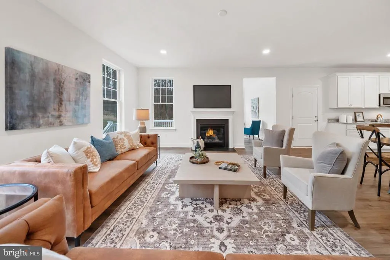
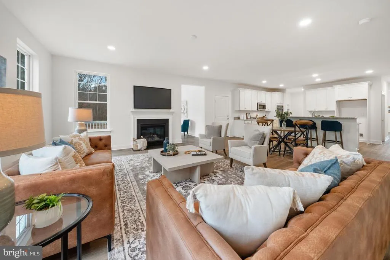
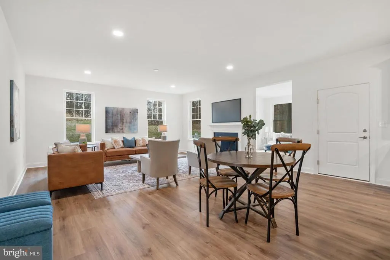
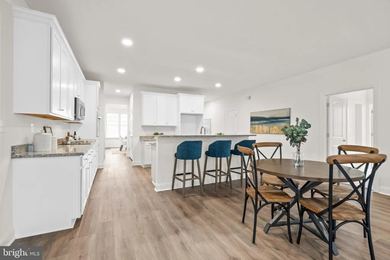
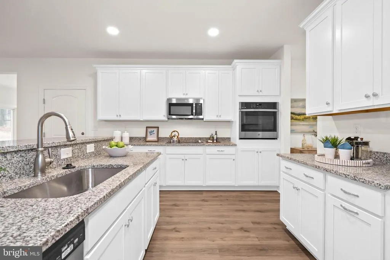
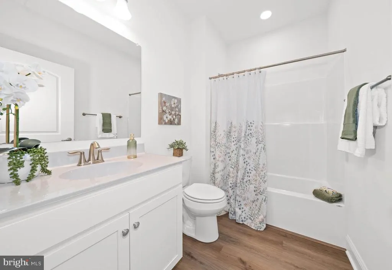

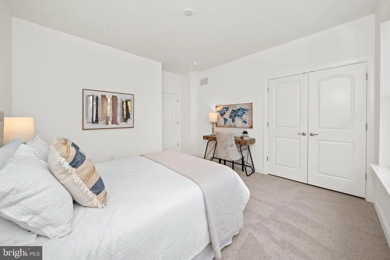
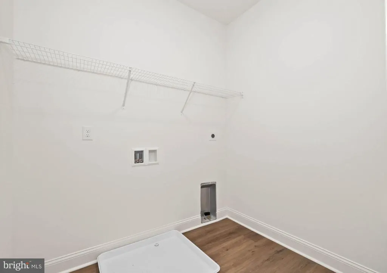
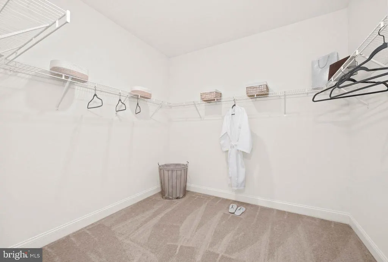
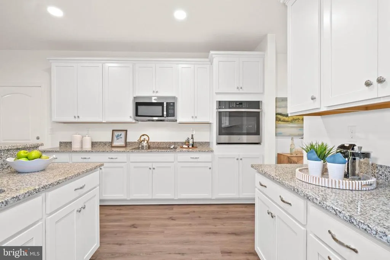
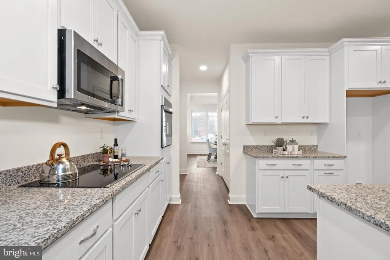
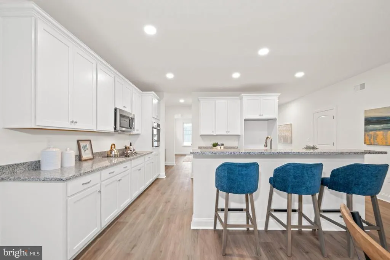
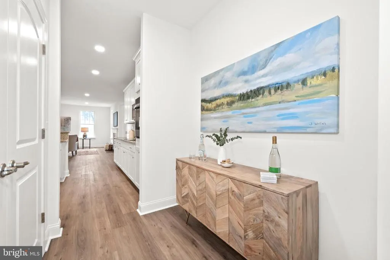
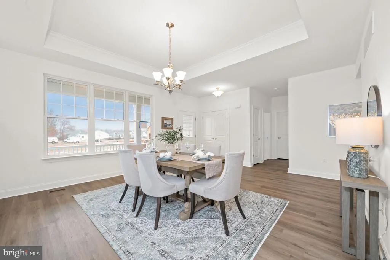
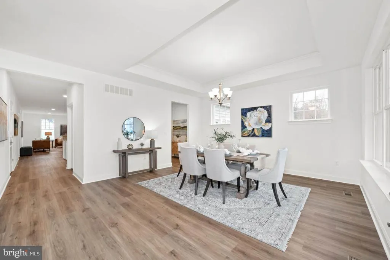
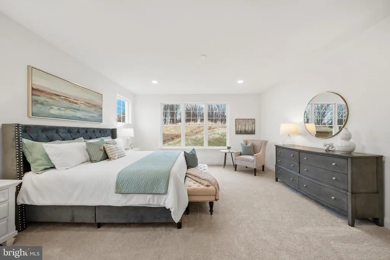
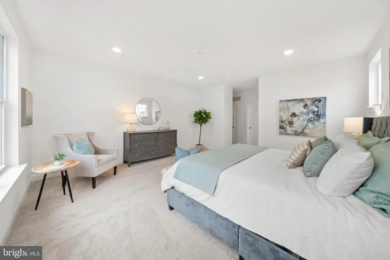
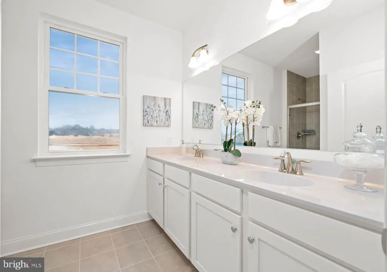
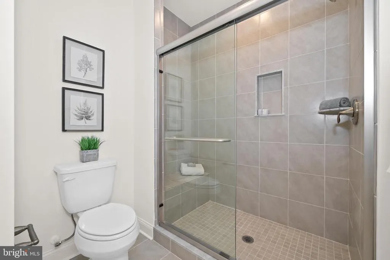
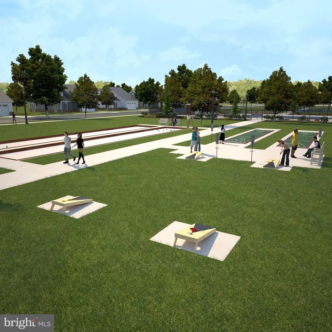
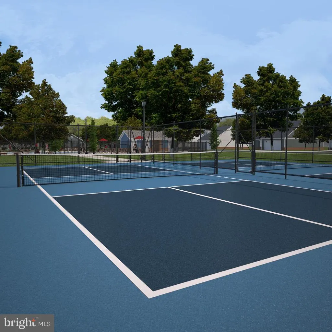
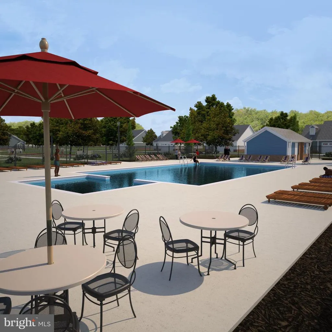
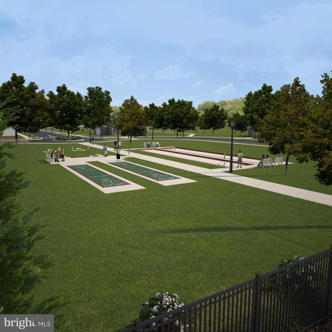
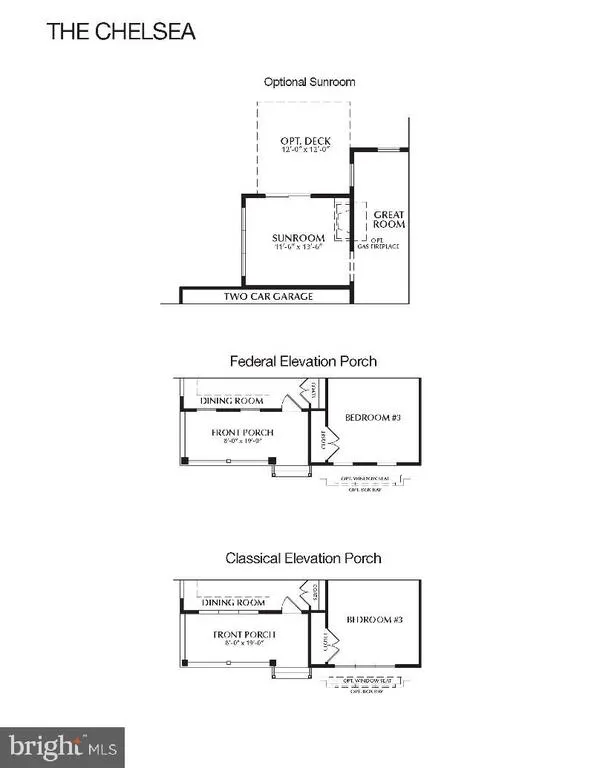
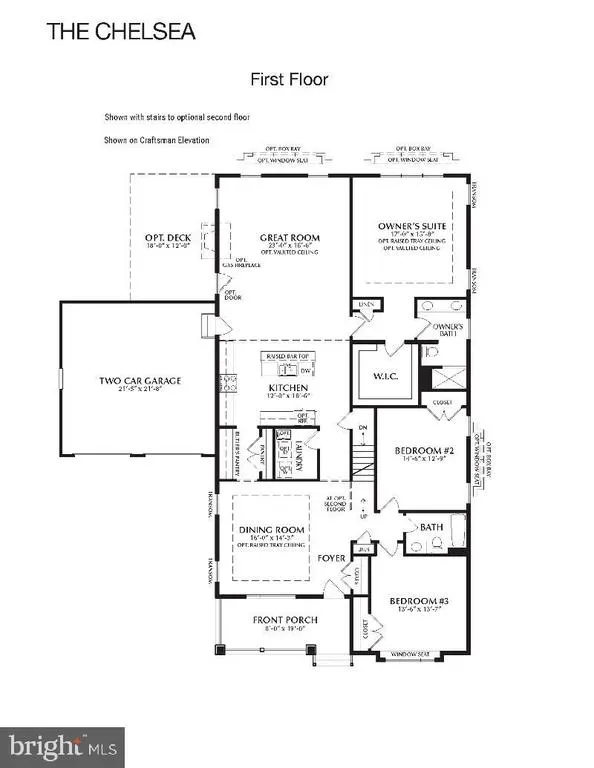
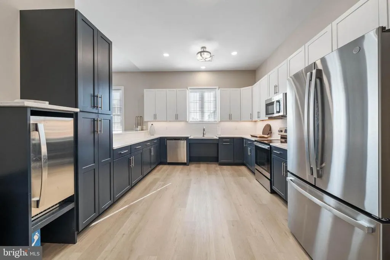
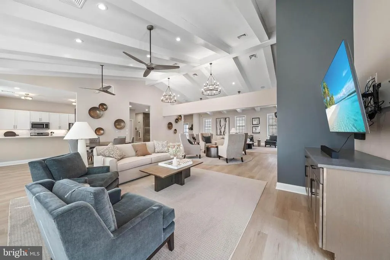
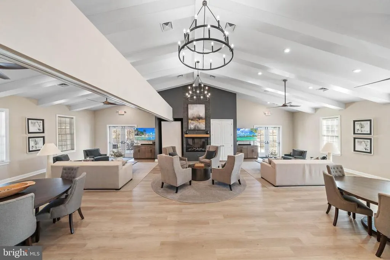
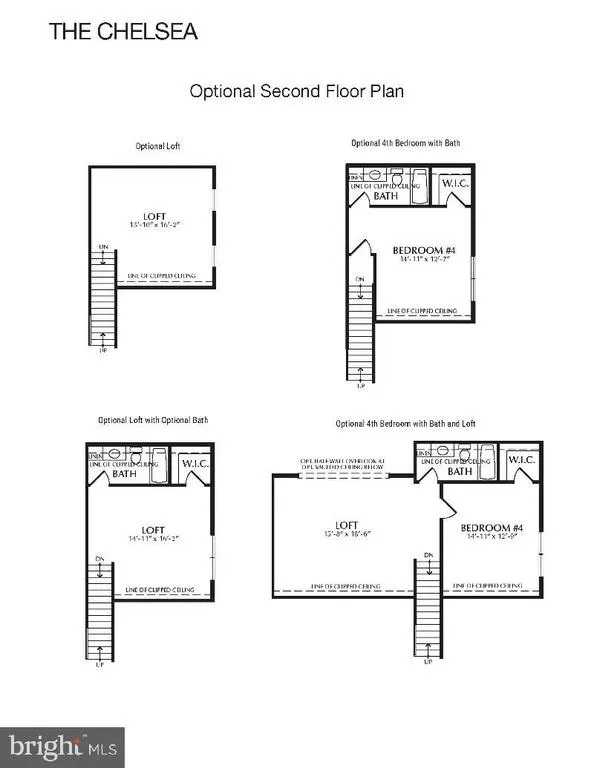
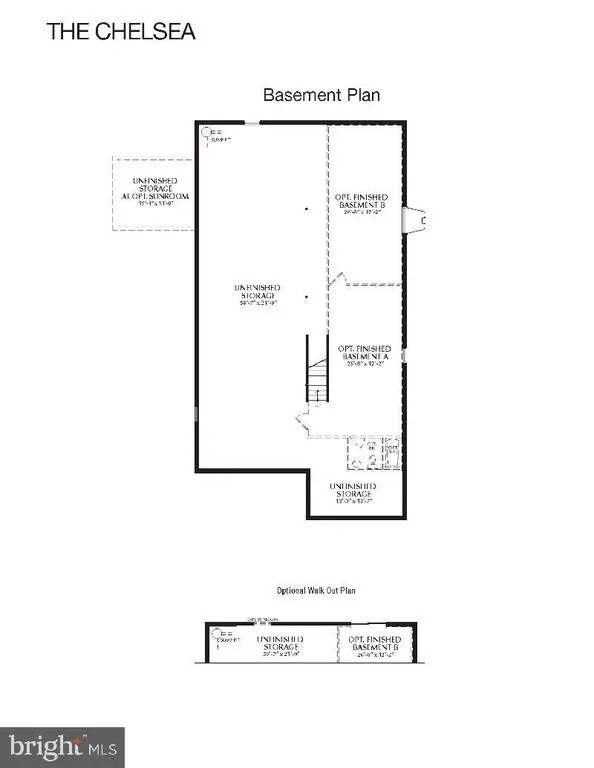
Introducing the CHELSEA model in the highly desirable 55+ community of Traditions At Whitehall. This thoughtfully designed 3-bedroom, 2-bath home features an open-concept floor plan, with a spacious foyer, formal dining area, and a large great room that flows into the kitchen perfect for entertaining. The Owners Suite includes a walk-in closet and an en-suite bath with a double vanity and tile shower. The home also offers flexible options to add a 4th bedroom, loft, third bathroom on the second floor, or finished basement. The gourmet kitchen is a highlight, with stainless steel appliances, granite countertops, and a large island. With a 2-car garage and low-maintenance living, the Chelsea Model offers a perfect combination of comfort and style. Community offers in ground pool w/lounge areas, clubhouse featuring exercise & billiards room, gathering/lounge space, full kitchen and a large outdoor patio/grilling area! Builder Splits Transfer Tax (***Photos are of a similar home and may contain options & upgrades not included in listing price shown.***)
| Price History | |
|---|---|
| 5/11/2025 | Listed $599,000 |
General Features
| Living Area | 2296 |
|---|---|
| Sewer | Public Sewer |
| Heating | Forced Air |
| Cooling | Central A/C |
| Utilities | Under Ground,Natural Gas Available |
| Possession | Settlement |
| Roof | Pitched,Architectural Shingle |
| Appliances | Built-In Microwave,Dishwasher,Washer/Dryer Hookups Only,Oven - Self Cleaning,Oven/Range - Electric |
| Zoning | RESIDENTIAL |
| HOA Fee | 190.00 |
| Garage Spaces | 2.00 |
| Association Fee Includes | Common Area Maintenance,Lawn Maintenance,Recreation Facility,Snow Removal,Trash |
| Architectural Style | Colonial,Craftsman,Federal |
| Construction Materials | Stick Built,Vinyl Siding,Concrete |
| School District | APPOQUINIMINK |
| Electric | 200+ Amp Service |
| Levels | 1 |
| Unit Number | CHELSEA MODEL |
| Tax Year | 2026 |
| Ownership | Fee Simple |
| Cool Fuel | Electric |
| Accessibility | None |
| Assoc Fee Paid Per | Monthly |
| County | NEW CASTLE |
| New Construction | Yes |
| Property Type | Residential |
| Association Amenities | Club House,Pool - Outdoor |
| HOA | Yes |
| Subdivision Name | TRADITIONS AT WHITEHALL |
| Garage Y/N | Yes |
| Water Access Y/N | No |
| Other Structures | Above Grade |
| Full Baths | 2 |
| Status | ACTIVE |
| Directions | From RT 1 S: Take the St George's exit,at end of exit make a left onto Lorewood Grove Rd,at the first traffic circle take the first exit,left into Traditions,right onto Baldy Ln,model home is the fir |
| City | MIDDLETOWN |
| Senior Community Y/N | Yes |
| MLS Area | South Of The Canal (30907) |
| Lot Size Units | Square Feet |
| Lot Size Square Feet | 8500.00 |
| Tax Assessed Value | 0.0 |
| Tax Annual Amount | 0.0 |
| Home Warranty Y/N | Yes |
| Property Condition | Excellent |
| Structure Type | Detached |
| Condo/Coop Association fee Y/N | No |
| Bathrooms Full Main Level | 2 |
| Bathrooms Count Main Level | 2.00 |
| Price Per Sq Ft Total AG | 264.37 |
| Acceptable Financing | Cash,Conventional,FHA,VA |
| Additional Parcels Y/N | No |
| Community Pool Features | In Ground |
| Construction Completed Y/N | No |
| Historic Y/N | No |
| Lease Considered Y/N | No |
| Senior Community Age Req | 55 |
| Vacation Rental Y/N | No |
| Total SQFT | 2296 |
| Builder Name | Benchmark Builders |
| Standard Status | Active |
| Legal Subdivision | TRADITIONS AT WHITEHALL |
| Association Recreation Fee | No |
Interior Features
| Heating Fuel | Natural Gas |
|---|---|
| Basement | Full,Unfinished,Sump Pump |
| Flooring | Carpet,Ceramic Tile,Luxury Vinyl Plank |
| Hot Water | Electric |
| Basement (Y/N) | Yes |
| Heating Y/N | Yes |
| Window Features | Double Hung,Double Pane,Energy Efficient,Low-E,Screens,Vinyl Clad |
| Above Grade Finished Area | 2296 |
| Central Air Y/N | Yes |
| Total Bedrooms | 3 |
| Room Type | Dining Room,Primary Bedroom,Bedroom 2,Bedroom 3,Kitchen,Great Room,Laundry,Primary Bathroom,Full Bath |
| Main Level Bedrooms | 3 |
| LivingAreaSource | Estimated |
| Laundry Type | Main Floor |
| Above Grade Finished Area Source | Estimated |
| Above Grade Finished Area Unit Type | Square Feet |
| Total Baths | 2 |
Exterior Features
| Exterior Amenities | Sidewalks |
|---|---|
| Pool | Yes - Community |
| Water Source | Public |
| Total Parking Spaces | 4 |
| Garage Features | Garage - Front Entry |
| Type of Parking | Attached Garage,Driveway |
| Foundation Details | Concrete Perimeter |
| Spa | No |
| Water View Y/N | No |
| Lot Size Acres | 0.20 |
| Lot Size Source | Estimated |
| Waterfront Y/N | No |
| Builder Model | CHELSEA |
| Horse Y/N | No |
| Navigable Water Y/N | No |
| Water Oriented Y/N | No |
| # of Attached Garage Spaces | 2 |
Room Details
| Room | Dimensions | Level | Flooring | Details |
|---|---|---|---|---|
| Bedroom 2 | Main | |||
| Bedroom 3 | Main | |||
| Dining Room | Main | |||
| Full Bath | Main | |||
| Great Room | Main | |||
| Kitchen | Main | |||
| Laundry | Main | |||
| Primary Bathroom | Main | |||
| Primary Bedroom | Main |
Amenities
- Foreclosure
- Views
- Short Sale
- New Construction
- Adult 55+
- Lease To Own
- No HOA Fees
- Furnished
- Primary On Main
- Air Conditioning
- Seller Finance
- Green
- Fixer Upper
- Horse
- Golf
- Fireplace
- Deck
- Garage
- Basement
- Pool
Property vs Single Family Average in 19709
Price
Visits
 © BRIGHT, All Rights Reserved
