
Primary on Main - Adult 55+
Address
216 Baldy Lane, Middletown, DE
Price
$ 669,900
Property Attributes
- MLS#DENC2105896
- TypeSingle Family
- Listing Status ACTIVE
- CountyNEW CASTLE
- CityMiddletown
- AreaSouth Of The Canal
- NeighborhoodTraditions At Whitehall
- Zip19709
- StyleRanch/Rambler
- Year Built2021
- Taxes$ 5852
- Price$ 669,900
- Bedrooms3
- Full Bathrooms2
- Half Bathrooms0
- Sqr Footage2925
- Lot Size0.23 Acres
Data Source:
Bright MLS
Property Description
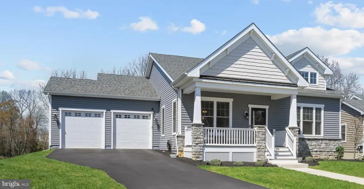
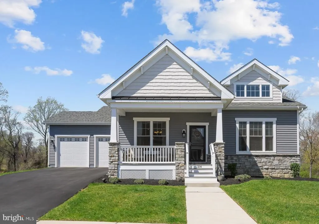
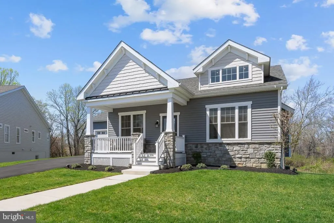
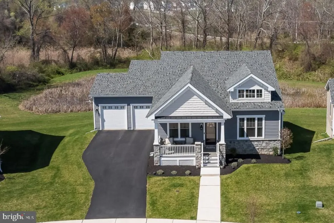
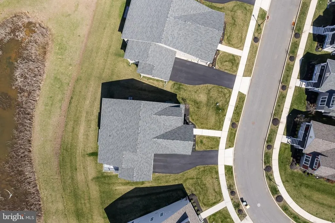
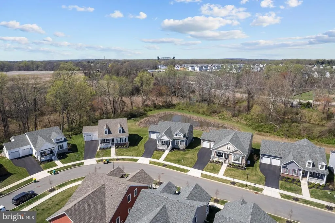
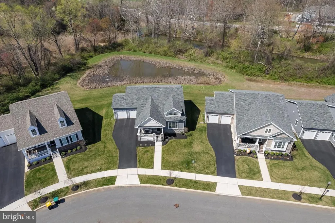
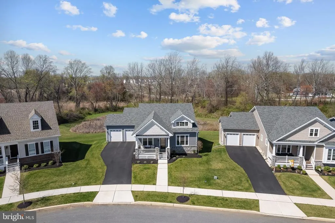
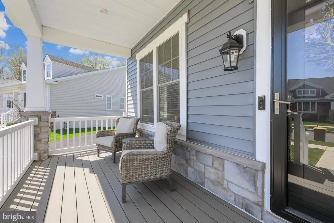
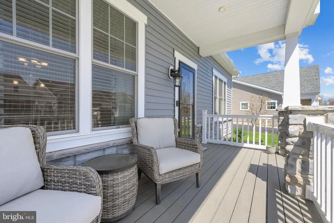
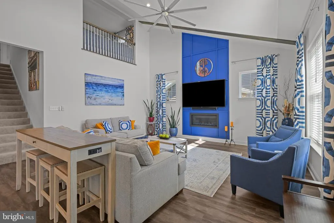
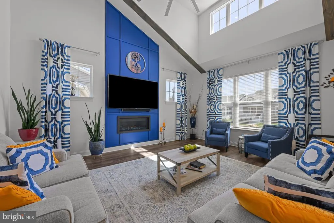
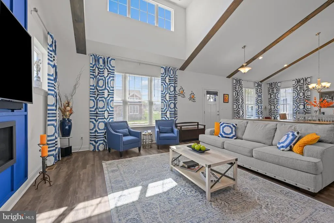
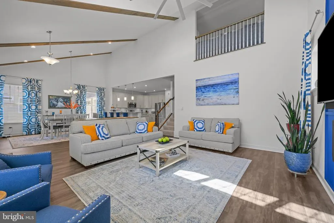
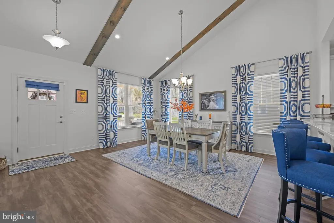
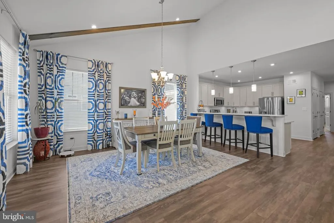
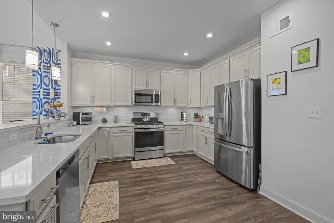
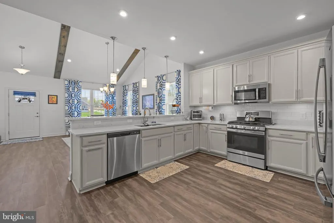
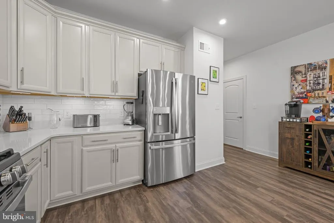
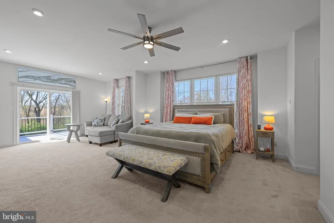
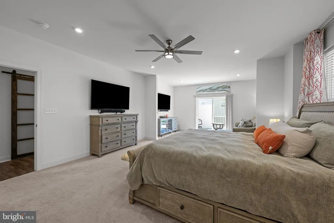
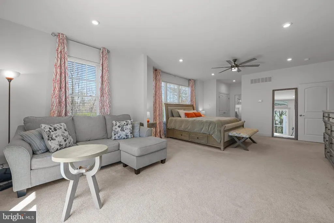
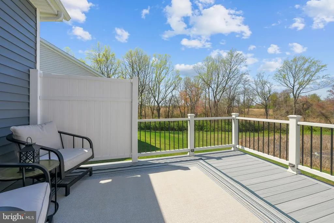
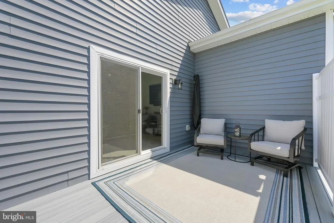
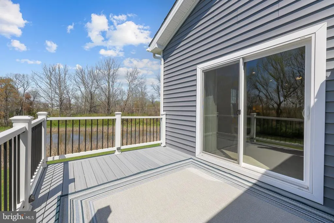
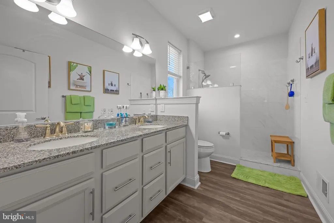
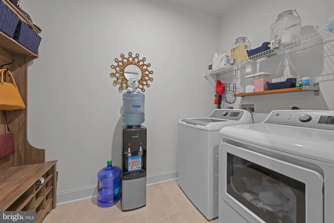
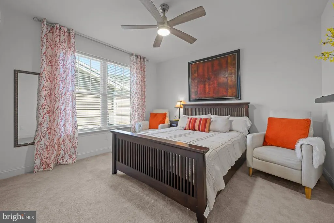
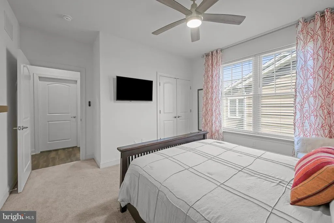
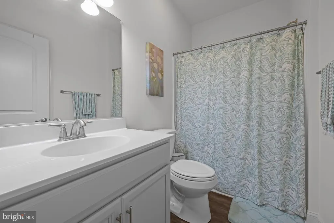
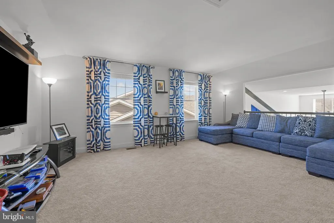
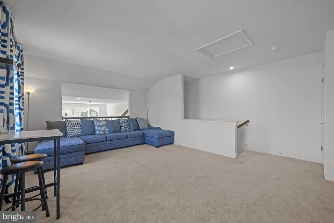
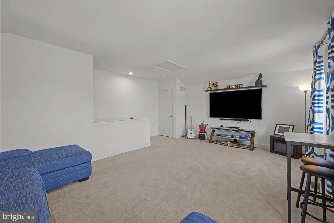
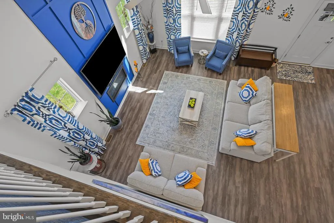
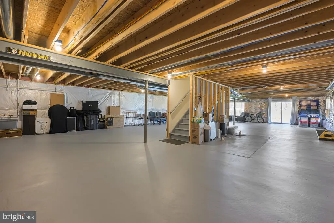
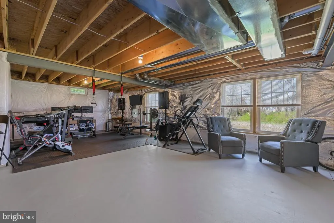
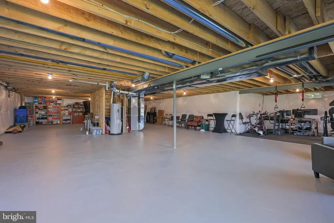
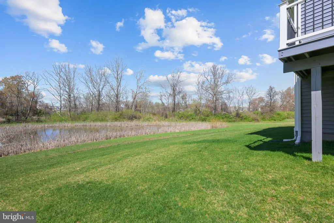
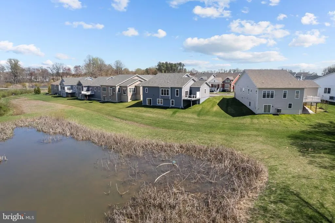
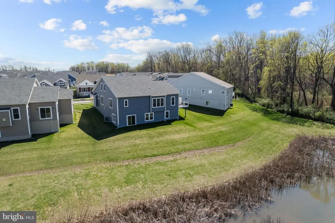
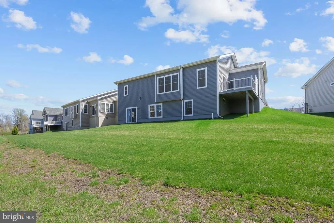
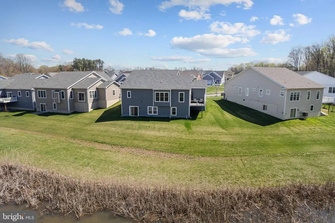
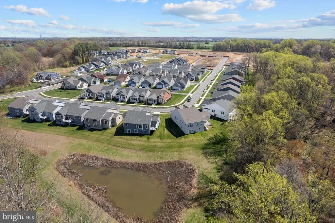
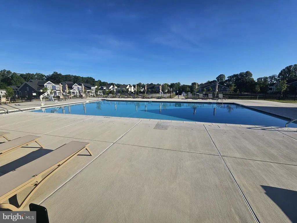
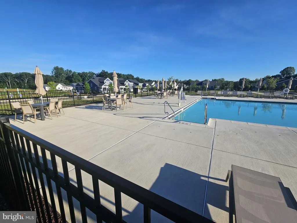
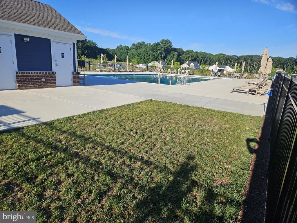
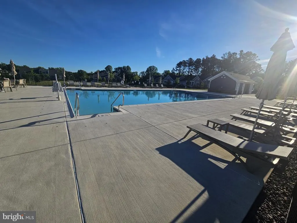
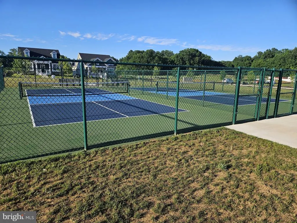
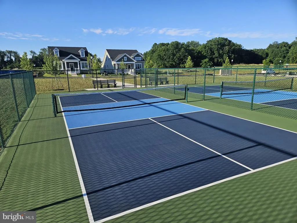
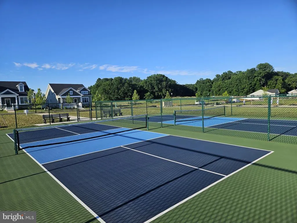
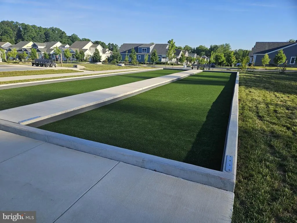
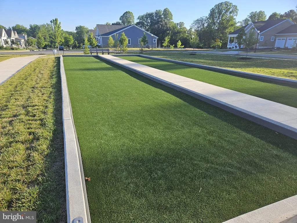
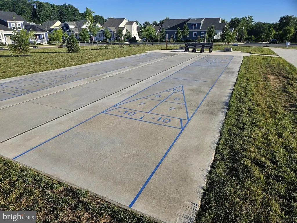
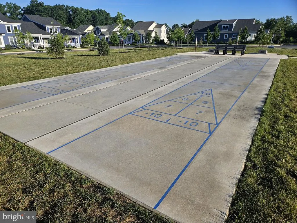
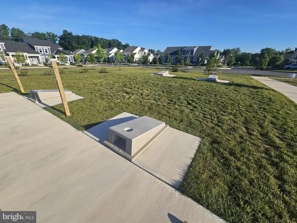
Welcome to 216 Baldy Lane A Stunning Ranch-Style Home in the Premier 55+ Community of Traditions at Whitehall. Step into luxury and comfort in this beautifully upgraded 3-bedroom, 2-bath ranch-style home that truly shows like a model. Thoughtfully designed and impeccably maintained, this residence offers exceptional one-level living with high-end finishes throughout. Start your day on the inviting covered front porch, the perfect spot for morning coffee or evening relaxation. Inside, you're greeted by an expansive open floor plan featuring luxury vinyl plank flooring that flows seamlessly through the foyer, great room, dining area, and hallways. The great room impresses with two-story vaulted ceilings, a floating gas fireplace, custom blinds, and a remote-controlled power shade on the upper window for added convenience. The gourmet kitchen is a true showstopperfeaturing white quartz countertops, a peninsula with raised bar seating, stainless steel appliances, a five-burner gas range, light gray cabinetry, tile backsplash, and both recessed and pendant lighting. Enjoy an expanded owner's suite complete with a cozy sitting area, plush carpeting, a ceiling fan, recessed lighting, and sliding doors to a private deck. The suite also features a large walk-in closet and a spa-inspired en-suite bath with granite countertops and a custom, low step-in shower. Two generously sized guest bedrooms and a large laundry room offer functionality and comfort. Upstairs, a lofted bonus room provides the ideal space for a home office, game room, or additional entertaining area. The full walk-out basement boasts 8-foot ceilings, a sliding glass door, multiple windows for natural light, and a bathroom rough-inoffering endless potential for customization, whether for extra living space, hobbies, or storage. As a resident of Traditions at Whitehall, you'll enjoy a vibrant lifestyle with a clubhouse, community pool, and new pickleball courts. HOA fees cover lawn care, landscaping, snow removal, and moregiving you more time to enjoy life. Dont miss this incredible opportunity to own a turnkey home in one of Delawares most sought-after active adult communities. Schedule your private tour today!
| Price History | |
|---|---|
| 6/25/2026 | Listed $685,000 |
| 7/22/2026 | 3$669,900 |
General Features
| Living Area | 2925 |
|---|---|
| Sewer | Public Sewer |
| Heating | Forced Air |
| Cooling | Central A/C |
| Possession | 0-30 Days CD,31-60 Days CD |
| Roof | Asphalt |
| Zoning | S |
| HOA Fee | 158.00 |
| Garage Spaces | 2.00 |
| Architectural Style | Ranch/Rambler |
| Construction Materials | Aluminum Siding,Vinyl Siding |
| School District | APPOQUINIMINK |
| Year Built | 2021 |
| Levels | 1.5 |
| Tax Year | 2025 |
| Ownership | Fee Simple |
| Cool Fuel | Natural Gas |
| Building Name | NONE AVAILABLE |
| Accessibility | None |
| Assoc Fee Paid Per | Monthly |
| County | NEW CASTLE |
| New Construction | No |
| Property Type | Residential |
| HOA | Yes |
| Subdivision Name | TRADITIONS AT WHITEHALL |
| Garage Y/N | Yes |
| Water Access Y/N | No |
| Other Structures | Above Grade,Below Grade |
| Total Rooms | 7 |
| Full Baths | 2 |
| Status | ACTIVE |
| Directions | Rt. 1 South toS. St. Georges exit (148). Left onto Lorewood Grove Rd. At traffic circle take 1st right on Lorewood Rd. Turne left onto Tandem St. First right onto Baldy Lane. |
| City | MIDDLETOWN |
| Senior Community Y/N | Yes |
| MLS Area | South Of The Canal (30907) |
| Lot Size Units | Square Feet |
| Lot Size Square Feet | 10019.00 |
| Tax Assessed Value | 0.0 |
| Land Lease Y/N | No |
| Tax Annual Amount | 5852.0 |
| Structure Type | Detached |
| Condo/Coop Association fee Y/N | No |
| Bathrooms Full Main Level | 2 |
| Bathrooms Count Main Level | 2.00 |
| Price Per Sq Ft Total AG | 229.03 |
| Senior Community Age Req | 55 |
| Vacation Rental Y/N | No |
| Virtual Tour | https://vt-idx.psre.com/HK32345 |
| Total SQFT | 2925 |
| Living Area Units | Square Feet |
| Standard Status | Active |
| Year Built Source | Estimated |
Interior Features
| Heating Fuel | Natural Gas |
|---|---|
| Basement | Full,Outside Entrance,Poured Concrete,Rough Bath Plumb,Sump Pump,Unfinished,Walkout Level,Windows |
| Flooring | Carpet,Luxury Vinyl Plank |
| Hot Water | Electric |
| Basement (Y/N) | Yes |
| Heating Y/N | Yes |
| Above Grade Finished Area | 2925 |
| Central Air Y/N | Yes |
| Total Bedrooms | 3 |
| Main Level Bedrooms | 3 |
| Below Grade Finished Area Unit Type | Square Feet |
| LivingAreaSource | Estimated |
| Below Grade Finished Area Source | Estimated |
| Above Grade Finished Area Source | Assessor |
| Above Grade Finished Area Unit Type | Square Feet |
| Total Baths | 2 |
Exterior Features
| Pool | Yes - Community |
|---|---|
| Water Source | Public |
| Total Parking Spaces | 5 |
| Garage Features | Garage - Front Entry,Garage Door Opener |
| Type of Parking | Attached Garage,Driveway |
| Foundation Details | Concrete Perimeter |
| Water View Y/N | No |
| Lot Size Acres | 0.23 |
| Water Body Type | Pond |
| Lot Size Source | Estimated |
| Waterfront Y/N | No |
| Navigable Water Y/N | No |
| Water Oriented Y/N | Yes |
| # of Attached Garage Spaces | 2 |
Amenities
- Foreclosure
- Views
- Short Sale
- New Construction
- Adult 55+
- Lease To Own
- No HOA Fees
- Furnished
- Primary On Main
- Air Conditioning
- Seller Finance
- Green
- Fixer Upper
- Horse
- Golf
- Fireplace
- Deck
- Garage
- Basement
- Pool
Property vs Single Family Average in 19709
Price
Taxes
Year Built
Visits
 © BRIGHT, All Rights Reserved
