
Price Reduction - Golf Course
Address
42 Watson Lane, Middletown, DE
Price
$ 650,000
Property Attributes
- MLS#DENC2099846
- TypeSingle Family
- Listing Status ACTIVE
- CountyNEW CASTLE
- CityMiddletown
- AreaSouth Of The Canal
- NeighborhoodThe Legends
- Zip19709
- StyleColonial
- Year Built2005
- Taxes$ 6347
- Price$ 650,000
- Bedrooms4
- Full Bathrooms2
- Half Bathrooms1
- Sqr Footage3475
- Lot Size0.26 Acres
Data Source:
Bright MLS
Property Description
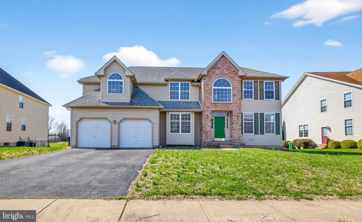
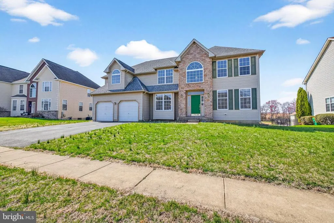
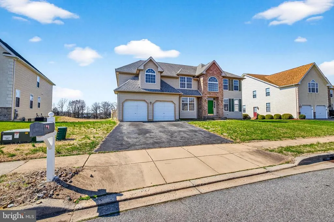
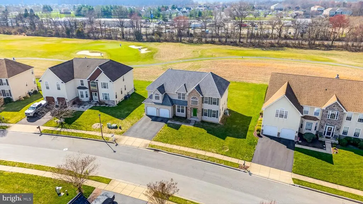
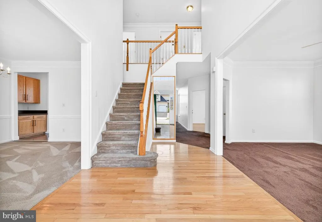
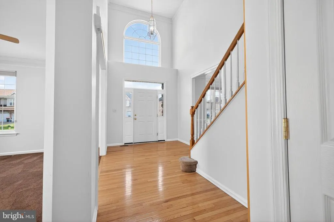
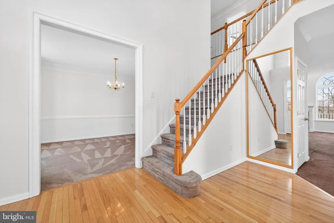
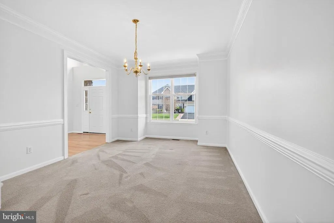
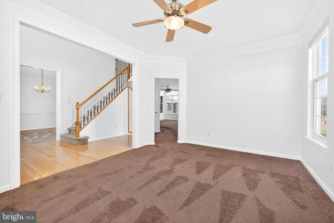
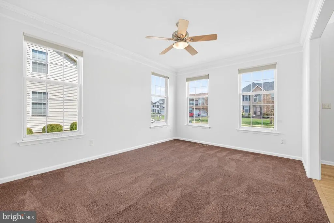
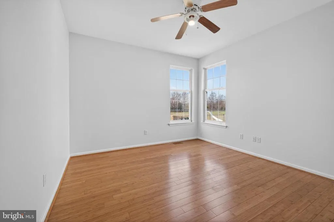
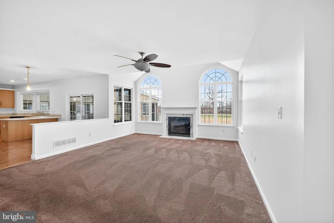
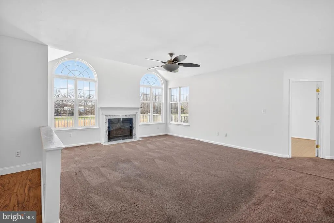
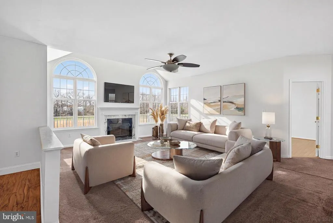
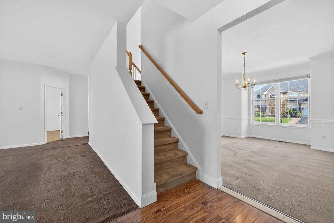
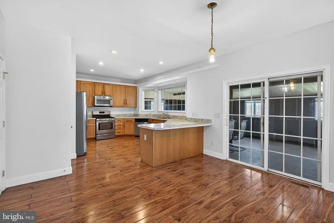
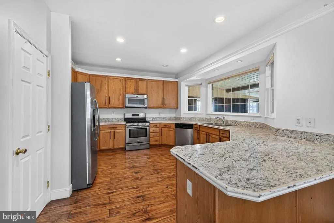
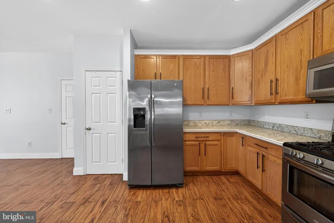
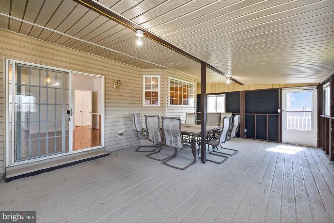
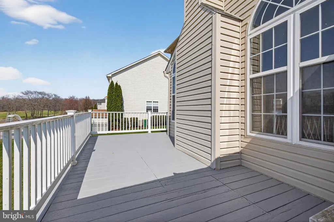
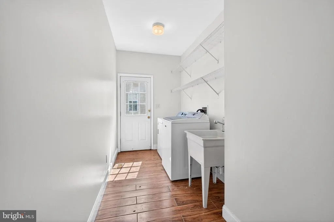
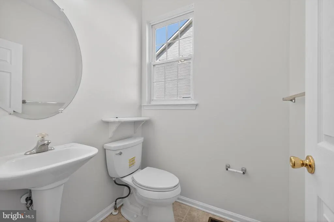
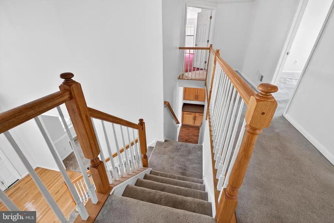
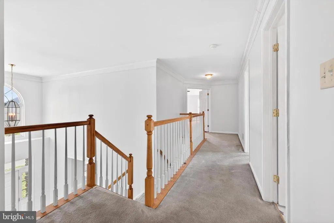
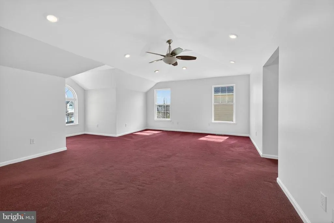
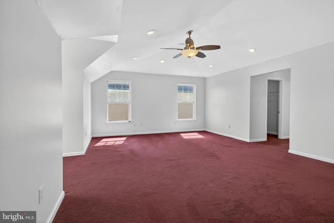
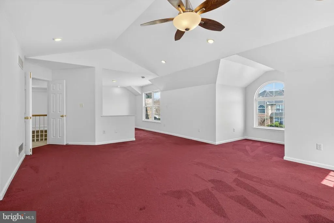
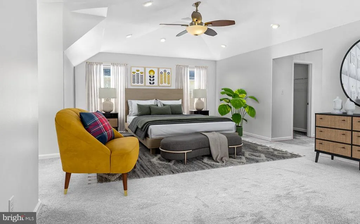
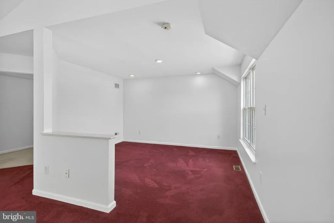
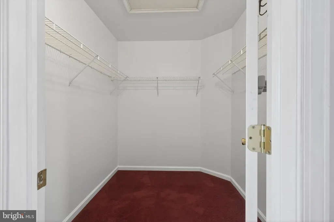
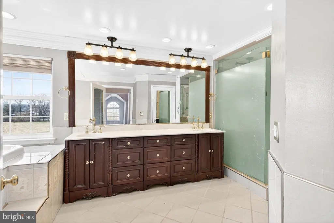
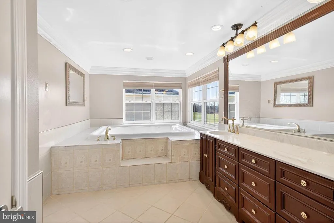
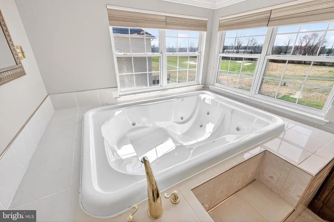
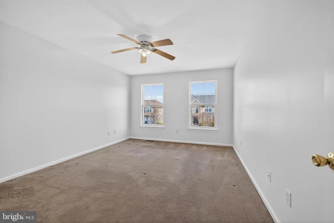
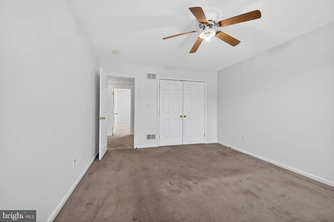
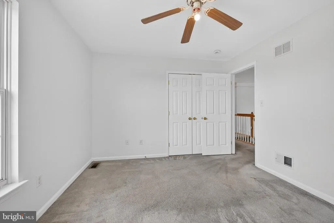
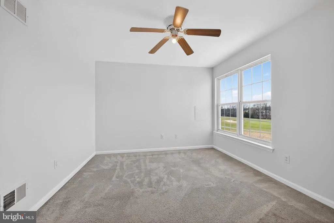
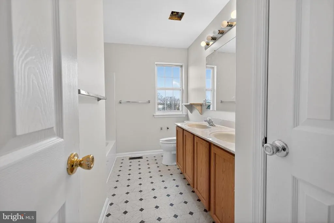
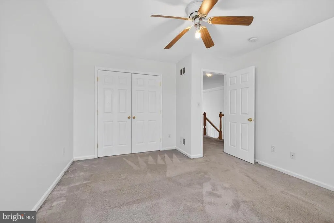
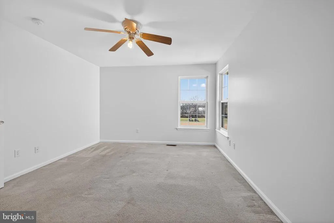
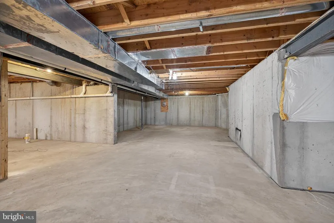
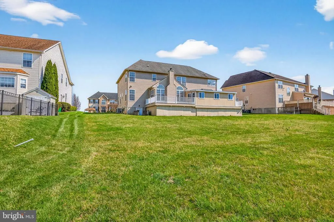

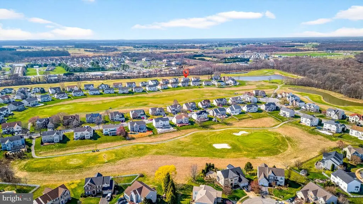
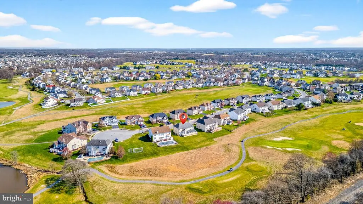
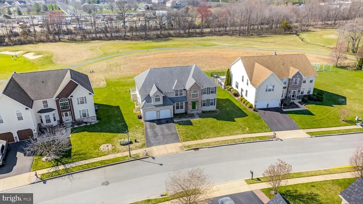
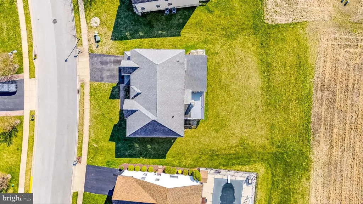
Welcome to 42 Watson Laneoffering the space, layout, and setting youve been searching for. With over 3,000 square feet and a prime location backing to the golf course, this well-maintained home is ready for its next owner to make it their own. Step inside to a spacious foyer with a striking double staircase leading to the second level. The main floor features a formal dining room to the left and a living room to the right, along with a convenient half bath and a dedicated officeperfect for working from home. The expansive family room is ideal for everyday living and entertaining, featuring a wood fireplace and large windows that bring in abundant natural light. The open-concept kitchen offers generous counter space, stainless steel appliances, recessed lighting, and a full pantry. Just off the kitchen, youll find access to the laundry room, garage, and side yard. Sliding doors from the kitchen lead to an enclosed porchperfect for relaxing or hosting guestswhile the outdoor deck overlooks the golf course, creating a peaceful backdrop for gatherings. The backyard offers plenty of space for outdoor enjoyment. Upstairs, accessible from both the foyer and kitchen staircases, youll find a spacious owners suite complete with a sitting area, dual closets, and a private bath featuring a jetted tub, double vanity, and a large glass-enclosed shower. Three additional bedrooms with ample closet space and a full hallway bath complete the upper level. The unfinished basement provides endless potential, featuring a three-piece rough-in for a future bathroom and walk-up access to the backyardready for your vision and customization. Freshly painted throughout, this home offers a clean slate with incredible space and flexibility. Ideally situated along the golf course at Frog Hollow, youll enjoy close proximity to shopping, dining, and everyday conveniences, with easy access to major routes connecting you to Wilmington, Philadelphia, Baltimore, and Delaware beaches. Schedule your private tour today and discover all this home has to offer!
| Price History | |
|---|---|
| 3/31/2026 | Listed $669,000 |
| 6/5/2026 | 2$660,000 |
| 7/10/2026 | 1$658,000 |
| 8/20/2026 | 2$650,000 |
General Features
| Living Area | 3475 |
|---|---|
| Sewer | Public Sewer |
| Heating | Central |
| Cooling | Central A/C |
| Possession | Immediate |
| Zoning | 23R-2 |
| HOA Fee | 75.00 |
| Garage Spaces | 2.00 |
| Architectural Style | Colonial |
| Construction Materials | Vinyl Siding,Aluminum Siding |
| School District | APPOQUINIMINK |
| Year Built | 2005 |
| Levels | 2 |
| Tax Year | 2025 |
| Ownership | Fee Simple |
| Cool Fuel | Electric |
| Accessibility | Level Entry - Main |
| Assoc Fee Paid Per | Annually |
| County | NEW CASTLE |
| New Construction | No |
| Property Type | Residential |
| HOA | Yes |
| Subdivision Name | THE LEGENDS |
| Garage Y/N | Yes |
| Water Access Y/N | No |
| Other Structures | Above Grade,Below Grade |
| Full Baths | 2 |
| Status | ACTIVE |
| Directions | GPS |
| City | MIDDLETOWN |
| Disclosures | Prop Disclosure |
| Senior Community Y/N | No |
| MLS Area | South Of The Canal (30907) |
| Lot Size Units | Square Feet |
| Lot Size Square Feet | 11326.00 |
| Tax Assessed Value | 611200.0 |
| Tax Annual Amount | 6347.0 |
| Structure Type | Detached |
| Condo/Coop Association fee Y/N | No |
| Bathrooms Count Main Level | 1.00 |
| Price Per Sq Ft Total AG | 187.05 |
| Acceptable Financing | FHA,Conventional,VA,Cash |
| Vacation Rental Y/N | No |
| Virtual Tour | https://youtu.be/yWjguY_3nVg |
| Total SQFT | 3475 |
| Standard Status | Active |
| Year Built Source | Assessor |
| Legal Subdivision | THE LEGENDS |
| Tax Lot | 005 |
Interior Features
| Heating Fuel | Natural Gas |
|---|---|
| Basement | Unfinished |
| Total Fireplaces | 1 |
| Hot Water | Natural Gas |
| Basement (Y/N) | Yes |
| Heating Y/N | Yes |
| Fireplace Y/N | Yes |
| Above Grade Finished Area | 3475 |
| Half Baths | 1 |
| Central Air Y/N | Yes |
| Total Bedrooms | 4 |
| Below Grade Finished Area Unit Type | Square Feet |
| LivingAreaSource | Assessor |
| Below Grade Unfin Area Units | Square Feet |
| Below Grade Unfin SQFT Source | Assessor |
| Below Grade Finished Area Source | Assessor |
| Bedrooms Count All Upper Levels | 4 |
| Bedrooms Count Upper Level 1 | 4 |
| Bathrooms Half Main Level | 1 |
| Bathrooms Full Upper Level 1 | 2 |
| Bathrooms Full All Upper Levels | 2 |
| Bathrooms Count Upper Level 1 | 2.00 |
| Bathrooms Count All Upper Levels | 2 |
| Above Grade Finished Area Source | Assessor |
| Above Grade Finished Area Unit Type | Square Feet |
| Total Baths | 3 |
Exterior Features
| Pool | No Pool |
|---|---|
| Water Source | Public |
| Inclusions | refrigerator,washer,dryer,microwave,dishwasher |
| Total Parking Spaces | 2 |
| Garage Features | Garage - Front Entry |
| Type of Parking | Attached Garage,Driveway |
| Foundation Details | Concrete Perimeter |
| Water View Y/N | No |
| Lot Dimensions | 80.60 x 130.90 |
| Lot Size Acres | 0.26 |
| Lot Size Source | Assessor |
| Waterfront Y/N | No |
| Land Assessed Value | 110200.00 |
| Navigable Water Y/N | No |
| Water Oriented Y/N | No |
| # of Attached Garage Spaces | 2 |
| LotDimensionsSource | Assessor |
Amenities
- Foreclosure
- Views
- Short Sale
- New Construction
- Adult 55+
- Lease To Own
- No HOA Fees
- Furnished
- Primary On Main
- Air Conditioning
- Seller Finance
- Green
- Fixer Upper
- Horse
- Golf
- Fireplace
- Deck
- Garage
- Basement
- Pool
Property vs Single Family Average in 19709
Price
Taxes
Year Built
Visits
 © BRIGHT, All Rights Reserved
