
Golf Course - Primary on Main
Address
1 Weiskopf Circle, Middletown, DE
Price
$ 575,000
Property Attributes
- MLS#DENC2104554
- TypeSingle Family
- Listing Status ACTIVE
- CountyNEW CASTLE
- CityMiddletown
- AreaSouth Of The Canal
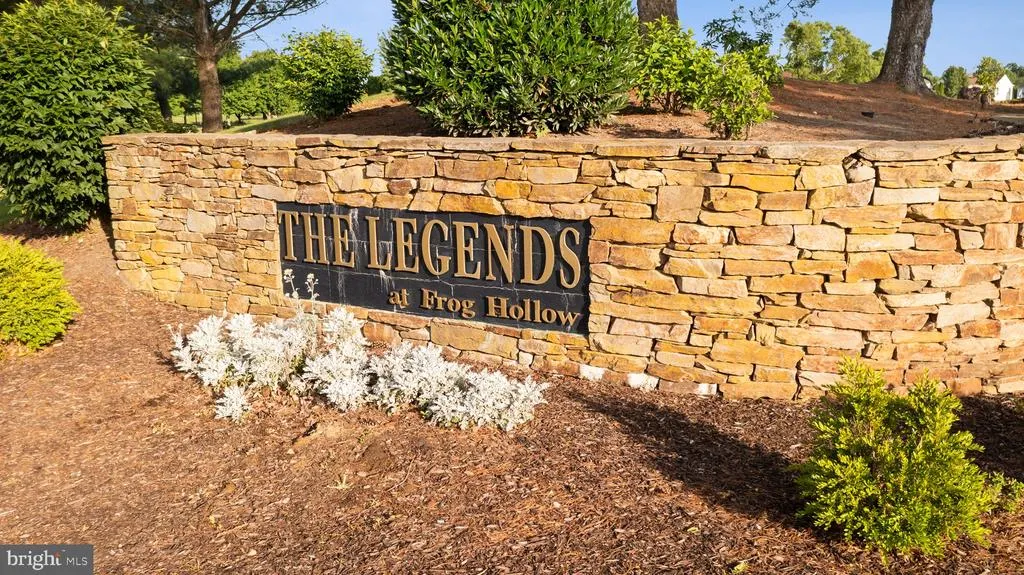
- NeighborhoodThe Legends
- Zip19709
- StyleRanch/Rambler
- Year Built2002
- Taxes$ 3464
- Price$ 575,000
- Bedrooms3
- Full Bathrooms3
- Half Bathrooms0
- Sqr Footage3050
- Lot Size0.3 Acres
Data Source:
Bright MLS
Property Description
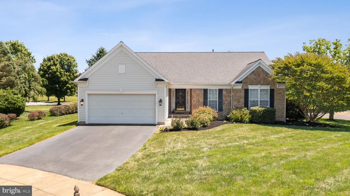
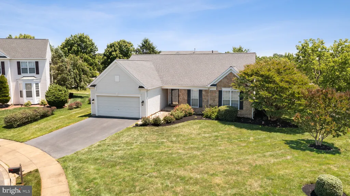
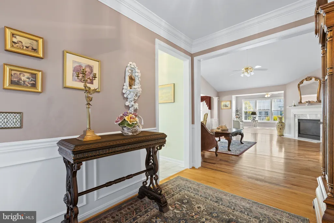
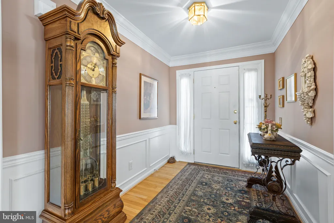
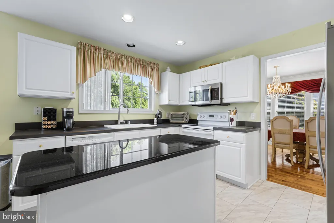
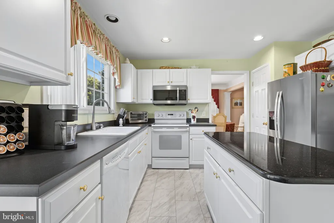
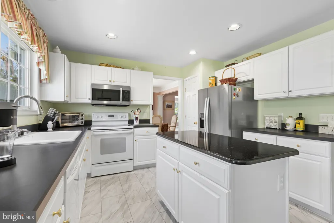
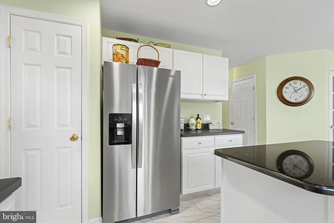
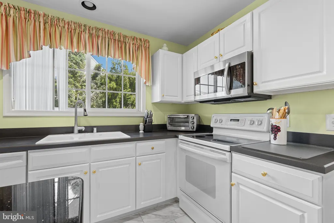
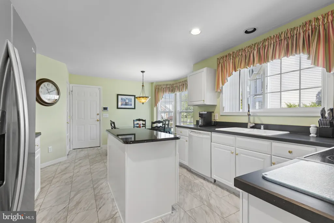
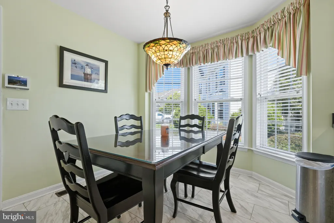
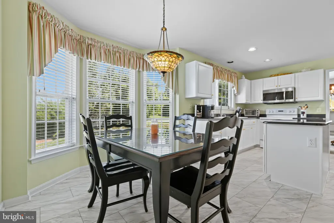
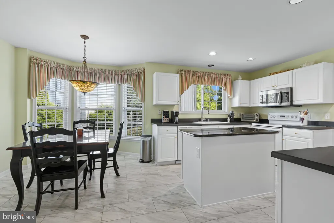
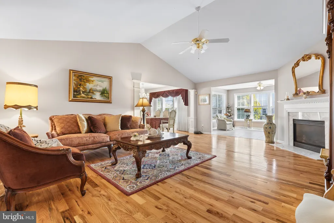
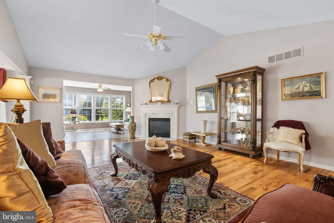
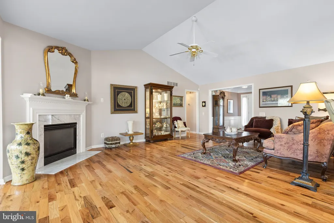
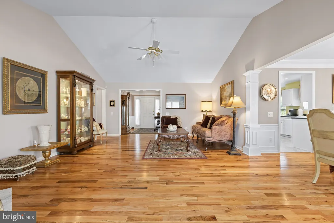
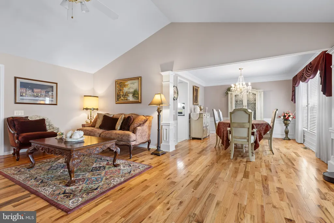
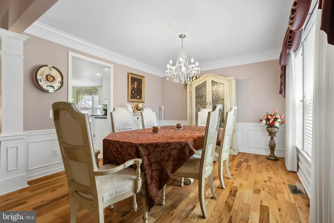
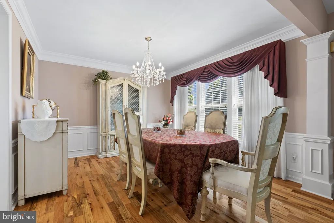
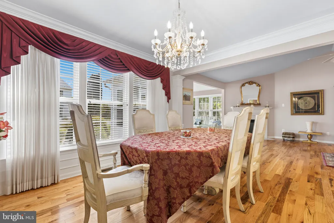
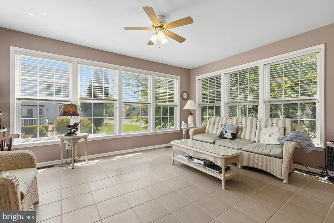
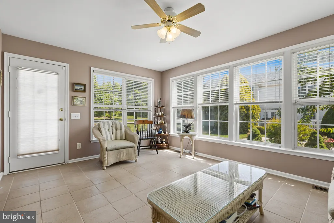
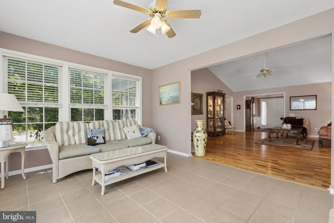
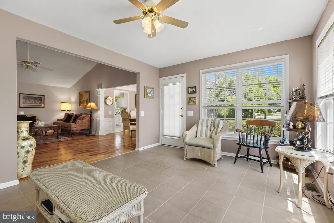
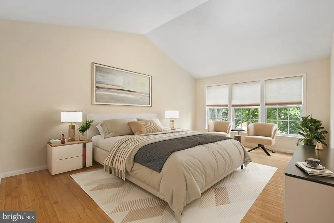
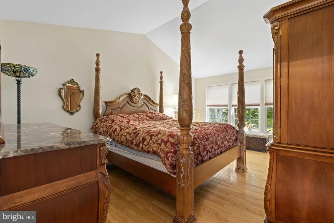
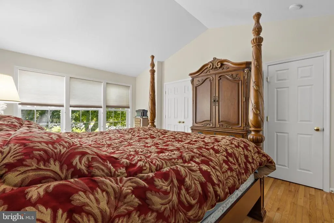
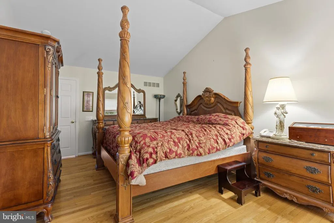
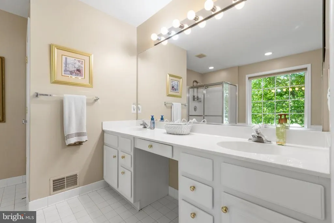
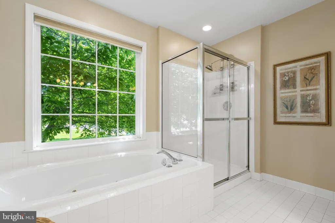
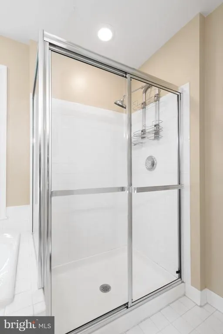
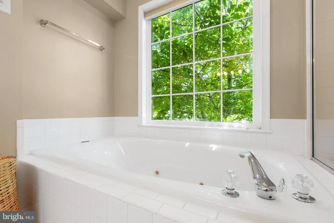
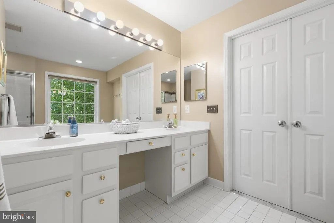
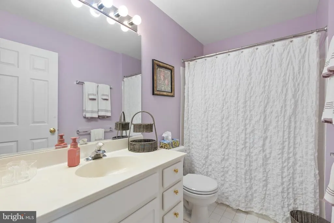
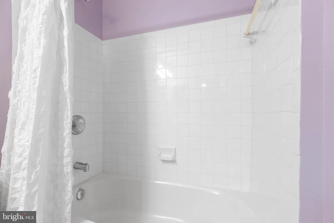
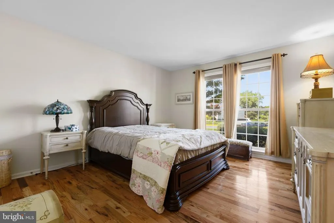
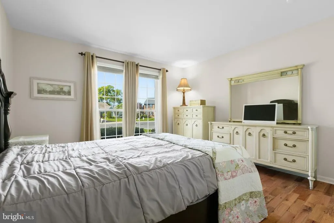
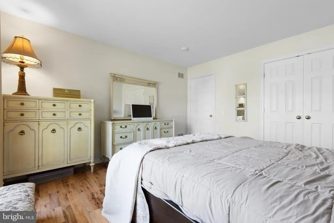
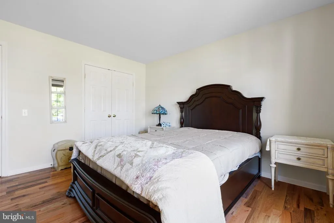
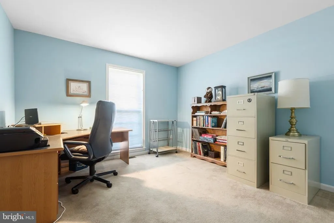
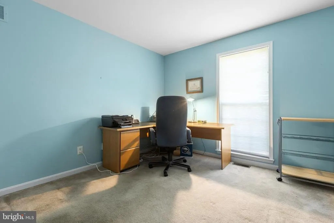
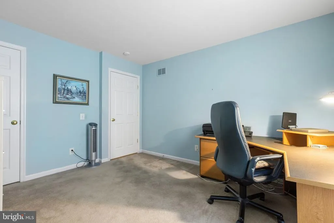
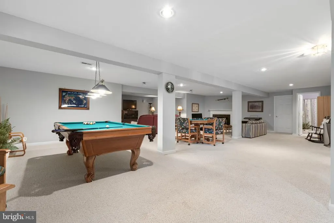
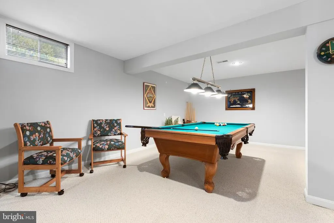

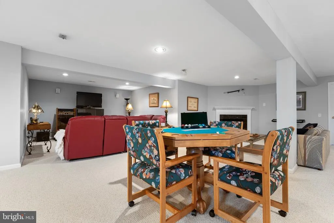
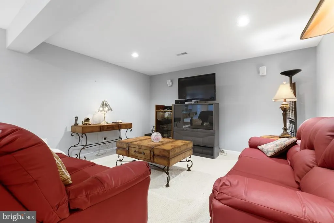
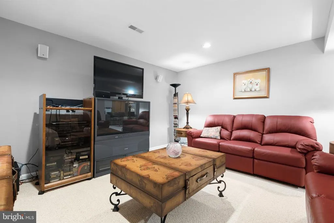
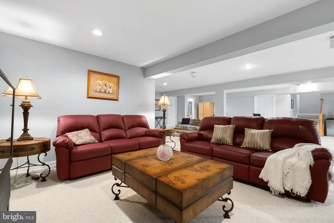
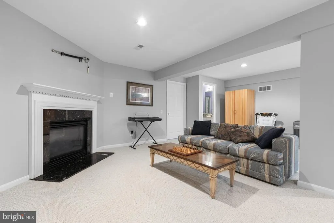
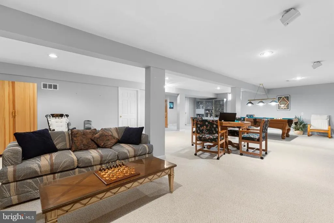
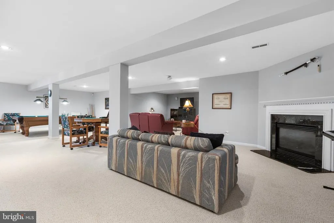
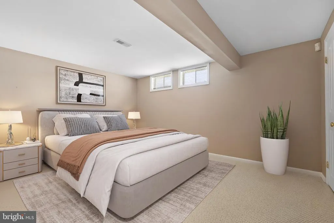
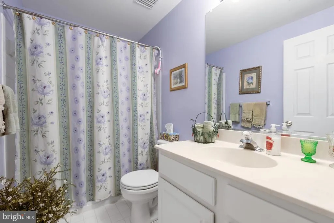
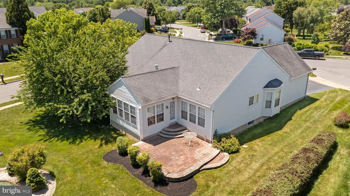
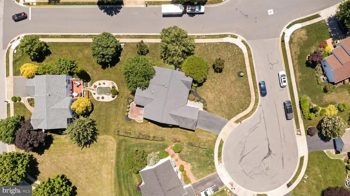
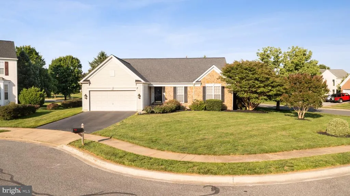
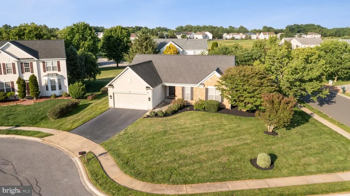
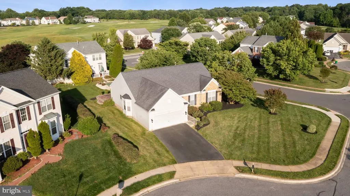
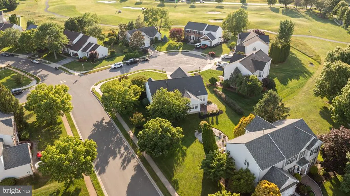
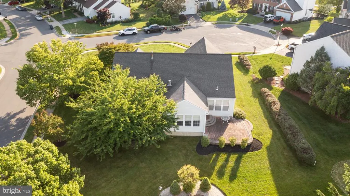
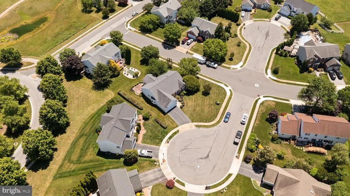
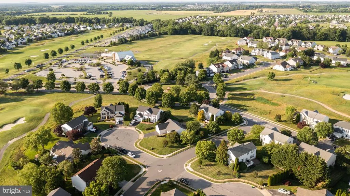
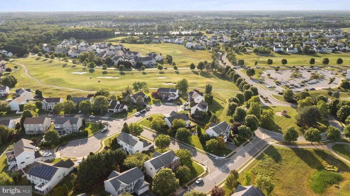
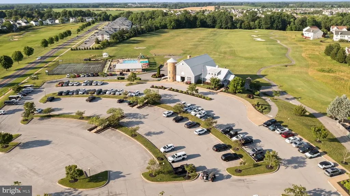
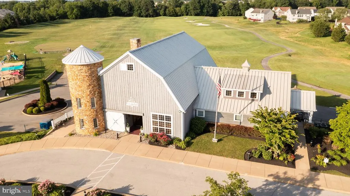
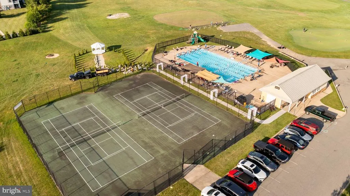
Welcome to this beautifully maintained ranch home in the highly desirable Legends community of Middletown with only a $75/ annual civic association fee!! Offering 3 bedrooms, 3 full bathrooms, and a fully finished basement, this home provides the perfect combination of comfortable one-floor living and flexible additional space. The main level features an inviting eat-in kitchen with white cabinetry, center island, and plenty of room for everyday dining. A separate formal dining area is ideal for hosting family and friends, while the spacious living room flows seamlessly into the bright sunroom, creating an open and welcoming atmosphere. Two fireplaces add warmth and character throughout the home, and the generously sized bedrooms provide comfort and privacy. BRAND NEW HVAC and WATER HEATER, roof is 10 years old! The finished basement greatly expands the living space and includes a full bathroom, a large recreation room, and a separate flex room that could serve as a guest bedroom, craft room, home office, fitness space, or man cave. Whether you're entertaining, accommodating visitors, or simply looking for extra room to spread out, the lower level offers endless possibilities. Step outside from the sunroom onto the paver patio, perfect for relaxing or enjoying outdoor gatherings. Situated on a desirable corner lot and located away from the golf course, you'll enjoy the benefits of the community without concerns about stray golf balls. With its thoughtful layout, abundant living space, and convenient one-floor living design, this home is an excellent option for buyers seeking comfort today and the ability to age in place for years to come.
| Price History | |
|---|---|
| 6/5/2026 | Listed $610,000 |
| 6/30/2026 | 2$599,000 |
| 7/25/2026 | 5$575,000 |
General Features
| Living Area | 3050 |
|---|---|
| Sewer | Public Sewer |
| Heating | Forced Air |
| Cooling | Central A/C |
| Possession | 0-30 Days CD |
| Roof | Architectural Shingle |
| Zoning | 23R-1A |
| HOA Fee | 75.00 |
| Garage Spaces | 2.00 |
| Patio/Porch Features | Patio(s) |
| Architectural Style | Ranch/Rambler |
| Construction Materials | Block,Stone,Vinyl Siding |
| School District | APPOQUINIMINK |
| Year Built | 2002 |
| Levels | 1 |
| Tax Year | 2025 |
| Ownership | Fee Simple |
| Cool Fuel | Electric |
| Building Name | NONE AVAILABLE |
| Accessibility | Level Entry - Main |
| Assoc Fee Paid Per | Annually |
| County | NEW CASTLE |
| New Construction | No |
| Property Type | Residential |
| HOA | Yes |
| Subdivision Name | THE LEGENDS |
| Garage Y/N | Yes |
| Water Access Y/N | No |
| Other Structures | Above Grade,Below Grade |
| Full Baths | 3 |
| Status | ACTIVE |
| Directions | please use gps |
| City | MIDDLETOWN |
| Disclosures | Exempt - Disclosure/Disclaimer,Lead Based Paint - Federal |
| Senior Community Y/N | No |
| MLS Area | South Of The Canal (30907) |
| Lot Size Units | Square Feet |
| Lot Size Square Feet | 13068.00 |
| Tax Assessed Value | 333500.0 |
| Land Lease Y/N | No |
| Tax Annual Amount | 3464.0 |
| Structure Type | Detached |
| Condo/Coop Association fee Y/N | No |
| Bathrooms Full Main Level | 2 |
| Bathrooms Count Main Level | 2.00 |
| Price Per Sq Ft Total AG | 281.86 |
| Acceptable Financing | Cash,Conventional,FHA,VA |
| Vacation Rental Y/N | No |
| Virtual Tour | https://vt-idx.psre.com/RB02338 |
| Total SQFT | 3050 |
| Living Area Units | Square Feet |
| Standard Status | Active |
| Year Built Source | Estimated |
Interior Features
| Interior Amenities | Bathroom - Soaking Tub,Ceiling Fan(s),Entry Level Bedroom,Kitchen - Eat-In,Kitchen - Island,Pantry,Primary Bath(s),Wood Floors |
|---|---|
| Heating Fuel | Electric |
| Basement | Full,Fully Finished |
| Total Fireplaces | 2 |
| Hot Water | Electric |
| Basement (Y/N) | Yes |
| Heating Y/N | Yes |
| Fireplace Y/N | Yes |
| Above Grade Finished Area | 2040 |
| Central Air Y/N | Yes |
| Total Bedrooms | 3 |
| Below Grade Finished Area | 1010 |
| Main Level Bedrooms | 3 |
| Below Grade Finished Area Unit Type | Square Feet |
| LivingAreaSource | Assessor |
| Laundry Type | Basement |
| Below Grade Finished Area Source | Assessor |
| Bathrooms Full Lower Level 1 | 1 |
| Bathrooms Full All Lower Levels | 1 |
| Bathrooms Count Lower Level 1 | 1.00 |
| Bathrooms Count All Lower Levels | 1 |
| Above Grade Finished Area Source | Assessor |
| Above Grade Finished Area Unit Type | Square Feet |
| Total Baths | 3 |
Exterior Features
| Exterior Amenities | Sidewalks |
|---|---|
| Pool | No Pool |
| Lot Features | Corner |
| Water Source | Public |
| Total Parking Spaces | 4 |
| Garage Features | Garage - Front Entry |
| Type of Parking | Attached Garage,Driveway,On Street |
| Foundation Details | Block |
| Water View Y/N | No |
| Lot Size Acres | 0.30 |
| Lot Size Source | Estimated |
| Waterfront Y/N | No |
| Navigable Water Y/N | No |
| Water Oriented Y/N | No |
| # of Attached Garage Spaces | 2 |
Amenities
- Foreclosure
- Views
- Short Sale
- New Construction
- Adult 55+
- Lease To Own
- No HOA Fees
- Furnished
- Primary On Main
- Air Conditioning
- Seller Finance
- Green
- Fixer Upper
- Horse
- Golf
- Fireplace
- Deck
- Garage
- Basement
- Pool
Property vs Single Family Average in 19709
Price
Taxes
Year Built
Visits
 © BRIGHT, All Rights Reserved
