
Views - Primary on Main
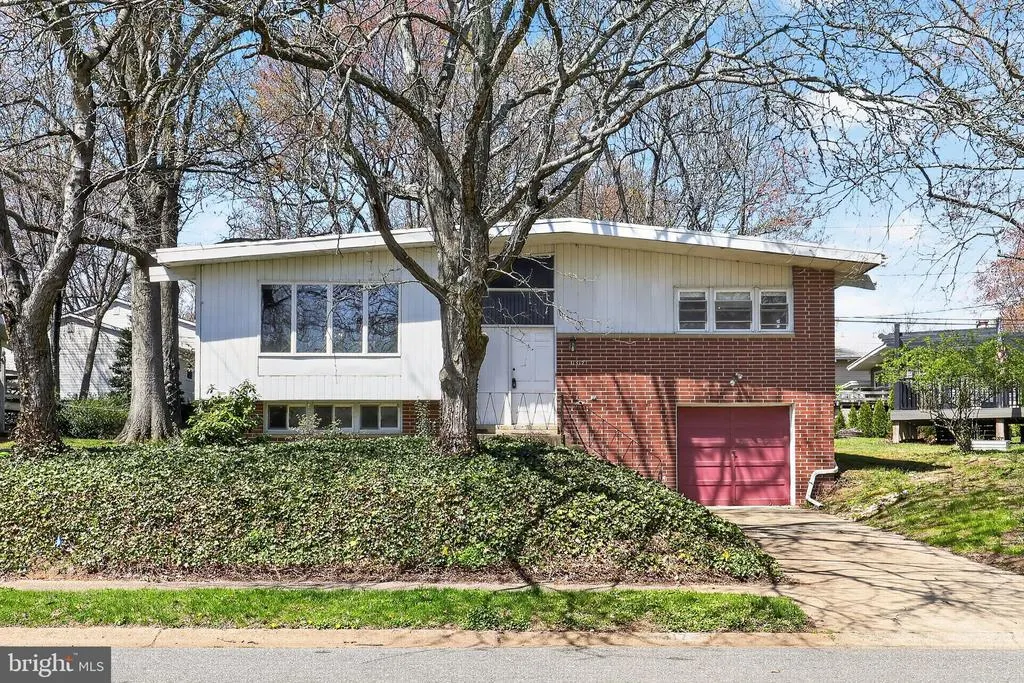
Address
1317 Tulane Road, Wilmington, DE
Price
$ 399,000
Property Attributes
- MLS#DENC2099960
- TypeSingle Family
- Listing Status ACTIVE
- CountyNEW CASTLE
- CityWilmington
- AreaBrandywine
- NeighborhoodGreen Acres
- Zip19803
- StyleSplit Level
- Year Built1958
- Taxes$ 2105
- Price$ 399,000
- Bedrooms3
- Full Bathrooms1
- Half Bathrooms1
- Sqr Footage2350
- Lot Size0.19 Acres
Data Source:
Bright MLS
Property Description
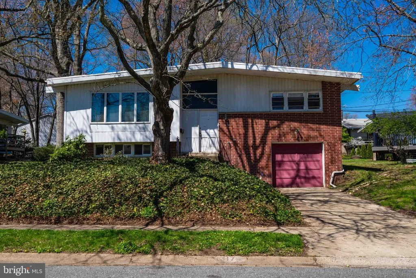
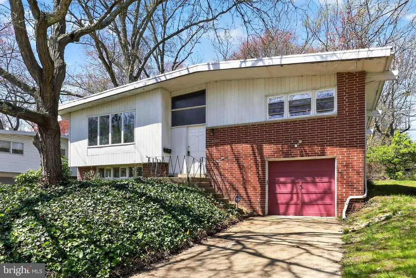
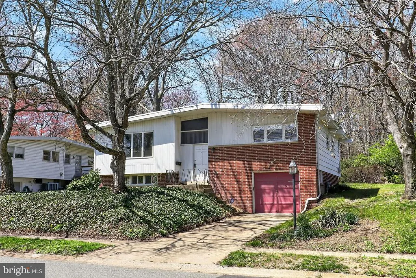
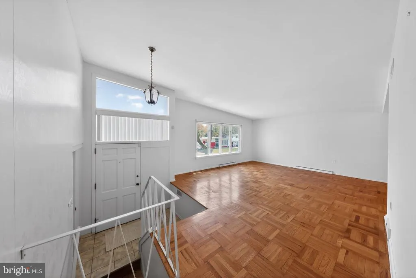
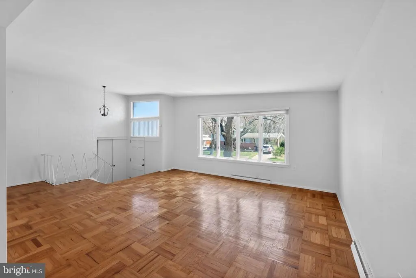
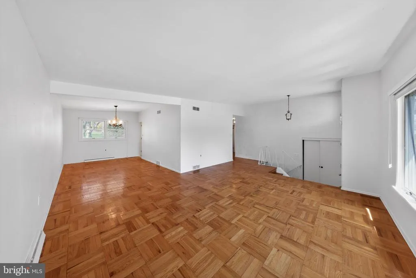
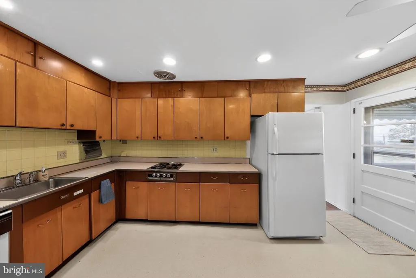
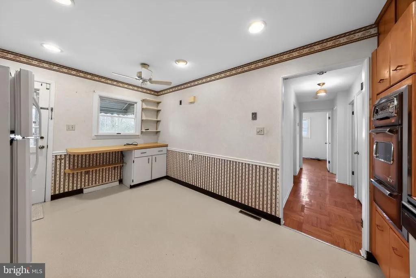
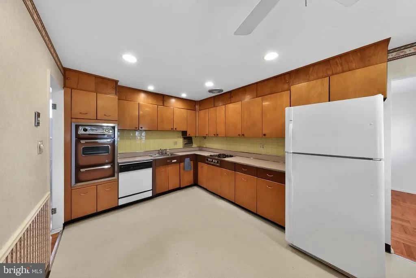
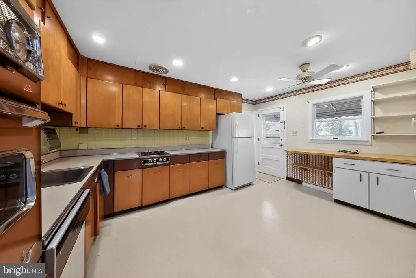
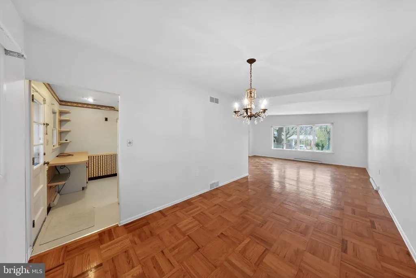
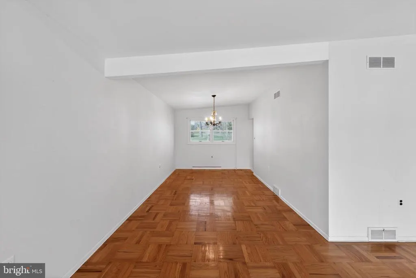
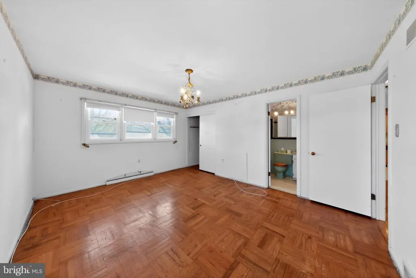
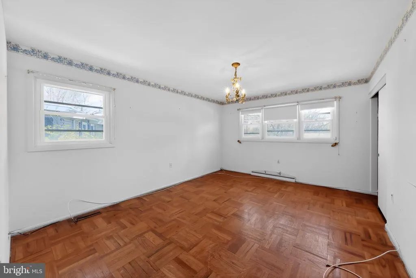
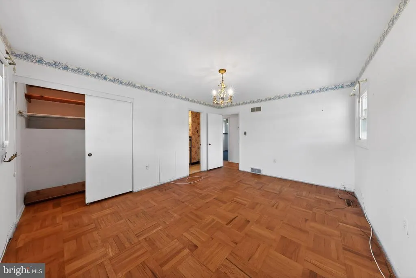
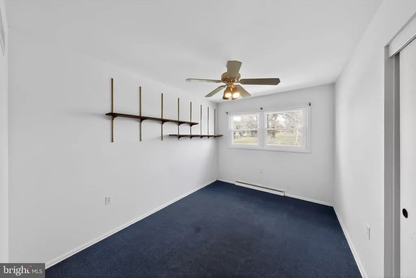
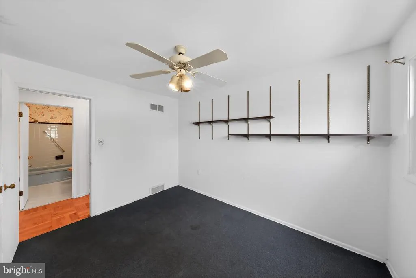
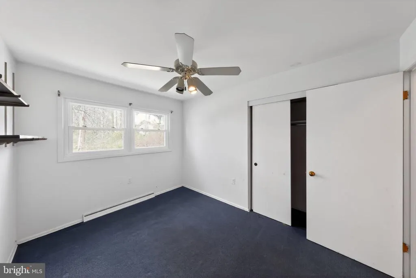
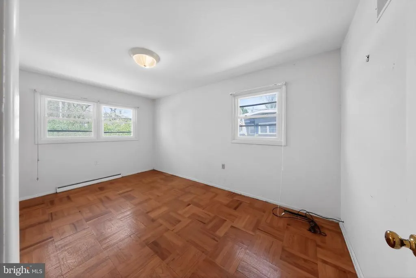
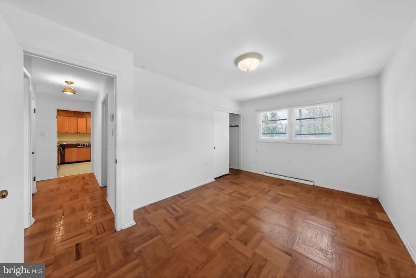
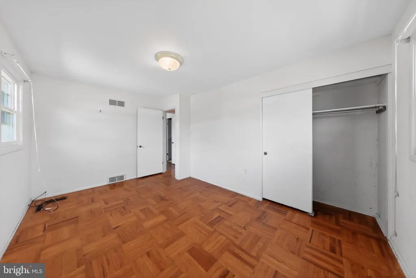
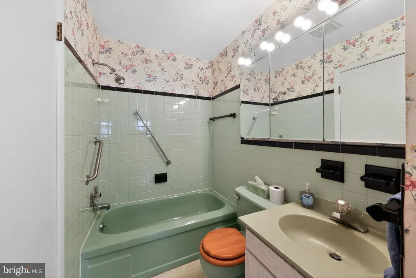
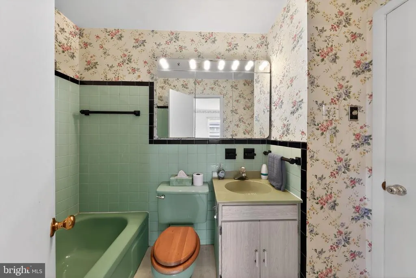
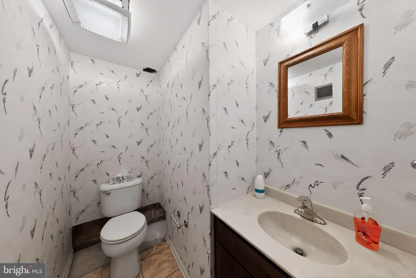
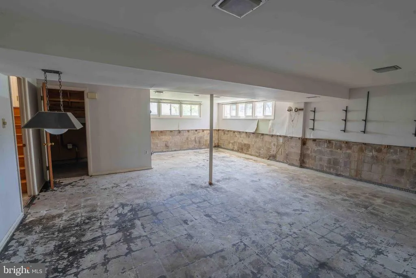
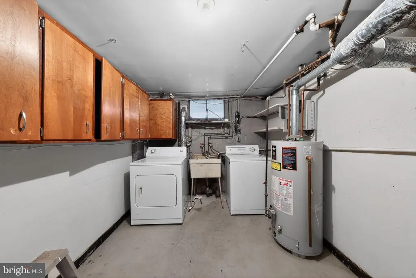

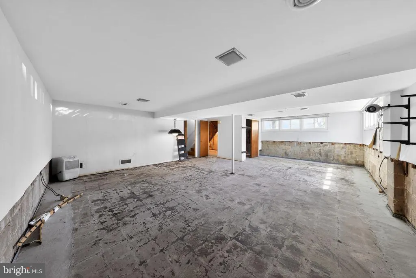
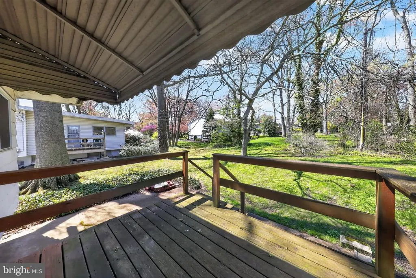
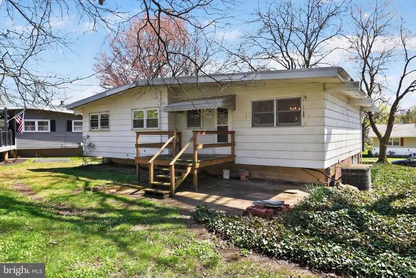
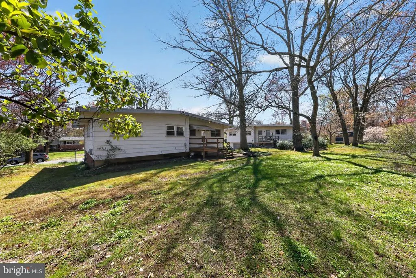
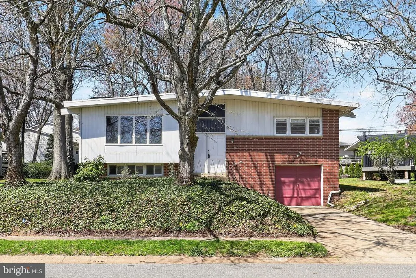
***Back on the Market. Buyer's Must Sell didn't sell*** Let your imagination run wild, with plans of updates you'd choose. Make improvements to suit your tastes. Classic split-level living is waiting, in the neighborhood of Green Acres, a highly desirable Wilmington location. This 3-bedroom, 1.5-bathroom property has Parquet flooring throughout most of the main floor and features inviting spaces filled with natural light, highlighting the homes thoughtful design. A large living space greets you as you enter the home. It leads straight into the dining room, which features a view of the back yard. On your right, is the kitchen, including a door leading out back. Down the hall, you will find the 3 bedrooms and the home's full bath. Wood floors continue in 2 of the bedrooms, and carpet in the third. On the lower level, you will find the laundry room, a closet, a half bath, garage access, and a large partially finished area for you to complete. Customize it to meet your needs. There is a Civic Association fee of $35 per year and if you wish, you can join the Green Acres Swim Club, only .5 miles away. Summers can be like a vacation every day. You'll be 1.5 miles from Branmar Plaza Shopping Center, with easy access to top-notch dining, shopping, and everyday essentials. I95 is moments away and the Wilmington train station is 7.5 miles away, making commuting a breeze. Whether youre enjoying your new home or exploring the nearby amenities, there is value in this home. It is ready to welcome you. Schedule your showing asap or reach out with questions. Home is being sold As Is.
| Price History | |
|---|---|
| 4/6/2026 | Listed $440,000 |
| 4/17/2026 | 2$435,000 |
| 5/14/2026 | 3$425,000 |
| 5/30/2026 | 3$415,000 |
| 7/2/2026 | 4$399,000 |
General Features
| Living Area | 2350 |
|---|---|
| Sewer | Public Sewer |
| Heating | Forced Air |
| Cooling | Central A/C |
| Possession | Immediate |
| Roof | Flat |
| Zoning | NC6.5 |
| Garage Spaces | 1.00 |
| Architectural Style | Split Level |
| Construction Materials | Asbestos,Brick,Vinyl Siding |
| School District | BRANDYWINE |
| Year Built | 1958 |
| Levels | 1.5 |
| Tax Year | 2025 |
| Ownership | Fee Simple |
| Cool Fuel | Electric |
| Accessibility | 2+ Access Exits |
| County | NEW CASTLE |
| New Construction | No |
| Property Type | Residential |
| HOA | No |
| Subdivision Name | GREEN ACRES |
| Garage Y/N | Yes |
| Water Access Y/N | No |
| Other Structures | Above Grade,Below Grade |
| Total Rooms | 8 |
| Full Baths | 1 |
| Status | ACTIVE |
| Directions | Carr Rd to Silverside Rd to Tulane Rd |
| City | WILMINGTON |
| Disclosures | Prop Disclosure,Radon,Lead Based Paint - State |
| Senior Community Y/N | No |
| MLS Area | Brandywine (30901) |
| Lot Size Units | Square Feet |
| Lot Size Square Feet | 8276.00 |
| Tax Assessed Value | 241600.0 |
| Tax Annual Amount | 2105.0 |
| Home Warranty Y/N | No |
| Structure Type | Detached |
| Condo/Coop Association fee Y/N | No |
| Bathrooms Full Main Level | 1 |
| Bathrooms Count Main Level | 1.00 |
| Price Per Sq Ft Total AG | 169.79 |
| Acceptable Financing | Conventional,Cash |
| Historic Y/N | No |
| Lease Considered Y/N | No |
| Vacation Rental Y/N | No |
| Total SQFT | 2350 |
| Standard Status | Active |
| Year Built Source | Assessor |
| Legal Subdivision | GREEN ACRES |
| Tax Lot | 062 |
| Association Recreation Fee | No |
Interior Features
| Heating Fuel | Natural Gas |
|---|---|
| Basement | Outside Entrance,Partially Finished |
| Flooring | Wood,Laminated,Carpet |
| Hot Water | Natural Gas |
| Basement (Y/N) | Yes |
| Heating Y/N | Yes |
| Fireplace Y/N | No |
| Above Grade Finished Area | 2350 |
| Half Baths | 1 |
| Central Air Y/N | Yes |
| Total Bedrooms | 3 |
| Room Type | Living Room,Dining Room,Primary Bedroom,Bedroom 2,Bedroom 3,Kitchen,Laundry,Bonus Room |
| Main Level Bedrooms | 3 |
| Below Grade Finished Area Unit Type | Square Feet |
| LivingAreaSource | Assessor |
| Laundry Type | Basement |
| Below Grade Unfin Area Units | Square Feet |
| Below Grade Unfin SQFT Source | Assessor |
| Below Grade Finished Area Source | Assessor |
| Bathrooms Half Lower Level 1 | 1 |
| Bathrooms Half All Lower Levels | 1 |
| Bathrooms Count Lower Level 1 | 1.00 |
| Bathrooms Count All Lower Levels | 1 |
| Above Grade Finished Area Source | Assessor |
| Above Grade Finished Area Unit Type | Square Feet |
| Total Baths | 2 |
Exterior Features
| Pool | No Pool |
|---|---|
| Parking Features | Asphalt Driveway |
| Water Source | Public |
| Inclusions | Being sold AS IS. |
| Total Parking Spaces | 1 |
| Garage Features | Garage Door Opener,Garage - Front Entry |
| Type of Parking | Attached Garage |
| Foundation Details | Block |
| Water View Y/N | No |
| Lot Dimensions | 70.00 x 119.90 |
| Lot Size Acres | 0.19 |
| Lot Size Source | Assessor |
| Waterfront Y/N | No |
| Land Assessed Value | 87100.00 |
| Navigable Water Y/N | No |
| Water Oriented Y/N | No |
| # of Attached Garage Spaces | 1 |
| LotDimensionsSource | Assessor |
Room Details
| Room | Dimensions | Level | Flooring | Details |
|---|---|---|---|---|
| Bedroom 2 | Main | Flooring - Wood | ||
| Bedroom 3 | Main | Flooring - Carpet | ||
| Bonus Room | Lower 1 | |||
| Dining Room | Main | |||
| Kitchen | Main | |||
| Laundry | Lower 1 | |||
| Living Room | Main | Flooring - Wood | ||
| Primary Bedroom | Main | Flooring - Wood |
Amenities
- Foreclosure
- Views
- Short Sale
- New Construction
- Adult 55+
- Lease To Own
- No HOA Fees
- Furnished
- Primary On Main
- Air Conditioning
- Seller Finance
- Green
- Fixer Upper
- Horse
- Golf
- Fireplace
- Deck
- Garage
- Basement
- Pool
Property vs Single Family Average in 19803
Price
Taxes
Year Built
Visits
In The Neighborhood
New Construction
Purcellville
$ 1,975,000
- Type
- Single Family
- Size
- 5,200 SqFt
- Rooms
- 4 Beds + 4.5 Baths
New Construction
Purcellville
$ 1,745,000
- Type
- Single Family
- Size
- 4,250 SqFt
- Rooms
- 4 Beds + 4.5 Baths
 © BRIGHT, All Rights Reserved
