
New Construction
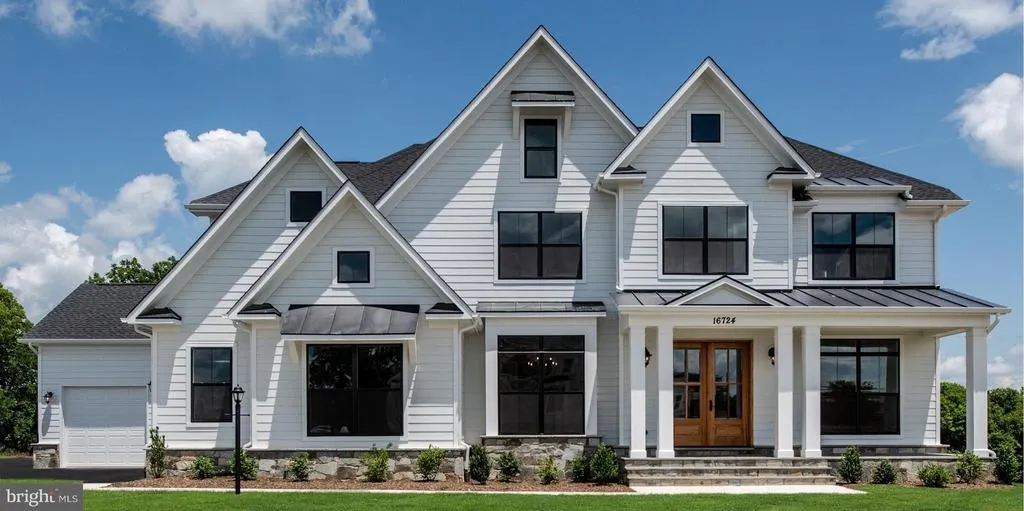
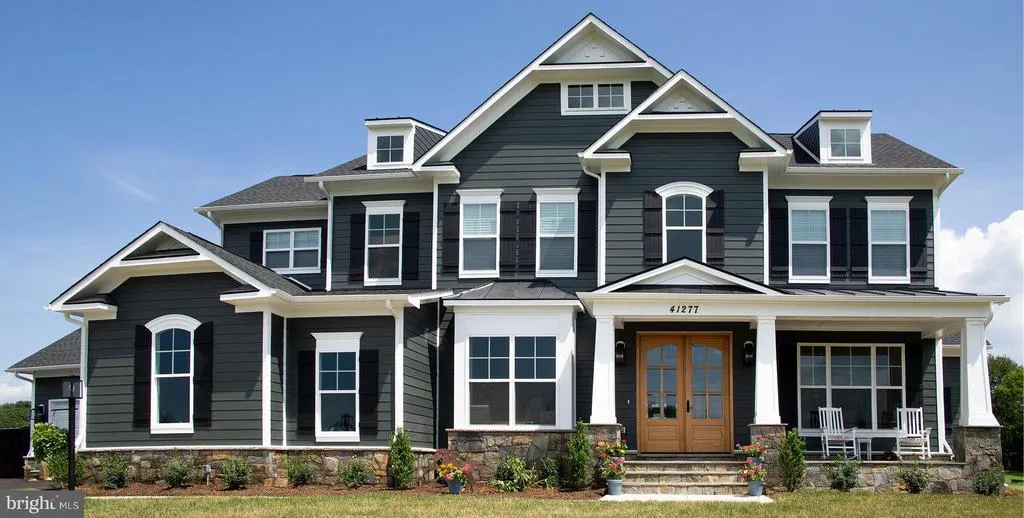
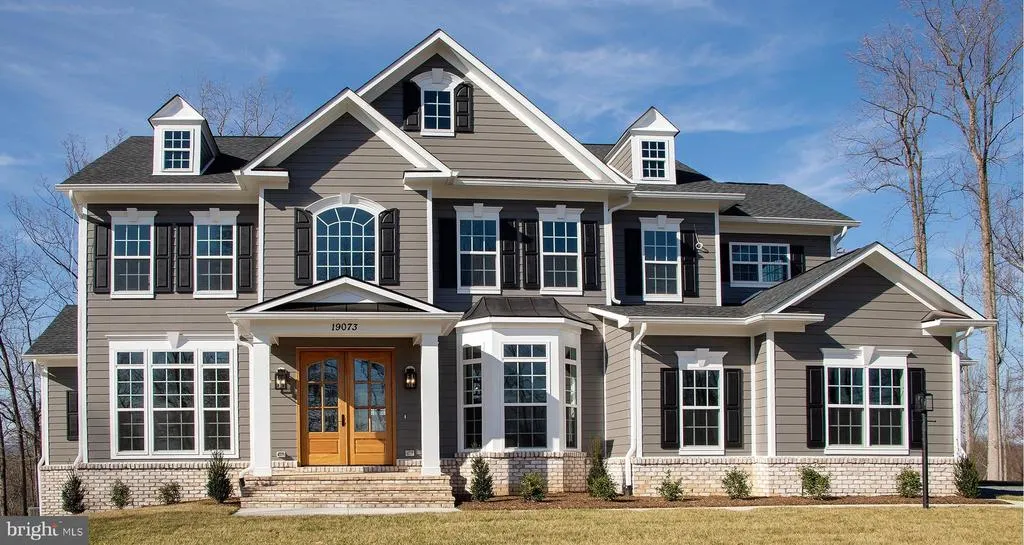
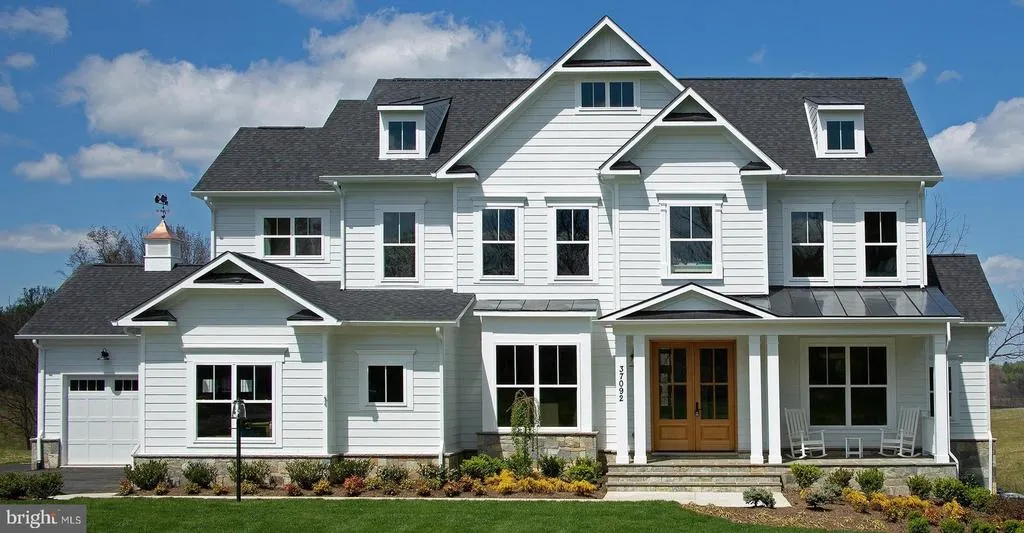
Address
Hughesville Rd, Purcellville, VA
Price
$ 1,745,000
Property Attributes
- MLS#VALO2132412
- TypeSingle Family
- Listing Status ACTIVE
- CountyLOUDOUN
- CityPurcellville
- NeighborhoodGreen Acres
- Zip20132
- StyleCraftsman,Farmhouse/National Folk,Transitional
- Price$ 1,745,000
- Bedrooms4
- Full Bathrooms4
- Half Bathrooms1
- Sqr Footage4250
- Lot Size5.24 Acres
Data Source:
Bright MLS
Property Description
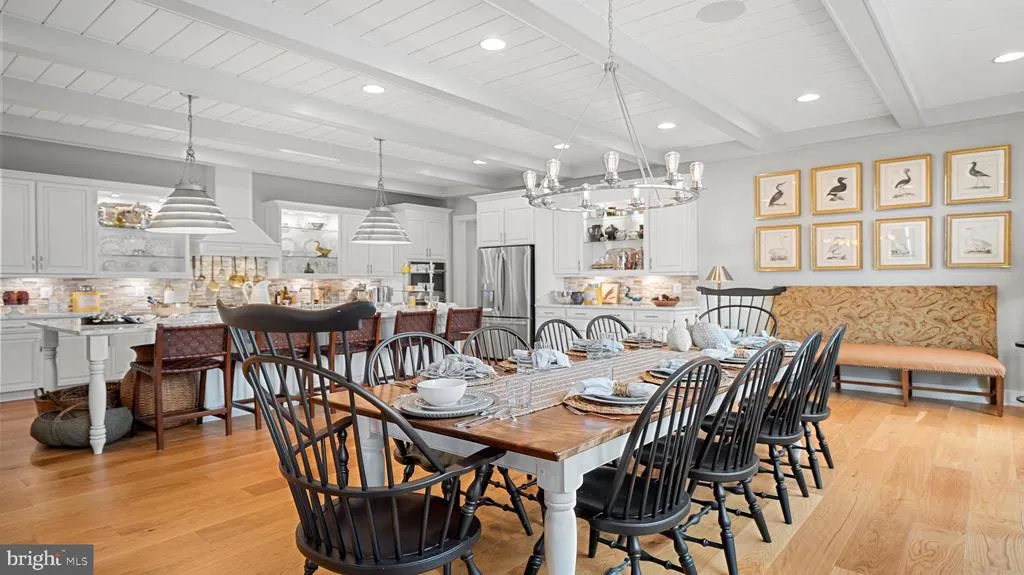
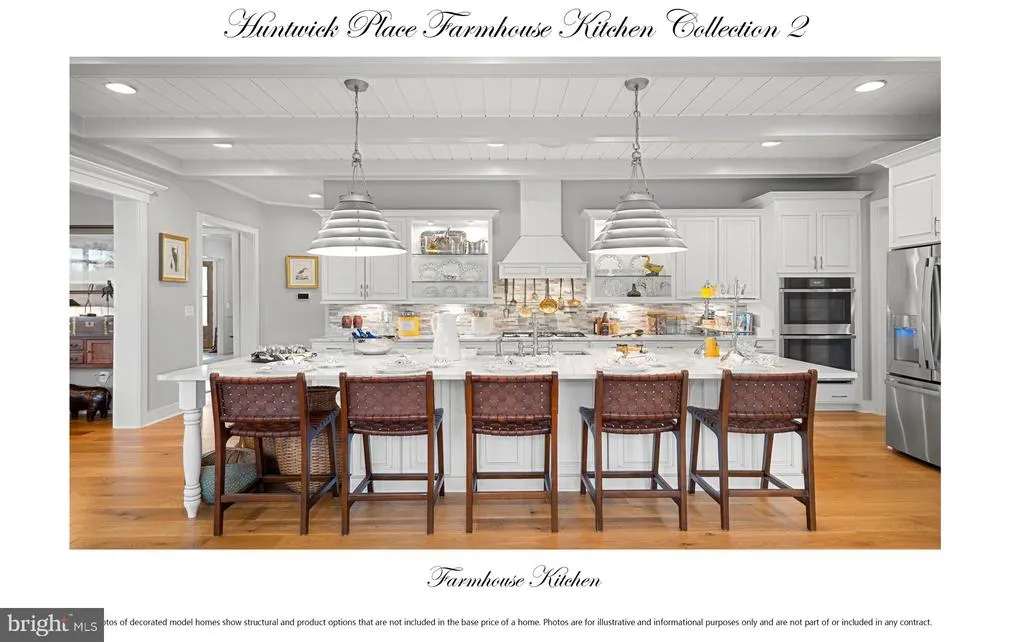
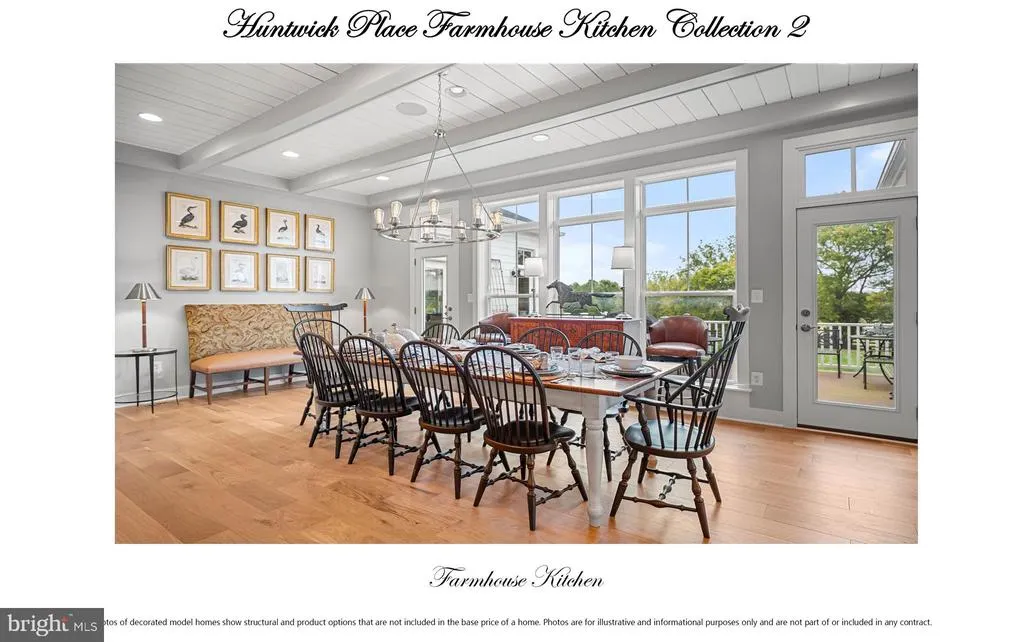

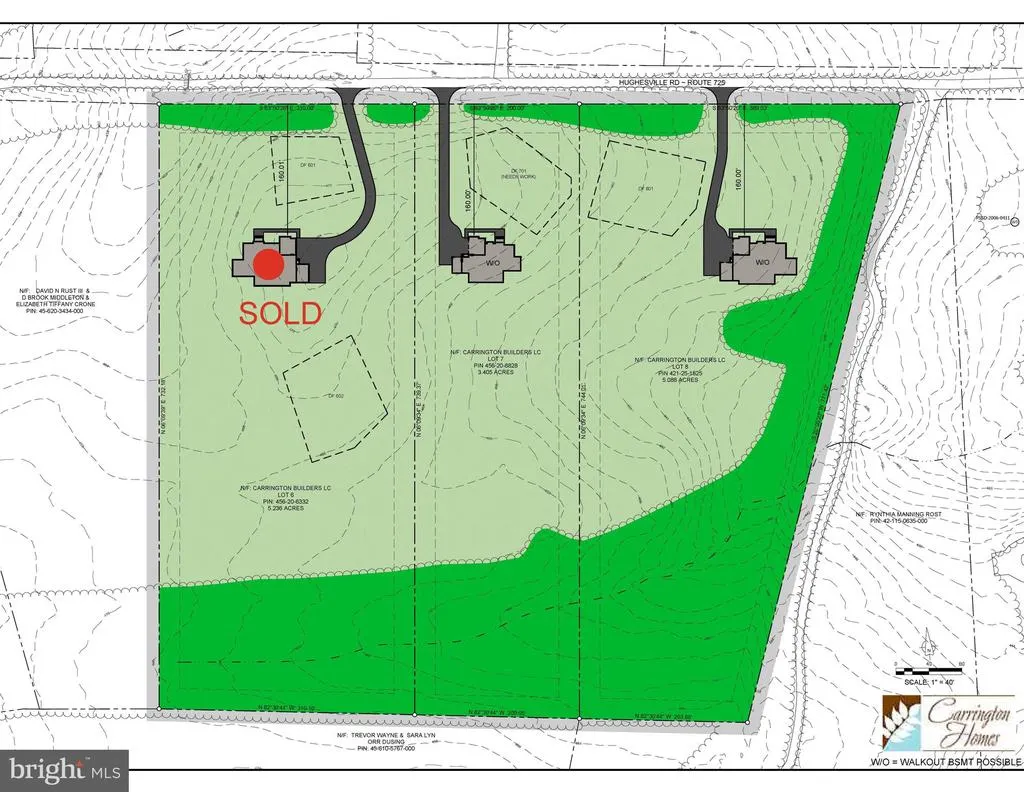
ONLY Two 5 and 3 acre Homesites on Hughesville Road in Historic Lincoln. Gorgeous homes in an idyllic setting - Welcome to The Green Acres! 3 and 5 acre Home sites in the Western Loudoun countryside in Purcellville/Lincoln. Base price shown is for the Huntwick Farm Floorplan and we have many other plans including those with first floor primary suites, farmhouse kitchens, multi-generational options. All homes include exceptional standard features including 10' main level ceilings, hardwood floors, upgraded cabinetry and countertops, extensive trim package, and HardiePlank exterior. Plans are ready to be customized! Visit our DECORATED MODEL HOMES AND SALES OFFICE-16670 & 16658 Huntwick Place, Hamilton , VA 20158. Directions from Leesburg: Route 7 west to Hamilton Station Rd exit. Turn right on Hamilton Station Rd. Right on Colonial Hwy. Right on Ivandale St. and proceed under Rte 7. Ivandale Farm is on the right near the intersection of Ivandale Rd. and Piggott Bottom Rd. Open Daily 11-5. Ask about Closing Cost Credit!
| Elementary School | Middle School | High School |
|---|---|---|
| Lincoln Elementary School | Blue Ridge Middle School | Loudoun Valley High School |
| Price History | |
|---|---|
| 7/27/2026 | Listed $1,745,000 |
General Features
| Living Area | 4250 |
|---|---|
| Sewer | Private Septic Tank |
| Heating | Hot Water,Heat Pump(s) |
| Cooling | Programmable Thermostat,Energy Star Cooling System,Ceiling Fan(s) |
| Possession | 181-365 Days |
| Zoning | AR1 |
| Garage Spaces | 3.00 |
| Architectural Style | Craftsman,Farmhouse/National Folk,Transitional |
| Construction Materials | Asphalt,Brick,HardiPlank Type |
| School District | LOUDOUN COUNTY PUBLIC SCHOOLS |
| Levels | 2 |
| Tax Year | 2026 |
| Ownership | Fee Simple |
| Cool Fuel | Electric |
| Accessibility | None |
| County | LOUDOUN |
| New Construction | Yes |
| Property Type | Residential |
| HOA | No |
| Subdivision Name | GREEN ACRES |
| Garage Y/N | Yes |
| Water Access Y/N | No |
| Other Structures | Above Grade,Below Grade |
| Full Baths | 4 |
| Status | ACTIVE |
| Directions | Directions to Lots -VA - 7 BUS W to Left onto S Hughes St to Right on RTE 709/Sands Rd to Left on Foundry Rd to Right on Hughesville Rd,Property on Left |
| City | PURCELLVILLE |
| Senior Community Y/N | No |
| Lot Size Units | Square Feet |
| Lot Size Square Feet | 228254.40 |
| Tax Assessed Value | 0.0 |
| Tax Annual Amount | 0.0 |
| Home Warranty Y/N | Yes |
| Property Condition | Excellent |
| Structure Type | Detached |
| Condo/Coop Association fee Y/N | No |
| Bathrooms Count Main Level | 1.00 |
| Price Per Sq Ft Total AG | 410.59 |
| Construction Completed Y/N | No |
| Vacation Rental Y/N | No |
| Total SQFT | 6100 |
| Standard Status | Active |
| Legal Subdivision | GREEN ACRES |
Interior Features
| Heating Fuel | Propane - Leased |
|---|---|
| Basement | Full,Unfinished,Walkout Level |
| Hot Water | Propane |
| Basement (Y/N) | Yes |
| Heating Y/N | Yes |
| Fireplace Y/N | No |
| Above Grade Finished Area | 4250 |
| Half Baths | 1 |
| Central Air Y/N | No |
| Total Bedrooms | 4 |
| Below Grade Finished Area Unit Type | Square Feet |
| LivingAreaSource | Estimated |
| Laundry Type | Hookup,Upper Floor |
| Below Grade Unfin Area Units | Square Feet |
| Below Grade Unfin SQFT | 1850 |
| Below Grade Unfin SQFT Source | Estimated |
| Below Grade Finished Area Source | Assessor |
| Bedrooms Count All Upper Levels | 4 |
| Bedrooms Count Upper Level 1 | 4 |
| Bathrooms Half Main Level | 1 |
| Bathrooms Full Upper Level 1 | 4 |
| Bathrooms Full All Upper Levels | 4 |
| Bathrooms Count Upper Level 1 | 4.00 |
| Bathrooms Count All Upper Levels | 4 |
| Above Grade Finished Area Source | Estimated |
| Above Grade Finished Area Unit Type | Square Feet |
| Total Baths | 5 |
Exterior Features
| Pool | No Pool |
|---|---|
| Water Source | Private,Well |
| Total Parking Spaces | 3 |
| Garage Features | Garage - Side Entry,Garage - Front Entry |
| Type of Parking | Attached Garage |
| Foundation Details | Concrete Perimeter |
| Water View Y/N | No |
| Lot Size Acres | 5.24 |
| Lot Size Source | Estimated |
| Waterfront Y/N | No |
| Land Assessed Value | 332900.00 |
| Navigable Water Y/N | No |
| Water Oriented Y/N | No |
| # of Attached Garage Spaces | 3 |
Amenities
- Foreclosure
- Views
- Short Sale
- New Construction
- Adult 55+
- Lease To Own
- No HOA Fees
- Furnished
- Primary On Main
- Air Conditioning
- Seller Finance
- Green
- Fixer Upper
- Horse
- Golf
- Fireplace
- Deck
- Garage
- Basement
- Pool
Property vs Single Family Average in 20132
Price
Visits
In The Neighborhood
New Construction
Purcellville
$ 1,975,000
- Type
- Single Family
- Size
- 5,200 SqFt
- Rooms
- 4 Beds + 4.5 Baths
 © BRIGHT, All Rights Reserved
