
Address
104 Marathon Drive, Middletown, DE
Price
$ 749,900
Property Attributes
- MLS#DENC2104272
- TypeSingle Family
- Listing Status ACTIVE
- CountyNEW CASTLE
- CityMiddletown
- AreaSouth Of The Canal
- NeighborhoodSaddle Ridge
- Zip19709
- StyleColonial
- Year Built1997
- Taxes$ 5442
- Price$ 749,900
- Bedrooms4
- Full Bathrooms2
- Half Bathrooms1
- Sqr Footage4754
- Lot Size0.91 Acres
Data Source:
Bright MLS
Property Description
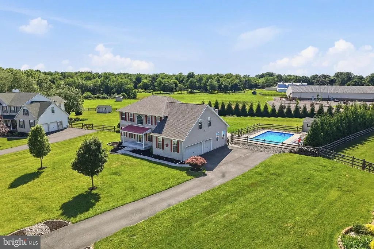
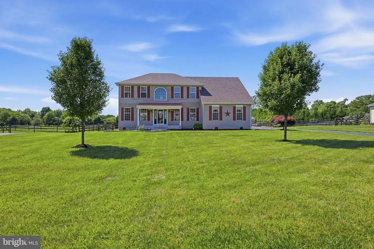
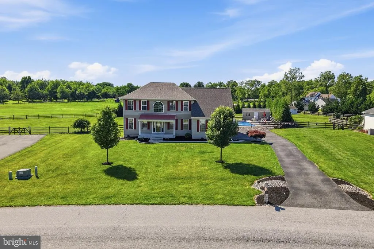
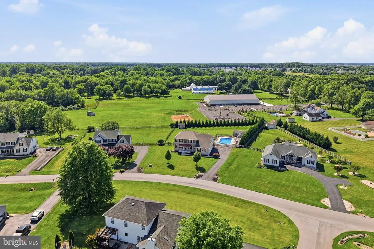
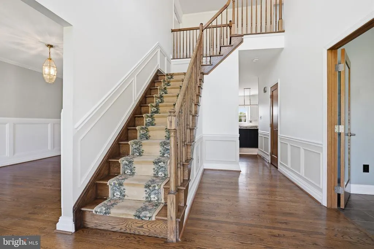
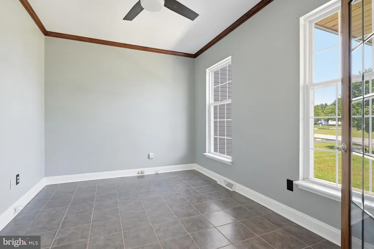
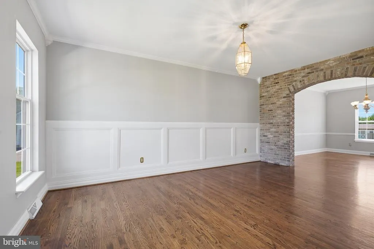
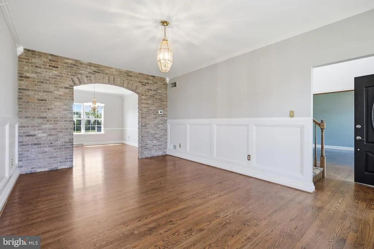
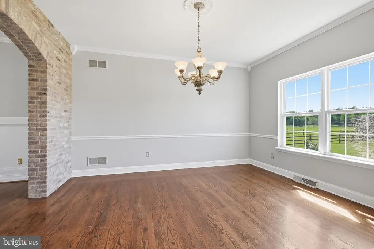
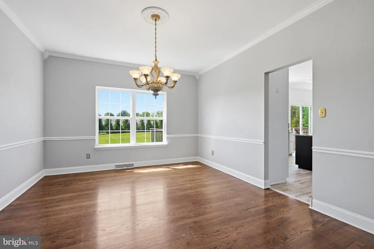
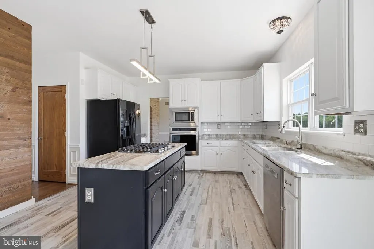
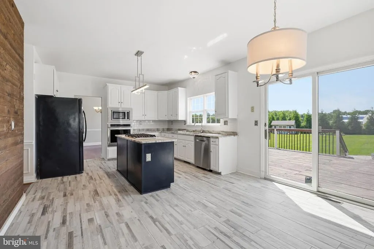
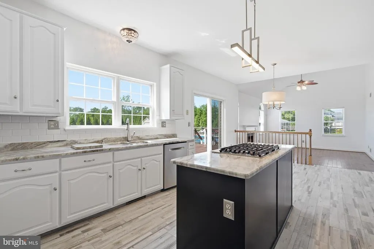
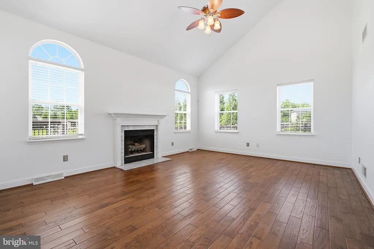
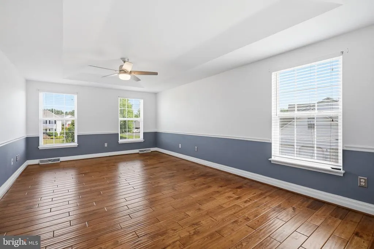
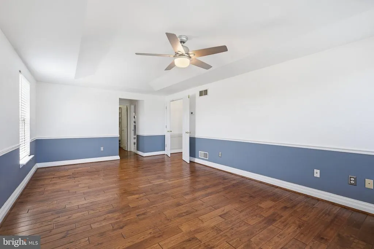
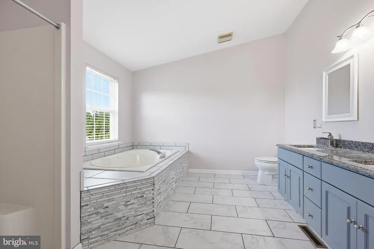
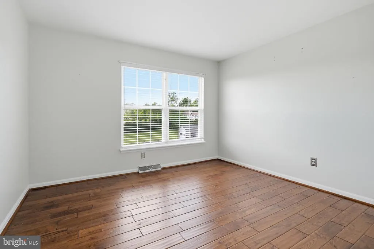
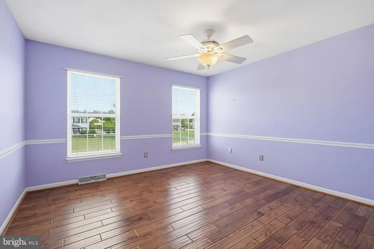
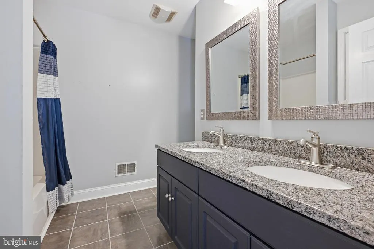
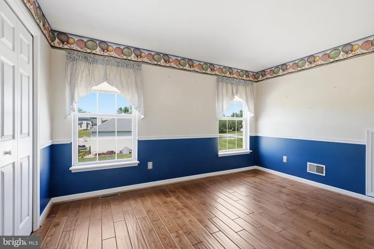
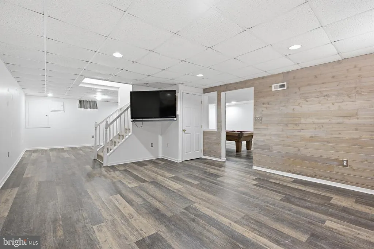
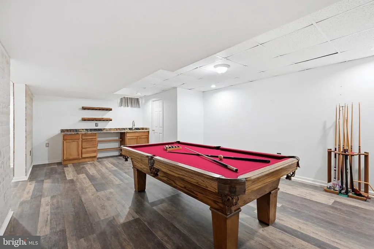
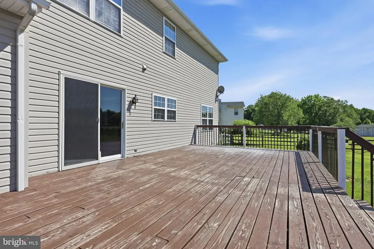
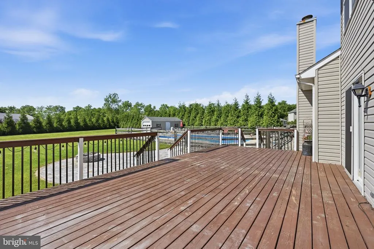
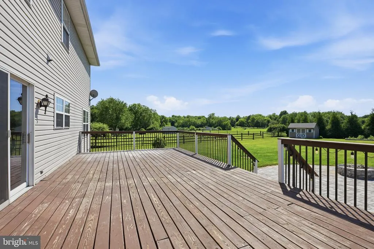
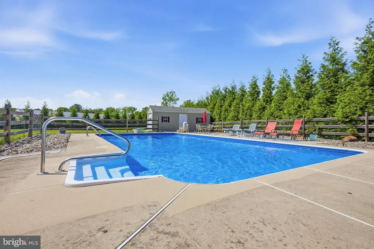
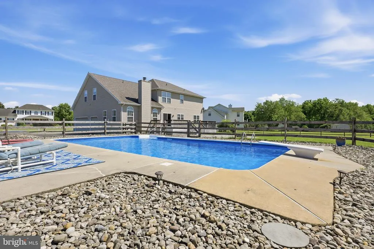
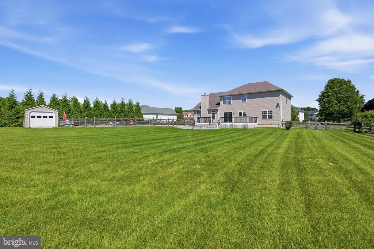
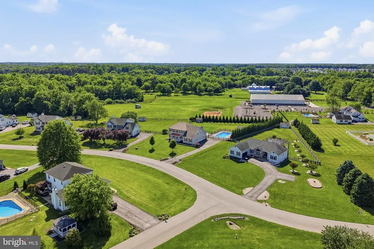
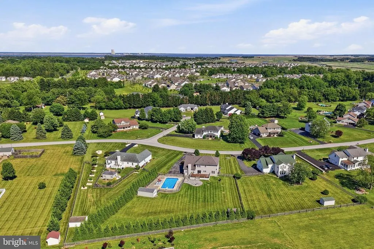
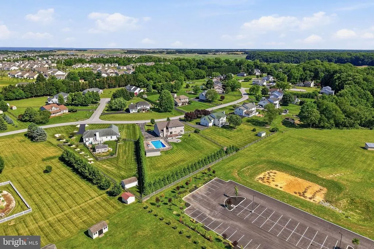
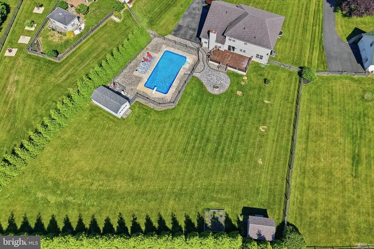
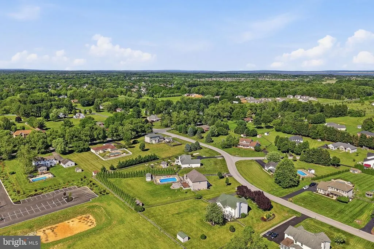
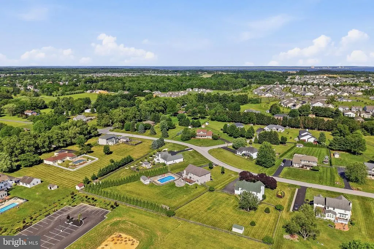
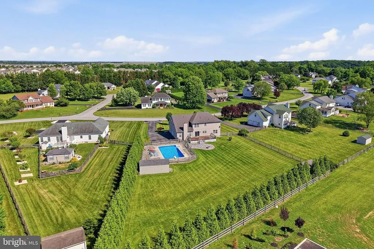
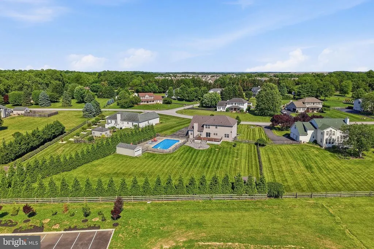
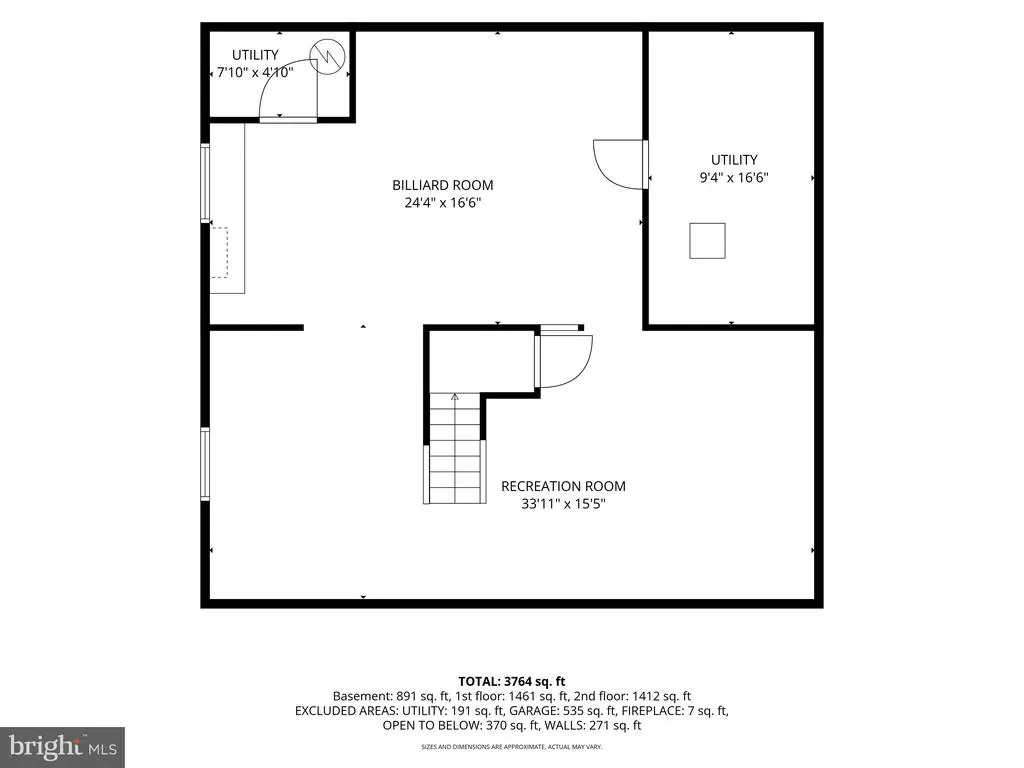
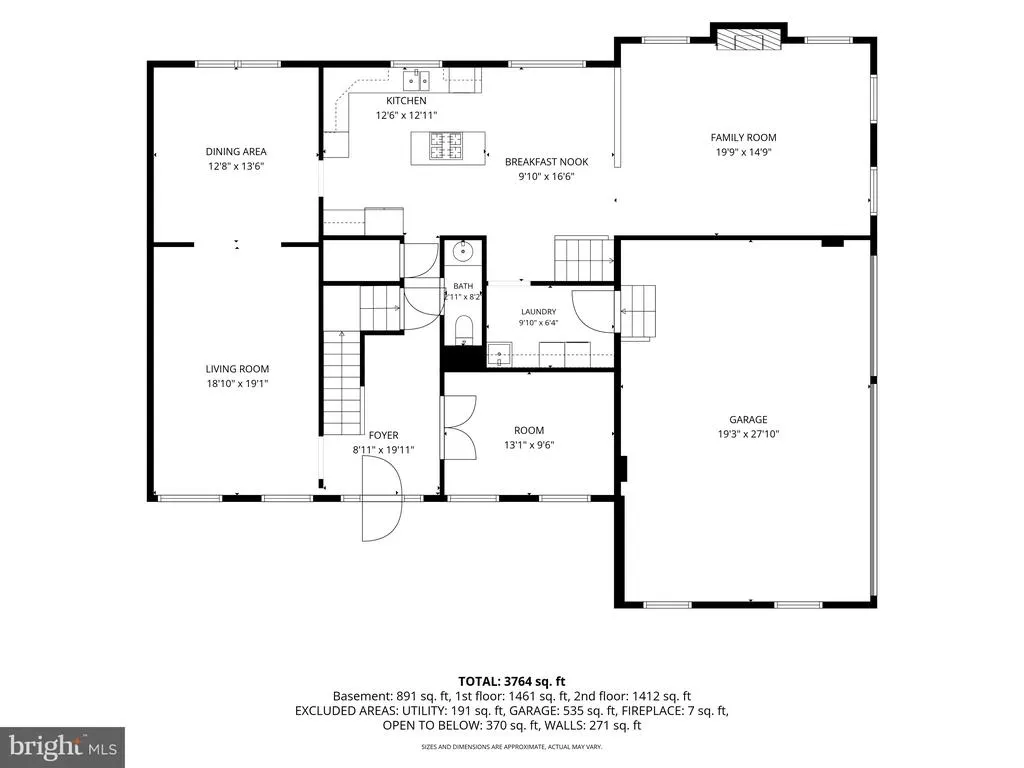
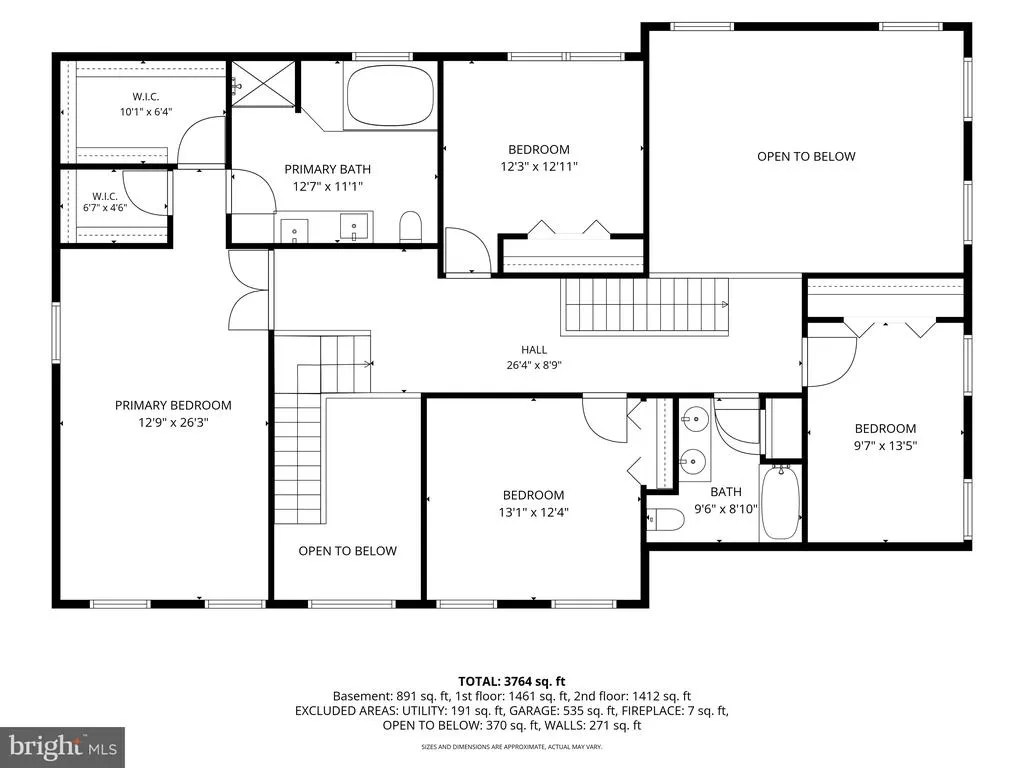
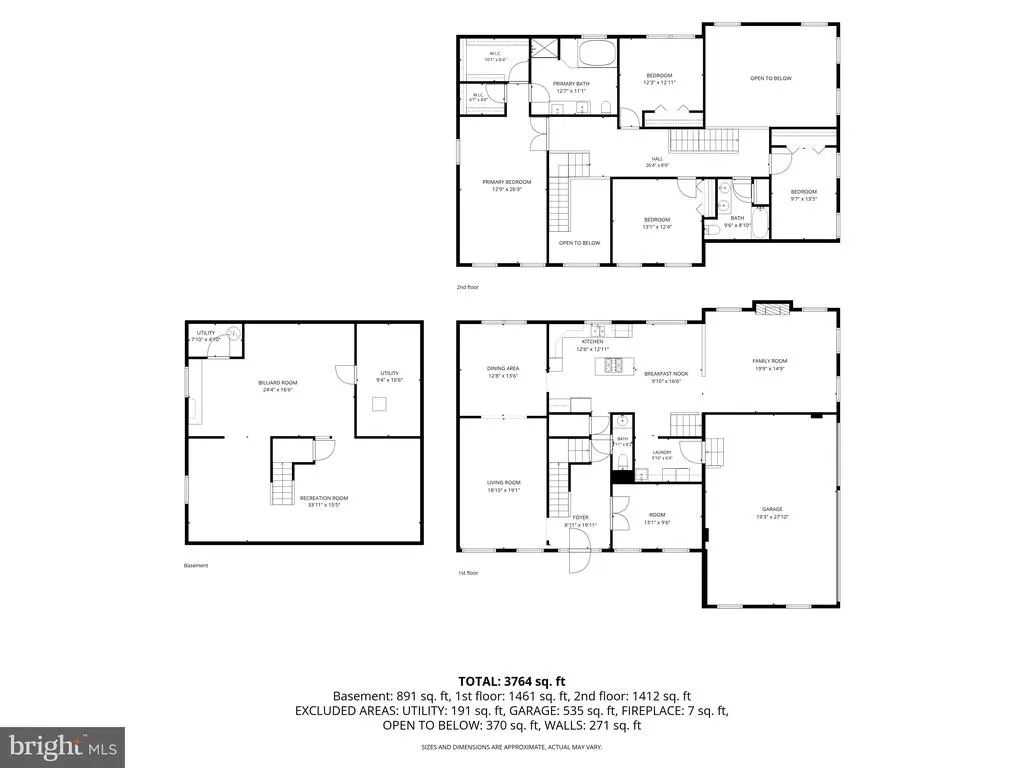
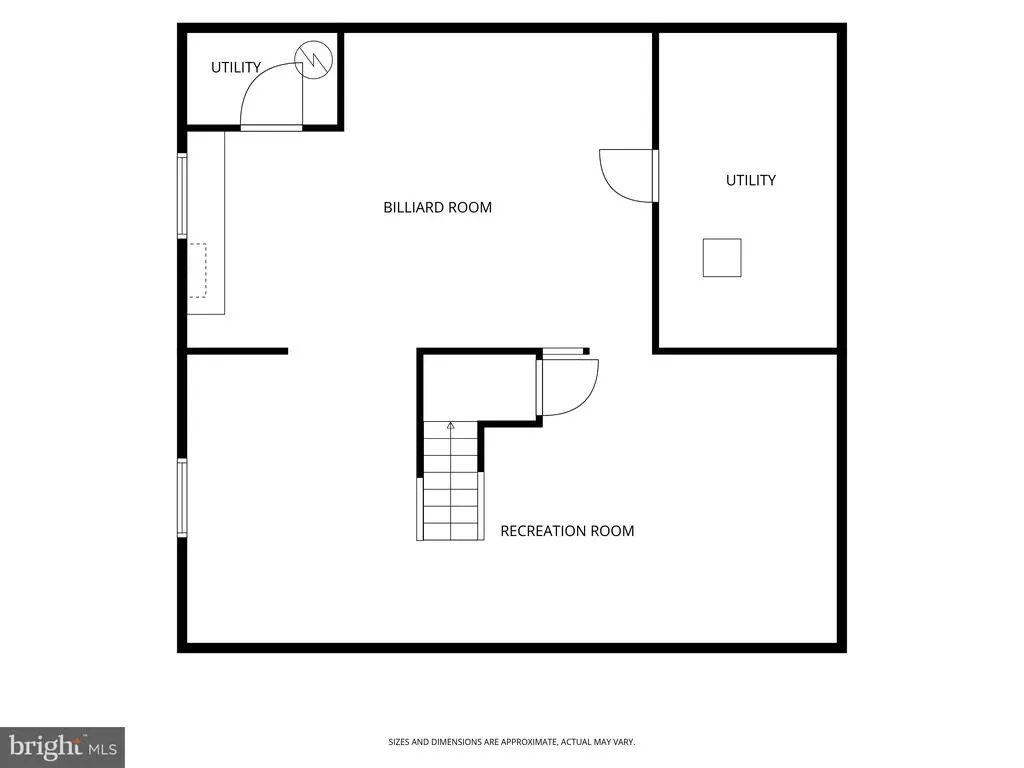
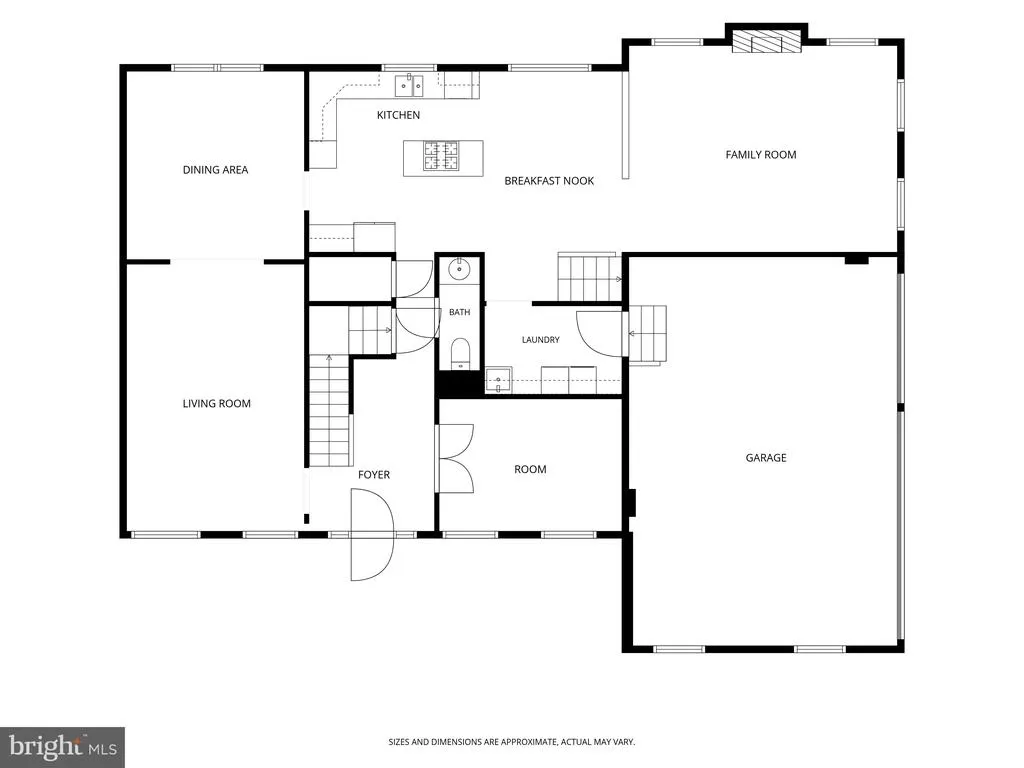
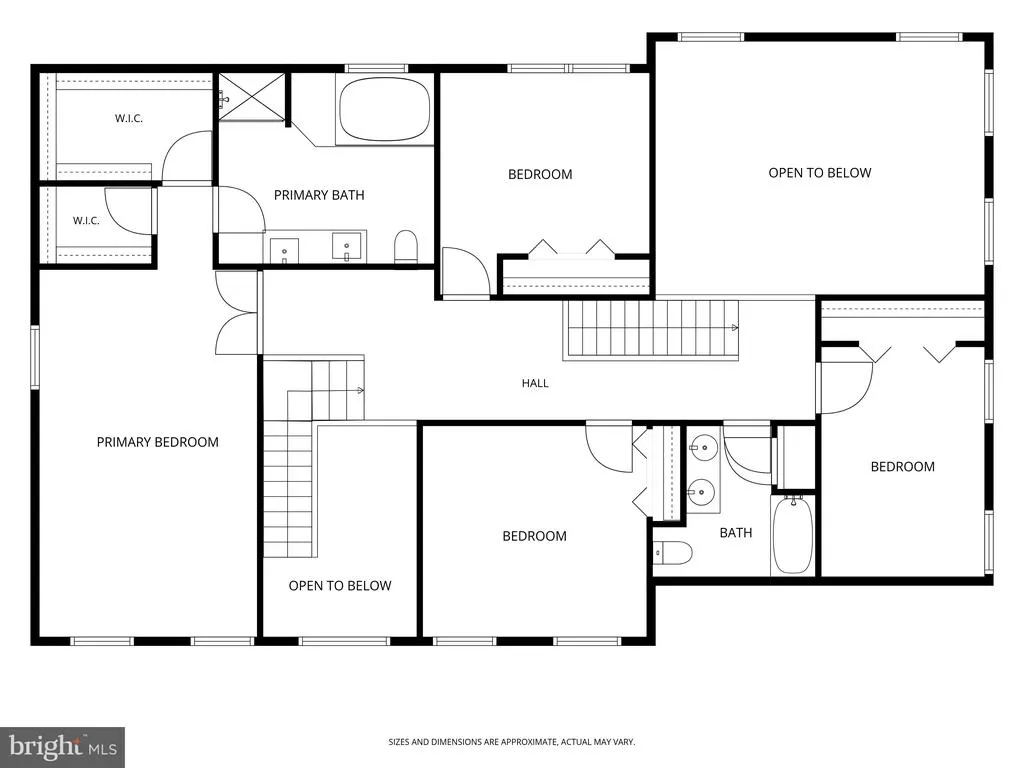
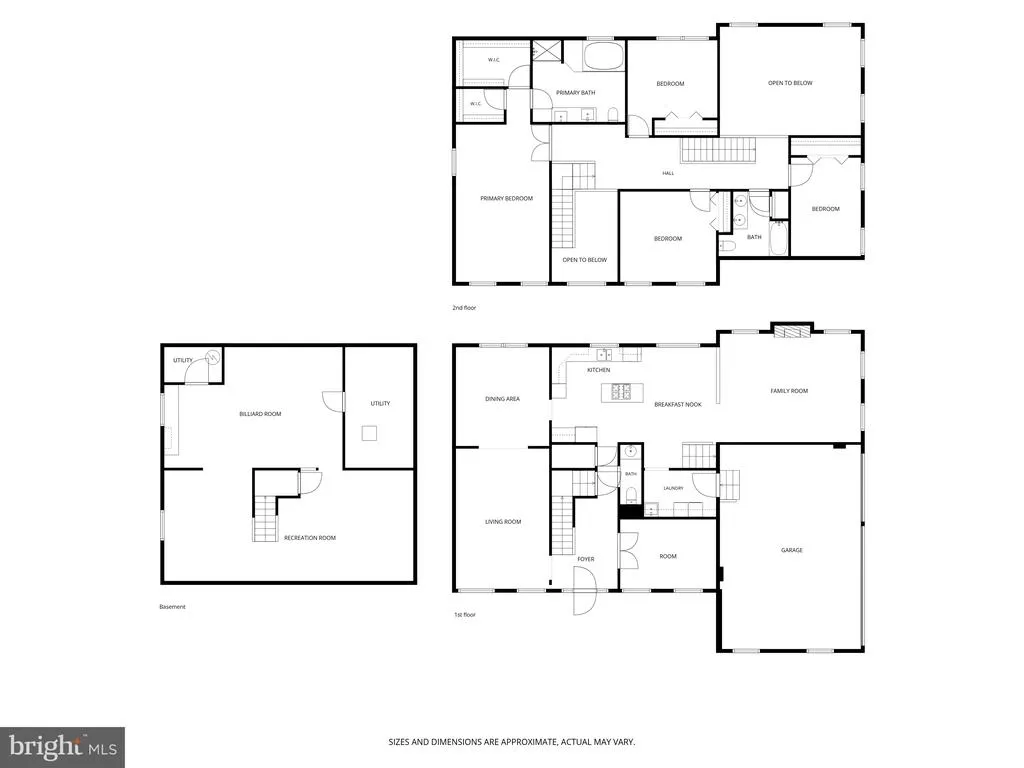
Welcome to this grand 2-story, colonial-style residence nestled in the serene community of Middletown, DE. Set on an expansive .91-acre lot, the property boasts of privacy and tranquility with its 55 Arborvitae trees perfectly lined up across the backyard, creating an exclusive haven. Step into the backyard to discover a professionally maintained, fenced inground pool, accessorized with a new liner, cover, motor/pump, and multi-purpose valve, all updated in 2023 along with a custom pool shed, offering the perfect space for relaxing and entertaining. Inside, the rustic concept immediately greets you with attractive detailing. Experience the feeling of warmth and welcome as you traverse the gleaming hardwood floors that run throughout the house, punctuated by a stunning full-height brick wall that stretches from the formal living room to the dining room. Creating the perfect flow for entertaining, the open concept kitchen features state-of-the-art amenities including a gas cooktop, stainless steel appliances, a wall oven, and beautiful granite countertops. Relax and unwind in the cozy family room, complemented by soaring vaulted ceilings that create an airy feel. As you make your way upstairs, you'll appreciate the option of a stunning double staricase that leads to four generously sized bedrooms on the 2nd floor. The primary bedroom offers added luxury with tiled floors, a comfortable soaking tub, and a double sink, adding to the overall appeal of this well-designed area. The basement is beautifully finished, showcasing rustic accent walls, a wet bar, and durable vinyl flooring, providing additional living and entertainment space. This home also offers peace of mind with a newly replaced septic system, from tank to drain fields. Experience the perfect balance between comfort and efficiency with a central A/C system (3 zone unit) and forced air heating. Add this to your tour today, you won't be disappointed.
| Price History | |
|---|---|
| 6/2/2026 | Listed $775,000 |
| 7/8/2026 | 4$749,900 |
General Features
| Living Area | 4754 |
|---|---|
| Sewer | Gravity Sept Fld |
| Heating | Forced Air |
| Cooling | Central A/C |
| Possession | Immediate |
| Roof | Metal,Pitched,Shingle |
| Zoning | NC40 |
| HOA Fee | 70.00 |
| Garage Spaces | 3.00 |
| Architectural Style | Colonial |
| Pool Features | Concrete,Fenced,In Ground |
| Construction Materials | Vinyl Siding |
| School District | APPOQUINIMINK |
| Exclusions | Personal Property |
| Year Built | 1997 |
| Levels | 2 |
| Tax Year | 2025 |
| Ownership | Fee Simple |
| Cool Fuel | Electric |
| Building Name | NONE AVAILABLE |
| Accessibility | None |
| Assoc Fee Paid Per | Annually |
| County | NEW CASTLE |
| New Construction | No |
| Property Type | Residential |
| HOA | Yes |
| Subdivision Name | SADDLE RIDGE |
| Garage Y/N | Yes |
| Water Access Y/N | No |
| Other Structures | Above Grade,Below Grade |
| Full Baths | 2 |
| Status | ACTIVE |
| Directions | Route 13 to Bayview Rd,Right on Vance Neck Road,Right on Marathon Drive |
| City | MIDDLETOWN |
| Senior Community Y/N | No |
| MLS Area | South Of The Canal (30907) |
| Lot Size Units | Square Feet |
| Lot Size Square Feet | 39640.00 |
| Tax Assessed Value | 646100.0 |
| Land Lease Y/N | No |
| Tax Annual Amount | 5442.0 |
| Property Condition | Excellent |
| Structure Type | Detached |
| Condo/Coop Association fee Y/N | No |
| Bathrooms Count Main Level | 1.00 |
| Price Per Sq Ft Total AG | 230.74 |
| Vacation Rental Y/N | No |
| Virtual Tour | https://vt-idx.psre.com/HK32303 |
| Total SQFT | 4754 |
| Living Area Units | Square Feet |
| Standard Status | Active |
| Year Built Source | Estimated |
Interior Features
| Heating Fuel | Natural Gas |
|---|---|
| Basement | Partially Finished |
| Flooring | Laminated,Solid Hardwood,Tile/Brick |
| Hot Water | Electric |
| Basement (Y/N) | Yes |
| Heating Y/N | Yes |
| Above Grade Finished Area | 3250 |
| Half Baths | 1 |
| Central Air Y/N | Yes |
| Total Bedrooms | 4 |
| Below Grade Finished Area | 1504 |
| Below Grade Finished Area Unit Type | Square Feet |
| LivingAreaSource | Estimated |
| Below Grade Finished Area Source | Estimated |
| Bedrooms Count All Upper Levels | 4 |
| Bedrooms Count Upper Level 1 | 4 |
| Bathrooms Half Main Level | 1 |
| Bathrooms Full Upper Level 1 | 2 |
| Bathrooms Full All Upper Levels | 2 |
| Bathrooms Count Upper Level 1 | 2.00 |
| Bathrooms Count All Upper Levels | 2 |
| Above Grade Finished Area Source | Estimated |
| Above Grade Finished Area Unit Type | Square Feet |
| Total Baths | 3 |
Exterior Features
| Pool | Yes - Personal |
|---|---|
| Water Source | Public |
| Inclusions | Refrigerator,Washer,Dryer,Window Treatment |
| Total Parking Spaces | 3 |
| Garage Features | Garage - Side Entry |
| Type of Parking | Attached Garage |
| Foundation Details | Concrete Perimeter |
| Water View Y/N | No |
| Lot Dimensions | 97 x 330 |
| Lot Size Acres | 0.91 |
| Lot Size Source | Estimated |
| Waterfront Y/N | No |
| Navigable Water Y/N | No |
| Water Oriented Y/N | No |
| # of Attached Garage Spaces | 3 |
Amenities
- Foreclosure
- Views
- Short Sale
- New Construction
- Adult 55+
- Lease To Own
- No HOA Fees
- Furnished
- Primary On Main
- Air Conditioning
- Seller Finance
- Green
- Fixer Upper
- Horse
- Golf
- Fireplace
- Deck
- Garage
- Basement
- Pool
Property vs Single Family Average in 19709
Price
Taxes
Year Built
Visits
 © BRIGHT, All Rights Reserved
