
Price Reduction
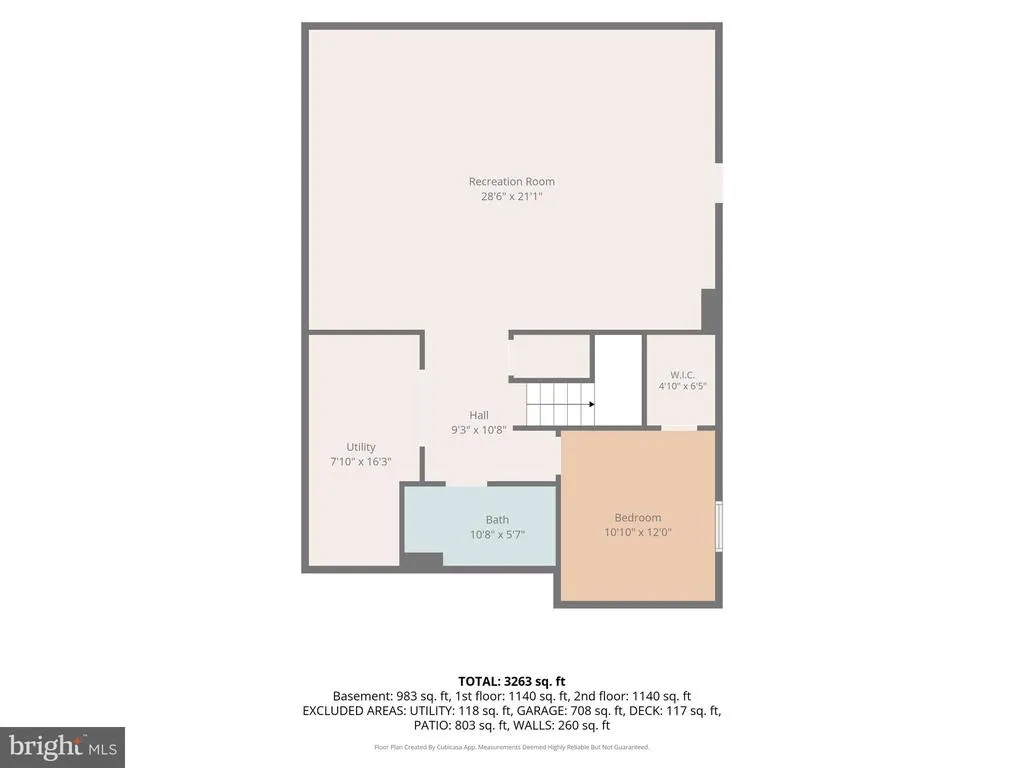
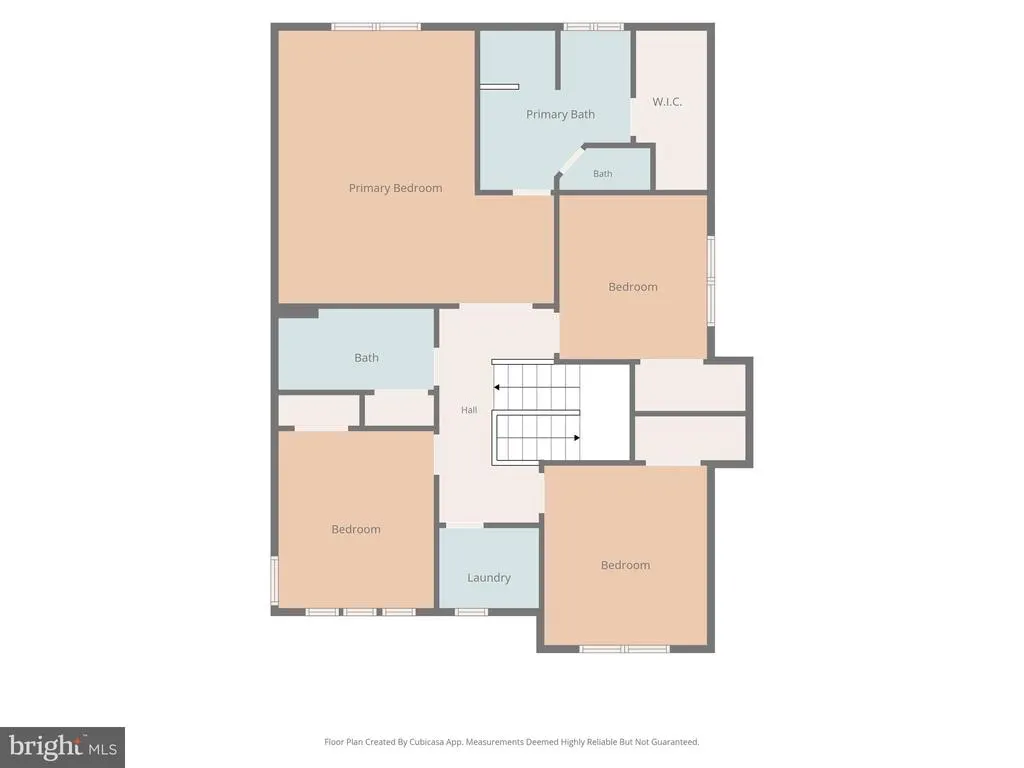
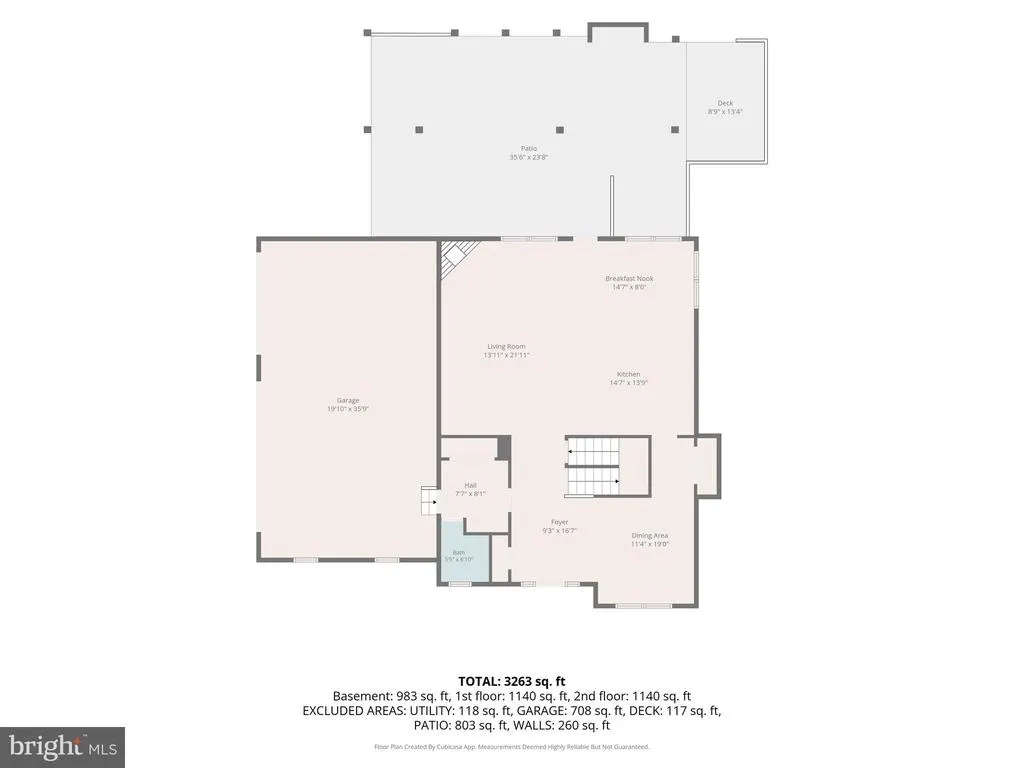
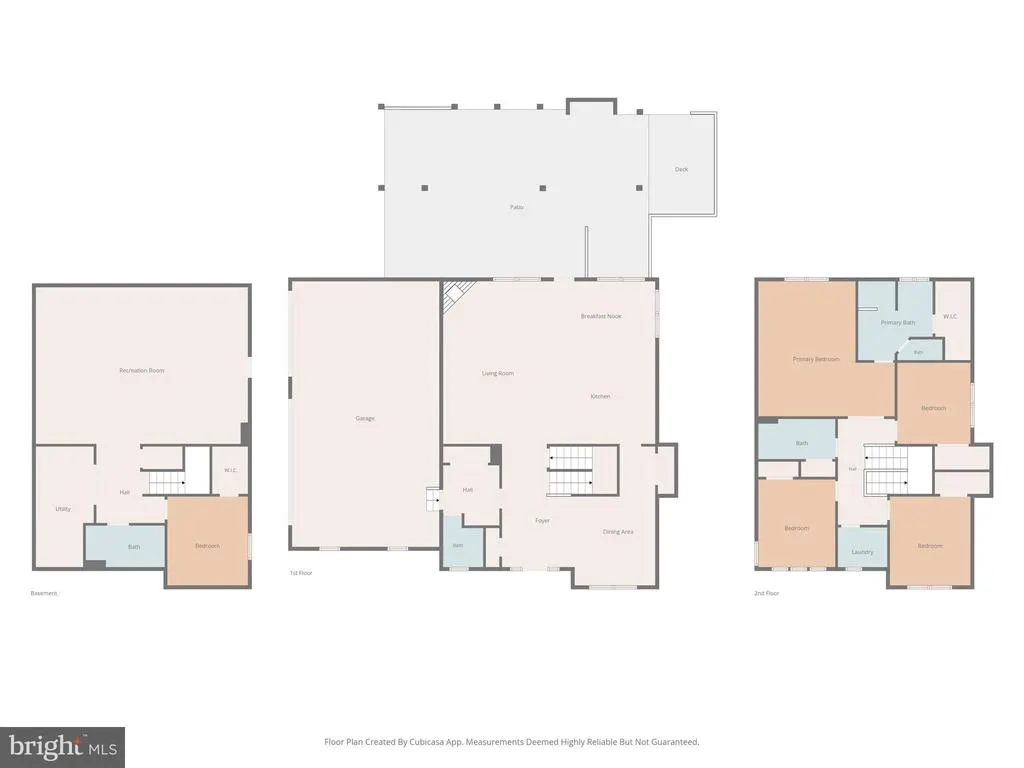
Address
215 Saddle Ridge Lane, Fredericksburg, VA
Price
$ 927,000
Property Attributes
- MLS#VAST2051708
- TypeSingle Family
- Listing Status ACTIVE
- CountySTAFFORD
- CityFredericksburg
- NeighborhoodSaddle Ridge
- Zip22406
- StyleColonial
- Year Built2018
- Taxes$ 6828
- Price$ 927,000
- Bedrooms5
- Full Bathrooms3
- Half Bathrooms1
- Sqr Footage3660
- Lot Size1.59 Acres
Data Source:
Bright MLS
Property Description
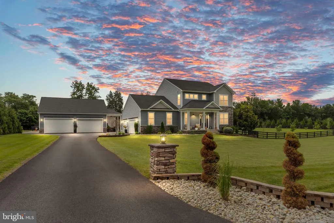
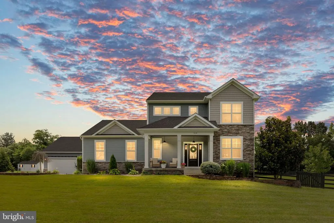
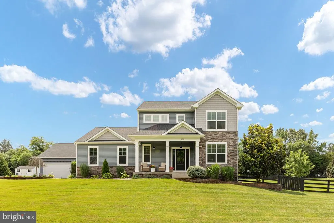
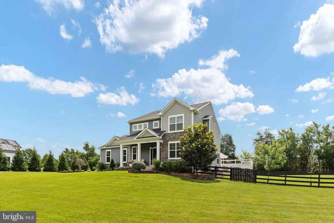
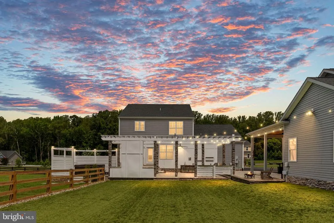
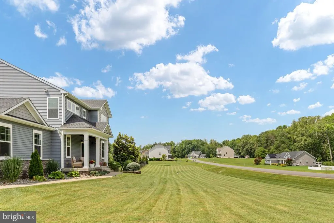
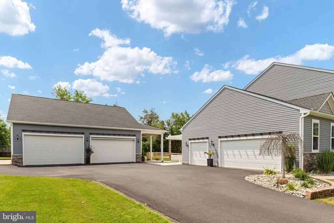
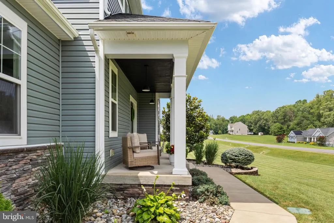
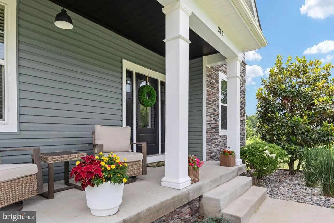
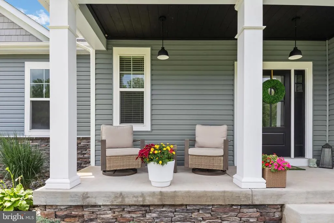
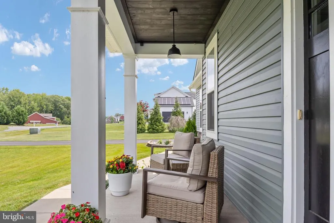
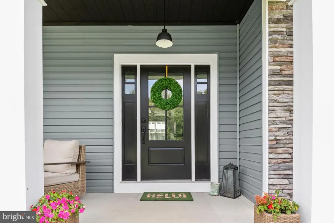
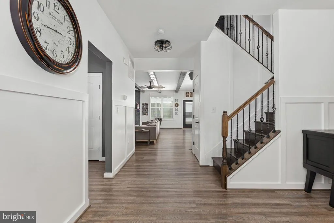
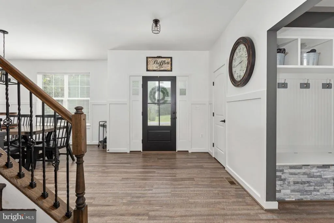
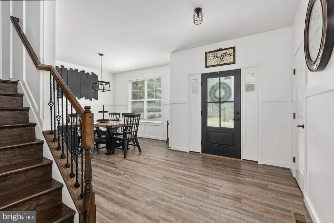
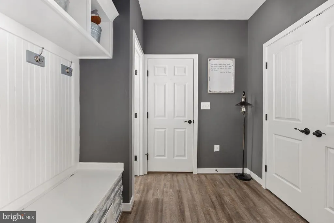
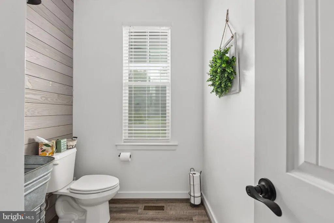
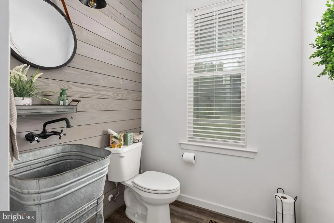
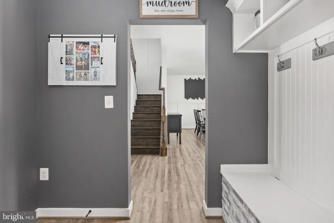
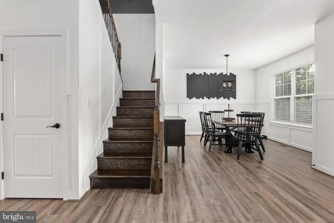
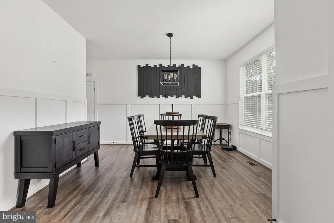
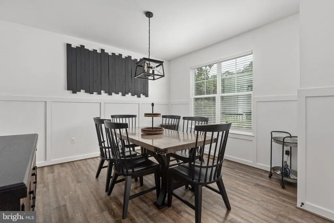
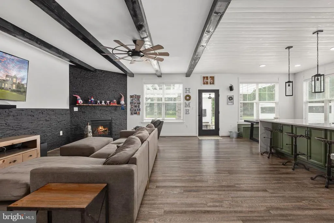
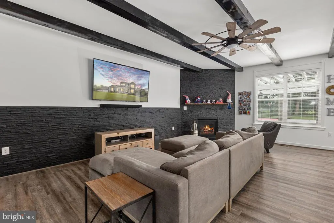
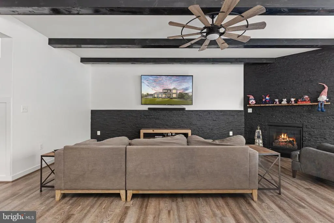
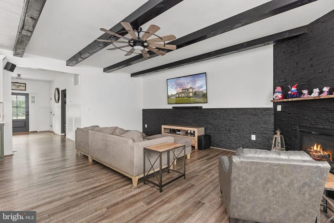
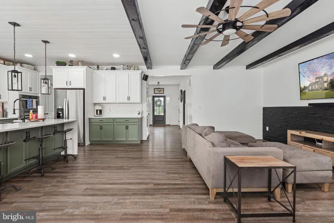
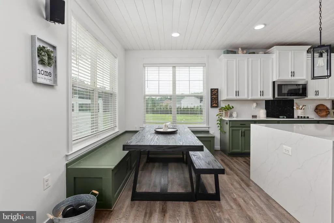
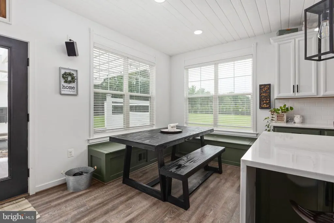
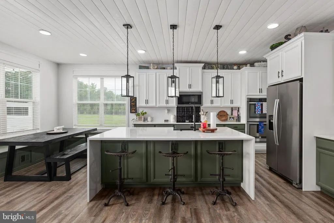
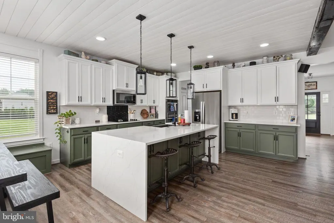
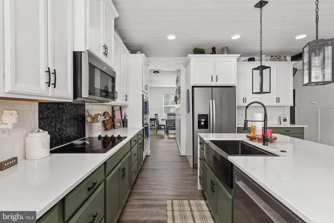
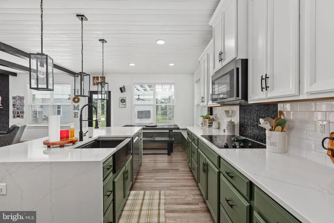
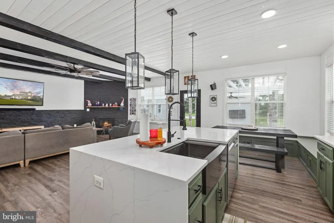
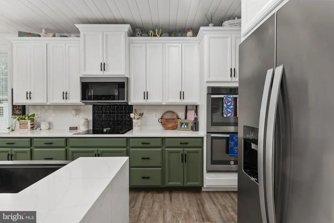
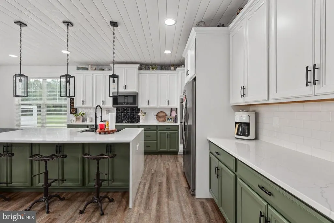
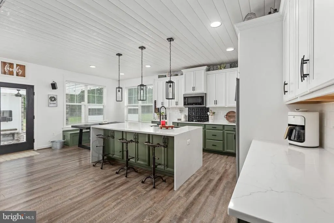
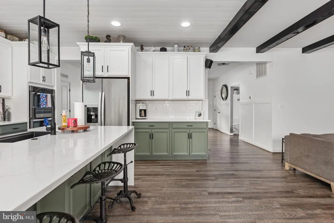
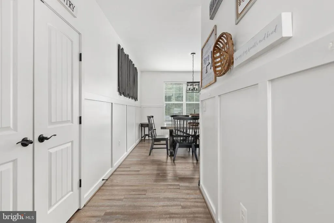
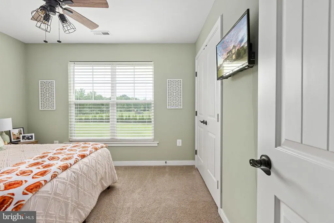
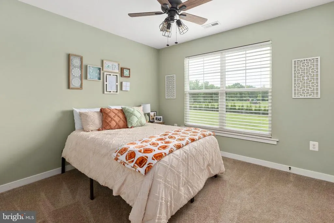
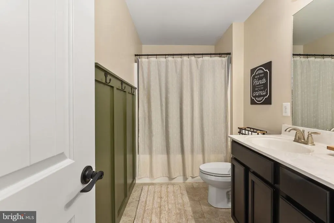
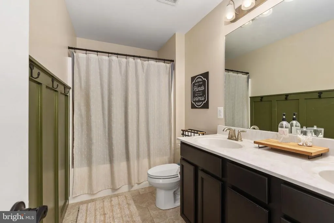
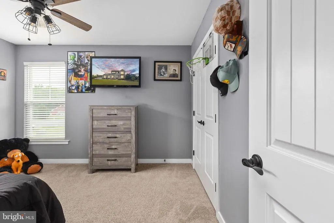
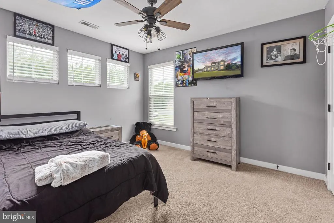
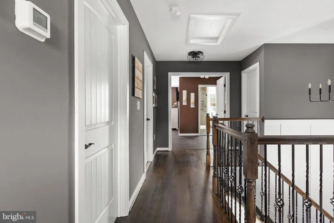
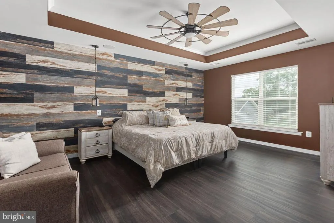
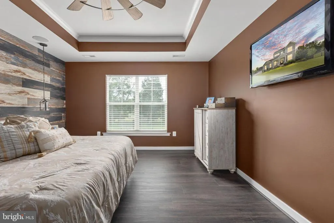
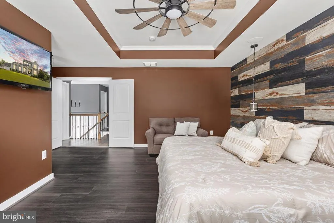
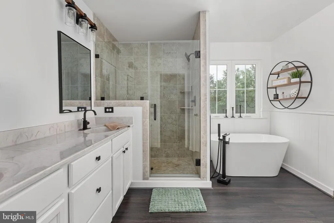
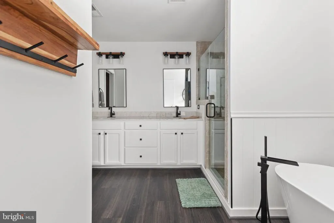
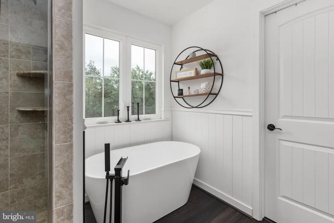
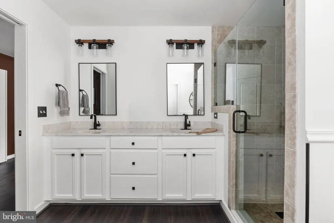
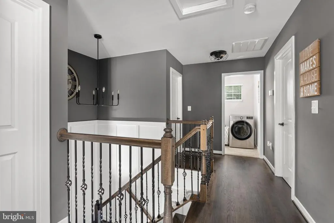
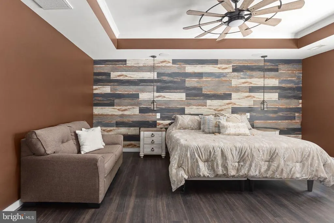
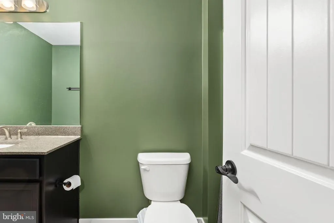
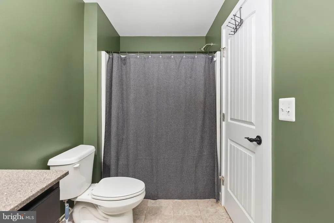
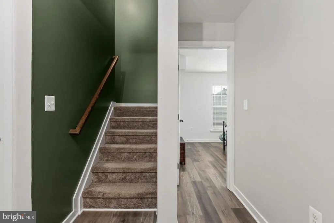
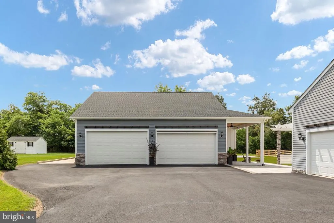
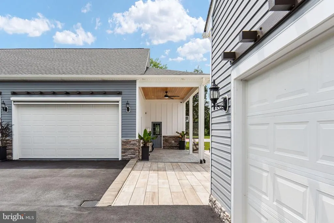
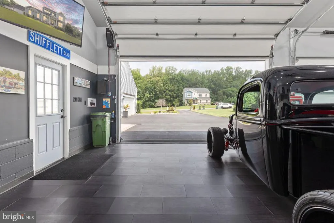
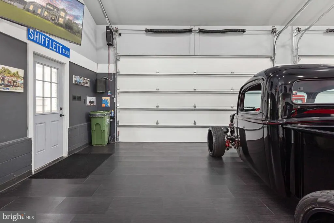
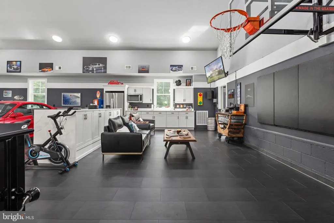
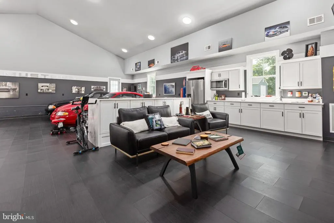
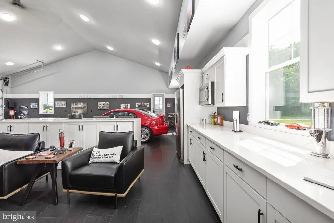
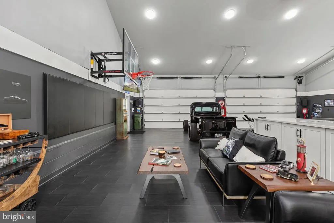
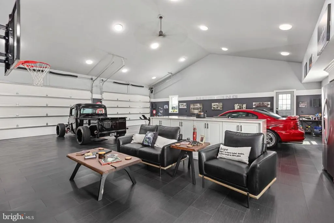
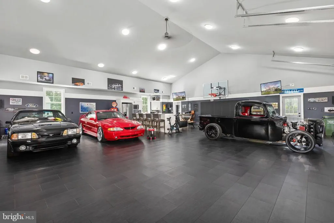
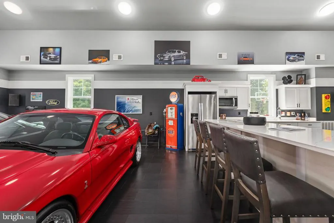
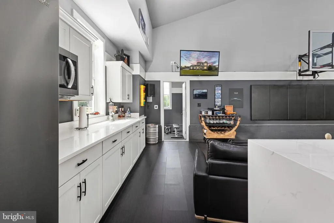
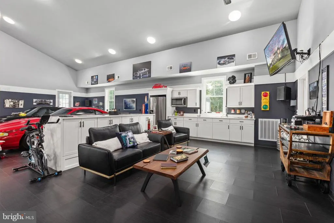
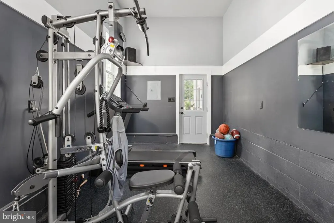
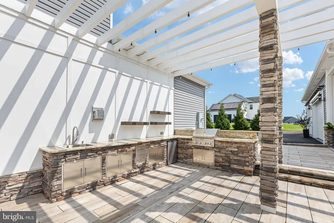
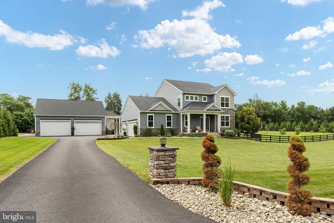
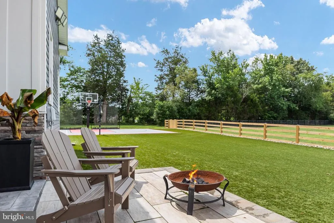
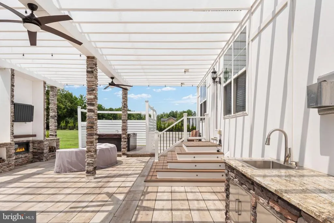
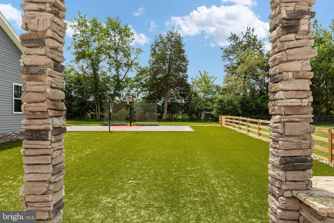
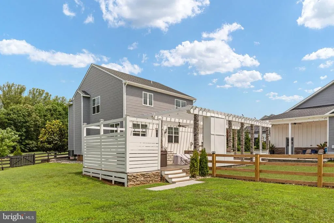
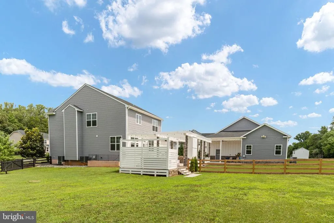
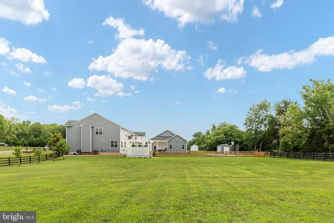
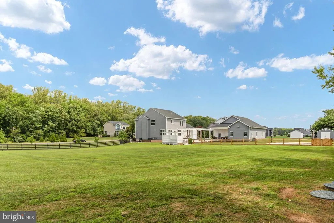
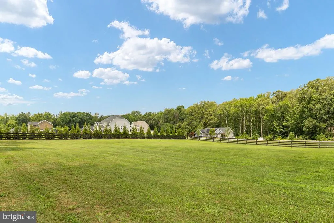
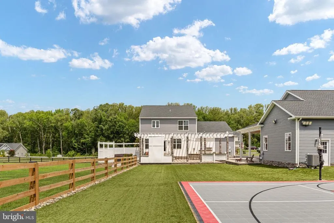
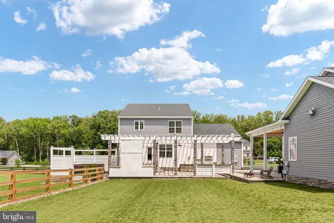
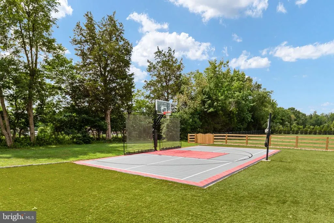
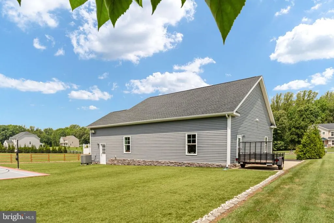
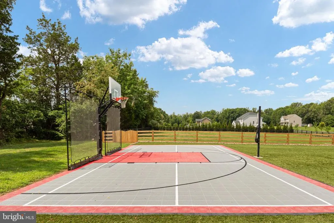
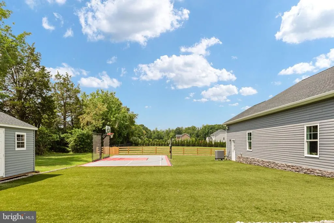
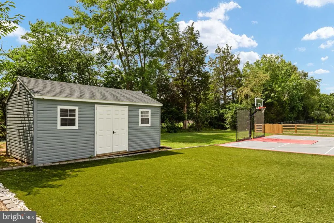
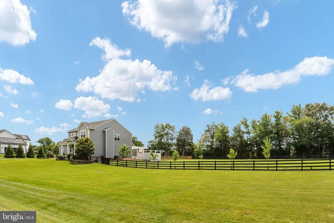
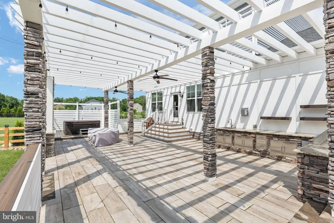
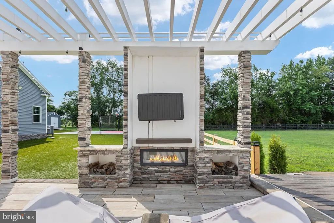
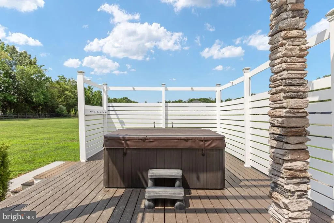
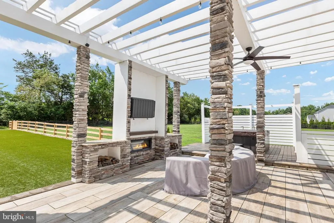
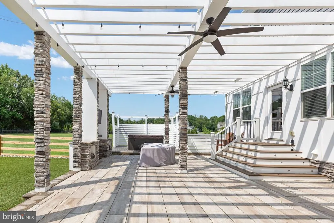
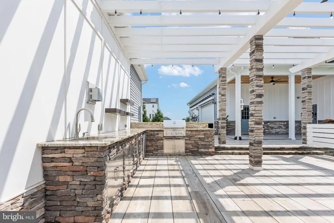
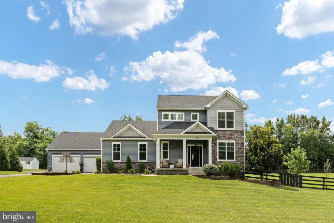
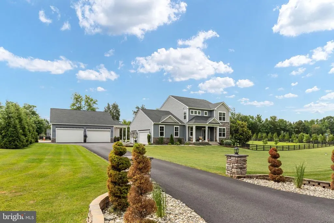
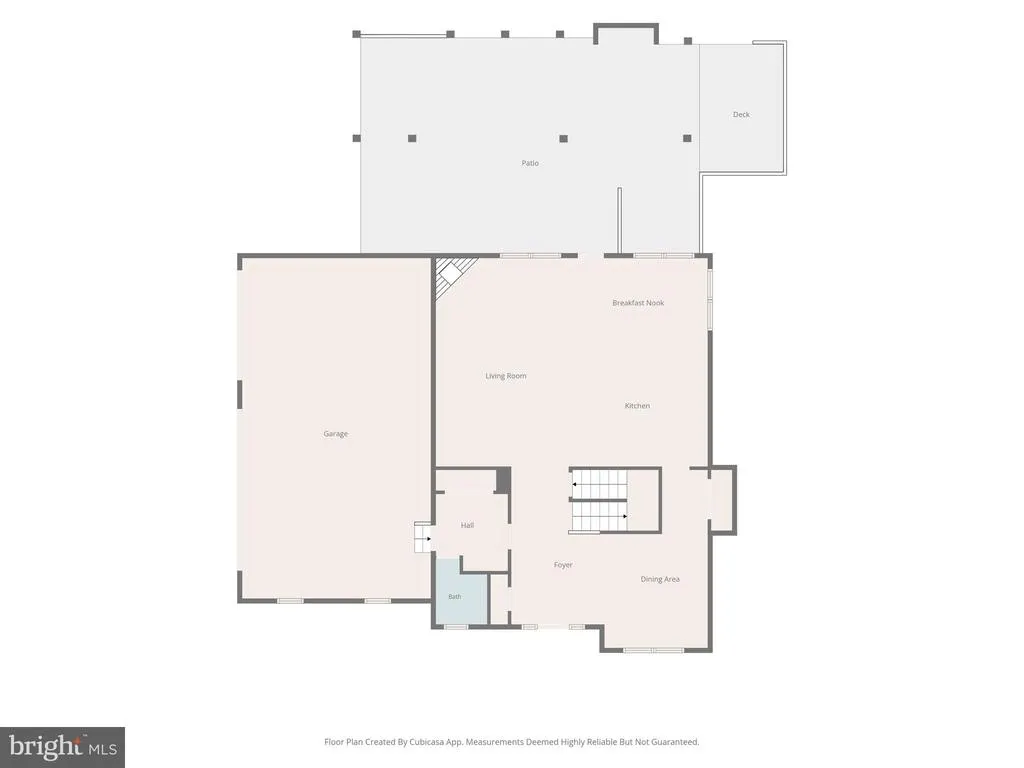
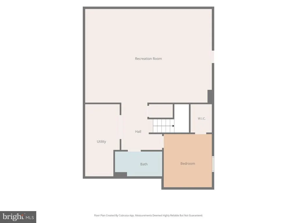
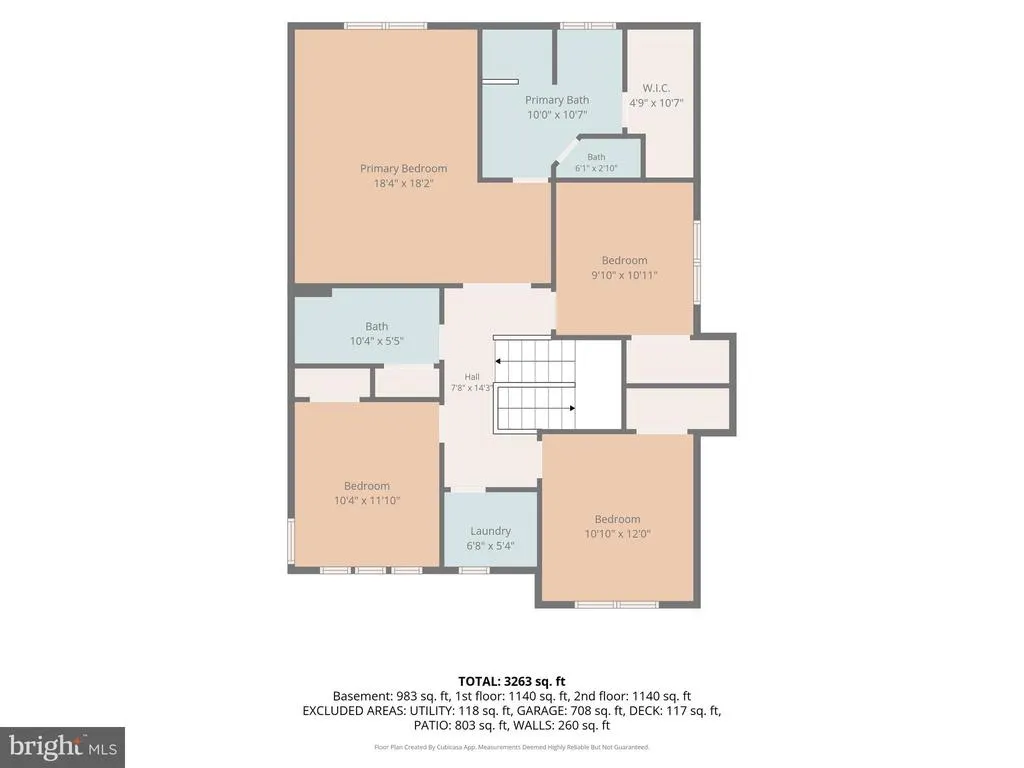
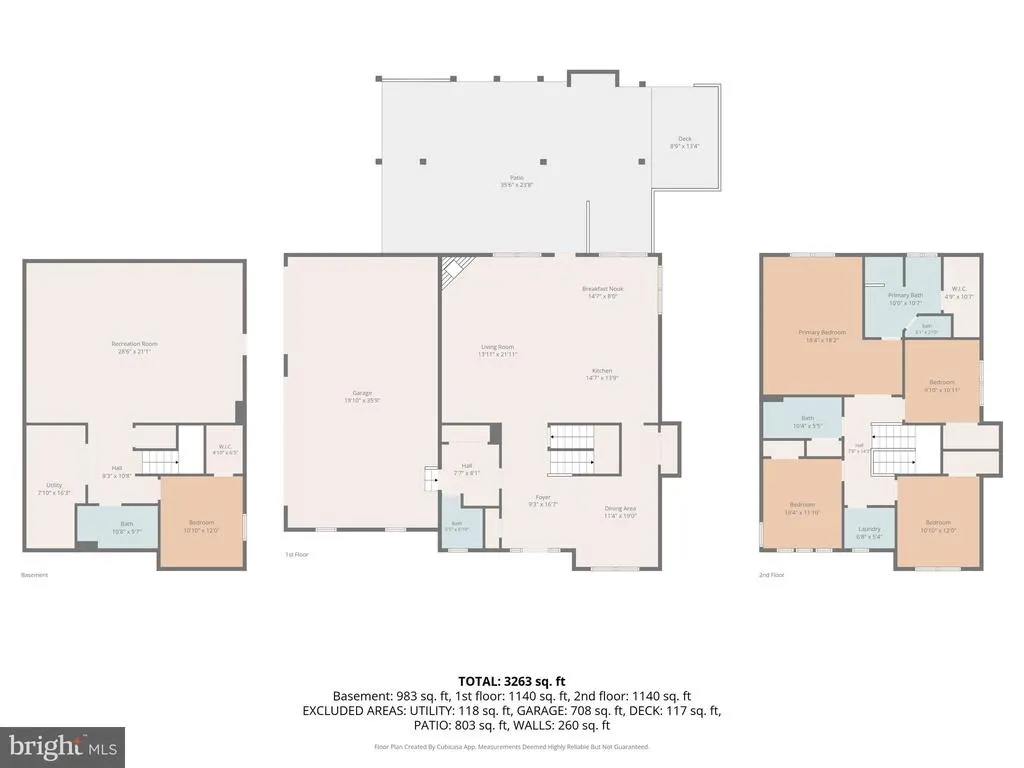
WELCOME TO THE HOME EVERYONE HAS BEEN WAITING FOR. Built by Westbrooke Homes as the Alexander floorplan, this extraordinary custom residence in the sought-after Saddle Ridge community is anything but ordinary. Set on a beautifully landscaped 1.5+ acre homesite in the desirable Hartwood area of Stafford County, this property delivers the perfect blend of luxury, privacy, recreation, and garage space that is nearly impossible to duplicate. Saddle Ridge is known for its spacious estate lots, peaceful setting, and convenient access to I-95, Route 17, shopping, dining, commuter options, Quantico, and historic Downtown Fredericksburg. From the moment you arrive, the extensive professional landscaping, irrigation system, new tongue-and-groove front porch ceiling, and incredible curb appeal set the stage for what's inside. Every detail has been thoughtfully upgraded with custom trim throughout, designer finishes, and high-end craftsmanship at every turn. The heart of the home is a completely reimagined gourmet kitchen featuring breathtaking **quartz waterfall countertops**, updated cabinetry, and designer finishes that flow seamlessly into the dramatic family room showcasing custom wood beams, floor-to-ceiling stone accents, surround sound, and an inviting open-concept design perfect for everyday living and unforgettable entertaining. The luxurious owner's suite has been beautifully renovated with new hardwood flooring and a spa-inspired bathroom featuring a freestanding soaking tub, oversized rain shower, designer tile, and elegant finishes that create a true private retreat. Both the owner's suite and family room are wired for surround sound, bringing entertainment to another level. Step outside and prepare to be amazed. The backyard is an entertainer's dream with a full stone outdoor kitchen, pergola, hot tub, premium artificial turf, multi-use sports court, basketball area, and plenty of room to relax, play, and host gatherings all year long. Then there's the garage......and it deserves its own paragraph. In addition to the oversized attached 3-car garage, you'll find an incredible 40' x 40' detached garage that is truly in a league of its own. Climate controlled with heating and air conditioning, finished with luxury vinyl plank flooring, automatic screened garage door, oversized industrial fan, electric vehicle charging, concert-quality audio wiring, indoor basketball area, dedicated gym space, a custom entertainment area with stunning quartz waterfall countertops, refrigerator, microwave, and finishes rarely found in a detached garage. This incredible space is ideal for car collectors, hobbyists, business owners, fitness enthusiasts, or anyone looking for the ultimate flex space. There's even an additional concrete parking pad perfect for an RV, boat, trailer, or extra vehicles. Additional upgrades include a recently installed water treatment system, new upstairs hardwood flooring, extensive custom millwork, irrigation system, detached and attached garage EV charging, storage shed, and countless thoughtful improvements throughout. This isn't simply another beautiful home. It's a lifestyle property that offers luxury living, incredible entertaining spaces, unmatched garage capacity, and one-of-a-kind amenities rarely found in Stafford County. Homes like this don't come along often...and there simply isn't another one like it.
| Price History | |
|---|---|
| 7/3/2026 | Listed $965,000 |
| 7/23/2026 | 3$945,000 |
| 8/12/2026 | 2$927,000 |
General Features
| Living Area | 3660 |
|---|---|
| Sewer | Septic = # of BR |
| Heating | Heat Pump(s) |
| Cooling | None |
| Possession | Settlement,Seller Rent Back |
| Roof | Asphalt |
| Appliances | Built-In Microwave,Cooktop,Dishwasher,Refrigerator,Icemaker,Microwave,Oven - Double,Water Heater |
| Zoning | A1 |
| HOA Fee | 235.00 |
| Garage Spaces | 10.00 |
| Patio/Porch Features | Patio(s),Porch(es) |
| Architectural Style | Colonial |
| Security Features | Main Entrance Lock,Smoke Detector |
| Construction Materials | Stone,Vinyl Siding |
| School District | STAFFORD COUNTY PUBLIC SCHOOLS |
| Year Built | 2018 |
| Levels | 3 |
| Tax Year | 2026 |
| Ownership | Fee Simple |
| Cool Fuel | Electric |
| Accessibility | None |
| Assoc Fee Paid Per | Quarterly |
| County | STAFFORD |
| New Construction | No |
| Property Type | Residential |
| HOA | Yes |
| Subdivision Name | SADDLE RIDGE |
| Garage Y/N | Yes |
| Water Access Y/N | No |
| Other Structures | Above Grade,Below Grade |
| Full Baths | 3 |
| Status | ACTIVE |
| Directions | GPS |
| City | FREDERICKSBURG |
| Association Name | SADDLE RIDGE |
| Senior Community Y/N | No |
| Lot Size Units | Square Feet |
| Lot Size Square Feet | 69121.00 |
| Tax Assessed Value | 695700.0 |
| Tax Annual Amount | 6828.0 |
| Structure Type | Detached |
| Condo/Coop Association fee Y/N | No |
| Bathrooms Count Main Level | 1.00 |
| Price Per Sq Ft Total AG | 377.75 |
| Additional Parcels Y/N | No |
| Vacation Rental Y/N | No |
| Virtual Tour | https://listings.cynthiajamesphotography.com/videos/019f4954-7b18-71ae-b9a8-8d49cf4ac24f |
| Total SQFT | 3788 |
| Builder Name | WESTBROOKE HOMES |
| Standard Status | Active |
| Year Built Source | Assessor |
| Tax Lot | 12 |
| Association Recreation Fee | No |
Interior Features
| Interior Amenities | Attic,Breakfast Area,Built-Ins,Carpet,Dining Area,Family Room Off Kitchen,Formal/Separate Dining Room,Kitchen - Eat-In,Kitchen - Gourmet,Kitchen - Island,Primary Bath(s),Bathroom - Stall Shower,Upgra |
|---|---|
| Heating Fuel | Electric |
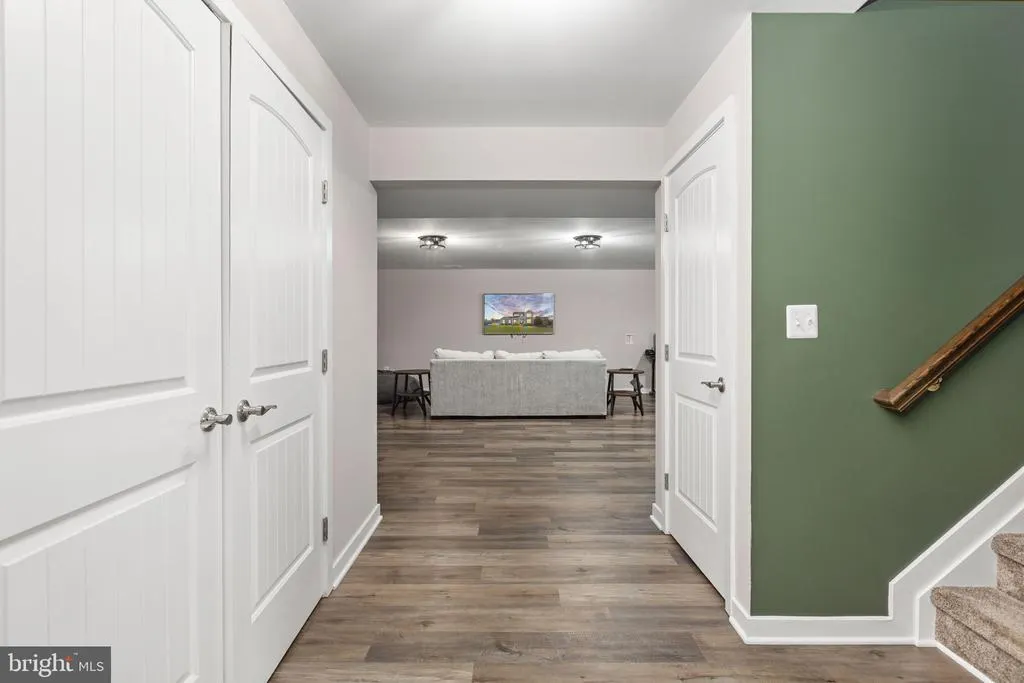
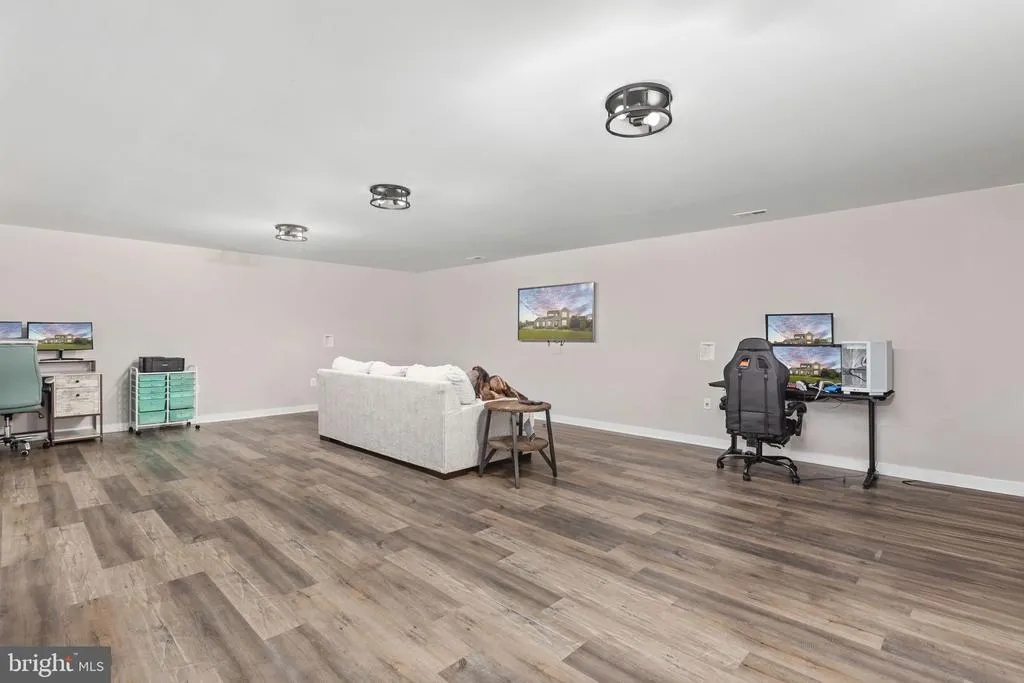
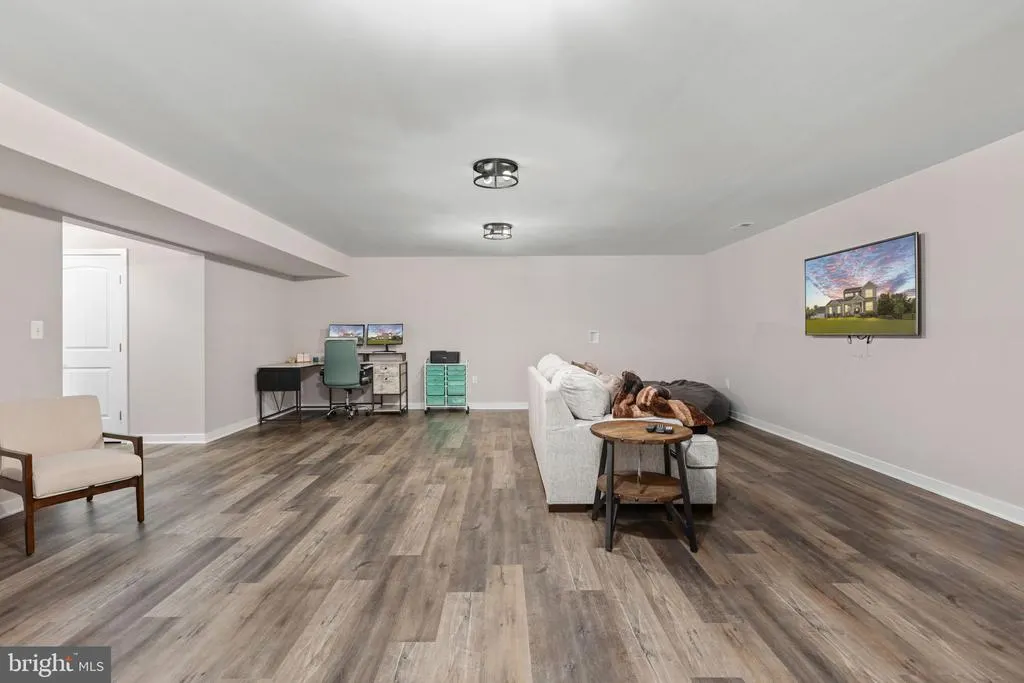
| Basement | Connecting Stairway,Full,Fully Finished,Heated,Improved,Interior Access,Outside Entrance,Walkout Stairs |
| Hot Water | Electric |
| Basement (Y/N) | Yes |
| Heating Y/N | Yes |
| Fireplace Y/N | No |
| Above Grade Finished Area | 2454 |
| Half Baths | 1 |
| Central Air Y/N | No |
| Total Bedrooms | 5 |
| Below Grade Finished Area | 1206 |
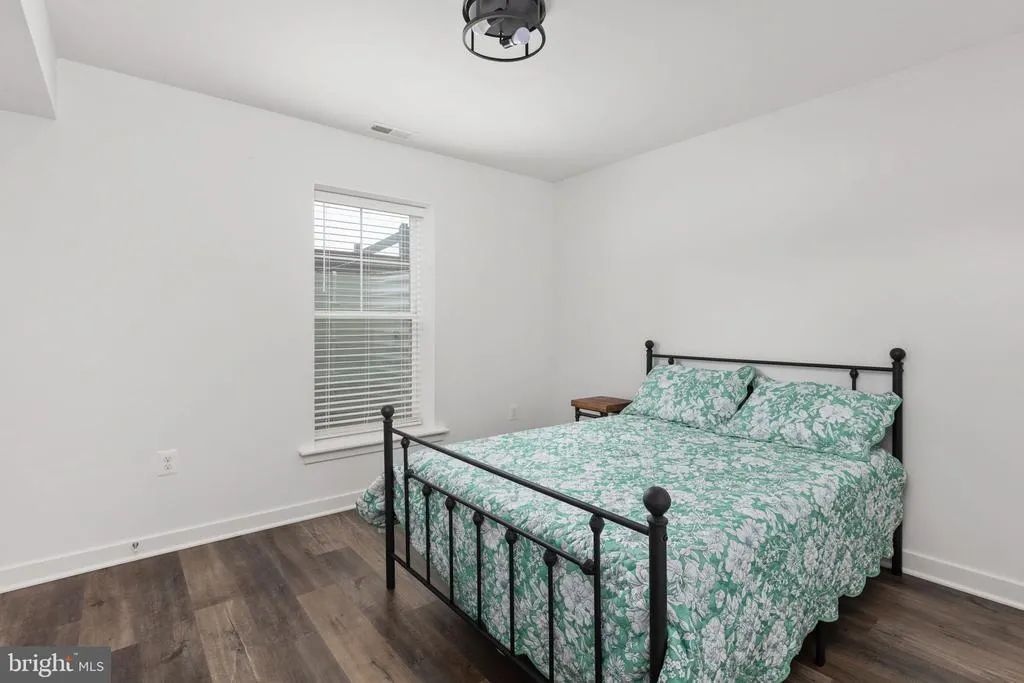
| Room Type | Dining Room,Primary Bedroom,Bedroom 2,Bedroom 3,Bedroom 4,Bedroom 5,Kitchen,Game Room,Breakfast Room,Great Room,Laundry,Mud Room,Bathroom 3,Primary Bathroom |
| Below Grade Finished Area Unit Type | Square Feet |
| LivingAreaSource | Estimated |
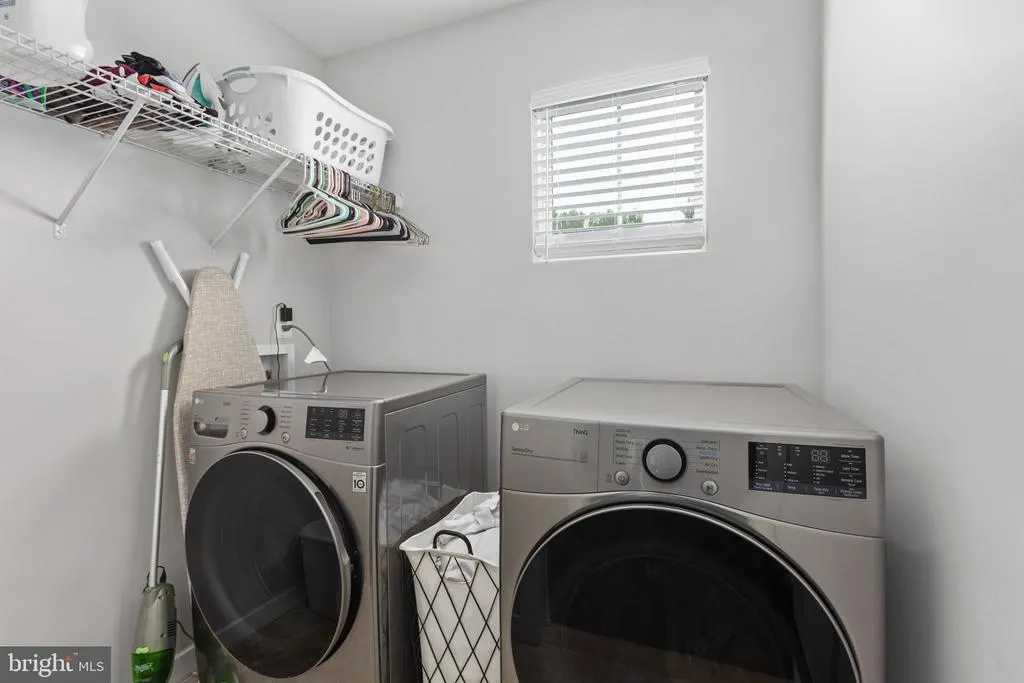
| Laundry Type | Hookup,Upper Floor |
| Below Grade Unfin Area Units | Square Feet |
| Below Grade Unfin SQFT | 128 |
| Below Grade Unfin SQFT Source | Assessor |
| Below Grade Finished Area Source | Estimated |
| Bedrooms Count All Lower Levels | 1 |
| Bedrooms Count All Upper Levels | 4 |
| Bedrooms Count Lower Level 1 | 1 |
| Bedrooms Count Upper Level 1 | 4 |
| Bathrooms Half Main Level | 1 |
| Bathrooms Full Upper Level 1 | 2 |
| Bathrooms Full Lower Level 1 | 1 |
| Bathrooms Full All Upper Levels | 2 |
| Bathrooms Full All Lower Levels | 1 |
| Bathrooms Count Upper Level 1 | 2.00 |
| Bathrooms Count Lower Level 1 | 1.00 |
| Bathrooms Count All Upper Levels | 2 |
| Bathrooms Count All Lower Levels | 1 |
| Above Grade Finished Area Source | Assessor |
| Above Grade Finished Area Unit Type | Square Feet |
| Total Baths | 4 |
Exterior Features
| Exterior Amenities | Exterior Lighting |
|---|---|
| Pool | No Pool |
| Fencing | Wood |
| Parking Features | Asphalt Driveway,Electric Vehicle Charging Station(s) |
| Lot Features | Front Yard,Level,Rear Yard |
| Water Source | Well |
| Total Parking Spaces | 10 |
| Garage Features | Garage - Side Entry,Inside Access,Additional Storage Area,Garage - Front Entry,Garage Door Opener,Oversized,Other |
| Type of Parking | Attached Garage,Detached Garage,Driveway |
| Foundation Details | Concrete Perimeter |
| Water View Y/N | No |
| Lot Size Acres | 1.59 |
| Lot Size Source | Assessor |
| Waterfront Y/N | No |
| Door Features | Insulated,Six Panel |
| Builder Model | THE ALEXANDER |
| Land Assessed Value | 185000.00 |
| Navigable Water Y/N | No |
| Water Oriented Y/N | No |
| # of Attached Garage Spaces | 3 |
| # of Detached Garage Spaces | 7 |
Room Details
| Room | Dimensions | Level | Flooring | Details |
|---|---|---|---|---|
| Bathroom 3 | Lower 1 | |||
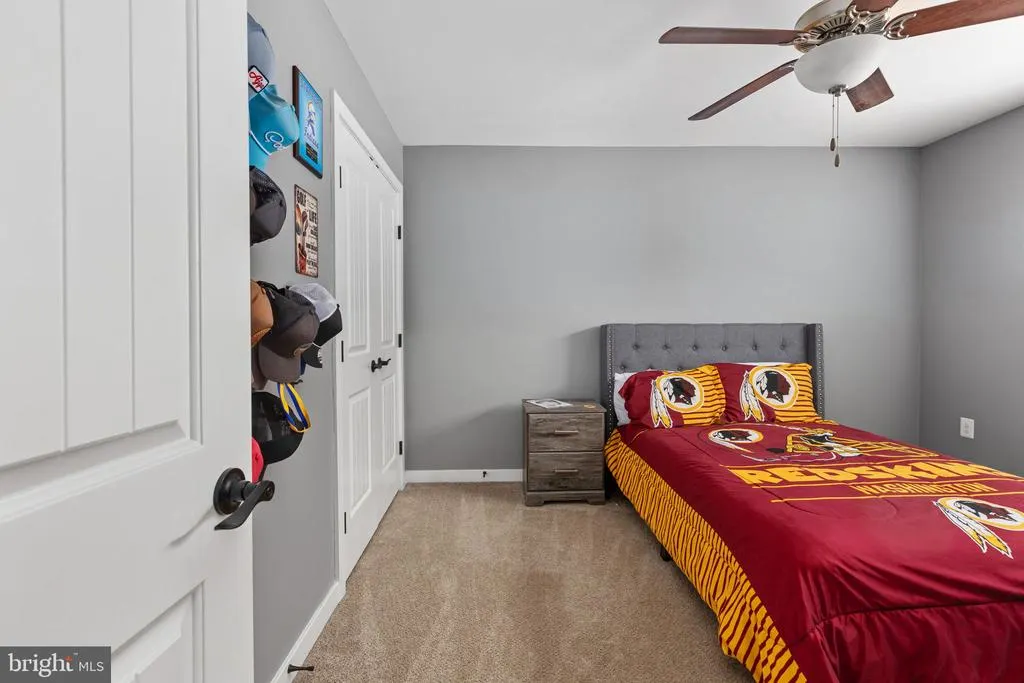
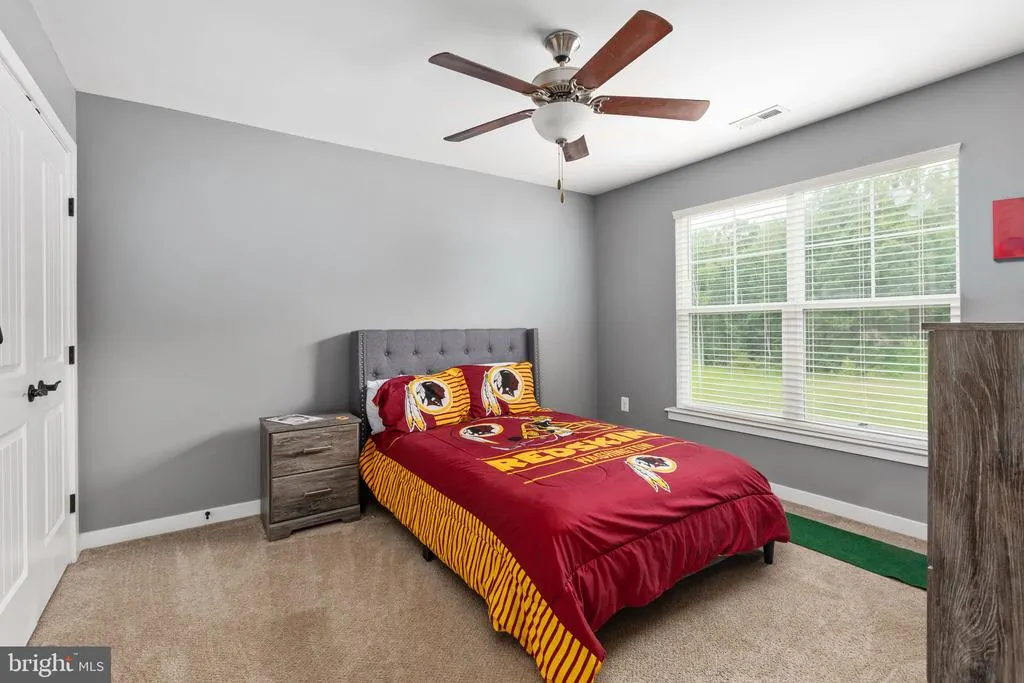
| Bedroom 2 | Upper 1 | Flooring - Carpet | ||
| Bedroom 3 | Upper 1 | Flooring - Carpet | ||
| Bedroom 4 | Upper 1 | Flooring - Carpet | ||
| Bedroom 5 | Lower 1 | Flooring - Vinyl,Walk-In Closet(s) | ||
| Breakfast Room | Main | Built-Ins,Flooring - Vinyl | ||
| Dining Room | Main | |||
| Game Room | Lower 1 | Basement - Finished,Flooring - Vinyl | ||
| Great Room | Main | Ceiling Fan(s),Fireplace - Gas,Flooring - Vinyl | ||
| Kitchen | Main | Breakfast Bar,Breakfast Nook,Countertop(s) - Granite,Island,Kitchen - Electric Cooking,Flooring - Vinyl | ||
| Laundry | Upper 1 | |||
| Mud Room | Main | Built-Ins,Flooring - Vinyl | ||
| Primary Bathroom | Upper 1 | Double Sink,Flooring - Tile/Brick | ||
| Primary Bedroom | Upper 1 | Flooring - Carpet,Walk-In Closet(s) |
Amenities
- Foreclosure
- Views
- Short Sale
- New Construction
- Adult 55+
- Lease To Own
- No HOA Fees
- Furnished
- Primary On Main
- Air Conditioning
- Seller Finance
- Green
- Fixer Upper
- Horse
- Golf
- Fireplace
- Deck
- Garage
- Basement
- Pool
Property vs Single Family Average in 22406
Price
Taxes
Year Built
Visits
 © BRIGHT, All Rights Reserved
