
Price Reduction
Address
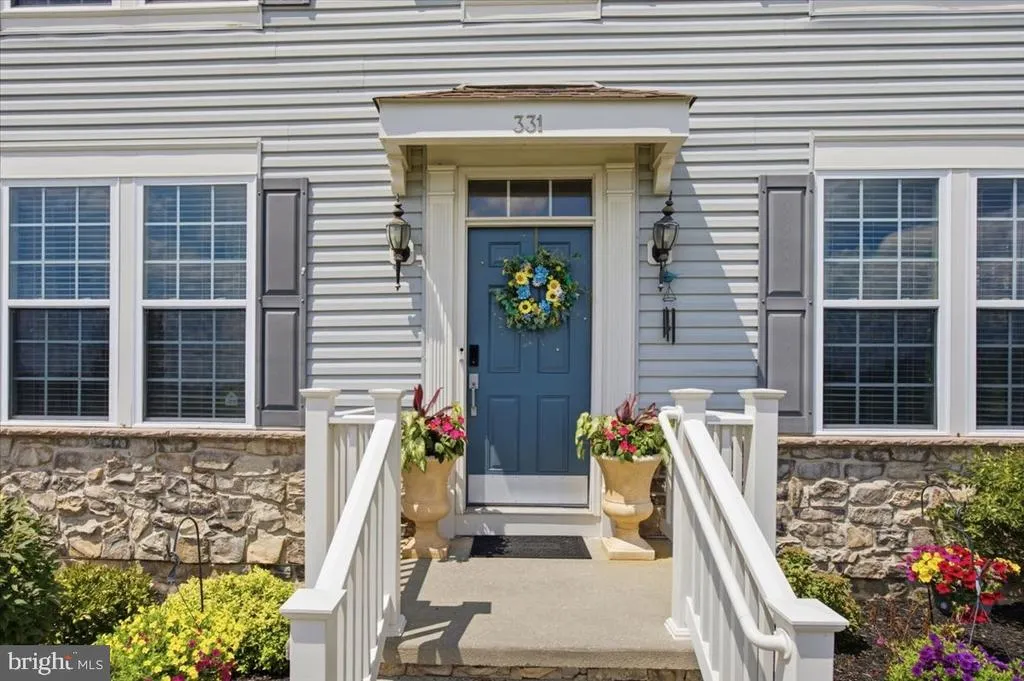
331 Plato Place, Middletown, DE
Price
$ 599,900
Property Attributes
- MLS#DENC2106142
- TypeSingle Family
- Listing Status ACTIVE
- CountyNEW CASTLE
- CityMiddletown
- AreaSouth Of The Canal
- NeighborhoodVillage Of Bayberry
- Zip19709
- StyleColonial
- Year Built2013
- Taxes$ 4227
- Price$ 599,900
- Bedrooms4
- Full Bathrooms2
- Half Bathrooms1
- Sqr Footage2911
- Lot Size0.27 Acres
Data Source:
Bright MLS
Property Description
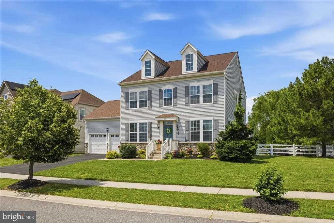
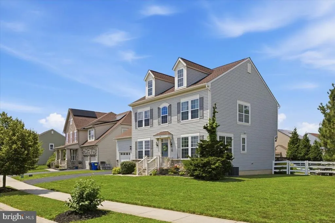
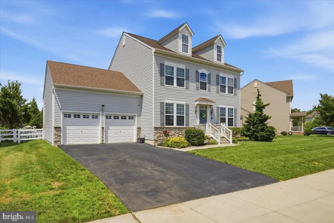
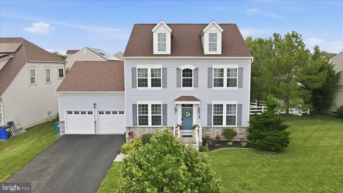
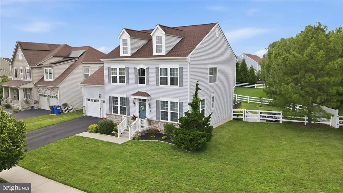
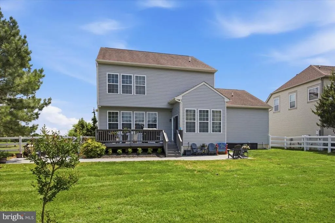
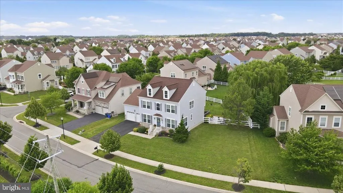
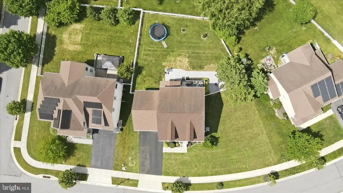
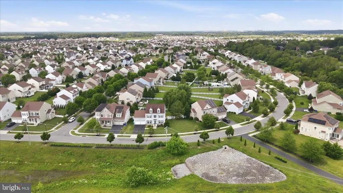
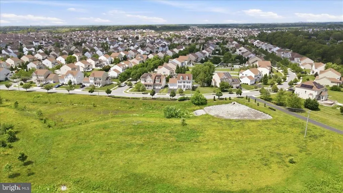
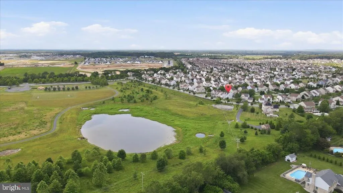
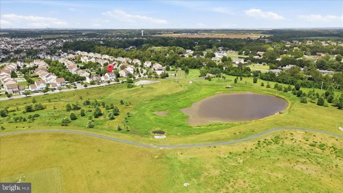
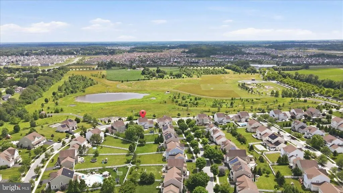
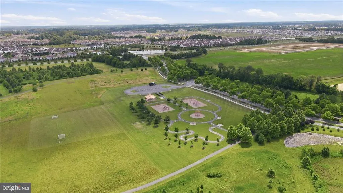
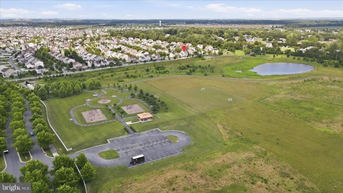
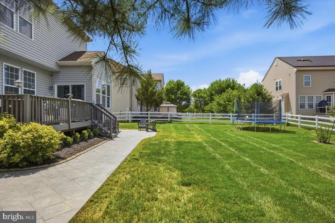
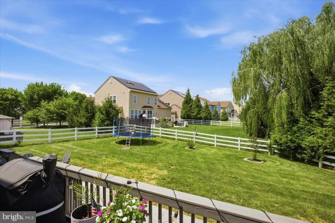
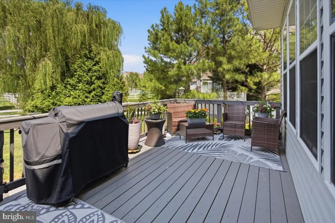
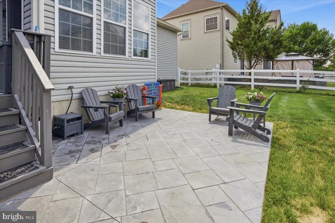
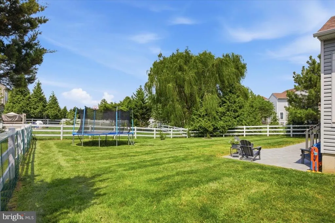
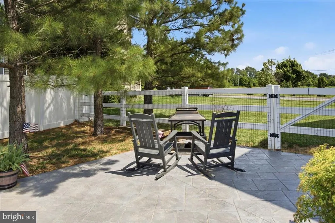
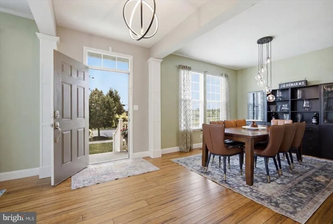
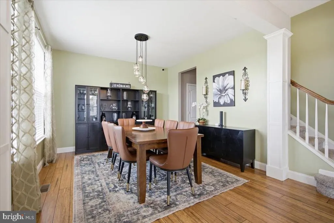
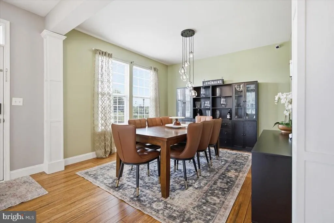
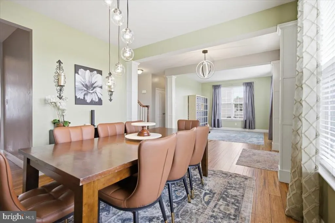
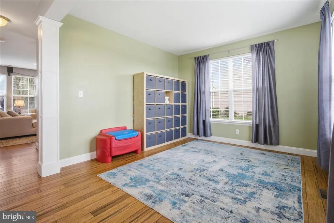
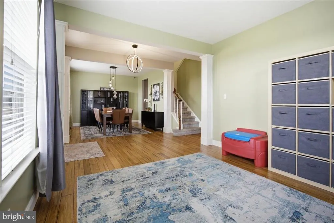
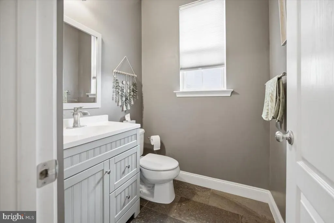
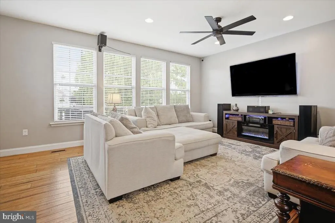
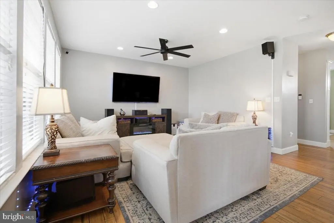
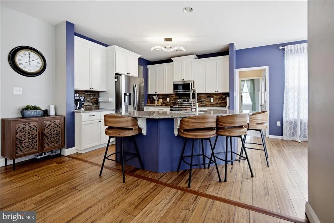
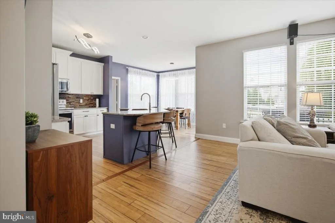
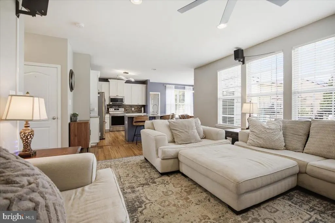
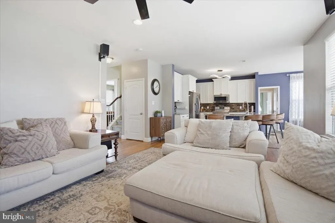
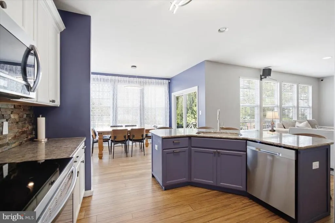
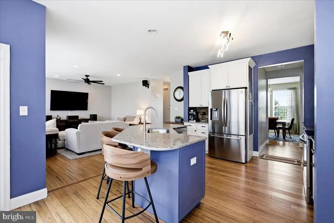
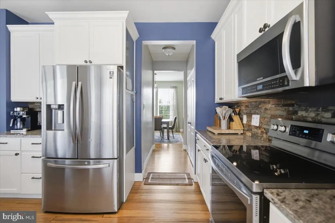
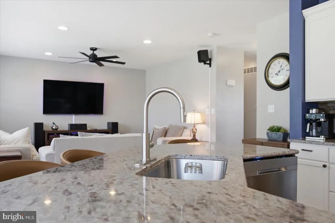
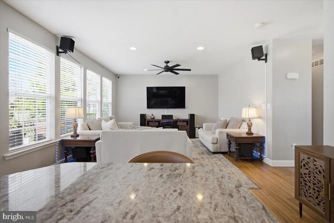
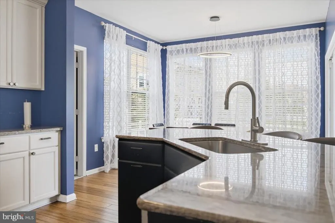
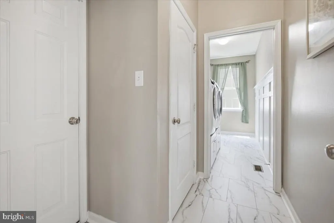
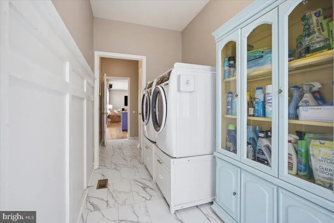
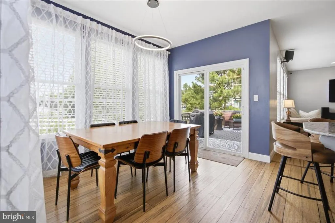
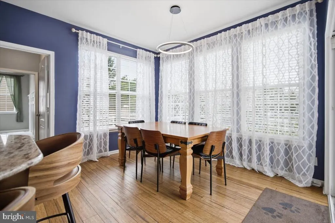
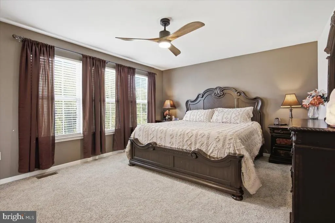
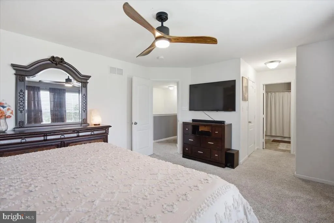
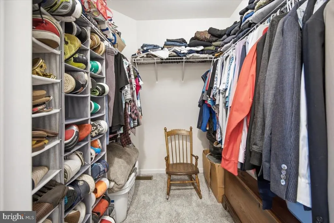
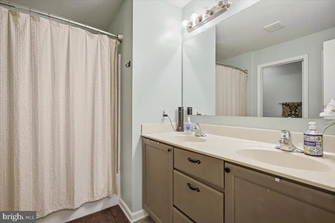
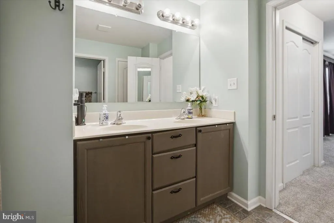
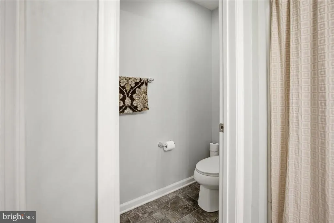
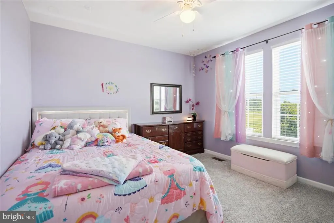
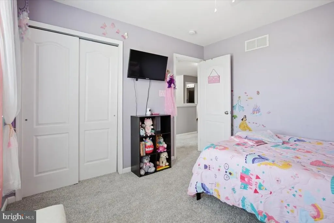
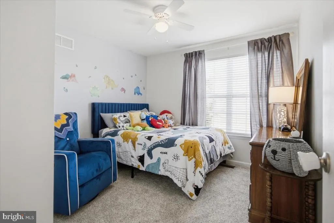
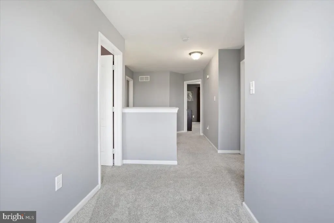
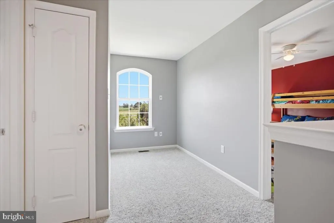
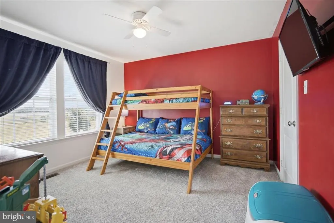
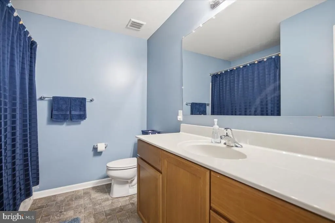
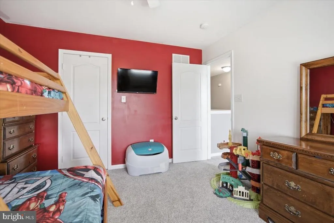
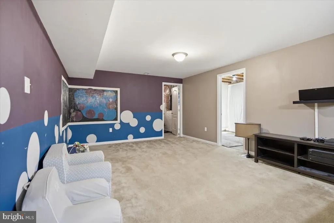
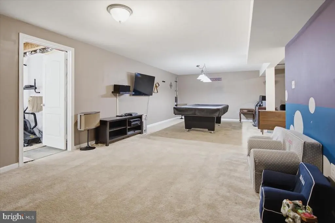
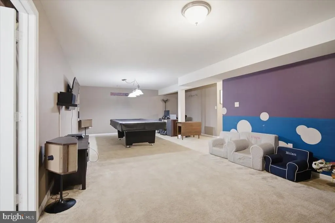
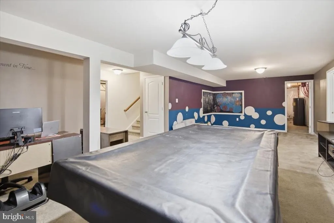
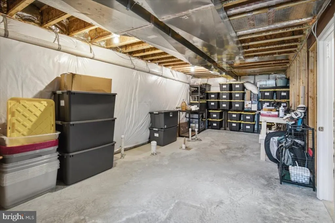
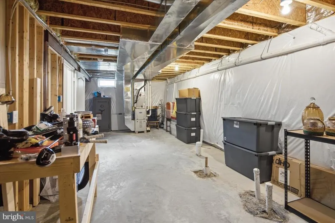
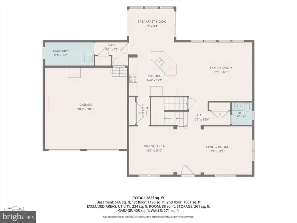
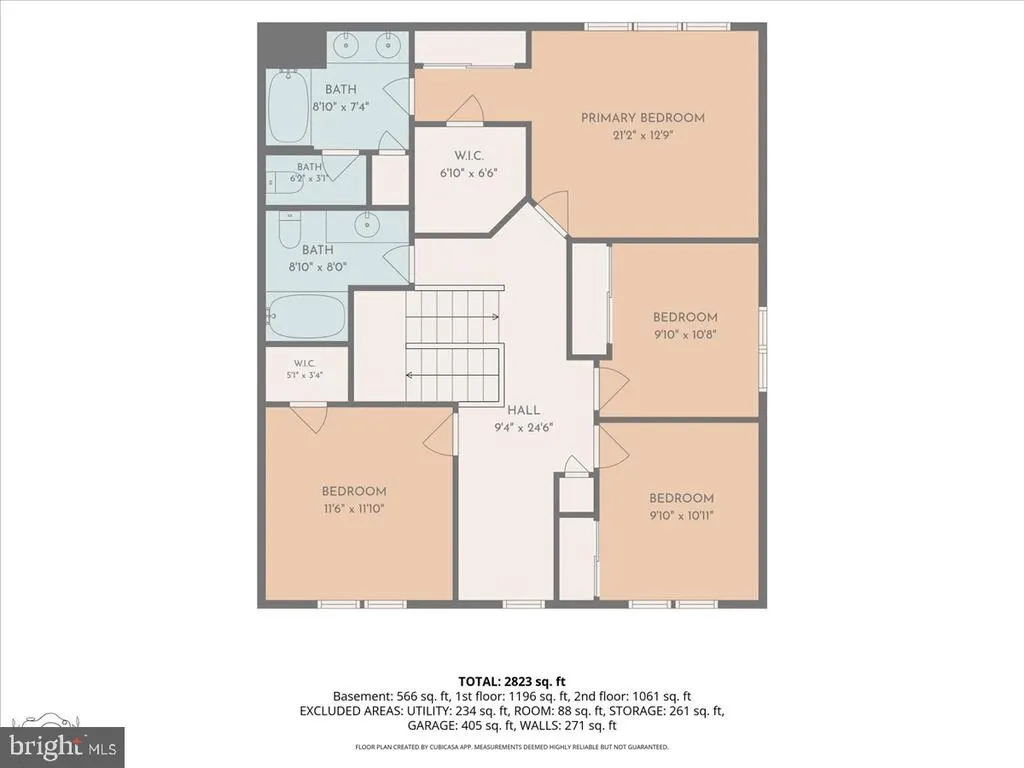
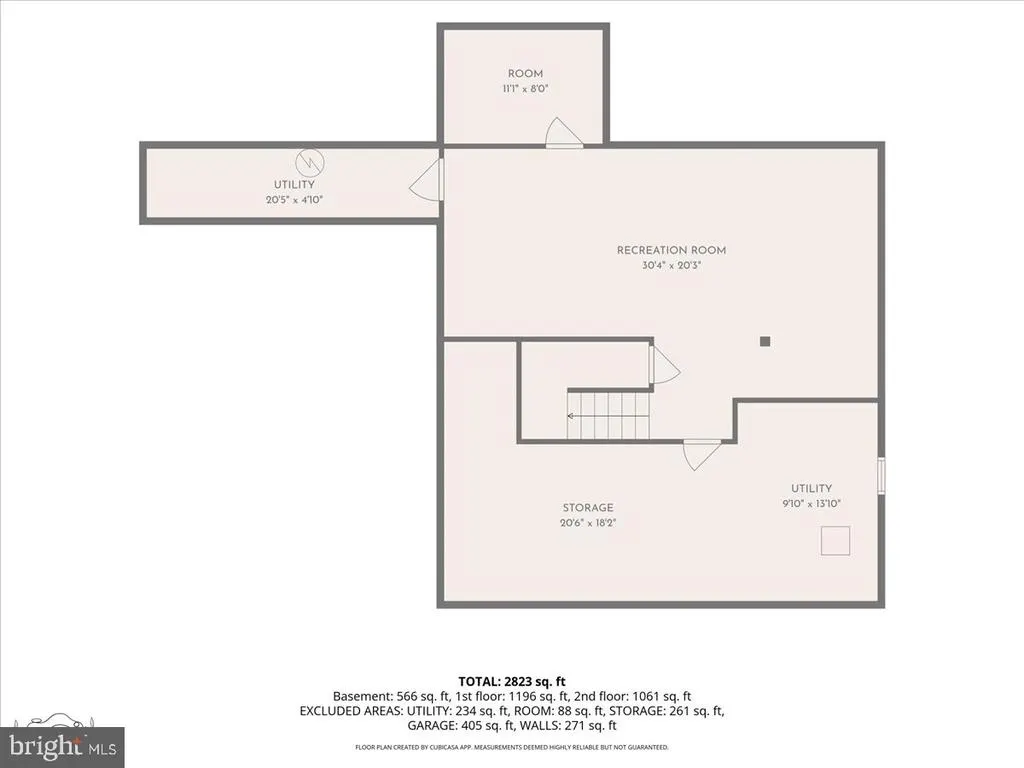
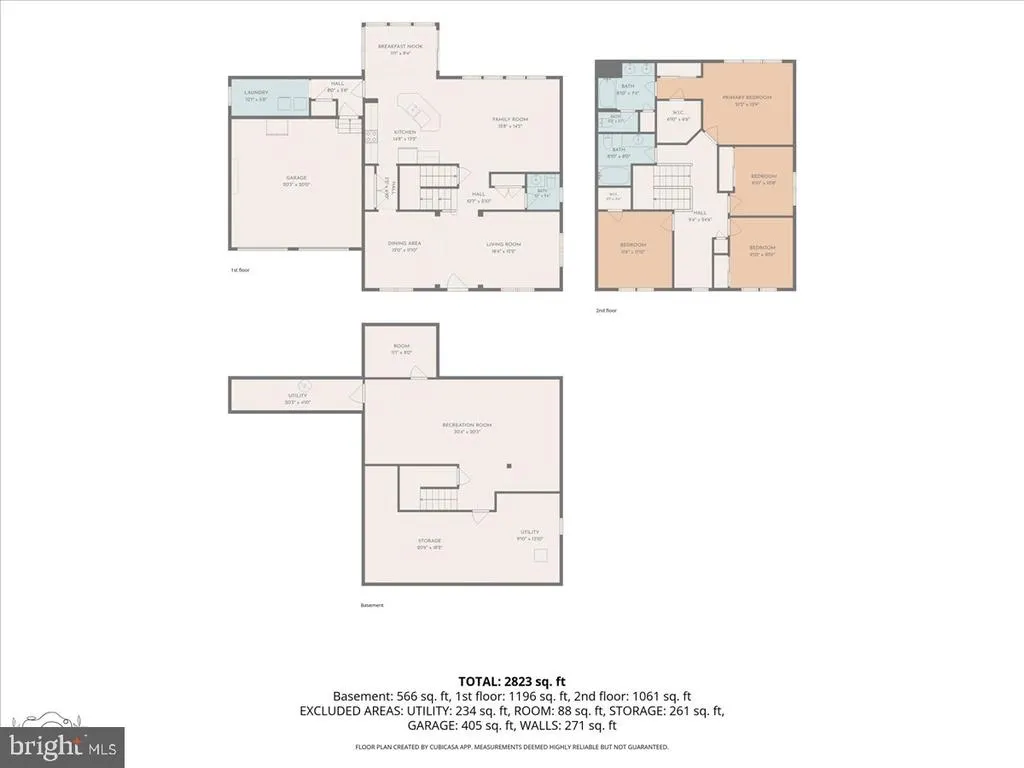
**Seller is offering $10,000 in seller assistance with an acceptable offer! Nestled in the award winning Appoquinimink School District in Middletown, DE, 331 Plato Place is a charming, Traditional style home boasting 4 spacious bedrooms and 2 and a half bathrooms. Located on a premium lot in the desirable Village of Bayberry community, the home overlooks protected land conservation with beautiful walking paths and a community park. Step inside to discover a radiant open floor plan bathed in natural light. Beautiful bamboo floors span the main level while the living area is enhanced with soaring 10ft ceilings. The heart of the home, the kitchen, features a large island, pantry, an eat-in area, and stainless steel appliances which make for a warm yet functional space, perfect for family gatherings. The living area flows seamlessly onto the rear deck and stamped concrete patio, presenting a perfect setting for your morning coffee or al fresco dining. A fully fenced backyard also provides added privacy and safety. Ascend the stairs to the primary suite featuring a walk-in closet, an additional secondary closet, and an ensuite bathroom. Three more generously-sized bedrooms and another full bathroom round out the second story, ensuring ample living spaces for all. Not to be overlooked, the partially finished basement includes a pool table, an additional room with an egress, utility area, and an abundance of storage space. The future potential of an additional bathroom in the basement thanks to its rough-ins enhance the possibilities this home offers. Rounding out this stunning home is a convenient, 2 car attached garage that provides direct access to a mudroom off the kitchen. Featuring central A/C and a heating system with forced air, and the roof replaced in 2025, this home offers modern comforts and a welcoming charm. Ideal for those seeking to live in a vibrant community, 331 Plato Place is the dream home you've been searching for.
| Price History | |
|---|---|
| 6/29/2026 | Listed $610,000 |
| 8/7/2026 | 2$599,900 |
General Features
| Living Area | 2911 |
|---|---|
| Sewer | Public Sewer |
| Heating | Forced Air,Heat Pump - Electric BackUp |
| Cooling | Central A/C |
| Possession | 0-30 Days CD |
| Roof | Shingle |
| Appliances | Stainless Steel Appliances |
| Zoning | S-UDC-SUBURBAN |
| HOA Fee | 350.00 |
| Garage Spaces | 2.00 |
| Patio/Porch Features | Deck(s),Patio(s) |
| Architectural Style | Colonial |
| Construction Materials | Asphalt,Rough-In Plumbing,Stick Built,Vinyl Siding |
| School District | APPOQUINIMINK |
| Year Built | 2013 |
| Levels | 3 |
| Tax Year | 2025 |
| Ownership | Fee Simple |
| Cool Fuel | Electric |
| Building Name | NONE AVAILABLE |
| Accessibility | None |
| Assoc Fee Paid Per | Semi-Annually |
| County | NEW CASTLE |
| New Construction | No |
| Property Type | Residential |
| HOA | Yes |
| Subdivision Name | VILLAGE OF BAYBERRY |
| Garage Y/N | Yes |
| Water Access Y/N | No |
| Other Structures | Above Grade,Below Grade |
| Full Baths | 2 |
| Status | ACTIVE |
| Directions | Boyd's Corner Rd to Village of Bayberry. Turn Right onto Plato Place,and the home will be on the left. |
| City | MIDDLETOWN |
| Disclosures | Lead Based Paint - State,Radon |
| Senior Community Y/N | No |
| MLS Area | South Of The Canal (30907) |
| Lot Size Units | Square Feet |
| Lot Size Square Feet | 11761.00 |
| Tax Assessed Value | 544600.0 |
| Land Lease Y/N | No |
| Tax Annual Amount | 4227.0 |
| Property Condition | Very Good |
| Structure Type | Detached |
| Condo/Coop Association fee Y/N | No |
| Bathrooms Count Main Level | 1.00 |
| Price Per Sq Ft Total AG | 265.8 |
| Acceptable Financing | Cash,Conventional,FHA,VA |
| Vacation Rental Y/N | No |
| Virtual Tour | https://vt-idx.psre.com/NH06513 |
| Total SQFT | 3406 |
| Living Area Units | Square Feet |
| Standard Status | Active |
| Year Built Source | Estimated |
Interior Features
| Interior Amenities | Attic,Floor Plan - Open,Kitchen - Eat-In,Kitchen - Island,Pantry |
|---|---|
| Heating Fuel | Central |
| Basement | Partially Finished,Rough Bath Plumb,Sump Pump |
| Flooring | Bamboo,Carpet |
| Hot Water | Electric |
| Basement (Y/N) | Yes |
| Heating Y/N | Yes |
| Above Grade Finished Area | 2257 |
| Half Baths | 1 |
| Central Air Y/N | Yes |
| Total Bedrooms | 4 |
| Below Grade Finished Area | 654 |
| Below Grade Finished Area Unit Type | Square Feet |
| LivingAreaSource | Estimated |
| Below Grade Unfin Area Units | Square Feet |
| Below Grade Unfin SQFT | 495 |
| Below Grade Unfin SQFT Source | Estimated |
| Below Grade Finished Area Source | Estimated |
| Bedrooms Count All Upper Levels | 4 |
| Bedrooms Count Upper Level 1 | 4 |
| Bathrooms Half Main Level | 1 |
| Bathrooms Full Upper Level 1 | 2 |
| Bathrooms Full All Upper Levels | 2 |
| Bathrooms Count Upper Level 1 | 2.00 |
| Bathrooms Count All Upper Levels | 2 |
| Above Grade Finished Area Source | Estimated |
| Above Grade Finished Area Unit Type | Square Feet |
| Total Baths | 3 |
Exterior Features
| Pool | No Pool |
|---|---|
| Water Source | Public |
| Total Parking Spaces | 2 |
| Garage Features | Garage - Front Entry,Inside Access |
| Type of Parking | Attached Garage,Driveway |
| Foundation Details | Concrete Perimeter |
| Water View Y/N | No |
| Lot Size Acres | 0.27 |
| Lot Size Source | Estimated |
| Waterfront Y/N | No |
| Navigable Water Y/N | No |
| Water Oriented Y/N | No |
| # of Attached Garage Spaces | 2 |
Amenities
- Foreclosure
- Views
- Short Sale
- New Construction
- Adult 55+
- Lease To Own
- No HOA Fees
- Furnished
- Primary On Main
- Air Conditioning
- Seller Finance
- Green
- Fixer Upper
- Horse
- Golf
- Fireplace
- Deck
- Garage
- Basement
- Pool
Property vs Single Family Average in 19709
Price
Taxes
Year Built
Visits
 © BRIGHT, All Rights Reserved
