
New Construction
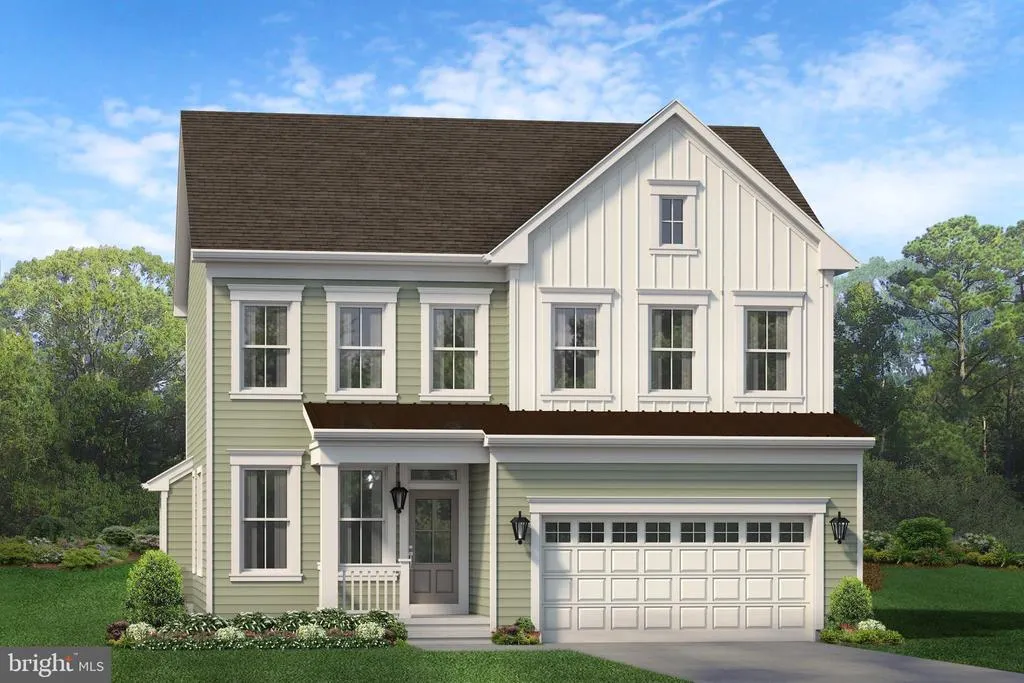
Address
5601 S Bayberry Parkway, Middletown, DE
Price
$ 628,565
Property Attributes
- MLS#DENC2106292
- TypeSingle Family
- Listing Status ACTIVE
- CountyNEW CASTLE
- CityMiddletown
- AreaSouth Of The Canal
- NeighborhoodVillage Of Bayberry
- Zip19709
- StyleFarmhouse/National Folk
- Price$ 628,565
- Bedrooms4
- Full Bathrooms3
- Half Bathrooms1
- Lot Size0.35 Acres
Data Source:
Bright MLS
Property Description
Discover the Bennett Farmhouse, a quick-delivery home in the highly sought-after Meadows community. This is the last home in our coveted Jazz series. Situated on a spacious 0.34-acre homesite, this beautifully designed residence offers more than 2,700 square feet of thoughtfully planned living space that perfectly blends casual luxury with everyday functionality. In addition, this home sits next to a 70-acre park with a community Lakehouse, kids playground, dog park, and miles of walking trails. The main level is enhanced by a bright and inviting sunroom, providing additional living space ideal for relaxing or entertaining. Luxury vinyl plank flooring extends throughout the entire first floor, creating a seamless and sophisticated look. The kitchen is a chef's dream, featuring a gas cooktop, double wall oven, a vented micro-hood, elegant quartz countertops, and ample workspace for cooking and gathering. The finished basement expands your living options with a spacious recreation room and a full bathroom, making it perfect for a media room, game room, or home gym. Upstairs, the luxurious primary suite offers an estate-like experience with a generously sized bedroom, two large walk-in closets, and an oversized spa-inspired bathroom. The spacious secondary bedrooms provide comfortable accommodations for family or guests, while the conveniently located second-floor laundry room makes everyday living even easier. With exceptional craftsmanship, modern finishes, and a functional layout designed for today's lifestyle, this Bennett Farmhouse offers the perfect combination of comfort, style, and convenience in one of the area's most desirable communities.
| Elementary School | Middle School | High School |
|---|---|---|
| Cedar Lane Elementary School | Alfred G Waters Middle School | Middletown High School |
| Price History | |
|---|---|
| 7/2/2026 | Listed $628,565 |
General Features
| Sewer | Public Sewer |
|---|---|
| Heating | Forced Air |
| Cooling | Central A/C |
| Possession | Settlement |
| Zoning | S |
| HOA Fee | 188.00 |
| Garage Spaces | 2.00 |
| Architectural Style | Farmhouse/National Folk |
| Construction Materials | Vinyl Siding |
| School District | APPOQUINIMINK |
| Levels | 2 |
| Tax Year | 2025 |
| Ownership | Fee Simple |
| Cool Fuel | Electric |
| Accessibility | None |
| Assoc Fee Paid Per | Quarterly |
| County | NEW CASTLE |
| New Construction | Yes |
| Property Type | Residential |
| HOA | Yes |
| Subdivision Name | VILLAGE OF BAYBERRY |
| Garage Y/N | Yes |
| Water Access Y/N | No |
| Other Structures | Above Grade,Below Grade |
| Full Baths | 3 |
| Status | ACTIVE |
| Directions | Sales office located at 112 Overlook Place,Middletown,DE |
| City | MIDDLETOWN |
| Senior Community Y/N | No |
| MLS Area | South Of The Canal (30907) |
| Lot Size Units | Square Feet |
| Lot Size Square Feet | 15246.00 |
| Tax Assessed Value | 0.0 |
| Tax Annual Amount | 0.0 |
| Home Warranty Y/N | Yes |
| Property Condition | Excellent |
| Structure Type | Detached |
| Condo/Coop Association fee Y/N | No |
| Bathrooms Count Main Level | 1.00 |
| Acceptable Financing | Cash,Conventional,FHA,USDA,VA |
| Construction Completed Y/N | No |
| Vacation Rental Y/N | No |
| Standard Status | Active |
| Legal Subdivision | VILLAGE OF BAYBERRY SOUTH |
| Tax Lot | 111 |
Interior Features
| Heating Fuel | Natural Gas |
|---|---|
| Basement | Poured Concrete |
| Hot Water | Electric |
| Basement (Y/N) | Yes |
| Heating Y/N | Yes |
| Fireplace Y/N | No |
| Half Baths | 1 |
| Central Air Y/N | Yes |
| Total Bedrooms | 4 |
| Room Type | Living Room,Primary Bedroom,Bedroom 2,Bedroom 3,Bedroom 4,Kitchen,Family Room,Breakfast Room,Sun/Florida Room,Laundry,Recreation Room |
| Below Grade Finished Area Unit Type | Square Feet |
| LivingAreaSource | Assessor |
| Below Grade Unfin Area Units | Square Feet |
| Below Grade Unfin SQFT Source | Assessor |
| Below Grade Finished Area Source | Assessor |
| Bedrooms Count All Upper Levels | 4 |
| Bedrooms Count Upper Level 1 | 4 |
| Bathrooms Half Main Level | 1 |
| Bathrooms Full Upper Level 1 | 2 |
| Bathrooms Full Lower Level 1 | 1 |
| Bathrooms Full All Upper Levels | 2 |
| Bathrooms Full All Lower Levels | 1 |
| Bathrooms Count Upper Level 1 | 2.00 |
| Bathrooms Count Lower Level 1 | 1.00 |
| Bathrooms Count All Upper Levels | 2 |
| Bathrooms Count All Lower Levels | 1 |
| Above Grade Finished Area Source | Assessor |
| Above Grade Finished Area Unit Type | Square Feet |
| Total Baths | 4 |
Exterior Features
| Pool | No Pool |
|---|---|
| Parking Features | Asphalt Driveway |
| Water Source | Public |
| Total Parking Spaces | 4 |
| Garage Features | Garage - Front Entry,Garage Door Opener |
| Type of Parking | Attached Garage,Driveway |
| Foundation Details | Concrete Perimeter |
| Water View Y/N | No |
| Lot Dimensions | 0.00 x 0.00 |
| Lot Size Acres | 0.35 |
| Lot Size Source | Assessor |
| Waterfront Y/N | No |
| Land Assessed Value | 0.00 |
| Navigable Water Y/N | No |
| Water Oriented Y/N | No |
| # of Attached Garage Spaces | 2 |
| LotDimensionsSource | Assessor |
Room Details
| Room | Dimensions | Level | Flooring | Details |
|---|---|---|---|---|
| Bedroom 2 | Upper 1 | |||
| Bedroom 3 | Upper 1 | |||
| Bedroom 4 | Upper 1 | |||
| Breakfast Room | Main | |||
| Family Room | Main | |||
| Kitchen | Main | |||
| Laundry | Upper 1 | |||
| Living Room | Main | |||
| Primary Bedroom | Upper 1 | |||
| Recreation Room | Lower 1 | |||
| Sun/Florida Room | Main |
Amenities
- Foreclosure
- Views
- Short Sale
- New Construction
- Adult 55+
- Lease To Own
- No HOA Fees
- Furnished
- Primary On Main
- Air Conditioning
- Seller Finance
- Green
- Fixer Upper
- Horse
- Golf
- Fireplace
- Deck
- Garage
- Basement
- Pool
Property vs Single Family Average in 19709
Price
Visits
 © BRIGHT, All Rights Reserved
