
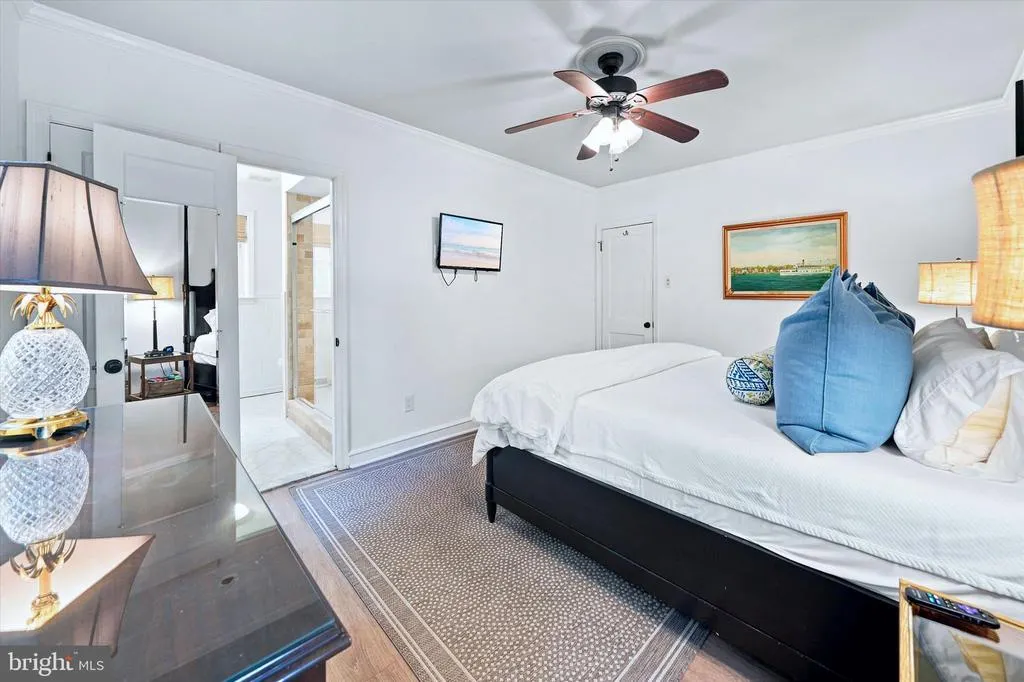
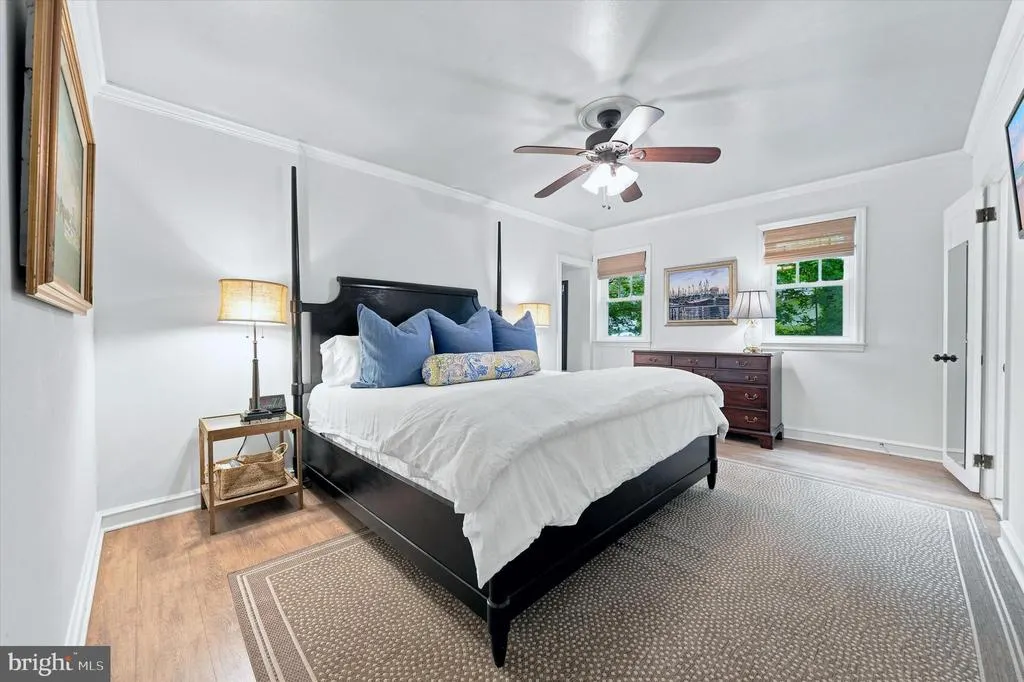
Price Reduction - Primary on Main
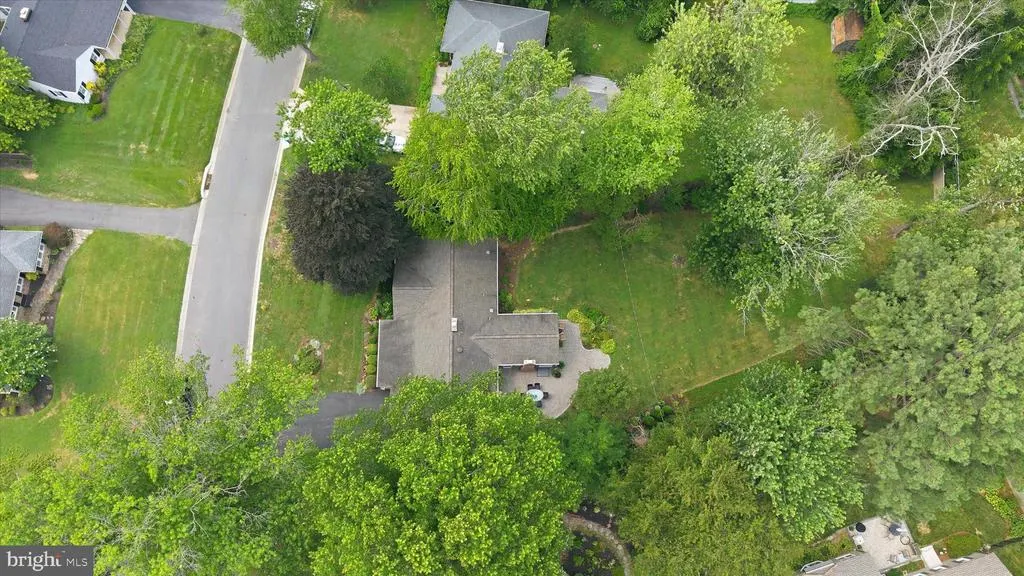
Address
7 Westover Circle, Wilmington, DE
Price
$ 849,000
Property Attributes
- MLS#DENC2106676
- TypeSingle Family
- Listing Status ACTIVE
- CountyNEW CASTLE
- CityWilmington
- AreaHockssn-Greenvl-Centrvl
- NeighborhoodWestover Hills
- Zip19807
- StyleRanch/Rambler
- Year Built1951
- Taxes$ 4065
- Price$ 849,000
- Bedrooms3
- Full Bathrooms2
- Half Bathrooms1
- Sqr Footage1925
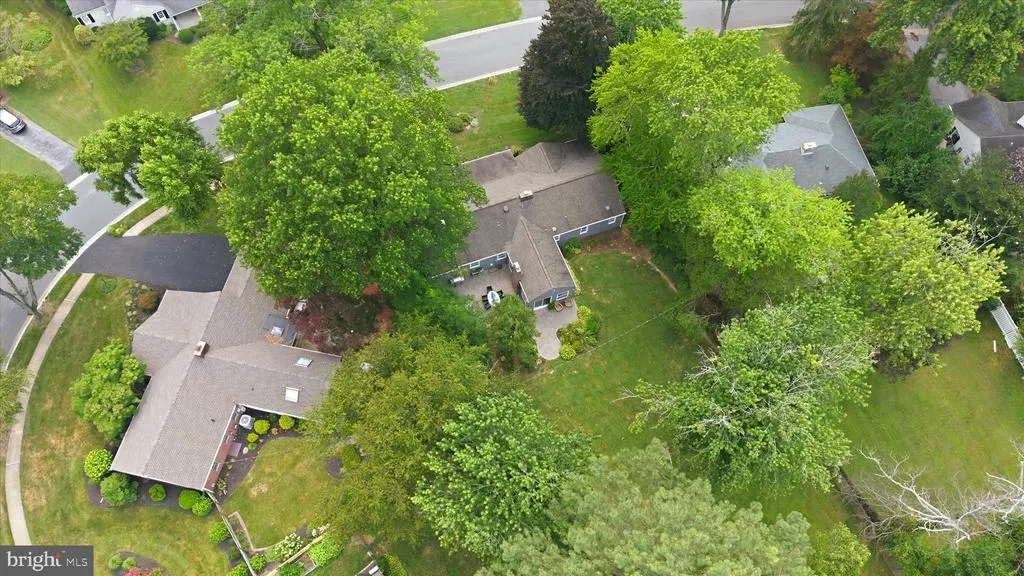
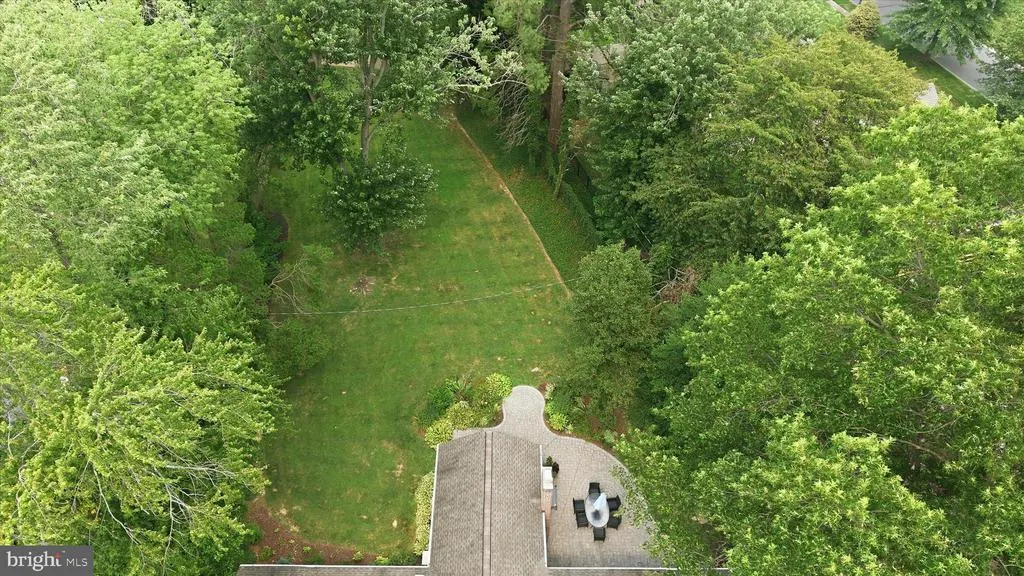
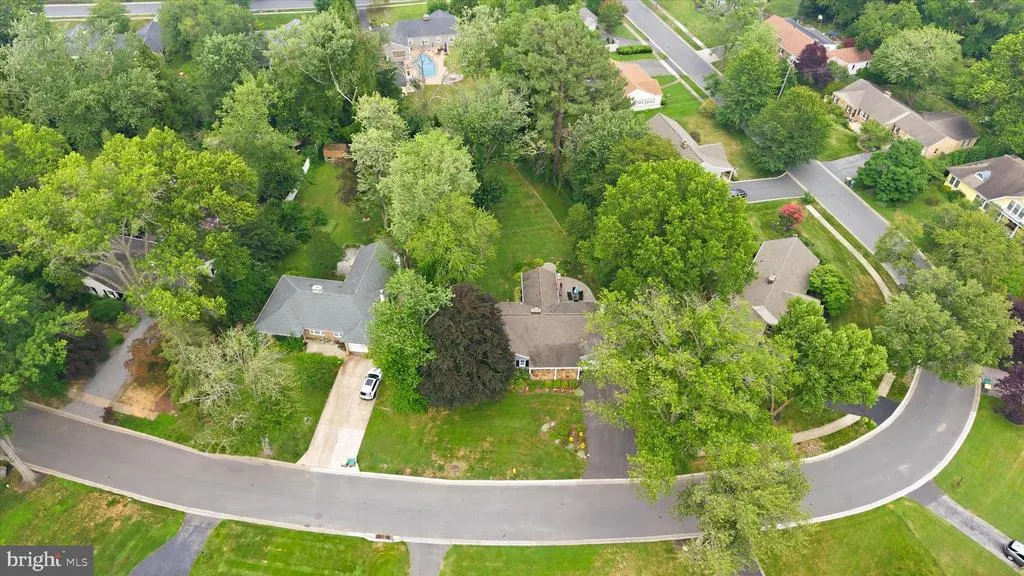
- Lot Size0.45 Acres
Data Source:
Bright MLS
Property Description
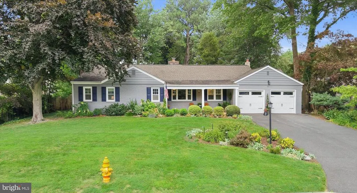
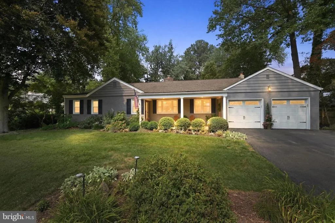
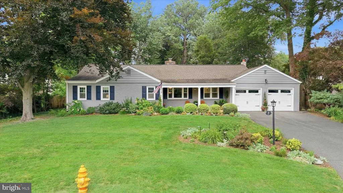
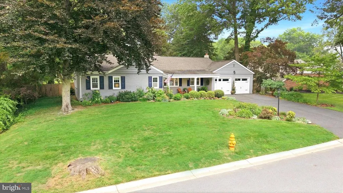
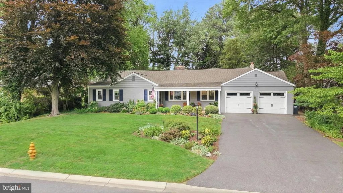
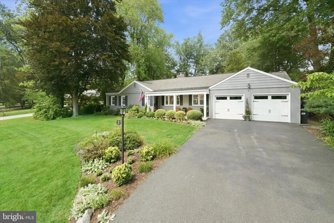
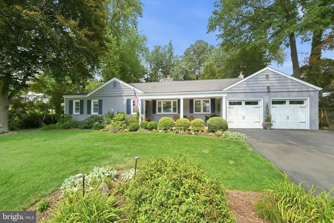
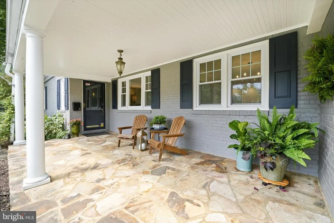
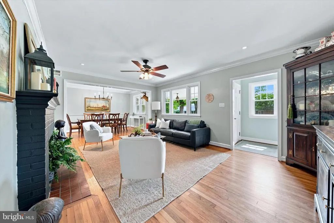
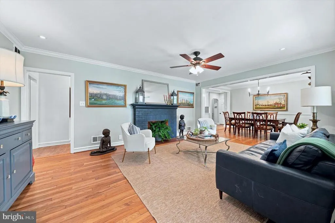
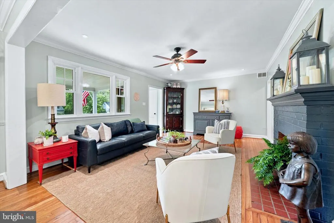
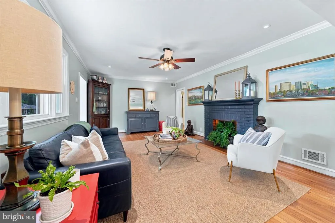
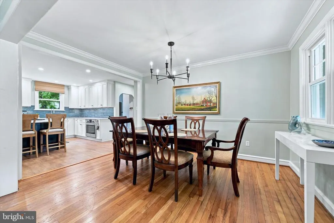
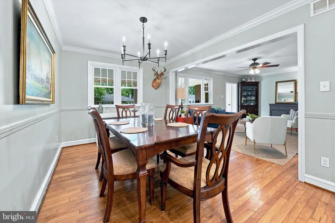
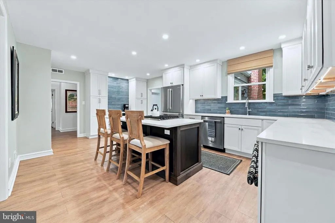
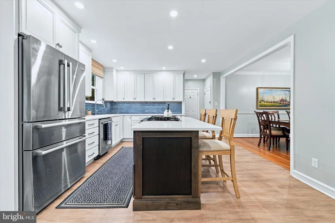
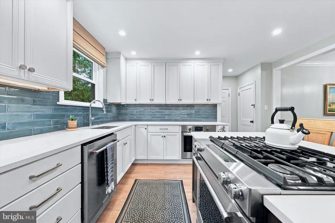
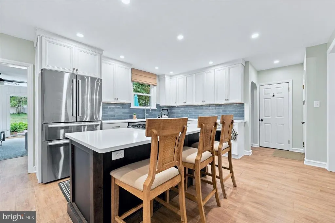
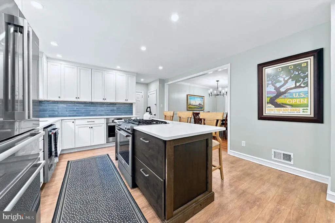
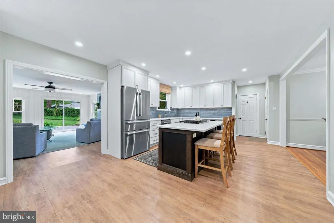
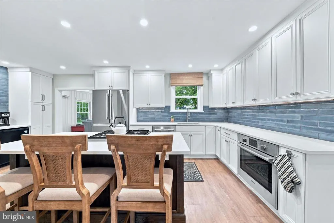
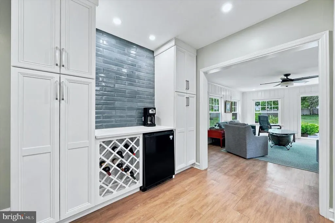
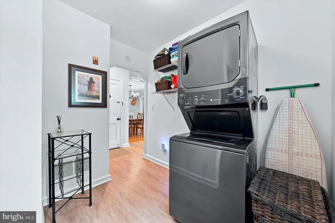
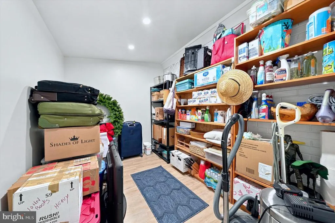
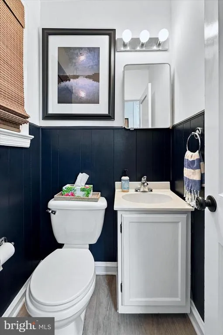
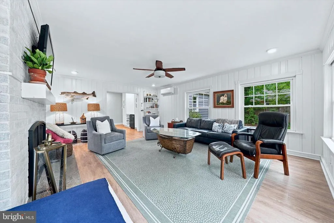
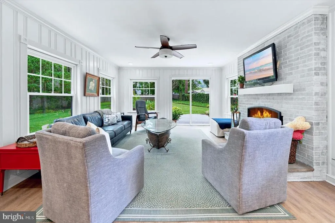
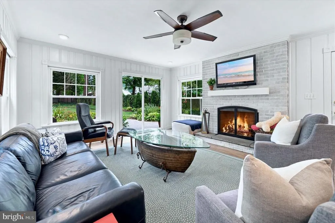
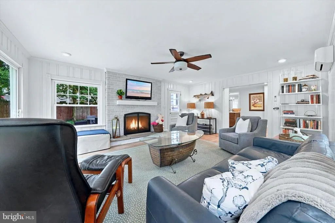
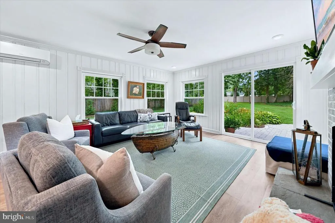
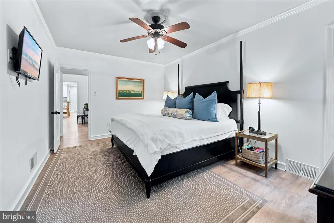
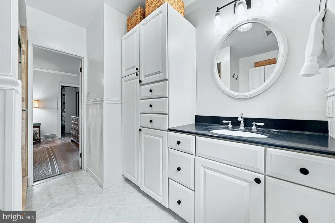
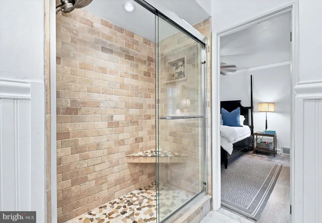
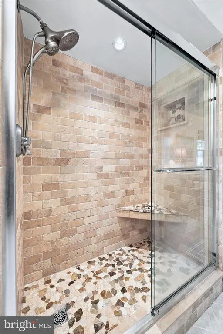
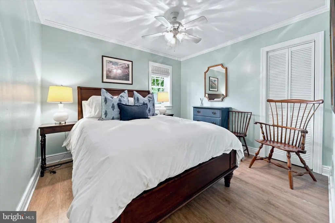
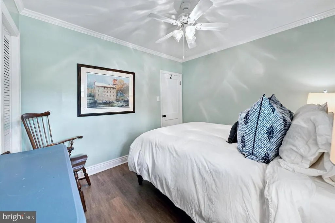
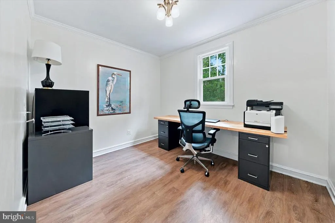
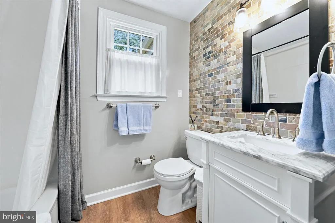
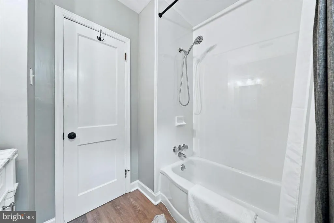
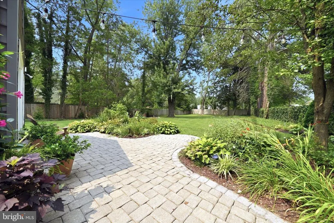
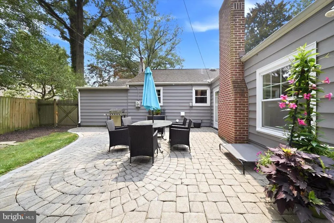
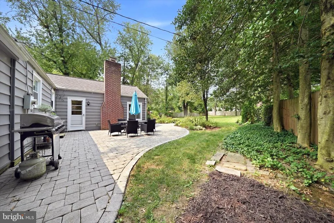
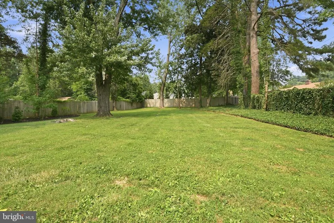
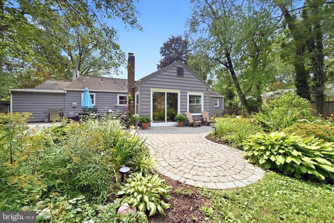
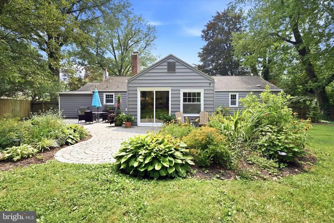
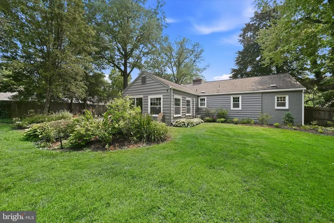
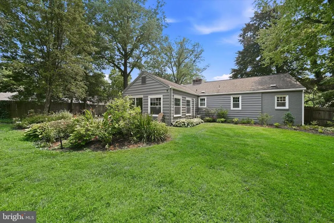
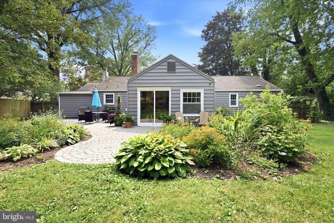
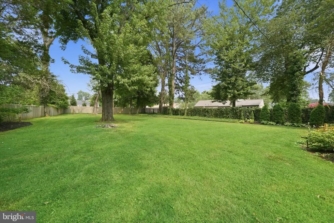
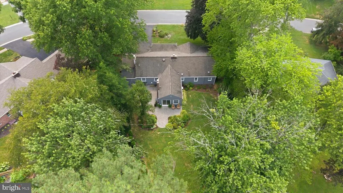
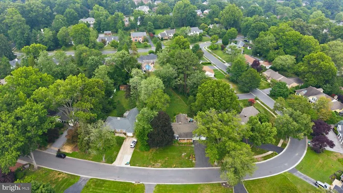
Welcome home to this beautifully updated ranch in one of the area's most desirable neighborhoods! This move-in ready home offers 3 spacious bedrooms with 2 1/2 bathrooms, combining timeless charm with exceptional modern updates. The heart of the home is the stunning custom kitchen, featuring gorgeous quartz countertops with a large center island, custom ceramic tile backsplash, 42-inch cabinetry, under-cabinet lighting, a 4-burner gas range, an additional built-in Bosch wall oven, Bosch dishwasher & Refrigerator, microwave, and a convenient coffee bar complete with a mini refrigeratorperfect for entertaining or your morning routine. Just off the kitchen you'll find a spacious walk-in pantry and laundry room that offers abundant storage and organization, along with additional flexible space that can be used for a freezer, shelving, a mud room, hobby area, or whatever best suits your needs. The living room features a brick, wood burning fireplace, crown molding, hardwood floors, and recess lighting. The dining room adjacent to the kitchen has beautiful hardwood floors, crown molding and chair rail. The large rear addition has a brick wood burning fireplace, abundance of windows, and 2 doors to enter into your very large fenced rear yard. Additional updates provide peace of mind, including Updated kitchen with top of the line appliances (2023), replacement windows (2021), a new washer and dryer (2023), HVAC (2025), fresh exterior paint and some new interior paint. Every detail has been thoughtfully designed to offer comfort, style, and functionality. Situated in a highly sought-after location close to shopping, dining, parks, and major commuter routes, this exceptional ranch is the perfect place to call home. Don't miss the opportunity to own this beautifully updated gem!
| Elementary School | Middle School | High School |
|---|---|---|
| Brandywine Springs Elementary School | Alexis I. Du Pont Middle School | Alexis I. Dupont High School |
| Price History | |
|---|---|
| 7/14/2026 | Listed $865,000 |
| 8/18/2026 | 2$849,000 |
General Features
| Living Area | 1925 |
|---|---|
| Sewer | Public Sewer |
| Heating | Forced Air |
| Cooling | Central A/C |
| Utilities | Cable TV Available,Natural Gas Available,Above Ground |
| Possession | 0-30 Days CD |
| Roof | Pitched,Shingle |
| Appliances | Built-In Range,Dishwasher,Disposal,Refrigerator,Washer/Dryer Stacked,Water Heater,Oven - Wall |
| Zoning | NC15 |
| Garage Spaces | 2.00 |
| Architectural Style | Ranch/Rambler |
| Construction Materials | Brick |
| School District | RED CLAY CONSOLIDATED |
| Exclusions | Personal Property |
| Year Built | 1951 |
| Levels | 1 |
| Other Fees | 100.00 |
| Tax Year | 2025 |
| Ownership | Fee Simple |
| Cool Fuel | Natural Gas |
| Accessibility | No Stairs,Level Entry - Main |
| County | NEW CASTLE |
| New Construction | No |
| Property Type | Residential |
| HOA | No |
| Subdivision Name | WESTOVER HILLS |
| Garage Y/N | Yes |
| Water Access Y/N | No |
| Other Structures | Above Grade,Below Grade |
| Full Baths | 2 |
| Status | ACTIVE |
| Directions | Kennett Pike to North DuPont to Westover Rd to Westover Circle Lancaster Pike to North DuPont to Greenwood Rd to Westover Circle |
| City | WILMINGTON |
| Disclosures | Prop Disclosure,Lead Based Paint - State |
| Other Fees Frequency | Annually |
| Senior Community Y/N | No |
| MLS Area | Hockssn/Greenvl/Centrvl (30902) |
| Lot Size Units | Square Feet |
| Lot Size Square Feet | 19602.00 |
| Tax Assessed Value | 463100.0 |
| Tax Annual Amount | 4065.0 |
| Home Warranty Y/N | No |
| Property Condition | Excellent |
| Structure Type | Detached |
| Condo/Coop Association fee Y/N | No |
| Bathrooms Full Main Level | 2 |
| Bathrooms Count Main Level | 3.00 |
| Price Per Sq Ft Total AG | 441.04 |
| Additional Parcels Y/N | No |
| Historic Y/N | No |
| Lease Considered Y/N | No |
| Vacation Rental Y/N | No |
| Virtual Tour | https://my.matterport.com/show/?m=cKXBtC1EKbp |
| Total SQFT | 1925 |
| Standard Status | Active |
| Year Built Source | Assessor |
| Legal Subdivision | KENNETT PARK DEV COR |
| Tax Lot | 018 |
| Association Recreation Fee | No |
Interior Features
| Interior Amenities | Attic,Bathroom - Stall Shower,Bathroom - Tub Shower,Chair Railings,Combination Kitchen/Dining,Crown Moldings,Family Room Off Kitchen,Kitchen - Gourmet,Kitchen - Island,Primary Bath(s),Upgraded Counte |
|---|---|
| Heating Fuel | Natural Gas |
| Flooring | Ceramic Tile,Laminate Plank,Hardwood |
| Total Fireplaces | 2 |
| Fireplace Features | Brick |
| Hot Water | Natural Gas |
| Basement (Y/N) | No |
| Heating Y/N | Yes |
| Window Features | Replacement |
| Fireplace Y/N | Yes |
| Above Grade Finished Area | 1925 |
| Half Baths | 1 |
| Central Air Y/N | Yes |
| Total Bedrooms | 3 |
| Main Level Bedrooms | 3 |
| Below Grade Finished Area Unit Type | Square Feet |
| LivingAreaSource | Assessor |
| Laundry Type | Main Floor |
| Below Grade Unfin Area Units | Square Feet |
| Below Grade Unfin SQFT Source | Assessor |
| Below Grade Finished Area Source | Assessor |
| Bathrooms Half Main Level | 1 |
| Above Grade Finished Area Source | Assessor |
| Above Grade Finished Area Unit Type | Square Feet |
| Total Baths | 3 |
Exterior Features
| Exterior Amenities | Exterior Lighting |
|---|---|
| Pool | No Pool |
| Fencing | Wood,Vinyl |
| Parking Features | Asphalt Driveway |
| Lot Features | Level,Landscaping,Rear Yard,Private |
| Water Source | Public |
| Inclusions | Washer/Dryer,shelves in laundry room,Refrigerator,Microwave in pantry,Mini refrigerator in coffee/bar area,Mini split in addition,book shelves in addition,shelving in garage,Refrigerator in garage,TV |
| Total Parking Spaces | 6 |
| Garage Features | Garage - Front Entry,Inside Access |
| Type of Parking | Attached Garage,Driveway,On Street |
| Foundation Details | Crawl Space |
| Spa | No |
| Water View Y/N | No |
| Lot Dimensions | 110.00 x 225.00 |
| Lot Size Acres | 0.45 |
| Road Surface Type | Black Top |
| Lot Size Source | Assessor |
| Waterfront Y/N | No |
| Horse Y/N | No |
| Land Assessed Value | 149700.00 |
| Navigable Water Y/N | No |
| Water Oriented Y/N | No |
| # of Attached Garage Spaces | 2 |
| LotDimensionsSource | Assessor |
Amenities
- Foreclosure
- Views
- Short Sale
- New Construction
- Adult 55+
- Lease To Own
- No HOA Fees
- Furnished
- Primary On Main
- Air Conditioning
- Seller Finance
- Green
- Fixer Upper
- Horse
- Golf
- Fireplace
- Deck
- Garage
- Basement
- Pool
Property vs Single Family Average in 19807
Price
Taxes
Year Built
Visits
 © BRIGHT, All Rights Reserved
