
Address
804 Greenwood Road, Wilmington, DE
Price
$ 1,175,000
Property Attributes
- MLS#DENC2107582
- TypeSingle Family
- Listing Status ACTIVE
- CountyNEW CASTLE
- CityWilmington
- AreaHockssn-Greenvl-Centrvl
- NeighborhoodWestover Hills
- Zip19807
- StyleColonial
- Year Built1941
- Taxes$ 6532
- Price$ 1,175,000
- Bedrooms4
- Full Bathrooms4
- Half Bathrooms0
- Sqr Footage3400
- Lot Size0.48 Acres
Data Source:
Bright MLS
Property Description
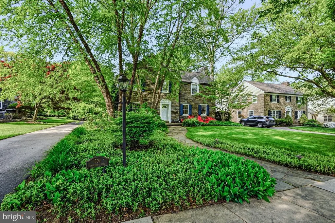
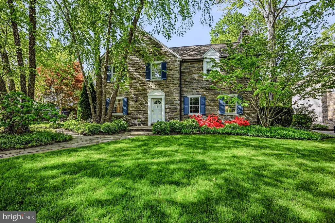
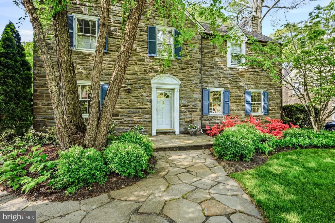
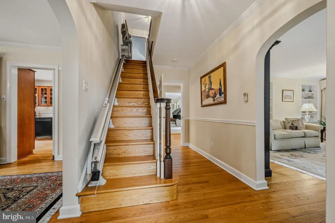
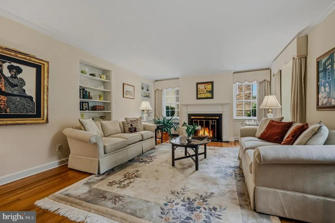
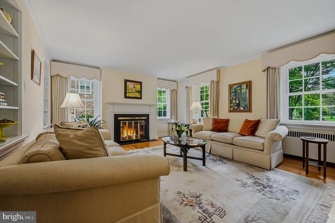
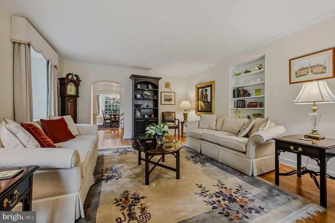
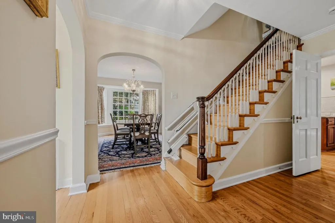
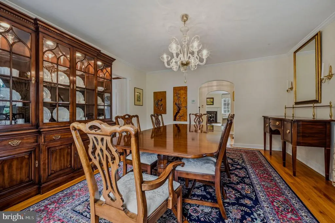
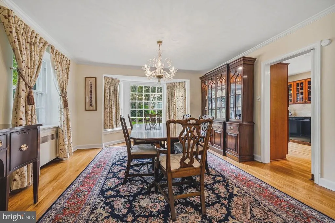
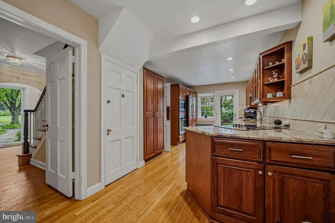
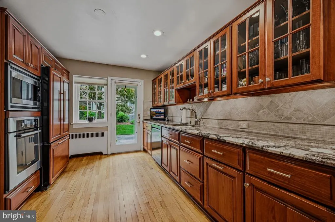
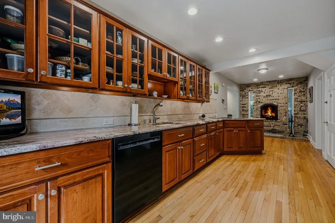
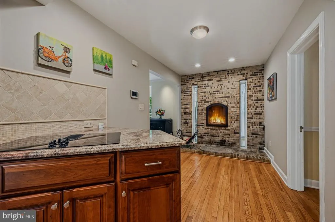
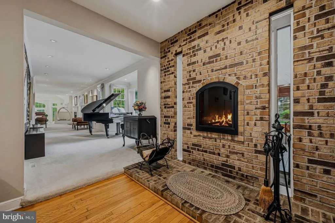
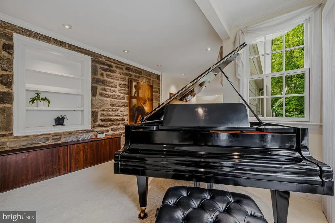
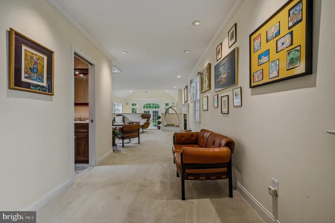
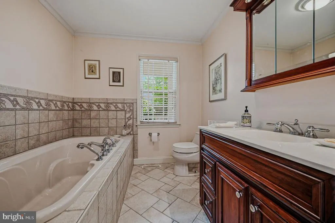
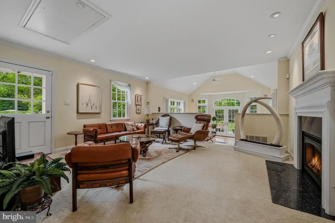
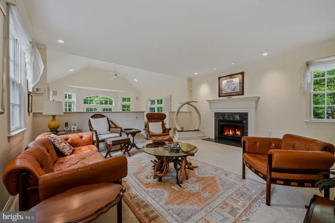
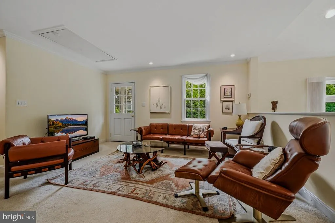
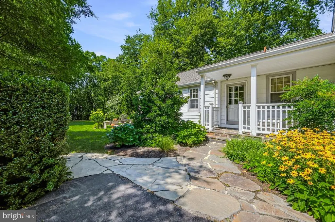
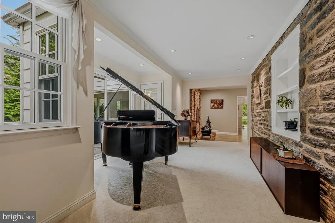
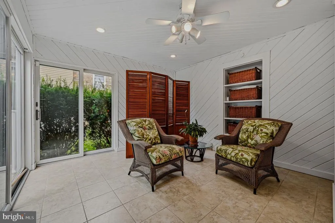
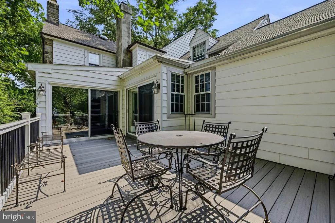
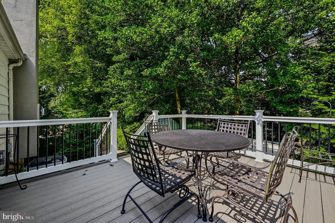
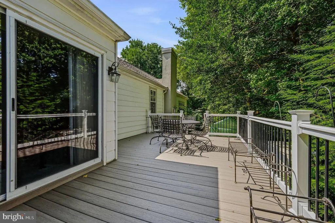
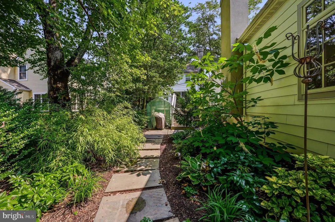
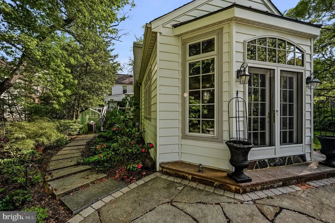
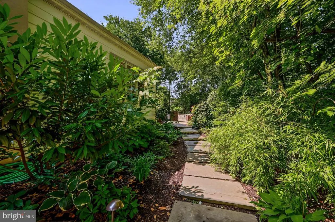
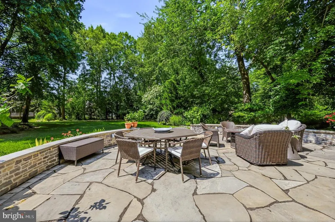
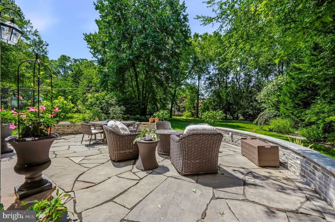
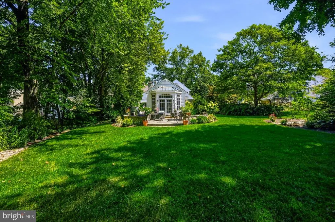
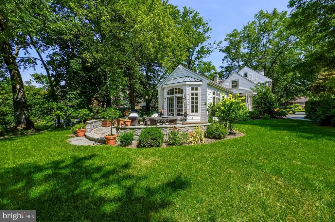
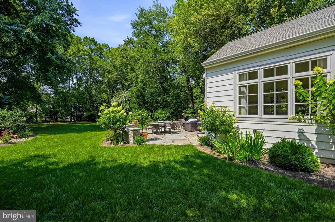
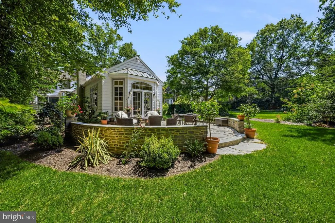
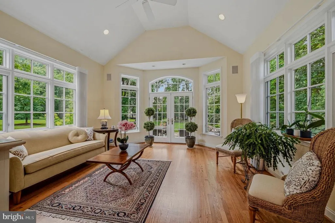
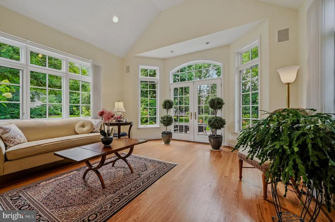
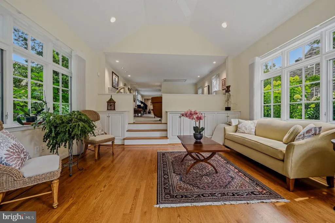
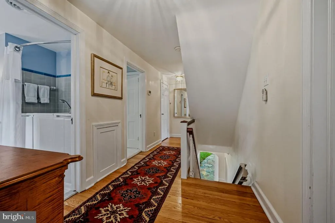
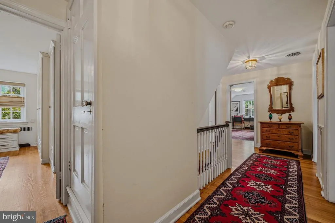
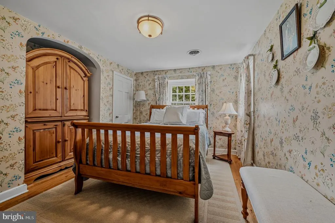
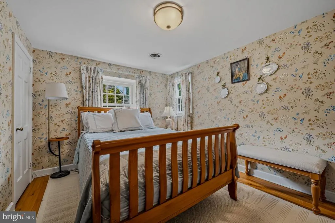
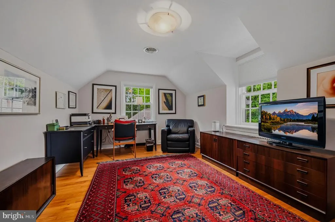
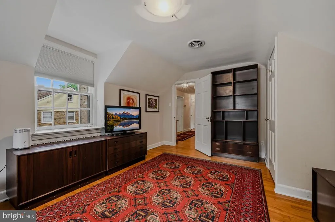
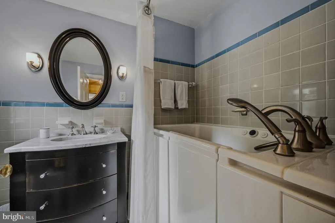
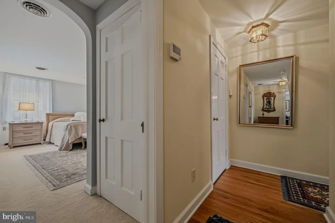
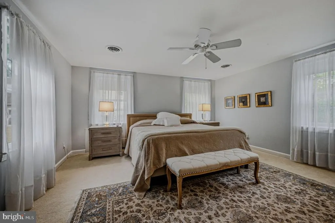
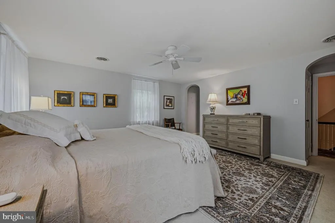
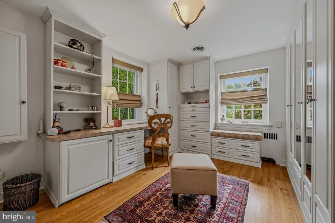
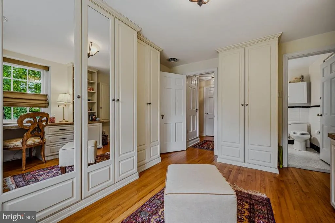
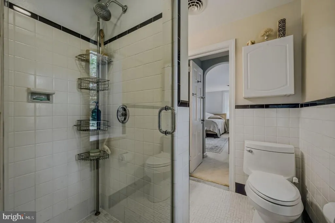
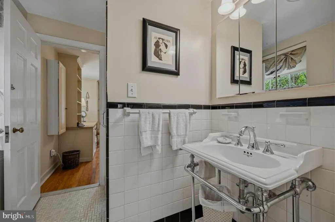
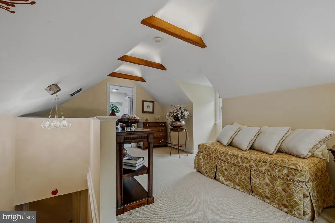
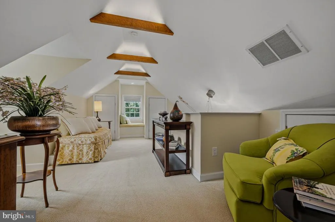
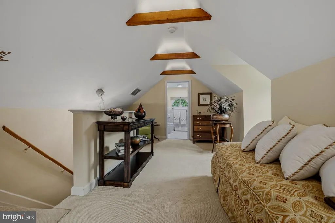
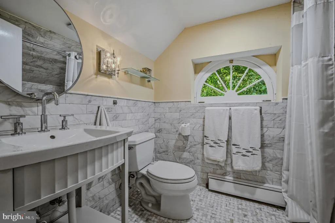
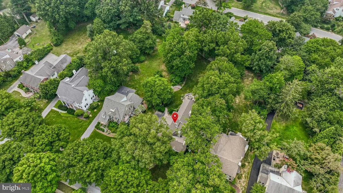
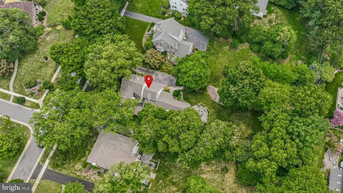
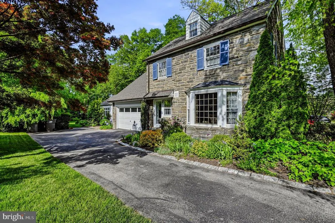
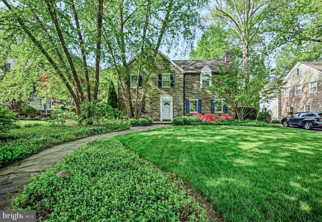
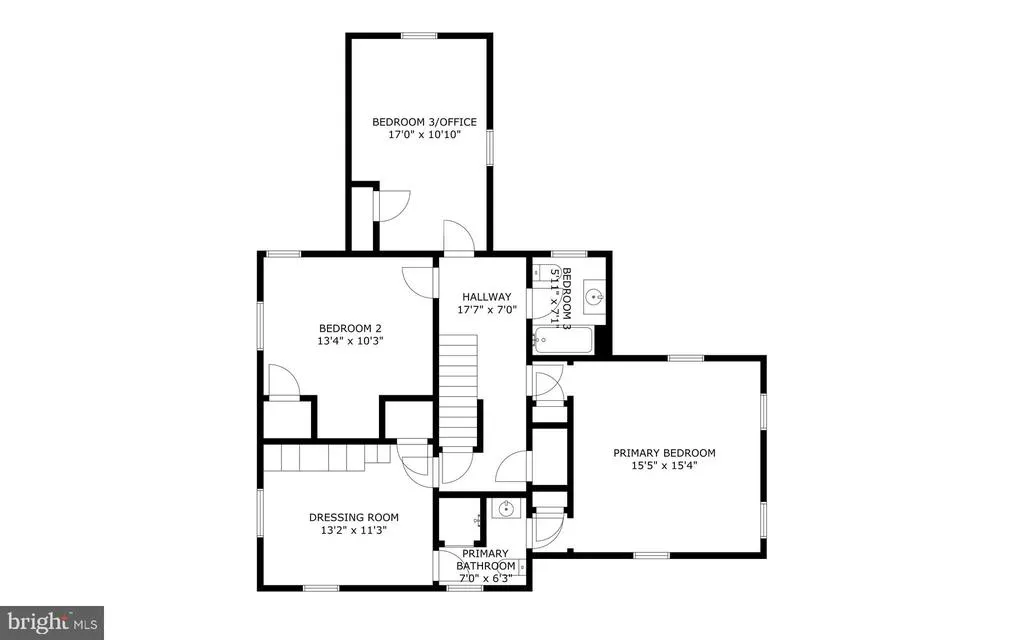
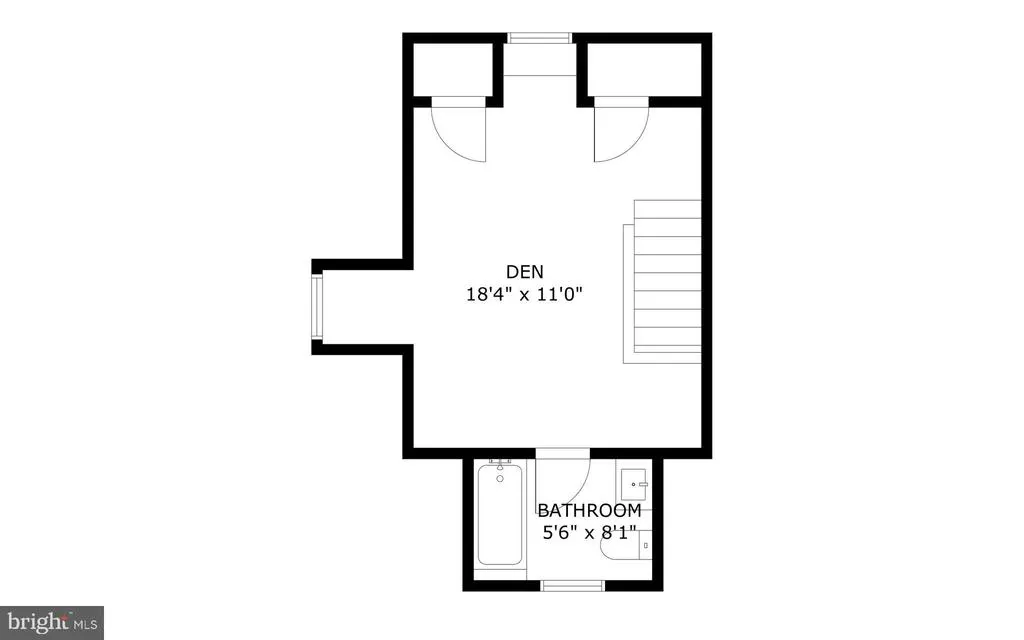
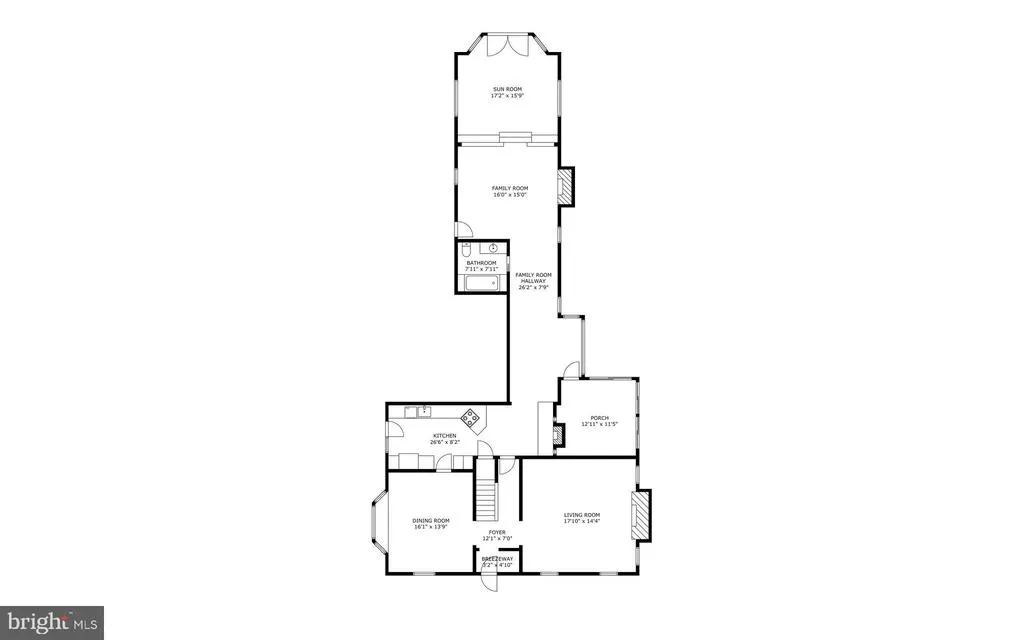
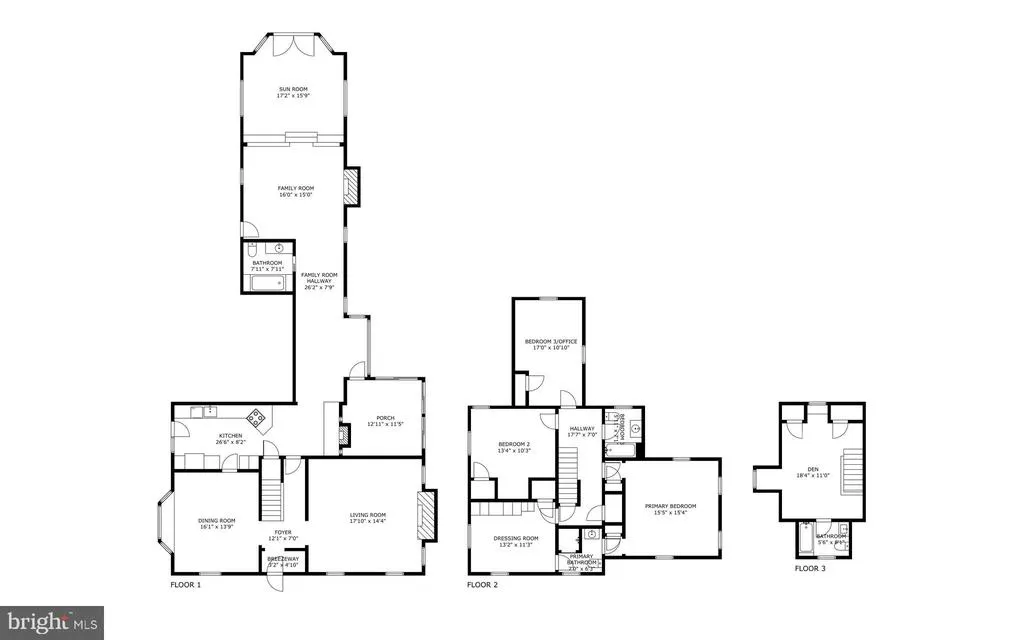
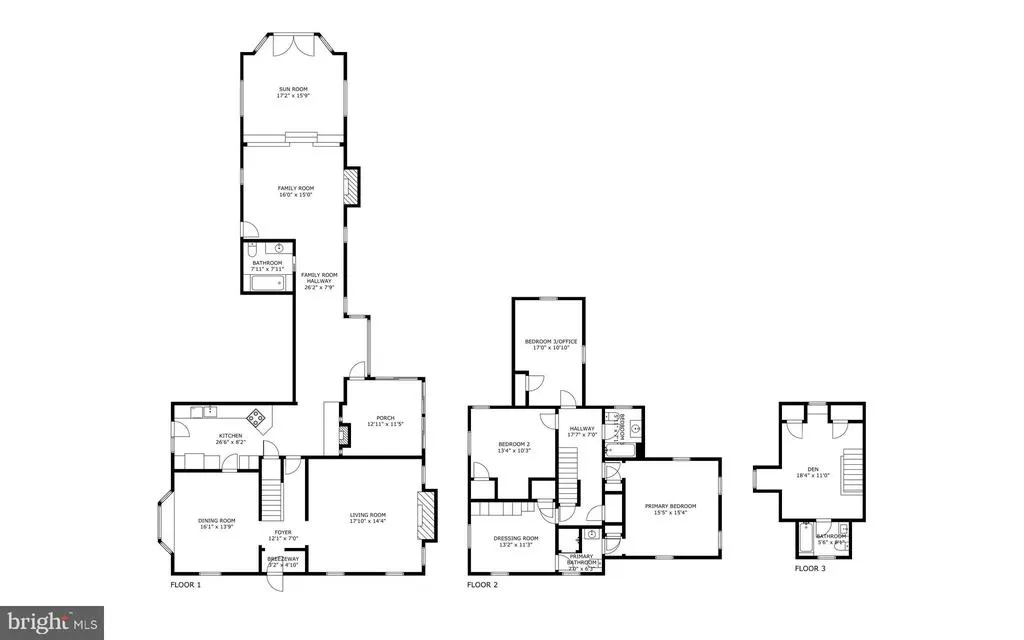
Nestled on an oversized, beautifully landscaped lot in the coveted Westover Hills community, this exceptional stone-front residence seamlessly blends old-world elegance with today's modern conveniences. The homes multiple living areas provide wonderful flexibility for a family of any size. A private driveway, mature trees, lush gardens, and thoughtfully designed outdoor living spaces create an idyllic setting rarely found. The rear grounds are a true sanctuary, offering exceptional privacy, a spacious patio with sitting walls, and picturesque gardens that provide the perfect backdrop for both entertaining and peaceful everyday living. The patio connects to a smaller side deck via a landscaped, lighted walkway. Inside, timeless architectural details welcome you throughout. Rich hardwood flooring extends across the main level, where the foyer showcases crown molding, chair rail, and elegant millwork. Formal living and dining rooms flank the entry hall, each connected by graceful arched doorways that enhance the home's classic character. The inviting living room features a beautiful wood-burning fireplace and custom built-ins, while the formal dining room is highlighted by a charming bay window and crown molding. Designed for both comfortable living and serious chefs, the spacious kitchen offers granite countertops, glass-front cabinetry, abundant storage, and features its own wall-mounted, wood-burning fireplace. The kitchen flows effortlessly into a generously sized hallway with plush carpeting and an alcove that might serve as a breakfast nook, music room, or sitting area. Just off the alcove is a charming sunroom that, like the alcove, connects to the side deck through sliding glass doors. These spaces create a seamless transition between indoor and outdoor living, allowing you to enjoy the beautiful surroundings throughout the seasons. At the end of the hallway is a beautifully tiled, full bathroom with a garden tub. Just beyond the hallway is an ample family room with a gas fireplace and a dedicated private porch. The main floor is completed by a spectacular sunroom that features soaring cathedral ceilings, hardwood floors, and French doors leading to the patio and garden. The entire space is flooded with natural light. The second floor offers three generously sized bedrooms and two full bathrooms. All have charming architectural details and ample windows, again providing natural light and a sense of spaciousness. The hallway and bedrooms feature hardwood floors. The large primary suite includes a private bath that leads into the adjoining dressing room or home office. Currently designed as a dressing room, this space features flexible storage space for every need, a three-way mirror, and a dedicated shoe closet. The finished third level offers a versatile space with its own full bathroom. Thoughtful updates make it an ideal additional bedroom, guest suite, or secluded sitting room. A two-car side-load garage complements the home's impressive curb appeal. The expansive lot and mature landscaping provide a level of privacy and beauty that is increasingly difficult to find. Westover Hills is one of the area's most beloved and established neighborhoods, known for its central location, tree-lined streets, parkland areas, and a remarkable collection of architecturally distinctive homes dating to the early and mid-1900s. Residents enjoy leisurely walks through this picturesque community while admiring its timeless architecture, beautifully maintained properties, and enduring sense of neighborhood charm.
| Price History | |
|---|---|
| 7/23/2026 | Listed $1,175,000 |
General Features
| Living Area | 3400 |
|---|---|
| Sewer | Public Sewer |
| Heating | Hot Water |
| Cooling | Central A/C,Ceiling Fan(s) |
| Possession | Negotiable |
| Roof | Flat,Metal,Pitched,Shingle |
| Appliances | Built-In Microwave,Cooktop,Dishwasher,Disposal,Oven - Self Cleaning,Oven - Wall,Water Heater |
| Zoning | NC15 |
| HOA Fee | 296.00 |
| Garage Spaces | 2.00 |
| Patio/Porch Features | Deck(s),Patio(s) |
| Architectural Style | Colonial |
| Security Features | Security System |
| Construction Materials | Stone,Vinyl Siding |
| School District | RED CLAY CONSOLIDATED |
| Exclusions | Dining Room Chandelier |
| Year Built | 1941 |
| Electric | Generator,200+ Amp Service,Circuit Breakers |
| Levels | 3 |
| Tax Year | 2025 |
| Ownership | Fee Simple |
| Cool Fuel | Electric |
| Accessibility | None |
| Assoc Fee Paid Per | Annually |
| County | NEW CASTLE |
| New Construction | No |
| Property Type | Residential |
| HOA | Yes |
| Subdivision Name | WESTOVER HILLS |
| Garage Y/N | Yes |
| Water Access Y/N | No |
| Other Structures | Above Grade,Below Grade |
| Full Baths | 4 |
| Status | ACTIVE |
| Directions | 804 Greenwood Road |
| City | WILMINGTON |
| Association Name | SERVICE CORP. FOR SECTION B - WESTOVER HILLS |
| Senior Community Y/N | No |
| MLS Area | Hockssn/Greenvl/Centrvl (30902) |
| Lot Size Units | Square Feet |
| Lot Size Square Feet | 20909.00 |
| Tax Assessed Value | 744300.0 |
| Tax Annual Amount | 6532.0 |
| Home Warranty Y/N | No |
| Property Condition | Excellent |
| Structure Type | Detached |
| Condo/Coop Association fee Y/N | No |
| Bathrooms Full Main Level | 1 |
| Bathrooms Count Main Level | 1.00 |
| Price Per Sq Ft Total AG | 345.59 |
| Lease Considered Y/N | No |
| Vacation Rental Y/N | No |
| Virtual Tour | https://diamondstate-photography.aryeo.com/videos/019f752d-8bb8-738d-809d-67b2bf9a6940 |
| Total SQFT | 3400 |
| Standard Status | Active |
| Year Built Source | Assessor |
| Legal Subdivision | WESTOVER HILLS |
| Tax Lot | 122 |
Interior Features
| Interior Amenities | Attic,Attic/House Fan,Breakfast Area,Built-Ins,Carpet,Ceiling Fan(s),Chair Railings,Crown Moldings,Floor Plan - Traditional,Formal/Separate Dining Room,Kitchen - Galley,Kitchen - Table Space,Primary |
|---|---|
| Heating Fuel | Natural Gas |
| Basement | Interior Access,Partial,Sump Pump,Unfinished,Windows |
| Flooring | Carpet,Ceramic Tile,Concrete,Hardwood |
| Total Fireplaces | 3 |
| Fireplace Features | Gas/Propane,Stone,Wood |
| Hot Water | Natural Gas |
| Basement (Y/N) | Yes |
| Heating Y/N | Yes |
| Window Features | Double Hung,Wood Frame,Transom,Palladian |
| Fireplace Y/N | Yes |
| Above Grade Finished Area | 3400 |
| Central Air Y/N | Yes |
| Total Bedrooms | 4 |
| Room Type | Living Room,Dining Room,Primary Bedroom,Sitting Room,Bedroom 2,Bedroom 3,Bedroom 4,Kitchen,Family Room,Den,Foyer,Breakfast Room,Sun/Florida Room,Bathroom 1,Primary Bathroom |
| Below Grade Finished Area Unit Type | Square Feet |
| LivingAreaSource | Estimated |
| Laundry Type | Basement |
| Below Grade Unfin Area Units | Square Feet |
| Below Grade Unfin SQFT Source | Assessor |
| Below Grade Finished Area Source | Assessor |
| Bedrooms Count All Upper Levels | 4 |
| Bedrooms Count Upper Level 1 | 4 |
| Bathrooms Full Upper Level 2 | 1 |
| Bathrooms Full Upper Level 1 | 2 |
| Bathrooms Full All Upper Levels | 3 |
| Bathrooms Count Upper Level 2 | 1.00 |
| Bathrooms Count Upper Level 1 | 2.00 |
| Bathrooms Count All Upper Levels | 3 |
| Above Grade Finished Area Source | Estimated |
| Above Grade Finished Area Unit Type | Square Feet |
| Total Baths | 4 |
Exterior Features
| Exterior Amenities | Extensive Hardscape,Exterior Lighting,Flood Lights,Sidewalks |
|---|---|
| Pool | No Pool |
| Lot Features | Front Yard,Landscaping,Level,Private,Rear Yard,SideYard(s) |
| Water Source | Public |
| Total Parking Spaces | 6 |
| Garage Features | Garage - Side Entry |
| Type of Parking | Attached Garage,Driveway |
| Foundation Details | Stone |
| Water View Y/N | No |
| Lot Dimensions | 75.00 x 278.60 |
| Lot Size Acres | 0.48 |
| Lot Size Source | Assessor |
| Waterfront Y/N | No |
| Door Features | Double Entry,Six Panel,Storm |
| Horse Y/N | No |
| Land Assessed Value | 153000.00 |
| Navigable Water Y/N | No |
| Water Oriented Y/N | No |
| # of Attached Garage Spaces | 2 |
| LotDimensionsSource | Assessor |
Room Details
| Room | Dimensions | Level | Flooring | Details |
|---|---|---|---|---|
| Bathroom 1 | Upper 2 | |||
| Bedroom 2 | Upper 1 | |||
| Bedroom 3 | Upper 1 | |||
| Bedroom 4 | Upper 1 | |||
| Breakfast Room | Main | |||
| Den | Upper 2 | |||
| Dining Room | Main | |||
| Family Room | Main | |||
| Foyer | Main | |||
| Kitchen | Main | |||
| Living Room | Main | |||
| Primary Bathroom | Upper 1 | |||
| Primary Bedroom | Upper 1 | |||
| Sitting Room | Main | |||
| Sun/Florida Room | Main | |||
| Sun/Florida Room | Main |
Amenities
- Foreclosure
- Views
- Short Sale
- New Construction
- Adult 55+
- Lease To Own
- No HOA Fees
- Furnished
- Primary On Main
- Air Conditioning
- Seller Finance
- Green
- Fixer Upper
- Horse
- Golf
- Fireplace
- Deck
- Garage
- Basement
- Pool
Property vs Single Family Average in 19807
Price
Taxes
Year Built
Visits
 © BRIGHT, All Rights Reserved
