
Address
601 Yensid Drive, Middletown, DE
Price
$ 649,900
Property Attributes
- MLS#DENC2106906
- TypeSingle Family
- Listing Status ACTIVE
- CountyNEW CASTLE
- CityMiddletown
- AreaSouth Of The Canal
- NeighborhoodCrossland At Canal
- Zip19709
- StyleColonial
- Year Built2011
- Taxes$ 4597
- Price$ 649,900
- Bedrooms5
- Full Bathrooms3
- Half Bathrooms1
- Sqr Footage3825
- Lot Size0.17 Acres
Data Source:
Bright MLS
Property Description
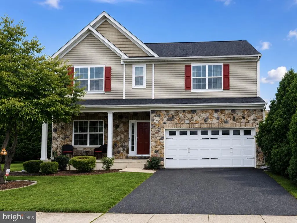
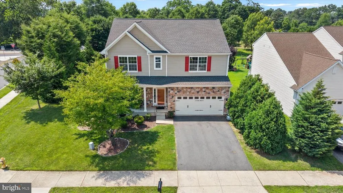
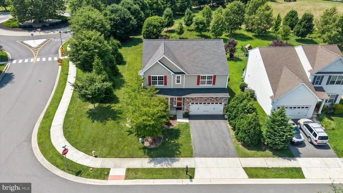
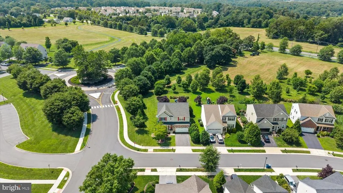
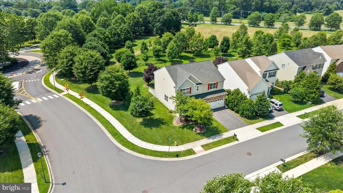
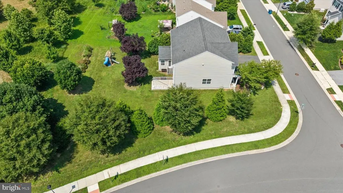
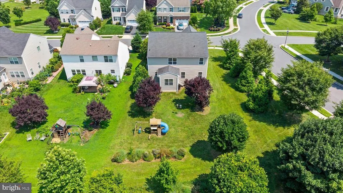
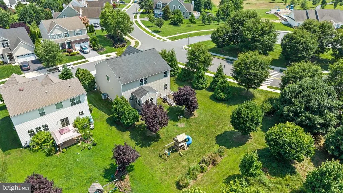
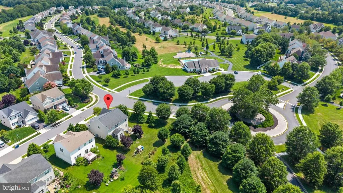
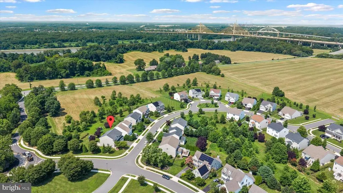
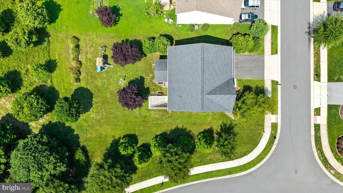
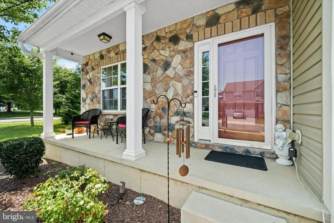
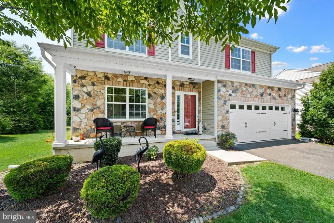
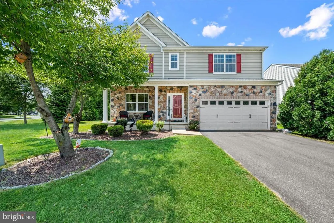
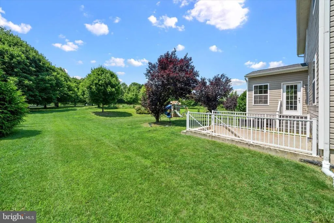
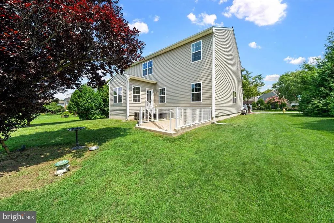
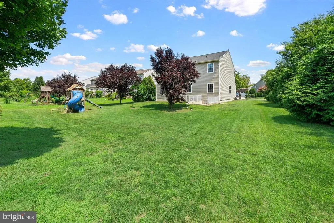
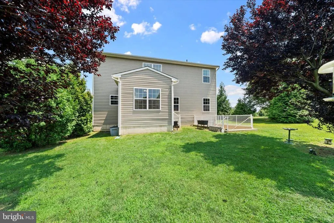
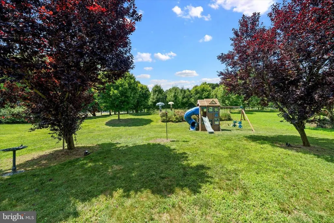
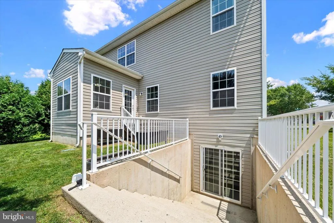
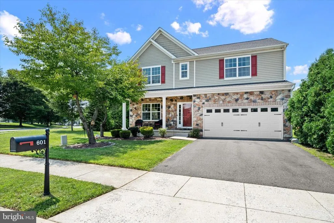
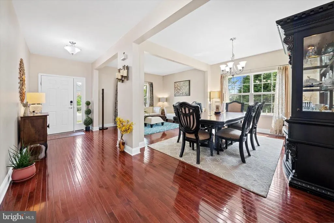
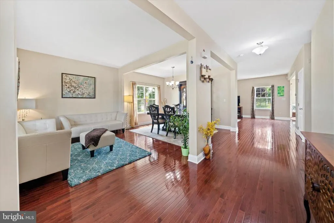
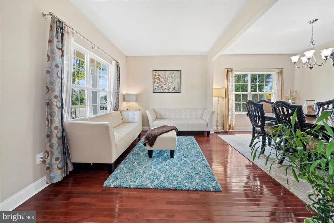
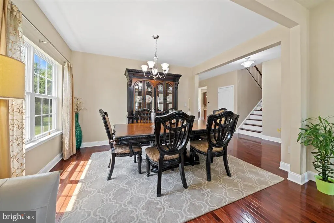
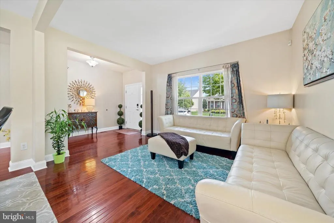
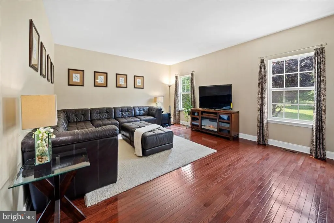
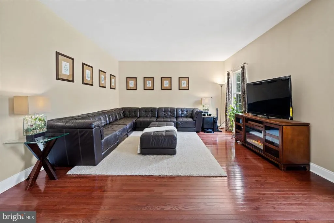
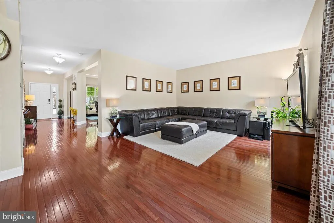
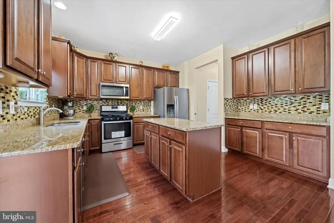
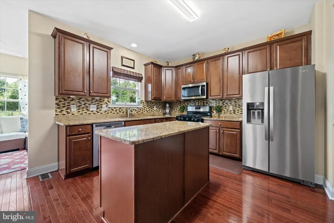
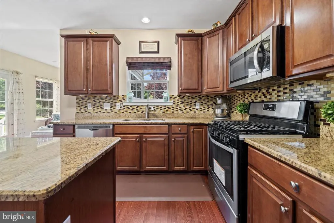
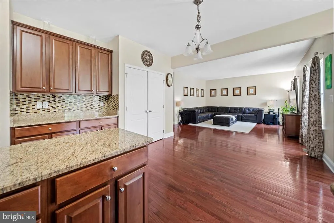
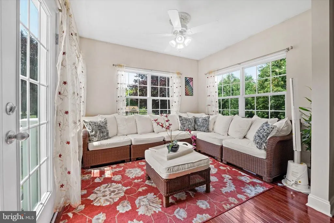
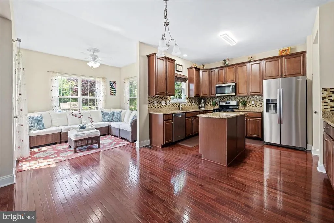
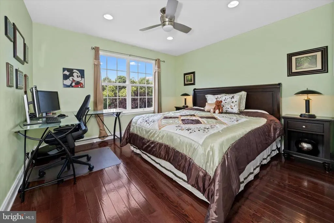
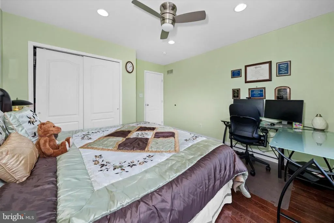
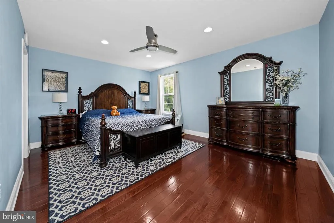
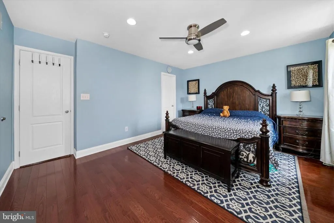
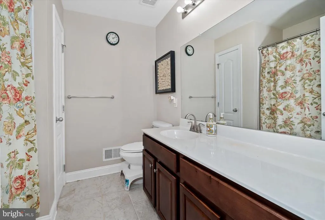
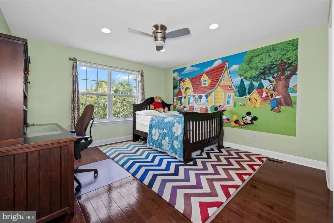
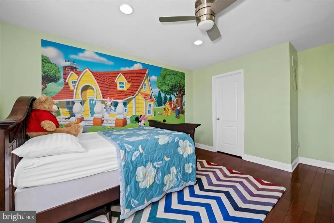
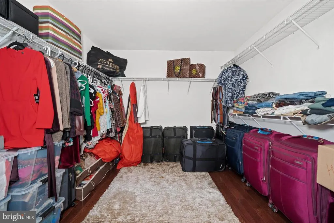
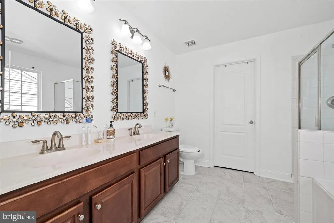
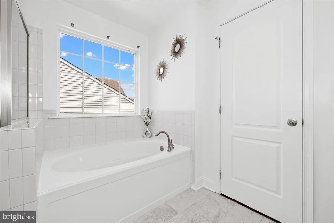
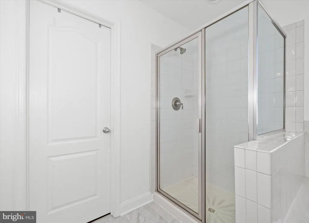
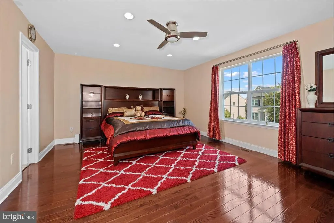
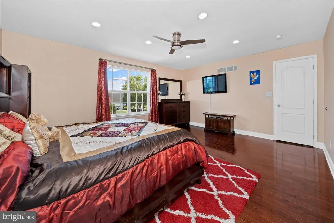
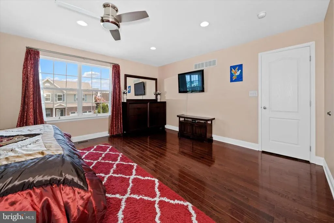
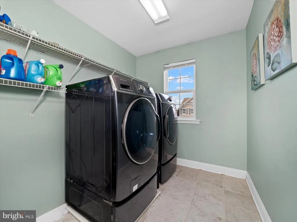
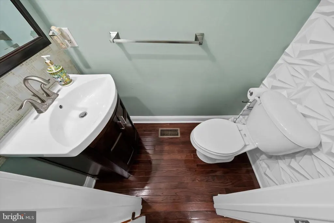
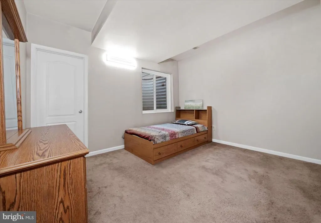
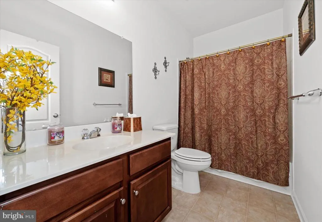
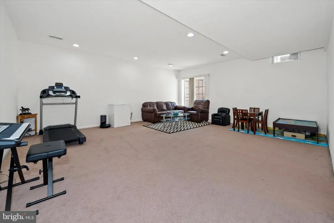
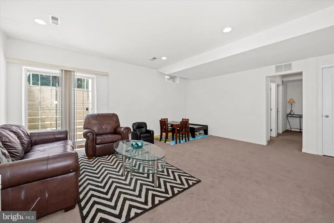
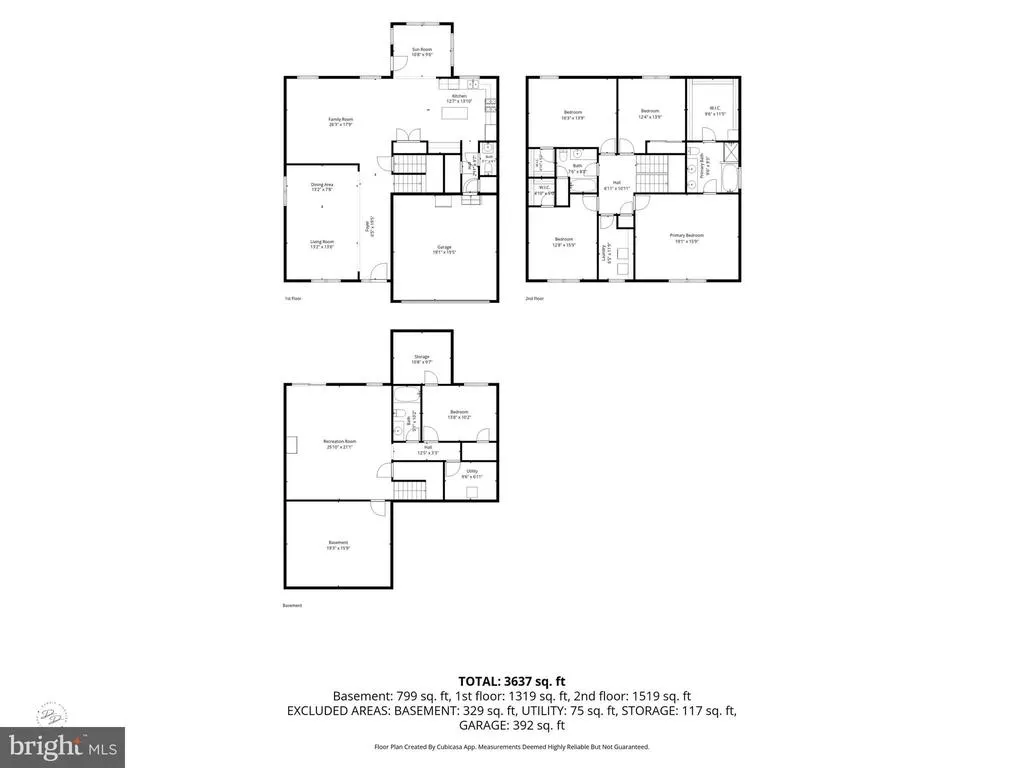
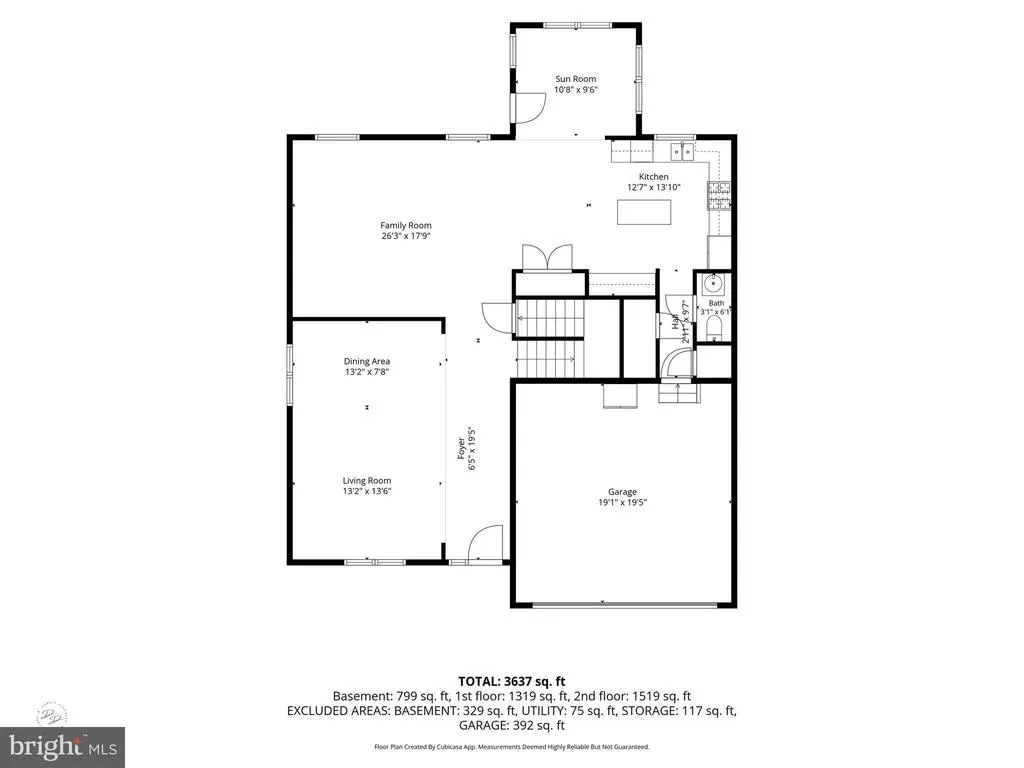
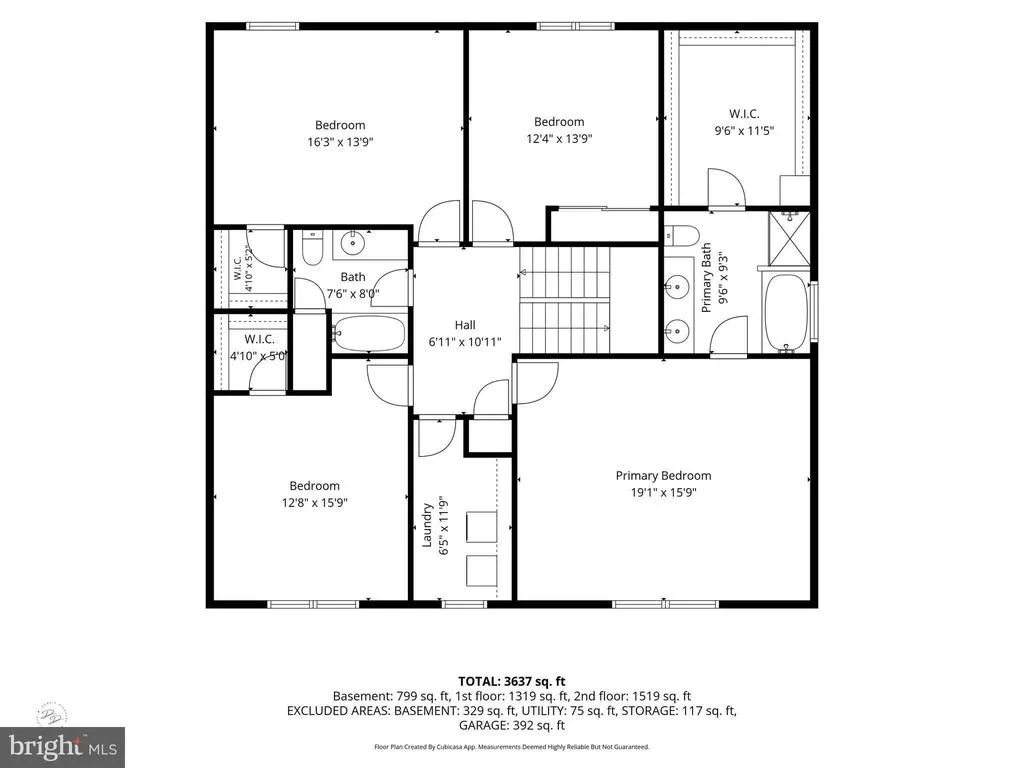
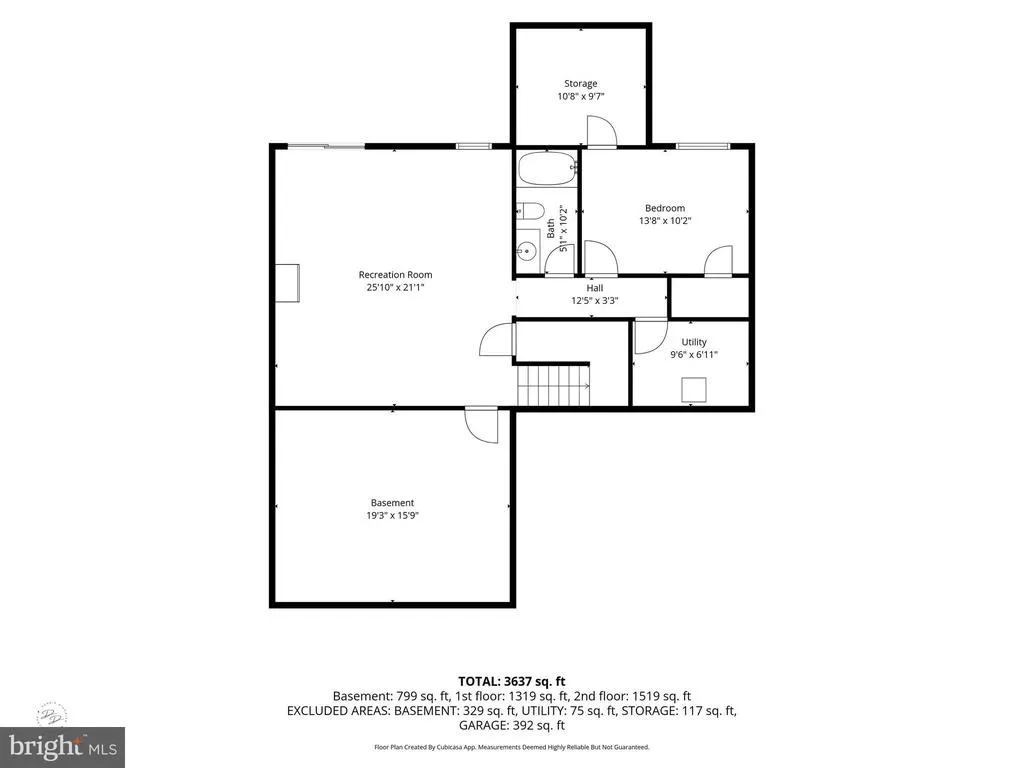
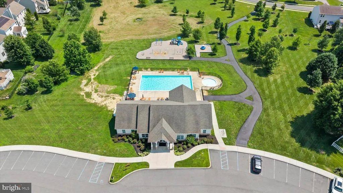
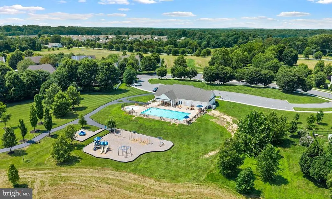
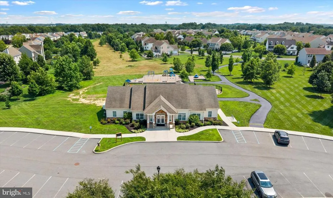
Welcome to 601 Yensid Drive, where space, comfort, and style come together in the desirable community of Crossland at the Canal. This beautifully maintained 5-bedroom, 3.5-bath Colonial offers over 3,800 square feet of thoughtfully designed living space, featuring gleaming hardwood floors throughout, an open floor plan, and a gourmet kitchen. The kitchen has lots of prep space with granite countertops, stainless steel appliances, abundant cabinetry, a center island, and a sunny eat in area that flows seamlessly into the sunroom and the spacious family room. This floor plan lends itself to entertaining due to the flow from the formal living room open to the formal dining room and then to the huge family room open to the kitchen and sunroom. Whether you entertain or not, you will love the openness. Upstairs, you'll find 4 generously sized bedrooms, including a spacious primary suite with a large walk-in closet and private bath and laundry is located upstairs. The finished lower level adds incredible flexibility with a full bath, bedroom and plenty of room for a recreation area, home gym, office, or guest space. There is also a daylight walkout and an egress window. Outside, enjoy a beautifully landscaped yard with plenty of room to relax or entertain. Residents also enjoy access to the community pool and clubhouse. All is just minutes from shopping, dining, and major commuter routes. This is a home you'll want to experience in person. With its generous living spaces, thoughtful layout, and exceptional community amenities, 601 Yensid Drive is ready to welcome you home.
| Elementary School | Middle School | High School |
|---|---|---|
| Southern Elementary School | Bedford Middle School | William Penn High School |
| Price History | |
|---|---|
| 7/12/2026 | Listed $649,900 |
General Features
| Living Area | 3825 |
|---|---|
| Sewer | Public Sewer |
| Heating | Forced Air |
| Cooling | Central A/C |
| Utilities | Cable TV,Natural Gas Available |
| Possession | Immediate |
| Roof | Shingle |
| Appliances | Built-In Range,Dryer |
| Zoning | S |
| HOA Fee | 205.00 |
| Garage Spaces | 2.00 |
| Association Fee Includes | Snow Removal,Common Area Maintenance,Pool(s) |
| Architectural Style | Colonial |
| Construction Materials | Vinyl Siding |
| School District | COLONIAL |
| Exclusions | All personal property,refrigerator in garage |
| Year Built | 2011 |
| Levels | 2 |
| Tax Year | 2025 |
| Ownership | Fee Simple |
| Cool Fuel | Electric |
| Accessibility | None |
| Assoc Fee Paid Per | Quarterly |
| County | NEW CASTLE |
| New Construction | No |
| Property Type | Residential |
| Association Amenities | Pool - Outdoor,Club House |
| HOA | Yes |
| Subdivision Name | CROSSLAND AT CANAL |
| Garage Y/N | Yes |
| Water Access Y/N | No |
| Other Structures | Above Grade |
| Full Baths | 3 |
| Status | ACTIVE |
| Directions | I-95 S to Exit 1A (DE-896 S toward Middletown). Continue to the DE-1 S interchange and take DE-1 S. Take Exit 148 (Lorewood Grove Rd). Turn left onto Lorewood Grove Rd. Turn left into Crossland at th |
| City | MIDDLETOWN |
| Disclosures | None |
| Association Name | CROSSLAND MAINTENANCE CORP |
| Senior Community Y/N | No |
| MLS Area | South Of The Canal (30907) |
| Lot Size Units | Square Feet |
| Lot Size Square Feet | 7405.00 |
| Tax Assessed Value | 585000.0 |
| Tax Annual Amount | 4597.0 |
| Home Warranty Y/N | No |
| Property Condition | Excellent |
| Structure Type | Detached |
| Condo/Coop Association fee Y/N | No |
| Bathrooms Count Main Level | 1.00 |
| Price Per Sq Ft Total AG | 169.91 |
| Acceptable Financing | Cash,Conventional,VA |
| Lease Considered Y/N | No |
| Vacation Rental Y/N | No |
| Total SQFT | 3825 |
| Standard Status | Active |
| Year Built Source | Estimated |
| Association Recreation Fee | No |
Interior Features
| Interior Amenities | Ceiling Fan(s),Combination Kitchen/Living,Floor Plan - Open,Formal/Separate Dining Room,Kitchen - Eat-In,Kitchen - Gourmet,Kitchen - Table Space,Window Treatments,Wood Floors |
|---|---|
| Heating Fuel | Natural Gas |
| Basement | Fully Finished,Poured Concrete |
| Flooring | Hardwood,Ceramic Tile |
| Hot Water | Natural Gas,Tankless |
| Basement (Y/N) | Yes |
| Heating Y/N | Yes |
| Above Grade Finished Area | 3825 |
| Half Baths | 1 |
| Central Air Y/N | Yes |
| Total Bedrooms | 5 |
| LivingAreaSource | Estimated |
| Bedrooms Count All Lower Levels | 1 |
| Bedrooms Count All Upper Levels | 4 |
| Bedrooms Count Lower Level 1 | 1 |
| Bedrooms Count Upper Level 1 | 4 |
| Bathrooms Half Main Level | 1 |
| Bathrooms Full Upper Level 1 | 2 |
| Bathrooms Full Lower Level 1 | 1 |
| Bathrooms Full All Upper Levels | 2 |
| Bathrooms Full All Lower Levels | 1 |
| Bathrooms Count Upper Level 1 | 2.00 |
| Bathrooms Count Lower Level 1 | 1.00 |
| Bathrooms Count All Upper Levels | 2 |
| Bathrooms Count All Lower Levels | 1 |
| Above Grade Finished Area Source | Estimated |
| Above Grade Finished Area Unit Type | Square Feet |
| Total Baths | 4 |
Exterior Features
| Pool | Yes - Community |
|---|---|
| Water Source | Public |
| Total Parking Spaces | 2 |
| Garage Features | Garage - Front Entry,Garage Door Opener |
| Type of Parking | Attached Garage,Driveway |
| Foundation Details | Concrete Perimeter |
| Water View Y/N | No |
| Lot Size Acres | 0.17 |
| Lot Size Source | Estimated |
| Waterfront Y/N | No |
| Navigable Water Y/N | No |
| Water Oriented Y/N | No |
| # of Attached Garage Spaces | 2 |
Amenities
- Foreclosure
- Views
- Short Sale
- New Construction
- Adult 55+
- Lease To Own
- No HOA Fees
- Furnished
- Primary On Main
- Air Conditioning
- Seller Finance
- Green
- Fixer Upper
- Horse
- Golf
- Fireplace
- Deck
- Garage
- Basement
- Pool
Property vs Single Family Average in 19709
Price
Taxes
Year Built
Visits
 © BRIGHT, All Rights Reserved
