
Open House Sat, Aug 29th 11:00 AM - 1:00 PM
Address
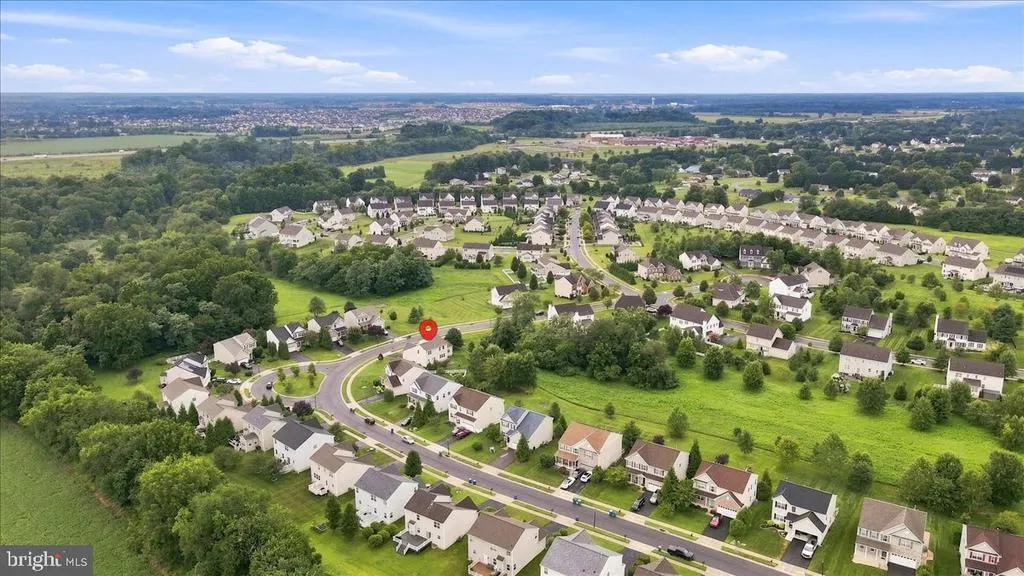
268 Ann Drive, Middletown, DE
Price
$ 645,000
Property Attributes
- MLS#DENC2109718
- TypeSingle Family
- Listing Status ACTIVE
- CountyNEW CASTLE
- CityMiddletown
- AreaSouth Of The Canal
- NeighborhoodCrossland At Canal
- Zip19709
- StyleColonial
- Year Built2011
- Taxes$ 4071
- Price$ 645,000
- Bedrooms4
- Full Bathrooms3
- Half Bathrooms1
- Sqr Footage3200
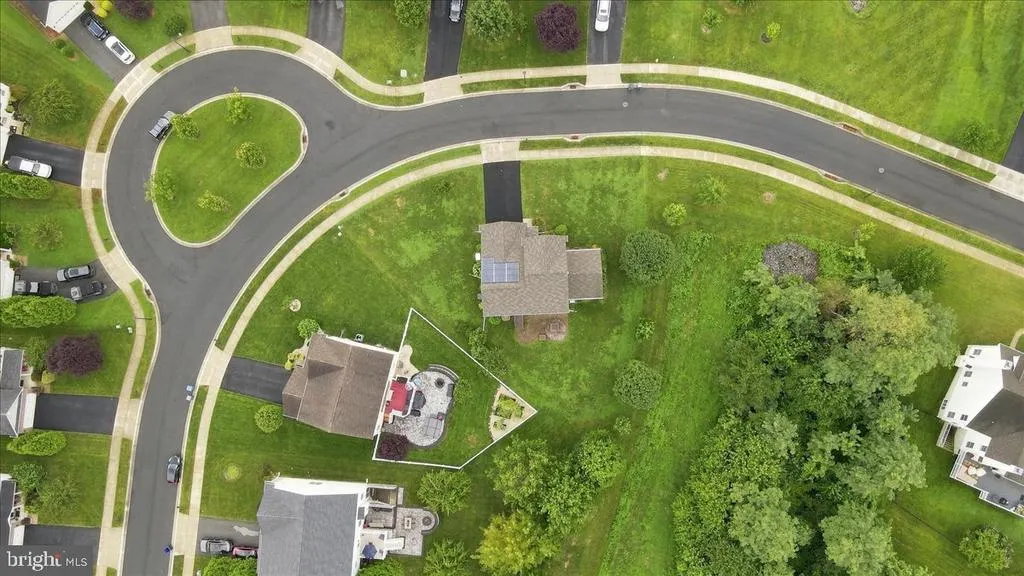
- Lot Size0.26 Acres
Data Source:
Bright MLS
Property Description
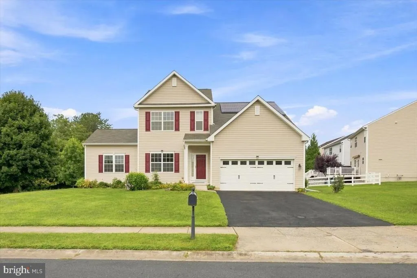
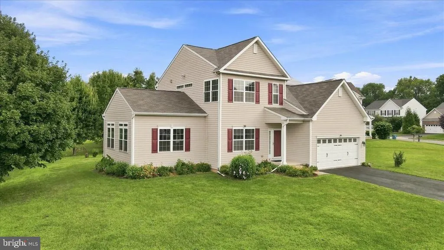
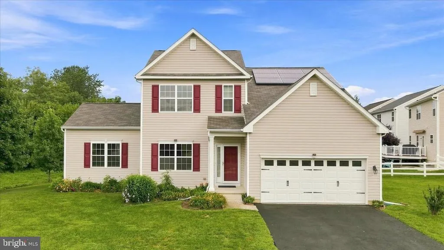
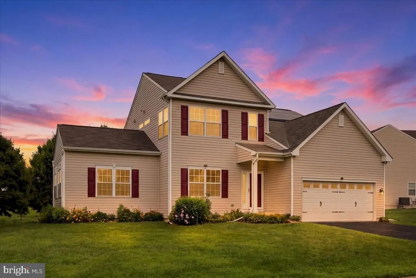
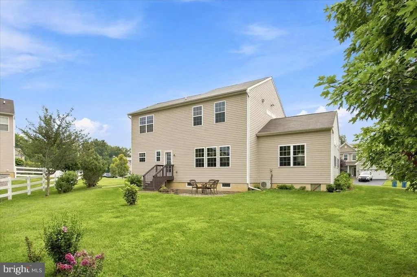
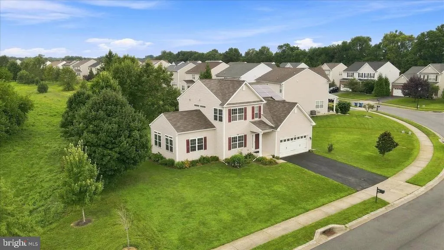
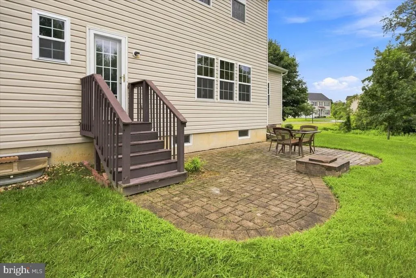
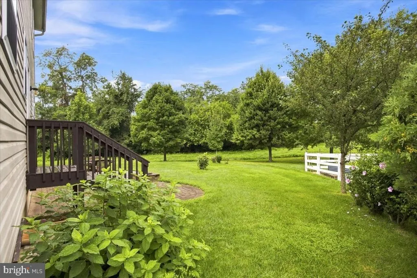

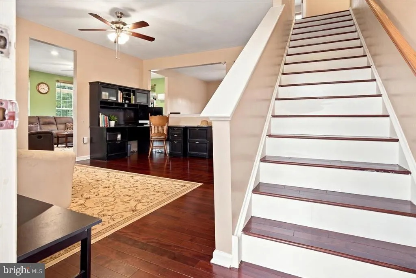
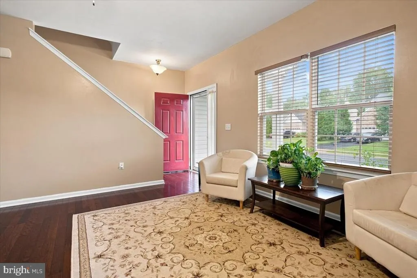
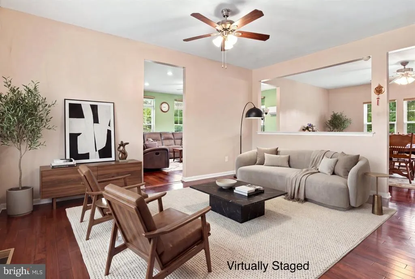
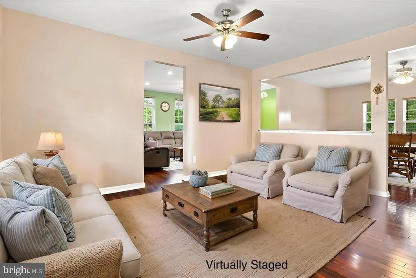
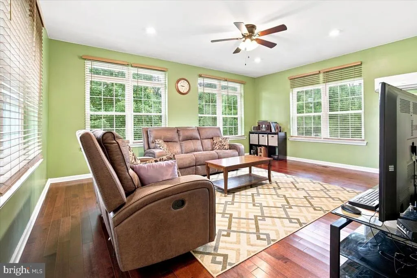
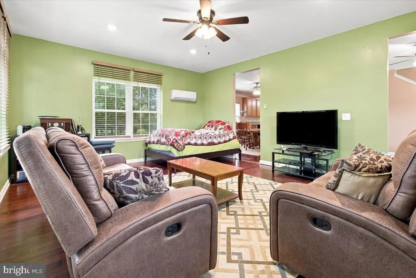
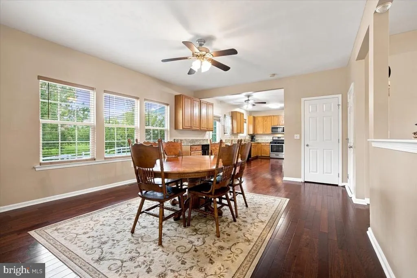
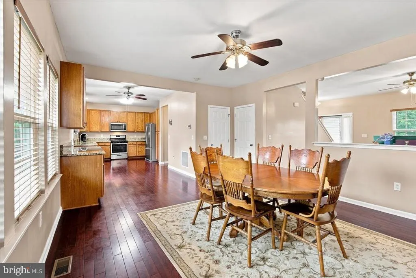
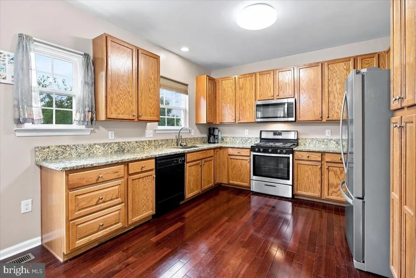
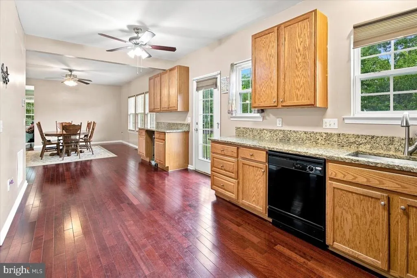
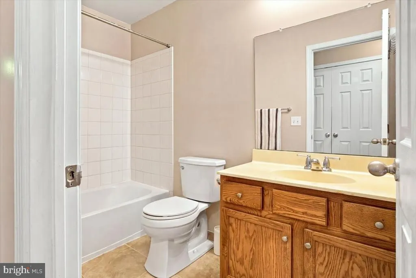
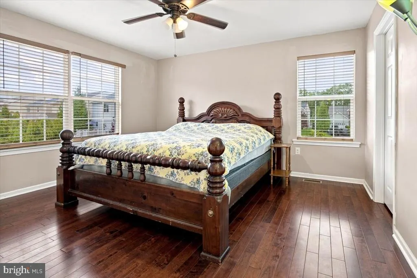
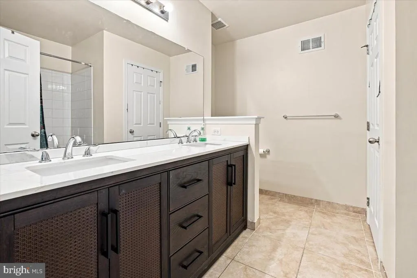
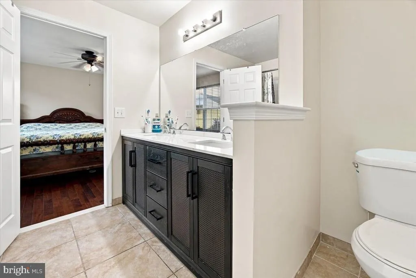
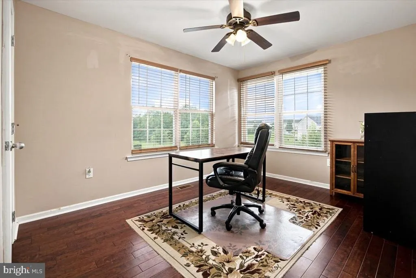
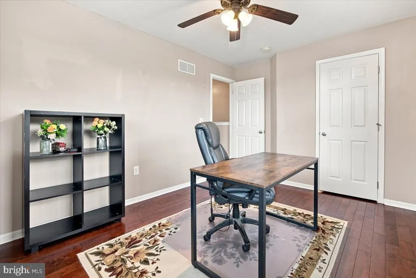
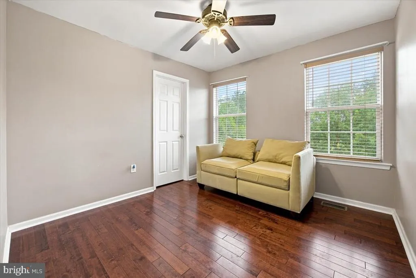
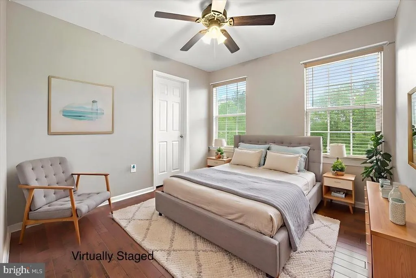
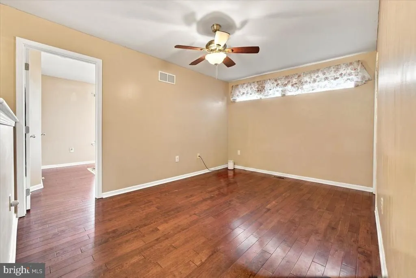
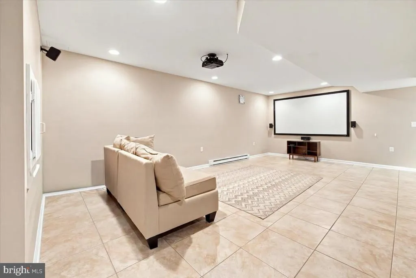
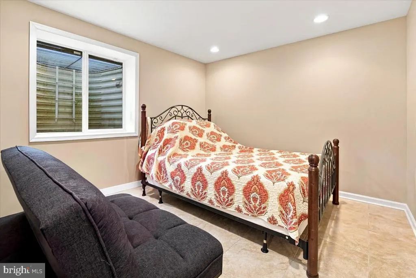
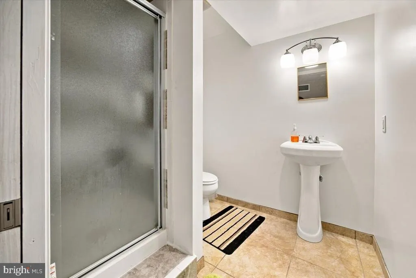
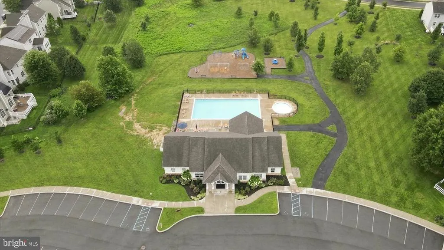
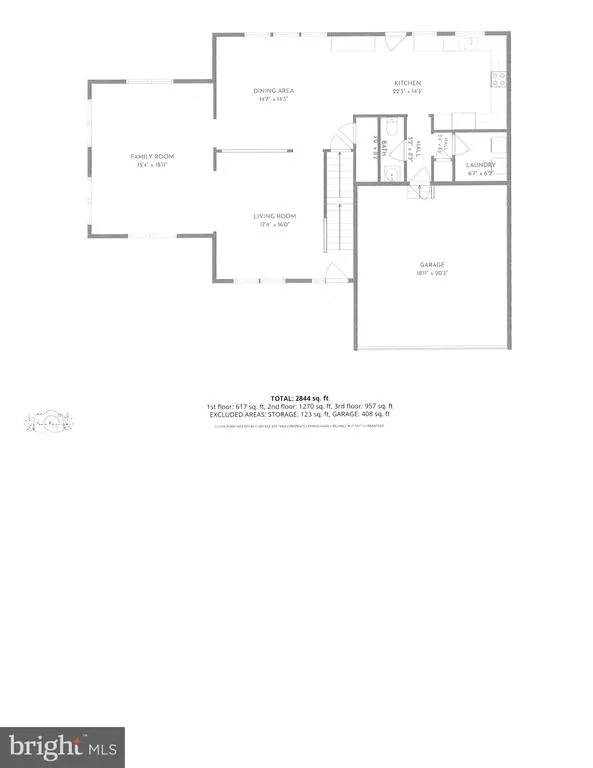
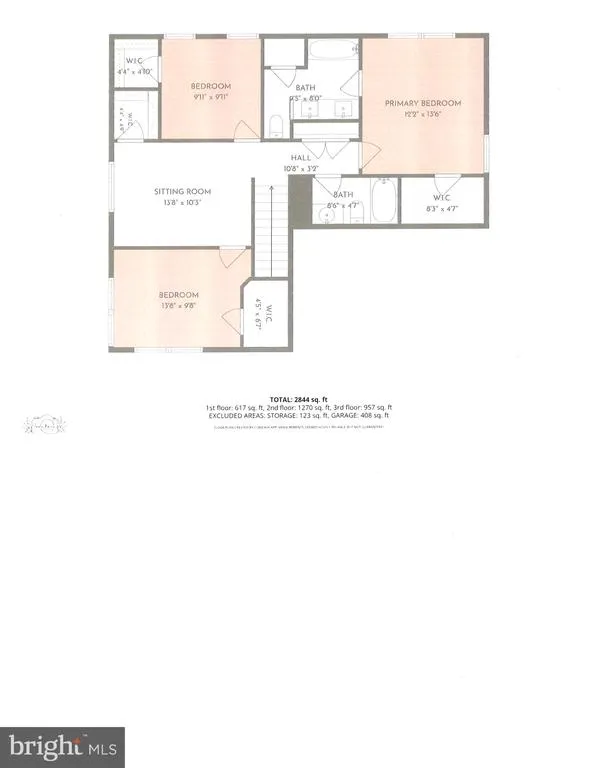
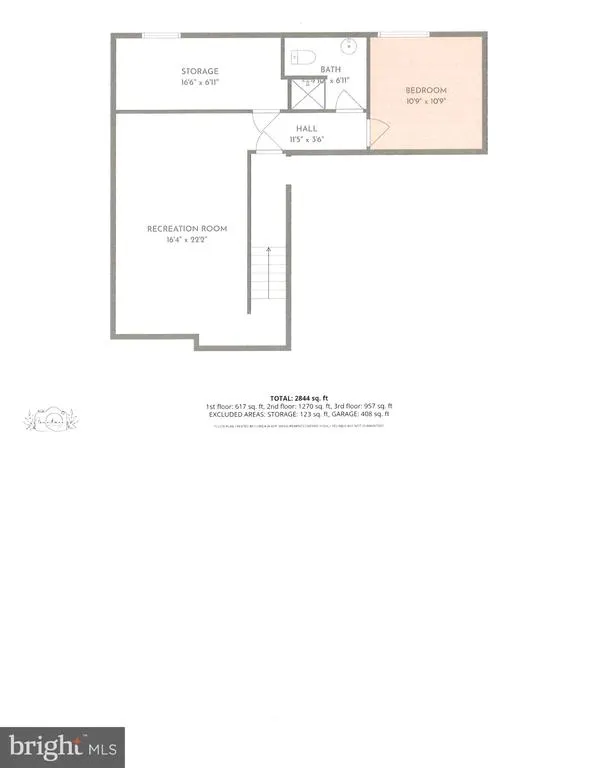
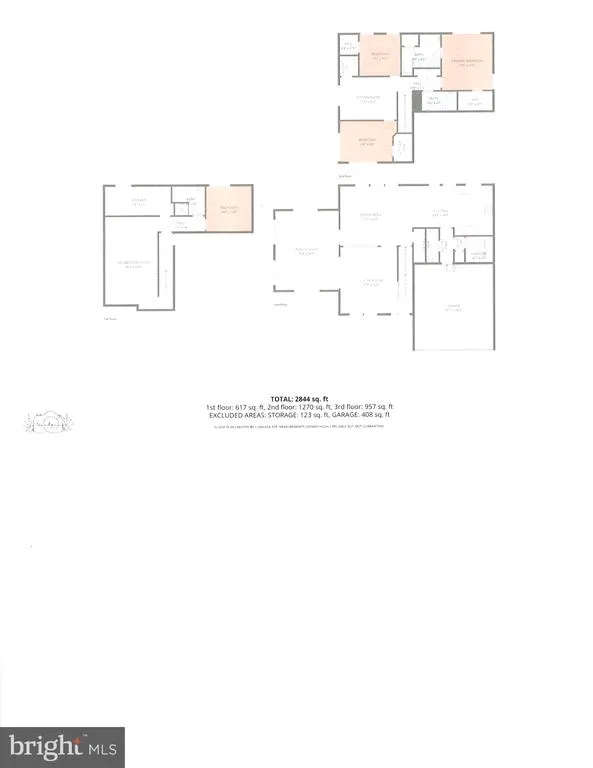
Welcome to 268 Ann Drive, where space, comfort, and versatility come together! This beautifully maintained 4-bedroom, 3.5-bath home features hardwood flooring throughout the first and second floors, adding warmth and character from room to room. The main living areas offer plenty of space for everyday living and entertaining, while the sunroom provides an inviting spot to enjoy your morning coffee, unwind at the end of the day, or gather with friends and family. Upstairs, a versatile loft area provides even more space to relax, work, or play, along with three bedrooms and two full bathrooms. Step outside to enjoy the back patio, a great spot for summer barbecues, outdoor entertaining, or simply relaxing at the end of the day. The finished lower level is a standout, featuring a permitted fourth bedroom and full bathroom, along with a dedicated theater room; perfect for movie nights, game days, overnight guests, or creating a private space for extended family. The unfinished areas provide ample additional storage space. A two-car garage and spacious four-car driveway provide plenty of parking for family and guests, rounding out the home's practical features. Residents of Crossland at the Canal enjoy community amenities including a clubhouse, pool, and outdoor park, all in a convenient Middletown location just minutes from Route 1, shopping, dining, and everyday conveniences. Come see for yourself why 268 Ann Drive could be the perfect place to call home!
| Elementary School | Middle School | High School |
|---|---|---|
| Southern Elementary School | Gunning Bedford Middle School | William Penn High School |
| Price History | |
|---|---|
| 8/21/2026 | Listed $645,000 |
General Features
| Living Area | 3200 |
|---|---|
| Sewer | Public Sewer |
| Heating | Forced Air |
| Cooling | Central A/C,Ductless/Mini-Split |
| Possession | 31-60 Days CD |
| Roof | Asphalt |
| Appliances | Dishwasher,Disposal,Dryer - Electric,Microwave,Oven - Single,Refrigerator,Washer |
| Zoning | S |
| HOA Fee | 208.00 |
| Garage Spaces | 2.00 |
| Association Fee Includes | Common Area Maintenance,Snow Removal |
| Patio/Porch Features | Patio(s) |
| Architectural Style | Colonial |
| Construction Materials | Vinyl Siding |
| School District | COLONIAL |
| Exclusions | All personal property,some perennials from garden |
| Year Built | 2011 |
| Electric | 200+ Amp Service |
| Levels | 2 |
| Tax Year | 2025 |
| Ownership | Fee Simple |
| Cool Fuel | Electric |
| Building Name | NONE AVAILABLE |
| Accessibility | Level Entry - Main |
| Assoc Fee Paid Per | Quarterly |
| County | NEW CASTLE |
| New Construction | No |
| Property Type | Residential |
| Association Amenities | Club House,Pool - Outdoor |
| HOA | Yes |
| Subdivision Name | CROSSLAND AT CANAL |
| Garage Y/N | Yes |
| Water Access Y/N | No |
| Other Structures | Above Grade,Below Grade |
| Total Rooms | 9 |
| Full Baths | 3 |
| Status | ACTIVE |
| Directions | Use gps |
| City | MIDDLETOWN |
| Disclosures | Lead Based Paint - State,Prop Disclosure,Radon |
| Association Name | ASSOCIA MID ATLANTIC |
| Senior Community Y/N | No |
| MLS Area | South Of The Canal (30907) |
| Lot Size Units | Square Feet |
| Lot Size Square Feet | 11326.00 |
| Tax Assessed Value | 518200.0 |
| Land Lease Y/N | No |
| Tax Annual Amount | 4071.0 |
| Home Warranty Y/N | No |
| Property Condition | Excellent |
| Structure Type | Detached |
| Condo/Coop Association fee Y/N | No |
| Bathrooms Count Main Level | 1.00 |
| Price Per Sq Ft Total AG | 286.67 |
| Acceptable Financing | Cash,Conventional,FHA,USDA,VA |
| Community Pool Features | In Ground |
| Historic Y/N | No |
| Lease Considered Y/N | No |
| Vacation Rental Y/N | No |
| Virtual Tour | https://vt-idx.psre.com/NH06558 |
| Total SQFT | 3200 |
| Living Area Units | Square Feet |
| Builder Name | Beazer |
| Standard Status | Active |
| Year Built Source | Estimated |
Interior Features
| Heating Fuel | Natural Gas |
|---|---|
| Basement | Partially Finished |
| Flooring | Ceramic Tile,Hardwood |
| Hot Water | Natural Gas |
| Basement (Y/N) | Yes |
| Heating Y/N | Yes |
| Fireplace Y/N | No |
| Above Grade Finished Area | 2250 |
| Half Baths | 1 |
| Central Air Y/N | Yes |
| Total Bedrooms | 4 |
| Below Grade Finished Area | 950 |
| Room Type | Living Room,Dining Room,Bedroom 2,Bedroom 3,Bedroom 4,Kitchen,Family Room,Bedroom 1,Sun/Florida Room,Bathroom 1,Bathroom 2,Bathroom 3,Half Bath |
| Below Grade Finished Area Unit Type | Square Feet |
| LivingAreaSource | Estimated |
| Laundry Type | Main Floor |
| Below Grade Finished Area Source | Estimated |
| Bedrooms Count All Lower Levels | 1 |
| Bedrooms Count All Upper Levels | 3 |
| Bedrooms Count Lower Level 1 | 1 |
| Bedrooms Count Upper Level 1 | 3 |
| Bathrooms Half Main Level | 1 |
| Bathrooms Full Upper Level 1 | 2 |
| Bathrooms Full Lower Level 1 | 1 |
| Bathrooms Full All Upper Levels | 2 |
| Bathrooms Full All Lower Levels | 1 |
| Bathrooms Count Upper Level 1 | 2.00 |
| Bathrooms Count Lower Level 1 | 1.00 |
| Bathrooms Count All Upper Levels | 2 |
| Bathrooms Count All Lower Levels | 1 |
| Above Grade Finished Area Source | Estimated |
| Above Grade Finished Area Unit Type | Square Feet |
| Total Baths | 4 |
Exterior Features
| Pool | Yes - Community |
|---|---|
| Water Source | Public |
| Inclusions | Riding Lawn Mower,8K Generac Generator,all appliances,surround sound,projector and screen in basement. Swing in sunroom (can be removed at buyers request) |
| Total Parking Spaces | 6 |
| Garage Features | Garage Door Opener |
| Type of Parking | Attached Garage,Driveway |
| Foundation Details | Block,Concrete Perimeter |
| Water View Y/N | No |
| Lot Size Acres | 0.26 |
| Lot Size Source | Estimated |
| Waterfront Y/N | No |
| Builder Model | Bennington |
| Horse Y/N | No |
| Navigable Water Y/N | No |
| Water Oriented Y/N | No |
| # of Attached Garage Spaces | 2 |
Room Details
| Room | Dimensions | Level | Flooring | Details |
|---|---|---|---|---|
| Bathroom 1 | Upper 1 | |||
| Bathroom 2 | Upper 1 | |||
| Bathroom 3 | Lower 1 | |||
| Bedroom 1 | Upper 1 | Ceiling Fan(s) | ||
| Bedroom 2 | Upper 1 | Ceiling Fan(s) | ||
| Bedroom 3 | Upper 1 | Ceiling Fan(s) | ||
| Bedroom 4 | Lower 1 | Ceiling Fan(s) | ||
| Dining Room | Main | Ceiling Fan(s) | ||
| Family Room | Lower 1 | Flooring - Ceramic Tile | ||
| Half Bath | Main | |||
| Kitchen | Main | Ceiling Fan(s),Countertop(s) - Granite,Flooring - HardWood,Pantry | ||
| Living Room | Main | Ceiling Fan(s) | ||
| Sun/Florida Room | Main | Ceiling Fan(s),Flooring - HardWood |
Amenities
- Foreclosure
- Views
- Short Sale
- New Construction
- Adult 55+
- Lease To Own
- No HOA Fees
- Furnished
- Primary On Main
- Air Conditioning
- Seller Finance
- Green
- Fixer Upper
- Horse
- Golf
- Fireplace
- Deck
- Garage
- Basement
- Pool
Property vs Single Family Average in 19709
Price
Taxes
Year Built
 © BRIGHT, All Rights Reserved
