
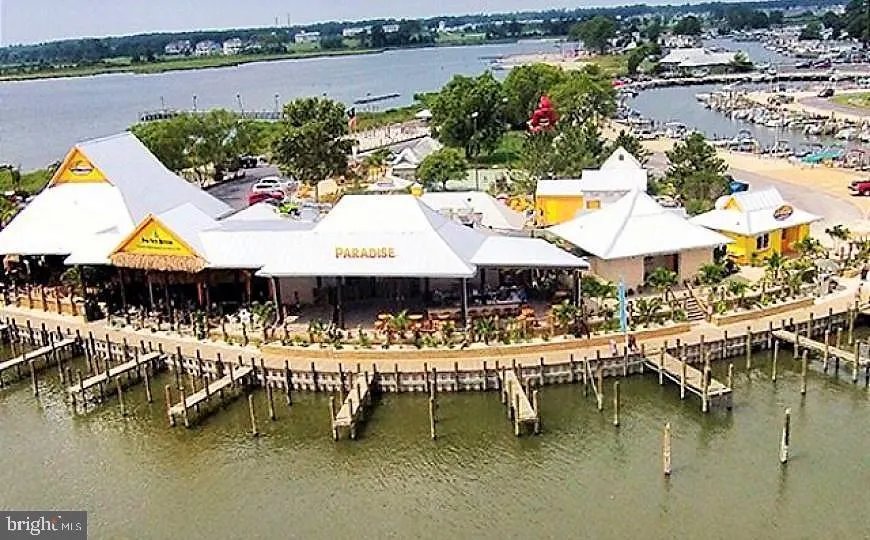
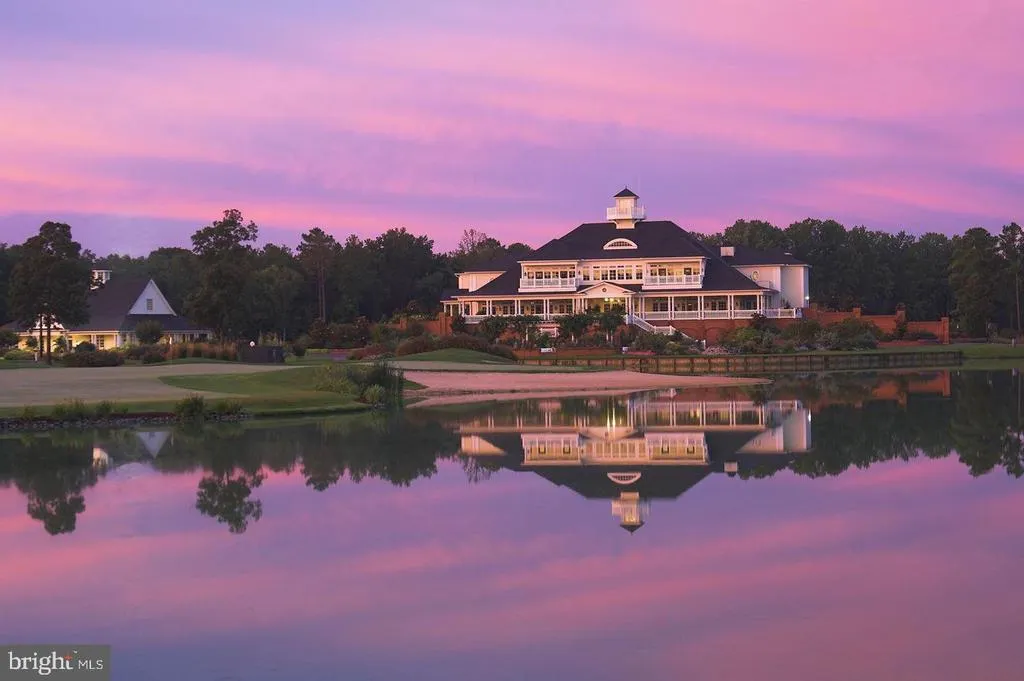
Views - New Construction - Golf Course - Primary on Main




Address
32291 Dogleg Way # 4021, Long Neck, DE
Price
$ 517,750
Property Attributes
- MLS#DESU2072970
- TypeSingle Family
- Listing Status ACTIVE
- CountySUSSEX
- CityLong Neck
- AreaIndian River Hundred
- NeighborhoodBaywood
- Zip19966
- StyleCoastal
- Year Built2024
- Taxes$ 1247
- Price$ 517,750
- Bedrooms3
- Full Bathrooms2
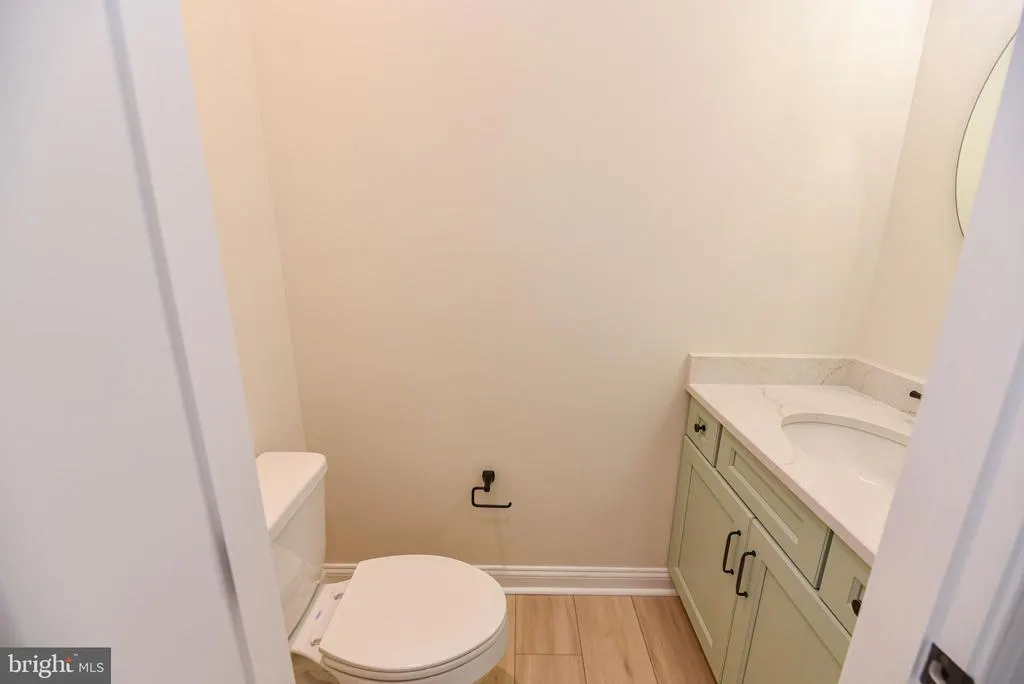
- Half Bathrooms1
- Sqr Footage2248
Data Source:
Bright MLS
Property Description
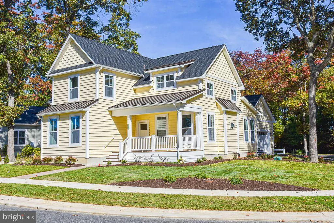
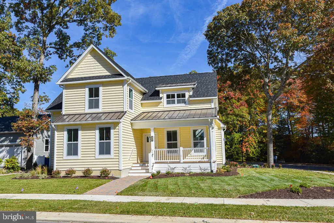
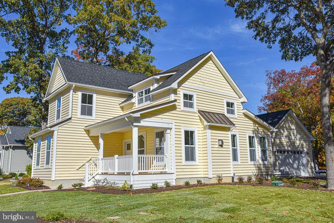
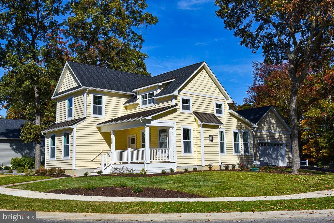
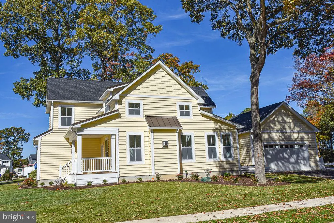
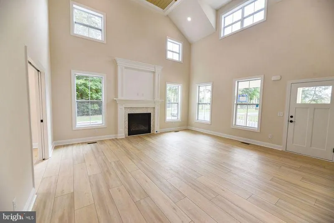
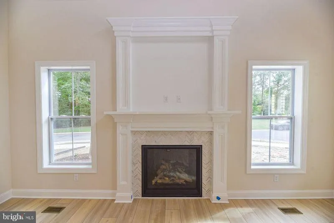
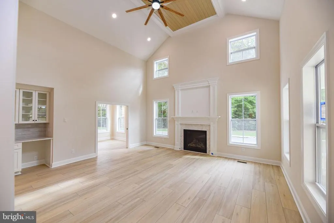
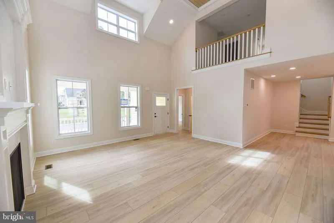
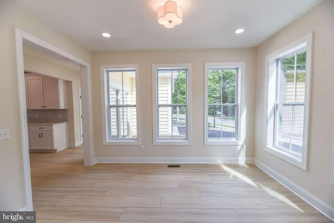
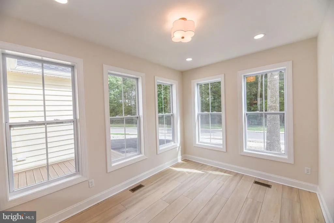
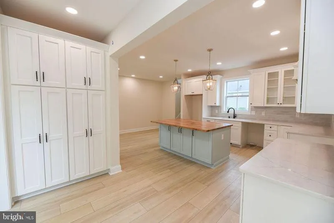
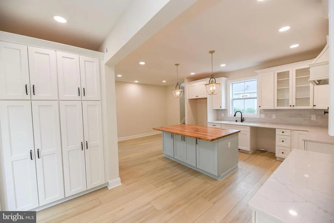
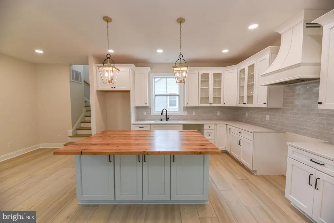
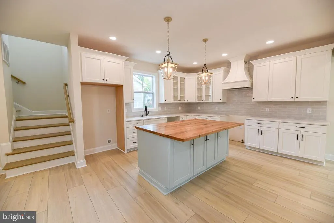
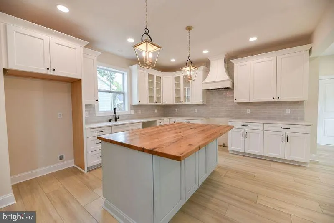
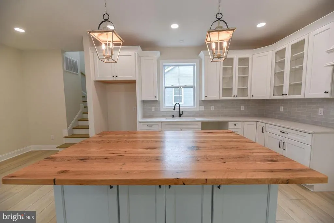
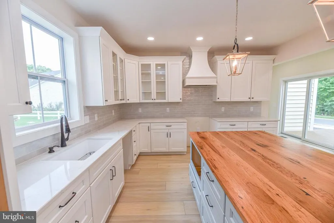
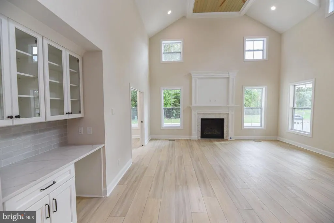
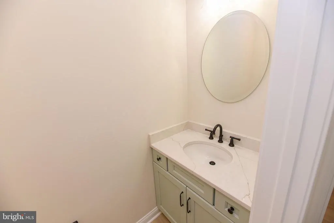
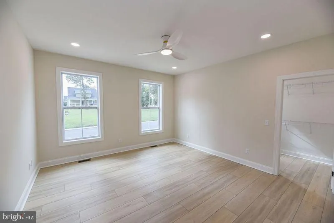
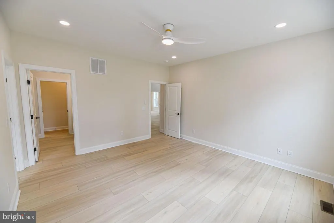
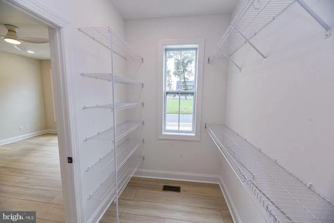
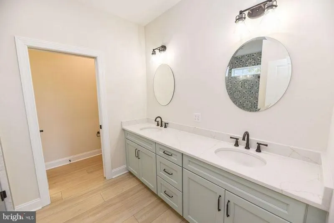
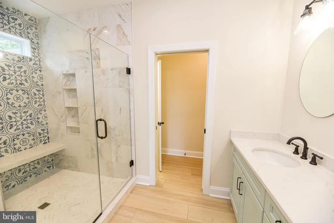
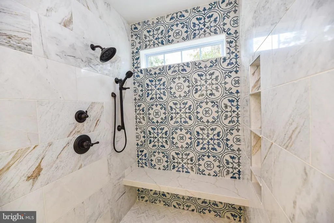
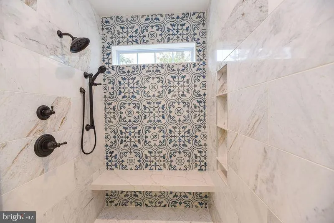
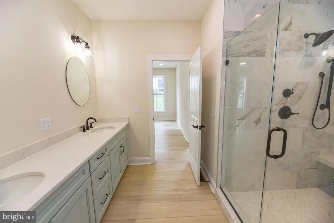
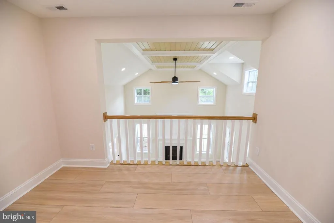
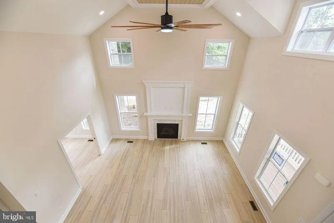
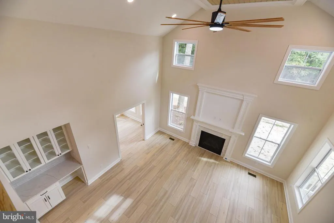
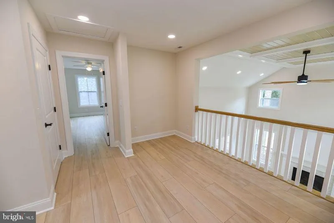
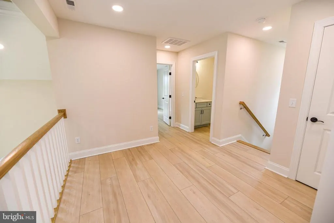
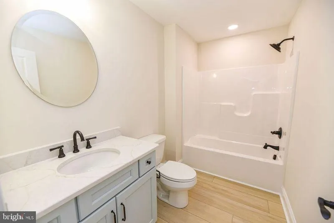
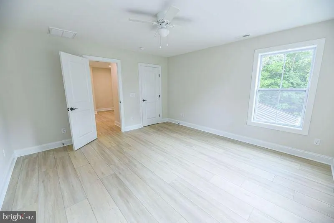
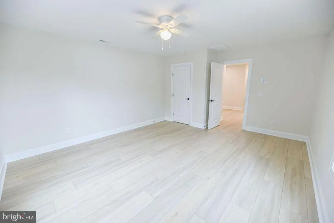
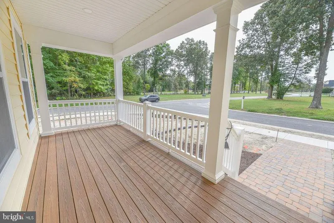
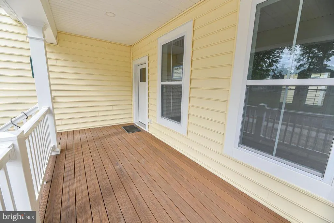
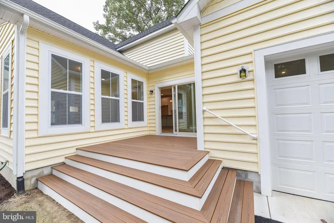
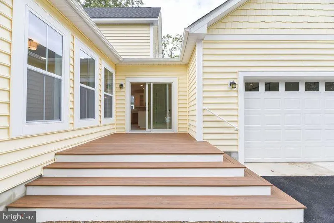
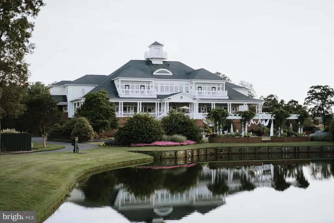
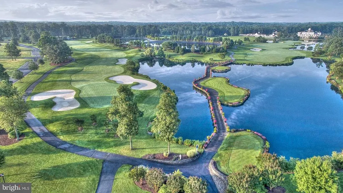
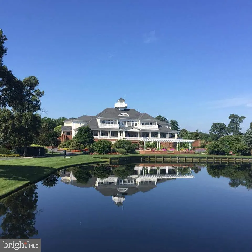
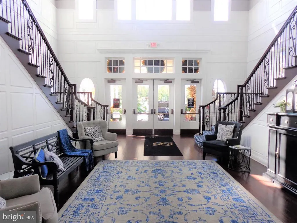
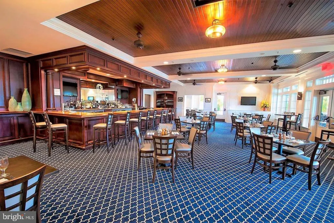
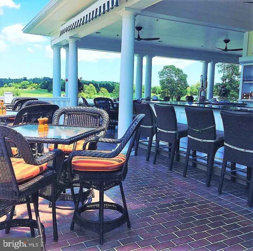
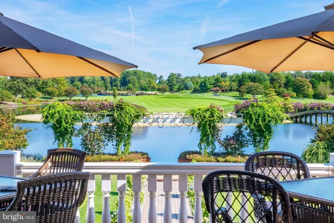
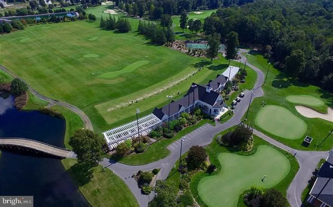
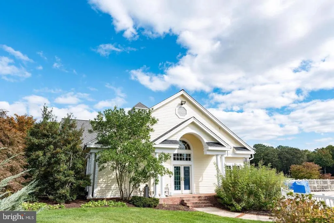
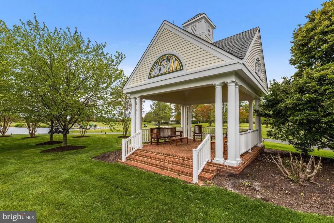
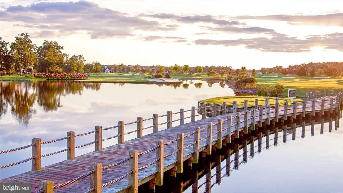
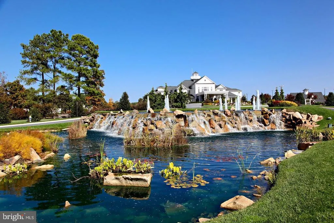
Welcome to 4021 Core Way, the definition of elegance. This newly built spec home by Coastal Homes provides ample space and intricate design details throughout. Located on a corner lot in the beautiful Baywood Greens, you can enjoy views of the course from the front or side porch and take in the sounds of nature. When you step inside this home you are greeted by a large, open living room with a beautiful fireplace to cozy up to on the cooler nights. The high ceilings add to the open feel of the space and the herringbone detail around the fireplace reminds you this home was designed with style in mind. As you turn the corner and walk into the kitchen, you will be stunned! A large butcher block countertop is placed perfectly in the center of the kitchen, surrounded by the ideal selections to make the space everything you could dream of this is a chefs dream! Enjoy plenty of storage space with a wall of cabinets off the kitchen leading into the loft area that could be used as a dining room, office, second living room, or whatever you please! Light flows in effortlessly throughout the home, providing tons of natural light in every room. Spacious bedrooms, including a primary bedroom on the main floor with an elegantly designed bathroom. The second-floor features 2 more bedrooms with a Jack & Jill bathroom and loft overlooking the living room and fireplace. The attached garage is the icing on the cake of this perfect home, providing every detail you could need. This home wont last long, schedule a showing today and see the beauty of Baywood Greens!
| Price History | |
|---|---|
| 10/23/2024 | Listed $575,000 |
| 12/6/2024 | 3$557,750 |
| 11/7/2025 | 3$542,750 |
| 3/25/2026 | 5$517,750 |
General Features
| Living Area | 2248 |
|---|---|
| Sewer | Public Sewer |
| Heating | Forced Air |
| Cooling | Central A/C |
| Possession | Settlement |
| Roof | Architectural Shingle |
| Zoning | RESIDENTIAL |
| Garage Spaces | 2.00 |
| Architectural Style | Coastal |
| Construction Materials | Stick Built |
| School District | INDIAN RIVER |
| Year Built | 2024 |
| View | Golf Course,Trees/Woods |
| Levels | 2 |
| Unit Number | 4021 |
| Tax Year | 2024 |
| Ownership | Land Lease |
| Cool Fuel | Electric |
| Building Name | NONE AVAILABLE |
| Accessibility | None |
| County | SUSSEX |
| New Construction | Yes |
| Property Type | Residential |
| HOA | No |
| Subdivision Name | BAYWOOD |
| Garage Y/N | Yes |
| Water Access Y/N | No |
| Other Structures | Above Grade,Below Grade |
| Total Rooms | 7 |
| Full Baths | 2 |
| Status | ACTIVE |
| Directions | BANKS RD. TO BACK NINE WAY,TURN LEFT ON DOGLEG WAY |
| City | LONG NECK |
| Land Lease Amount | 1320.00 |
| Senior Community Y/N | No |
| MLS Area | Indian River Hundred (31008) |
| Lot Size Units | Square Feet |
| Lot Size Square Feet | 0.00 |
| Tax Assessed Value | 30150.0 |
| Tax Annual Amount | 1247.0 |
| Property Condition | Excellent |
| Structure Type | Detached |
| Condo/Coop Association fee Y/N | No |
| Bathrooms Full Main Level | 1 |
| Bathrooms Count Main Level | 1.00 |
| Price Per Sq Ft Total AG | 230.32 |
| Acceptable Financing | Cash,Conventional,FHA,VA |
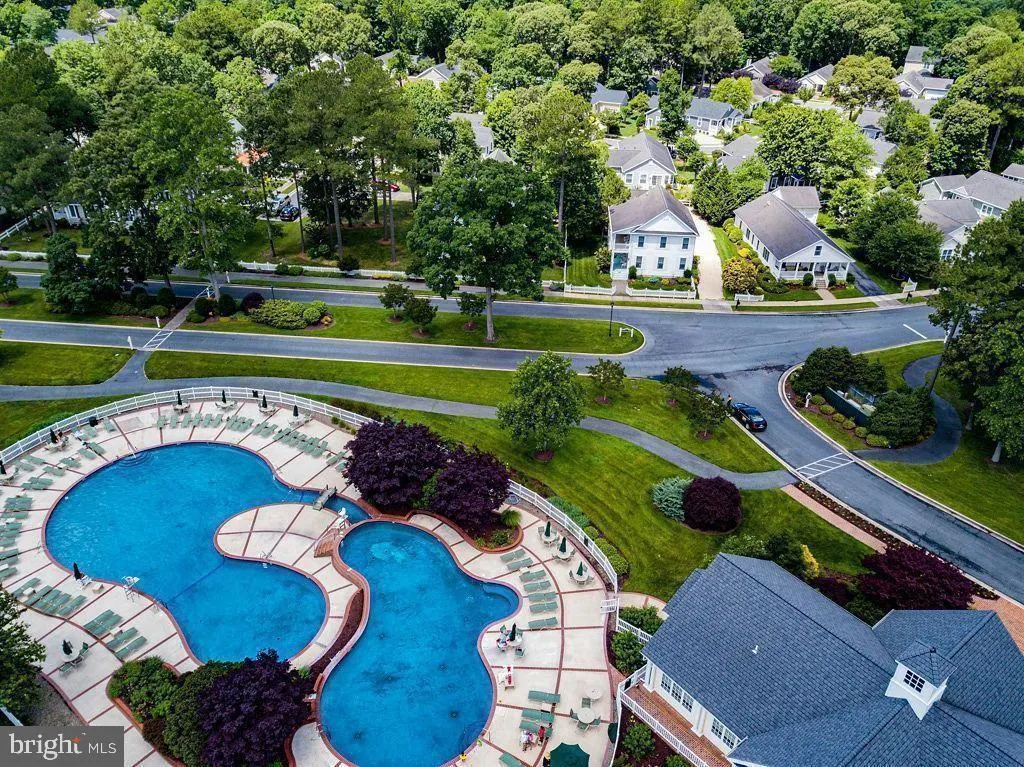
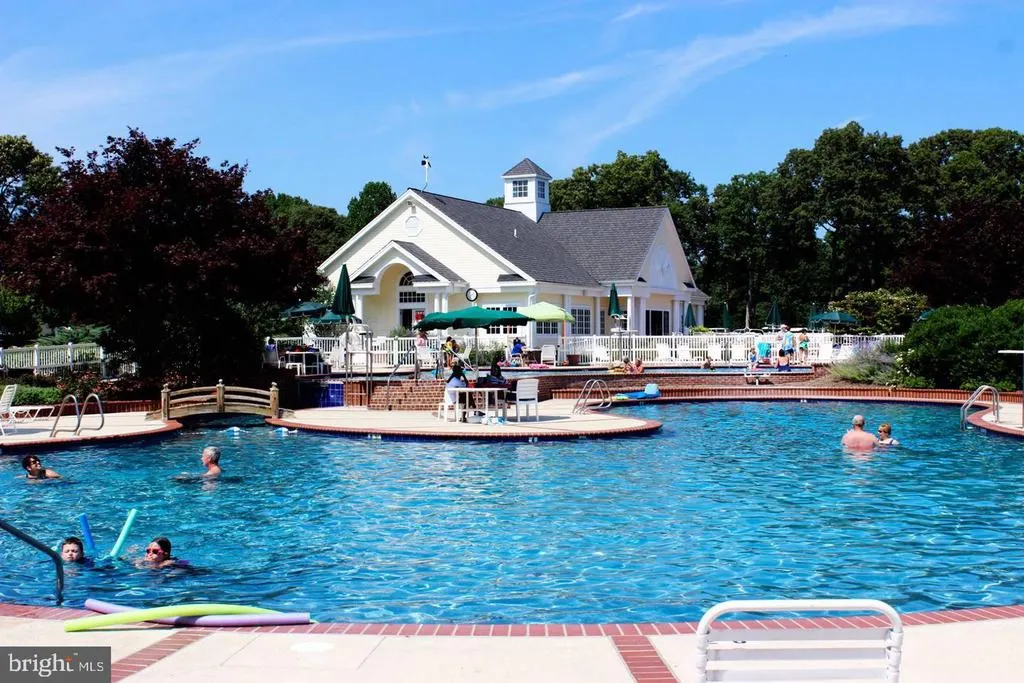
| Community Pool Features | Fenced,In Ground |
| Construction Completed Y/N | Yes |
| Vacation Rental Y/N | No |
| Total SQFT | 2248 |
| Sussex DE Quadrants | Between Rt 1 & 113 |
| Standard Status | Active |
| Year Built Source | Estimated |
| Tax Lot | 4021 |
| Land Lease Amount Frequency | Monthly |
Interior Features
| Interior Amenities | Bathroom - Walk-In Shower,Built-Ins,Combination Dining/Living,Entry Level Bedroom,Floor Plan - Open,Formal/Separate Dining Room,Kitchen - Island,Recessed Lighting,Upgraded Countertops,Walk-in Closet( |
|---|---|
| Heating Fuel | Propane - Owned |
| Flooring | Ceramic Tile,Engineered Wood |
| Hot Water | Electric |
| Basement (Y/N) | No |
| Heating Y/N | Yes |
| Fireplace Y/N | No |
| Above Grade Finished Area | 2248 |
| Half Baths | 1 |
| Central Air Y/N | Yes |
| Total Bedrooms | 3 |
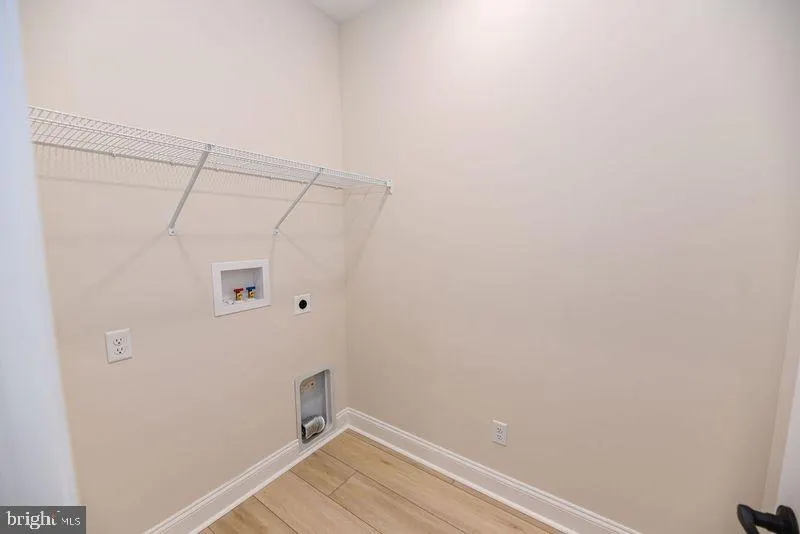
| Room Type | Living Room,Dining Room,Kitchen,Laundry |
| Main Level Bedrooms | 2 |
| Below Grade Finished Area Unit Type | Square Feet |
| LivingAreaSource | Estimated |
| Below Grade Unfin Area Units | Square Feet |
| Below Grade Unfin SQFT Source | Assessor |
| Below Grade Finished Area Source | Assessor |
| Bedrooms Count All Lower Levels | 1 |
| Bedrooms Count Lower Level 1 | 1 |
| Bathrooms Half Lower Level 1 | 1 |
| Bathrooms Half All Lower Levels | 1 |
| Bathrooms Full Lower Level 1 | 1 |
| Bathrooms Full All Lower Levels | 1 |
| Bathrooms Count Lower Level 1 | 2.00 |
| Bathrooms Count All Lower Levels | 2 |
| Above Grade Finished Area Source | Estimated |
| Above Grade Finished Area Unit Type | Square Feet |
| Total Baths | 3 |
Exterior Features
| Pool | Yes - Community |
|---|---|
| Lot Features | Corner |
| Water Source | Public |
| Total Parking Spaces | 4 |
| Garage Features | Garage - Side Entry |
| Type of Parking | Attached Garage,Driveway |
| Land Use Code | 999 |
| Foundation Details | Crawl Space |
| Water View Y/N | No |
| Lot Dimensions | 0.00 x 0.00 |
| Lot Size Acres | 0.00 |
| Lot Size Source | Estimated |
| Waterfront Y/N | No |
| Navigable Water Y/N | No |
| Water Oriented Y/N | No |
| # of Attached Garage Spaces | 2 |
| LotDimensionsSource | Assessor |
Room Details
| Room | Dimensions | Level | Flooring | Details |
|---|---|---|---|---|
| Dining Room | Lower 1 | |||
| Kitchen | Lower 1 | |||
| Laundry | Lower 1 | |||
| Living Room | Lower 1 |
Amenities
- Foreclosure
- Views
- Short Sale
- New Construction
- Adult 55+
- Lease To Own
- No HOA Fees
- Furnished
- Primary On Main
- Air Conditioning
- Seller Finance
- Green
- Fixer Upper
- Horse
- Golf
- Fireplace
- Deck
- Garage
- Basement
- Pool
Property vs Single Family Average in 19966
Price
Taxes
Year Built
Visits
 © BRIGHT, All Rights Reserved
