
Price Reduction - Waterfront - Golf Course - Primary on Main
Address
32470 Approach Way # 3277, Long Neck, DE
Price
$ 394,900
Property Attributes
- MLS#DESU2110622
- TypeSingle Family
- Listing Status ACTIVE
- CountySUSSEX
- CityLong Neck
- AreaIndian River Hundred
- NeighborhoodBaywood
- Zip19966
- StyleRanch/Rambler
- Year Built1999
- Taxes$ 634
- Price$ 394,900
- Bedrooms3
- Full Bathrooms2
- Half Bathrooms0
- Sqr Footage2100
Data Source:
Bright MLS
Property Description
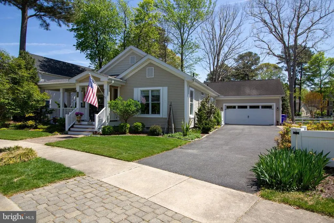
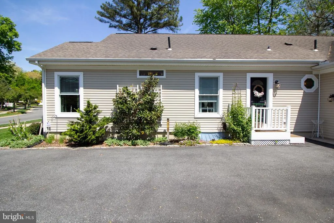
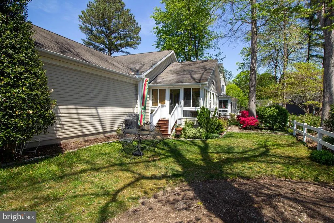
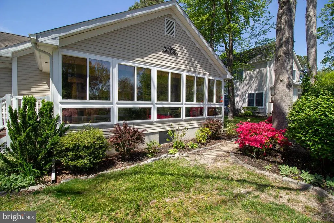
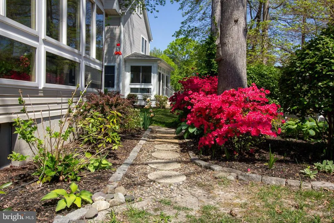
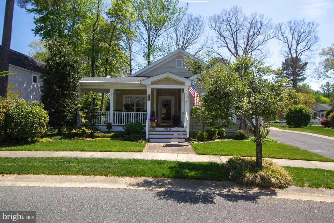
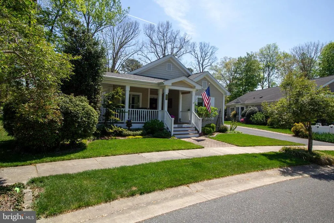
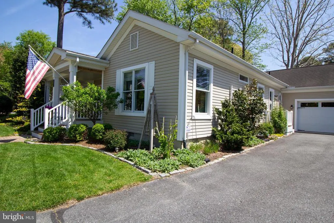
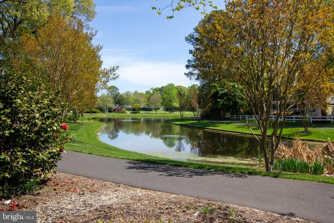
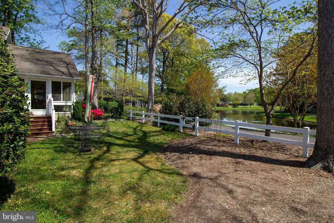
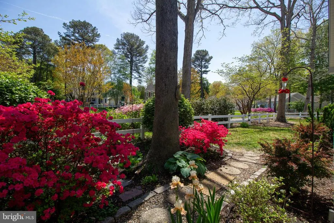
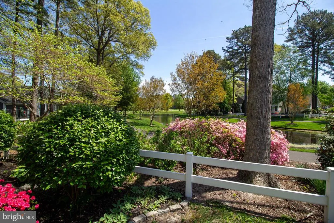
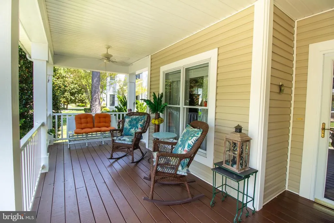
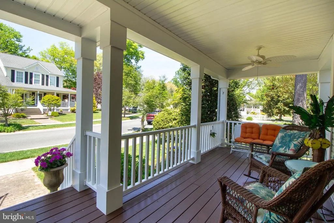
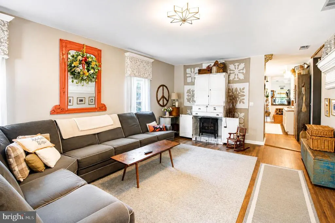
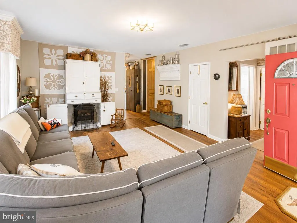
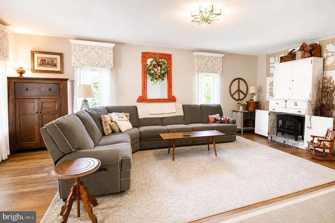
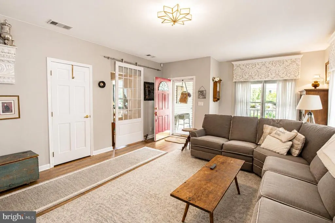
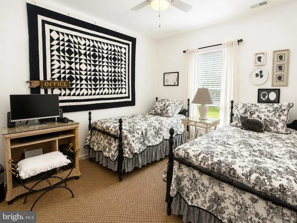
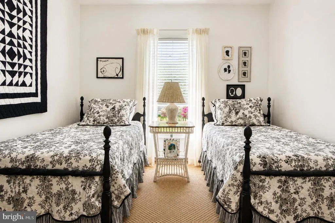
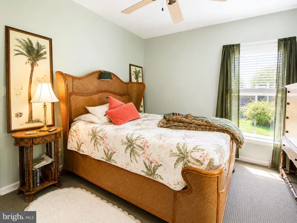
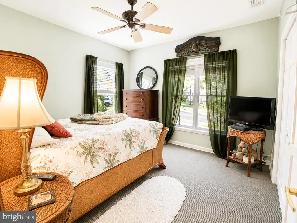
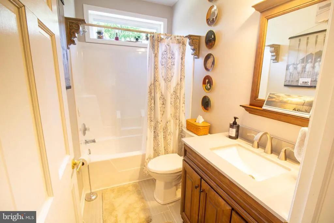
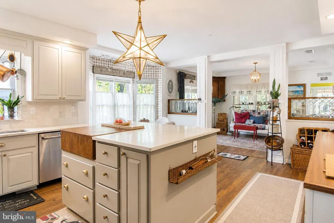
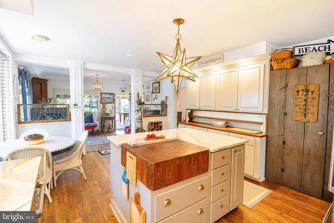
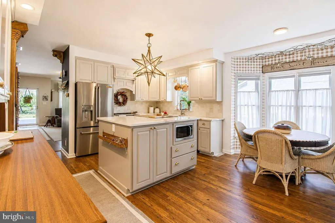
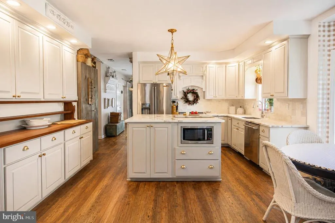
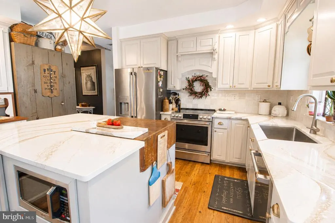
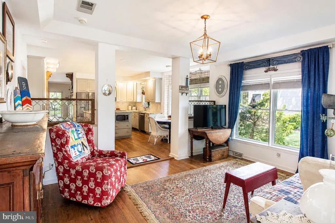
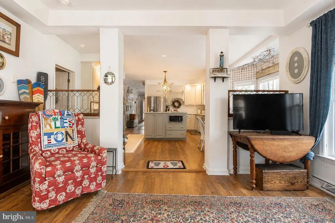
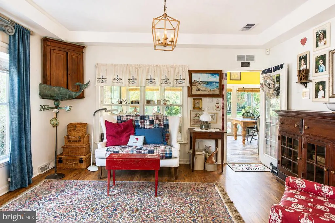
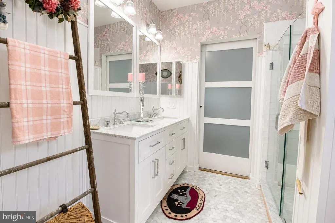
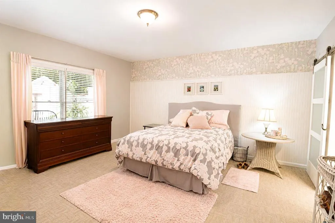
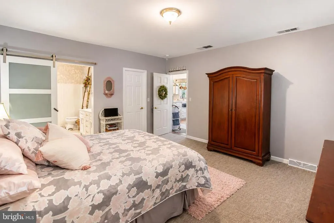
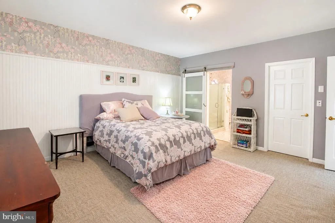
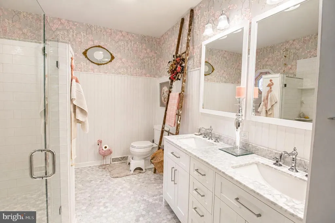
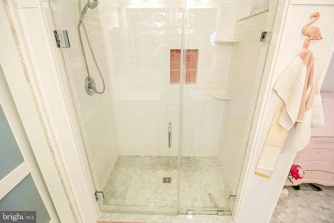
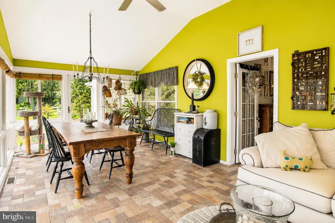
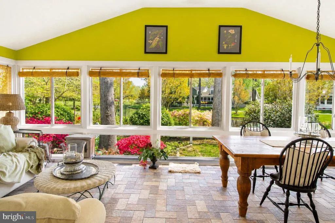
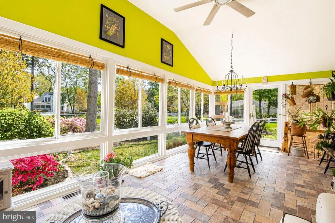
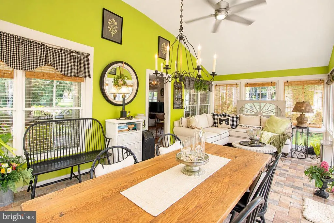
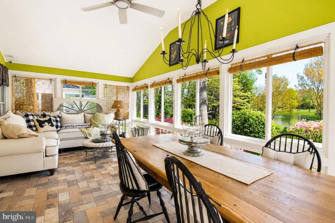
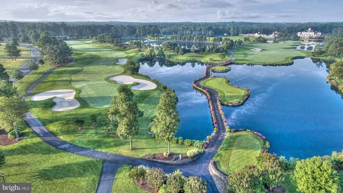
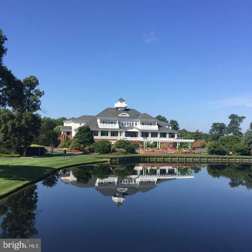
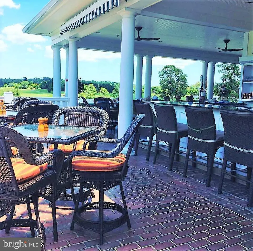
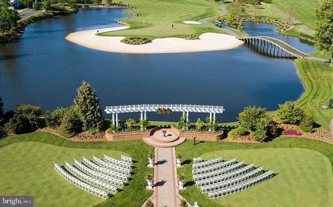
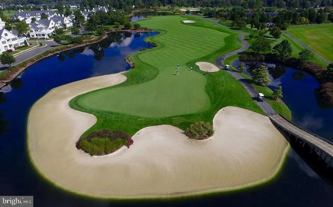
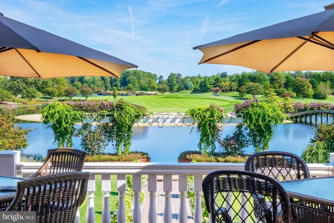
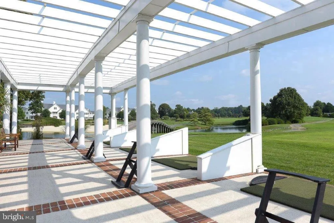
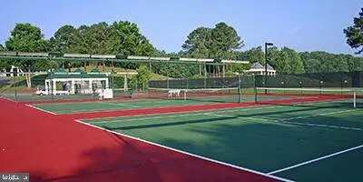
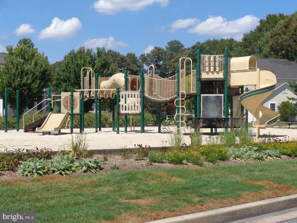
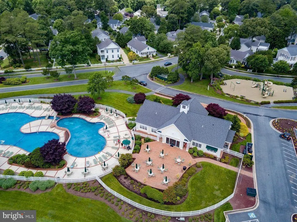
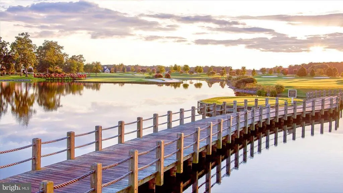
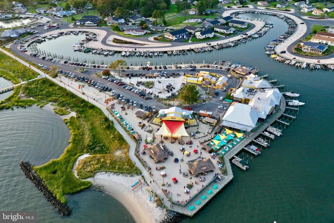
Welcome to this beautifully updated home in the sought after Baywood Greens, this beautiful summer getaway backs up to a serene pond with peaceful walking views. This 3 bedroom, 2 bath residence offers both comfort and style, featuring a bright four season room that overlooks the water, the perfect place to enjoy your morning coffee. The front of the home also features a large covered porch! Tasteful landscaping and beautiful flowers bring color and privacy, and the occasional Humming Bird! The home has been thoughtfully upgraded with new flooring, modern countertops, updated appliances, a renovated primary bathroom, a new garage door, and an encapsulated crawl space! The garage also includes convenient steps leading to an attic space, providing additional storage options. Living in Baywood means enjoying a lifestyle as much as a home. Residents receive complimentary access to the driving range and putting and chipping greens, along with discounts at the clubhouse restaurant. Community amenities include a large outdoor pool, community center, tennis courts, dog parks, and scenic walking paths throughout the neighborhood. Come by and see if resort style living is for you!
| High School |
|---|
| Indian River High School |
| Price History | |
|---|---|
| 4/27/2026 | Listed $430,000 |
| 6/12/2026 | 3$419,900 |
| 7/16/2026 | 2$414,900 |
| 8/4/2026 | 5$394,900 |
General Features
| Living Area | 2100 |
|---|---|
| Sewer | Public Sewer |
| Heating | Heat Pump(s) |
| Cooling | Central A/C |
| Possession | 0-30 Days CD,61-90 Days CD |
| Roof | Architectural Shingle |
| Appliances | Dishwasher,Dryer - Electric,Icemaker,Refrigerator,Oven/Range - Electric,Washer,Water Heater |
| Zoning | R |
| Garage Spaces | 2.00 |
| Architectural Style | Ranch/Rambler |
| Construction Materials | Modular/Manufactured,Vinyl Siding |
| School District | INDIAN RIVER |
| Exclusions | All outdoor urns,trellis,bird bath,planters,Hanging lamp in hallway between the two front bedrooms |
| Year Built | 1999 |
| Electric | Underground |
| View | Pond |
| Levels | 1 |
| Unit Number | 3277 |
| Tax Year | 2025 |
| Ownership | Land Lease |
| Cool Fuel | Electric |
| Waterfront Features | Park,Shared |
| Building Name | NONE AVAILABLE |
| Accessibility | 2+ Access Exits |
| County | SUSSEX |
| New Construction | No |
| Property Type | Residential |
| Association Amenities | Beach,Bar/Lounge,Boat Dock/Slip,Boat Ramp,Club House,Community Center,Common Grounds,Dog Park,Golf Course,Jog/Walk Path,Pickleball Courts,Pool - Outdoor,Putting Green,Tennis Courts |
| HOA | No |
| Subdivision Name | BAYWOOD |
| Garage Y/N | Yes |
| Water Access Y/N | No |
| Other Structures | Above Grade,Below Grade |
| Total Rooms | 9 |
| Full Baths | 2 |
| Status | ACTIVE |
| Directions | GPS 32470 Approach Way |
| City | LONG NECK |
| Land Lease Amount | 1517.35 |
| Senior Community Y/N | No |
| MLS Area | Indian River Hundred (31008) |
| Lot Size Units | Square Feet |
| Lot Size Square Feet | 0.00 |
| Tax Annual Amount | 634.0 |
| Home Warranty Y/N | No |
| Structure Type | Detached |
| Condo/Coop Association fee Y/N | No |
| Bathrooms Full Main Level | 2 |
| Bathrooms Count Main Level | 2.00 |
| Price Per Sq Ft Total AG | 188.05 |
| Acceptable Financing | Cash,Conventional |
| Community Pool Features | Fenced,In Ground |
| Historic Y/N | No |
| Lease Considered Y/N | No |
| Vacation Rental Y/N | No |
| Total SQFT | 2100 |
| Sussex DE Quadrants | Between Rt 1 & 113 |
| Standard Status | Active |
| Year Built Source | Assessor |
| Legal Subdivision | BAYWOOD |
| Tax Lot | 80 |
| Land Lease Amount Frequency | Monthly |
| Association Recreation Fee | No |
Interior Features
| Heating Fuel | Electric |
|---|---|
| Flooring | Carpet,Tile/Brick,Vinyl |
| Hot Water | Electric |
| Basement (Y/N) | No |
| Heating Y/N | Yes |
| Fireplace Y/N | No |
| Above Grade Finished Area | 2100 |
| Central Air Y/N | Yes |
| Total Bedrooms | 3 |
| Room Type | Dining Room,Primary Bedroom,Kitchen,Breakfast Room,Sun/Florida Room,Laundry |
| Main Level Bedrooms | 3 |
| Below Grade Finished Area Unit Type | Square Feet |
| LivingAreaSource | Estimated |
| Laundry Type | Main Floor |
| Below Grade Unfin Area Units | Square Feet |
| Below Grade Unfin SQFT Source | Assessor |
| Below Grade Finished Area Source | Assessor |
| Above Grade Finished Area Source | Estimated |
| Above Grade Finished Area Unit Type | Square Feet |
| Total Baths | 2 |
Exterior Features
| Pool | Yes - Community |
|---|---|
| Fencing | Decorative |
| Parking Features | Paved Driveway |
| Lot Features | Backs - Open Common Area |
| Water Source | Public |
| Total Parking Spaces | 4 |
| Garage Features | Garage - Front Entry,Garage Door Opener,Other |
| Type of Parking | Driveway,Attached Garage |
| Land Use Code | 1 7 |
| Foundation Details | Block,Crawl Space |
| Water View Y/N | Yes |
| Lot Dimensions | 0.00 x 0.00 |
| Lot Size Acres | 0.00 |
| Water Body Type | Pond |
| Lot Size Source | Estimated |
| Waterfront Y/N | Yes |
| Navigable Water Y/N | No |
| Water Oriented Y/N | Yes |
| # of Attached Garage Spaces | 2 |
| LotDimensionsSource | Assessor |
Room Details
| Room | Dimensions | Level | Flooring | Details |
|---|---|---|---|---|
| Breakfast Room | Main | |||
| Dining Room | Main | |||
| Kitchen | Main | |||
| Laundry | Main | |||
| Primary Bedroom | Main | |||
| Sun/Florida Room | Main |
Amenities
- Foreclosure
- Views
- Short Sale
- New Construction
- Adult 55+
- Lease To Own
- No HOA Fees
- Furnished
- Primary On Main
- Air Conditioning
- Seller Finance
- Green
- Fixer Upper
- Horse
- Golf
- Fireplace
- Deck
- Garage
- Basement
- Pool
Property vs Single Family Average in 19966
Price
Taxes
Year Built
Visits
 © BRIGHT, All Rights Reserved
