
Open House Sun, Aug 30th 12:00 PM - 2:00 PM - Waterfront - New Construction - Primary on Main - Eco Friendly
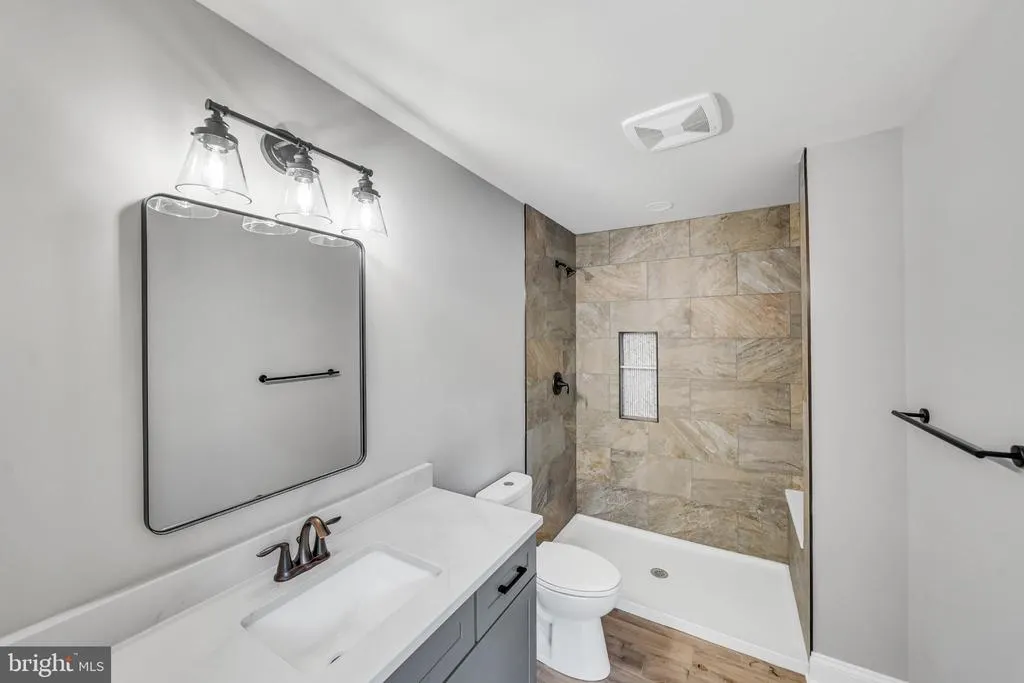
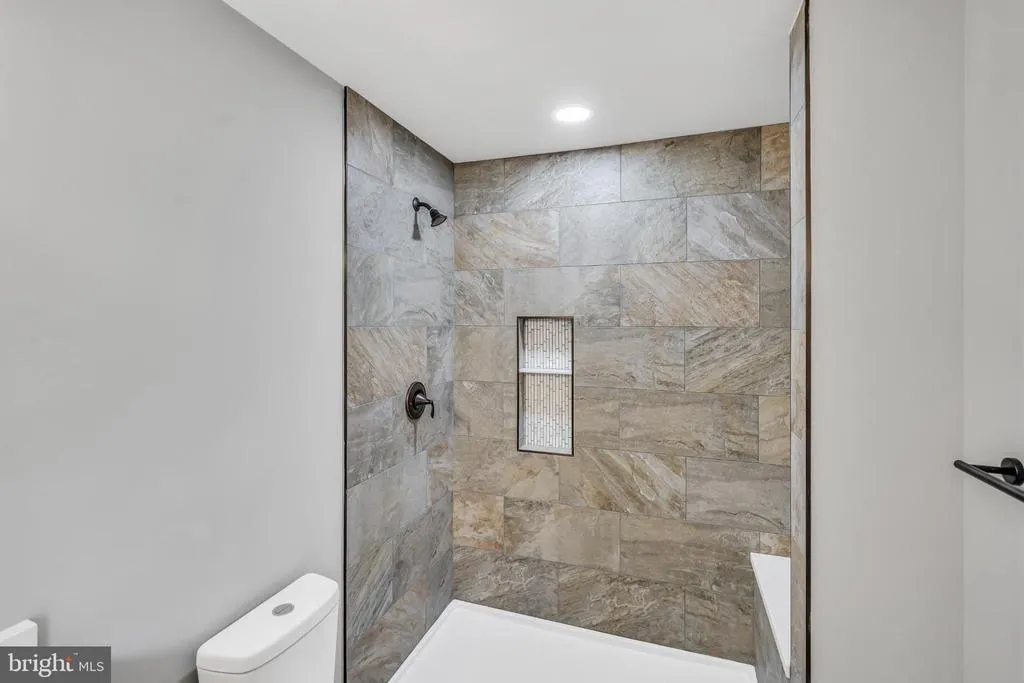
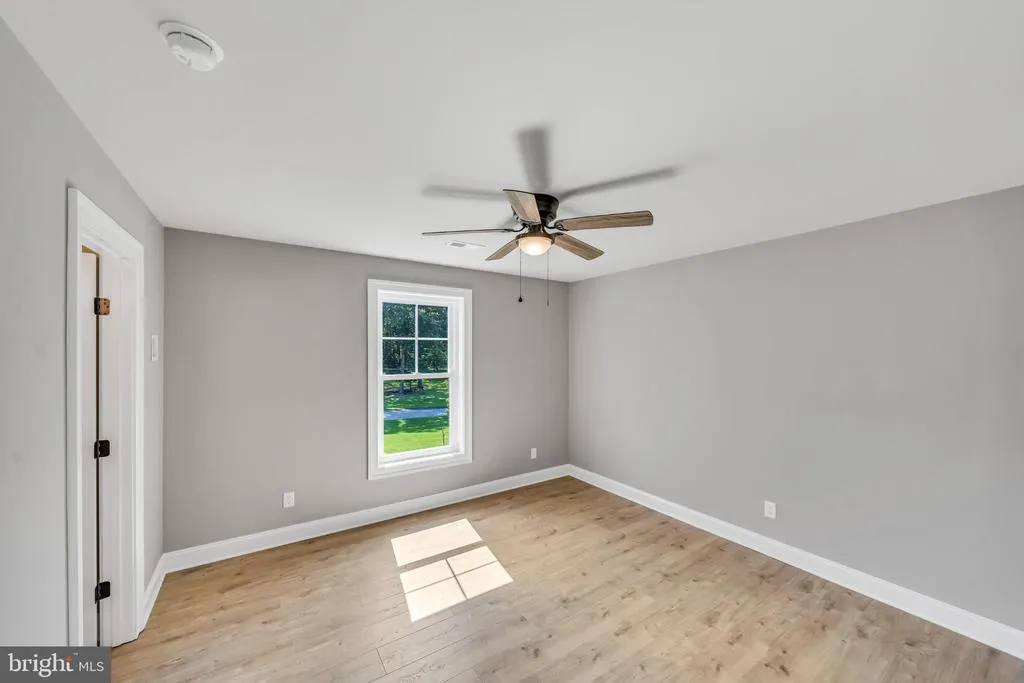
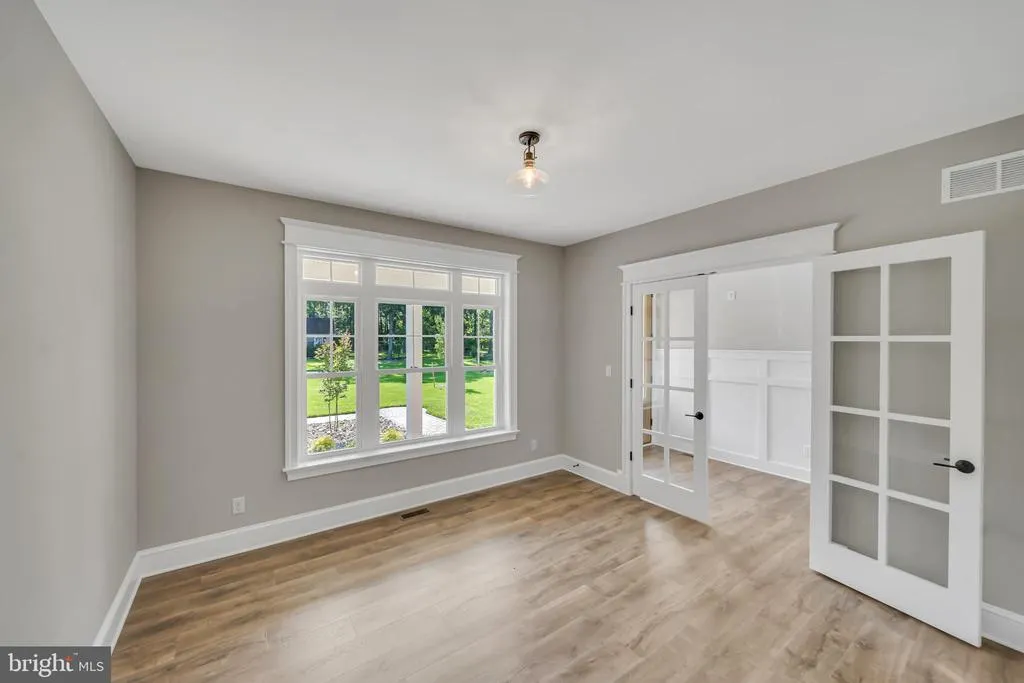
Address
23740 Wood Duck Lane, Lewes, DE
Price
$ 1,050,000
Property Attributes
- MLS#DESU2089166
- TypeSingle Family
- Listing Status ACTIVE
- CountySUSSEX
- CityLewes
- AreaIndian River Hundred
- NeighborhoodCove On Herring Creek
- Zip19958
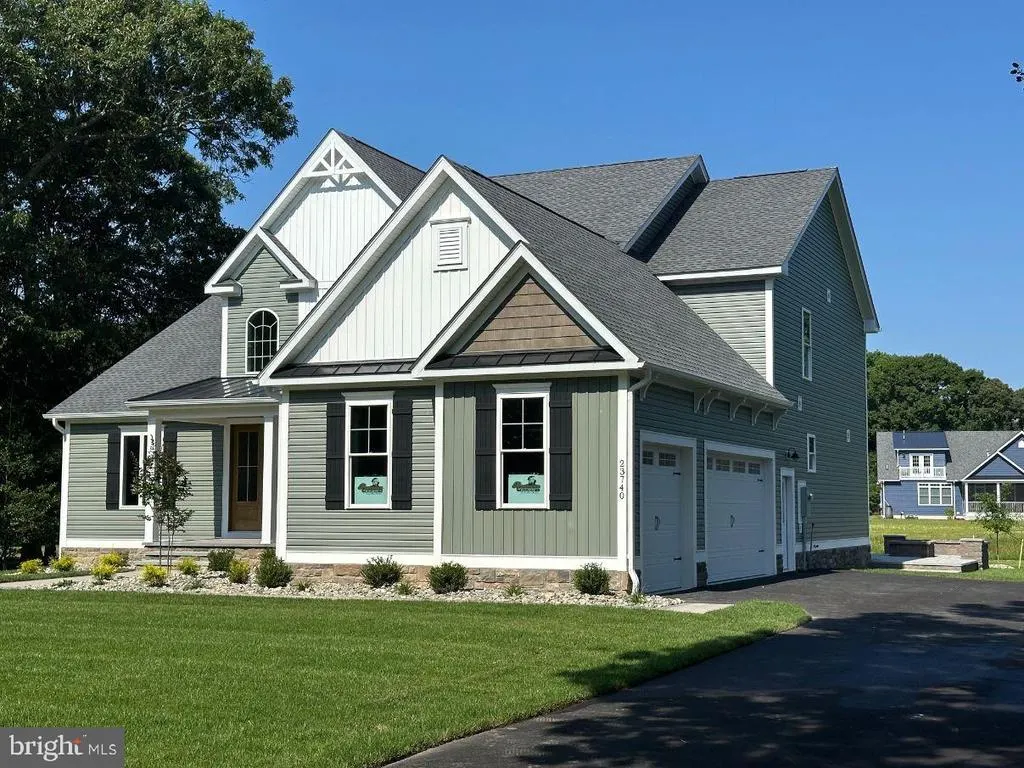
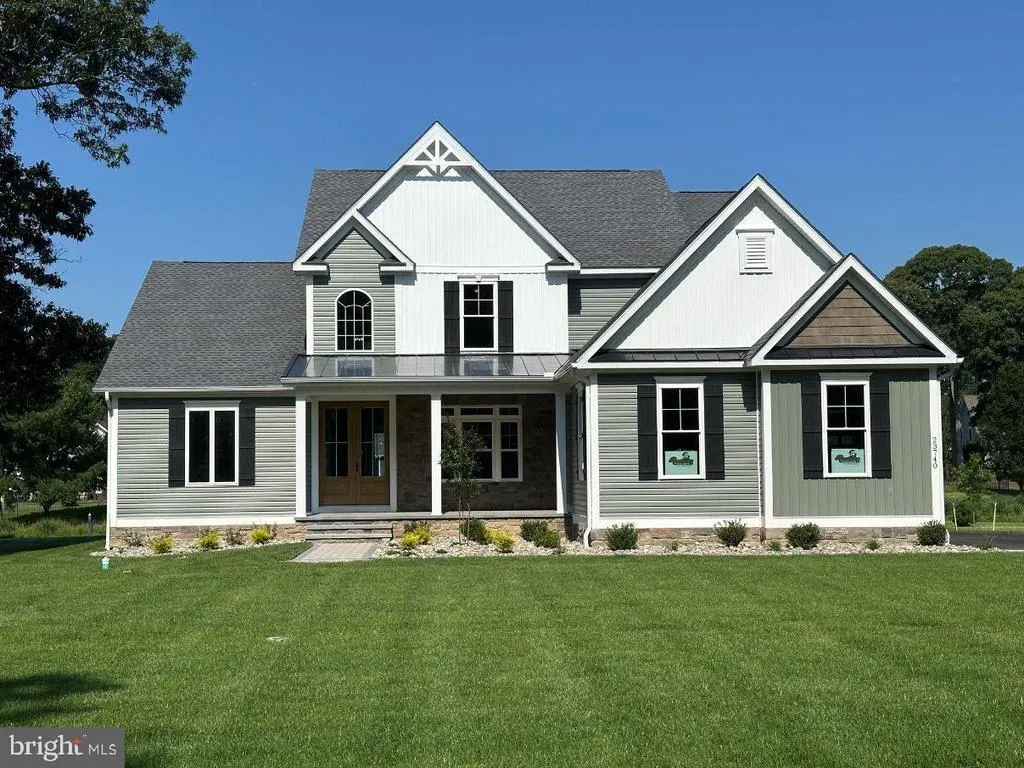
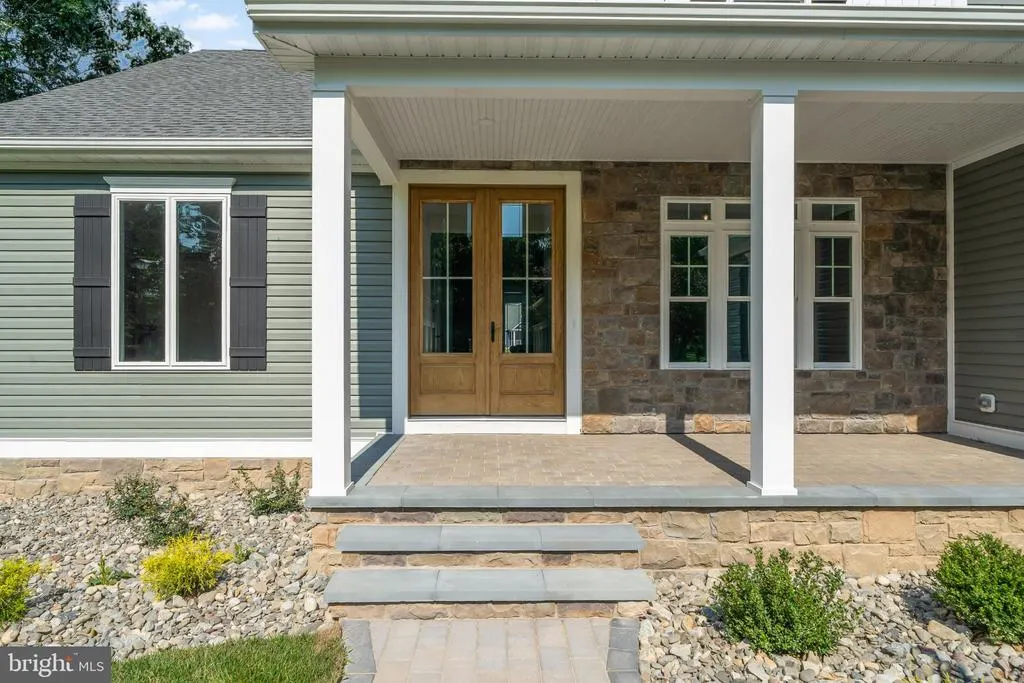
- StyleCraftsman
- Year Built2025
- Price$ 1,050,000
- Bedrooms4
- Full Bathrooms4
- Half Bathrooms1
- Sqr Footage3336
- Lot Size0.59 Acres
Data Source:
Bright MLS
Property Description
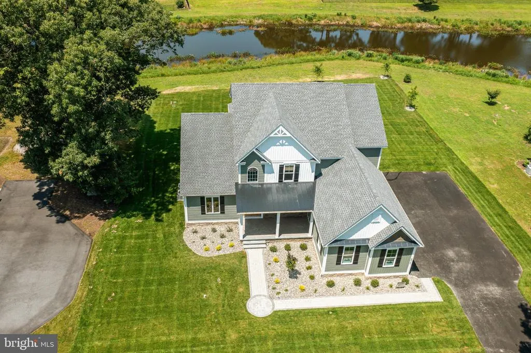
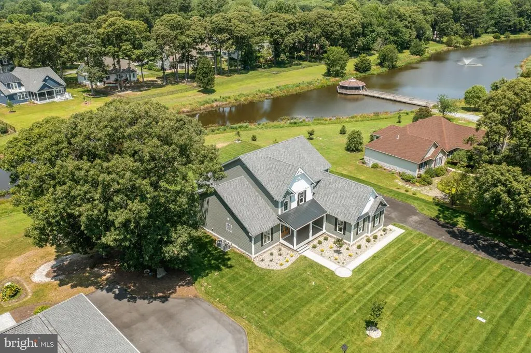
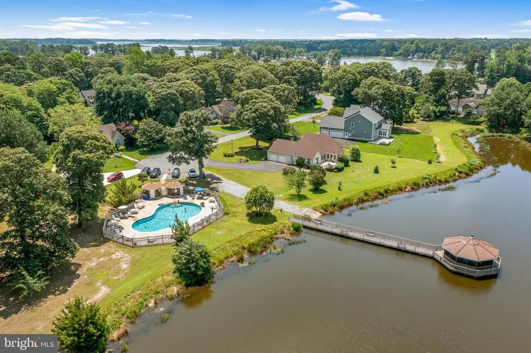
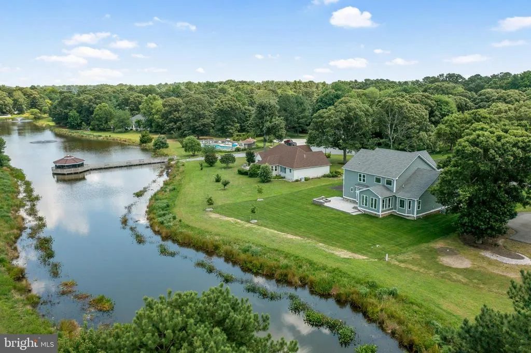
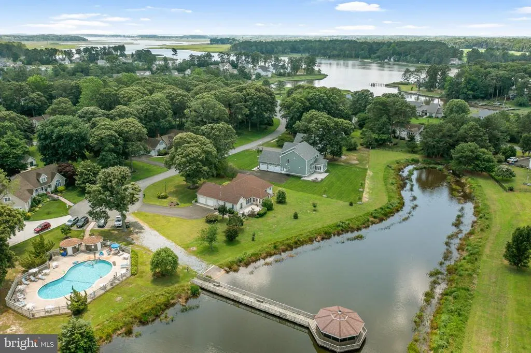
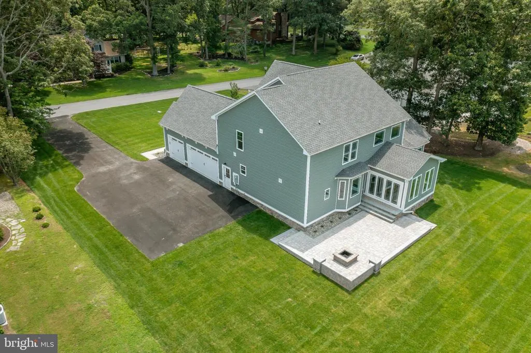
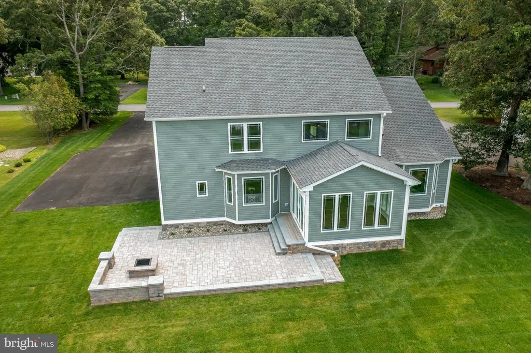
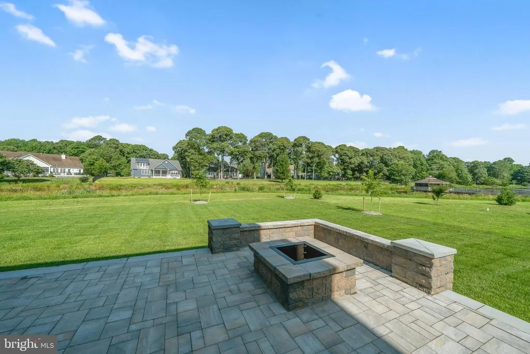
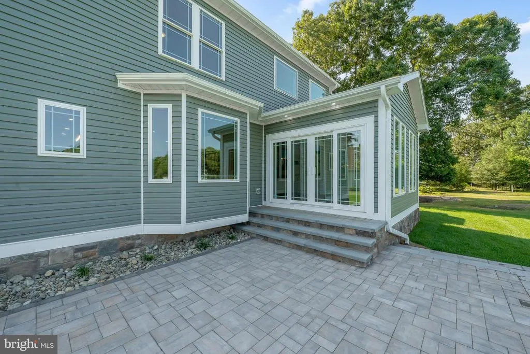
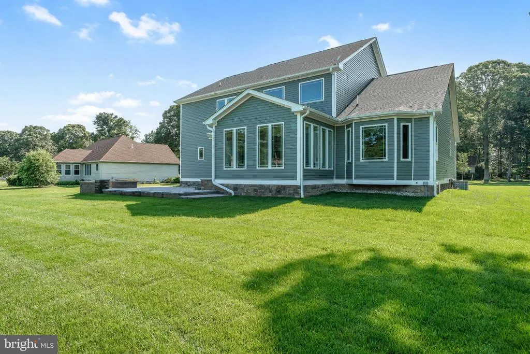
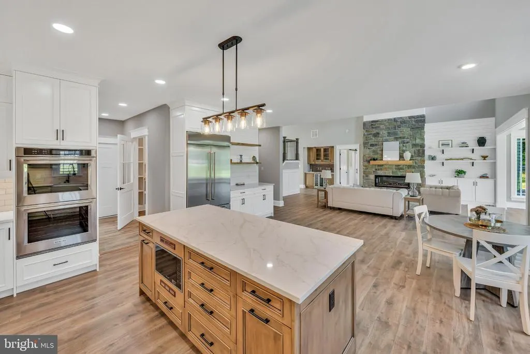
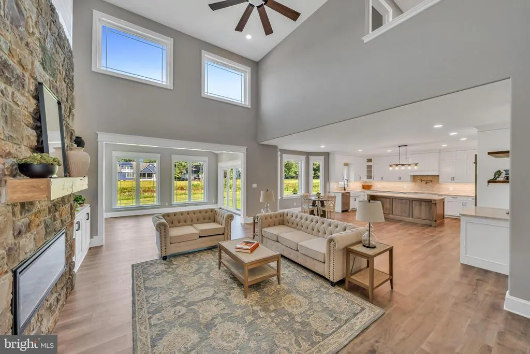
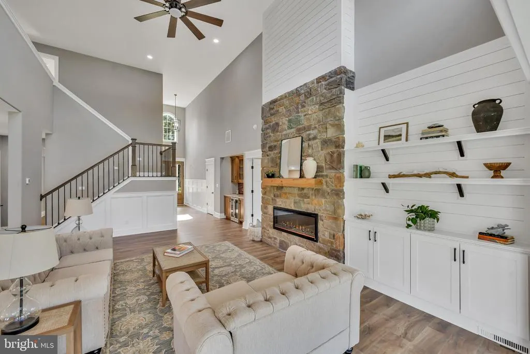
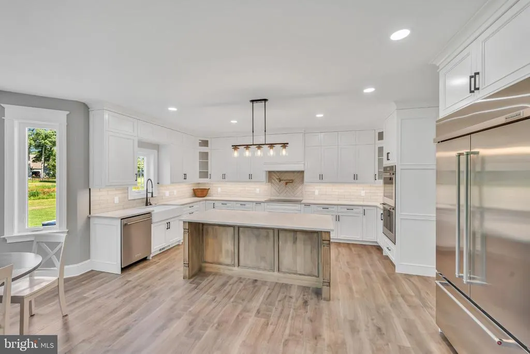
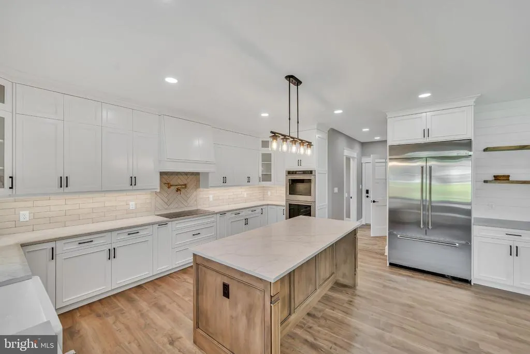
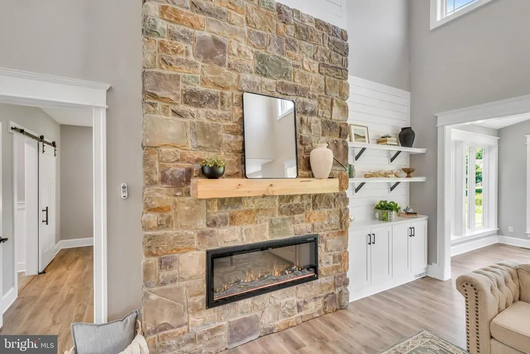
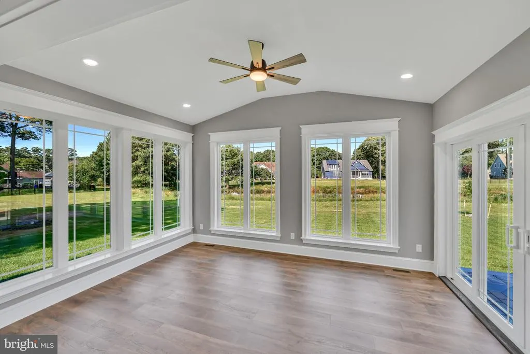
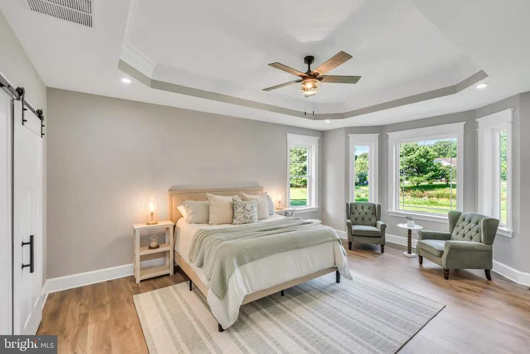
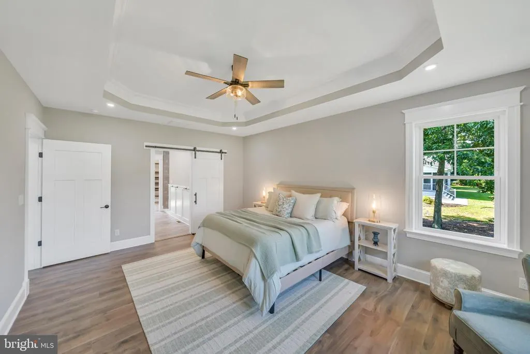
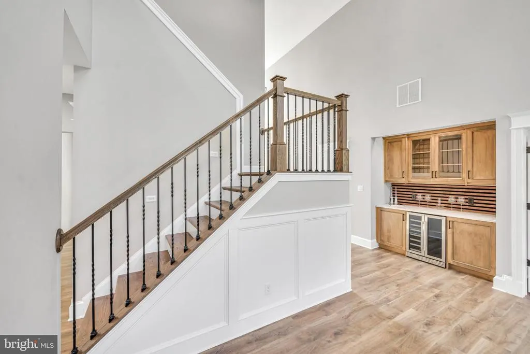
First Floor Master Suite, 4 BR, 4.5 Bath with 3 car garage on an amazing water front lot. Nestled within the prestigious Cove on Herring Creek, this exquisite new construction home, completed in 2025, embodies the pinnacle of luxury living. With a stunning Craftsman architectural style, this detached residence offers an unparalleled lifestyle, seamlessly blending elegance with modern convenience. A Renaissance Home is nothing like you typical Production Builder Home, our homes are designed to use less energy, up to 50% less, than your typical track built home. Everything from the materials we use to the workmanship that goes into every home, is meant to be Superior. So if you're looking for a Custom Home Builder we welcome the opportunity to show you what we do. This home will be Renaissance Builders Model Home until sold.
| Price History | |
|---|---|
| 6/21/2025 | Listed $1,075,000 |
| 3/17/2026 | 8$999,000 |
General Features
| Living Area | 3336 |
|---|---|
| Sewer | Public Sewer |
| Heating | Heat Pump - Electric BackUp,Programmable Thermostat,Zoned |
| Cooling | Central A/C,Energy Star Cooling System,Heat Pump(s),Programmable Thermostat,Zoned |
| Possession | Immediate,Settlement |
| Roof | Shingle,Metal |
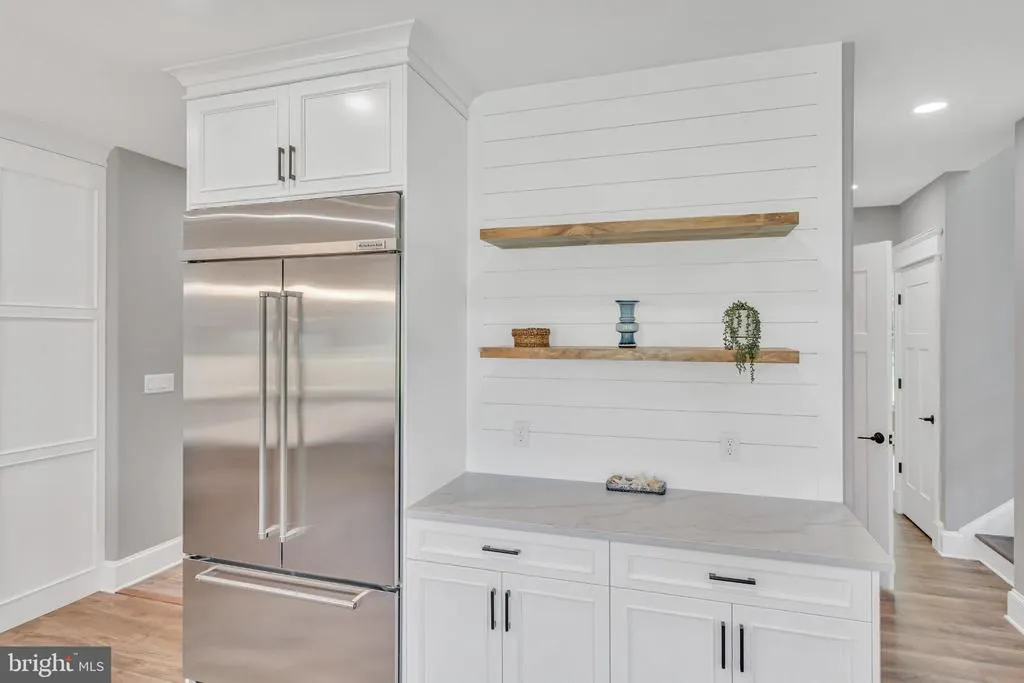
| Appliances | Built-In Microwave,Built-In Range,Cooktop,Dishwasher,Disposal,Energy Efficient Appliances,ENERGY STAR Refrigerator,ENERGY STAR Dishwasher,Exhaust Fan,Oven - Double,Oven - Wall,Stainless Steel Applian |
| Zoning | RES |
| HOA Fee | 800.00 |
| Garage Spaces | 3.00 |
| Patio/Porch Features | Patio(s) |
| Architectural Style | Craftsman |
| Construction Materials | Advanced Framing,Blown-In Insulation,Concrete,Vinyl Siding |
| School District | CAPE HENLOPEN |
| Exclusions | FURNITURE NEG |
| Year Built | 2025 |
| View | Pond,Scenic Vista |
| Levels | 1.5 |
| Ownership | Fee Simple |
| Cool Fuel | Electric |
| Waterfront Features | Shared |
| Building Name | NONE AVAILABLE |
| Accessibility | 36 + wide Halls,Doors - Lever Handle(s) |
| Assoc Fee Paid Per | Annually |
| County | SUSSEX |
| New Construction | Yes |
| Property Type | Residential |
| Association Amenities | Common Grounds,Pool - Outdoor,Swimming Pool |
| HOA | Yes |
| Attached Garage | No |
| Energy Efficient | Construction,HVAC,Lighting,Appliances |
| Subdivision Name | COVE ON HERRING CREEK |
| Facing Direction | East |
| Garage Y/N | Yes |
| Water Access Y/N | No |
| Other Structures | Above Grade |
| Total Rooms | 15 |
| Full Baths | 4 |
| Status | ACTIVE |
| Directions | From RT-1 take John J. Williams HWY (RT-24) west to left onto Angola Road go approx. 1 mile turn right onto Angola Beach Road,approx. one mile to The Cove on Herring Creek on your left. enter develo |
| City | LEWES |
| Disclosures | Radon,Lead Based Paint - Federal |
| Senior Community Y/N | No |
| MLS Area | Indian River Hundred (31008) |
| Lot Size Units | Square Feet |
| Lot Size Square Feet | 25700.00 |
| Property Attached Y/N | No |
| Land Lease Y/N | No |
| Home Warranty Y/N | Yes |
| Property Condition | Excellent |
| Structure Type | Detached |
| Green Verification Y/N | No |
| Condo/Coop Association fee Y/N | No |
| Bathrooms Full Main Level | 1 |
| Bathrooms Count Main Level | 2.00 |
| Price Per Sq Ft Total AG | 314.75 |
| Acceptable Financing | Cash,Conventional |
| Additional Parcels Y/N | No |
| Community Pool Features | Fenced |
| Construction Completed Y/N | Yes |
| Historic Y/N | No |
| Lease Considered Y/N | No |
| Vacation Rental Y/N | No |
| Virtual Tour | https://my.matterport.com/show/?m=h6e4qU7yFn8&mls=1 |
| Total SQFT | 3336 |
| Sussex DE Quadrants | Between Rt 1 & 113 |
| Builder Name | RENAISSANCE BUILDERS LLC |
| Standard Status | Active |
| Year Built Source | Estimated |
| Association Recreation Fee | No |
Interior Features
| Interior Amenities | Bathroom - Walk-In Shower,Built-Ins,Ceiling Fan(s),Chair Railings,Floor Plan - Open,Kitchen - Island,Pantry,Recessed Lighting,Wainscotting,Walk-in Closet(s) |
|---|---|
| Heating Fuel | Electric |
| Flooring | Luxury Vinyl Plank,Tile/Brick |
| Total Fireplaces | 1 |
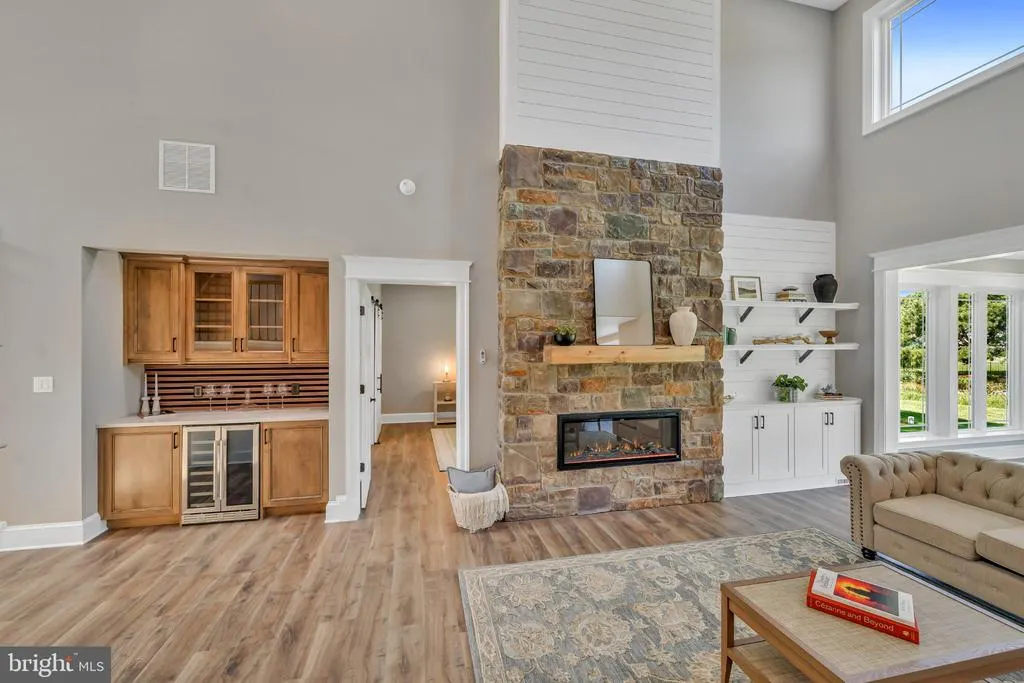
| Fireplace Features | Electric,Stone |
| Hot Water | Tankless |
| Basement (Y/N) | No |
| Air Conditioning Y/N | No |
| Heating Y/N | Yes |
| Window Features | Casement,Double Hung,Energy Efficient,ENERGY STAR Qualified |
| Fireplace Y/N | Yes |
| Above Grade Finished Area | 3336 |
| Half Baths | 1 |
| Central Air Y/N | Yes |
| Total Bedrooms | 4 |
| Room Type | Bedroom 2,Bedroom 3,Bedroom 4,Kitchen,Bedroom 1,Study,Sun/Florida Room,Great Room,Laundry,Loft,Bathroom 1,Bathroom 2,Bathroom 3,Full Bath,Half Bath |
| Main Level Bedrooms | 1 |
| LivingAreaSource | Estimated |
| Laundry Type | Main Floor |
| Bedrooms Count All Upper Levels | 3 |
| Bedrooms Count Upper Level 1 | 3 |
| Bathrooms Half Main Level | 1 |
| Bathrooms Full Upper Level 1 | 3 |
| Bathrooms Full All Upper Levels | 3 |
| Bathrooms Count Upper Level 1 | 3.00 |
| Bathrooms Count All Upper Levels | 3 |
| Above Grade Finished Area Source | Estimated |
| Above Grade Finished Area Unit Type | Square Feet |
| Total Baths | 5 |
Exterior Features
| Exterior Amenities | Extensive Hardscape,Gutter System,Lawn Sprinkler,Sidewalks,Underground Lawn Sprinkler |
|---|---|
| Pool | Yes - Community |
| Parking Features | Asphalt Driveway |
| Lot Features | Backs - Open Common Area,Cul-de-sac,Pond |
| Water Source | Public |
| Total Parking Spaces | 7 |
| Garage Features | Garage - Side Entry,Garage Door Opener,Inside Access |
| Type of Parking | Attached Garage,Driveway |
| Foundation Details | Slab,Crawl Space |
| Spa | No |
| Water View Y/N | Yes |
| Lot Dimensions | 123 X 208 |
| Lot Size Acres | 0.59 |
| Road Surface Type | Black Top |
| Road Frontage Length | 123 |
| Water Body Type | Pond |
| Private Pool | No |
| Lot Size Source | Estimated |
| Waterfront Y/N | Yes |
| Builder Model | THE CAPE MAY |
| Horse Y/N | No |
| Pool Y/N | No |
| Navigable Water Y/N | No |
| Water Oriented Y/N | Yes |
| # of Attached Garage Spaces | 3 |
| LotDimensionsSource | Estimated |
Room Details
| Room | Dimensions | Level | Flooring | Details |
|---|---|---|---|---|
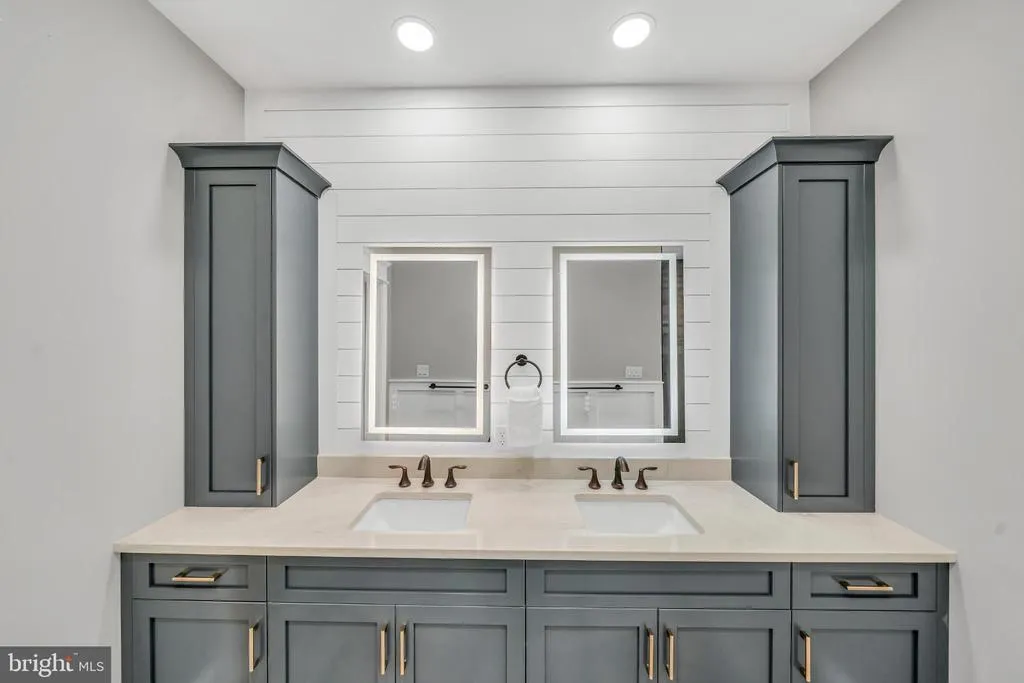
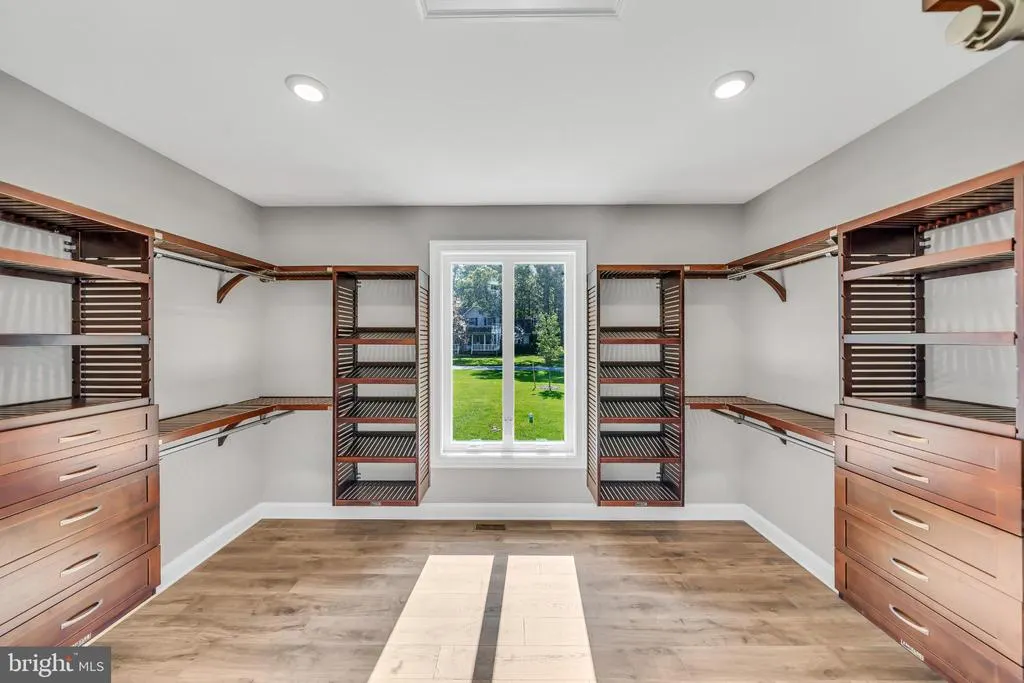
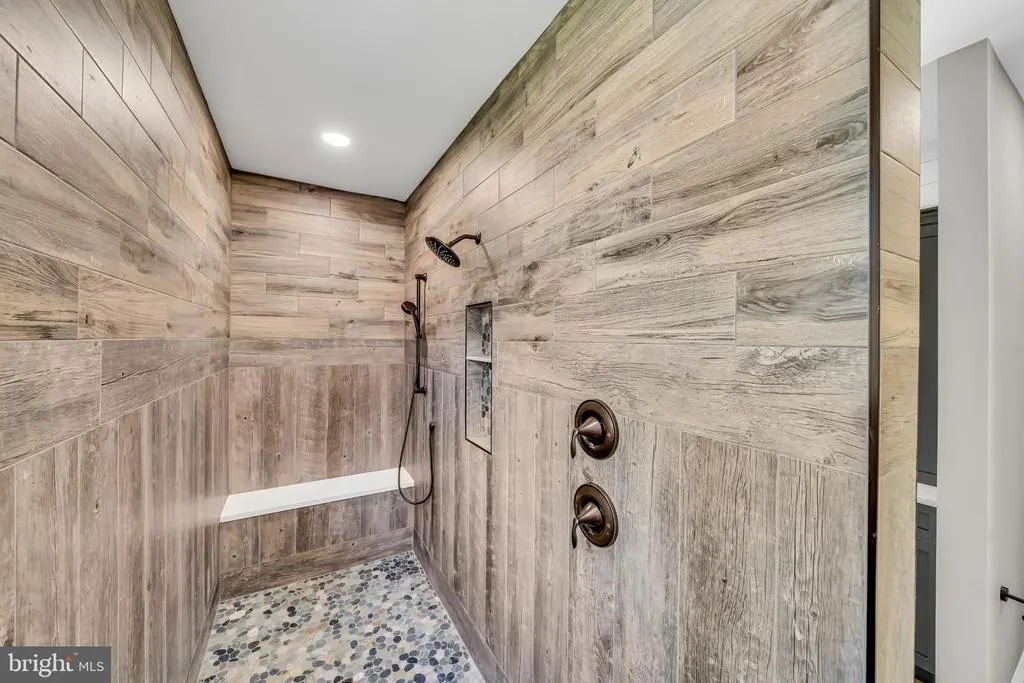
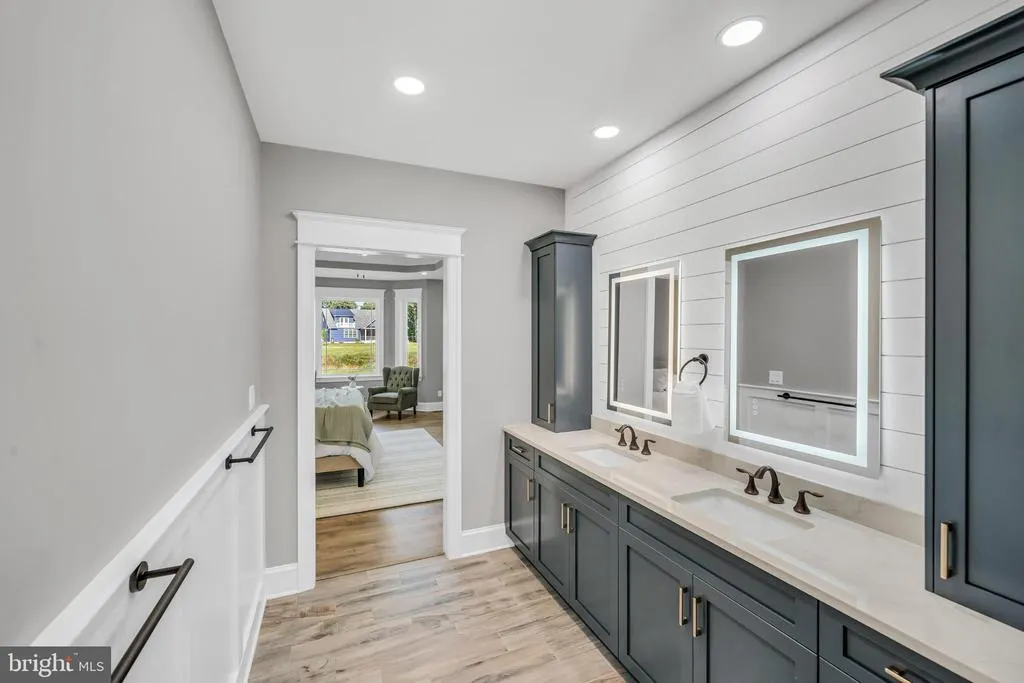
| Bathroom 1 | Main | Bathroom - Walk-In Shower,Countertop(s) - Quartz,Flooring - Ceramic Tile,Lighting - Ceiling,Lighting - LED,Lighting - Recessed,Walk-In Closet(s) | ||
| Bathroom 2 | Upper 1 | Bathroom - Tub Shower,Flooring - Ceramic Tile | ||
| Bathroom 3 | Upper 1 | Bathroom - Walk-In Shower,Countertop(s) - Granite,Flooring - Ceramic Tile | ||
| Bedroom 1 | Main | Ceiling Fan(s),Flooring - Luxury Vinyl Plank,Lighting - Recessed,Lighting - LED,Walk-In Closet(s) | ||
| Bedroom 2 | Upper 1 | Bathroom - Tub Shower,Ceiling Fan(s),Countertop(s) - Quartz,Flooring - Luxury Vinyl Plank,Flooring - Tile/Brick,Walk-In Closet(s) | ||
| Bedroom 3 | Upper 1 | Bathroom - Walk-In Shower,Ceiling Fan(s),Countertop(s) - Quartz,Flooring - Laminate Plank,Flooring - Ceramic Tile,Walk-In Closet(s) | ||
| Bedroom 4 | Upper 1 | Bathroom - Walk-In Shower,Ceiling Fan(s),Flooring - Ceramic Tile,Flooring - Luxury Vinyl Plank,Walk-In Closet(s) | ||
| Full Bath | Upper 1 | Bathroom - Walk-In Shower,Countertop(s) - Quartz,Flooring - Ceramic Tile | ||
| Great Room | Main | Built-Ins,Cathedral/Vaulted Ceiling,Ceiling Fan(s),Fireplace - Electric,Flooring - Luxury Vinyl Plank,Lighting - Ceiling | ||
| Half Bath | Main | Flooring - Luxury Vinyl Plank | ||
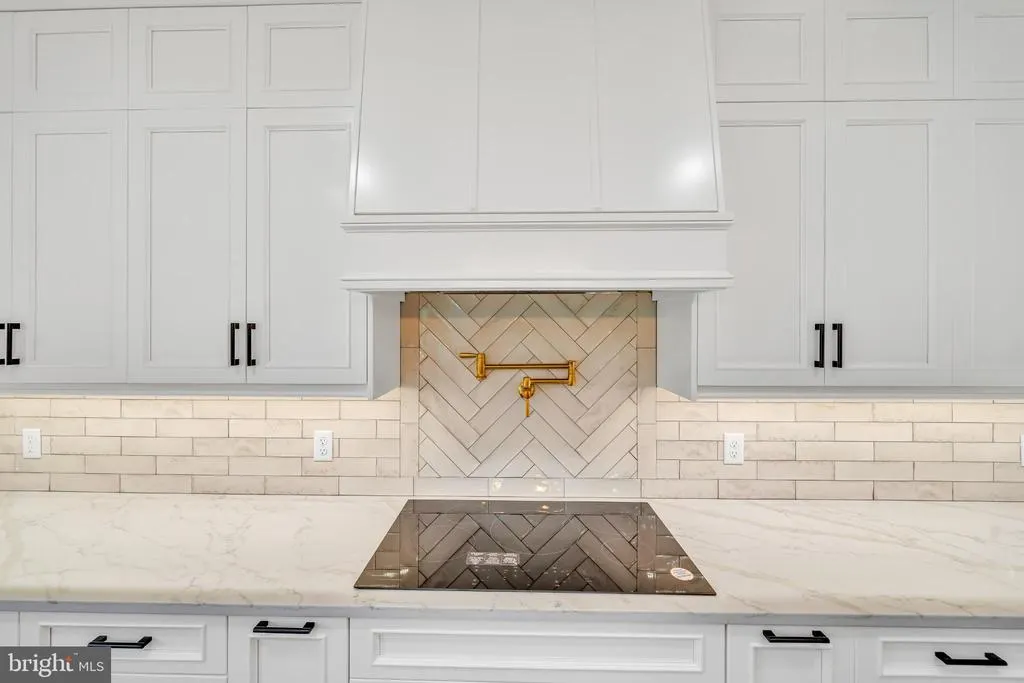
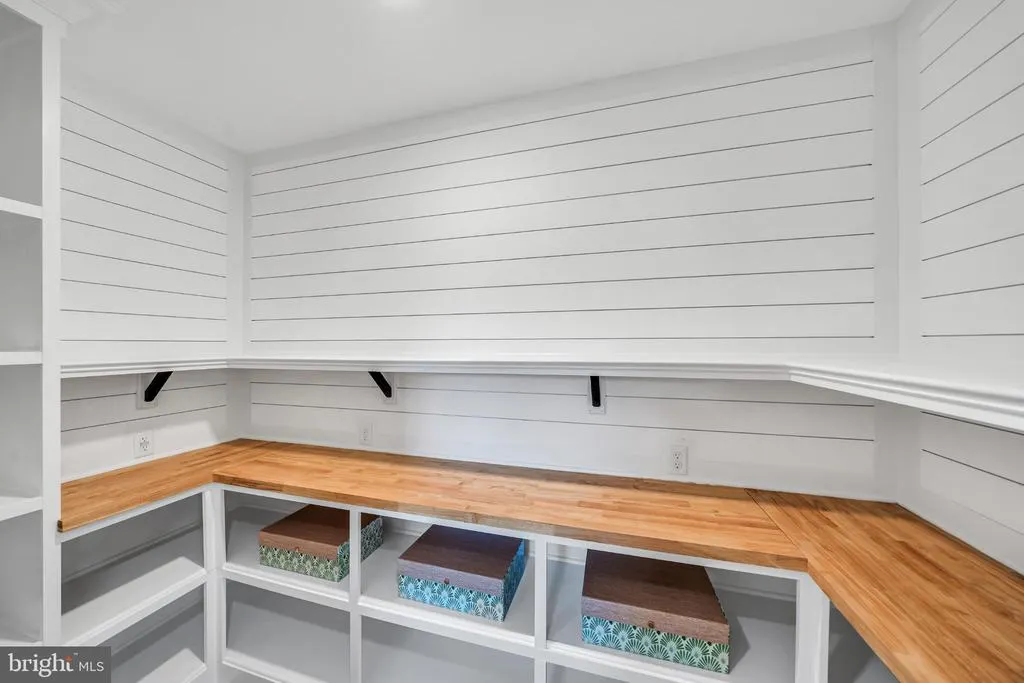
| Kitchen | Main | Countertop(s) - Quartz,Pantry,Island,Breakfast Nook,Built-Ins,Flooring - Luxury Vinyl Plank,Kitchen - Country,Lighting - Recessed,Lighting - LED | ||
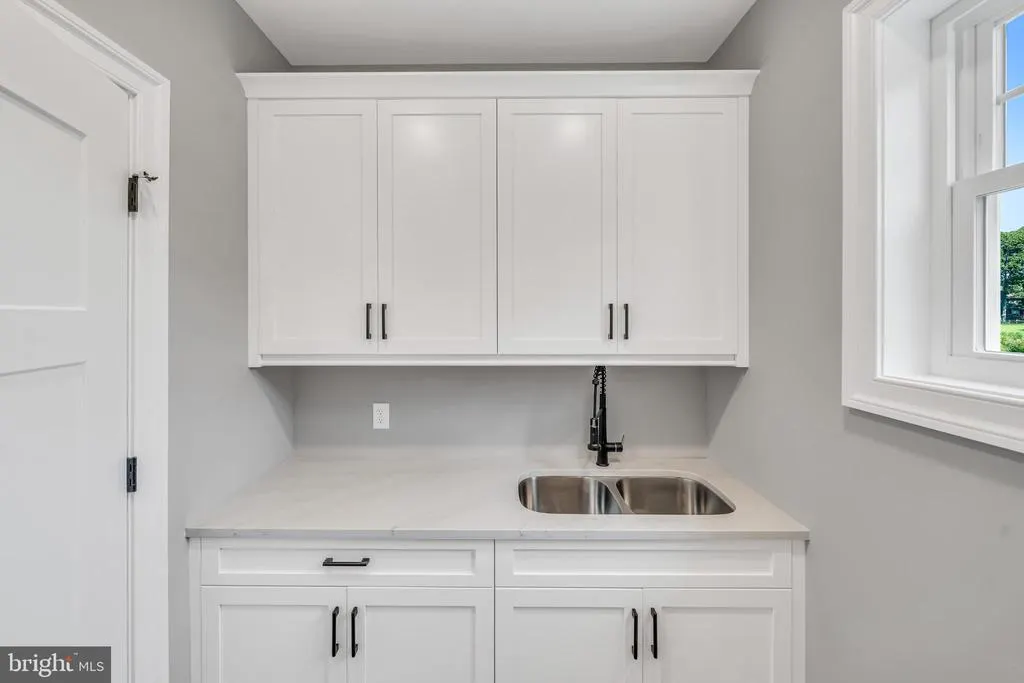
| Laundry | Main | Countertop(s) - Quartz,Double Sink,Flooring - Ceramic Tile | ||
| Loft | Upper 1 | Flooring - Luxury Vinyl Plank,Lighting - LED,Lighting - Recessed | ||
| Study | Main | |||
| Sun/Florida Room | Main | Cathedral/Vaulted Ceiling,Ceiling Fan(s),Flooring - Luxury Vinyl Plank,Lighting - LED,Lighting - Ceiling,Lighting - Recessed |
Amenities
- Foreclosure
- Views
- Short Sale
- New Construction
- Adult 55+
- Lease To Own
- No HOA Fees
- Furnished
- Primary On Main
- Air Conditioning
- Seller Finance
- Green
- Fixer Upper
- Horse
- Golf
- Fireplace
- Deck
- Garage
- Basement
- Pool
Property vs Single Family Average in 19958
Price
Year Built
Visits
 © BRIGHT, All Rights Reserved
