
Primary on Main
Address
33873 N Heron Drive, Lewes, DE
Price
$ 545,000
Property Attributes
- MLS#DESU2114962
- TypeSingle Family
- Listing Status ACTIVE
- CountySUSSEX
- CityLewes
- AreaIndian River Hundred
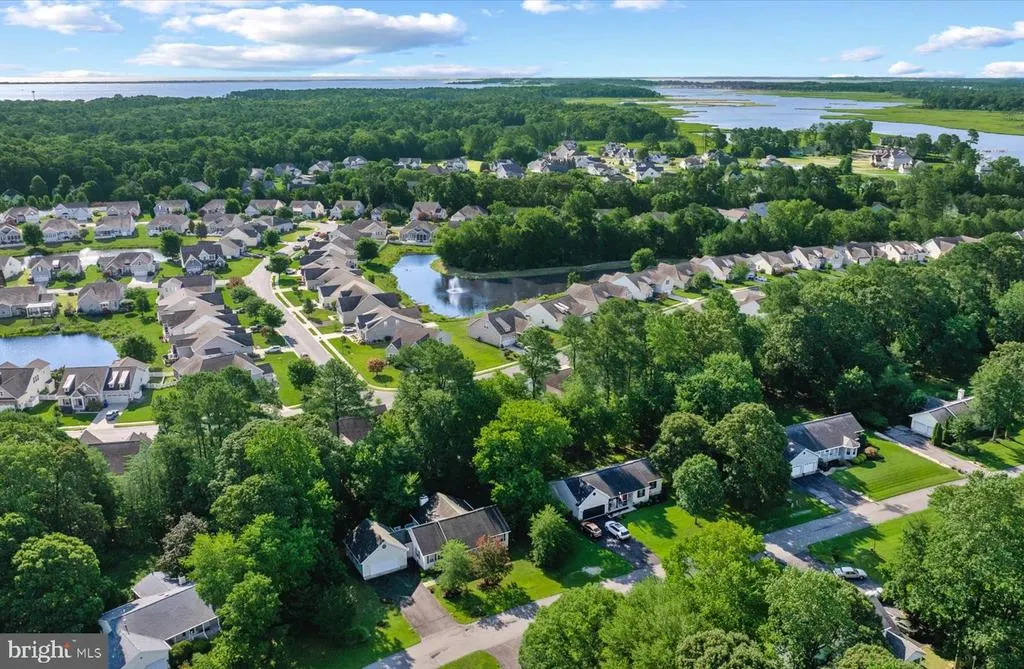
- NeighborhoodCove On Herring Creek
- Zip19958
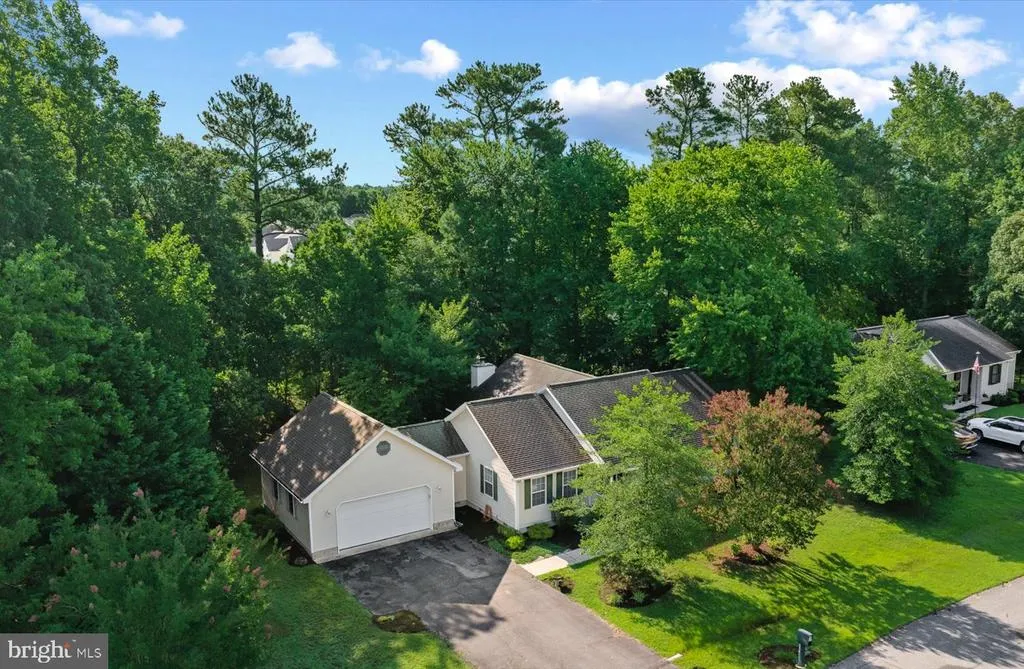
- StyleRanch/Rambler
- Year Built1998
- Taxes$ 1007
- Price$ 545,000
- Bedrooms3
- Full Bathrooms2
- Half Bathrooms0
- Sqr Footage1710
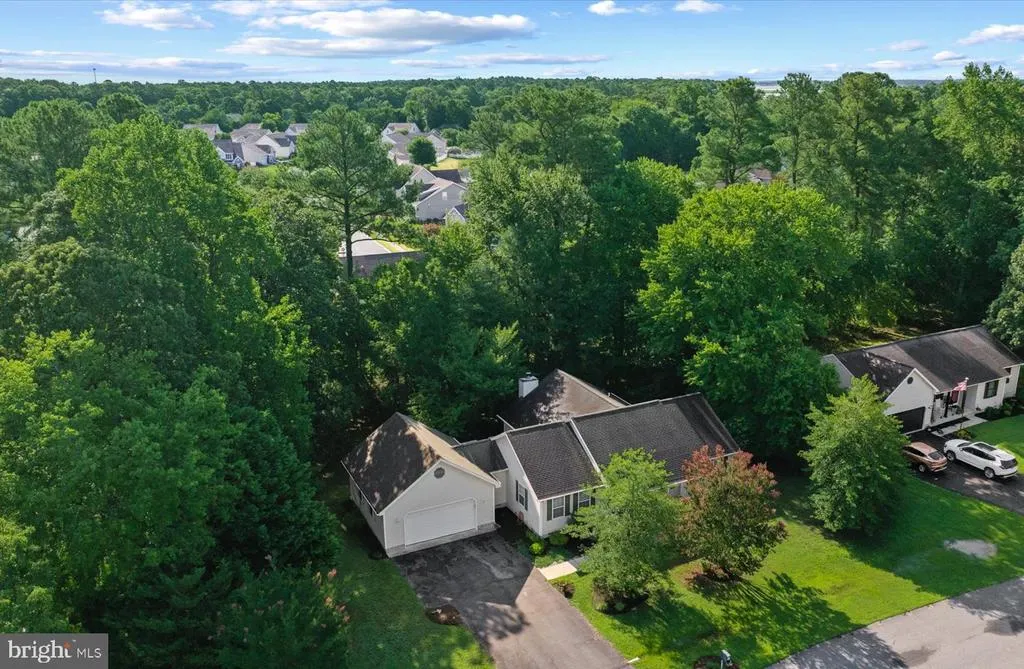
- Lot Size0.49 Acres
Data Source:
Bright MLS
Property Description
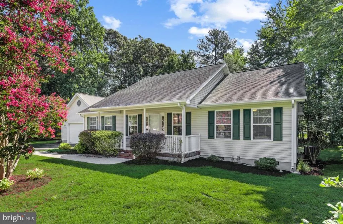
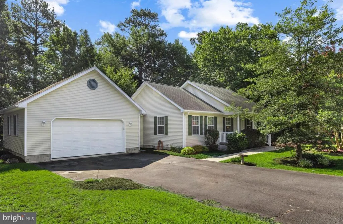
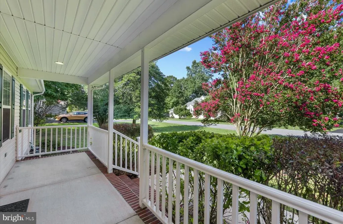
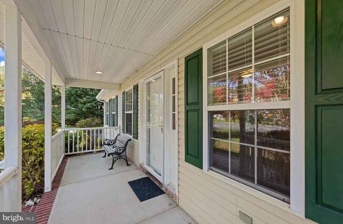
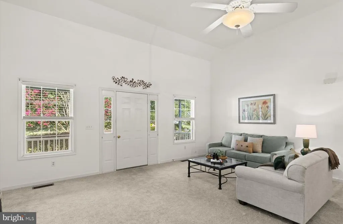
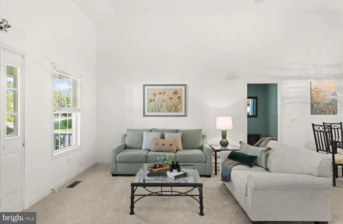
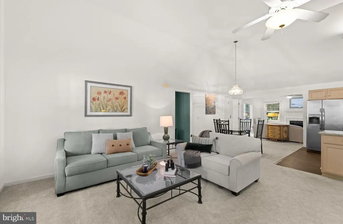
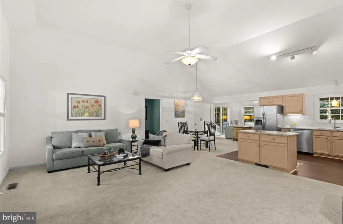
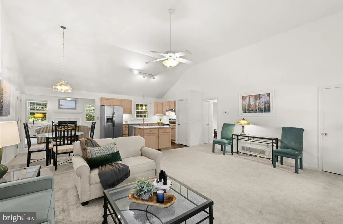
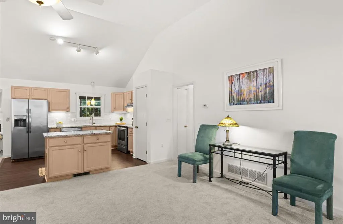
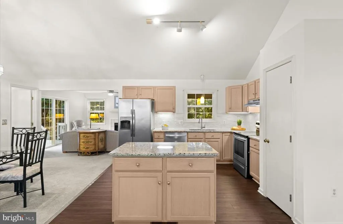
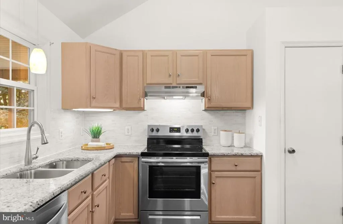
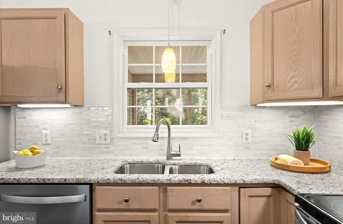
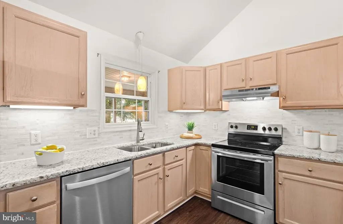
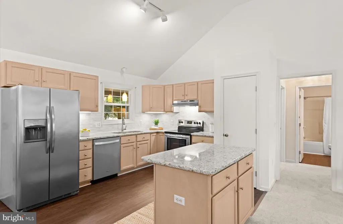
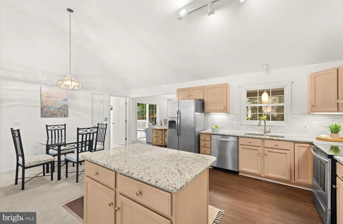
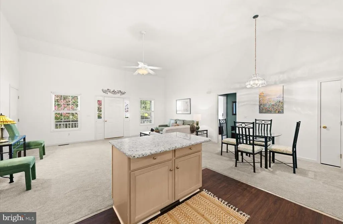
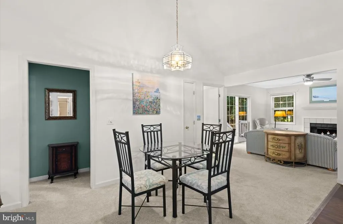
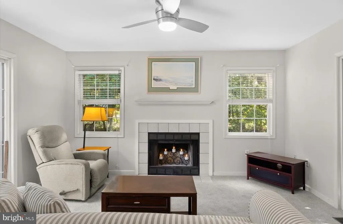
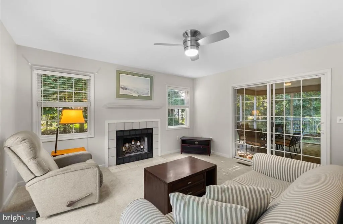
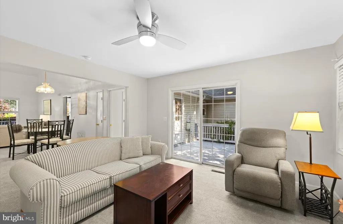
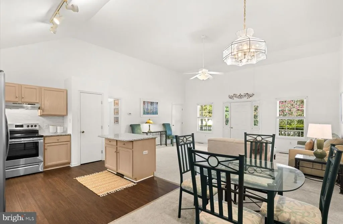
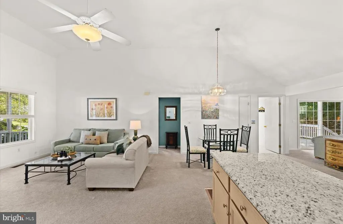
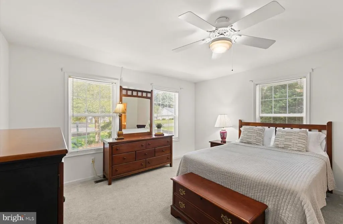
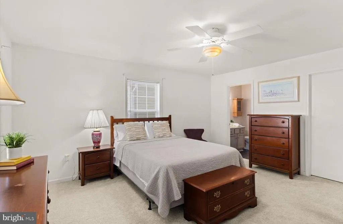
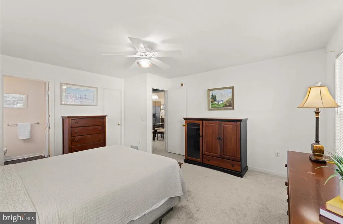
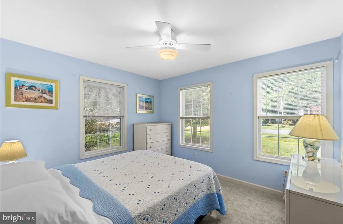
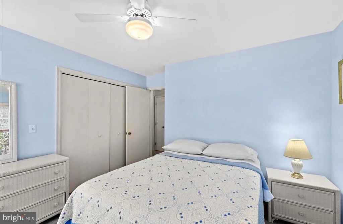
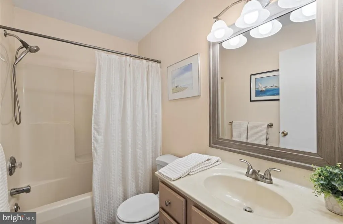
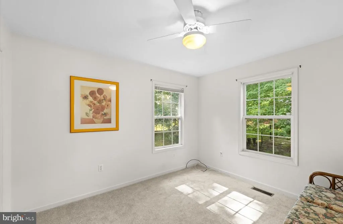
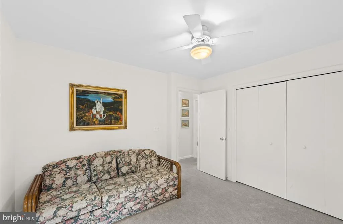
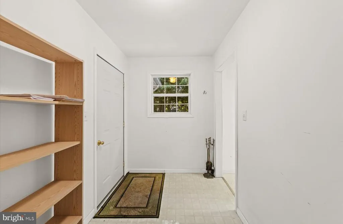
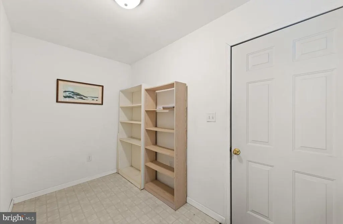
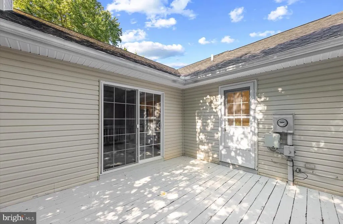
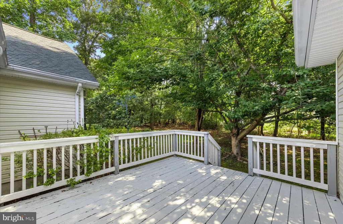
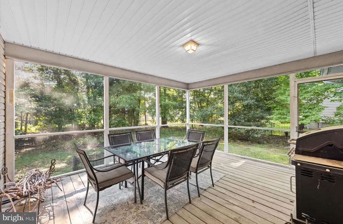
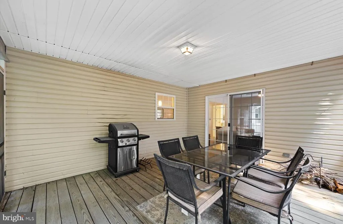
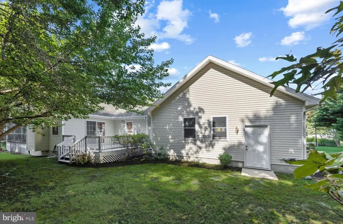
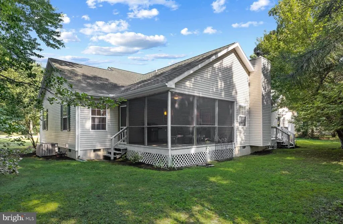
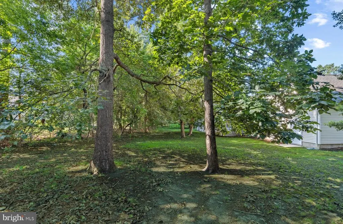
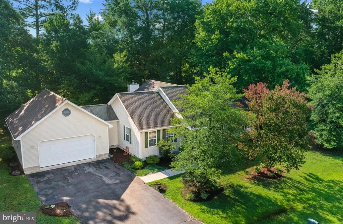
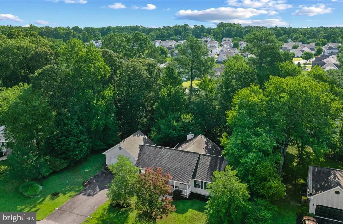
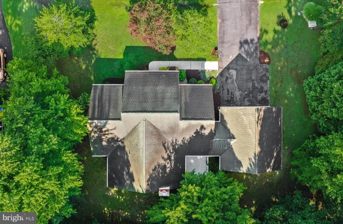
Welcome to easy coastal living in the charming waterfront community of Cove on Herring Creek! This well-maintained 3-bedroom, 2-bath ranch offers approximately 1,710 square feet of comfortable living space with a bright, open floor plan designed for everyday living! At the heart of the home, the spacious kitchen serves as the central gathering place, featuring granite countertops, a stylish backsplash, stainless steel appliances, and a convenient breakfast bar perfect for meal preparation, casual dining, or hosting events. Fresh new carpeting creates a clean, inviting feel throughout, while generously sized guest bedrooms provide plenty of space for family and visitors. With just a few minor cosmetic updates, this home offers an excellent opportunity to add your own personal style and build instant equity. Step outside and discover nearly a half-acre of outdoor space ready to enjoy. Whether you're relaxing on the sun deck, unwinding in the screened porch, or envisioning a future pool, gardens, or outdoor entertaining area, the expansive .49-acre lot provides endless possibilities. Nestled within the Cove on Herring Creek community, residents enjoy a peaceful coastal setting with a picturesque community pond that's perfect for catch-and-release fishing, kayaking, or paddleboarding, along with a refreshing community pool and beautifully landscaped streets lined with mature trees. Even better, this home is being offered mostly furnished, making it truly move-in ready. Whether you're searching for a primary residence, vacation getaway, or investment opportunity, this Lewes property offers the perfect combination of comfort, value, and coastal charm.
| Elementary School | Middle School | High School |
|---|---|---|
| Love Creek Elementary School | Beacon Middle School | Cape Henlopen High School |
| Price History | |
|---|---|
| 7/27/2026 | Listed $545,000 |
General Features
| Living Area | 1710 |
|---|---|
| Sewer | Public Sewer |
| Heating | Heat Pump(s) |
| Cooling | Central A/C |
| Utilities | Cable TV Available,Multiple Phone Lines,Phone Available |
| Possession | Settlement,Negotiable |
| Roof | Architectural Shingle |
| Appliances | Refrigerator,Range Hood,Oven/Range - Electric,Dishwasher,Dryer,Washer,Water Heater,Exhaust Fan |
| Zoning | AR-1 |
| HOA Fee | 700.00 |
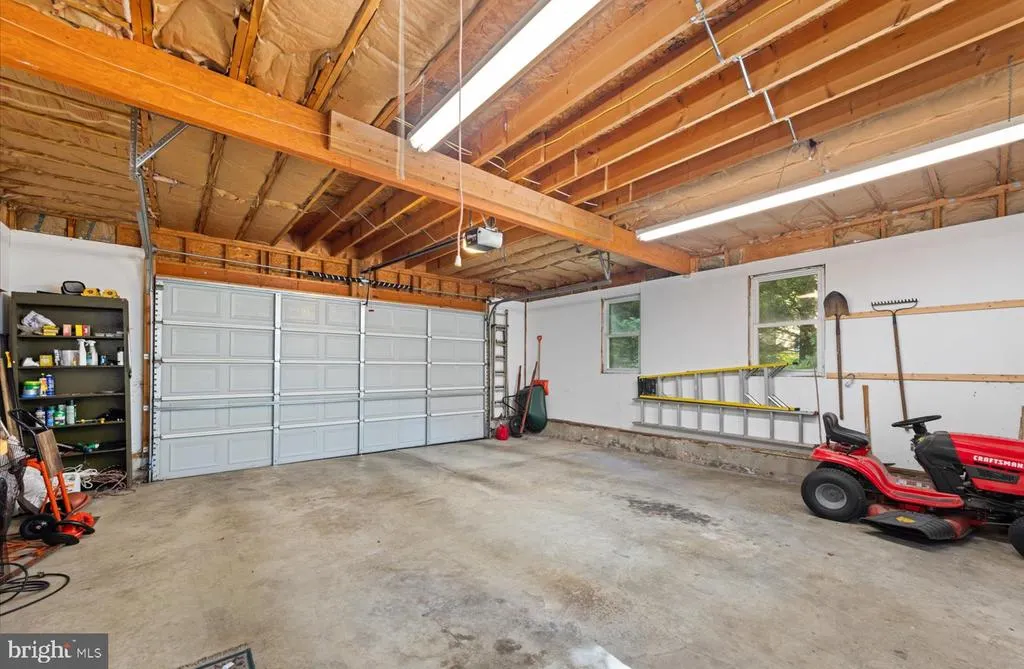
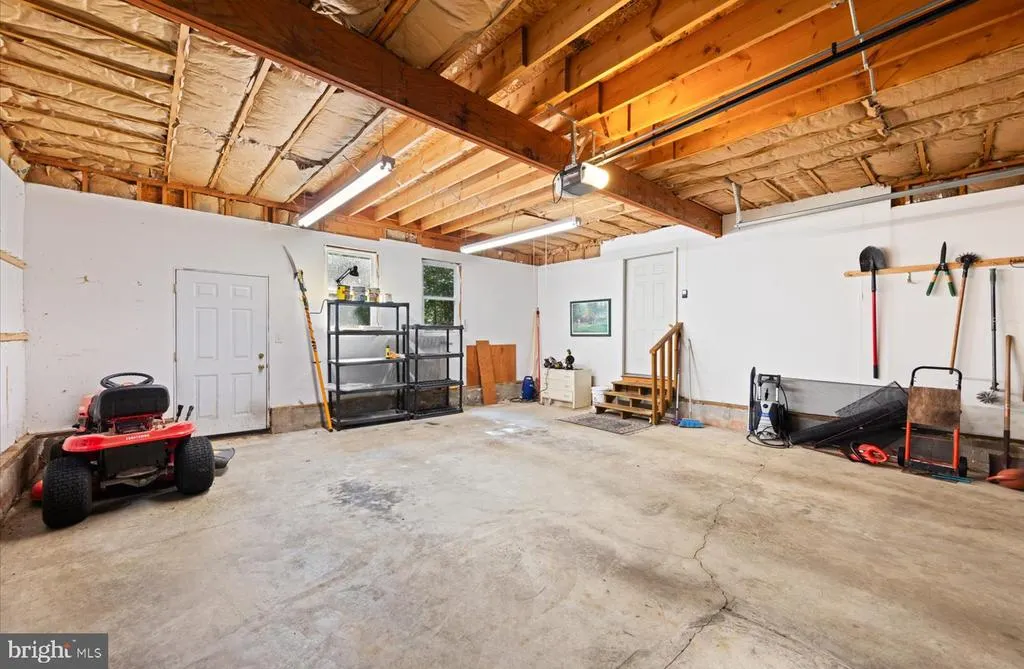
| Garage Spaces | 2.00 |
| Association Fee Includes | Common Area Maintenance,Road Maintenance,Snow Removal |
| Patio/Porch Features | Porch(es),Screened,Deck(s) |
| Architectural Style | Ranch/Rambler |
| Security Features | Smoke Detector |
| Construction Materials | Frame,Aluminum Siding |
| School District | CAPE HENLOPEN |
| Exclusions | Staging items including 2 lamps,towels,decorative pillows and bedding,and decorative items on the tables and kitchen counters. |
| Year Built | 1998 |
| Levels | 1 |
| Tax Year | 2025 |
| Ownership | Fee Simple |
| Cool Fuel | Electric |
| Building Name | NONE AVAILABLE |
| Accessibility | None |
| Assoc Fee Paid Per | Annually |
| County | SUSSEX |
| New Construction | No |
| Property Type | Residential |
| Association Amenities | Pool - Outdoor,Common Grounds,Water/Lake Privileges |
| HOA | Yes |
| Subdivision Name | COVE ON HERRING CREEK |
| Garage Y/N | Yes |
| Water Access Y/N | No |
| Other Structures | Above Grade,Below Grade |
| Full Baths | 2 |
| Status | ACTIVE |
| Directions | Rt 24 to Angola Road to Angola Beach Road to Cove on Herring Creek. Once in community,go left to North Heron Drive. Home will be on the left. |
| City | LEWES |
| Disclosures | Exempt - Disclosure/Disclaimer |
| Association Name | THE COVE ON HERRING CREEK HOA |
| Senior Community Y/N | No |
| MLS Area | Indian River Hundred (31008) |
| Lot Size Units | Square Feet |
| Lot Size Square Feet | 21344.00 |
| Tax Annual Amount | 1007.0 |
| Home Warranty Y/N | No |
| Structure Type | Detached |
| Condo/Coop Association fee Y/N | No |
| Bathrooms Full Main Level | 2 |
| Bathrooms Count Main Level | 2.00 |
| Price Per Sq Ft Total AG | 318.71 |
| Acceptable Financing | Cash,Conventional |
| Community Pool Features | Fenced,In Ground |
| Lease Considered Y/N | No |
| Vacation Rental Y/N | No |
| Virtual Tour | https://youtu.be/O5iR3Ll5wwc |
| Total SQFT | 1710 |
| Sussex DE Quadrants | Between Rt 1 & 113 |
| Standard Status | Active |
| Year Built Source | Assessor |
| Legal Subdivision | Cove On Herring Creek |
Interior Features
| Interior Amenities | Window Treatments,Ceiling Fan(s),Attic,Bathroom - Tub Shower,Carpet,Combination Kitchen/Living,Entry Level Bedroom,Family Room Off Kitchen,Floor Plan - Open,Pantry,Primary Bath(s),Upgraded Countertop |
|---|---|
| Heating Fuel | Electric |
| Flooring | Carpet,Luxury Vinyl Plank,Vinyl |
| Total Fireplaces | 1 |
| Fireplace Features | Screen,Wood |
| Hot Water | Electric |
| Basement (Y/N) | No |
| Heating Y/N | Yes |
| Window Features | Insulated,Screens |
| Fireplace Y/N | Yes |
| Above Grade Finished Area | 1710 |
| Central Air Y/N | Yes |
| Total Bedrooms | 3 |
| Room Type | Living Room,Primary Bedroom,Bedroom 2,Bedroom 3,Kitchen,Den,Bathroom 2,Primary Bathroom |
| Main Level Bedrooms | 3 |
| Below Grade Finished Area Unit Type | Square Feet |
| LivingAreaSource | Estimated |
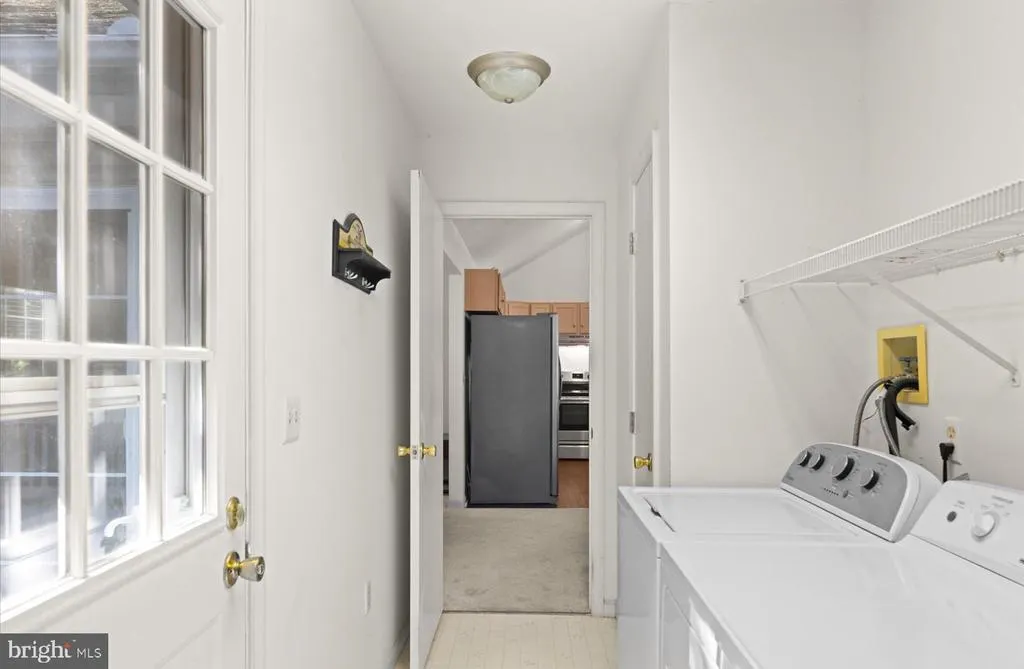
| Laundry Type | Main Floor,Washer In Unit,Dryer In Unit |
| Below Grade Unfin Area Units | Square Feet |
| Below Grade Unfin SQFT Source | Assessor |
| Below Grade Finished Area Source | Assessor |
| Above Grade Finished Area Source | Estimated |
| Above Grade Finished Area Unit Type | Square Feet |
| Total Baths | 2 |
Exterior Features
| Pool | Yes - Community |
|---|---|
| Lot Features | Backs to Trees,Irregular,Landscaping |
| Water Source | Public |
| Inclusions | Furnishings |
| Total Parking Spaces | 4 |
| Garage Features | Garage Door Opener |
| Type of Parking | Attached Garage,Driveway |
| Land Use Code | 1 1 |
| Foundation Details | Crawl Space |
| Water View Y/N | No |
| Lot Dimensions | 127.00 x 156.00 |
| Lot Size Acres | 0.49 |
| Road Surface Type | Black Top |
| Lot Size Source | Assessor |
| Waterfront Y/N | No |
| Door Features | Insulated,Sliding Glass,Storm |
| Road Responsibility | HOA |
| Navigable Water Y/N | No |
| Water Oriented Y/N | No |
| # of Attached Garage Spaces | 2 |
| LotDimensionsSource | Assessor |
Room Details
| Room | Dimensions | Level | Flooring | Details |
|---|---|---|---|---|
| Bathroom 2 | Main | Bathroom - Tub Shower,Countertop(s) - Solid Surface,Flooring - Vinyl | ||
| Bedroom 2 | Main | Flooring - Carpet,Window Treatments | ||
| Bedroom 3 | Main | Ceiling Fan(s),Flooring - Carpet,Window Treatments | ||
| Den | Main | Fireplace - Wood Burning,Flooring - Carpet,Window Treatments | ||
| Kitchen | Main | Breakfast Bar,Countertop(s) - Granite,Dining Area,Flooring - Vinyl,Kitchen - Electric Cooking,Lighting - Pendants,Living/Dining Room Combo,Pantry | ||
| Living Room | Main | Cathedral/Vaulted Ceiling,Flooring - Carpet,Ceiling Fan(s),Window Treatments | ||
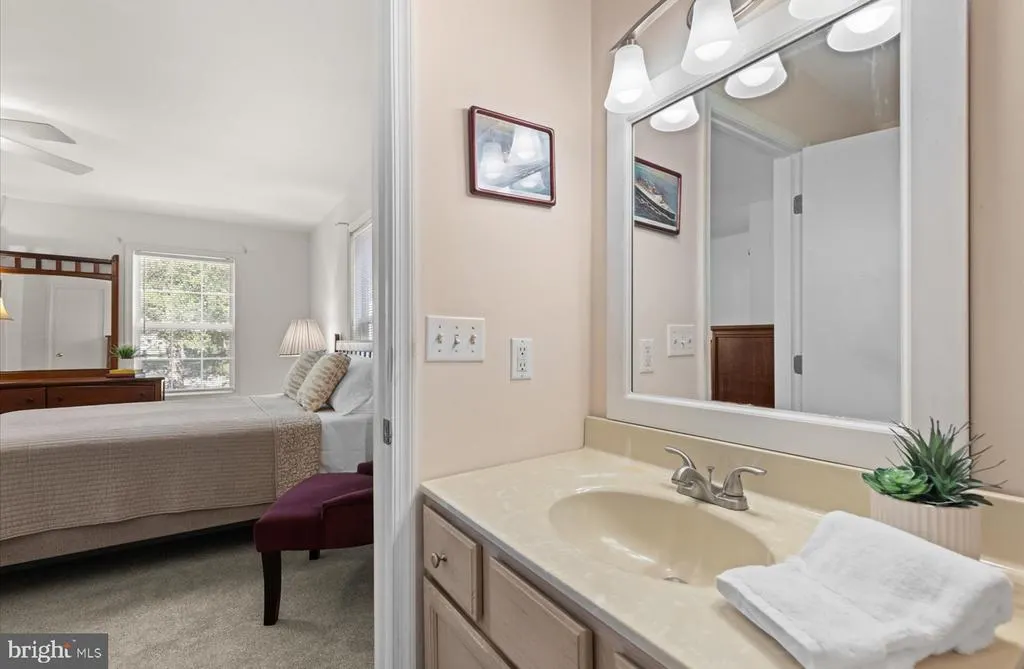
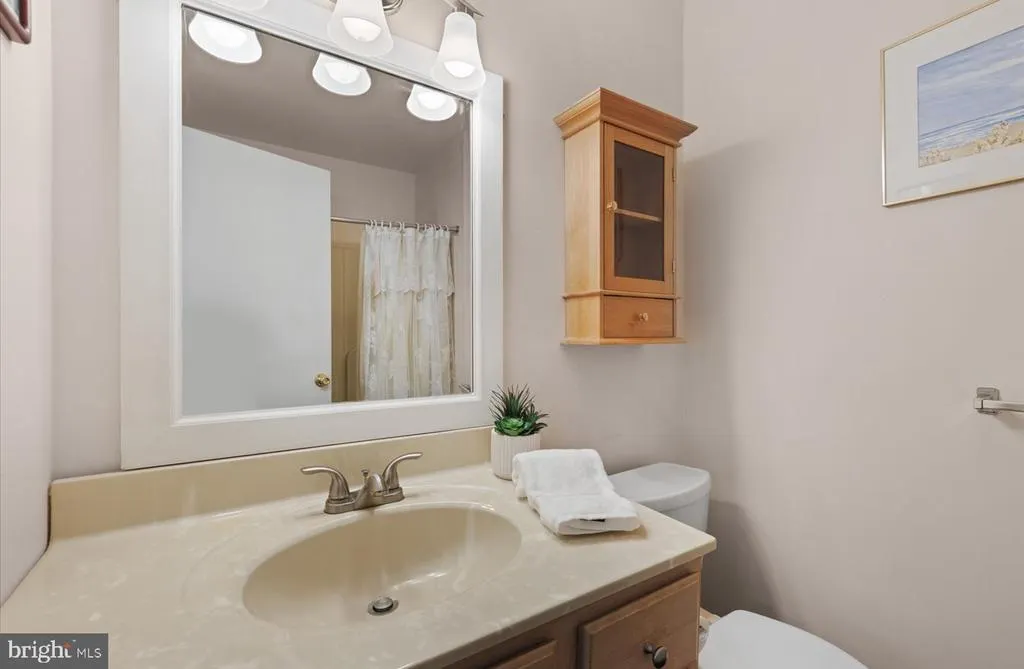
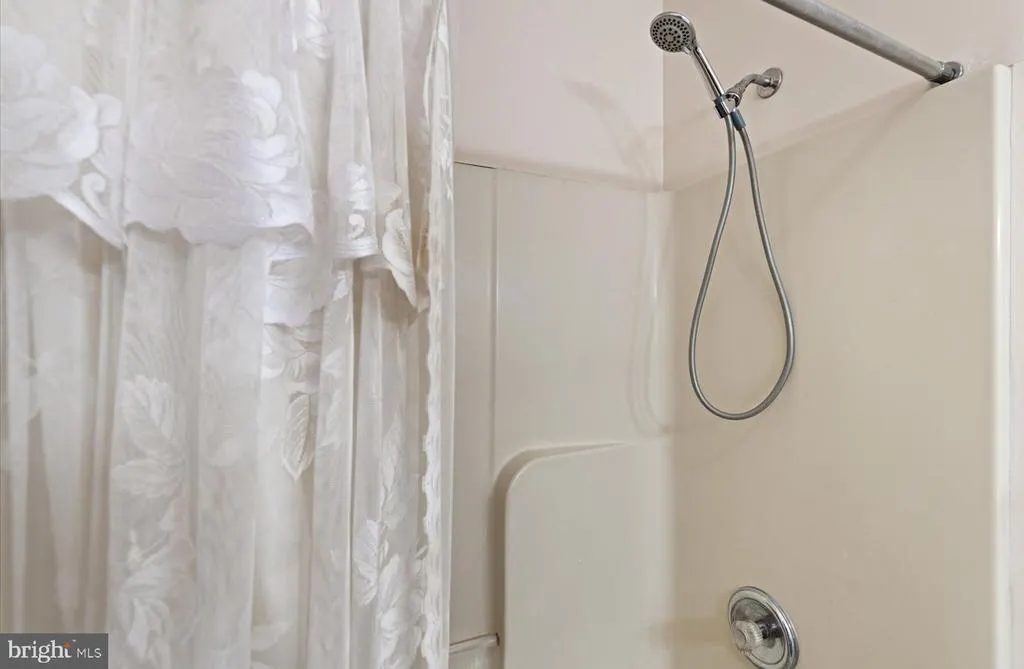
| Primary Bathroom | Main | Bathroom - Tub Shower,Countertop(s) - Solid Surface,Flooring - Vinyl | ||
| Primary Bedroom | Main | Attached Bathroom,Ceiling Fan(s),Flooring - Carpet,Walk-In Closet(s),Window Treatments |
Amenities
- Foreclosure
- Views
- Short Sale
- New Construction
- Adult 55+
- Lease To Own
- No HOA Fees
- Furnished
- Primary On Main
- Air Conditioning
- Seller Finance
- Green
- Fixer Upper
- Horse
- Golf
- Fireplace
- Deck
- Garage
- Basement
- Pool
Property vs Single Family Average in 19958
Price
Taxes
Year Built
 © BRIGHT, All Rights Reserved
