
Short Sale - Views - Primary on Main
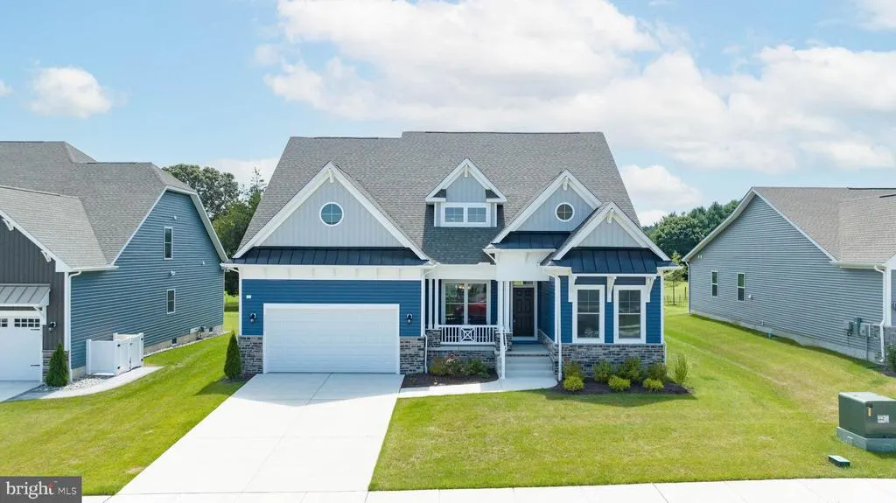
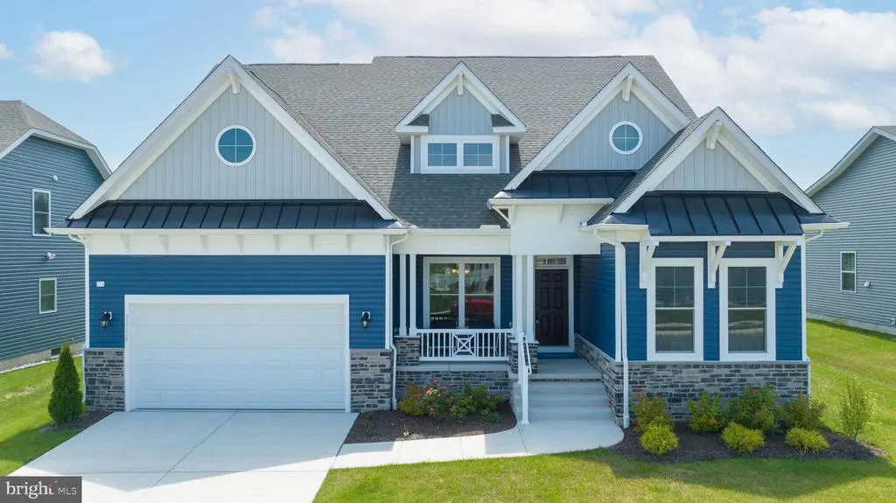
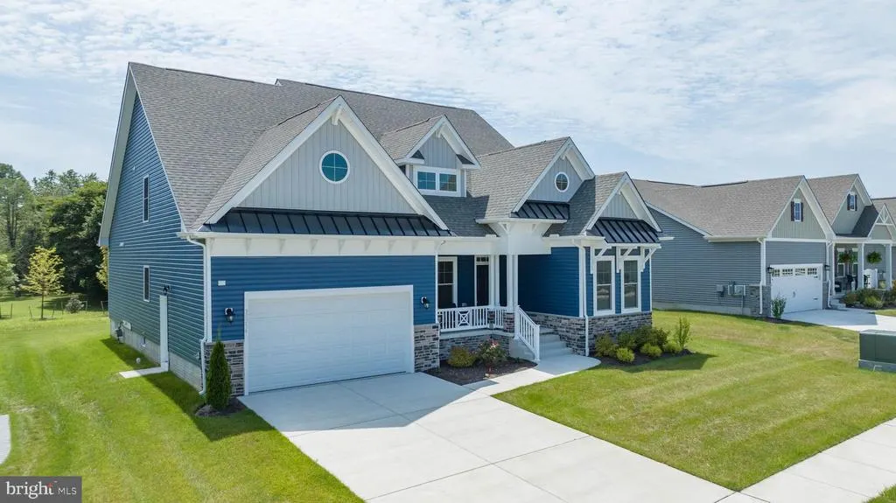
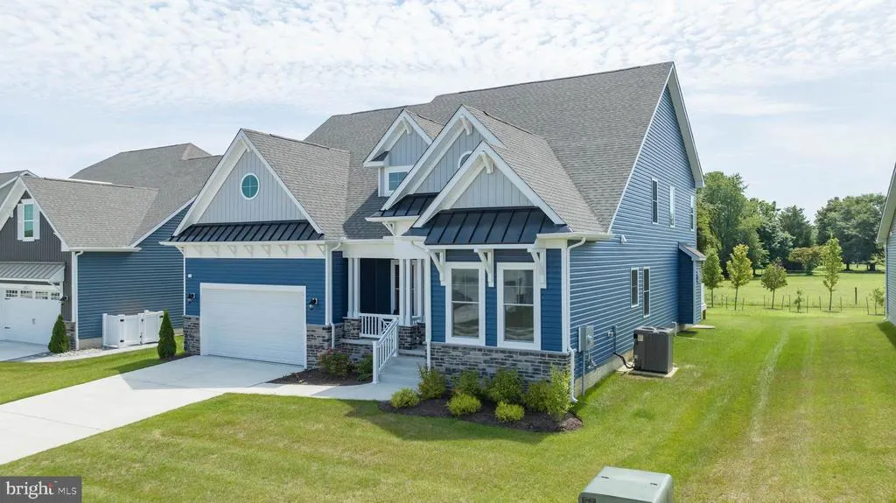
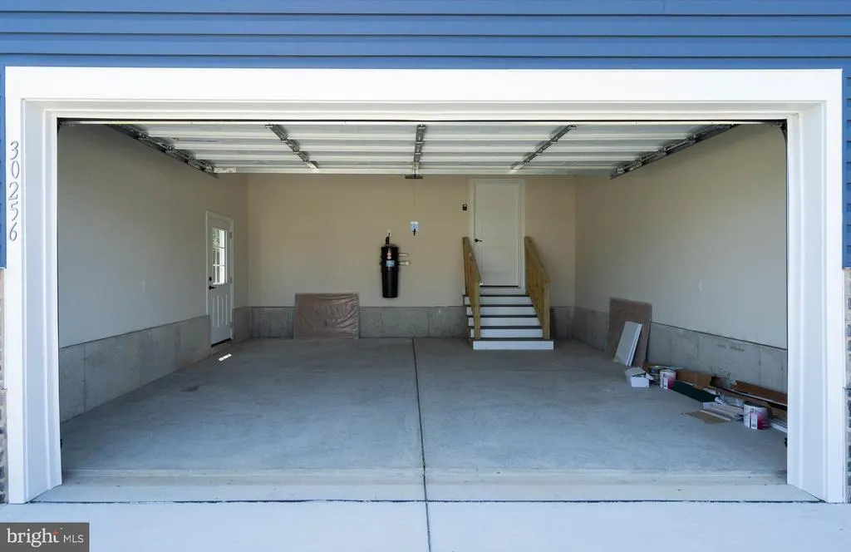
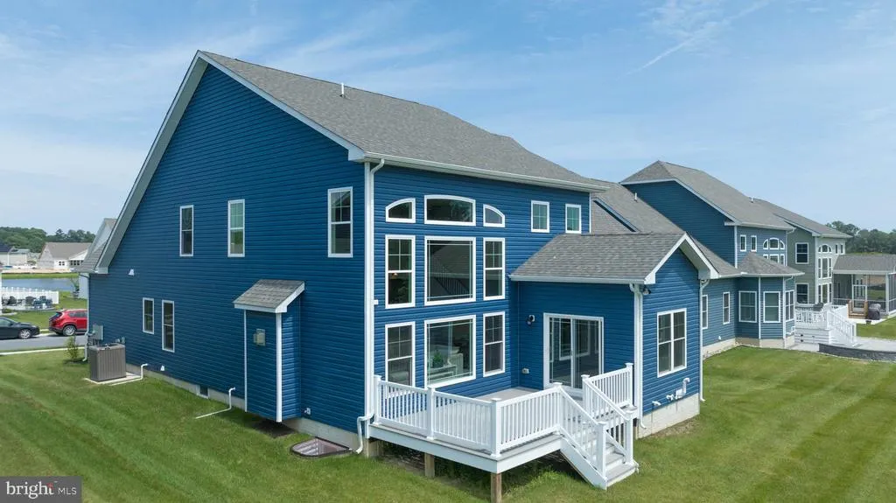
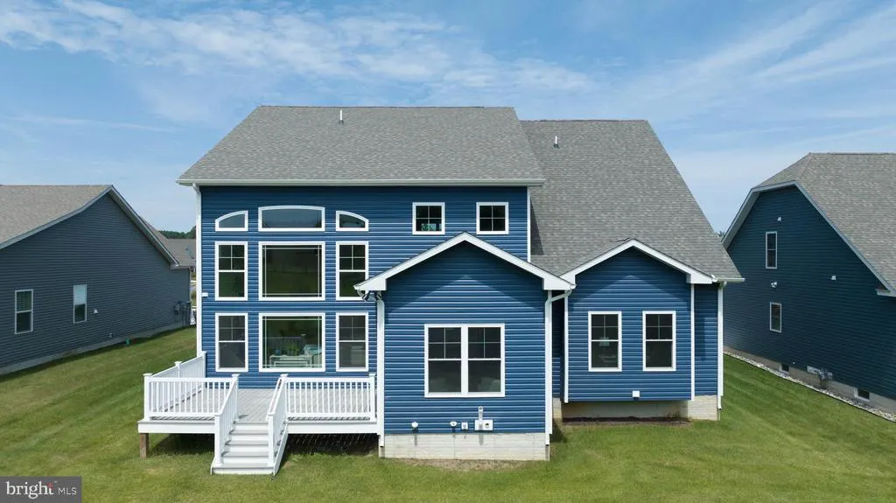
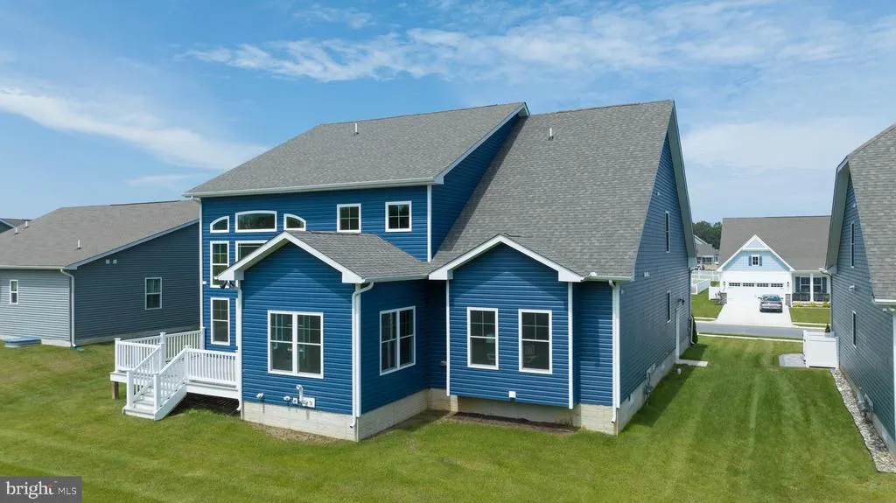
Address
30256 Snug Berth Drive, Lewes, DE
Price
$ 680,000
Property Attributes
- MLS#DESU2103282
- TypeSingle Family
- Listing Status ACTIVE
- CountySUSSEX
- CityLewes
- AreaIndian River Hundred
- NeighborhoodAnchors Run
- Zip19958
- StyleCoastal
- Year Built2023
- Taxes$ 1650
- Price$ 680,000
- Bedrooms5
- Full Bathrooms4
- Half Bathrooms0
- Sqr Footage4881
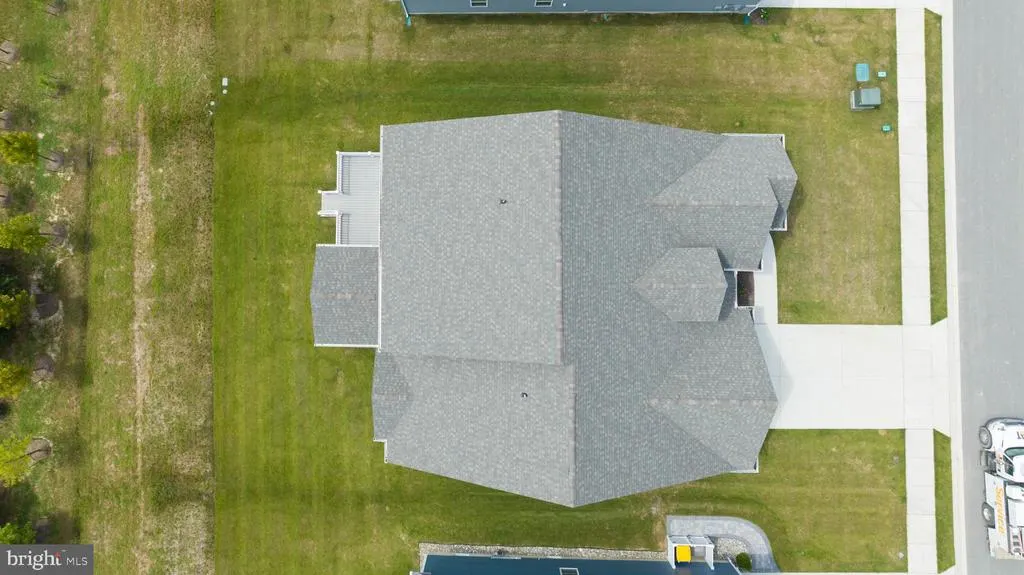
- Lot Size0.19 Acres
Data Source:
Bright MLS
Property Description
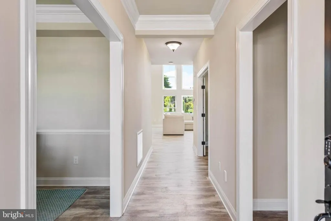
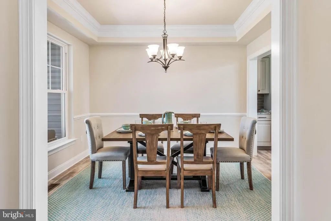
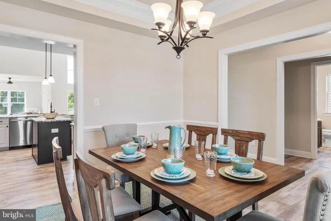
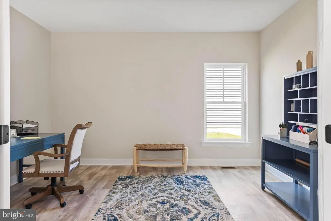
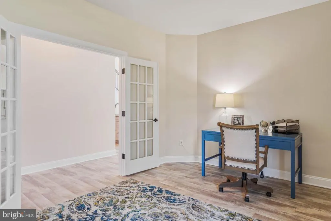
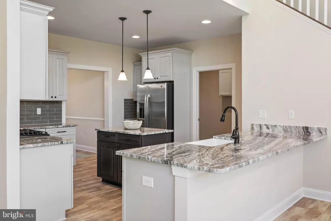
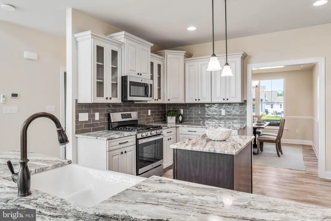
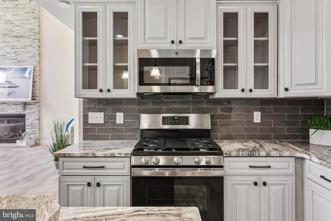
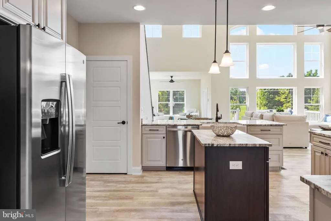
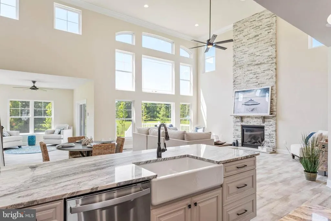
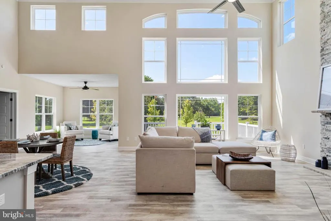
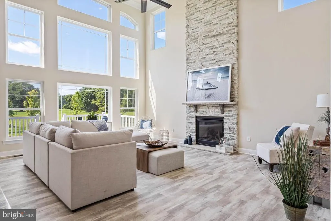
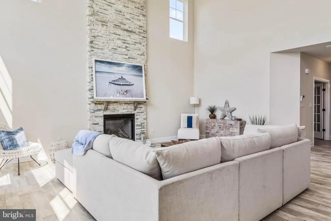
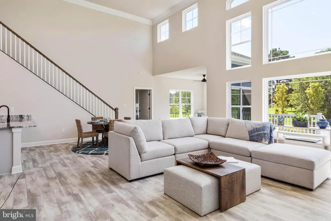
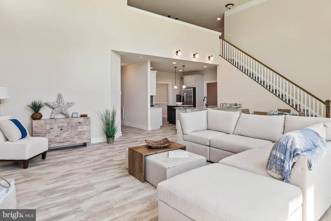
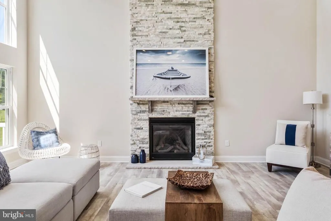
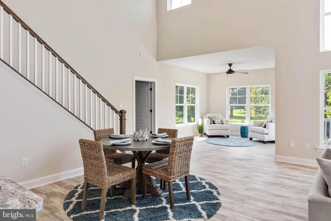
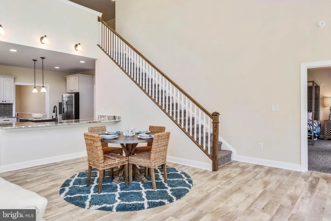
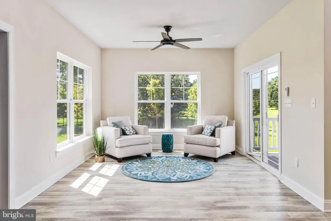
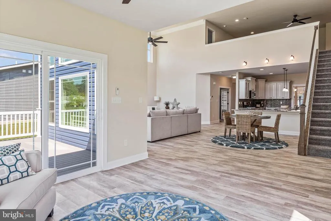
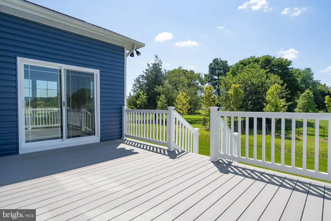
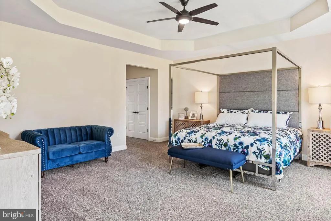
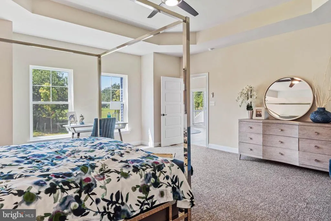
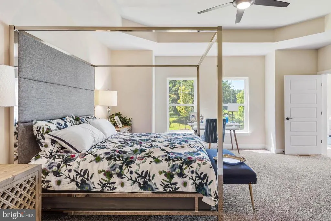
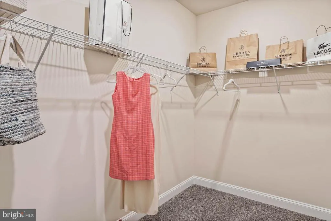
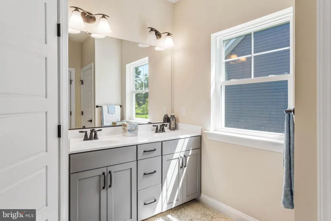
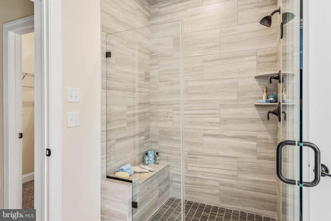
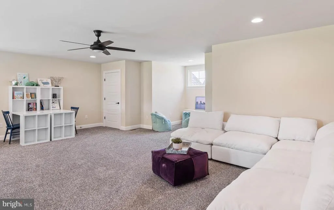
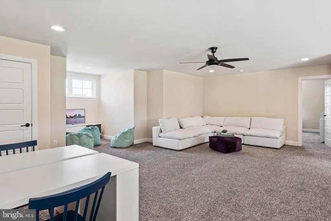
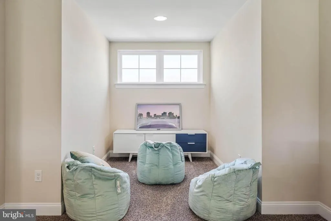
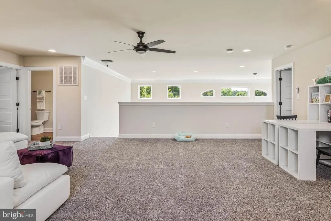
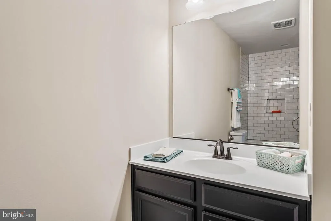
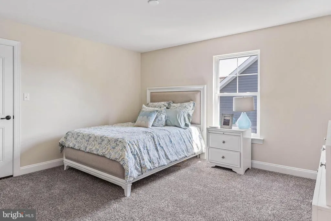
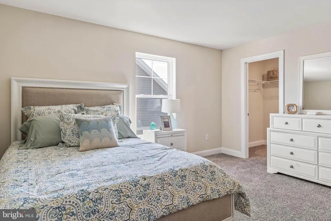
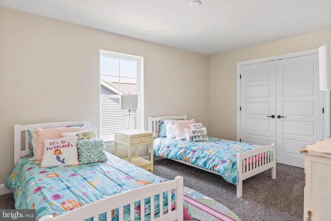
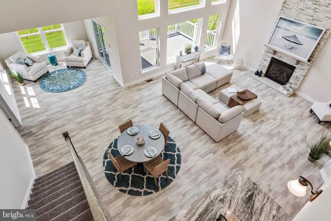
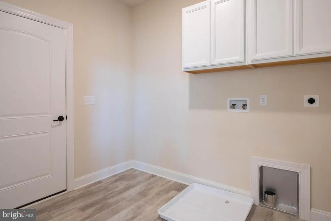
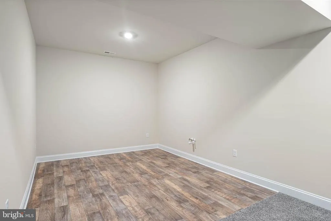
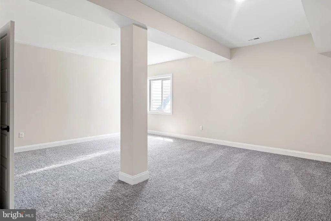
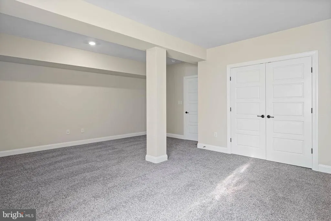
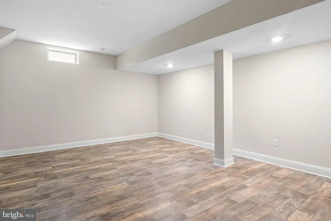
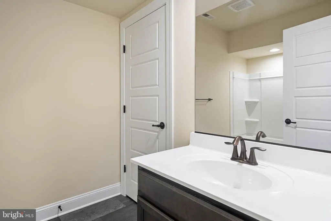
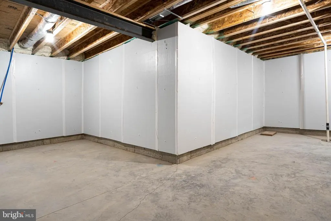
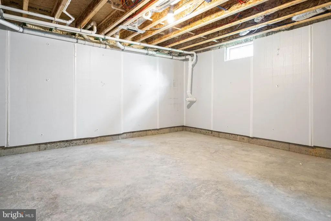
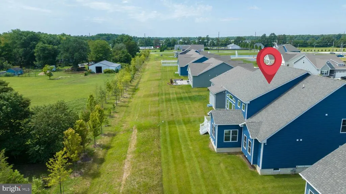
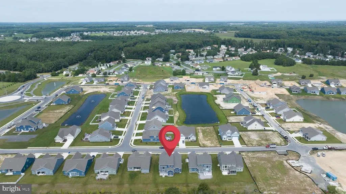
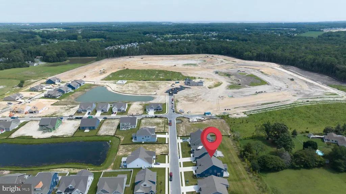
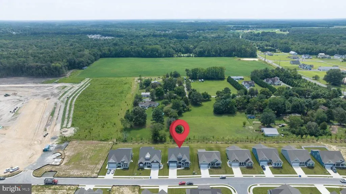
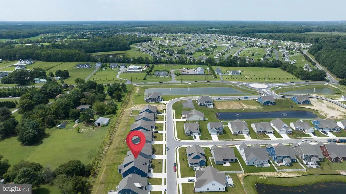
Presenting a stunning 5-bedroom, 4-bathroom home designed by Insight Homes in the Anchors Run community. This home features the Whatley floor plan and offers a comfortable and functional layout. The first floor encompasses a study with French doors, ideal for a home office or quiet workspace. A formal dining room sets the stage for gatherings, while the kitchen boasts stainless steel appliances and quartz countertops for modern convenience. The adjoining dinette area is perfect for casual meals, and the great room features a gas fireplace that adds warmth and charm. Additionally, a morning room provides a serene spot to start your day. The first-floor primary bedroom comes with a private ensuite, offering a personal retreat. Two guest bedrooms and a guest bathroom complete this level. Upstairs, you'll find the spacious loft area, two more bedrooms, and a hall bathroom, providing ample space for family or guests. Venture downstairs to the fully finished basement, where an additional bedroom and bathroom await, offering versatile accommodations for guests or extended family. The expansive rec room provides endless possibilities for entertainment and leisure. A wet bar rough-in sets the stage for future gatherings and adds a touch of luxury to this space. Step outside to appreciate the tranquil backyard that backs up to a private home with a horse pasturea unique and picturesque view. The Anchors Run community enhances your lifestyle with a pool and a clubhouse, perfect for leisurely days. Located a mere 7 miles from Lewes Beach and 10 miles from Rehoboth Beach, you owe it to yourself to come and experience the comfort and practicality of this Insight home, where every space is thoughtfully designed to meet your needs. Make this inviting property in the Anchors Run community your new address today. THIRD PARTY PROCESSOR FACILITATING THE SHORT SALE. SEE ATTACHED DISCLOSURES THAT MUST BE SIGNED AND PRESENTED WITH ALL OFFERS.
| Price History | |
|---|---|
| 1/22/2026 | Listed $799,999 |
| 2/3/2026 | 5$760,000 |
| 2/13/2026 | 2$749,999 |
| 3/19/2026 | 4$724,000 |
| 5/29/2026 | 5$690,000 |
| 7/10/2026 | 2$680,000 |
General Features
| Living Area | 4881 |
|---|---|
| Sewer | Public Sewer |
| Heating | Heat Pump(s) |
| Cooling | Central A/C |
| Utilities | Under Ground |
| Possession | Settlement |
| Roof | Architectural Shingle |
| Appliances | Built-In Range,Refrigerator,Dishwasher,Disposal,Microwave,ENERGY STAR Refrigerator |
| Zoning | AR-1 |
| HOA Fee | 495.00 |
| Garage Spaces | 2.00 |
| Association Fee Includes | Trash,Road Maintenance,Lawn Maintenance,Snow Removal |
| Patio/Porch Features | Deck(s),Porch(es) |
| Architectural Style | Coastal |
| Security Features | Smoke Detector,Carbon Monoxide Detector(s) |
| Construction Materials | Blown-In Insulation,Batts Insulation,Vinyl Siding |
| School District | CAPE HENLOPEN |
| Year Built | 2023 |
| Electric | 200+ Amp Service,220 Volts |
| Levels | 3 |
| Tax Year | 2025 |
| Ownership | Fee Simple |
| Cool Fuel | Electric |
| Building Name | NONE AVAILABLE |
| Accessibility | Doors - Lever Handle(s) |
| Assoc Fee Paid Per | Quarterly |
| County | SUSSEX |
| New Construction | No |
| Property Type | Residential |
| Association Amenities | Club House,Pool - Outdoor |
| HOA | Yes |
| Subdivision Name | ANCHORS RUN |
| Garage Y/N | Yes |
| Water Access Y/N | No |
| Other Structures | Above Grade,Below Grade |
| Full Baths | 4 |
| Status | ACTIVE |
| Directions | From the Five Points intersection,take Route 9 west. Turn left onto Belltown Rd. Turn right onto DE-23 S/Rd 285/Beaver Dam Rd. Turn left at DE-23 S. Slight right toward Snug Berth Drive. Turn right |
| City | LEWES |
| Senior Community Y/N | No |
| MLS Area | Indian River Hundred (31008) |
| Lot Size Units | Square Feet |
| Lot Size Square Feet | 8276.40 |
| Tax Annual Amount | 1650.0 |
| Home Warranty Y/N | Yes |
| Property Condition | Excellent |
| Structure Type | Detached |
| Condo/Coop Association fee Y/N | No |
| Bathrooms Full Main Level | 2 |
| Bathrooms Count Main Level | 2.00 |
| Price Per Sq Ft Total AG | 198.77 |
| Additional Parcels Y/N | No |
| Lease Considered Y/N | No |
| Vacation Rental Y/N | No |
| Virtual Tour | https://vimeo.com/855210677?share=copy |
| Total SQFT | 5754 |
| Sussex DE Quadrants | Between Rt 1 & 113 |
| Builder Name | Insight Homes |
| Standard Status | Active |
| Year Built Source | Estimated |
| Tax Lot | 82 |
Interior Features
| Interior Amenities | Ceiling Fan(s),Combination Kitchen/Dining,Floor Plan - Open,Kitchen - Island,Store/Office,Central Vacuum |
|---|---|
| Heating Fuel | Natural Gas |
| Basement | Fully Finished |
| Flooring | Luxury Vinyl Plank,Carpet,Tile/Brick |
| Total Fireplaces | 1 |
| Hot Water | Electric |
| Basement (Y/N) | Yes |
| Heating Y/N | Yes |
| Fireplace Y/N | Yes |
| Above Grade Finished Area | 3421 |
| Central Air Y/N | Yes |
| Total Bedrooms | 5 |
| Below Grade Finished Area | 1460 |
| Room Type | Dining Room,Primary Bedroom,Bedroom 2,Bedroom 3,Bedroom 4,Bedroom 5,Kitchen,Breakfast Room,Great Room,Laundry,Loft,Recreation Room,Bathroom 2,Bathroom 3,Attic,Primary Bathroom,Full Bath |
| Main Level Bedrooms | 2 |
| Below Grade Finished Area Unit Type | Square Feet |
| LivingAreaSource | Estimated |
| Laundry Type | Hookup,Main Floor |
| Below Grade Unfin Area Units | Square Feet |
| Below Grade Unfin SQFT | 873 |
| Below Grade Unfin SQFT Source | Estimated |
| Below Grade Finished Area Source | Estimated |
| Bedrooms Count All Lower Levels | 1 |
| Bedrooms Count All Upper Levels | 2 |
| Bedrooms Count Lower Level 1 | 1 |
| Bedrooms Count Upper Level 1 | 2 |
| Bathrooms Full Upper Level 1 | 1 |
| Bathrooms Full Lower Level 1 | 1 |
| Bathrooms Full All Upper Levels | 1 |
| Bathrooms Full All Lower Levels | 1 |
| Bathrooms Count Upper Level 1 | 1.00 |
| Bathrooms Count Lower Level 1 | 1.00 |
| Bathrooms Count All Upper Levels | 1 |
| Bathrooms Count All Lower Levels | 1 |
| Above Grade Finished Area Source | Estimated |
| Above Grade Finished Area Unit Type | Square Feet |
| Total Baths | 4 |
Exterior Features
| Pool | Yes - Community |
|---|---|
| Parking Features | Concrete Driveway |
| Water Source | Public |
| Total Parking Spaces | 4 |
| Garage Features | Garage - Front Entry,Inside Access |
| Type of Parking | Driveway,Attached Garage |
| Land Use Code | 1 1 |
| Foundation Details | Concrete Perimeter |
| Spa | No |
| Water View Y/N | No |
| Lot Dimensions | 0.00 x 0.00 |
| Lot Size Acres | 0.19 |
| Lot Size Source | Estimated |
| Waterfront Y/N | No |
| Builder Model | Whatley |
| Navigable Water Y/N | No |
| Water Oriented Y/N | No |
| # of Attached Garage Spaces | 2 |
| LotDimensionsSource | Assessor |
Room Details
| Room | Dimensions | Level | Flooring | Details |
|---|---|---|---|---|
| Attic | Upper 1 | |||
| Bathroom 2 | Main | |||
| Bathroom 3 | Upper 1 | |||
| Bedroom 2 | Main | |||
| Bedroom 3 | Upper 1 | |||
| Bedroom 4 | Upper 1 | |||
| Bedroom 5 | Lower 1 | |||
| Breakfast Room | Main | |||
| Dining Room | Main | |||
| Full Bath | Lower 1 | |||
| Great Room | Main | |||
| Kitchen | Main | |||
| Laundry | Main | |||
| Loft | Upper 1 | |||
| Primary Bathroom | Main | |||
| Primary Bedroom | Main | |||
| Recreation Room | Lower 1 |
Amenities
- Foreclosure
- Views
- Short Sale
- New Construction
- Adult 55+
- Lease To Own
- No HOA Fees
- Furnished
- Primary On Main
- Air Conditioning
- Seller Finance
- Green
- Fixer Upper
- Horse
- Golf
- Fireplace
- Deck
- Garage
- Basement
- Pool
Property vs Single Family Average in 19958
Price
Taxes
Year Built
Visits
 © BRIGHT, All Rights Reserved
