
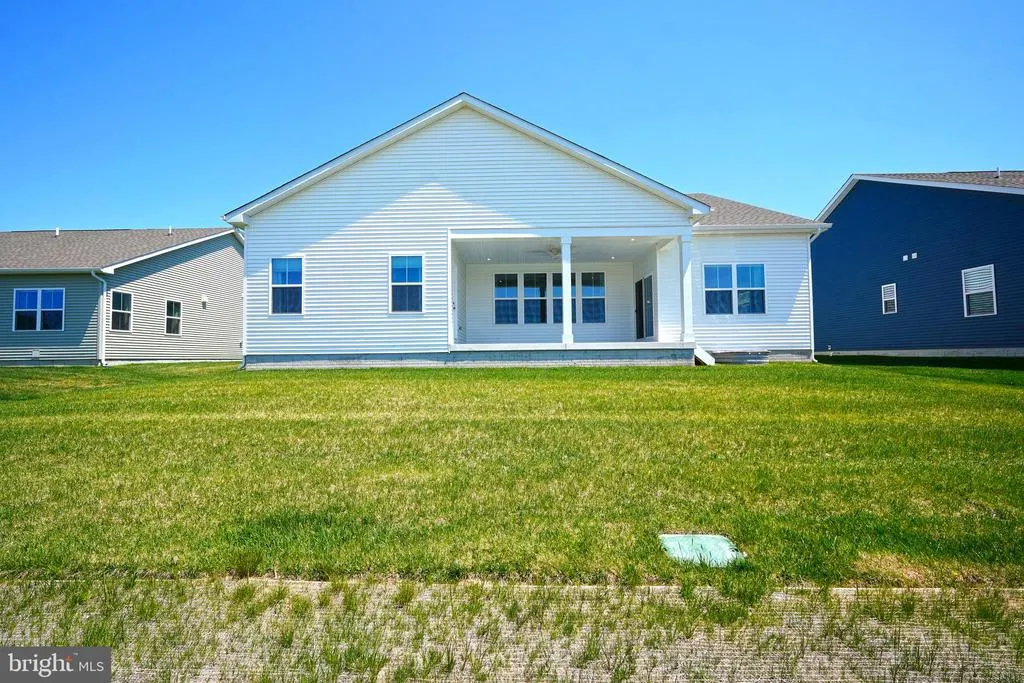
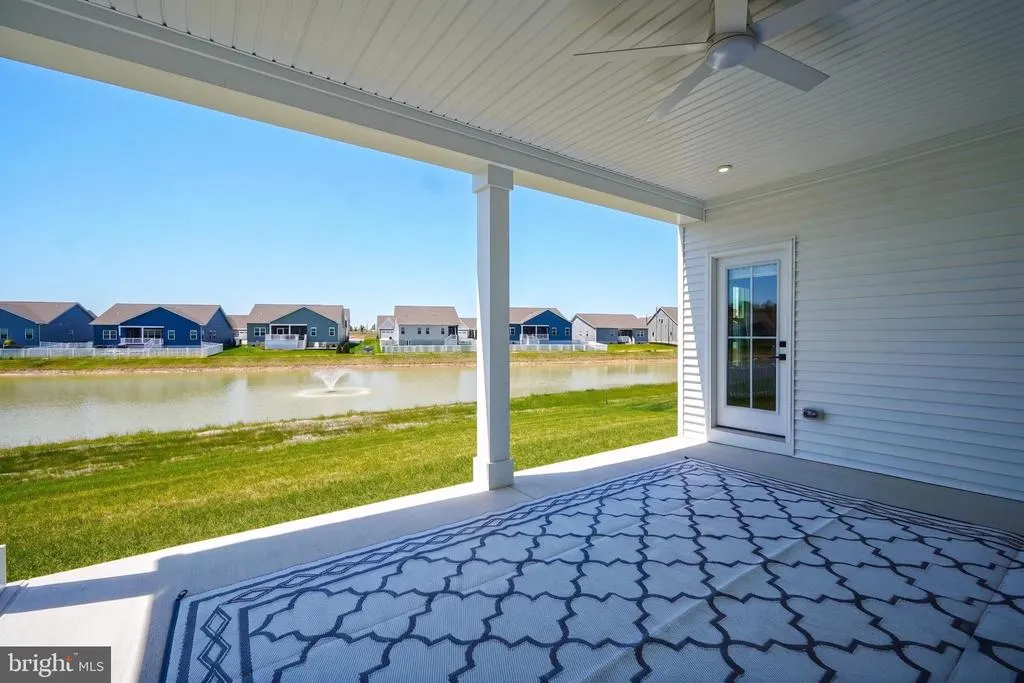
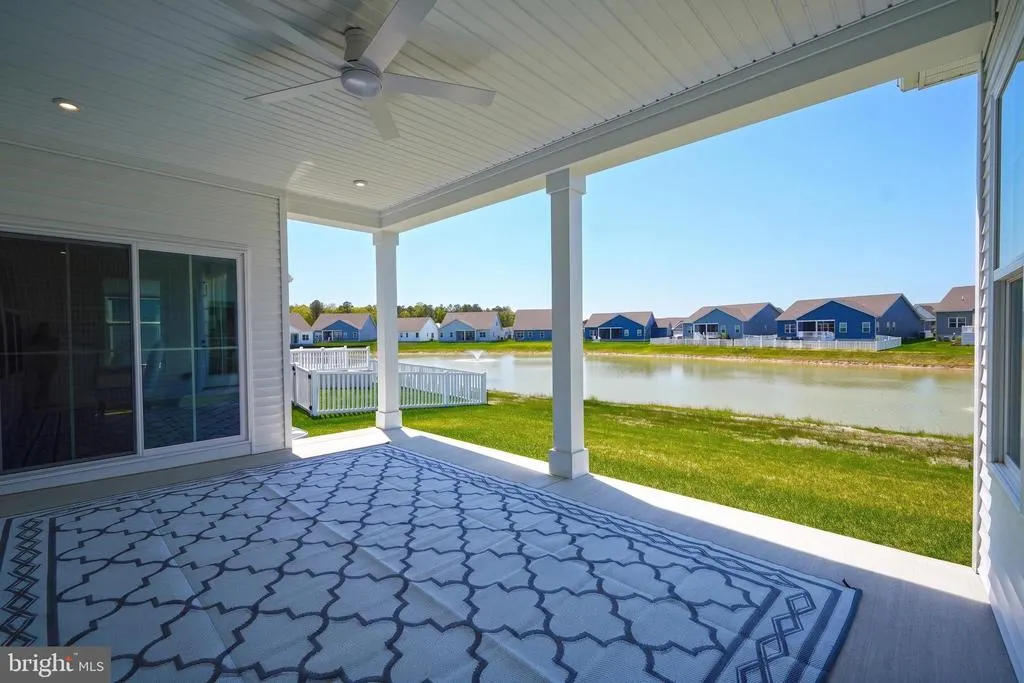
Price Reduction - Waterfront - Primary on Main
Address
28118 Celestial Way, Lewes, DE
Price
$ 682,500
Property Attributes
- MLS#DESU2111424
- TypeSingle Family
- Listing Status ACTIVE
- CountySUSSEX
- CityLewes
- AreaIndian River Hundred
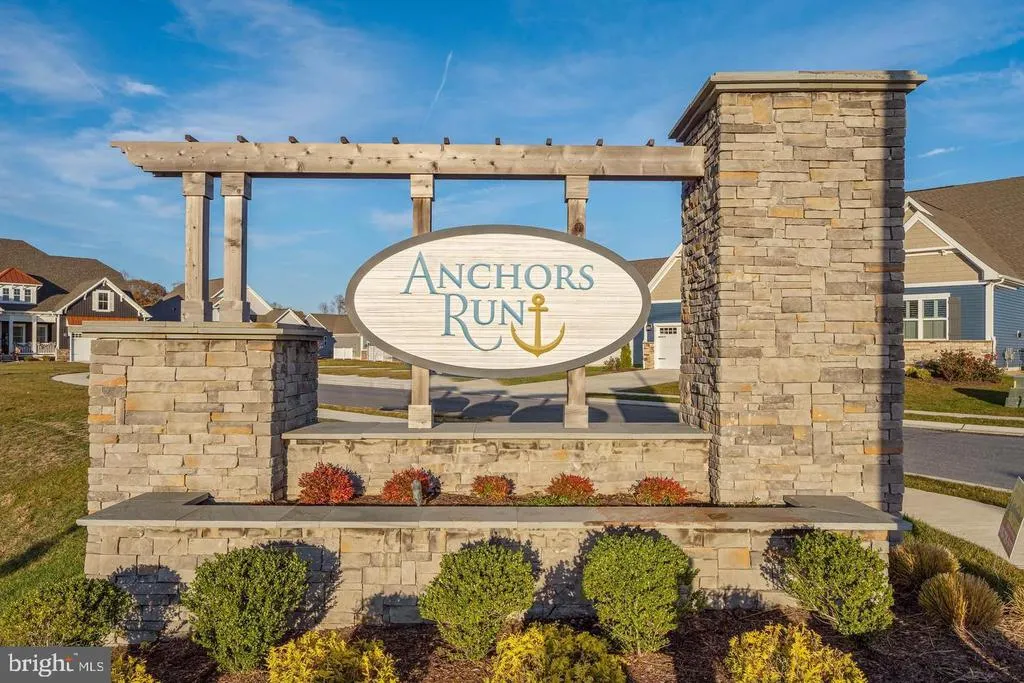
- NeighborhoodAnchors Run
- Zip19958
- StyleContemporary
- Year Built2025
- Taxes$ 1198
- Price$ 682,500
- Bedrooms4
- Full Bathrooms3
- Half Bathrooms0
- Sqr Footage3275
- Lot Size0.19 Acres
Data Source:
Bright MLS
Property Description
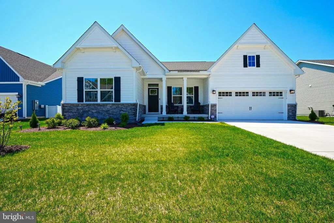
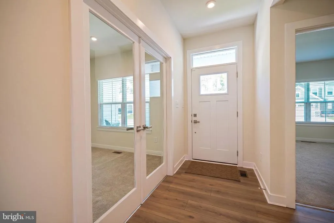
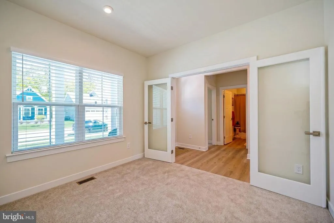
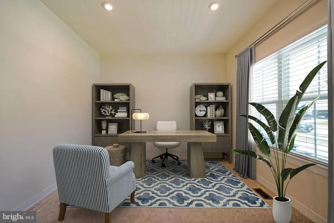
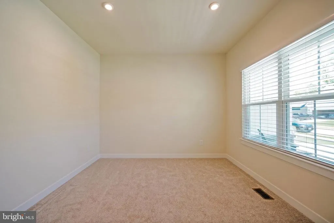
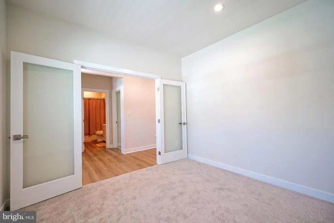
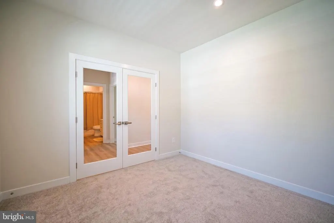
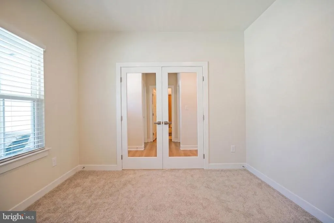
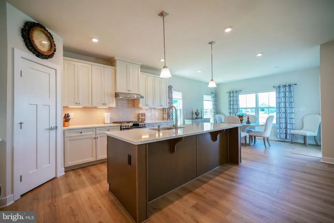
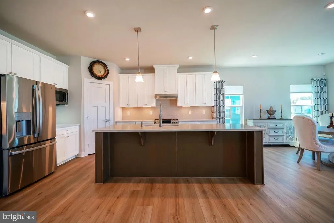
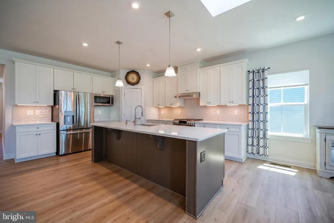
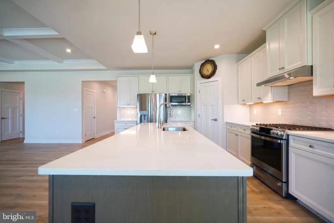
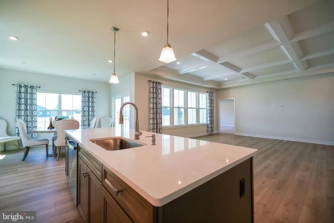
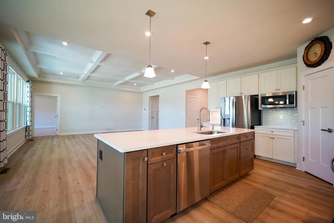
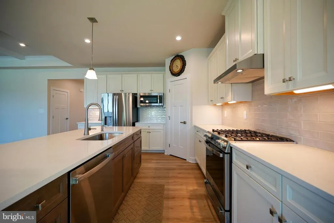
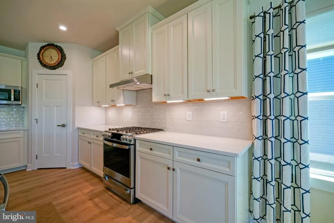
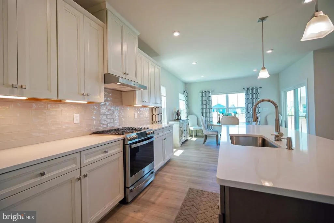
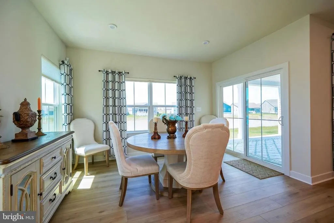
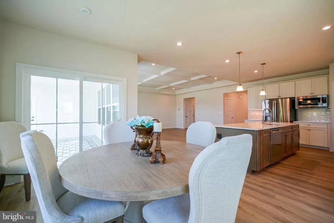
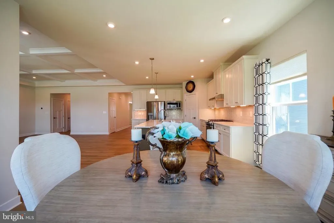
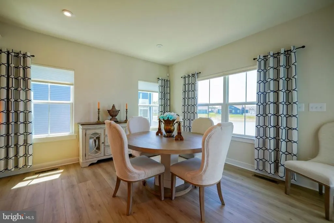
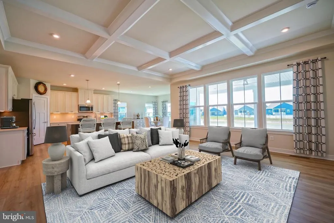
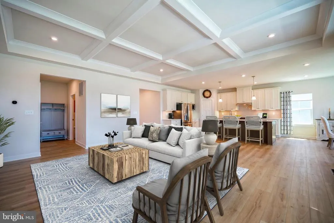
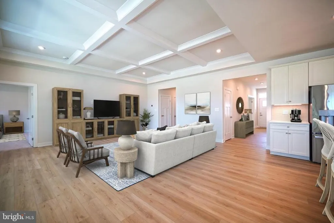
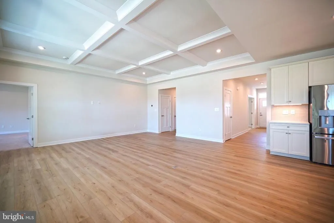
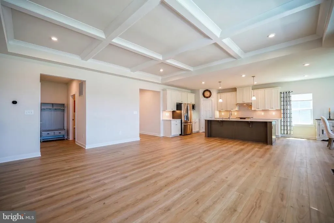
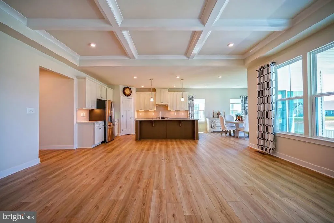
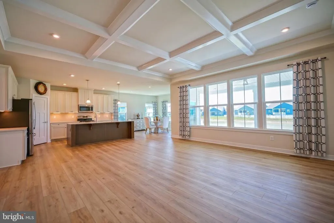
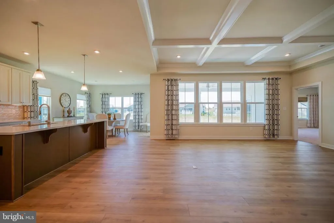
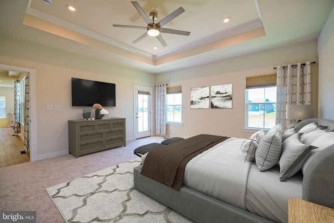
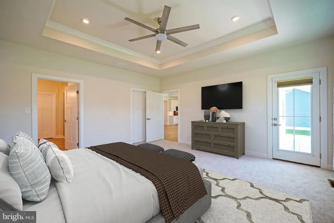
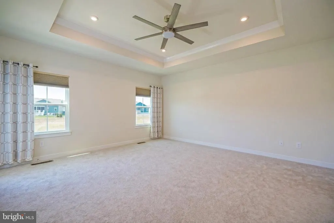
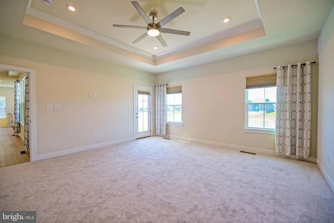
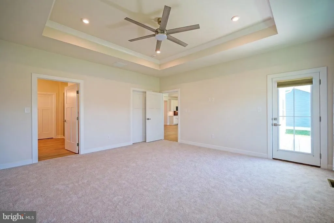
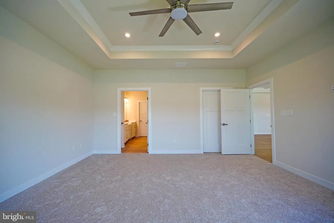
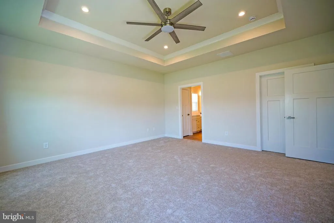
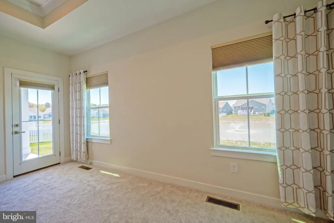
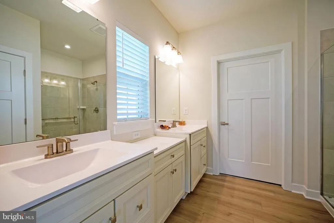
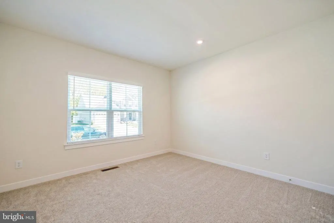
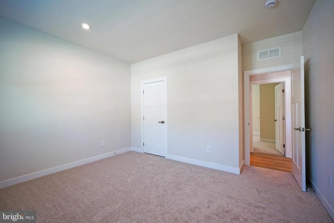
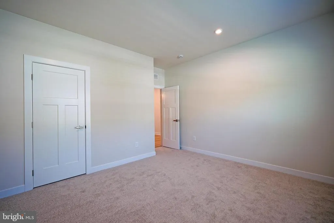
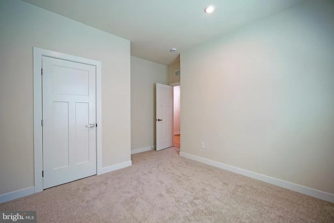
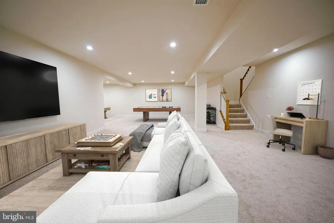
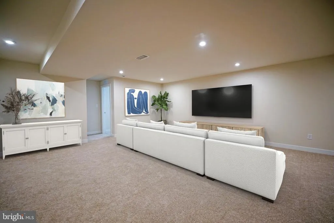
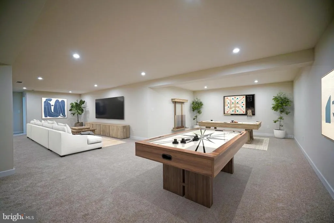
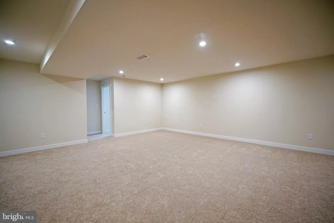
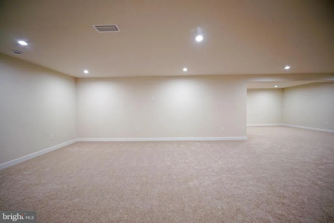
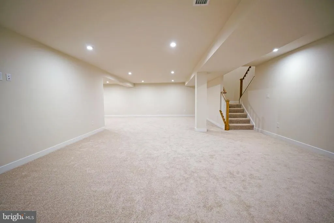
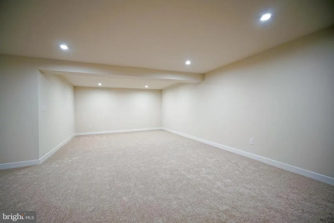
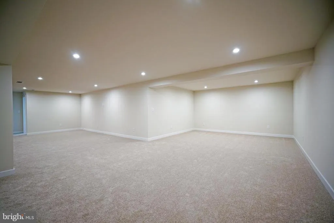
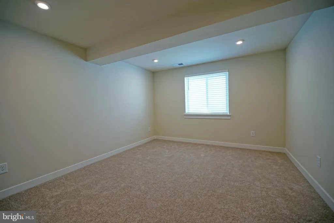
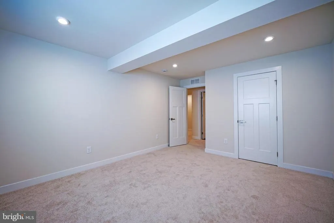
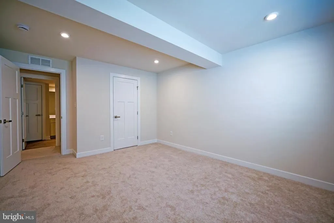
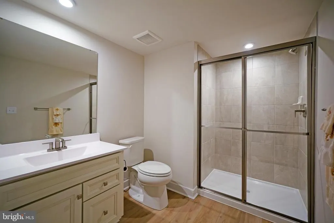
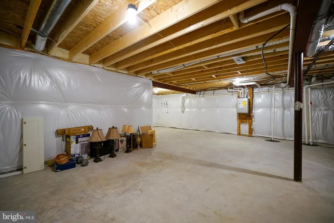
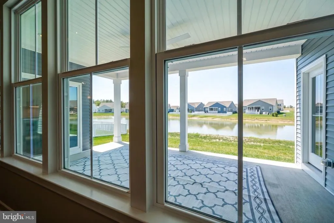
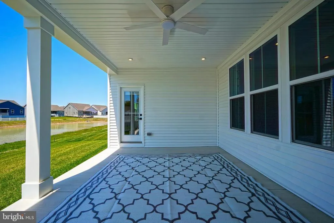
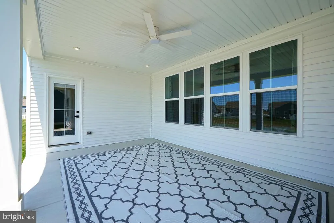
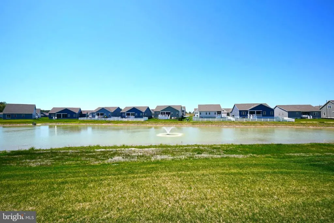
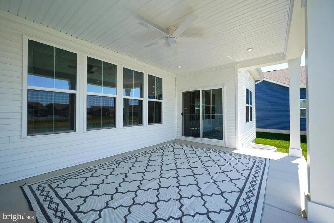
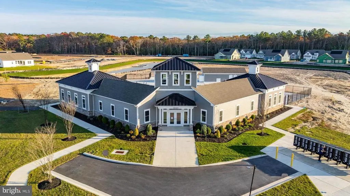
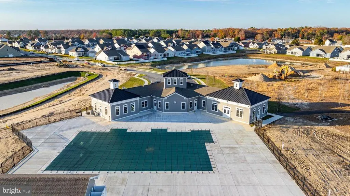
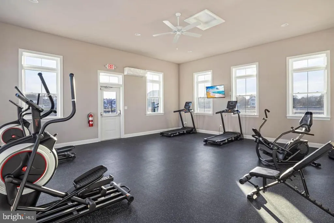
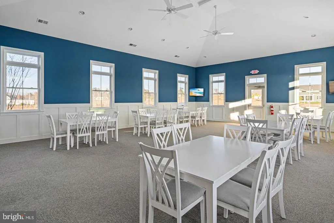
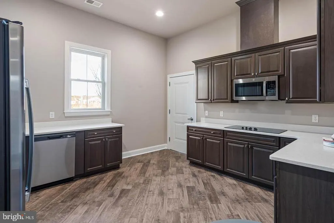
WHY WAIT TO BUILD, NEVER LIVED IN AND MOVE IN READY! Experience the perfect harmony of luxury and functionality in this stunning 4-bedroom, 3-bathroom masterpiece. At the heart of this home is atrue gourmet kitchen featuring professional-grade appliances, expansive quartz countertops, a huge breakfast bar/island, and a walk-in pantry. Whether youre a seasoned chef or a weekend host, this space is designed to impress and opens to the living and dining areas. The spacious living roomis bathed in natural light, offers a view of the pond, and features a coffered ceiling.Work from home in style in thededicated, quiet home office, which features French doors andprovides the ideal environment for productivity without sacrificing the comforts of home. The split bedroom floor plan offers privacy and comfort. Enjoy the private owner's suite, complete with walk-in closets, an en suite, and pond views, separate from the 2 additional first-floor bedrooms.Endless potential with the mostly finishedfull basement thatoffers additional living space that can be used as a family or game room, a 4th bedroom, full bath, and unfinished storage space. Step outside to your backyard oasis. Enjoy morning coffee on the covered porch while overlooking the serene pond frontage, offering unparalleled peace and picturesque views year-round. Amenities include a 4,000 sq. foot Clubhouse, swimming pool, fitness center, and walking paths! Call today to schedule your private showing!
| Price History | |
|---|---|
| 5/8/2026 | Listed $699,900 |
| 6/17/2026 | 1$695,000 |
| 7/10/2026 | 1$692,500 |
| 7/20/2026 | 1$689,000 |
| 8/3/2026 | 1$685,000 |
| 8/13/2026 | 1$682,500 |
General Features
| Living Area | 3275 |
|---|---|
| Sewer | Public Sewer |
| Heating | Forced Air |
| Cooling | Central A/C |
| Possession | Settlement |
| Roof | Architectural Shingle |
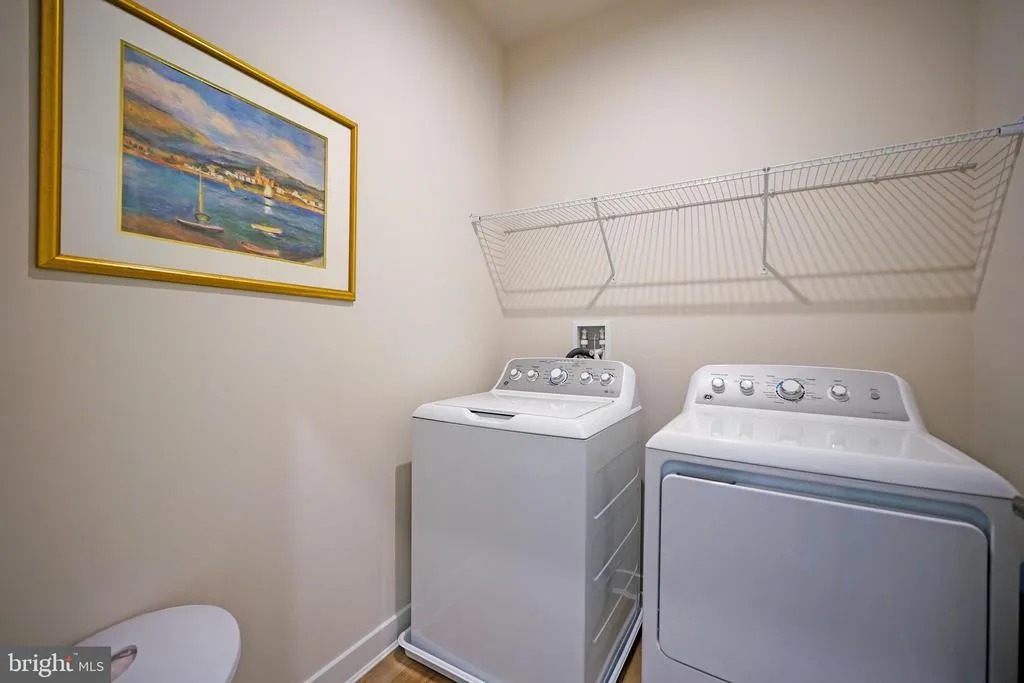
| Appliances | Dishwasher,Disposal,Dryer,Exhaust Fan,Microwave,Oven/Range - Gas,Range Hood,Refrigerator,Stainless Steel Appliances,Washer,Water Heater - Tankless |
| Zoning | AR-1 |
| HOA Fee | 161.00 |
| Garage Spaces | 2.00 |
| Association Fee Includes | Lawn Maintenance,Pool(s),Snow Removal |
| Patio/Porch Features | Porch(es) |
| Architectural Style | Contemporary |
| Construction Materials | Stick Built,Vinyl Siding |
| School District | CAPE HENLOPEN |
| Year Built | 2025 |
| View | Pond |
| Levels | 1 |
| Tax Year | 2025 |
| Ownership | Fee Simple |
| Cool Fuel | Electric |
| Building Name | NONE AVAILABLE |
| Accessibility | Level Entry - Main |
| Assoc Fee Paid Per | Monthly |
| County | SUSSEX |
| New Construction | No |
| Property Type | Residential |
| Association Amenities | Club House,Pool - Outdoor |
| HOA | Yes |
| Subdivision Name | ANCHORS RUN |
| Garage Y/N | Yes |
| Water Access Y/N | No |
| Other Structures | Above Grade,Below Grade |
| Full Baths | 3 |
| Status | ACTIVE |
| Directions | Enter Anchors Run,left on Celestial Way,home on right. |
| City | LEWES |
| Senior Community Y/N | No |
| MLS Area | Indian River Hundred (31008) |
| Lot Size Units | Square Feet |
| Lot Size Square Feet | 8435.00 |
| Tax Annual Amount | 1198.0 |
| Structure Type | Detached |
| Condo/Coop Association fee Y/N | No |
| Bathrooms Full Main Level | 2 |
| Bathrooms Count Main Level | 2.00 |
| Price Per Sq Ft Total AG | 303.74 |
| Acceptable Financing | Cash,Conventional |
| Vacation Rental Y/N | No |
| Total SQFT | 3275 |
| Sussex DE Quadrants | Between Rt 1 & 113 |
| Standard Status | Active |
| Year Built Source | Assessor |
Interior Features
| Interior Amenities | Bathroom - Walk-In Shower,Bathroom - Tub Shower,Ceiling Fan(s),Entry Level Bedroom,Floor Plan - Open,Kitchen - Gourmet,Kitchen - Island,Pantry,Primary Bath(s),Recessed Lighting,Upgraded Countertops,W |
|---|---|
| Heating Fuel | Natural Gas |
| Basement | Full,Sump Pump,Partially Finished,Interior Access |
| Flooring | Luxury Vinyl Plank,Carpet |
| Hot Water | Natural Gas,Tankless |
| Basement (Y/N) | Yes |
| Heating Y/N | Yes |
| Window Features | Screens |
| Fireplace Y/N | No |
| Above Grade Finished Area | 2247 |
| Central Air Y/N | Yes |
| Total Bedrooms | 4 |
| Below Grade Finished Area | 1028 |
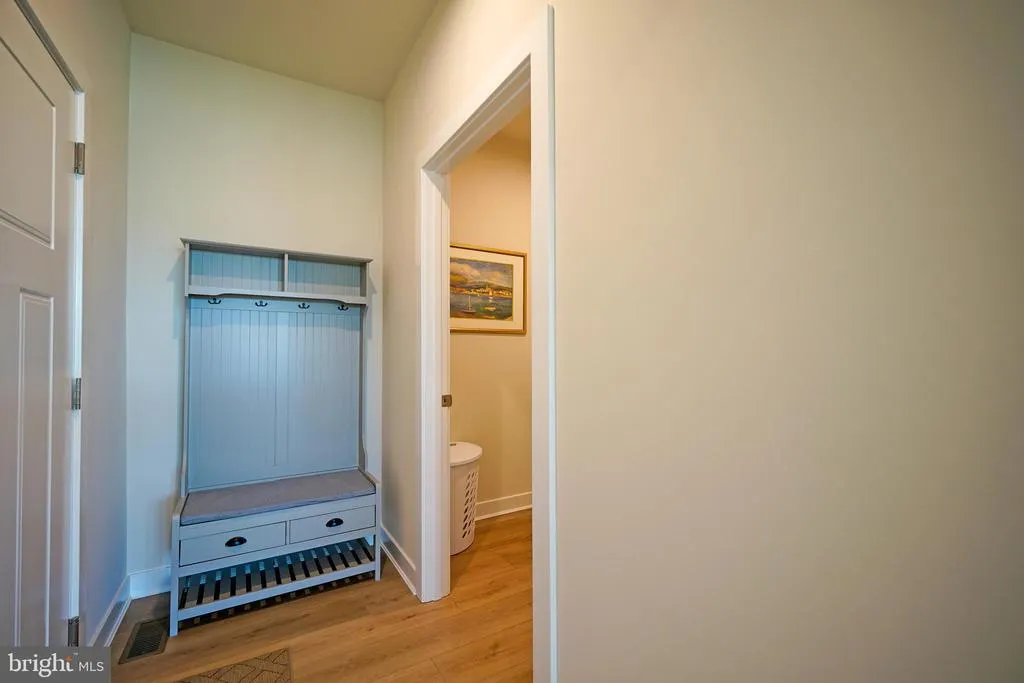
| Room Type | Living Room,Dining Room,Primary Bedroom,Bedroom 2,Bedroom 3,Bedroom 4,Kitchen,Family Room,Laundry,Mud Room,Office,Storage Room,Primary Bathroom,Full Bath |
| Main Level Bedrooms | 3 |
| Below Grade Finished Area Unit Type | Square Feet |
| LivingAreaSource | Estimated |
| Below Grade Unfin Area Units | Square Feet |
| Below Grade Unfin SQFT Source | Assessor |
| Below Grade Finished Area Source | Estimated |
| Bedrooms Count All Lower Levels | 1 |
| Bedrooms Count Lower Level 1 | 1 |
| Bathrooms Full Lower Level 1 | 1 |
| Bathrooms Full All Lower Levels | 1 |
| Bathrooms Count Lower Level 1 | 1.00 |
| Bathrooms Count All Lower Levels | 1 |
| Above Grade Finished Area Source | Assessor |
| Above Grade Finished Area Unit Type | Square Feet |
| Total Baths | 3 |
Exterior Features
| Exterior Amenities | Underground Lawn Sprinkler |
|---|---|
| Pool | Yes - Community |
| Lot Features | Landscaping,Rear Yard |
| Water Source | Public |
| Total Parking Spaces | 6 |
| Garage Features | Garage - Front Entry,Garage Door Opener |
| Type of Parking | Attached Garage,Driveway |
| Land Use Code | 1 1 |
| Foundation Details | Block |
| Water View Y/N | Yes |
| Lot Dimensions | 70.00x120.5 |
| Lot Size Acres | 0.19 |
| Water Body Type | Pond |
| Lot Size Source | Estimated |
| Waterfront Y/N | Yes |
| Navigable Water Y/N | No |
| Water Oriented Y/N | Yes |
| # of Attached Garage Spaces | 2 |
| LotDimensionsSource | Estimated |
Room Details
| Room | Dimensions | Level | Flooring | Details |
|---|---|---|---|---|
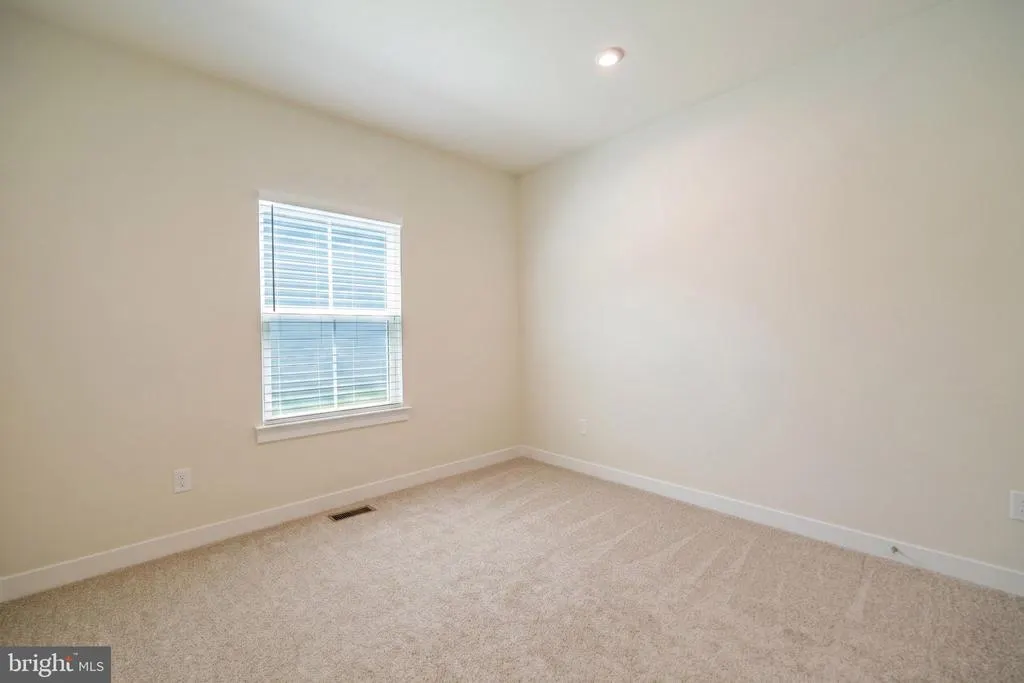
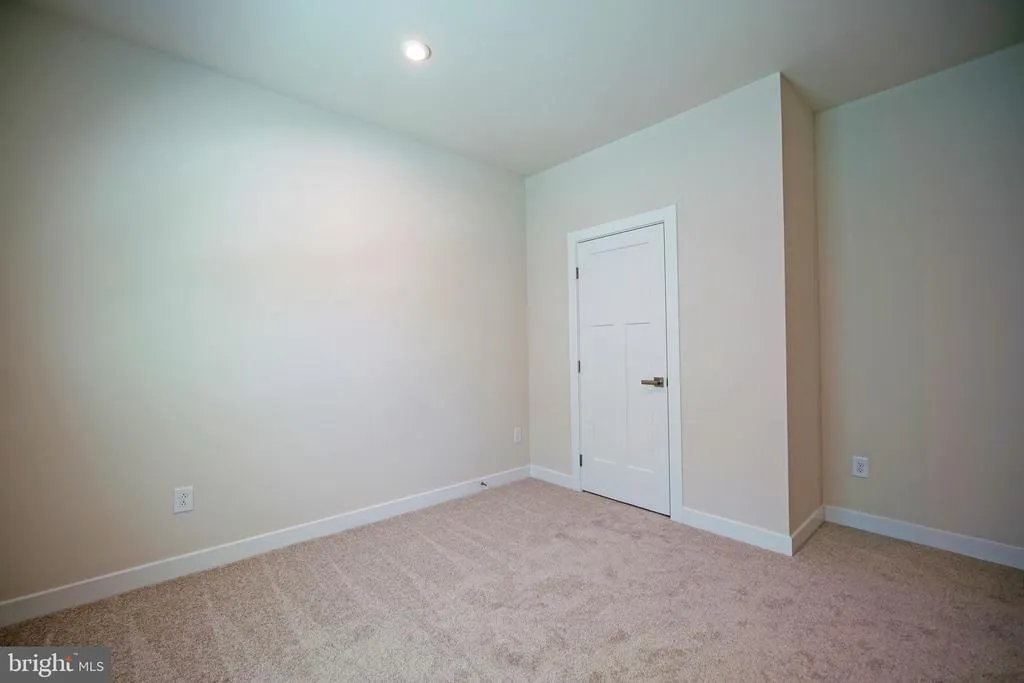
| Bedroom 2 | Main | Flooring - Carpet | ||
| Bedroom 3 | Main | Flooring - Carpet | ||
| Bedroom 4 | Lower 1 | Flooring - Carpet | ||
| Dining Room | Main | Flooring - Luxury Vinyl Plank,Lighting - Recessed | ||
| Family Room | Lower 1 | Flooring - Carpet | ||
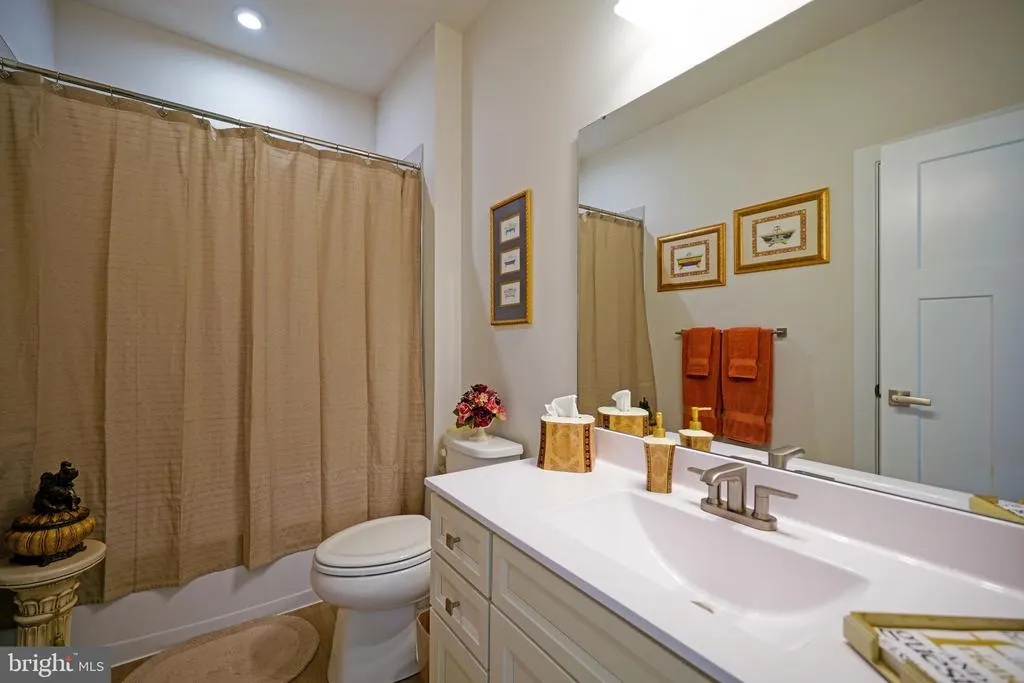
| Full Bath | Main | Flooring - Luxury Vinyl Plank,Bathroom - Tub Shower | ||
| Full Bath | Lower 1 | Flooring - Luxury Vinyl Plank,Bathroom - Walk-In Shower | ||
| Kitchen | Main | Breakfast Bar,Countertop(s) - Quartz,Flooring - Luxury Vinyl Plank,Island,Kitchen - Gas Cooking,Lighting - Recessed,Pantry | ||
| Laundry | Main | Flooring - Luxury Vinyl Plank | ||
| Living Room | Main | Flooring - Luxury Vinyl Plank,Lighting - Recessed | ||
| Mud Room | Main | Flooring - Luxury Vinyl Plank | ||
| Office | Main | Flooring - Carpet | ||
| Primary Bathroom | Main | Double Sink,Bathroom - Walk-In Shower,Flooring - Luxury Vinyl Plank | ||
| Primary Bedroom | Main | Flooring - Carpet,Ceiling Fan(s),Attached Bathroom,Walk-In Closet(s),Lighting - Recessed | ||
| Storage Room | Lower 1 |
Amenities
- Foreclosure
- Views
- Short Sale
- New Construction
- Adult 55+
- Lease To Own
- No HOA Fees
- Furnished
- Primary On Main
- Air Conditioning
- Seller Finance
- Green
- Fixer Upper
- Horse
- Golf
- Fireplace
- Deck
- Garage
- Basement
- Pool
Property vs Single Family Average in 19958
Price
Taxes
Year Built
Visits
 © BRIGHT, All Rights Reserved
