
New Construction - Primary on Main
Address
19493 Safflower Way, Lewes, DE
Price
$ 575,400
Property Attributes
- MLS#DESU2103710
- TypeSingle Family
- Listing Status ACTIVE
- CountySUSSEX
- CityLewes
- AreaLewes Rehoboth Hundred
- NeighborhoodCardinal Grove
- Zip19958
- StyleCoastal,Cottage,Farmhouse/National Folk,Loft with
- Price$ 575,400
- Bedrooms3
- Full Bathrooms3
- Half Bathrooms0
- Sqr Footage2082
- Lot Size0.21 Acres
Data Source:
Bright MLS
Property Description
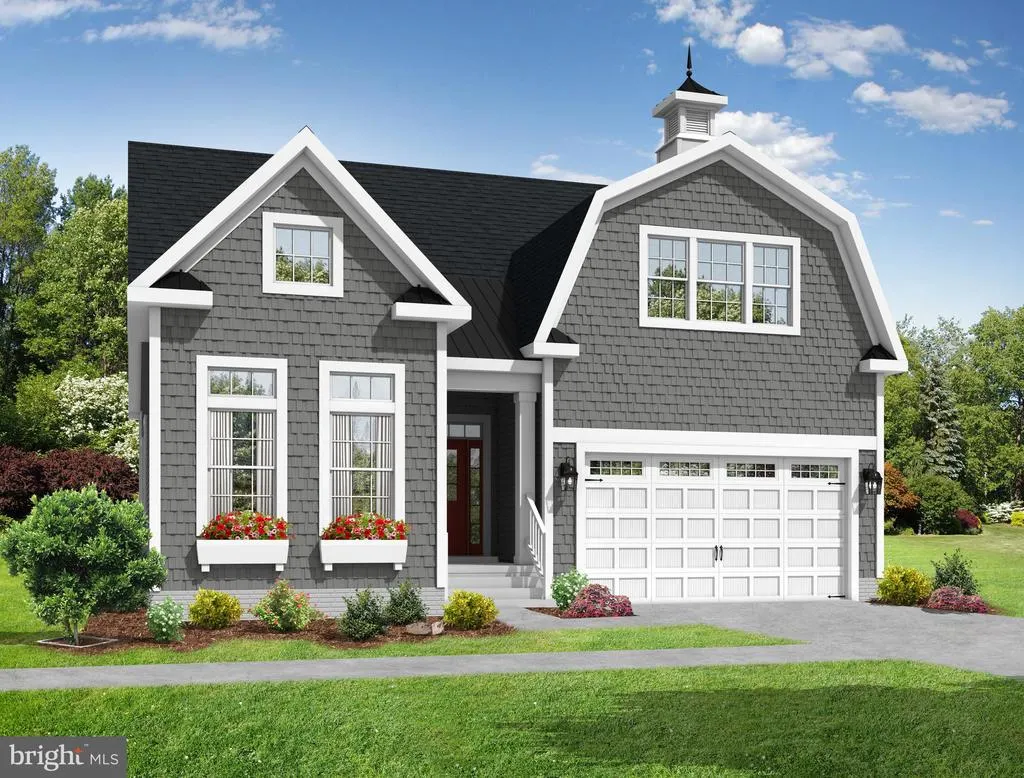
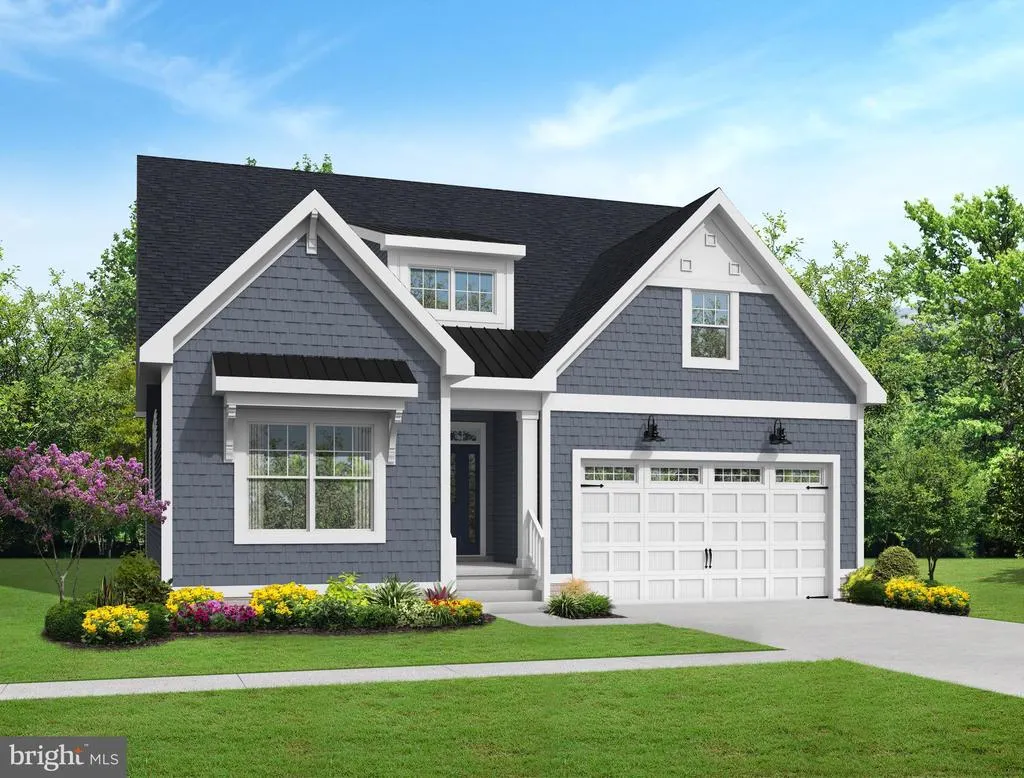
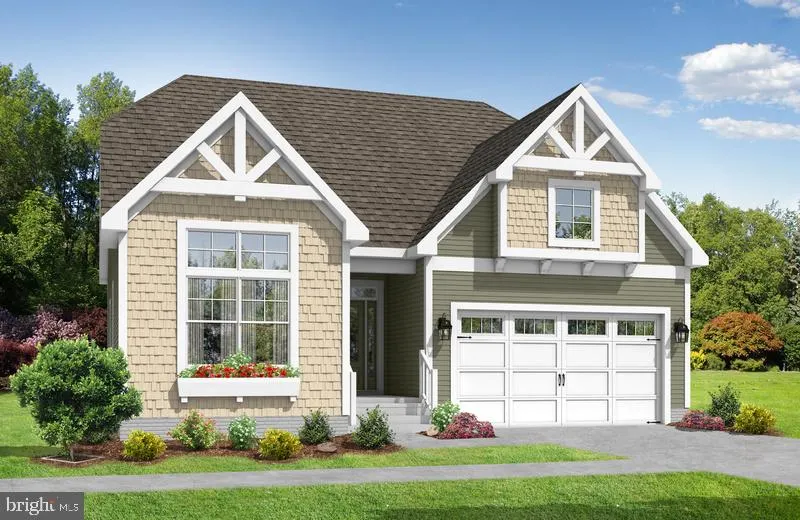
The Stonefield (To Be Built) offers a 1st floor Owners Suite starting at 2,082 heated sqft. including 3 bedrooms, 3 baths, all on one level. You can personalize your home with our various structural and design options to fit your needs, including basements, additional bedrooms & baths and outdoor entertainment spaces. Cardinal Grove is in Lewes, DE, set on 49 acres with a total of 98 homesites, conveniently located 3miles to Rt. 1, 5 miles from Lewes, and 8 miles from Rehoboth Beach. You have everything the DE beaches offer right at your fingertips. Cardinal Grove features a pool with a sun ledge, patio, private cabanas, bar and grilling station, playground, cornhole & horseshoe stations, all ready for your use. The monthly HOA fee is $274 a month and provides homesite lawn cutting, trash & recycling, general community maintenance, and access to and up-keep of the amenities. For an on-site visit, a scheduled appointment is required.
| Price History | |
|---|---|
| 1/22/2026 | Listed $575,400 |
General Features
| Living Area | 2082 |
|---|---|
| Sewer | Public Sewer |
| Heating | Energy Star Heating System,Central |
| Cooling | Central A/C |
| Utilities | Under Ground,Cable TV,Cable TV Available,Electric Available,Natural Gas Available,Phone Available,Sewer Available,Water Available |
| Possession | Settlement |
| Roof | Architectural Shingle |
| Appliances | Built-In Microwave,Dishwasher,Disposal,Energy Efficient Appliances,Oven/Range - Gas,Refrigerator,Stainless Steel Appliances,Water Heater - Tankless |
| Zoning | AR |
| HOA Fee | 274.00 |
| Garage Spaces | 2.00 |
| Association Fee Includes | Common Area Maintenance,Lawn Care Front,Lawn Care Rear,Lawn Care Side,Management,Pool(s),Recreation Facility,Reserve Funds,Snow Removal,Trash |
| Architectural Style | Coastal,Cottage,Farmhouse/National Folk,Loft with Bedrooms,Ranch/Rambler |
| Security Features | Carbon Monoxide Detector(s),Smoke Detector |
| Construction Materials | Advanced Framing,Blown-In Insulation,Stick Built,Vinyl Siding |
| School District | CAPE HENLOPEN |
| Levels | 1 |
| Other Fees | 500.00 |
| Ownership | Fee Simple |
| Cool Fuel | Electric |
| Building Name | NONE AVAILABLE |
| Accessibility | Doors - Lever Handle(s) |
| Assoc Fee Paid Per | Monthly |
| County | SUSSEX |
| New Construction | Yes |
| Property Type | Residential |
| Association Amenities | Bar/Lounge,Common Grounds,Community Center,Game Room,Hot tub,Jog/Walk Path,Picnic Area,Pool - Outdoor,Recreational Center,Spa,Swimming Pool,Tot Lots/Playground,Other |
| HOA | Yes |
| Subdivision Name | CARDINAL GROVE |
| Garage Y/N | Yes |
| Water Access Y/N | No |
| Other Structures | Above Grade |
| Full Baths | 3 |
| Status | ACTIVE |
| Directions | From the intersection at Five Points (Route 1 and 9),take Route 9 west. Turn Left onto Belltown Road. Turn right on the Beaver Dam Road. Follow Beaver Dam Road for 2.8 miles. Community will be on you |
| City | LEWES |
| Other Fees Frequency | One Time |
| Senior Community Y/N | No |
| MLS Area | Lewes Rehoboth Hundred (31009) |
| Lot Size Units | Square Feet |
| Lot Size Square Feet | 9000.00 |
| Home Warranty Y/N | Yes |
| Property Condition | Excellent |
| Structure Type | Detached |
| Condo/Coop Association fee Y/N | No |
| Bathrooms Full Main Level | 3 |
| Bathrooms Count Main Level | 3.00 |
| Price Per Sq Ft Total AG | 276.37 |
| Community Pool Features | Fenced,In Ground |
| Construction Completed Y/N | No |
| Lease Considered Y/N | No |
| Vacation Rental Y/N | No |
| Total SQFT | 2082 |
| Sussex DE Quadrants | Between Rt 1 & 113 |
| Builder Name | Schell Brothers |
| Standard Status | Active |
| Tax Lot | 12 |
| Association Recreation Fee | No |
Interior Features
| Interior Amenities | Crown Moldings,Entry Level Bedroom,Floor Plan - Open,Recessed Lighting,Upgraded Countertops,Walk-in Closet(s) |
|---|---|
| Heating Fuel | Natural Gas |
| Flooring | Carpet,Concrete,Engineered Wood,Luxury Vinyl Plank,Vinyl |
| Hot Water | Tankless,Natural Gas |
| Basement (Y/N) | No |
| Heating Y/N | Yes |
| Above Grade Finished Area | 2082 |
| Central Air Y/N | Yes |
| Total Bedrooms | 3 |
| Main Level Bedrooms | 3 |
| LivingAreaSource | Estimated |
| Laundry Type | Hookup |
| Above Grade Finished Area Source | Estimated |
| Above Grade Finished Area Unit Type | Square Feet |
| Total Baths | 3 |
Exterior Features
| Pool | Yes - Community |
|---|---|
| Water Source | Public |
| Total Parking Spaces | 2 |
| Garage Features | Garage - Front Entry,Inside Access |
| Type of Parking | Attached Garage,Driveway |
| Foundation Details | Crawl Space |
| Water View Y/N | No |
| Lot Size Acres | 0.21 |
| Lot Size Source | Estimated |
| Waterfront Y/N | No |
| Builder Model | Stonefield |
| Horse Y/N | No |
| Navigable Water Y/N | No |
| Water Oriented Y/N | No |
| # of Attached Garage Spaces | 2 |
Amenities
- Foreclosure
- Views
- Short Sale
- New Construction
- Adult 55+
- Lease To Own
- No HOA Fees
- Furnished
- Primary On Main
- Air Conditioning
- Seller Finance
- Green
- Fixer Upper
- Horse
- Golf
- Fireplace
- Deck
- Garage
- Basement
- Pool
Property vs Single Family Average in 19958
Price
Visits
 © BRIGHT, All Rights Reserved
