
Views - Primary on Main
Address
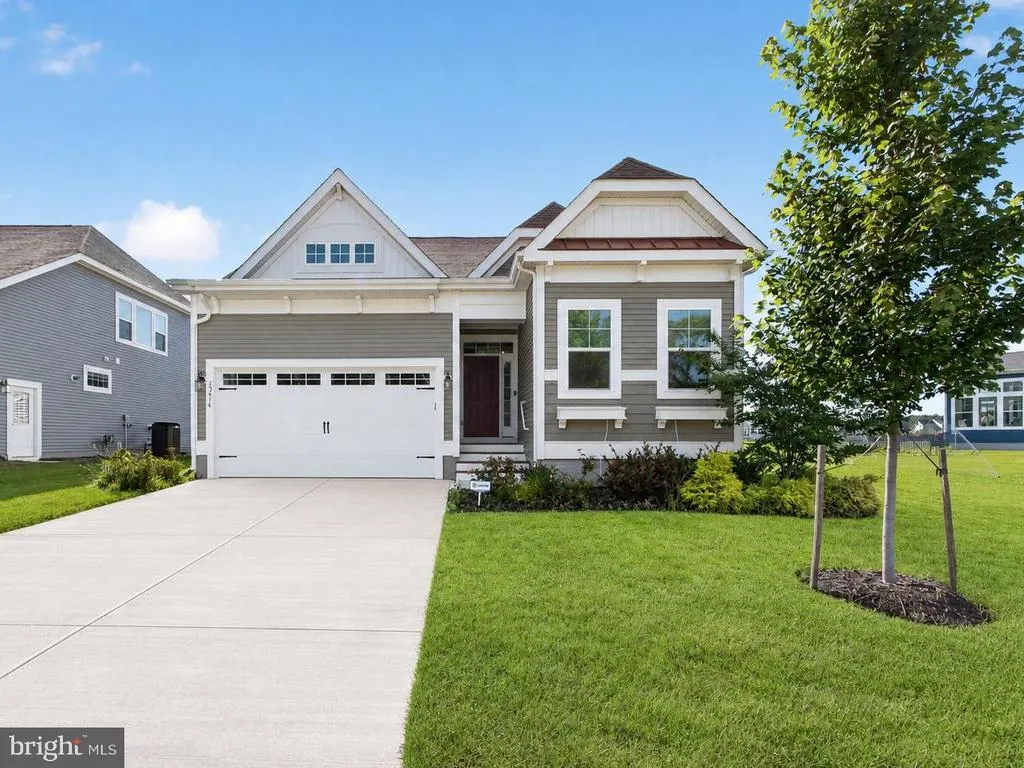
19416 Safflower Way, Lewes, DE
Price
$ 690,000
Property Attributes
- MLS#DESU2110128
- TypeSingle Family
- Listing Status ACTIVE
- CountySUSSEX
- CityLewes
- AreaLewes Rehoboth Hundred
- NeighborhoodCardinal Grove
- Zip19958
- StyleCoastal,Cottage,Ranch/Rambler
- Year Built2024
- Taxes$ 1032
- Price$ 690,000
- Bedrooms3
- Full Bathrooms2
- Half Bathrooms0
- Sqr Footage3326
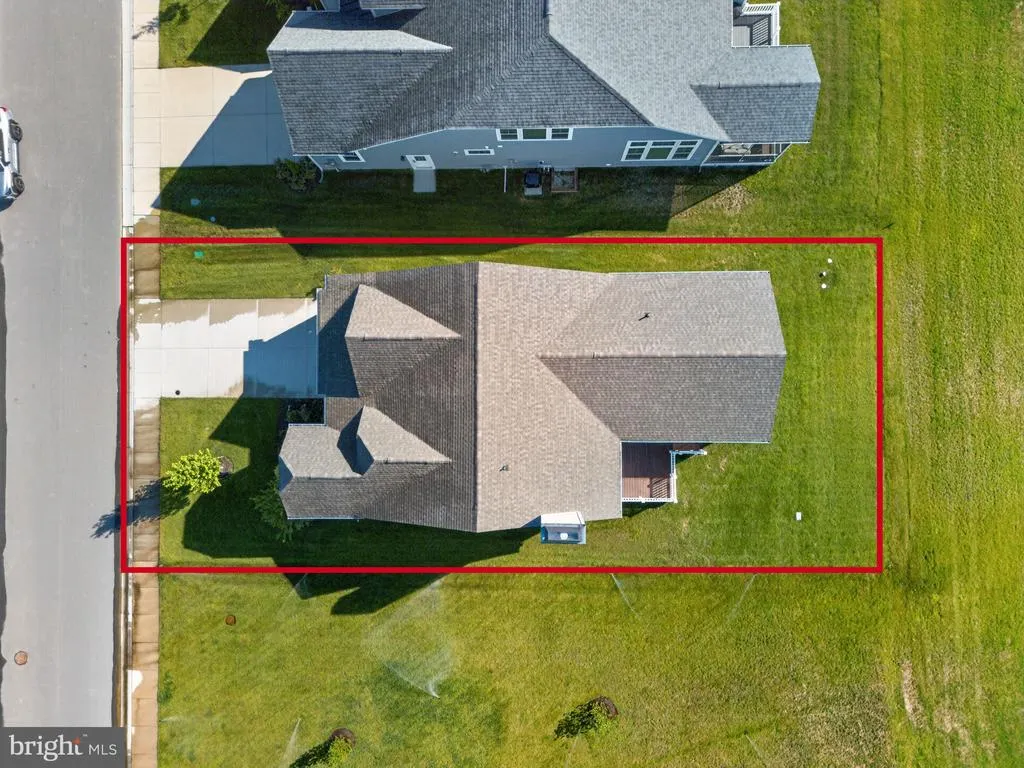
- Lot Size0.21 Acres
Data Source:
Bright MLS
Property Description
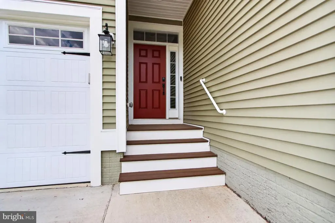
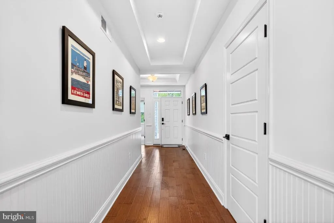
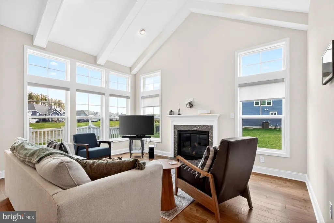
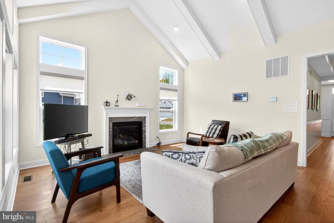
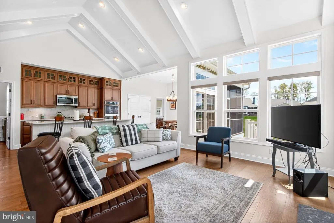
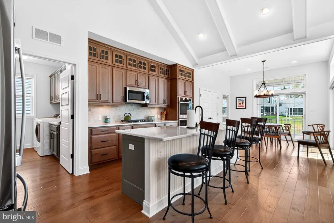
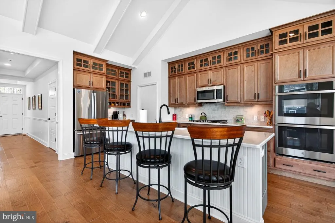
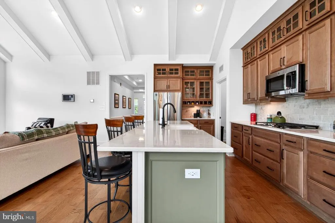
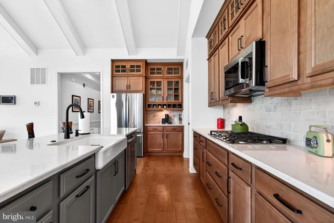
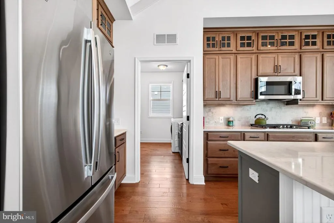
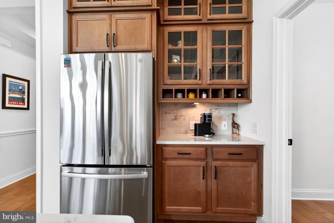
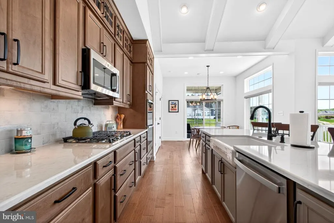
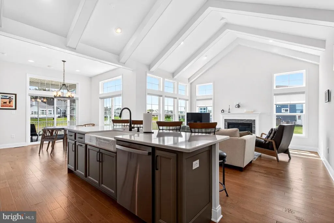
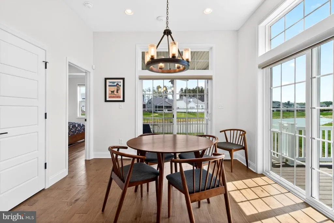
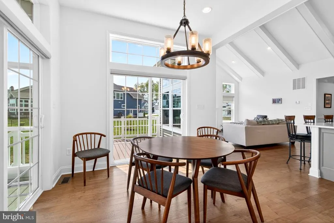
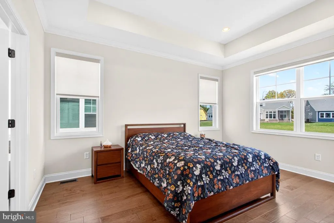
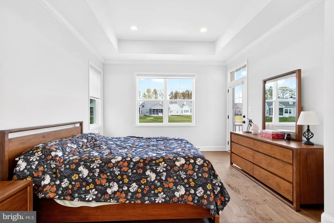
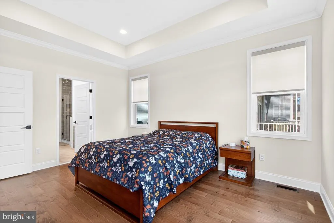
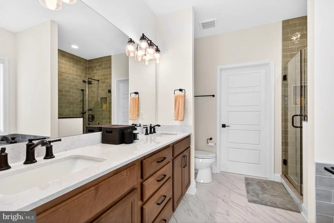
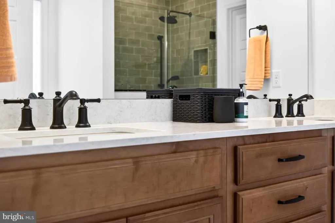
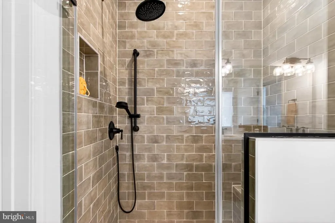
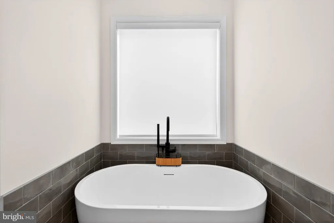
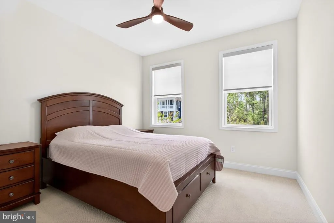
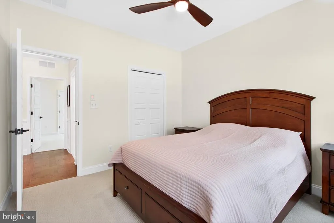
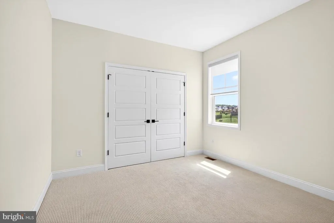
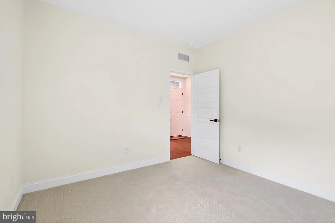
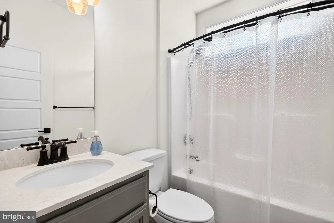
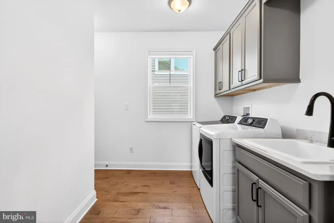
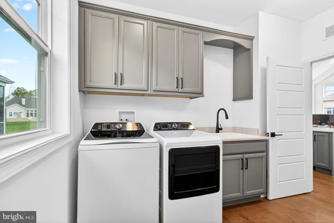
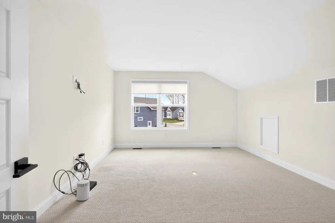
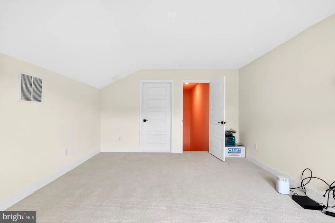
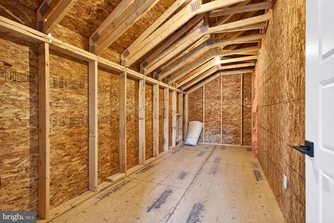
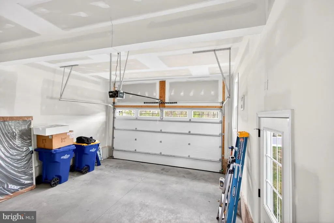
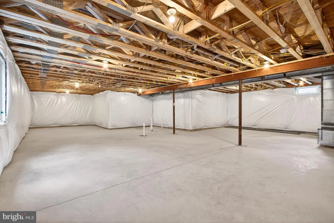
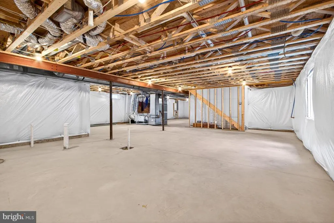
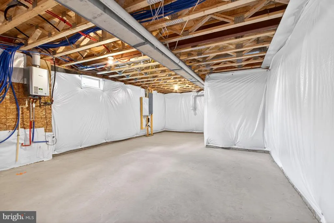
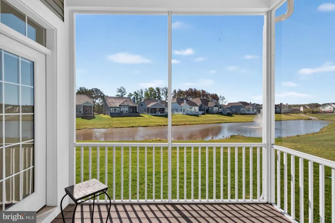
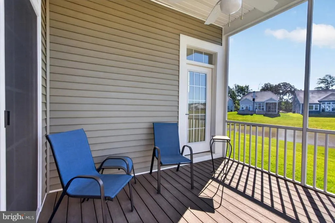
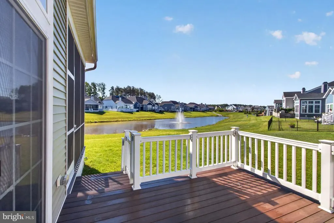
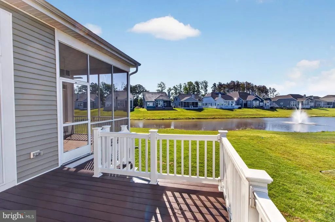
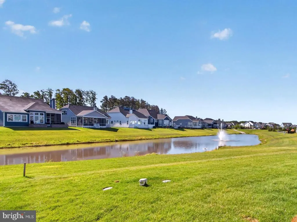
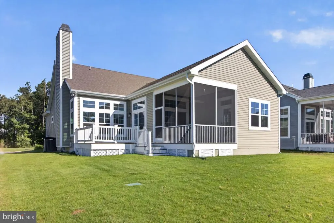
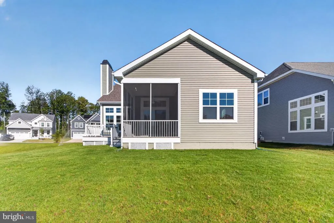
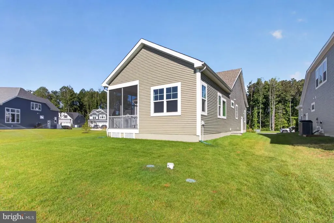
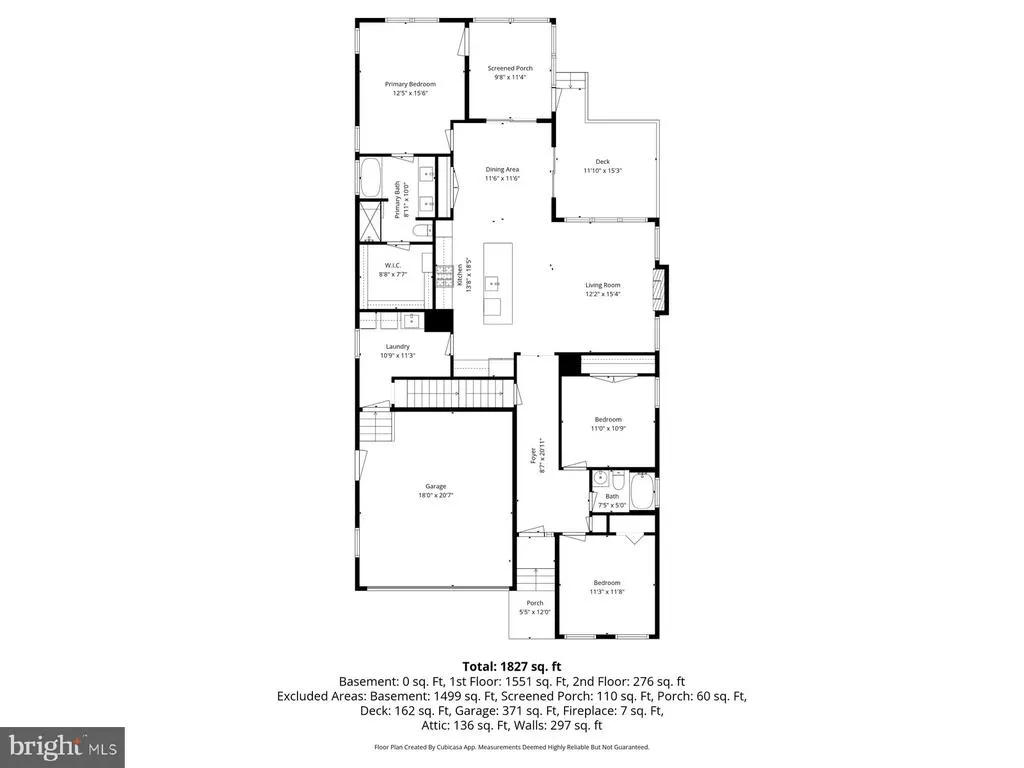
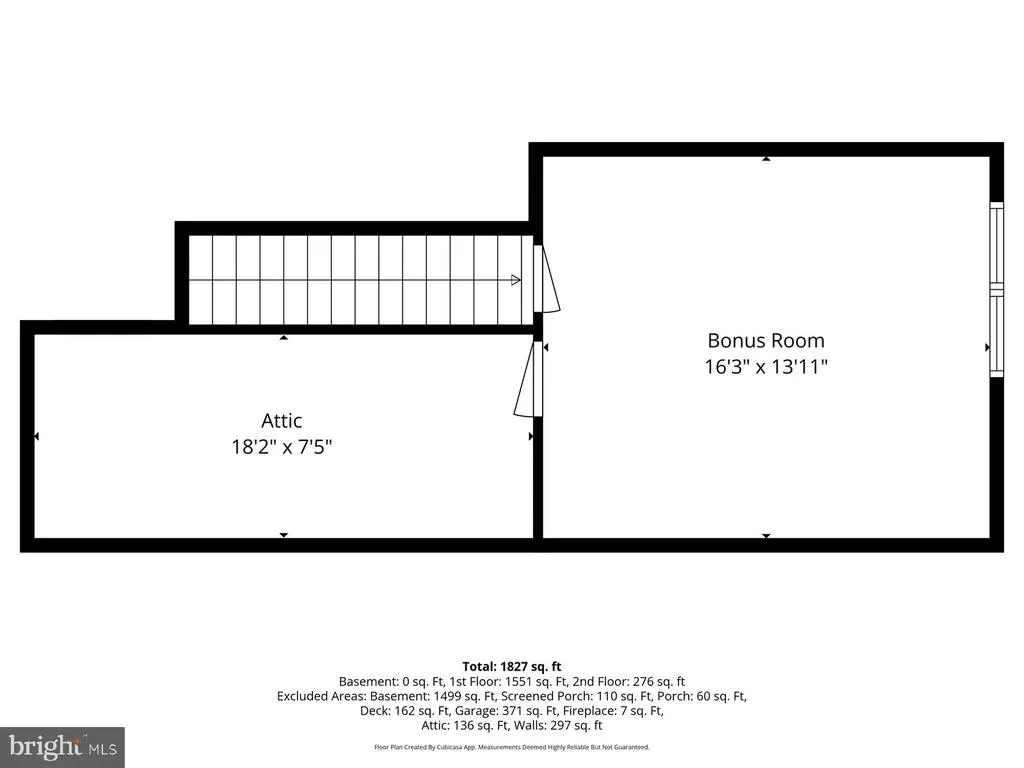
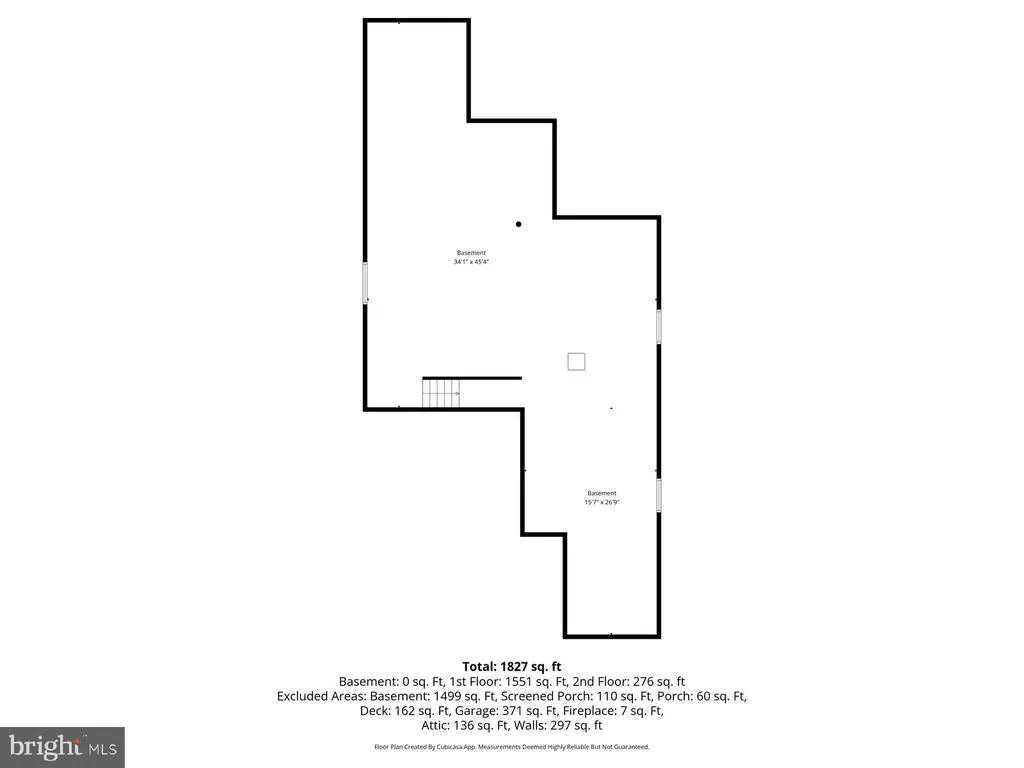
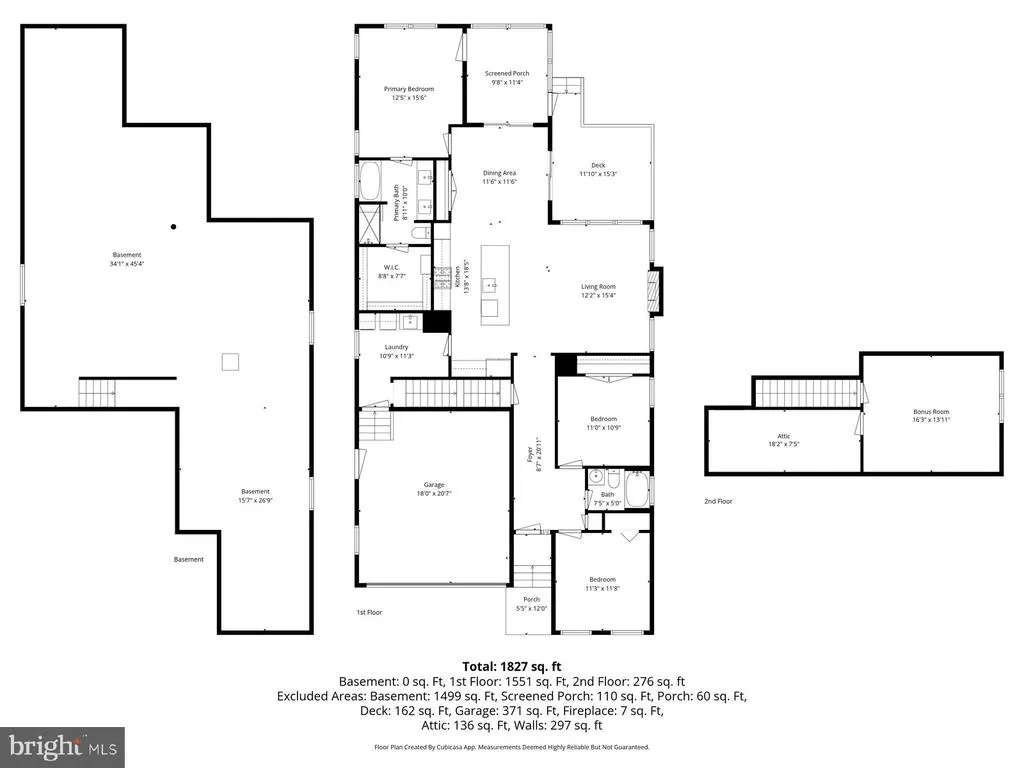
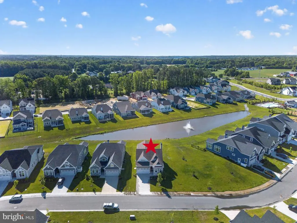
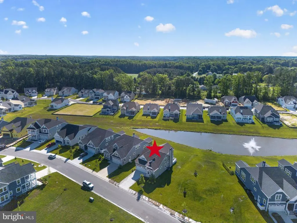
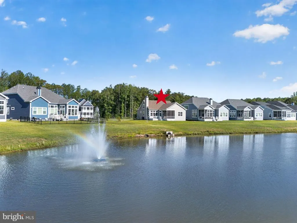
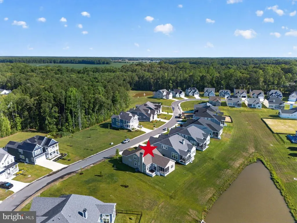
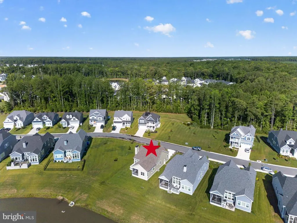
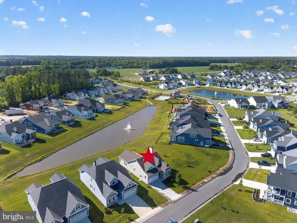
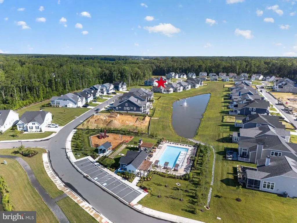
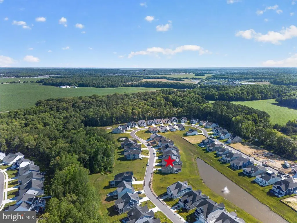
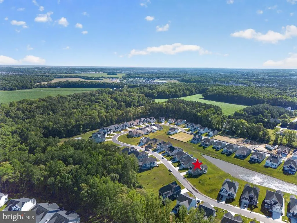
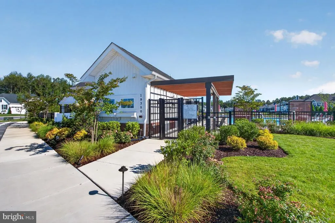
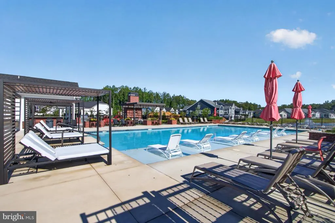
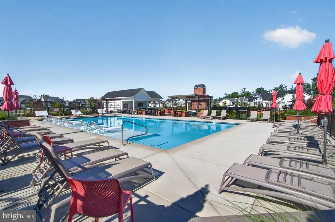
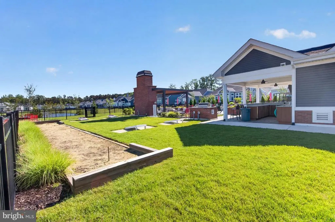
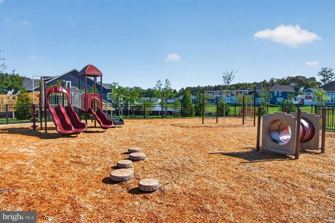
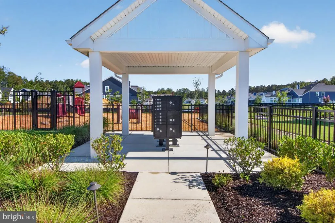
Welcome to 19416 Safflower Way, a nearly new multi-level home located in the standout Cardinal Grove community in Lewes, now priced below replacement cost! Built approximately two years ago and offering 1,827 square feet of finished living space plus an expansive 1,499 square foot unfinished basement, this home delivers the flexibility to grow with you over time. The main level serves as the true living hub of the home, built around an open-concept design that naturally separates everyday living from private retreat spaces. At the center, the kitchen, dining area, and living room come together as one cohesive whole, anchored by a large kitchen with a central island and seamless flow into the surrounding spaces. A fireplace adds warmth and character to the living area, while an abundance of windows brings in natural light, giving the entire space a bright and inviting feel throughout the day. From here, the home extends effortlessly into outdoor living, with direct access to both a spacious deck and a screened porch overlooking a peaceful pond setting. The primary suite is positioned toward the rear of the home for added privacy, featuring a large en-suite bathroom with a soaking tub and a dedicated walk-in closet, offering both space and functionality. Toward the front of the home, two additional bedrooms are thoughtfully placed alongside a shared full bathroom, creating a separate guest or family wing that maintains privacy. A generously sized laundry room also functions as a mudroom-style transition space between the two-car garage and the main living area, adding convenience and practicality to the homes everyday flow. Upstairs, the second level offers a flexible bonus room that can easily adapt to your needs. This level also provides access to a large attic, giving you even more storage options without compromising the main living areas. The unfinished basement is a standout feature, offering endless potential for future expansion. Beyond the home itself, Cardinal Grove offers a unique community setting tucked into a private wooded enclave of just 98 homesites, all while being just minutes from Lewes and Rehoboth Beach. The communitys signature amenity, The Perch, features an outdoor pool with private cabanas, a large grilling area, an outdoor fireplace, a tot lot, and open-air gathering spaces that make it feel like a resort-style escape right in your own neighborhood. With its thoughtful layout, abundance of natural light, peaceful pond views, and future potential, 19416 Safflower Way offers a balanced mix of comfort, flexibility, and location. Schedule your tour and experience what life in Coastal Delaware can truly feel like!
| Price History | |
|---|---|
| 5/7/2026 | Listed $715,000 |
| 6/23/2026 | 4$690,000 |
General Features
| Living Area | 3326 |
|---|---|
| Sewer | Public Sewer |
| Heating | Energy Star Heating System,Central |
| Cooling | Central A/C |
| Utilities | Under Ground,Cable TV,Cable TV Available,Electric Available,Natural Gas Available,Phone Available,Sewer Available,Water Available |
| Possession | Settlement |
| Roof | Architectural Shingle |
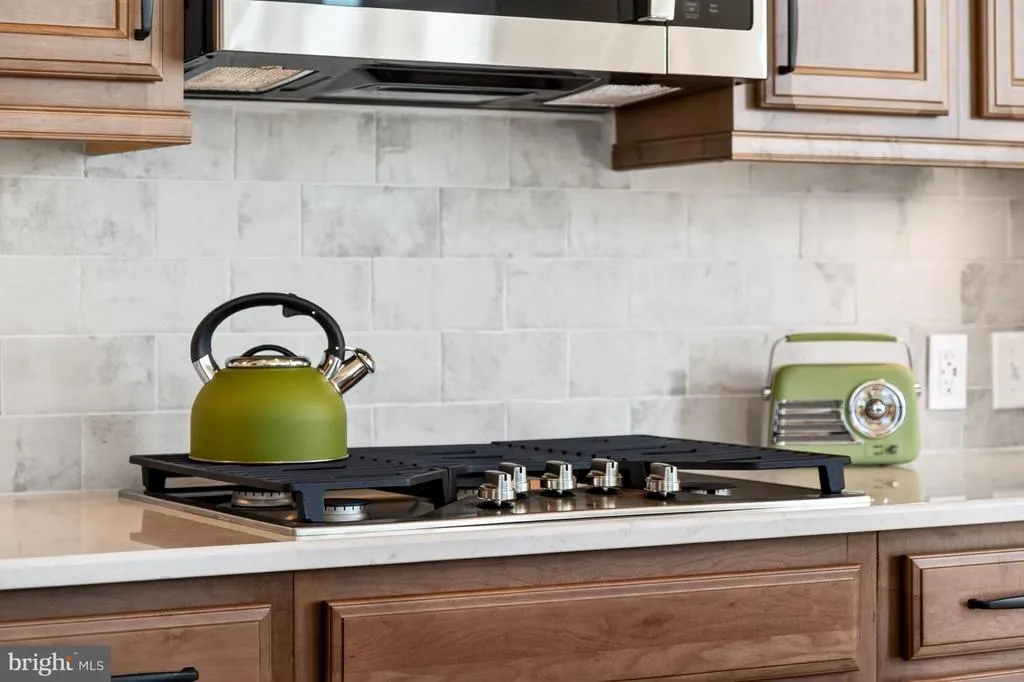
| Appliances | Built-In Microwave,Dishwasher,Disposal,Energy Efficient Appliances,Oven/Range - Gas,Refrigerator,Stainless Steel Appliances,Water Heater - Tankless |
| Zoning | AR-1 |
| HOA Fee | 225.00 |
| Garage Spaces | 2.00 |
| Association Fee Includes | Common Area Maintenance,Lawn Care Front,Lawn Care Rear,Lawn Care Side,Management,Pool(s),Recreation Facility,Reserve Funds,Snow Removal,Trash |
| Patio/Porch Features | Porch(es),Deck(s) |
| Architectural Style | Coastal,Cottage,Ranch/Rambler |
| Security Features | Carbon Monoxide Detector(s),Smoke Detector,Security System |
| Construction Materials | Advanced Framing,Blown-In Insulation,Stick Built,Vinyl Siding,Mixed,Combination,Concrete |
| School District | CAPE HENLOPEN |
| Year Built | 2024 |
| Electric | 200+ Amp Service |
| View | Pond |
| Levels | 1 |
| Other Fees | 500.00 |
| Tax Year | 2025 |
| Ownership | Fee Simple |
| Cool Fuel | Electric |
| Building Name | NONE AVAILABLE |
| Accessibility | Doors - Lever Handle(s) |
| Assoc Fee Paid Per | Monthly |
| County | SUSSEX |
| New Construction | No |
| Property Type | Residential |
| Association Amenities | Bar/Lounge,Common Grounds,Community Center,Game Room,Hot tub,Jog/Walk Path,Picnic Area,Pool - Outdoor,Recreational Center,Swimming Pool,Tot Lots/Playground,Other |
| HOA | Yes |
| Subdivision Name | CARDINAL GROVE |
| Garage Y/N | Yes |
| Water Access Y/N | No |
| Other Structures | Above Grade,Below Grade |
| Full Baths | 2 |
| Status | ACTIVE |
| Directions | Use your preferred GPS for the most accurate & best directions to reach the property. |
| City | LEWES |
| Other Fees Frequency | One Time |
| Senior Community Y/N | No |
| MLS Area | Lewes Rehoboth Hundred (31009) |
| Lot Size Units | Square Feet |
| Lot Size Square Feet | 9147.60 |
| Tax Annual Amount | 1032.0 |
| Property Condition | Excellent |
| Structure Type | Detached |
| Condo/Coop Association fee Y/N | No |
| Bathrooms Full Main Level | 2 |
| Bathrooms Count Main Level | 2.00 |
| Price Per Sq Ft Total AG | 377.67 |
| Acceptable Financing | Cash,Conventional |
| Community Pool Features | Fenced,In Ground |
| Vacation Rental Y/N | No |
| Virtual Tour | https://my.matterport.com/show/?m=C3dLHzzNfE7 |
| Total SQFT | 3326 |
| Location Type | Pond |
| Sussex DE Quadrants | Between Rt 1 & 113 |
| Builder Name | Schell Brothers |
| Standard Status | Active |
| Year Built Source | Estimated |
| Association Recreation Fee | No |
Interior Features
| Interior Amenities | Crown Moldings,Entry Level Bedroom,Floor Plan - Open,Recessed Lighting,Upgraded Countertops,Walk-in Closet(s),Carpet |
|---|---|
| Heating Fuel | Natural Gas |
| Basement | Full,Unfinished,Sump Pump,Poured Concrete,Interior Access,Heated |
| Flooring | Carpet,Concrete,Engineered Wood |
| Hot Water | Tankless,Natural Gas |
| Basement (Y/N) | Yes |
| Heating Y/N | Yes |
| Fireplace Y/N | No |
| Above Grade Finished Area | 1827 |
| Central Air Y/N | Yes |
| Total Bedrooms | 3 |
| Below Grade Finished Area | 1499 |
| Room Type | Living Room,Primary Bedroom,Bedroom 2,Bedroom 3,Kitchen,Basement,Bathroom 2,Bonus Room,Primary Bathroom |
| Main Level Bedrooms | 3 |
| Below Grade Finished Area Unit Type | Square Feet |
| LivingAreaSource | Estimated |
| Laundry Type | Has Laundry |
| Below Grade Unfin Area Units | Square Feet |
| Below Grade Unfin SQFT Source | Assessor |
| Below Grade Finished Area Source | Estimated |
| Above Grade Finished Area Source | Estimated |
| Above Grade Finished Area Unit Type | Square Feet |
| Total Baths | 2 |
Exterior Features
| Exterior Amenities | Lawn Sprinkler |
|---|---|
| Pool | Yes - Community |
| Water Source | Public |
| Total Parking Spaces | 6 |
| Garage Features | Garage - Front Entry,Inside Access |
| Type of Parking | Attached Garage,Driveway |
| Land Use Code | 1 1 |
| Foundation Details | Concrete Perimeter |
| Water View Y/N | Yes |
| Lot Dimensions | 0.00 x 0.00 |
| Lot Size Acres | 0.21 |
| Lot Size Source | Estimated |
| Waterfront Y/N | No |
| Builder Model | Orchid |
| Road Responsibility | HOA |
| Navigable Water Y/N | No |
| Water Oriented Y/N | No |
| # of Attached Garage Spaces | 2 |
| LotDimensionsSource | Assessor |
Room Details
| Room | Dimensions | Level | Flooring | Details |
|---|---|---|---|---|
| Basement | Lower 1 | |||
| Bathroom 2 | Main | |||
| Bedroom 2 | Main | |||
| Bedroom 3 | Main | |||
| Bonus Room | Upper 1 | |||
| Kitchen | Main | |||
| Living Room | Main | |||
| Primary Bathroom | Main | |||
| Primary Bedroom | Main |
Amenities
- Foreclosure
- Views
- Short Sale
- New Construction
- Adult 55+
- Lease To Own
- No HOA Fees
- Furnished
- Primary On Main
- Air Conditioning
- Seller Finance
- Green
- Fixer Upper
- Horse
- Golf
- Fireplace
- Deck
- Garage
- Basement
- Pool
Property vs Single Family Average in 19958
Price
Taxes
Year Built
Visits
 © BRIGHT, All Rights Reserved
