
New Construction - Primary on Main
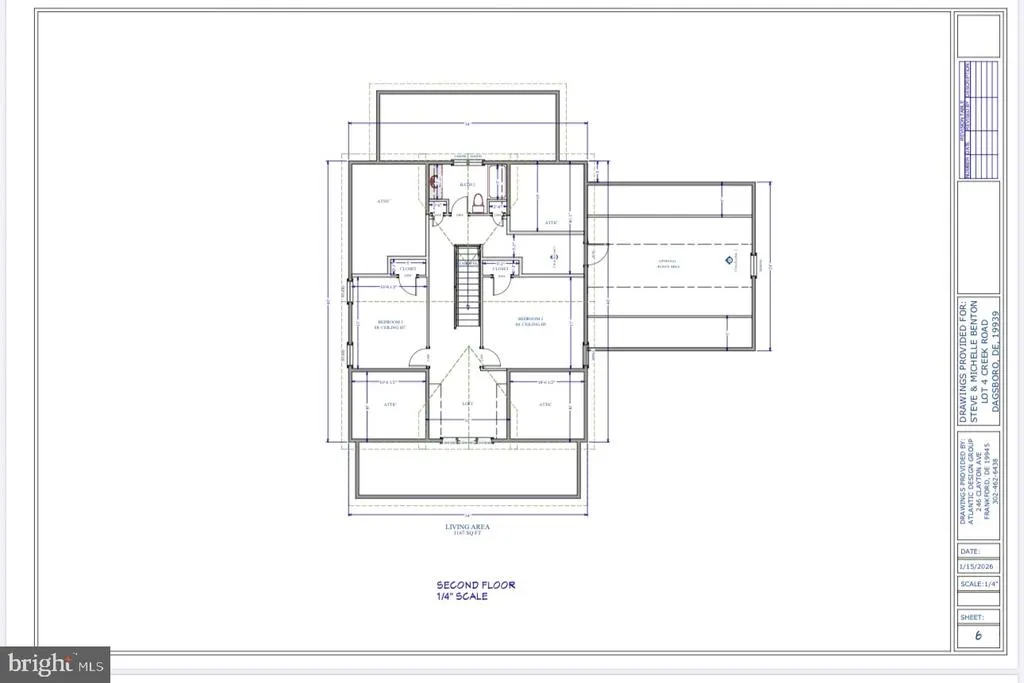
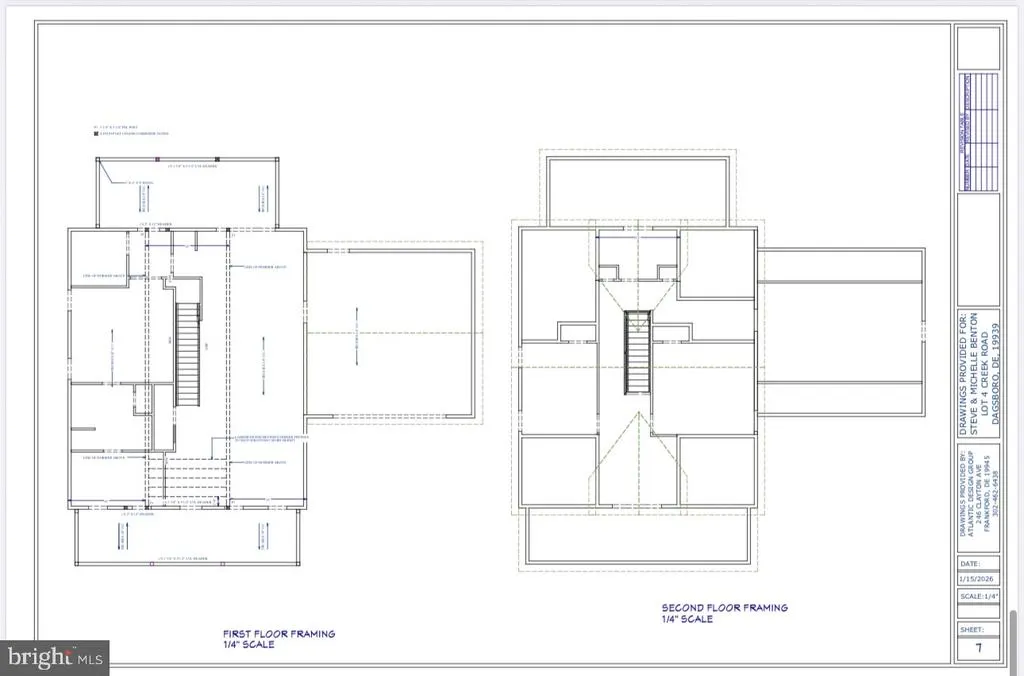
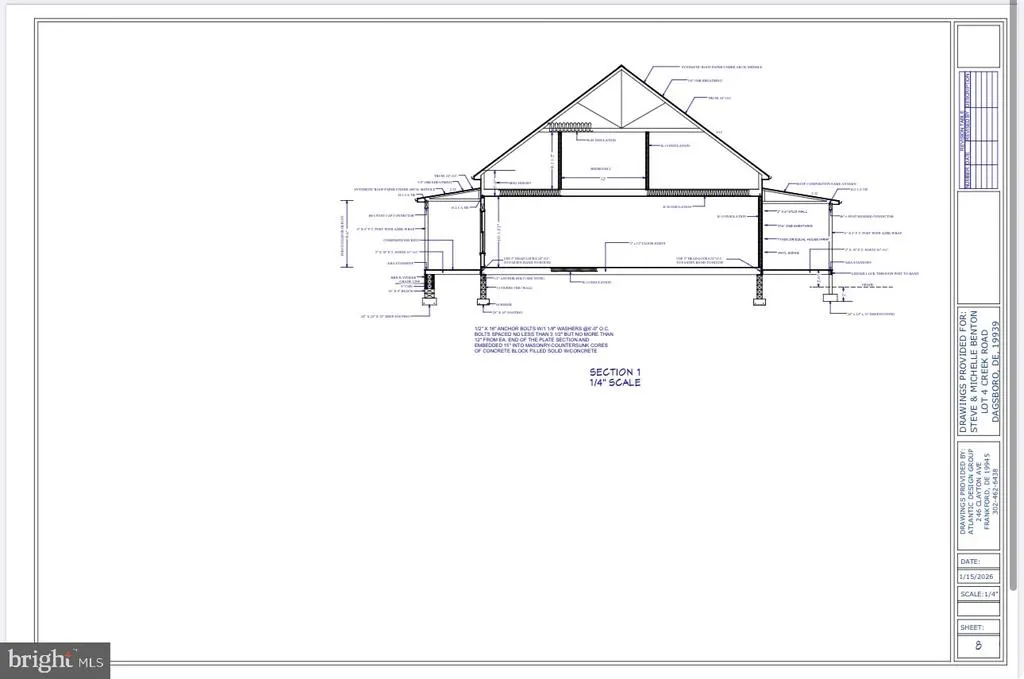
Address
Lot 4 Creek Road, Dagsboro, DE
Price
$ 620,000
Property Attributes
- MLS#DESU2104082
- TypeSingle Family
- Listing Status ACTIVE
- CountySUSSEX
- CityDagsboro
- AreaBaltimore Hundred
- NeighborhoodBlackwater Village
- Zip19939
- StyleCoastal,Craftsman
- Taxes$ 153
- Price$ 620,000
- Bedrooms3
- Full Bathrooms2
- Half Bathrooms1
- Sqr Footage2527
- Lot Size0.25 Acres
Data Source:
Bright MLS
Property Description
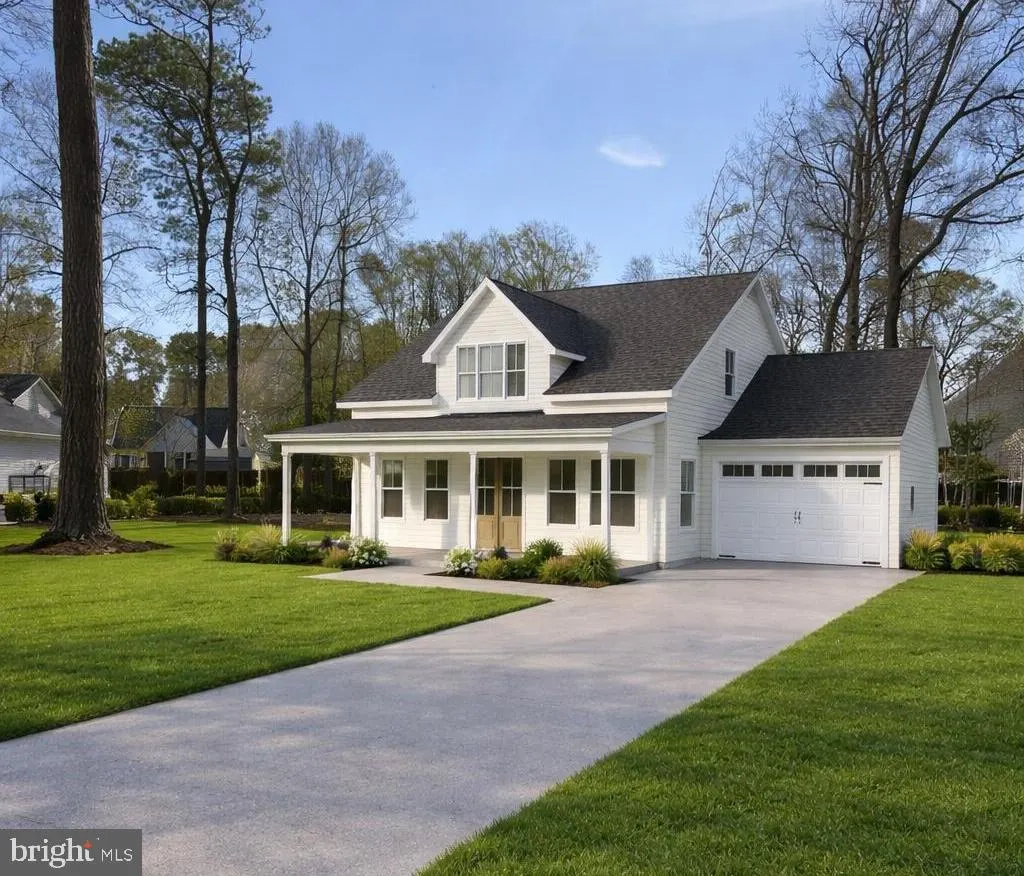
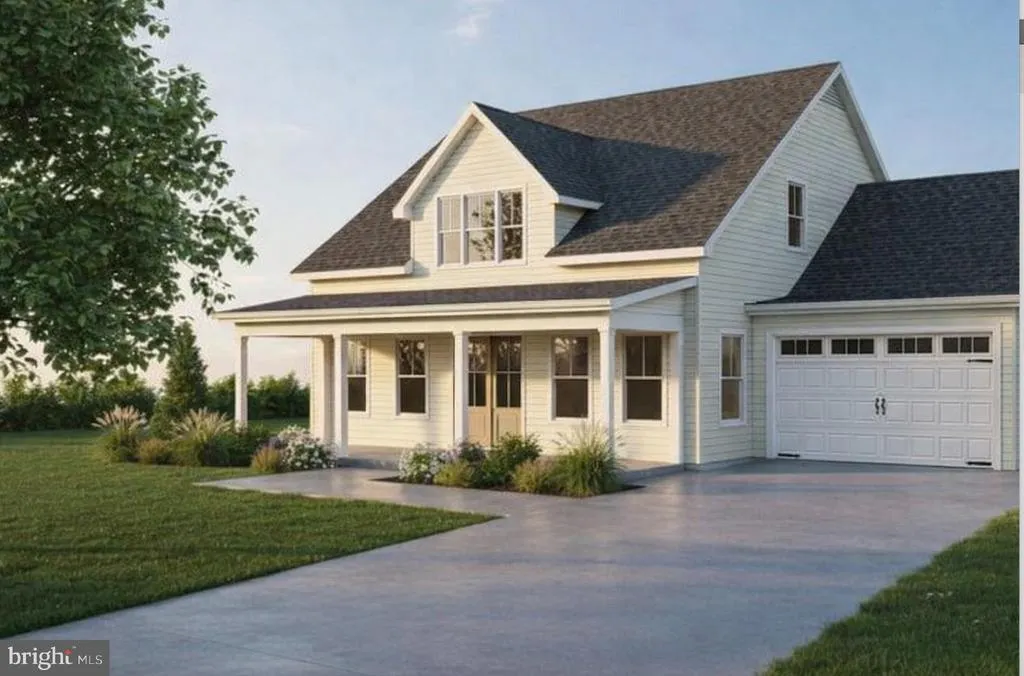
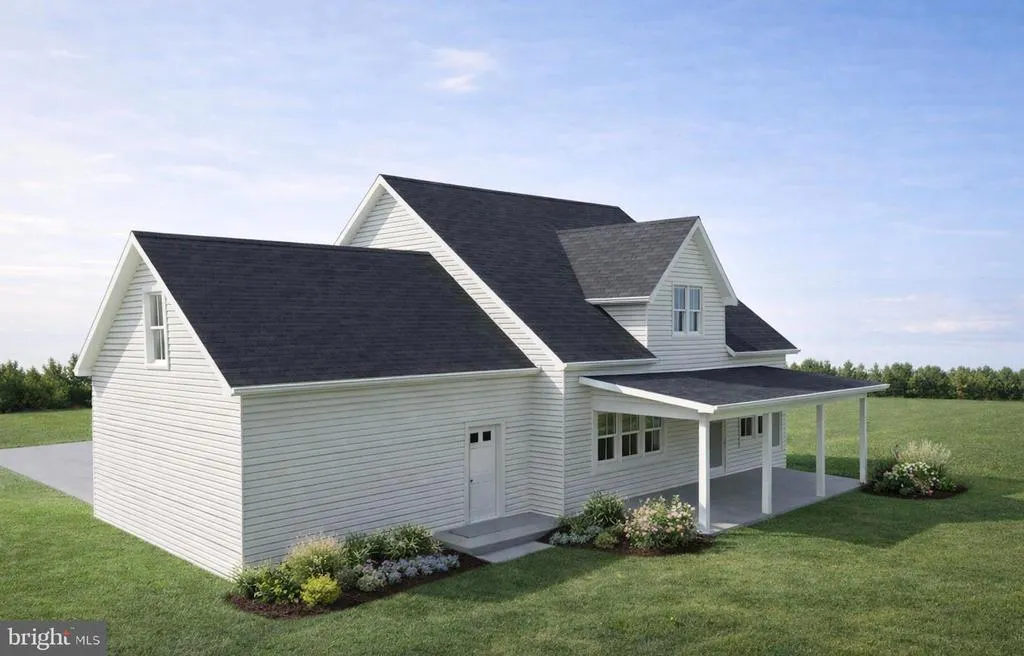
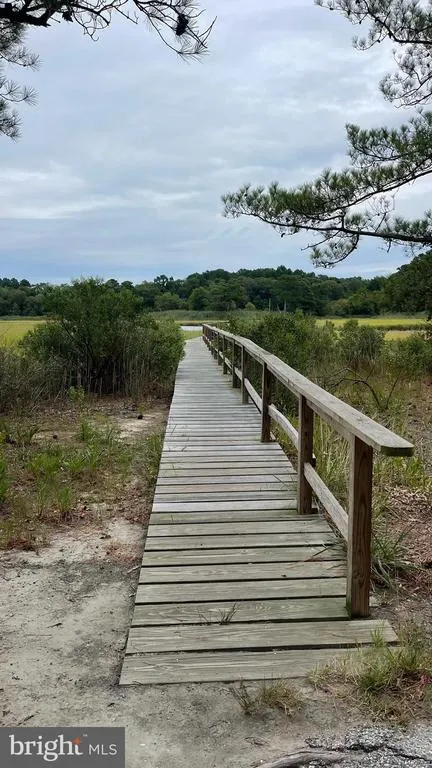
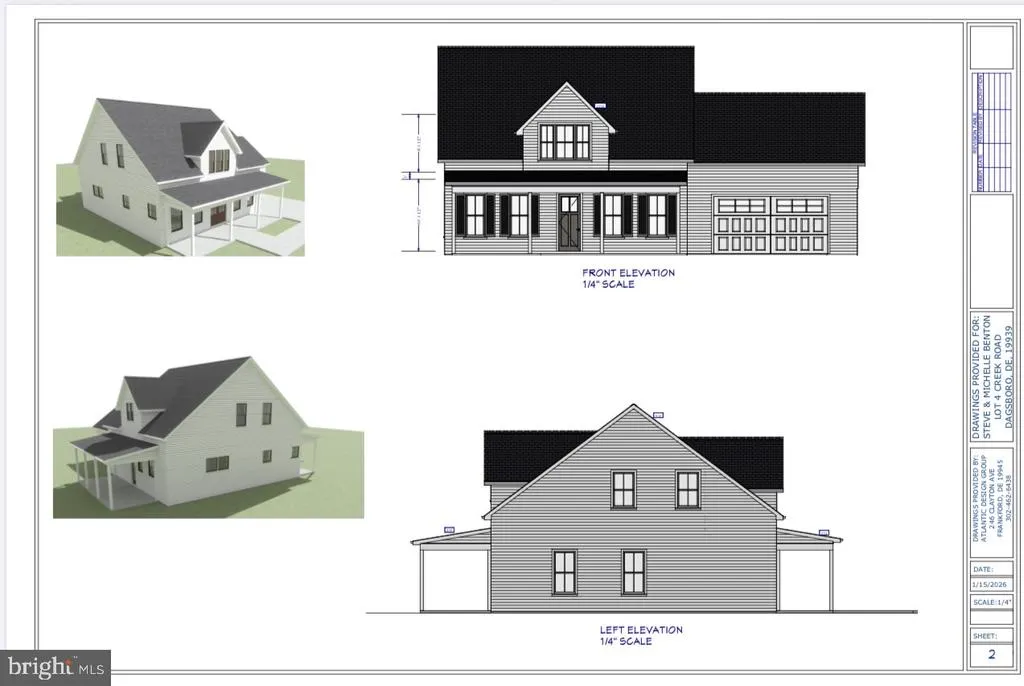
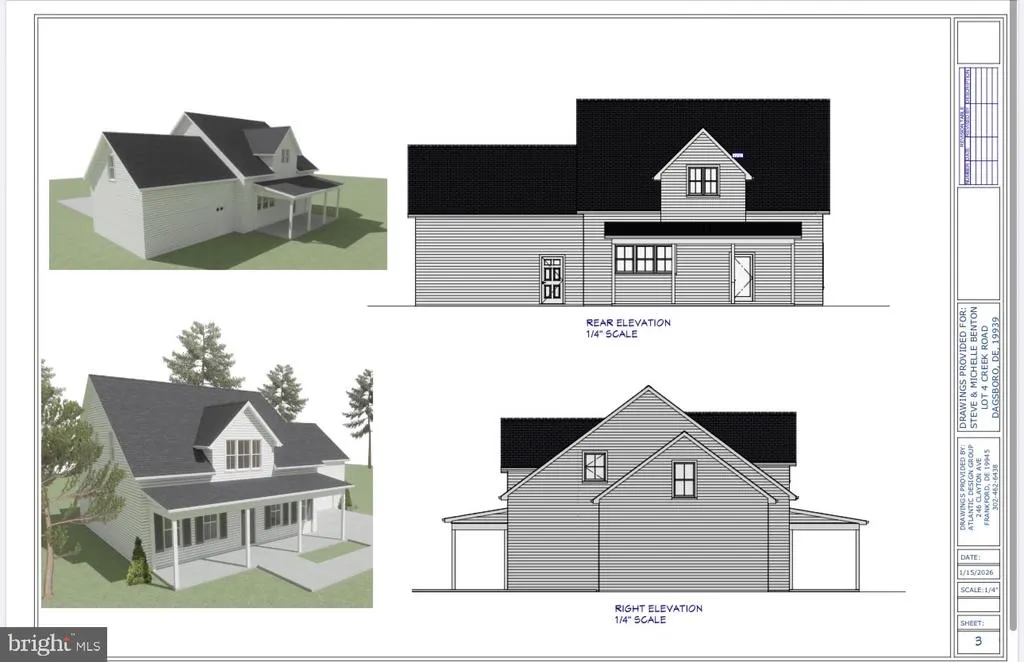
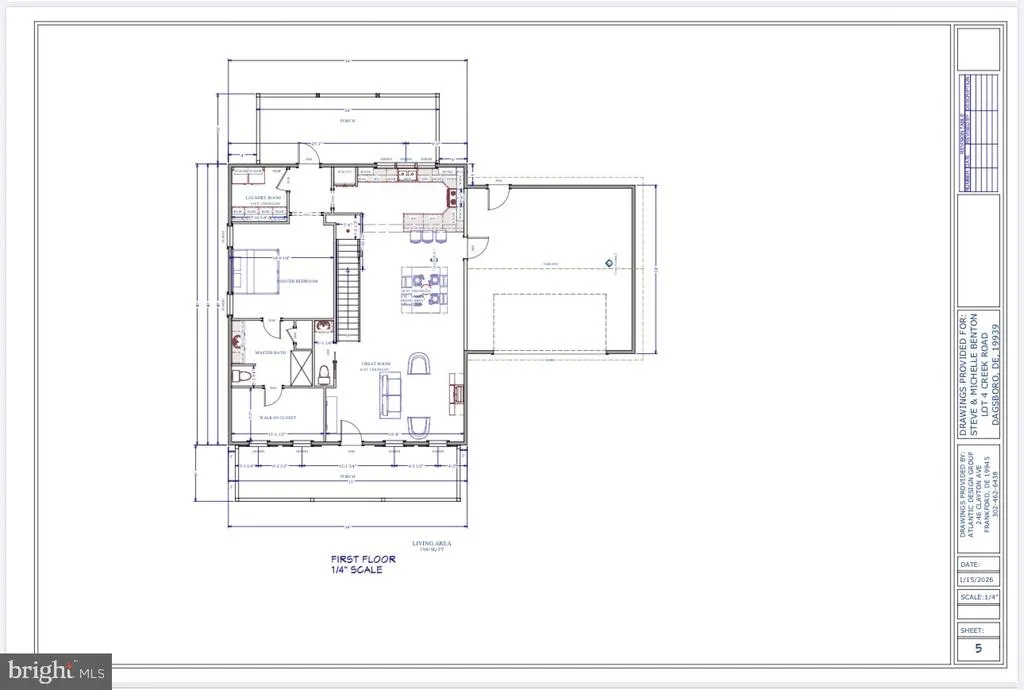
Welcome home to this beautifully designed new construction farmhouse offering the perfect blend of modern comfort and timeless charm. Located in a quiet neighborhood with low HOA fees and water access, this home gives you the peaceful lifestyle youve been looking for. The thoughtfully designed layout features durable luxury vinyl plank flooring throughout the main level, cozy carpet upstairs, and solid surface countertops that add both style and function to the kitchen and baths. The first floor will feature soaring 10-foot ceilings with elegant 8-foot doors, while the second floor offers spacious 9-foot ceilings throughout. Enjoy morning coffee on the welcoming front porch and unwind in the evenings on the spacious back porch overlooking the yard. The attached two-car garage provides convenience and storage, with the option to finish the bonus room above perfect for a home office, guest suite, or flex space tailored to your needs. Best of all, if you act now you will have the chance to choose certain selections and make this home uniquely yours. To be built custom home. Now is your chance to own new construction in a peaceful, water-access community dont miss it!
| Elementary School | Middle School | High School |
|---|---|---|
| Lord Baltimore Elementary School | Selbyville Middle School | Indian River High School |
| Price History | |
|---|---|
| 2/12/2026 | Listed $620,000 |
General Features
| Living Area | 2527 |
|---|---|
| Sewer | Private Septic Tank |
| Heating | Heat Pump(s) |
| Cooling | Central A/C |
| Possession | Settlement |
| Roof | Architectural Shingle |
| Zoning | MR |
| HOA Fee | 120.00 |
| Garage Spaces | 2.00 |
| Patio/Porch Features | Porch(es) |
| Architectural Style | Coastal,Craftsman |
| Construction Materials | Stick Built,Vinyl Siding |
| School District | INDIAN RIVER |
| Electric | 200+ Amp Service |
| Levels | 2 |
| Tax Year | 2025 |
| Ownership | Fee Simple |
| Cool Fuel | Electric |
| Building Name | NONE AVAILABLE |
| Accessibility | 2+ Access Exits,>84 Garage Door |
| Assoc Fee Paid Per | Annually |
| County | SUSSEX |
| New Construction | Yes |
| Property Type | Residential |
| HOA | Yes |
| Subdivision Name | BLACKWATER VILLAGE |
| Garage Y/N | Yes |
| Water Access Y/N | No |
| Other Structures | Above Grade,Below Grade |
| Full Baths | 2 |
| Status | ACTIVE |
| Directions | Turning into Blackwater Village from Vines Creek Rd. turn right onto Hiawatha Blvd. make a left turn onto Chippiwa Dr and an immediate right onto Creek Rd. home will be on your right. |
| City | DAGSBORO |
| Disclosures | Prop Disclosure |
| Senior Community Y/N | No |
| MLS Area | Baltimore Hundred (31001) |
| Lot Size Units | Square Feet |
| Lot Size Square Feet | 10890.00 |
| Tax Annual Amount | 153.0 |
| Property Condition | Excellent |
| Structure Type | Detached |
| Condo/Coop Association fee Y/N | No |
| Bathrooms Full Main Level | 1 |
| Bathrooms Count Main Level | 2.00 |
| Price Per Sq Ft Total AG | 245.35 |
| Construction Completed Y/N | No |
| Vacation Rental Y/N | No |
| Total SQFT | 2527 |
| Sussex DE Quadrants | Between Rt 1 & 113 |
| Builder Name | Steve Benton |
| Standard Status | Active |
| Legal Subdivision | BLACKWATER VILLAGE |
Interior Features
| Heating Fuel | Electric |
|---|---|
| Flooring | Luxury Vinyl Plank,Carpet |
| Total Fireplaces | 1 |
| Fireplace Features | Electric |
| Hot Water | Tankless |
| Basement (Y/N) | No |
| Heating Y/N | Yes |
| Fireplace Y/N | Yes |
| Above Grade Finished Area | 2527 |
| Half Baths | 1 |
| Central Air Y/N | Yes |
| Total Bedrooms | 3 |
| Room Type | Bonus Room |
| Main Level Bedrooms | 1 |
| Below Grade Finished Area Unit Type | Square Feet |
| LivingAreaSource | Estimated |
| Laundry Type | Main Floor |
| Below Grade Unfin Area Units | Square Feet |
| Below Grade Unfin SQFT Source | Assessor |
| Below Grade Finished Area Source | Assessor |
| Bedrooms Count All Upper Levels | 2 |
| Bedrooms Count Upper Level 1 | 2 |
| Bathrooms Half Main Level | 1 |
| Bathrooms Full Upper Level 1 | 1 |
| Bathrooms Full All Upper Levels | 1 |
| Bathrooms Count Upper Level 1 | 1.00 |
| Bathrooms Count All Upper Levels | 1 |
| Above Grade Finished Area Source | Estimated |
| Above Grade Finished Area Unit Type | Square Feet |
| Total Baths | 3 |
Exterior Features
| Exterior Amenities | Roof Deck |
|---|---|
| Pool | No Pool |
| Water Source | Well |
| Total Parking Spaces | 2 |
| Garage Features | Garage - Front Entry,Inside Access |
| Type of Parking | Attached Garage,Driveway |
| Land Use Code | 1 |
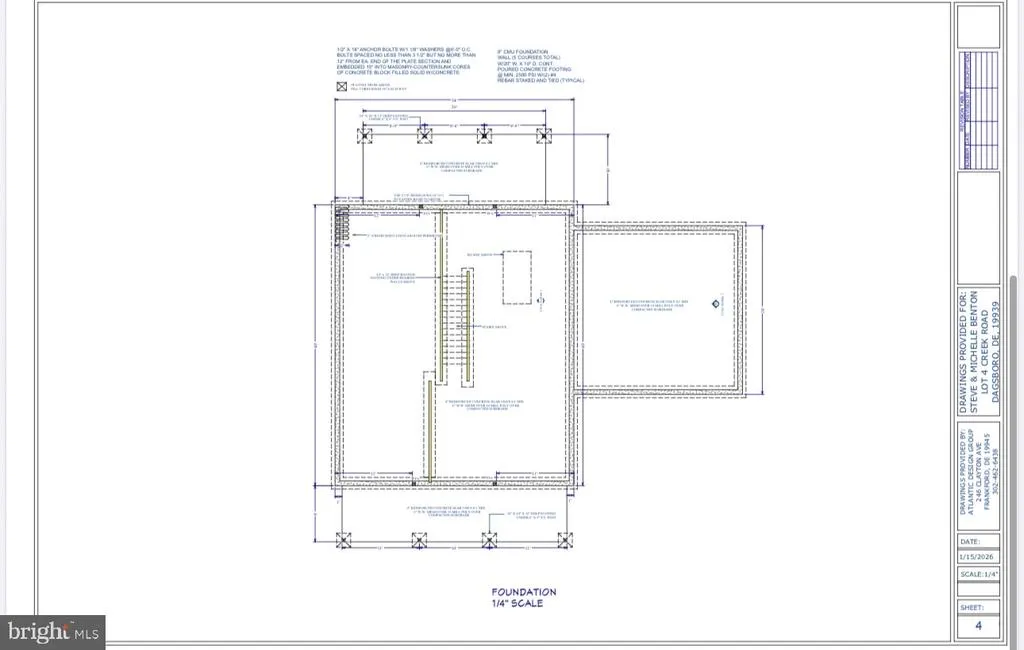
| Foundation Details | Slab |
| Water View Y/N | No |
| Lot Dimensions | 80.00 x 137.00 |
| Lot Size Acres | 0.25 |
| Lot Size Source | Assessor |
| Waterfront Y/N | No |
| Navigable Water Y/N | No |
| Water Oriented Y/N | No |
| # of Attached Garage Spaces | 2 |
| LotDimensionsSource | Assessor |
Room Details
| Room | Dimensions | Level | Flooring | Details |
|---|---|---|---|---|
| Bonus Room | Upper 1 |
Amenities
- Foreclosure
- Views
- Short Sale
- New Construction
- Adult 55+
- Lease To Own
- No HOA Fees
- Furnished
- Primary On Main
- Air Conditioning
- Seller Finance
- Green
- Fixer Upper
- Horse
- Golf
- Fireplace
- Deck
- Garage
- Basement
- Pool
Property vs Single Family Average in 19939
Price
Taxes
Visits
 © BRIGHT, All Rights Reserved
