
Water Views - Primary on Main
Address
34025 Pack Horse Drive, Dagsboro, DE
Price
$ 525,000
Property Attributes
- MLS#DESU2115114
- TypeSingle Family
- Listing Status ACTIVE
- CountySUSSEX
- CityDagsboro
- AreaBaltimore Hundred
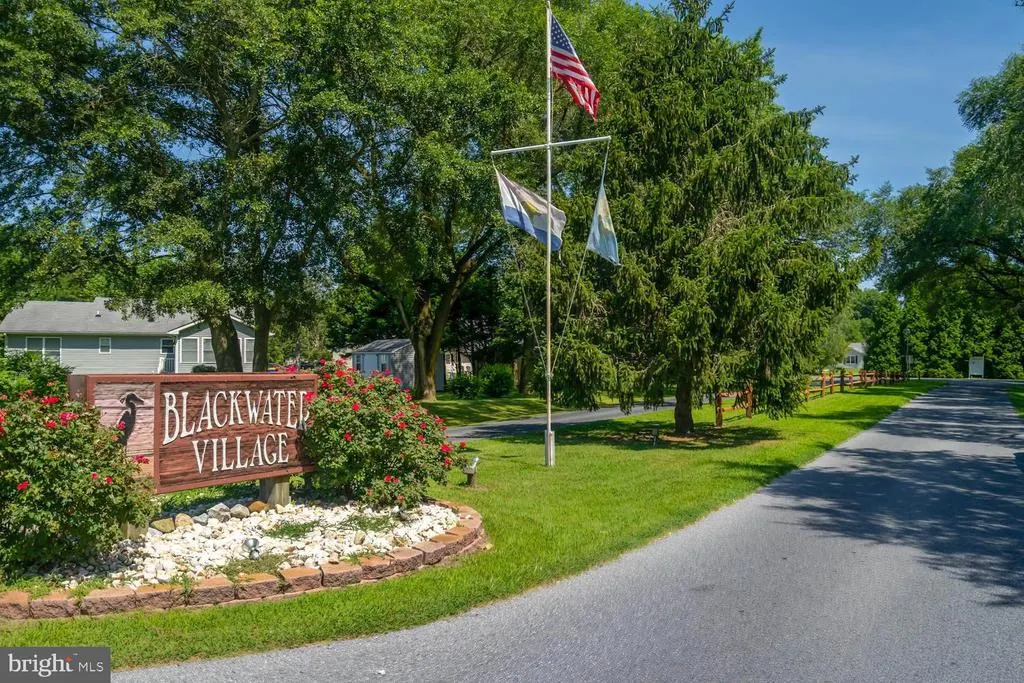
- NeighborhoodBlackwater Village
- Zip19939
- StyleCoastal
- Year Built2006
- Taxes$ 1024
- Price$ 525,000
- Bedrooms3
- Full Bathrooms2
- Half Bathrooms2
- Sqr Footage2515
- Lot Size0.25 Acres
Data Source:
Bright MLS
Property Description
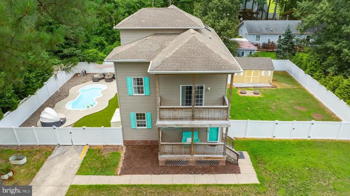
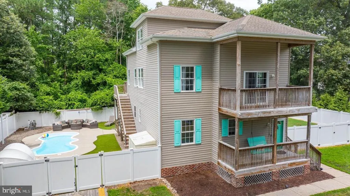
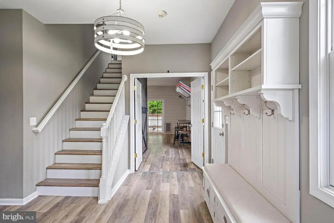
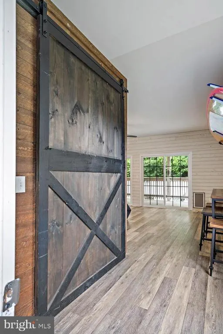
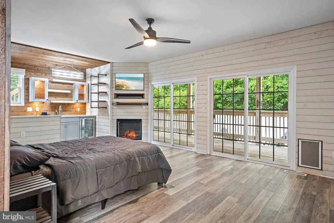
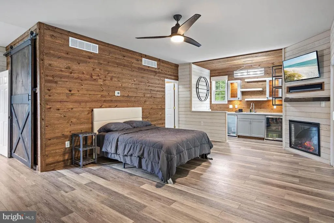
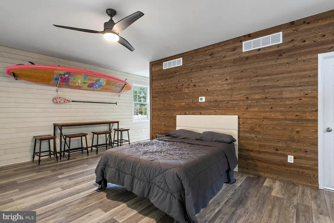
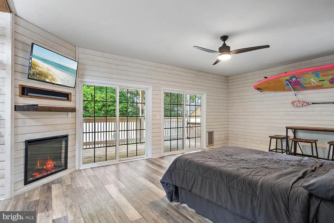
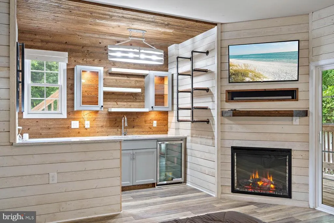
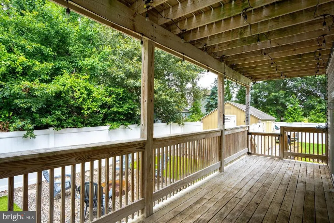
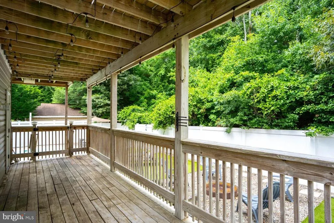
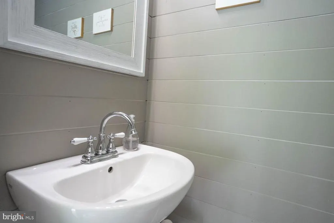
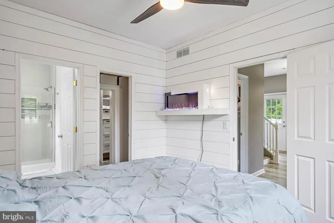
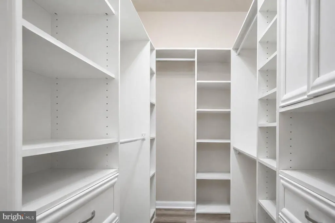
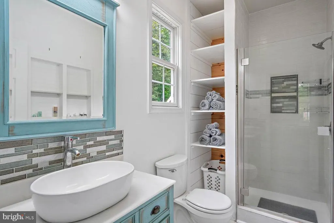
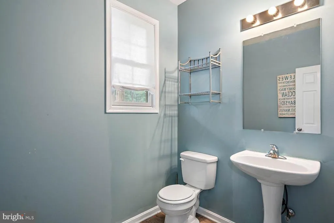
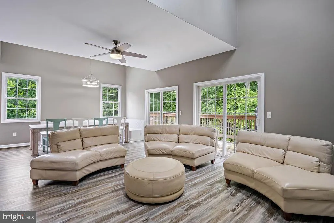
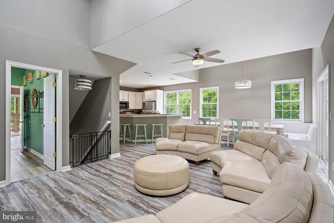
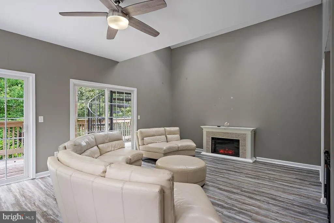
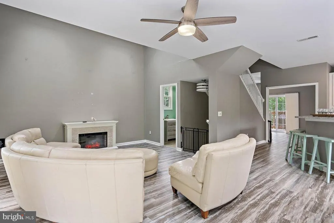

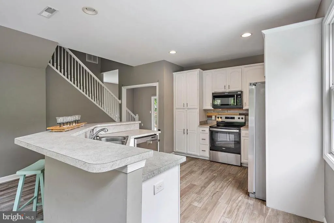
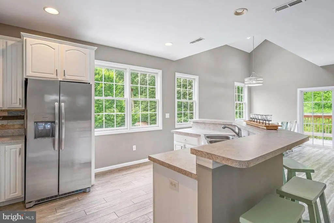
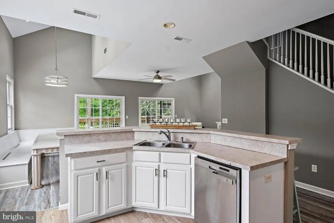
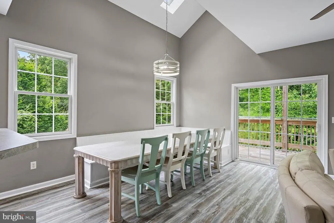
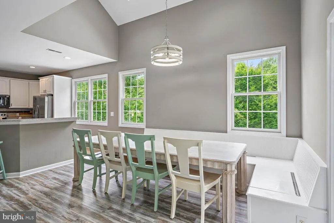
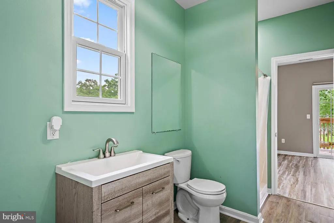
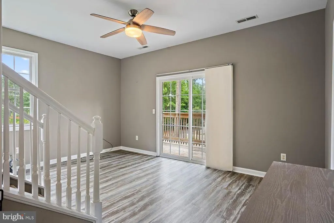

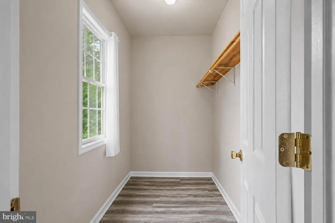

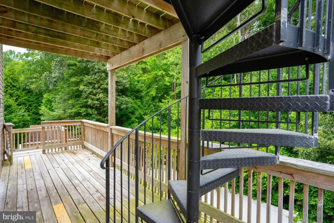

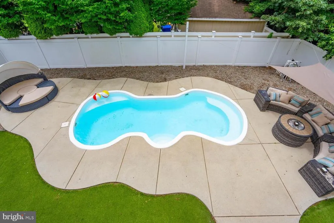
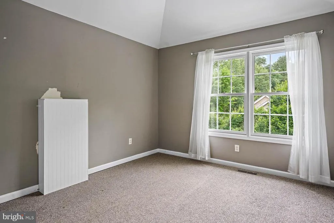

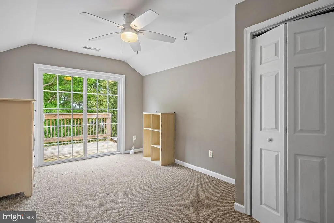
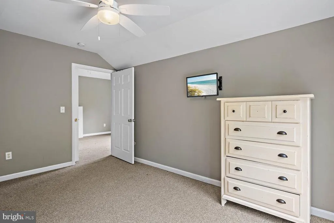
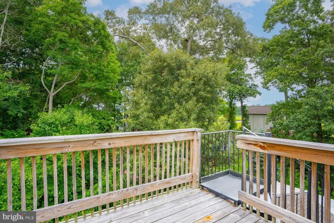
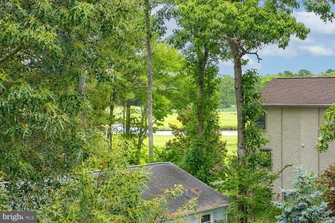
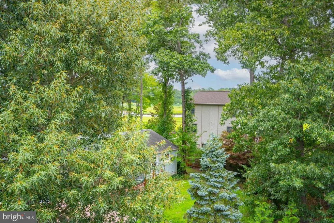
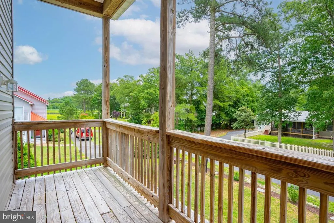
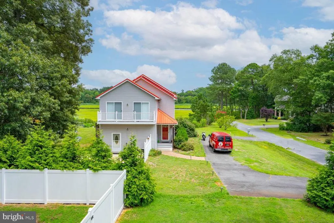
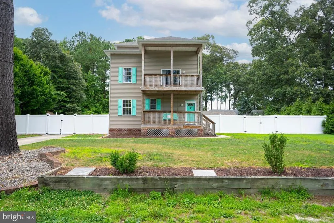
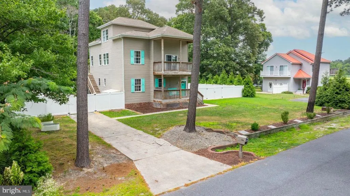
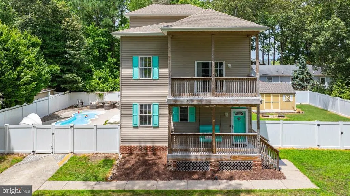


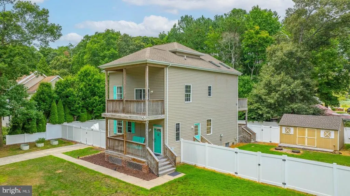
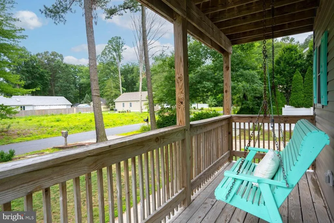
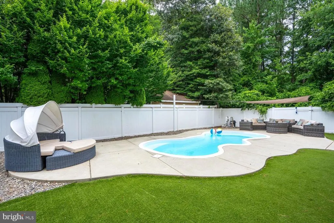
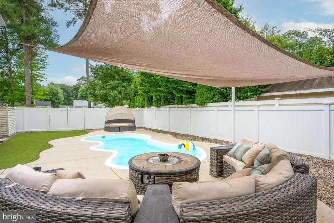
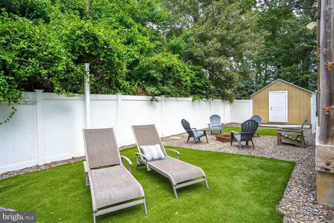
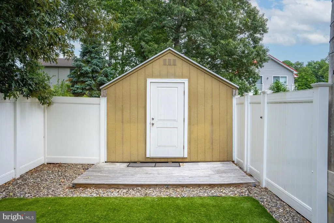
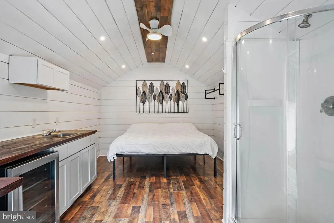
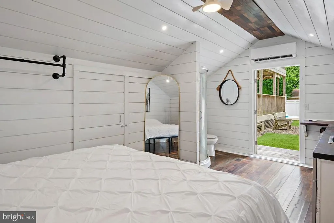
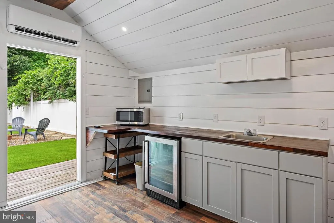

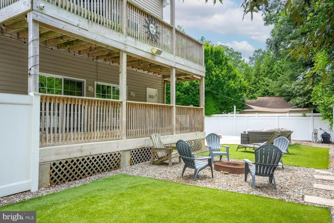
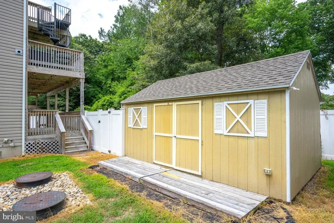
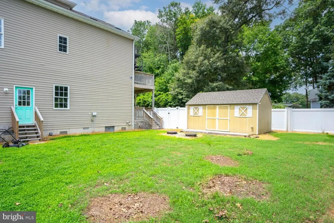
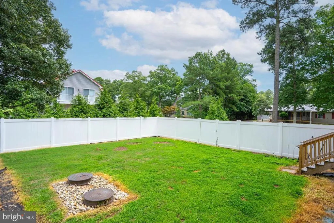
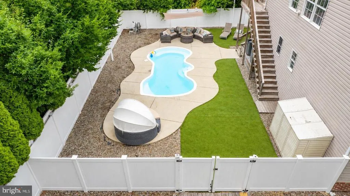
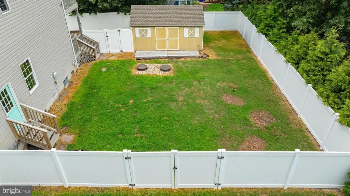
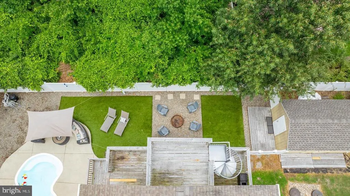

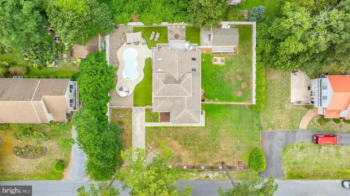
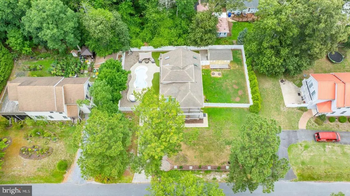
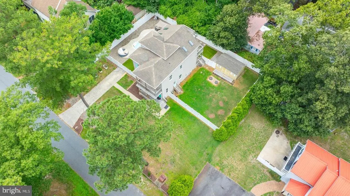
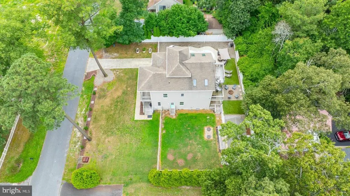
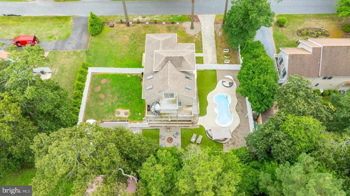
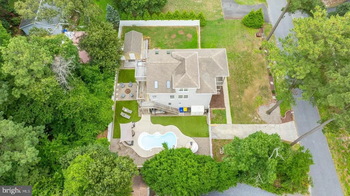
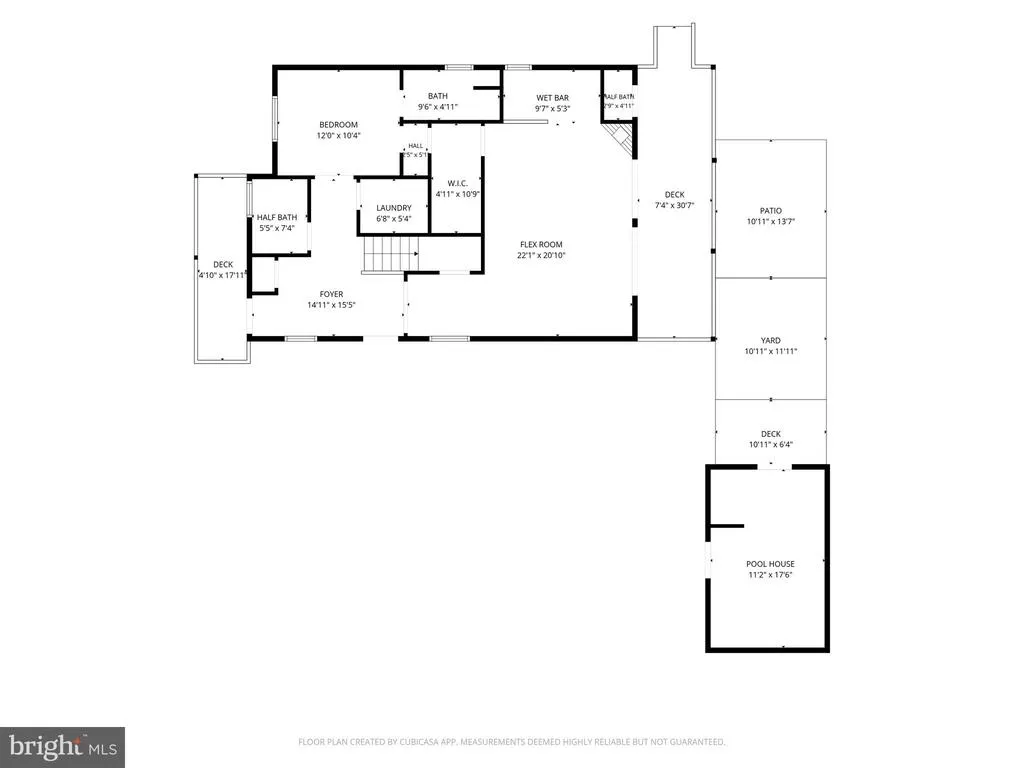
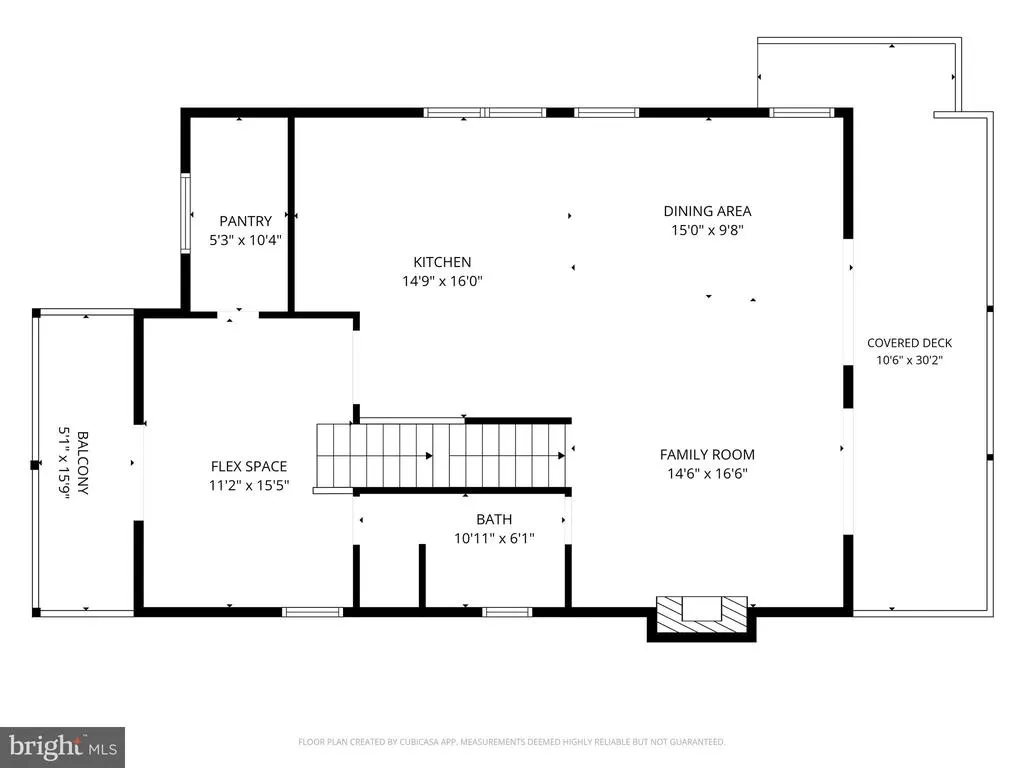
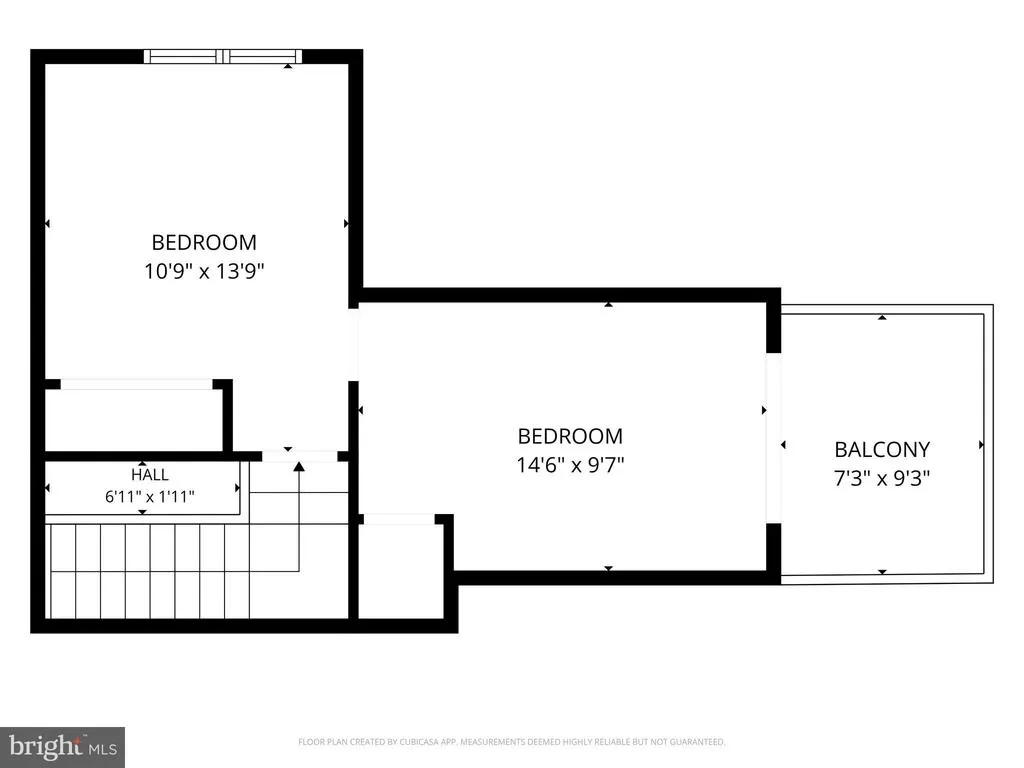
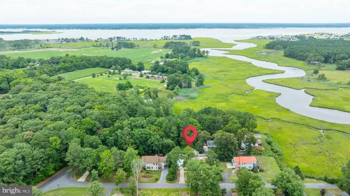
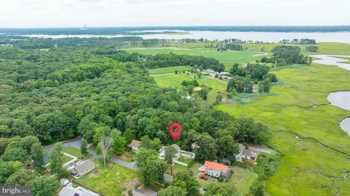
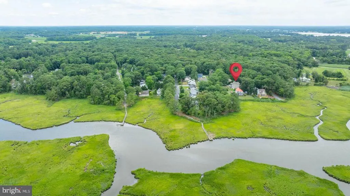
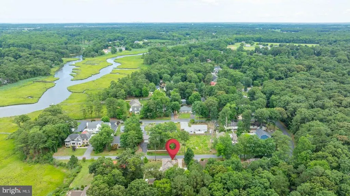
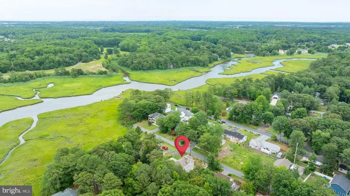
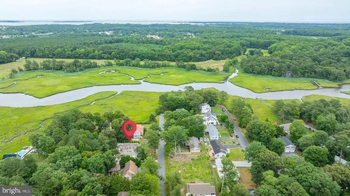
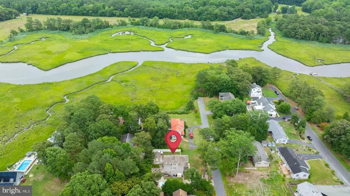
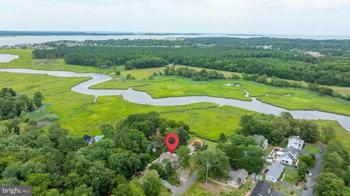
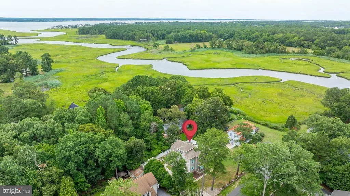
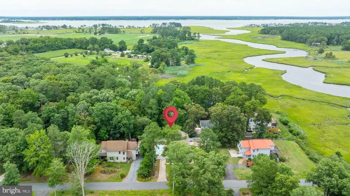
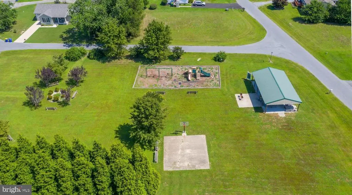
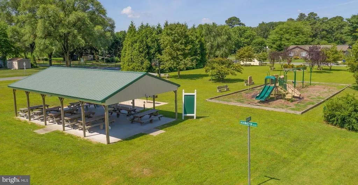
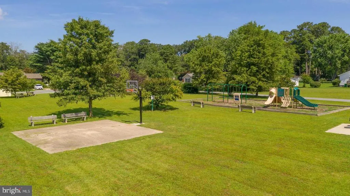
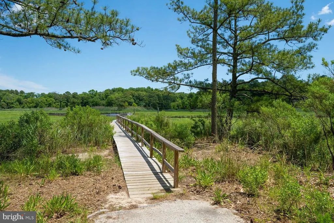
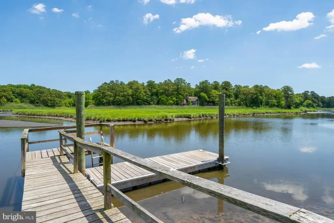
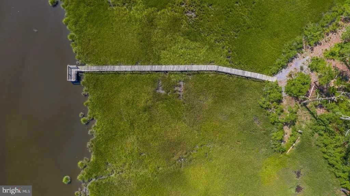
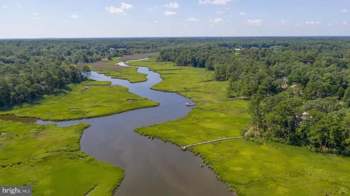
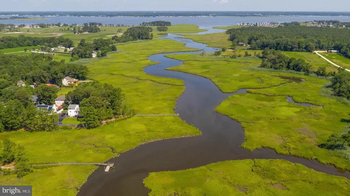
COASTAL LIVING WITH YOUR OWN PRIVATE BACKYARD OASIS! This beautifully maintained home offers 3 bedrooms, 2 baths and 2 Powder Rooms in the main residence plus a separate permitted pool house/office complete with an additional full bathperfect for pool side entertaining, a home office, or a hobby space. Enjoy resort-style outdoor living with an in-ground pool, low-maintenance turf backyard, and a separate fenced dog area. Inside, you'll find updated flooring, upgraded appliances, new HVAC systems (still under warranty), a walk-in pantry, and multiple porches, with some showcasing beautiful water views. The desirable inverted floor plan maximizes natural light and scenery, while the main level features a versatile flex space with a kitchenette/bar area that's ideal for entertaining family and friends. Located in a sought-after waterfront community (with LOW HOA fees) just 6 miles from the beach, you'll also enjoy exceptional neighborhood amenities including multiple fishing piers, a kayak launch, pavilion with picnic area, basketball court, and playground. Conveniently located near Holt's Landing State Park, shopping, restaurants, and all the attractions of Delaware's coastal resort area, this home offers the perfect blend of relaxation, recreation, and coastal convenience. With so many possibilities, this is a MUST see!! Call today for your private tour!!
| Elementary School | Middle School | High School |
|---|---|---|
| Lord Baltimore Elementary School | Selbyville Middle School | Indian River High School |
| Price History | |
|---|---|
| 7/12/2026 | Listed $525,000 |
General Features
| Living Area | 2515 |
|---|---|
| Sewer | Gravity Sept Fld |
| Heating | Heat Pump - Electric BackUp |
| Cooling | Central A/C |
| Possession | Settlement |
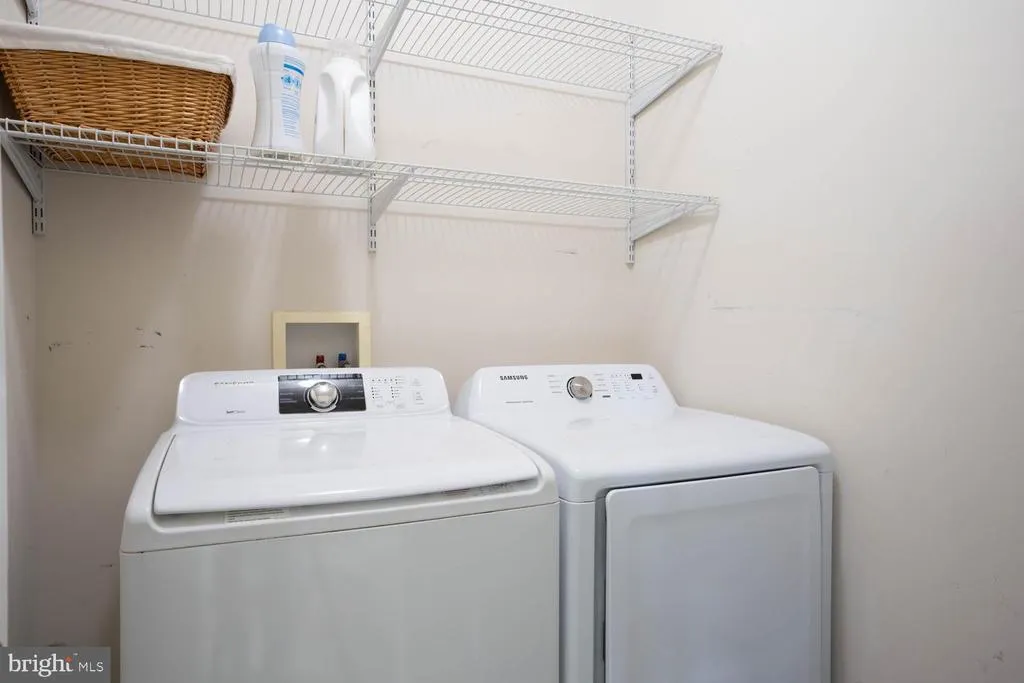
| Appliances | Dishwasher,Dryer,Oven/Range - Electric,Refrigerator,Stainless Steel Appliances,Washer,Water Heater,Water Conditioner - Owned,Microwave |
| Zoning | MR |
| HOA Fee | 120.00 |
| Association Fee Includes | Common Area Maintenance,Pier/Dock Maintenance,Snow Removal |
| Patio/Porch Features | Balconies- Multiple,Porch(es) |
| Architectural Style | Coastal |
| Pool Features | In Ground |
| Construction Materials | Frame,Vinyl Siding |
| School District | INDIAN RIVER |
| Year Built | 2006 |
| Levels | 3 |
| Other Fees | 200.00 |
| Tax Year | 2025 |
| Ownership | Fee Simple |
| Cool Fuel | Electric |
| Building Name | NONE AVAILABLE |
| Accessibility | None |
| Assoc Fee Paid Per | Annually |
| County | SUSSEX |
| New Construction | No |
| Property Type | Residential |
| Association Amenities | Basketball Courts,Common Grounds,Picnic Area,Pier/Dock,Tot Lots/Playground,Water/Lake Privileges |
| HOA | Yes |
| Subdivision Name | BLACKWATER VILLAGE |
| Garage Y/N | No |
| Water Access Y/N | No |
| Other Structures | Above Grade,Below Grade |
| Full Baths | 2 |
| Status | ACTIVE |
| Directions | GPS |
| City | DAGSBORO |
| Other Fees Frequency | One Time |
| Association Name | BLACKWATER VILLAGE HOA |
| Senior Community Y/N | No |
| MLS Area | Baltimore Hundred (31001) |
| Lot Size Units | Square Feet |
| Lot Size Square Feet | 10890.00 |
| Tax Annual Amount | 1024.0 |
| Structure Type | Detached |
| Condo/Coop Association fee Y/N | No |
| Bathrooms Full Main Level | 1 |
| Bathrooms Count Main Level | 3.00 |
| Price Per Sq Ft Total AG | 208.75 |
| Acceptable Financing | Cash,Conventional |
| Vacation Rental Y/N | No |
| Virtual Tour | https://wings-photography.seehouseat.com/2395832?idx=1 |
| Total SQFT | 2515 |
| Sussex DE Quadrants | Between Rt 1 & 113 |
| Standard Status | Active |
| Year Built Source | Assessor |
| Legal Subdivision | BLACKWATER VILLAGE |
Interior Features
| Interior Amenities | Bar,Ceiling Fan(s),Combination Dining/Living,Combination Kitchen/Dining,Entry Level Bedroom,Floor Plan - Open,Kitchen - Island,Pantry,Primary Bath(s),Skylight(s),Spiral Staircase,Walk-in Closet(s),We |
|---|---|
| Heating Fuel | Electric |
| Total Fireplaces | 2 |
| Fireplace Features | Electric |
| Hot Water | Electric |
| Basement (Y/N) | No |
| Heating Y/N | Yes |
| Fireplace Y/N | Yes |
| Above Grade Finished Area | 2515 |
| Half Baths | 2 |
| Central Air Y/N | Yes |
| Total Bedrooms | 3 |
| Main Level Bedrooms | 1 |
| Below Grade Finished Area Unit Type | Square Feet |
| LivingAreaSource | Estimated |
| Below Grade Unfin Area Units | Square Feet |
| Below Grade Unfin SQFT Source | Assessor |
| Below Grade Finished Area Source | Assessor |
| Bedrooms Count All Upper Levels | 2 |
| Bedrooms Count Upper Level 2 | 2 |
| Bathrooms Half Main Level | 2 |
| Bathrooms Full Upper Level 1 | 1 |
| Bathrooms Full All Upper Levels | 1 |
| Bathrooms Count Upper Level 1 | 1.00 |
| Bathrooms Count All Upper Levels | 1 |
| Above Grade Finished Area Source | Estimated |
| Above Grade Finished Area Unit Type | Square Feet |
| Total Baths | 4 |
Exterior Features
| Pool | Yes - Personal |
|---|---|
| Water Source | Well |
| Inclusions | Pool & Pool Equipment. |
| Total Parking Spaces | 2 |
| Type of Parking | Driveway |
| Land Use Code | 1 1 |
| Foundation Details | Crawl Space |
| Water View Y/N | No |
| Lot Dimensions | 110.00 x 100.00 |
| Lot Size Acres | 0.25 |
| Lot Size Source | Assessor |
| Waterfront Y/N | No |
| Navigable Water Y/N | No |
| Water Oriented Y/N | No |
| LotDimensionsSource | Assessor |
Amenities
- Foreclosure
- Views
- Short Sale
- New Construction
- Adult 55+
- Lease To Own
- No HOA Fees
- Furnished
- Primary On Main
- Air Conditioning
- Seller Finance
- Green
- Fixer Upper
- Horse
- Golf
- Fireplace
- Deck
- Garage
- Basement
- Pool
Property vs Single Family Average in 19939
Price
Taxes
Year Built
Visits
 © BRIGHT, All Rights Reserved
