
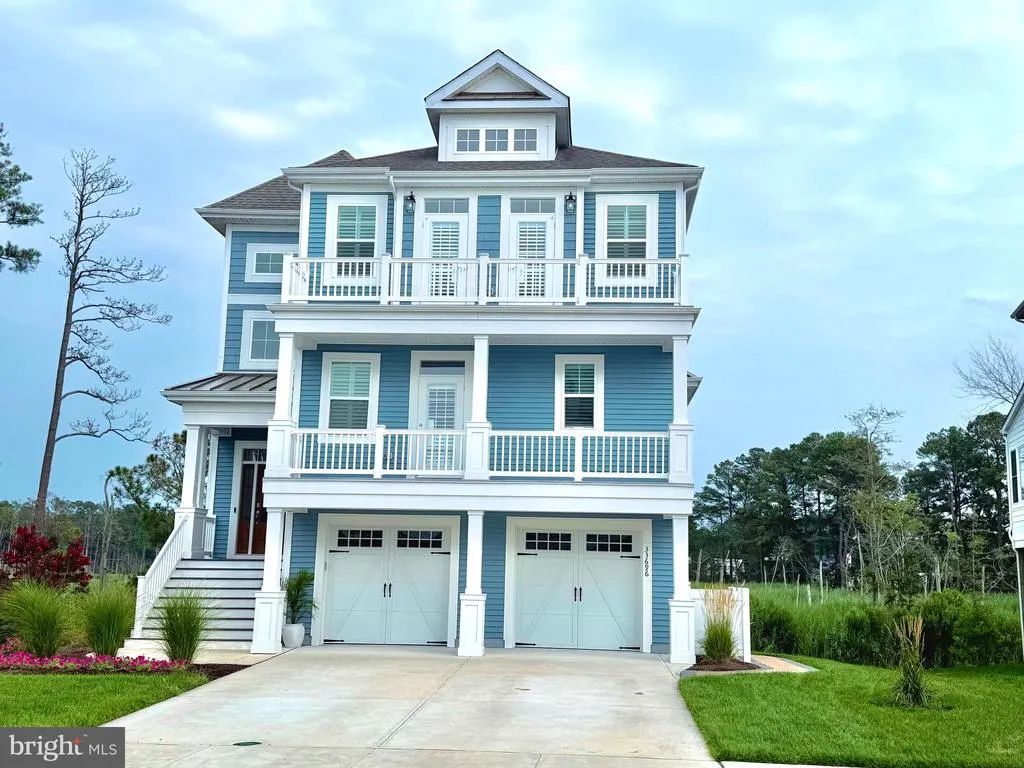
Waterfront - Primary on Main - Eco Friendly
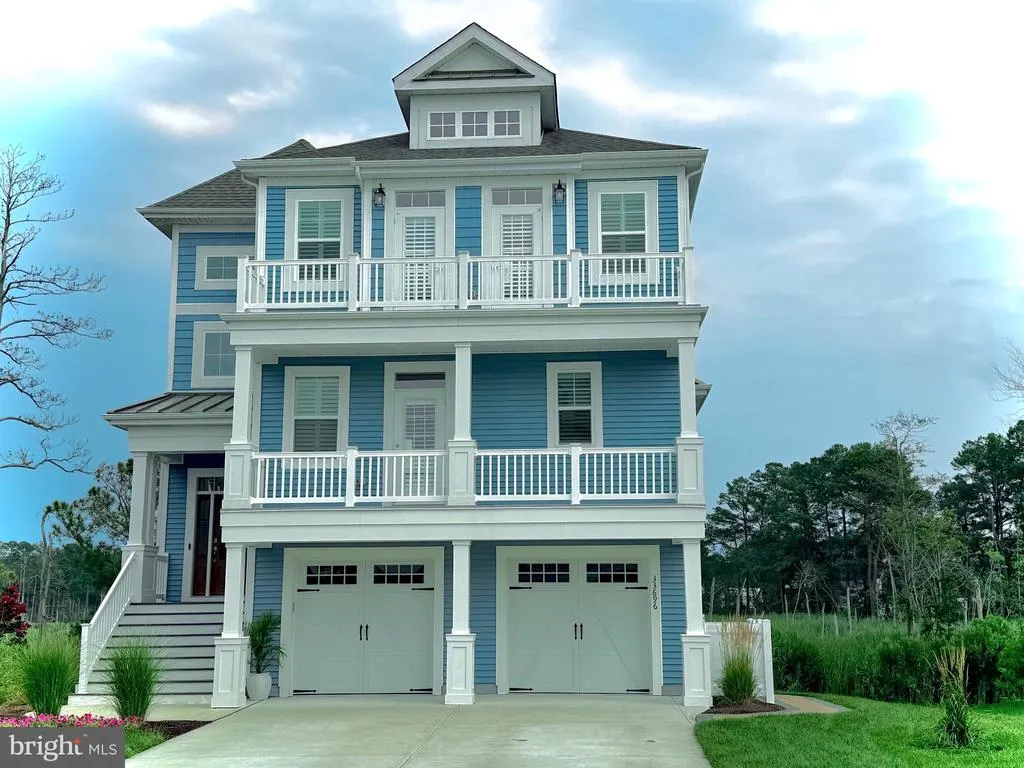
Address
33696 Halford Circle, Lewes, DE
Price
$ 1,499,000
Property Attributes
- MLS#DESU2104208
- TypeSingle Family
- Listing Status ACTIVE
- CountySUSSEX
- CityLewes
- AreaIndian River Hundred
- NeighborhoodMarsh Island In Lewes
- Zip19958
- StyleA-Frame,Coastal
- Year Built2023
- Taxes$ 2005
- Price$ 1,499,000
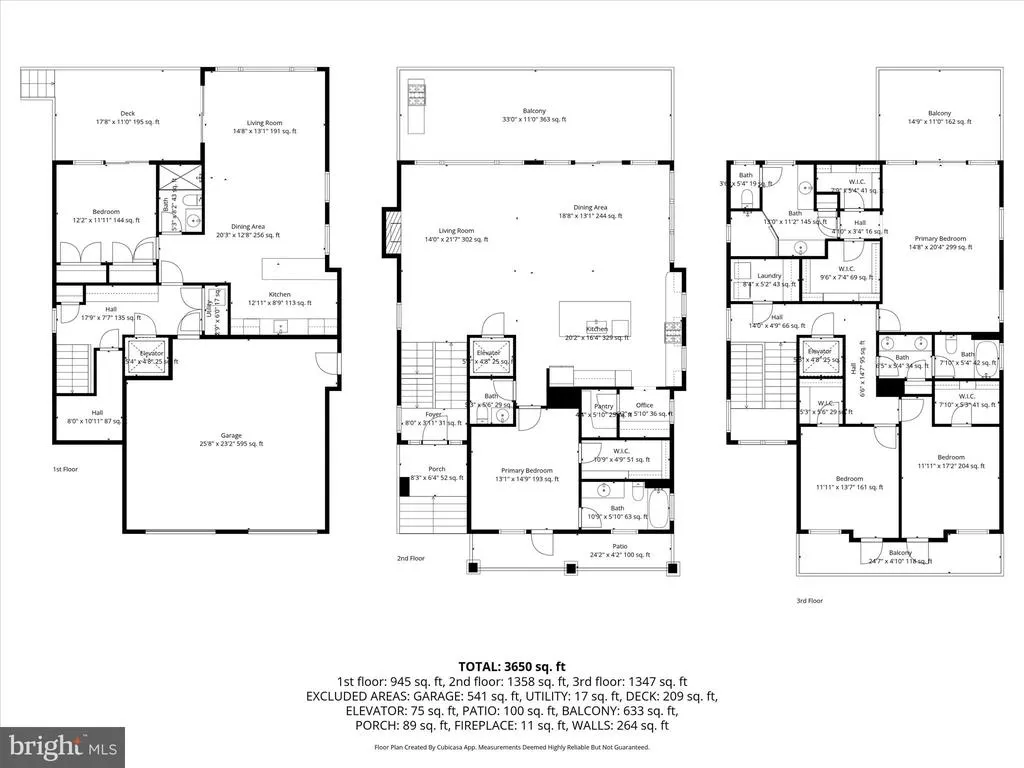
- Bedrooms5
- Full Bathrooms4
- Half Bathrooms1
- Sqr Footage4400
- Lot Size0.19 Acres
Data Source:
Bright MLS
Property Description
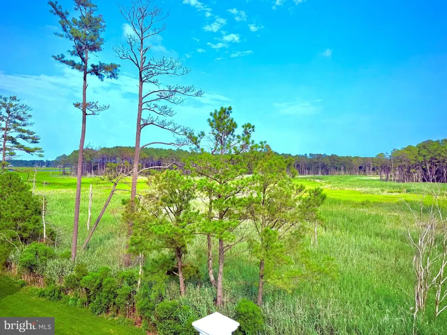
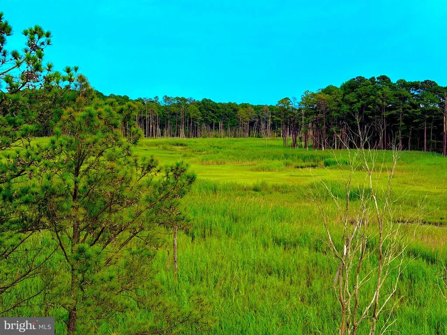
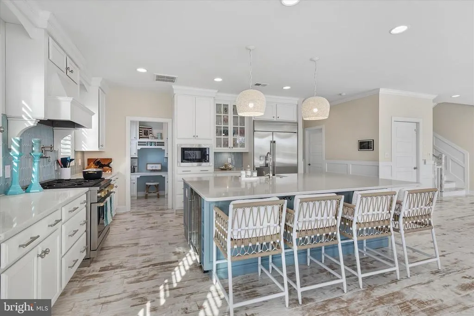
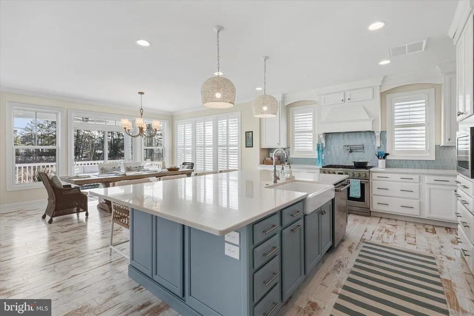
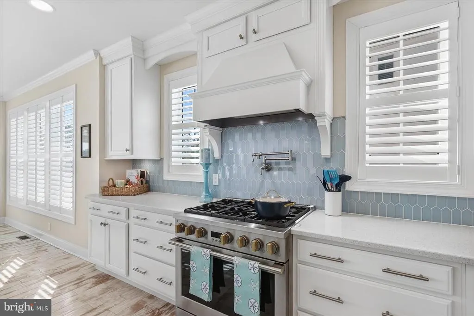
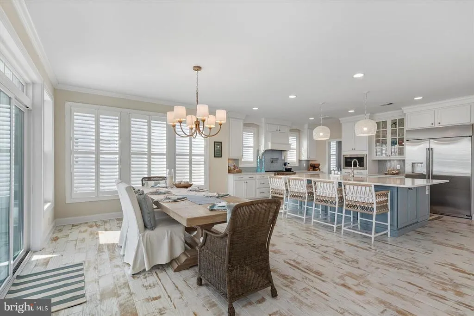
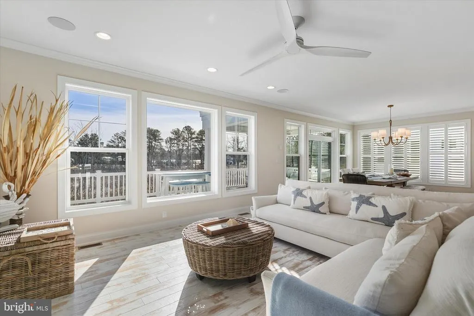
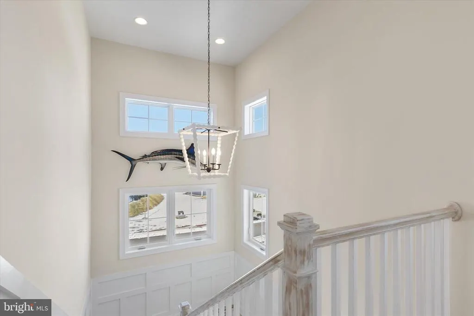
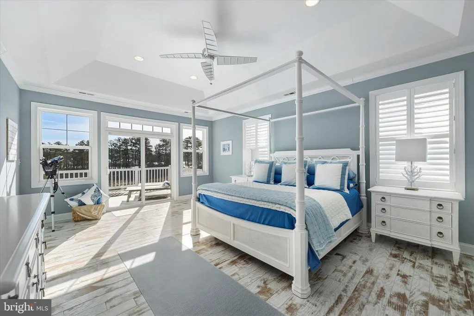
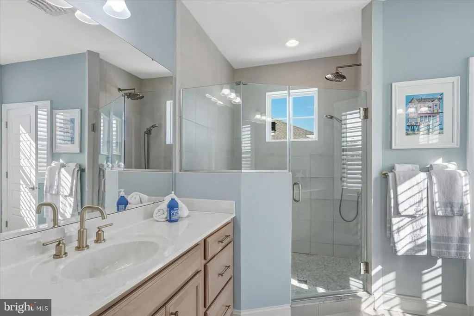
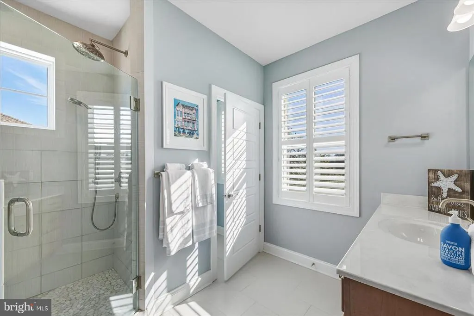
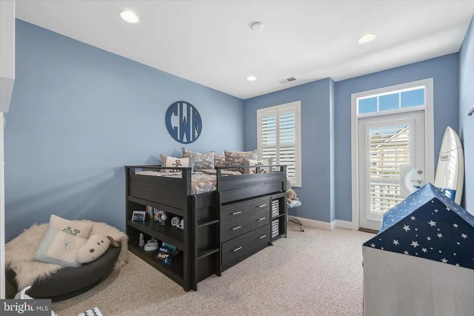
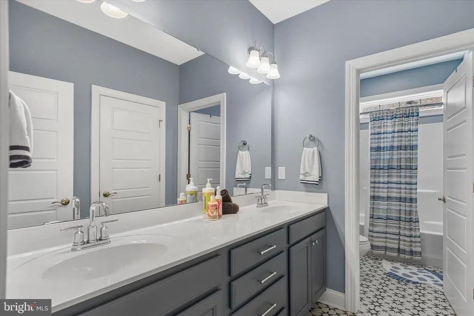
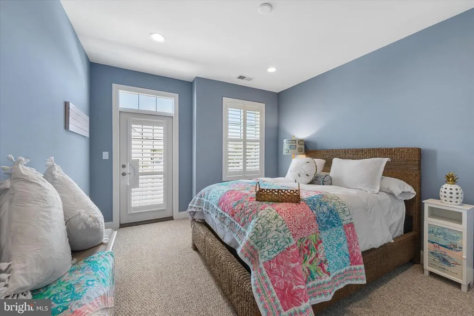
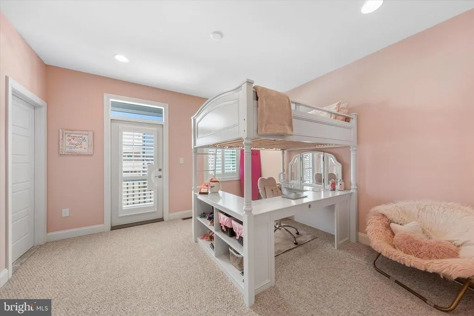
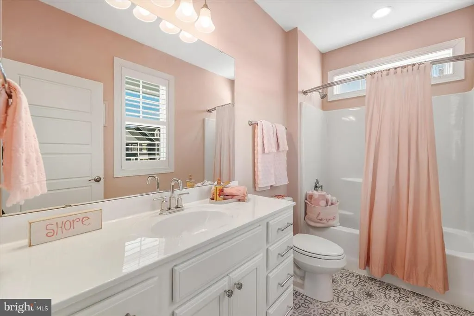
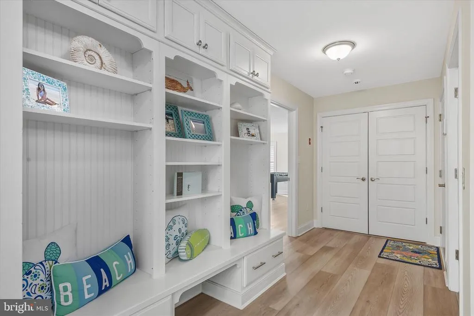
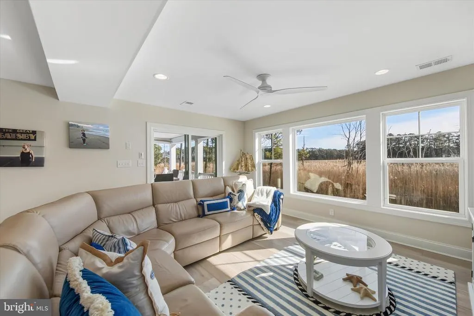
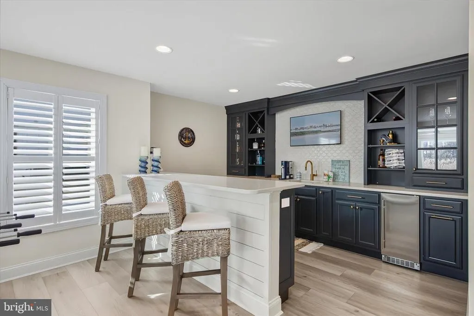
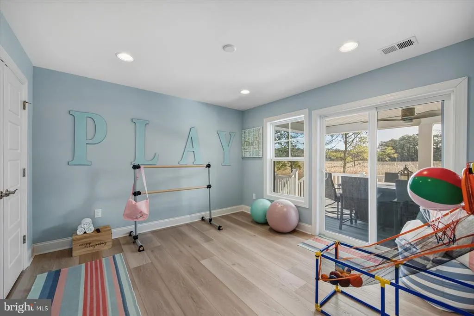
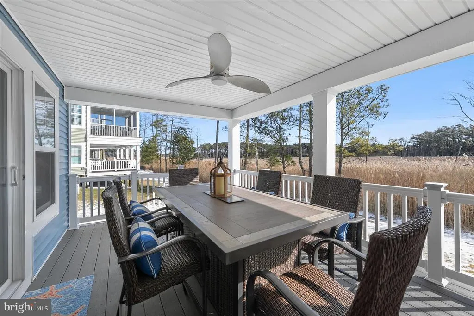
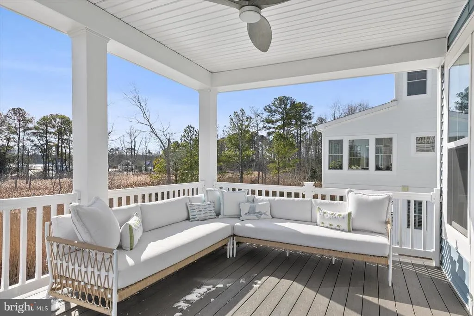
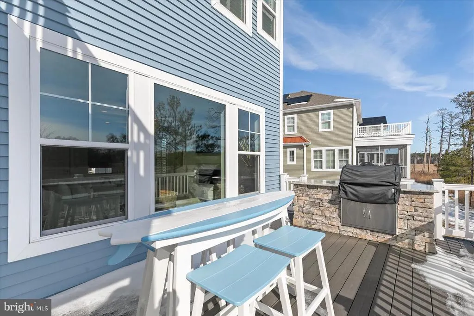
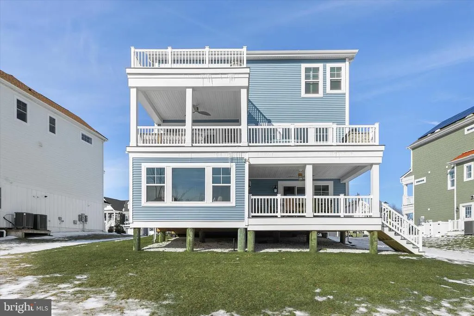
Modern Coastal living at its finest. Welcome to a lifestyle of effortless relaxation offering the perfect balance of luxury, coastal and family-friendly living. This bright airy, open - concept floor plan connects directly to numerous decks, and spectacular views of Love Creek and preservation area. Community offers private pier, boat docking, boat - ramp, kayaking, fishing, community pool and exercise room Located in sought after Marsh Island Community representing the pinnacle of seaside living. This high-performance quality craftsmanship home has an abundance of options that include ultra-high energy efficiency, innovative floor plan, distressed white coastal engineered wood floors, wainscoting throughout, gourmet kitchen with stainless steel professional grade appliances, full wet bar in lower level for effortless entertaining. Owner has delivered personal touches that make it a truly special home in Model New Condition!!!
| Elementary School | Middle School | High School |
|---|---|---|
| Rehoboth Elementary School | Cape Henlopen High School | Cape Henlopen High School |
| Price History | |
|---|---|
| 2/5/2026 | Listed $1,499,000 |
General Features
| Living Area | 4400 |
|---|---|
| Sewer | Public Sewer |
| Heating | Heat Pump - Gas BackUp |
| Cooling | Central A/C |
| Utilities | Natural Gas Available,Electric Available,Cable TV,Phone Available,Sewer Available,Water Available |
| Possession | 0-30 Days CD |
| Roof | Asphalt |
| Appliances | Built-In Microwave,Dishwasher,Disposal,Icemaker,Oven - Self Cleaning,Oven/Range - Gas,Range Hood,Refrigerator,Six Burner Stove,Stainless Steel Appliances,Washer - Front Loading,Water Heater - Tankles |
| Zoning | RESIDENTIAL |
| HOA Fee | 265.00 |
| Garage Spaces | 2.00 |
| Association Fee Includes | Lawn Care Front,Lawn Care Rear,Lawn Care Side,Management,Pier/Dock Maintenance,Pool(s),Recreation Facility,Road Maintenance,Snow Removal,Trash |
| Patio/Porch Features | Deck(s),Porch(es),Roof |
| Architectural Style | A-Frame,Coastal |
| Security Features | Security System,Exterior Cameras,Monitored,Window Grills |
| Construction Materials | Advanced Framing,Batts Insulation,Blown-In Insulation |
| School District | CAPE HENLOPEN |
| Exclusions | washer / dryer |
| Year Built | 2023 |
| Electric | 200+ Amp Service |
| View | Creek/Stream,Panoramic,Scenic Vista,Water |
| Levels | 3 |
| Tax Year | 2025 |
| Ownership | Fee Simple |
| Cool Fuel | Electric |
| Waterfront Features | Private Dock Site |
| Building Name | NONE AVAILABLE |
| Accessibility | None |
| Assoc Fee Paid Per | Monthly |
| County | SUSSEX |
| New Construction | No |
| Property Type | Residential |
| Association Amenities | Boat Dock/Slip,Exercise Room,Pier/Dock,Pool - Outdoor,Water/Lake Privileges |
| HOA | Yes |
| Subdivision Name | MARSH ISLAND IN LEWES |
| Facing Direction | West |
| Garage Y/N | Yes |
| Water Access Y/N | Yes |
| Other Structures | Above Grade,Below Grade |
| Transportation | Bus Stop less than 1 mile |
| Full Baths | 4 |
| Status | ACTIVE |
| Directions | Heading East from Route 1 Coastal Highway turn right on John J. Williams Highway,turn left on Camp Arrowhead Road,turn left on Downing Circle,right on Frehley Drive and right on Halford. |
| City | LEWES |
| Body of Water | LOVE CREEK |
| Disclosures | Agent Related to Owner |
| Association Name | MARSH ISLAND |
| Senior Community Y/N | No |
| MLS Area | Indian River Hundred (31008) |
| Lot Size Units | Square Feet |
| Lot Size Square Feet | 8276.00 |
| Tax Assessed Value | 942200.0 |
| Tax Annual Amount | 2005.0 |
| Home Warranty Y/N | No |
| Property Condition | Excellent |
| Structure Type | Detached |
| Condo/Coop Association fee Y/N | No |
| Bathrooms Full Main Level | 1 |
| Bathrooms Count Main Level | 2.00 |
| Price Per Sq Ft Total AG | 340.68 |
| Acceptable Financing | Conventional |
| Additional Parcels Y/N | No |
| Community Pool Features | Fenced,Concrete,Heated |
| Avg. Electric Per Month | 150.0 |
| Avg. Gas Per Month | 86.0 |
| Historic Y/N | No |
| Lease Considered Y/N | No |
| Vacation Rental Y/N | No |
| Virtual Tour | https://atlanticexposurellc.hd.pics/33696-Halford-Cir/idx |
| Avg. Water Per Month | 100.0 |
| Total SQFT | 4400 |
| Location Type | Creek/Stream |
| Sussex DE Quadrants | Between Rt 1 & 113 |
| Builder Name | Schell |
| Standard Status | Active |
| Year Built Source | Assessor |
| Tax Lot | 102 |
| Association Recreation Fee | No |
Interior Features
| Heating Fuel | Natural Gas |
|---|---|
| Flooring | Engineered Wood,3000+ PSI,Ceramic Tile |
| Total Fireplaces | 1 |
| Fireplace Features | Fireplace - Glass Doors,Gas/Propane |
| Hot Water | Natural Gas |
| Total Stories | 3 |
| Basement (Y/N) | No |
| Heating Y/N | Yes |
| Window Features | Double Hung,Double Pane,Energy Efficient,Low-E,Screens,Sliding |
| Fireplace Y/N | Yes |
| Above Grade Finished Area | 4400 |
| Half Baths | 1 |
| Central Air Y/N | Yes |
| Total Bedrooms | 5 |
| Entry Level | 1 |
| Main Level Bedrooms | 1 |
| Below Grade Finished Area Unit Type | Square Feet |
| LivingAreaSource | Estimated |
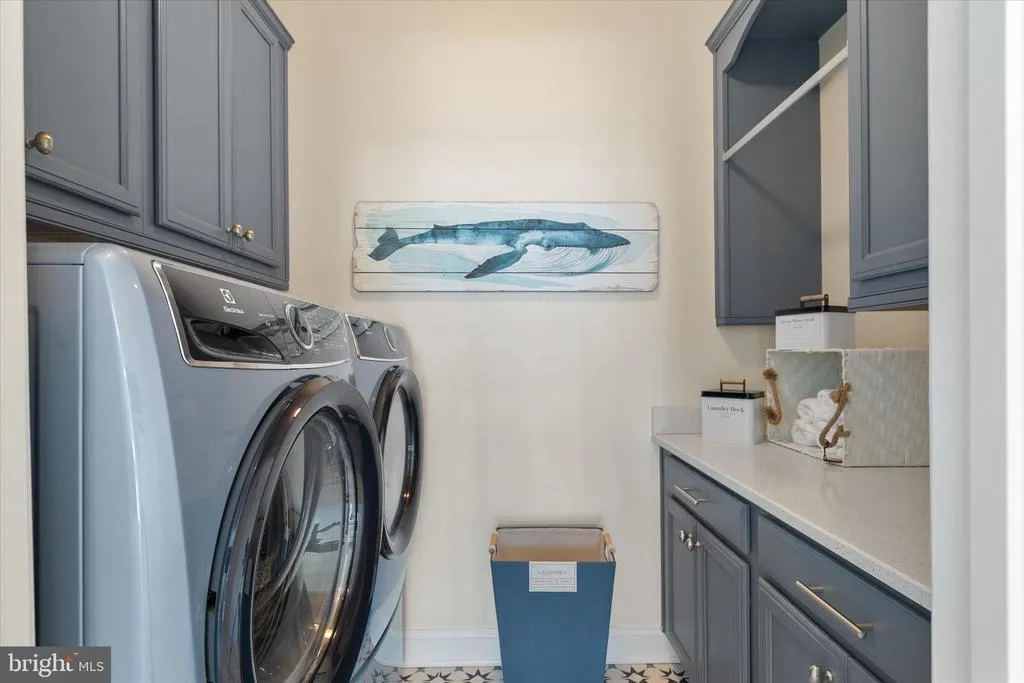
| Laundry Type | Upper Floor |
| Below Grade Unfin Area Units | Square Feet |
| Below Grade Unfin SQFT Source | Assessor |
| Below Grade Finished Area Source | Assessor |
| Bedrooms Count All Lower Levels | 1 |
| Bedrooms Count All Upper Levels | 3 |
| Bedrooms Count Lower Level 1 | 1 |
| Bedrooms Count Upper Level 1 | 3 |
| Bathrooms Half Main Level | 1 |
| Bathrooms Full Upper Level 1 | 2 |
| Bathrooms Full Lower Level 1 | 1 |
| Bathrooms Full All Upper Levels | 2 |
| Bathrooms Full All Lower Levels | 1 |
| Bathrooms Count Upper Level 1 | 2.00 |
| Bathrooms Count Lower Level 1 | 1.00 |
| Bathrooms Count All Upper Levels | 2 |
| Bathrooms Count All Lower Levels | 1 |
| Above Grade Finished Area Source | Estimated |
| Above Grade Finished Area Unit Type | Square Feet |
| Total Baths | 5 |
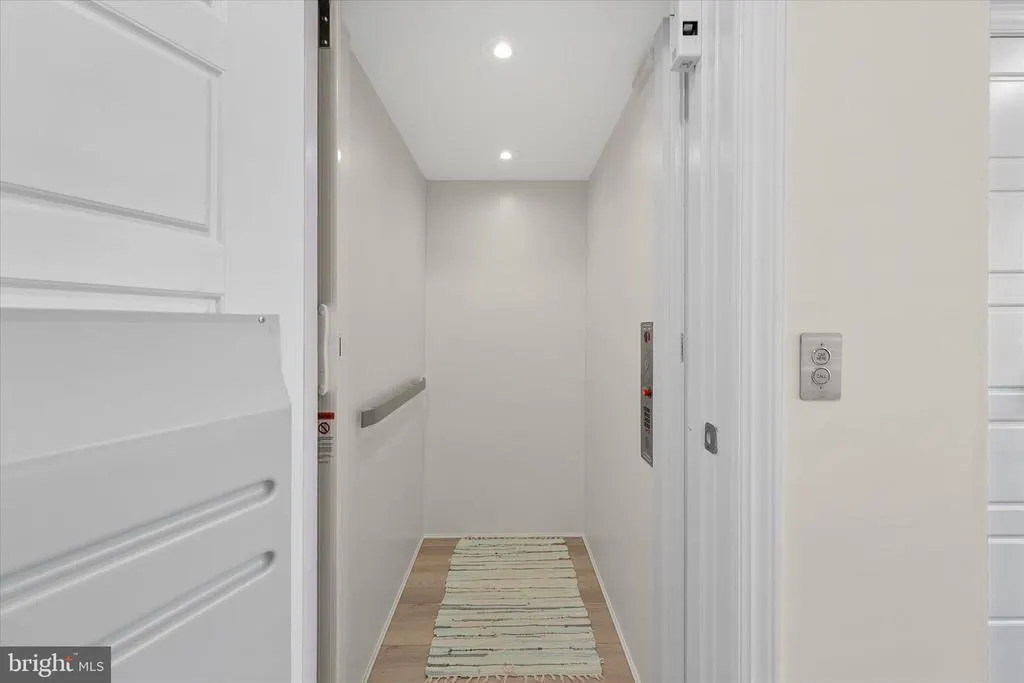
| Number of Elevators | 1 |
Exterior Features
| Exterior Amenities | Lawn Sprinkler |
|---|---|
| Pool | Yes - Community |
| Lot Features | Premium,Rear Yard,Stream/Creek |
| Water Source | Public |
| Total Parking Spaces | 6 |
| Garage Features | Garage - Front Entry |
| Type of Parking | Attached Garage,Driveway,Off Site |
| Land Use Code | 1 1 |
| Foundation Details | Slab,Pilings |
| Spa | No |
| Water View Y/N | Yes |
| Lot Dimensions | 72.00 x 120.00 |
| Lot Size Acres | 0.19 |
| Road Surface Type | Access - On Grade |
| Road Frontage Length | 72 |
| Water Body Type | Creek |
| Lot Size Source | Assessor |
| Waterfront Y/N | Yes |
| Door Features | Insulated |
| Builder Model | Catilina |
| Water Access Features | Boat - Powered,Canoe/Kayak,Fishing Allowed,Private Access,Sail |
| Soil Types | Unknown |
| Road Responsibility | HOA |
| Horse Y/N | No |
| Land Assessed Value | 188000.00 |
| Navigable Water Y/N | Yes |
| Water Oriented Y/N | Yes |
| # of Attached Garage Spaces | 2 |
| LotDimensionsSource | Assessor |
| Off Site - # of Spaces | 2 |
Amenities
- Foreclosure
- Views
- Short Sale
- New Construction
- Adult 55+
- Lease To Own
- No HOA Fees
- Furnished
- Primary On Main
- Air Conditioning
- Seller Finance
- Green
- Fixer Upper
- Horse
- Golf
- Fireplace
- Deck
- Garage
- Basement
- Pool
Property vs Single Family Average in 19958
Price
Taxes
Year Built
Visits
 © BRIGHT, All Rights Reserved
