
Open House Sat, Aug 29th 11:00 AM - 1:00 PM - Price Reduction - Primary on Main
Address
33659 Frehley Drive, Lewes, DE
Price
$ 774,000
Property Attributes
- MLS#DESU2107828
- TypeSingle Family
- Listing Status ACTIVE
- CountySUSSEX
- CityLewes
- AreaIndian River Hundred
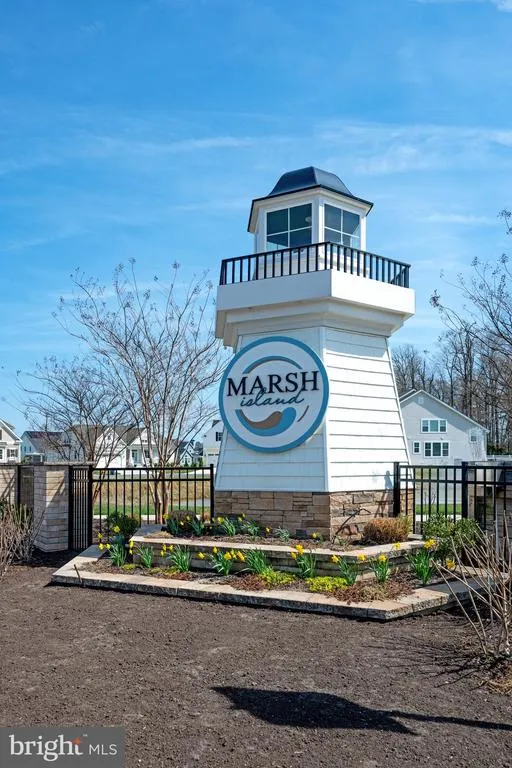
- NeighborhoodMarsh Island In Lewes
- Zip19958
- StyleContemporary,Coastal
- Year Built2024
- Taxes$ 1564
- Price$ 774,000
- Bedrooms4
- Full Bathrooms3
- Half Bathrooms1
- Sqr Footage2577
- Lot Size0.19 Acres
Data Source:
Bright MLS
Property Description
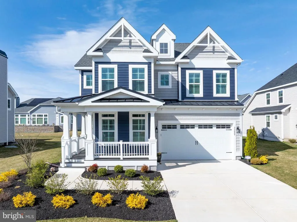
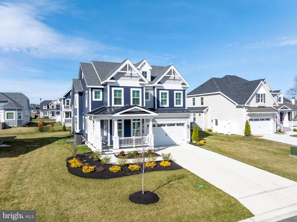
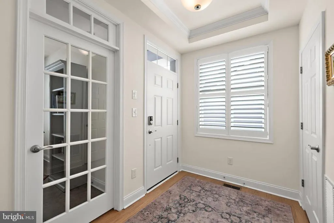
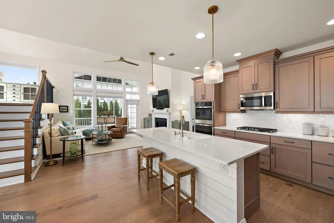
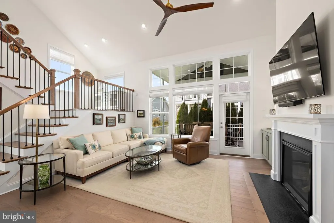
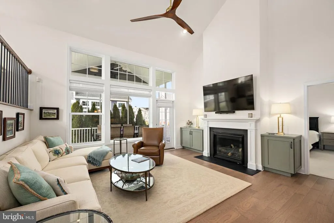
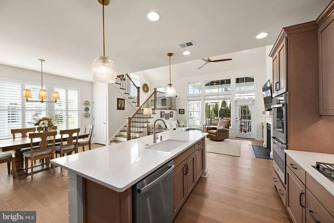
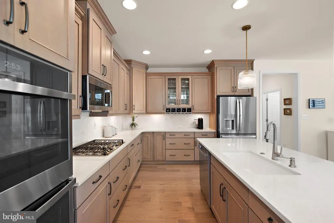
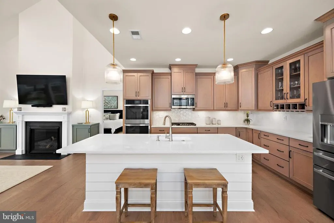
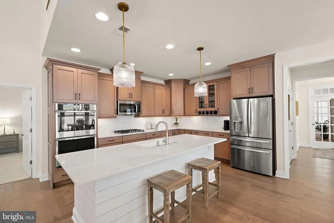
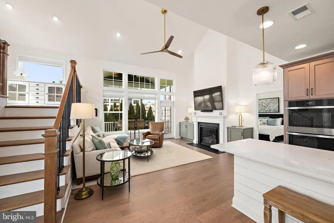
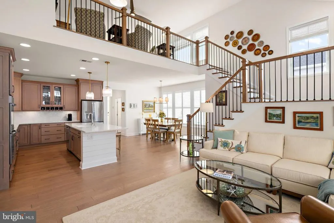
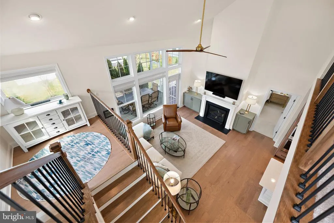
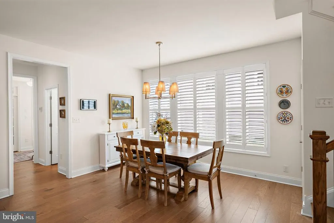
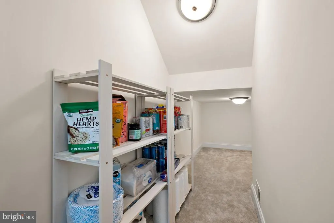
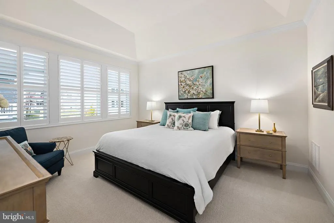
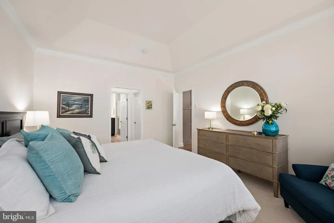
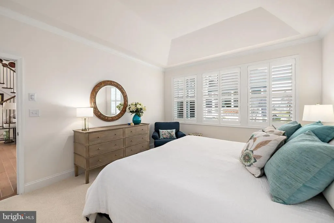
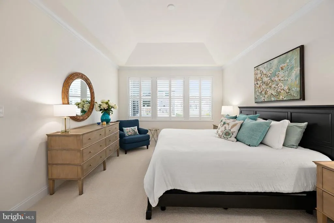
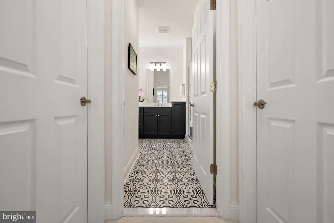
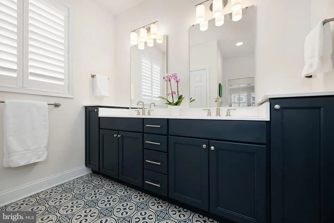
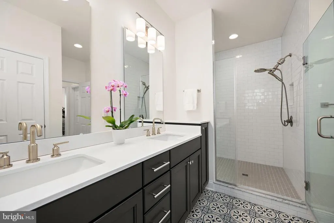
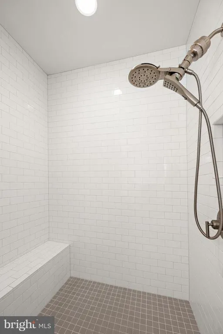
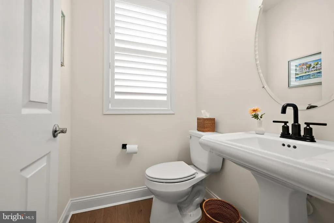
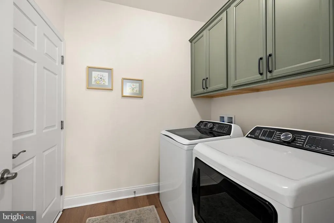
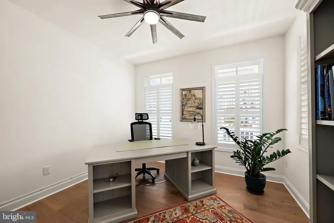
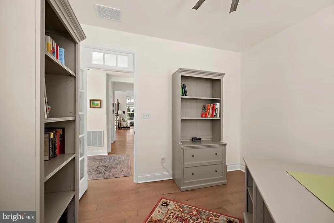
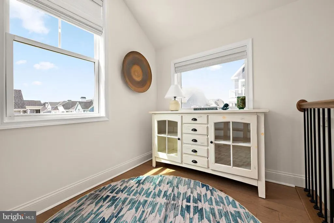
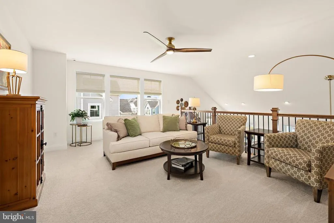
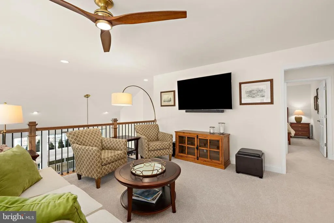
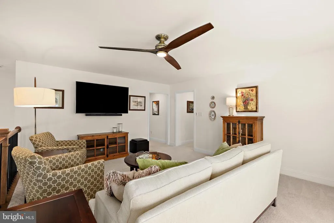
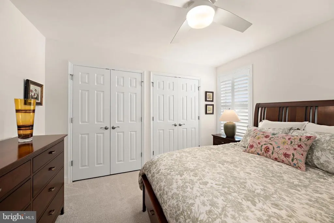
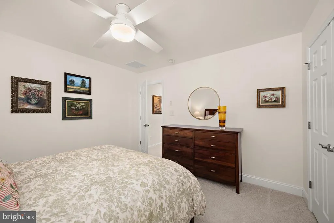
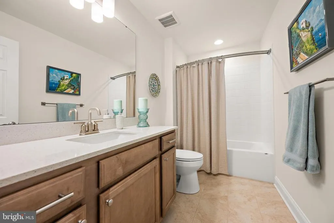
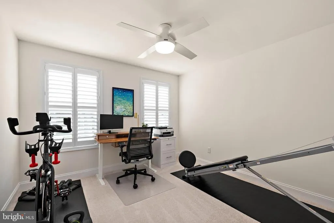
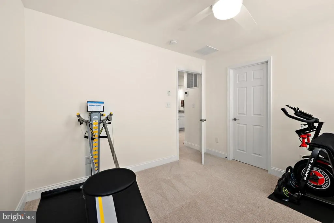
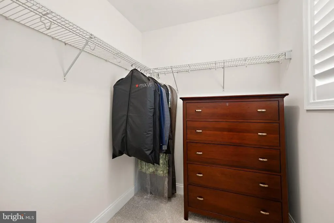
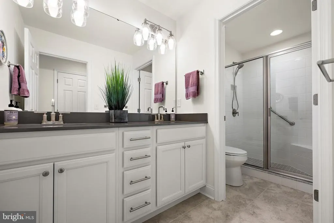
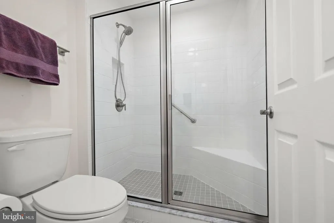
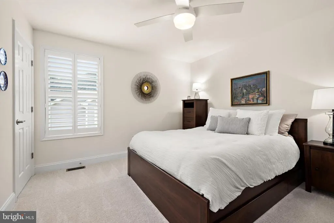
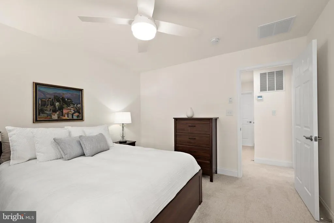
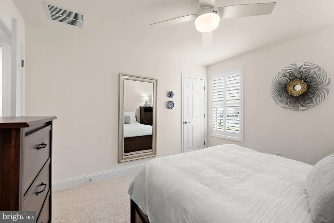
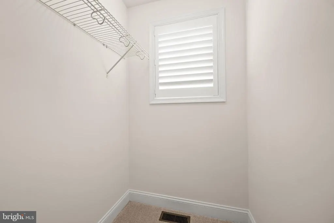
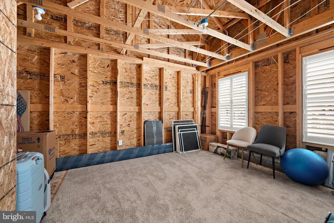
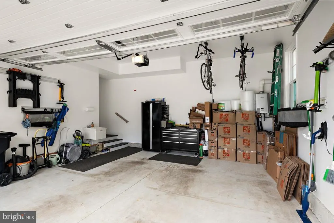
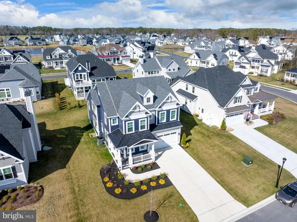
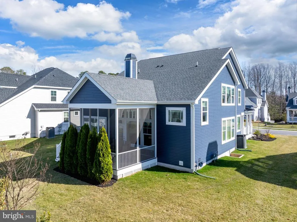
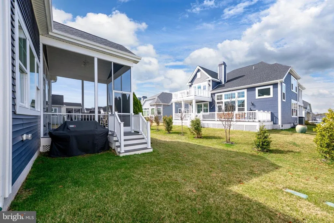
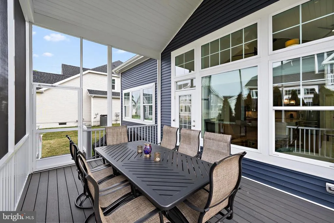
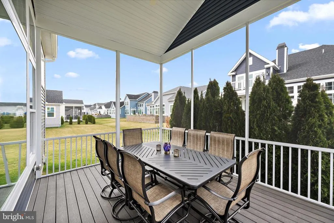
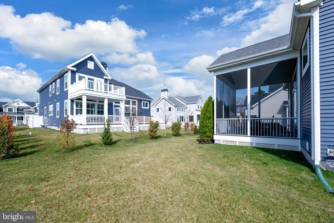
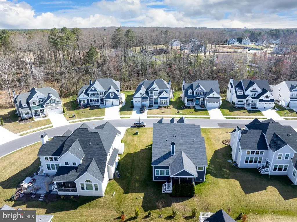
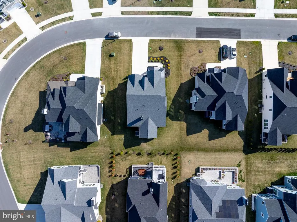
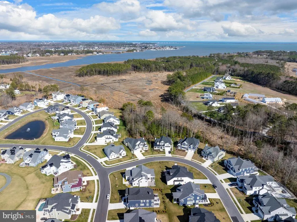
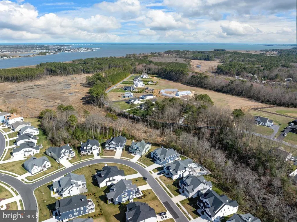
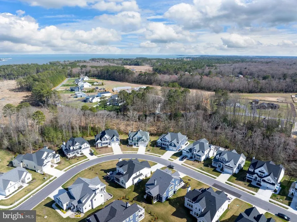
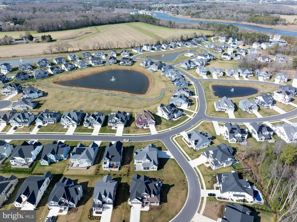
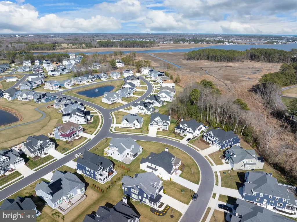
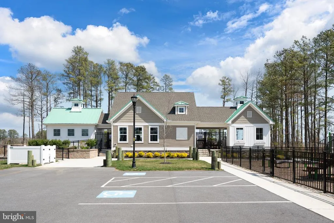
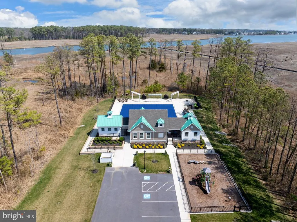
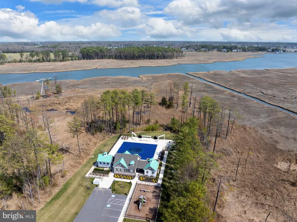
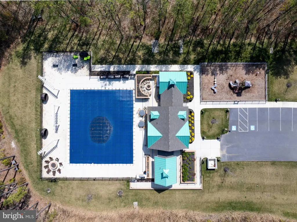
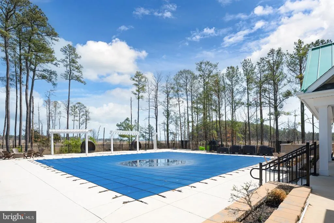
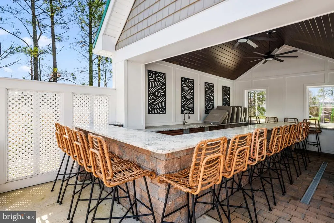
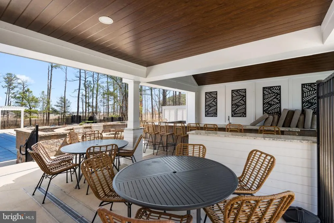
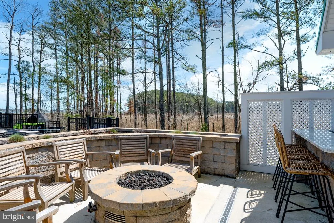
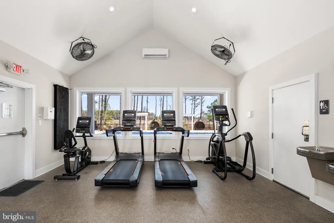
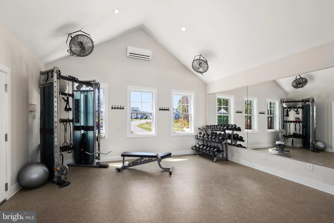
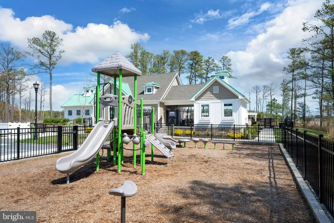
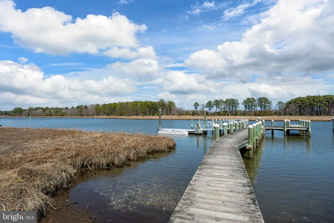
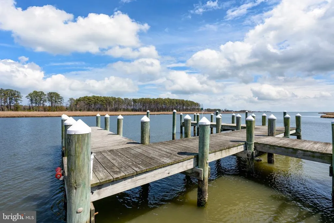
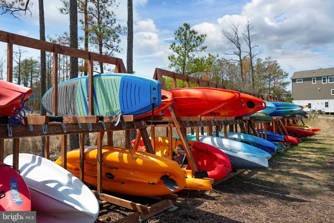
Now offered at $774,000 a move-in ready, extensively enhanced Schell Brothers home with designer features already in place and no waiting to build. This "better than new construction" Schell Brothers Lilac model in the prestigious Marsh Island community of Lewes offers exceptional value, saving buyers thousands in post-settlement improvements. Enjoy professionally selected designer finishes, established landscaping, plantation shutters and custom window treatments, a screened porch, irrigation system, premium appliances, and immediate occupancyall without the delays, added expense, or uncertainty of new construction. With thousands of dollars invested after settlement, this home delivers a level of value that's difficult to replicate at this price. Inside, you'll find hardwood floors, shiplap detailing on the kitchen island, wood-and-iron stair railings, custom lighting, and a natural gas fireplace with a slate surround and built-in cabinetry on either side. Thoughtful bump-outs on both the first and second levels enhance the spaciousness of this well-designed two-level floor plan, offering four bedrooms and three-and-a-half baths. The main level also features a private office with elegant French doors, while upstairs, a versatile loft provides additional living space. An unfinished bonus room presents the opportunity for a fifth bedroom or customized flex space to suit your needs. The welcoming front porch and screened back porch provide the perfect spots to relax and enjoy the coastal lifestyle. The open-concept living area highlights a gourmet kitchen with quartz counter tops, large island, upgraded GE Profile appliances, custom back splash, designer cabinetry with built in wine holder, and an over-sized composite sink. The adjoining living room with fireplace and built-ins offers a warm yet modern gathering space. The first-floor primary suite is a serene private retreat, featuring a tray ceiling, dual walk-in closets, and a spa-inspired bath complete with a spacious walk-in shower, custom tile flooring, designer cabinetry, and dual vanities. A beautifully appointed laundry room with custom cabinetry, along with a stylish powder room, complete the main leveloffering the ease and elegance of true single-level living. Upstairs, youll find a separate loft living area, three full bedrooms, and two full bathrooms, providing comfort and flexibility for family or guests. Additional highlights include two zones of heating and cooling, a tankless hot water heater, and a two-car garage complete with a bike lift and utility sink. The home's SMART features, including a Ring security system for enhanced comfort and peace of mind. Mature arborvitaes provide a valuable privacy "fence" in the back of the home. An irrigation well keeps the lawn lush while saving on water bills, and the HOA handles lawn maintenance, so you can simply relax. Marsh Island amenities include direct access to Love Creek and the Rehoboth Bay with four boat slips, clubhouse with fitness center, pool, fireplace and grill area, playground, and walking trails. Ideally located just 8 miles to Rehoboth Beach, this home combines luxury finishes, thoughtful design, and a premier location the ultimate in coastal living.
| High School |
|---|
| Cape Henlopen High School |
| Price History | |
|---|---|
| 3/26/2026 | Listed $819,900 |
| 5/8/2026 | 2$809,900 |
| 5/29/2026 | 2$795,000 |
| 7/28/2026 | 3$774,000 |
General Features
| Living Area | 2577 |
|---|---|
| Sewer | Public Sewer |
| Heating | Forced Air |
| Cooling | Central A/C |
| Utilities | Cable TV,Electric Available,Natural Gas Available,Sewer Available |
| Possession | Settlement,Negotiable |
| Roof | Architectural Shingle |
| Appliances | Cooktop,Disposal,Dishwasher,Dryer,Exhaust Fan,Microwave,Oven - Double,Oven - Wall,Range Hood,Stainless Steel Appliances,Refrigerator,Washer,Water Heater - Tankless |
| Zoning | MR |
| HOA Fee | 720.00 |
| Garage Spaces | 2.00 |
| Association Fee Includes | Trash,Pool(s),Lawn Maintenance,Common Area Maintenance,Management,Reserve Funds,Snow Removal |
| Patio/Porch Features | Screened,Porch(es) |
| Architectural Style | Contemporary,Coastal |
| Security Features | Exterior Cameras |
| Construction Materials | Stick Built,Vinyl Siding,Batts Insulation,Blown-In Insulation,Concrete,CPVC/PVC,Frame |
| School District | CAPE HENLOPEN |
| Year Built | 2024 |
| Electric | 200+ Amp Service |
| Levels | 2 |
| Tax Year | 2025 |
| Ownership | Fee Simple |
| Cool Fuel | Electric |
| Building Name | NONE AVAILABLE |
| Accessibility | Level Entry - Main |
| Assoc Fee Paid Per | Quarterly |
| County | SUSSEX |
| New Construction | No |
| Property Type | Residential |
| Association Amenities | Pool - Outdoor,Pier/Dock,Swimming Pool,Fitness Center |
| HOA | Yes |
| Energy Efficient | Appliances |
| Subdivision Name | MARSH ISLAND IN LEWES |
| Facing Direction | South |
| Garage Y/N | Yes |
| Water Access Y/N | No |
| Other Structures | Above Grade,Below Grade |
| Full Baths | 3 |
| Status | ACTIVE |
| Directions | From Rt 24,turn onto Camp Arrowhead Rd. Turn into Marsh Island community onto Stableford Dr. At the traffic circle,take the first exit onto Downing Circle,and right onto Frehley Dr. Home is on the le |
| City | LEWES |
| Senior Community Y/N | No |
| MLS Area | Indian River Hundred (31008) |
| Lot Size Units | Square Feet |
| Lot Size Square Feet | 8276.00 |
| Tax Annual Amount | 1564.0 |
| Home Warranty Y/N | No |
| Property Condition | Excellent |
| Structure Type | Detached |
| Condo/Coop Association fee Y/N | No |
| Bathrooms Full Main Level | 1 |
| Bathrooms Count Main Level | 2.00 |
| Above Grade Unfin SQFT | 948 |
| Price Per Sq Ft Total AG | 300.35 |
| Acceptable Financing | Cash,Conventional |
| Additional Parcels Y/N | No |
| Community Pool Features | In Ground |
| Historic Y/N | No |
| Lease Considered Y/N | No |
| Vacation Rental Y/N | No |
| Virtual Tour | https://iframe.videodelivery.net/08cffd9fe4df7a29717254dcf0b6e99f |
| Total SQFT | 3525 |
| Location Type | Middle Of Block |
| Sussex DE Quadrants | Between Rt 1 & 113 |
| Builder Name | Schell Brothers |
| Standard Status | Active |
| Year Built Source | Assessor |
| Tax Lot | 130 |
| Association Recreation Fee | No |
Interior Features
| Interior Amenities | Attic,Bathroom - Walk-In Shower,Bathroom - Tub Shower,Entry Level Bedroom,Floor Plan - Open,Kitchen - Gourmet,Kitchen - Island,Pantry,Primary Bath(s),Recessed Lighting,Upgraded Countertops,Walk-in Cl |
|---|---|
| Heating Fuel | Natural Gas |
| Flooring | Hardwood,Carpet,Ceramic Tile |
| Total Fireplaces | 1 |
| Fireplace Features | Gas/Propane |
| Hot Water | Tankless,Natural Gas |
| Basement (Y/N) | No |
| Heating Y/N | Yes |
| Window Features | Screens |
| Fireplace Y/N | Yes |
| Above Grade Finished Area | 2577 |
| Half Baths | 1 |
| Central Air Y/N | Yes |
| Total Bedrooms | 4 |
| Room Type | Living Room,Dining Room,Primary Bedroom,Bedroom 2,Bedroom 3,Bedroom 4,Kitchen,Laundry,Loft,Office,Storage Room,Primary Bathroom,Full Bath,Half Bath,Screened Porch |
| Main Level Bedrooms | 1 |
| Below Grade Finished Area Unit Type | Square Feet |
| LivingAreaSource | Estimated |
| Laundry Type | Main Floor,Has Laundry |
| Below Grade Unfin Area Units | Square Feet |
| Below Grade Unfin SQFT Source | Assessor |
| Below Grade Finished Area Source | Assessor |
| Bedrooms Count All Upper Levels | 3 |
| Bedrooms Count Upper Level 1 | 3 |
| Bathrooms Half Main Level | 1 |
| Bathrooms Full Upper Level 1 | 2 |
| Bathrooms Full All Upper Levels | 2 |
| Bathrooms Count Upper Level 1 | 2.00 |
| Bathrooms Count All Upper Levels | 2 |
| Above Grade Unfin Area Units | Square Feet |
| Above Grade Unfin SQFT Source | Estimated |
| Above Grade Finished Area Source | Estimated |
| Above Grade Finished Area Unit Type | Square Feet |
| Total Baths | 4 |
Exterior Features
| Exterior Amenities | Gutter System,Lawn Sprinkler,Other |
|---|---|
| Pool | Yes - Community |
| Parking Features | Concrete Driveway |
| Lot Features | Landscaping,Rear Yard |
| Water Source | Public,Well |
| Inclusions | Cameras over the garage and in the back corner of the home; bike lifts in garage. |
| Total Parking Spaces | 6 |
| Garage Features | Garage Door Opener,Garage - Front Entry,Other |
| Type of Parking | Driveway,Attached Garage |
| Land Use Code | 1 1 |
| Foundation Details | Crawl Space,Concrete Perimeter |
| Spa | No |
| Water View Y/N | No |
| Lot Dimensions | 73.00 x 116.00 |
| Lot Size Acres | 0.19 |
| Road Surface Type | Black Top |
| Lot Size Source | Assessor |
| Waterfront Y/N | No |
| Door Features | French |
| Builder Model | Lilac |
| Soil Types | Sandy |
| Road Responsibility | HOA |
| Horse Y/N | No |
| Navigable Water Y/N | No |
| Water Oriented Y/N | No |
| # of Attached Garage Spaces | 2 |
| LotDimensionsSource | Assessor |
Room Details
| Room | Dimensions | Level | Flooring | Details |
|---|---|---|---|---|
| Bedroom 2 | Upper 1 | Flooring - Carpet,Ceiling Fan(s) | ||
| Bedroom 3 | Upper 1 | Flooring - Carpet,Ceiling Fan(s),Walk-In Closet(s) | ||
| Bedroom 4 | Upper 1 | Ceiling Fan(s),Flooring - Carpet,Walk-In Closet(s) | ||
| Dining Room | Main | Flooring - HardWood,Lighting - Recessed,Lighting - Ceiling | ||
| Full Bath | Upper 1 | Double Sink,Flooring - Ceramic Tile | ||
| Full Bath | Upper 1 | Flooring - Ceramic Tile | ||
| Half Bath | Main | Flooring - HardWood | ||
| Kitchen | Main | Breakfast Bar,Countertop(s) - Quartz,Flooring - HardWood,Island,Kitchen - Gas Cooking,Pantry,Lighting - Recessed,Lighting - Pendants | ||
| Laundry | Main | Flooring - HardWood | ||
| Living Room | Main | Flooring - HardWood,Ceiling Fan(s),Cathedral/Vaulted Ceiling,Fireplace - Gas,Lighting - Recessed | ||
| Loft | Upper 1 | Flooring - Carpet,Ceiling Fan(s) | ||
| Office | Main | Flooring - HardWood,Ceiling Fan(s) | ||
| Primary Bathroom | Main | Flooring - Ceramic Tile,Double Sink,Bathroom - Walk-In Shower | ||
| Primary Bedroom | Main | Flooring - Carpet,Walk-In Closet(s),Attached Bathroom | ||
| Screened Porch | Main | Ceiling Fan(s) | ||
| Storage Room | Upper 1 |
Amenities
- Foreclosure
- Views
- Short Sale
- New Construction
- Adult 55+
- Lease To Own
- No HOA Fees
- Furnished
- Primary On Main
- Air Conditioning
- Seller Finance
- Green
- Fixer Upper
- Horse
- Golf
- Fireplace
- Deck
- Garage
- Basement
- Pool
Property vs Single Family Average in 19958
Price
Taxes
Year Built
Visits
 © BRIGHT, All Rights Reserved
